Button CopyPathCircle CloseCircle Left ArrowArrow Down Icon GreyClosecirclecircleBurger
  • Advertising

201 STRATHEARNE Avenue, Hamilton, Ontario, L8H 5K7

MLS® # 40871704
House For Sale In Homeside, Hamilton, Ontario
$489,000 QuickQuoteTM: $449K - $547K

3 Beds

2 Baths

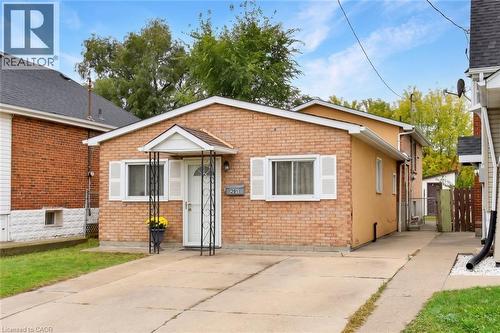
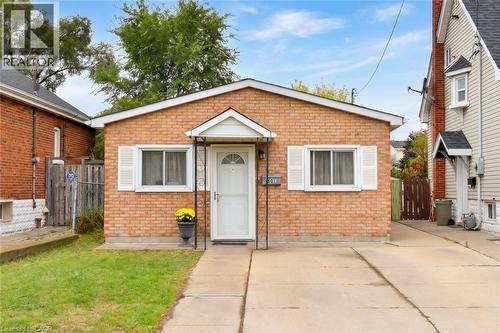
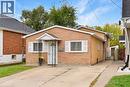
Charming 3 Bedroom 1.5 Bath Backsplit! - 201 Strathearne Avenue, Hamilton, ON
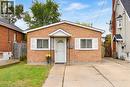
Double Driveway and Lots of Street parking for visitors. - 201 Strathearne Avenue, Hamilton, ON
Across the road from Greenspace! - 201 Strathearne Avenue, Hamilton, ON
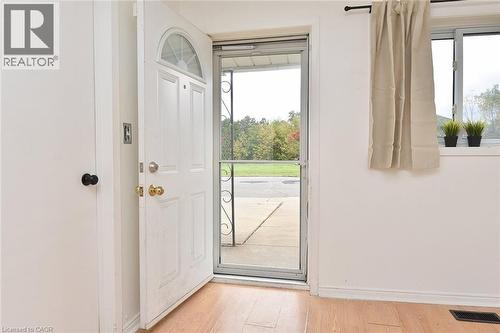
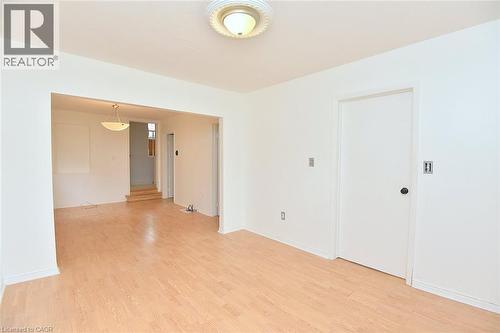
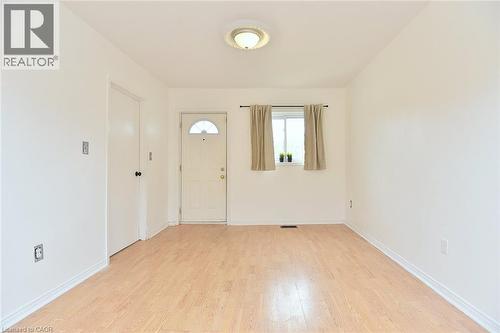
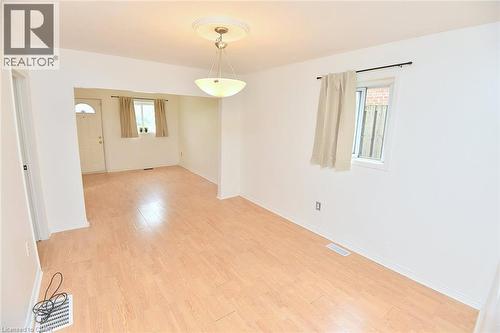
Carpet free and Freshly painted! - 201 Strathearne Avenue, Hamilton, ON
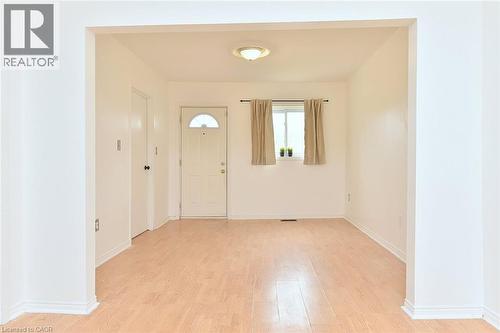
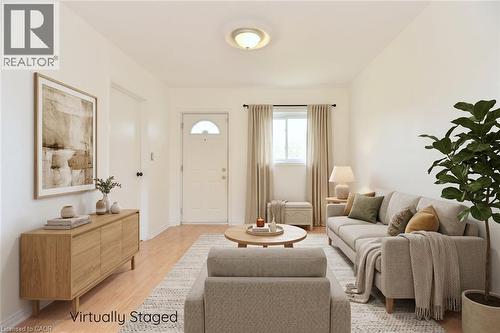
Virtually Staged Living Room - 201 Strathearne Avenue, Hamilton, ON
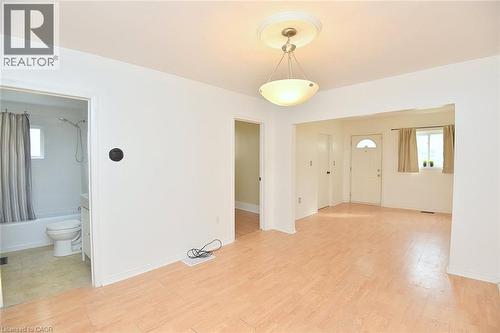
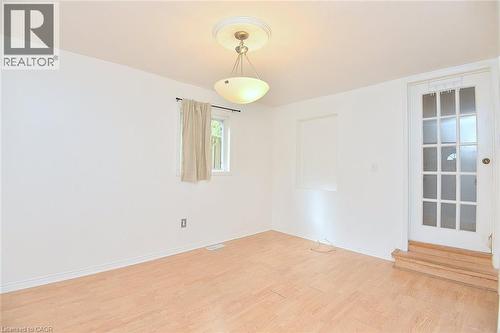
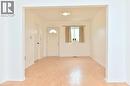
Open Concept Living/Dining Room - 201 Strathearne Avenue, Hamilton, ON
201 Strathearne Avenue, Hamilton, ON
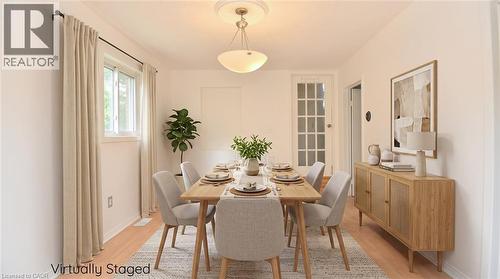
Virtually Staged Dining Area - 201 Strathearne Avenue, Hamilton, ON
201 Strathearne Avenue, Hamilton, ON
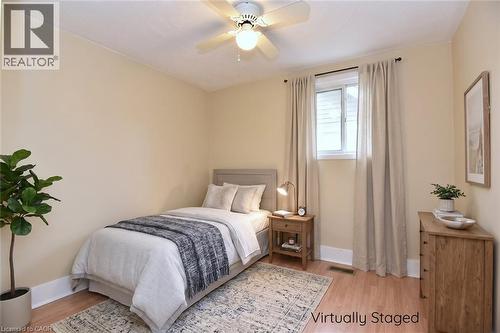
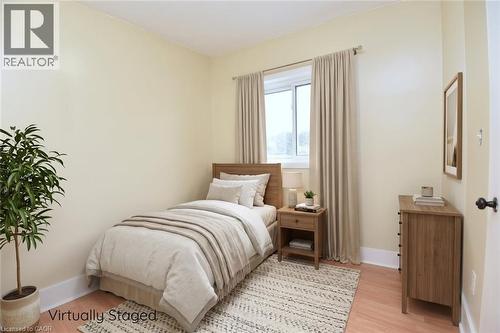
Virtually Staged - 201 Strathearne Avenue, Hamilton, ON
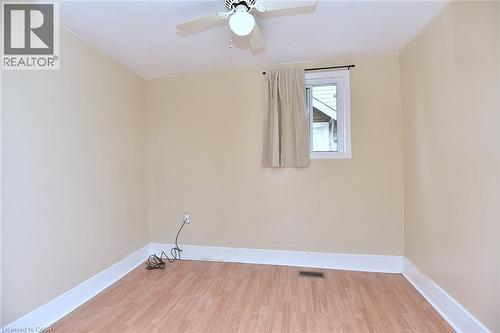
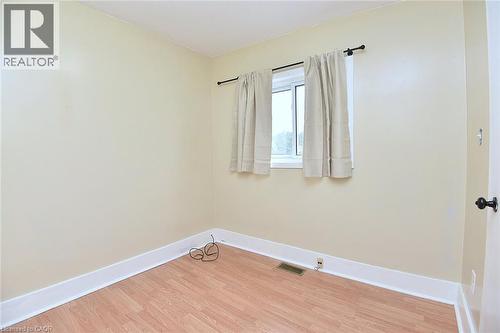
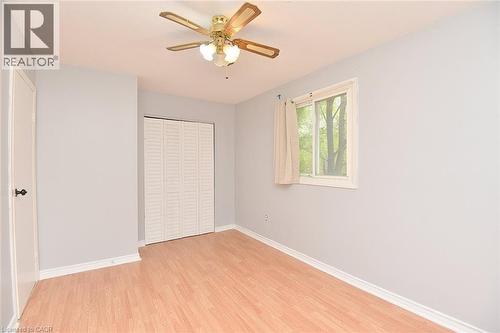
Two Bedrooms on Main Level - 201 Strathearne Avenue, Hamilton, ON
201 Strathearne Avenue, Hamilton, ON
Virtually Staged - 201 Strathearne Avenue, Hamilton, ON
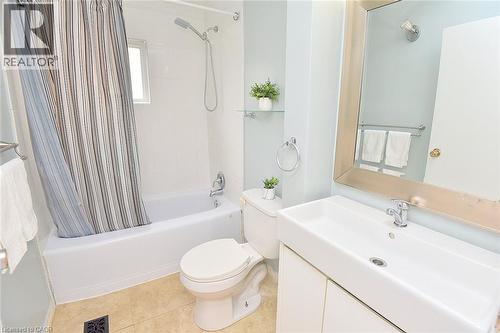
Main Level 4 Pc Bath - 201 Strathearne Avenue, Hamilton, ON
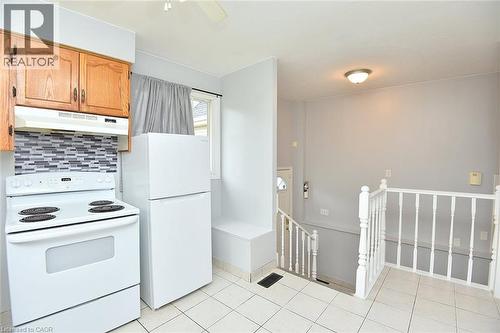
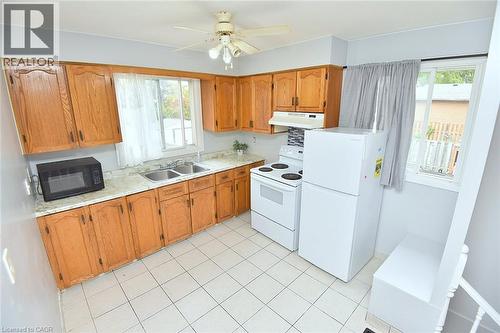
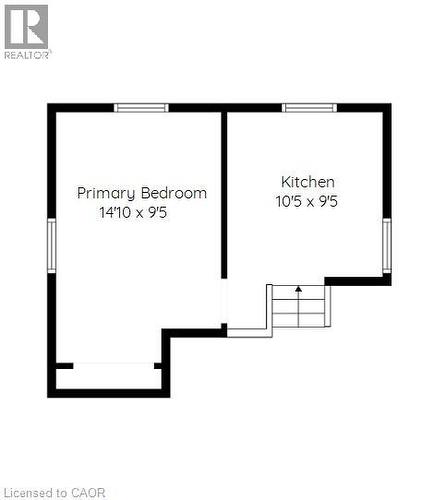
A few steps up to the Kitchen and Primary Bedroom - 201 Strathearne Avenue, Hamilton, ON
201 Strathearne Avenue, Hamilton, ON
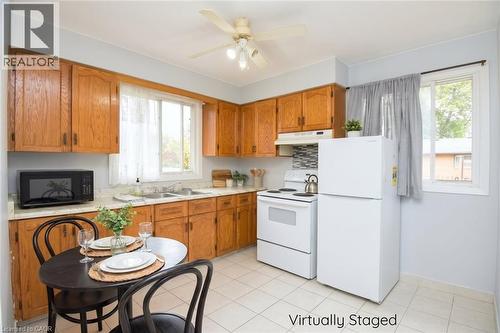
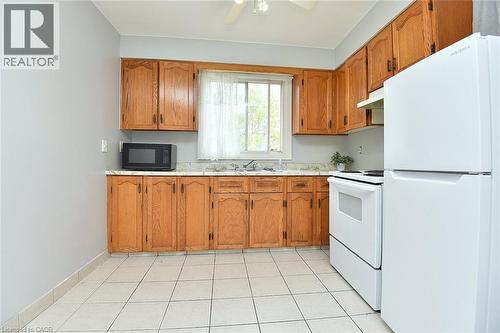
Steps up to your spacious kitchen - 201 Strathearne Avenue, Hamilton, ON
Virtually Staged - 201 Strathearne Avenue, Hamilton, ON
Space for a table or cabinet - 201 Strathearne Avenue, Hamilton, ON
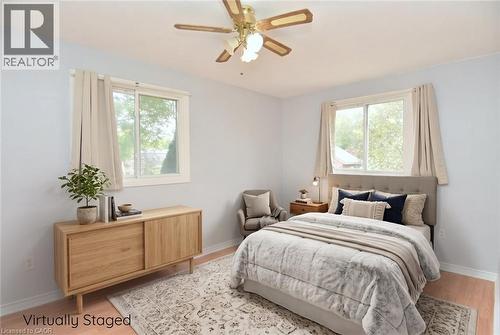
Virtually staged Primary Bedroom on Second Level - 201 Strathearne Avenue, Hamilton, ON
Primary Bedroom on second level - 201 Strathearne Avenue, Hamilton, ON
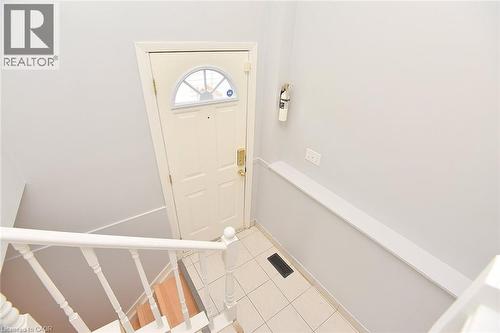
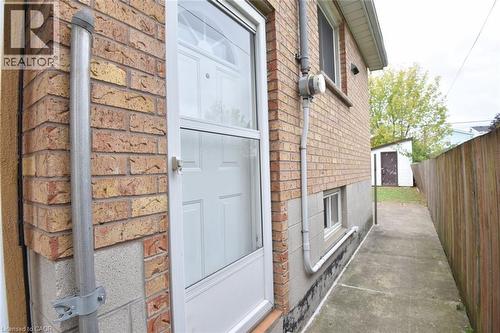
Separate Side Entrance and Stairwell to Finished Bsmt - 201 Strathearne Avenue, Hamilton, ON
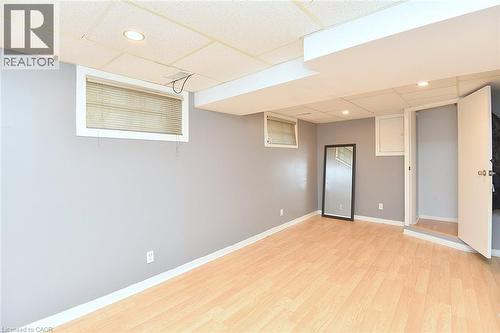
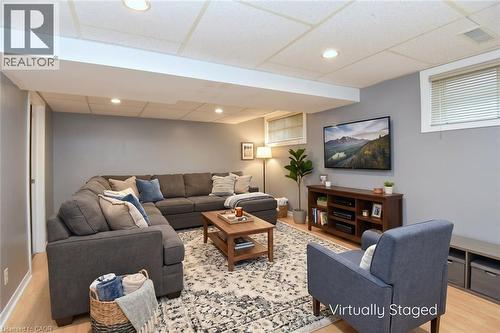
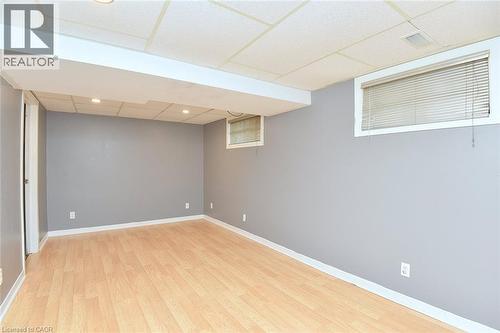
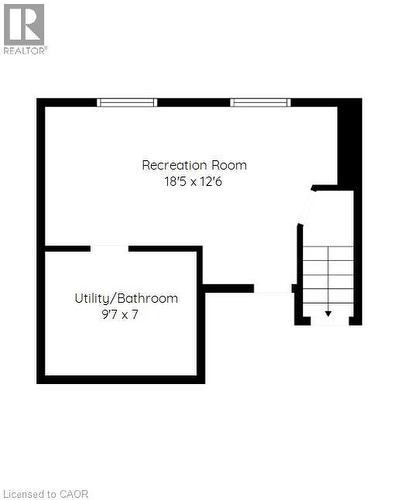
Another 221 sq ft of finished living space - 201 Strathearne Avenue, Hamilton, ON
Virtually Staged Bsmt Rec Room - 201 Strathearne Avenue, Hamilton, ON
2 Pc Bath/Laundry Room also in Bsmt - 201 Strathearne Avenue, Hamilton, ON
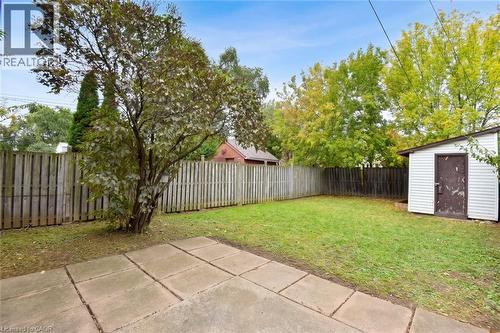
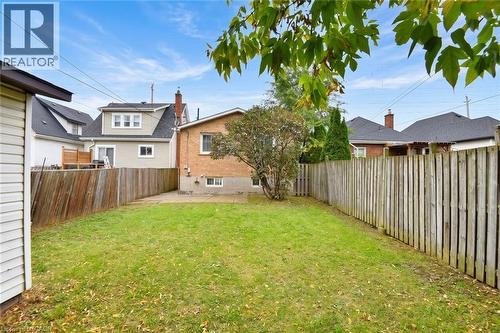
Fenced backyard with Patio and Shed - 201 Strathearne Avenue, Hamilton, ON
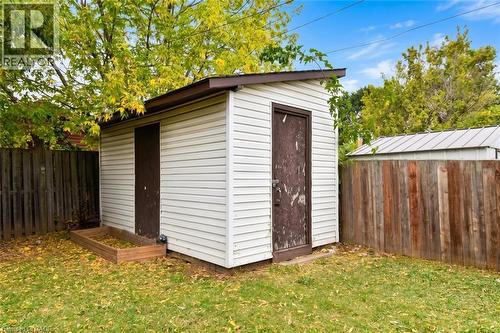
Extra storage - 201 Strathearne Avenue, Hamilton, ON
201 Strathearne Avenue, Hamilton, ON
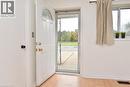
Separate Side Entrance - 201 Strathearne Avenue, Hamilton, ON
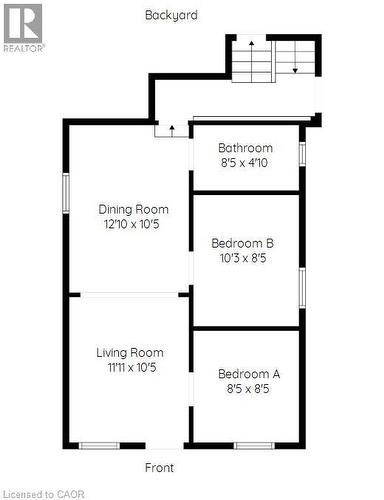
Floor plan - 201 Strathearne Avenue, Hamilton, ON
  • Advertising

MULTIMEDIA

Are you a real estate investor?
201 STRATHEARNE Avenue, Hamilton, Ontario, L8H 5K7
$489,000

3 Beds

2 Baths

Property Information:

Attention First Time Buyers! This 3 Bed 1.5 Bath Charming Backsplit is Bigger than it looks! FRESHLY Painted throughout & Carpet-free. Located on a QUIET street directly across from greenspace with TWO driveway parking spaces. Lots of street parking for guests. Fully fenced backyard with shed & sep side door entrance to partial finished bsmt. This home features an Open Concept Living/Dining Room, 3 Bedrooms, 4 Pc Bath, Spacious Kitchen & Finished Bsmt Rec Room with Combined Laundry & 2 Pc Bathroom. Great location close to shopping, schools, parks & Hwy access. A Must See! (id:27)

Building Features:

  • Style: Detached
  • Building Type: House
  • Architectural Style: Other
  • Basement Development: Finished
  • Basement Type: Partial
  • Construction Style - Attachment: Detached
  • Construction Style - Split Level: Backsplit
  • Exterior Finish: Brick, Stucco
  • Floor Space: 1151 sqft
  • Foundation Type: Block
  • Heating Type: Forced air
  • Heating Fuel: Natural gas
  • Cooling Type: Central air conditioning
  • Appliances: Dryer, Refrigerator, Stove, Washer, Window Coverings

Property Features:

  • OwnershipType: Freehold
  • Property Type: Single Family
  • Half Bathrooms: 1
  • Amenities Nearby: Schools, Shopping
  • Built in: 1919
  • Community Features: Quiet Area
  • Floor Space (approx): 1151 Square Feet
  • Lot Depth: 112 Feet
  • Lot Frontage: 28 Feet
  • Zoning: R1a
  • Sewer: Municipal sewage system
  • No. of Parking Spaces: 2

Rooms:

  • Kitchen 2nd Level 10'5'' x 9'5''
  • Primary Bedroom 2nd Level 14'10'' x 9'5''
  • Recreation Room Basement Level 18'5'' x 12'6''
  • Bathroom Basement Level 9'7'' x 7'0''
  • Bathroom Main Level 8'5'' x 4'10''
  • Bedroom Main Level 10'3'' x 8'5''
  • Bedroom Main Level 8'5'' x 8'5''
  • Dining Main Level 12'10'' x 10'5''
  • Living Main Level 11'11'' x 10'5''

Courtesy of: One Percent Realty Ltd.

REALTOR.ca  

QuickQuoteTM Powered by RPS

Location of 201 STRATHEARNE Avenue, Hamilton, Ontario, L8H 5K7

Demographic Information of 201 STRATHEARNE Avenue, Hamilton, Ontario, L8H 5K7

Life Stage

Midlife Families

Employment Type

Blue Collar/Primary, Blue Collar/Service Sector

Average Household Income

$88,580.48

Average Number of Children

1.64

Household Population

Household Structure

Age of Population

Education

Education Level

No certificate/diploma/degree

24.63 %

High school certificate or equivalent

38.67 %

Apprenticeship trade certificate/diploma

6.45 %

College/non-university certificate

19.87 %

University certificate (below bachelor)

0.27 %

University Degree

10.11 %

Commuter

Travel To Work

By Car

85.58 %

By Public Transit

6.57 %

By Walking

3.43 %

By Bicycle

0.0 %

By Other Methods

4.42 %

Cultural Diversity

Knowledge of Official Language

Mother Tongue

Building Information

Building Type

Apartments (Low and High Rise)

12.81 %

Houses

87.19 %

Own Vs. Rent