Button CopyPathCircle CloseCircle Left ArrowArrow Down Icon GreyClosecirclecircleBurger
  • Advertising

178 TRAGINA Avenue N, Hamilton, Ontario, L8H 5C8

MLS® # 40872070
House For Sale In Homeside, Hamilton, Ontario
$495,900 QuickQuoteTM: Not Available

3 Beds

2 Baths

178 Tragina Avenue N, Hamilton, ON
  • Advertising

Open House

  • Sun Oct. 18 2:00 PM - 4:00 PM
Are you a real estate investor?
178 TRAGINA Avenue N, Hamilton, Ontario, L8H 5C8
$495,900

3 Beds

2 Baths

Property Information:

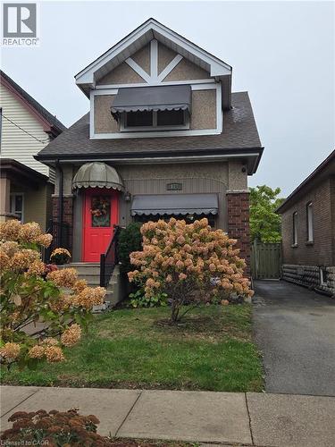
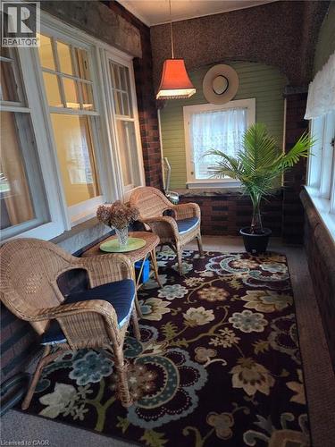
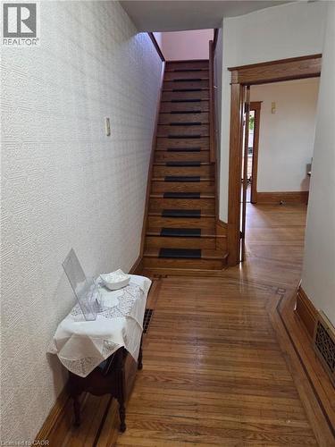
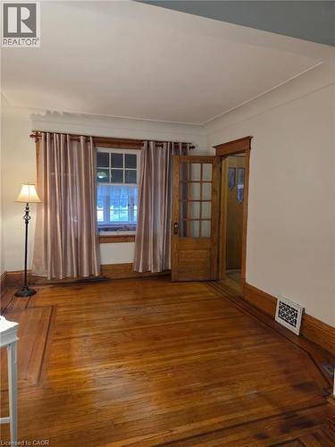
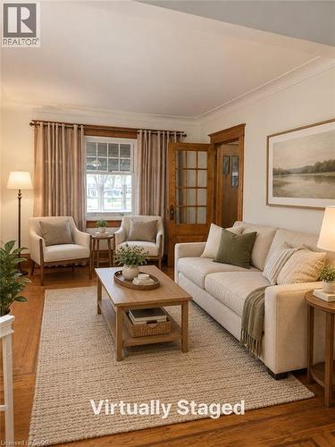
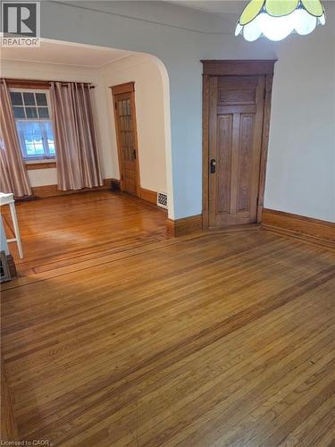
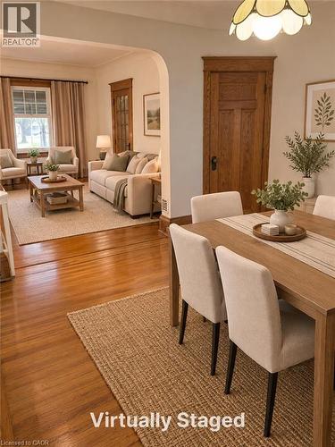
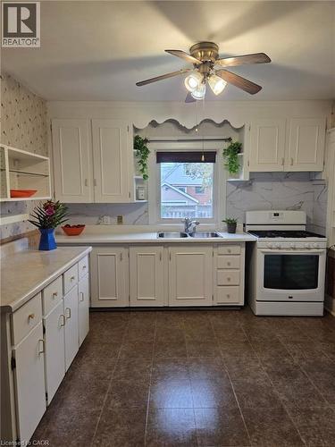
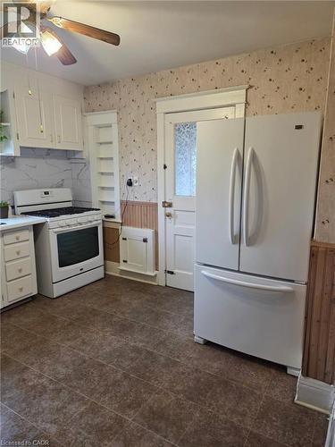
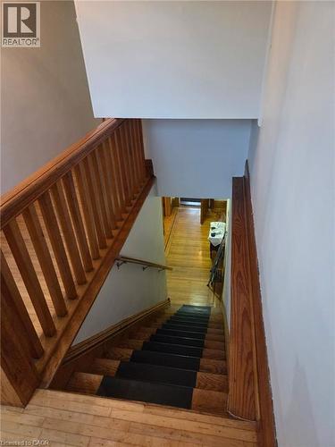
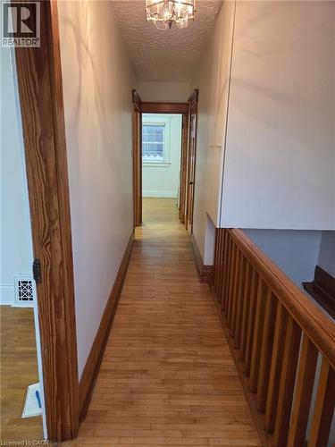
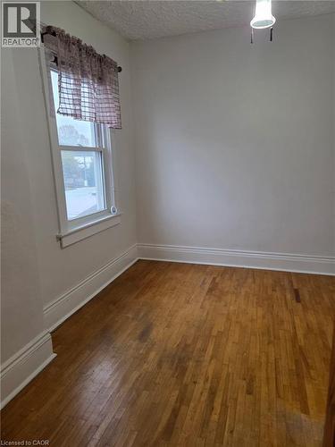
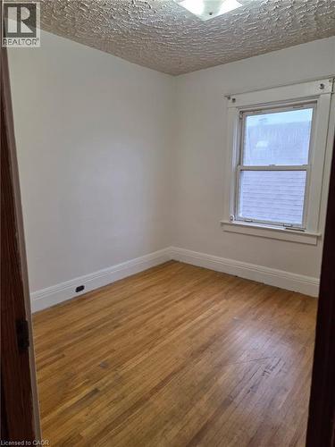
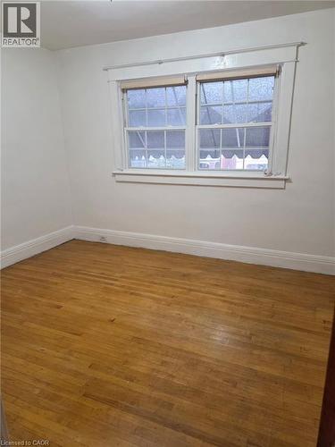
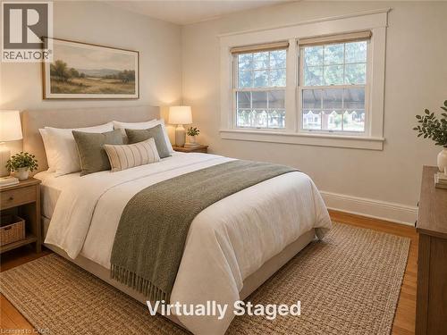
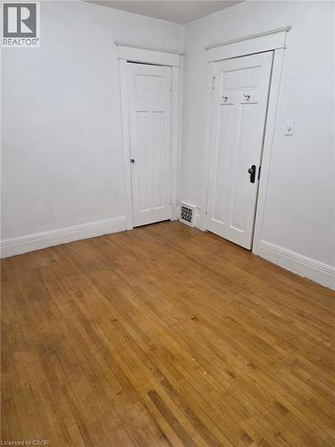
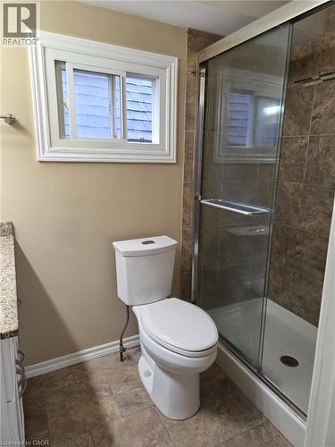
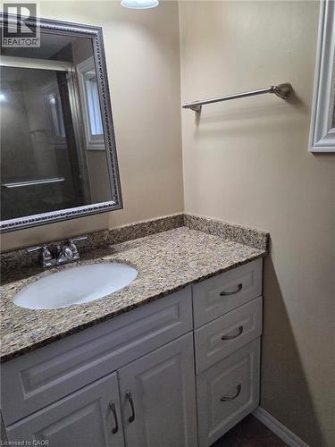
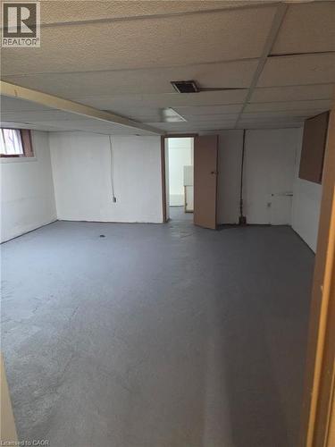
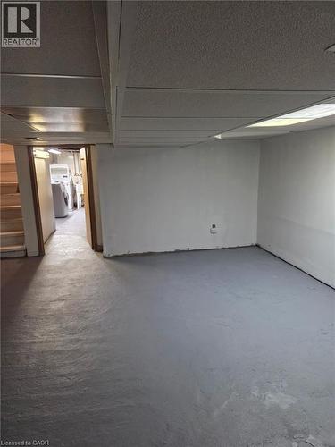
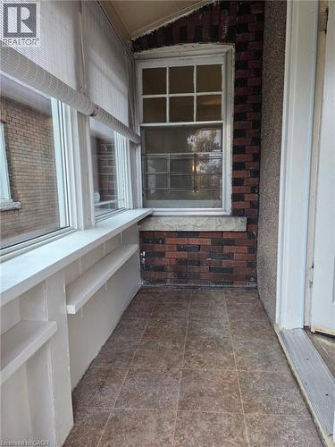
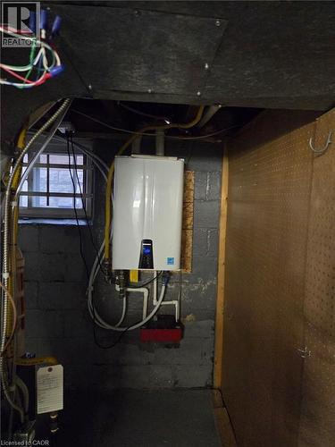
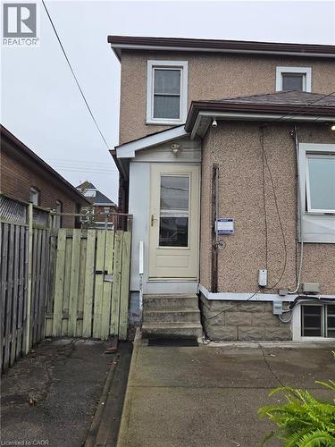
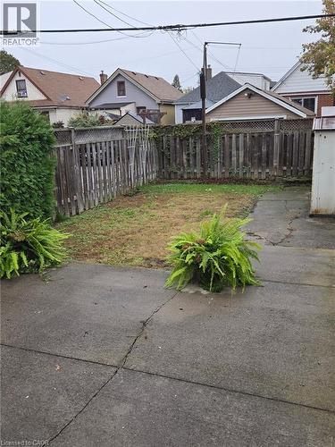
Welcome to 178 Tragina Ave North! A solid two storey 3 bedroom home in an established East Hamilton neighbourhood. An excellent opportunity to make this home truly your own for a first-time homebuyer or for those looking for a great investment. Walk through the door to a cozy enclosed sunny porch. Livingroom and Dining room have hardwood floors, original wood trim throughout and original glass doors. Kitchen has great storage, appliances included and access through to another enclosed porch and backyard. The hardwood floors continue upstairs to 3 bedrooms, all rooms freshly painted and bathroom with walk-in shower. Updates include roof (2018), furnace & c/air (2025) and on demand hot water tank (2016). Basement is ready to make your own game room, office or movie night space. Ample sized cold room for your canning and wine storage. Laundry room, storage area and 2 pc bath complete the basement level. Good size back yard has room to entertain, have a play area and includes two storage sheds and the opportunity to create parking as there is a back alley access. Ideally located just minutes from shopping, schools, restaurants, transit, parks and highway access. This home offers exceptional value in a friendly, well connected neighbourhood. Ready for you to move in and add your personal touches. (id:27)

Building Features:

  • Style: Detached
  • Building Type: House
  • Architectural Style: Other
  • Basement Development: Unfinished
  • Basement Type: Full
  • Construction Style - Attachment: Detached
  • Exterior Finish: Brick
  • Fire Protection: Smoke Detectors
  • Floor Space: 1040 sqft
  • Foundation Type: Block
  • Heating Type: Forced air
  • Heating Fuel: Natural gas
  • Cooling Type: Central air conditioning
  • Appliances: Dryer, Refrigerator, Stove, Water meter, Washer

Property Features:

  • OwnershipType: Freehold
  • Property Type: Single Family
  • Half Bathrooms: 1
  • Access Type: Road access
  • Amenities Nearby: Hospital, Park, Playground, Public Transit, Schools, Shopping
  • Built in: 1927
  • Features: Shared Driveway
  • Floor Space (approx): 1040 Square Feet
  • Lot Depth: 100 Feet
  • Lot Frontage: 22 Feet
  • Structure Type: Shed
  • Utility Type: Hydro - Available, Natural Gas - Available, Telephone - Available, Cable - Available
  • Zoning: R1a
  • Sewer: Municipal sewage system
  • Parking Type: None

Rooms:

  • Bathroom 2nd Level 8'0'' x 4'6''
  • Bedroom 2nd Level 9'0'' x 9'4''
  • Bedroom 2nd Level 9'0'' x 9'6''
  • Primary Bedroom 2nd Level 12'0'' x 9'0''
  • Cellar/Cold Room Basement Level 9'8'' x 6'8''
  • Recreation Room Basement Level 15'0'' x 16'0''
  • Laundry Basement Level 7'0'' x 8'0''
  • Bathroom Basement Level 7'0'' x 2'8''
  • Porch Main Level 15'6'' x 6'0''
  • Kitchen Main Level 11'0'' x 11'0''
  • Dining Main Level 12'0'' x 12'0''
  • Living Main Level 11'6'' x 11'0''

Courtesy of: Coldwell Banker Community Professionals

REALTOR.ca  

QuickQuoteTM Powered by RPS
Thinking of Selling?

Start by finding out what your home might be worth in today's market.

Location of 178 TRAGINA Avenue N, Hamilton, Ontario, L8H 5C8

Demographic Information of 178 TRAGINA Avenue N, Hamilton, Ontario, L8H 5C8

Life Stage

Midlife Families

Employment Type

Blue Collar/Primary, Blue Collar/Service Sector

Average Household Income

$88,580.48

Average Number of Children

1.64

Household Population

Household Structure

Age of Population

Education

Education Level

No certificate/diploma/degree

24.63 %

High school certificate or equivalent

38.67 %

Apprenticeship trade certificate/diploma

6.45 %

College/non-university certificate

19.87 %

University certificate (below bachelor)

0.27 %

University Degree

10.11 %

Commuter

Travel To Work

By Car

85.58 %

By Public Transit

6.57 %

By Walking

3.43 %

By Bicycle

0.0 %

By Other Methods

4.42 %

Cultural Diversity

Knowledge of Official Language

Mother Tongue

Building Information

Building Type

Apartments (Low and High Rise)

12.81 %

Houses

87.19 %

Own Vs. Rent