Button CopyPathCircle CloseCircle Left ArrowArrow Down Icon GreyClosecirclecircleBurger

175 ROSSLYN Avenue S, Hamilton, Ontario, L8M 3J4

MLS® # 40859526
House For Sale In Delta West, Hamilton, Ontario
$649,900 QuickQuoteTM: $576K - $702K

3 Beds

1 Bath

175 Rosslyn Avenue S, Hamilton, ON
Video
175 Rosslyn Avenue S, Hamilton, ON
  • Advertising
Are you a real estate investor?
175 ROSSLYN Avenue S, Hamilton, Ontario, L8M 3J4
$649,900

3 Beds

1 Bath

Property Information:

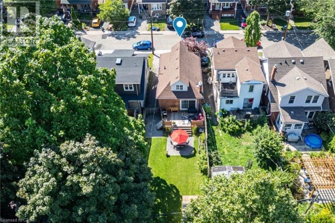
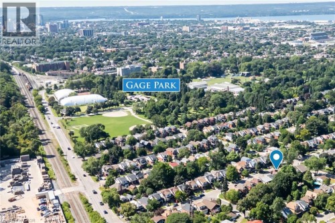
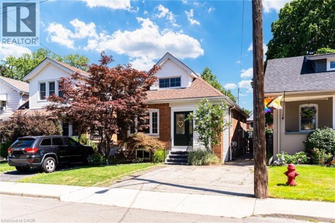
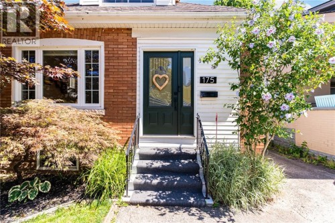
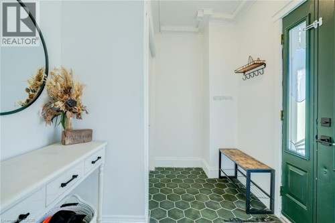
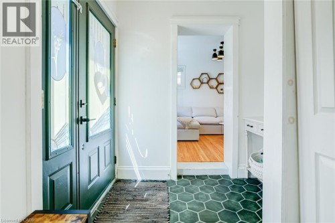
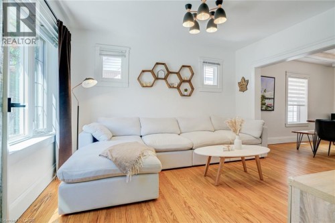
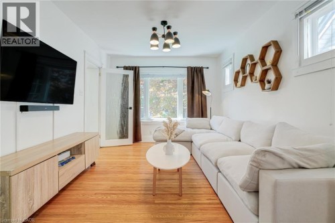
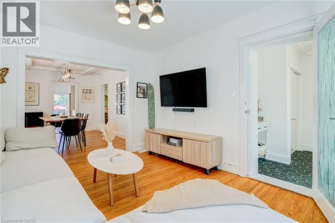
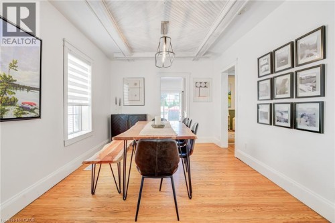
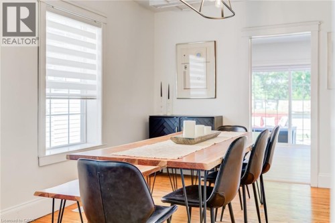
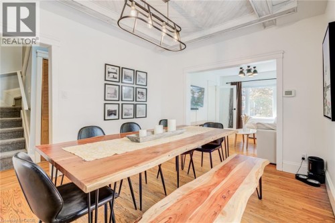
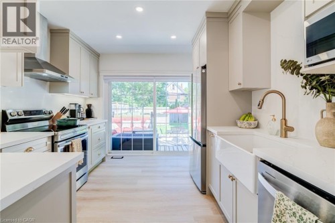
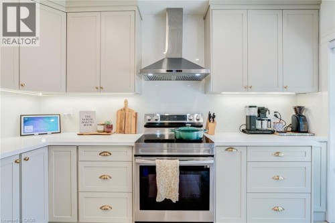
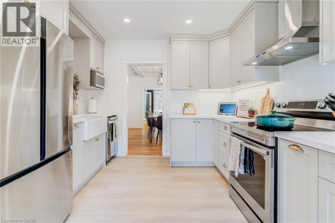
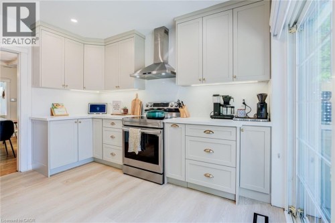
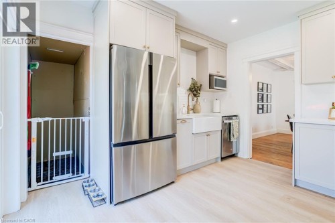
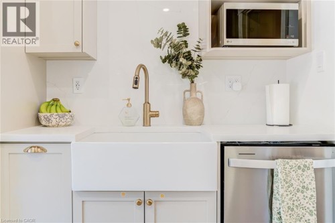
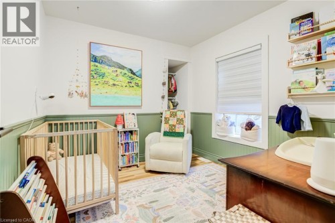
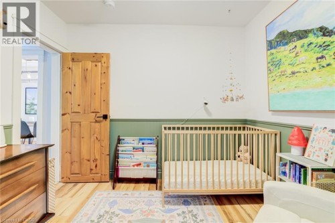
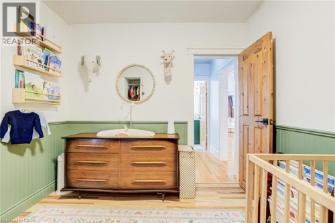
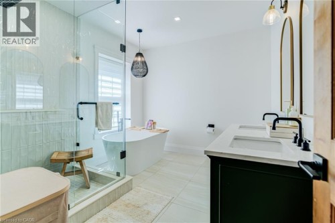
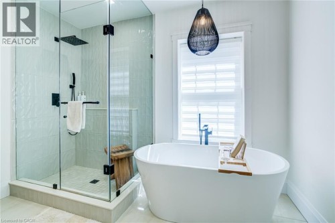
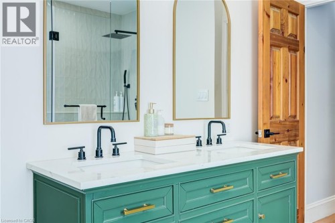
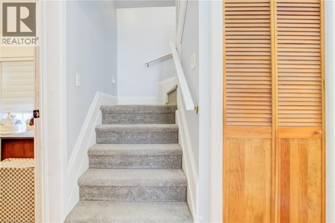
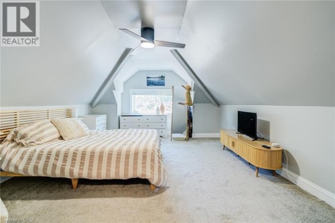
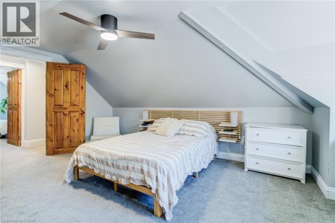
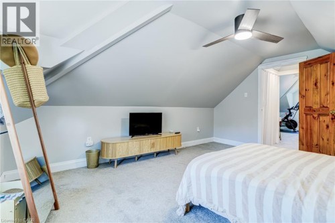
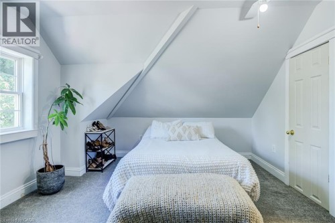
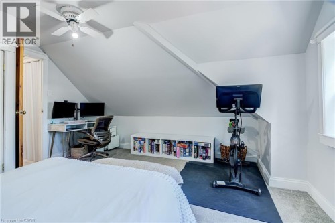
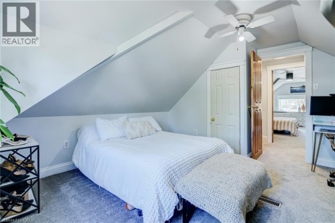
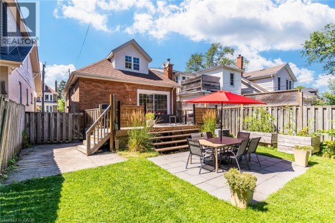
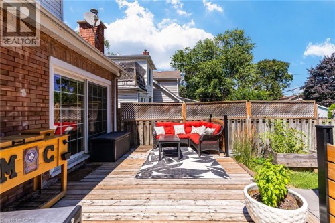
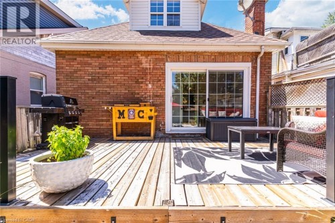
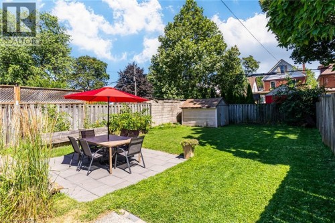
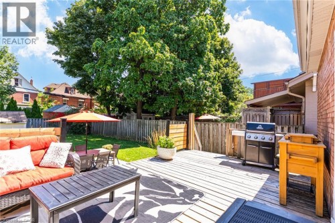
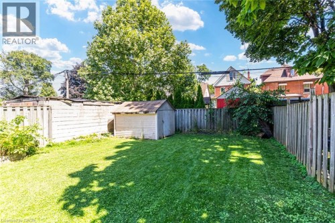
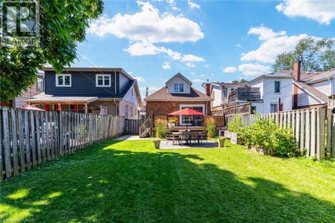
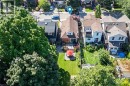
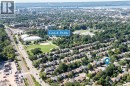
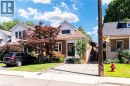
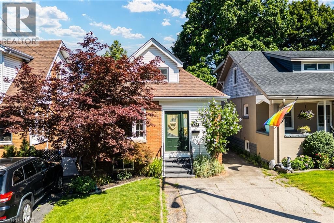
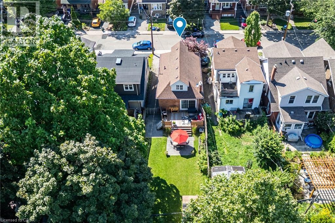
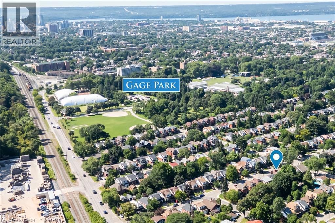
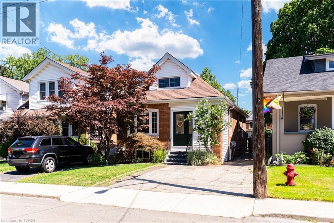
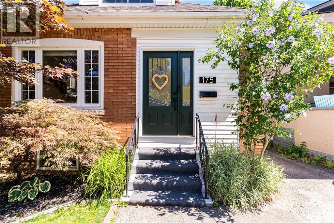
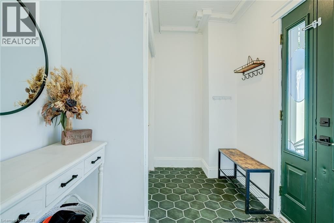
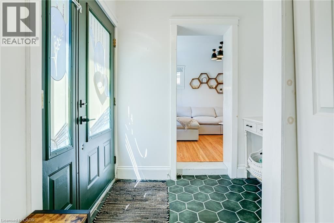
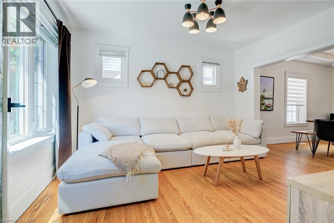
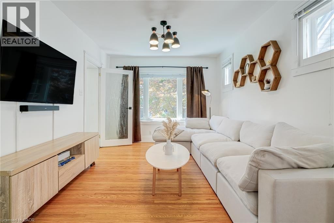
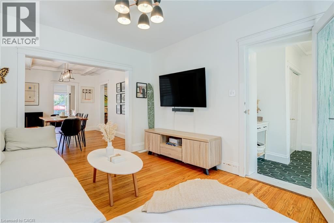
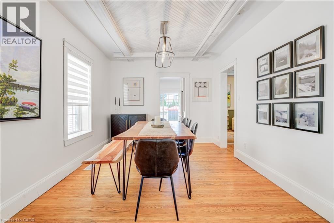
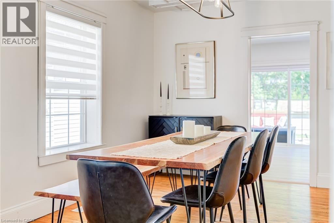
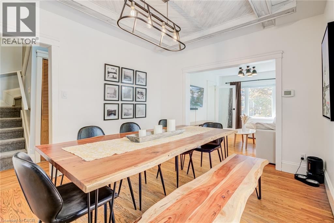
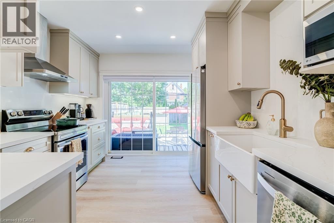
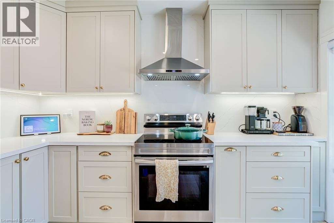
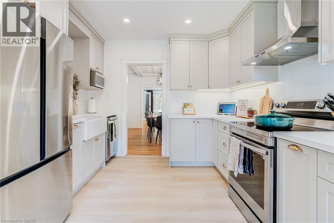
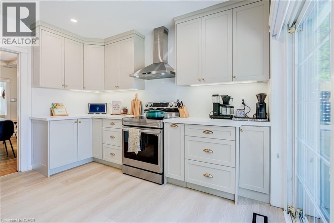
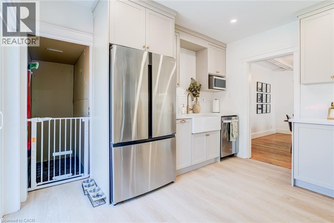
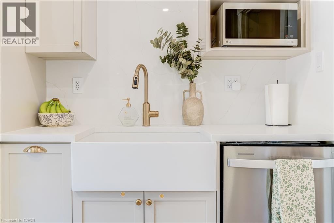
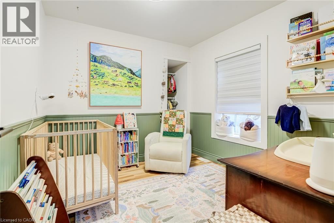
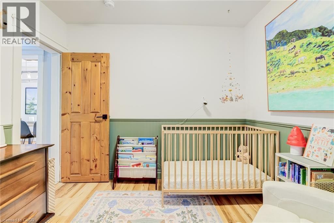
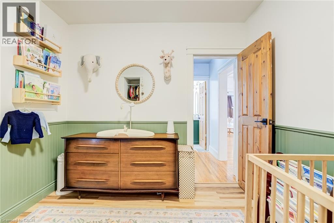
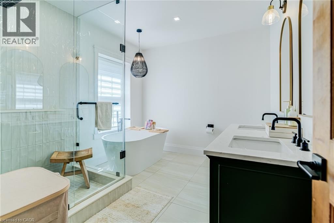
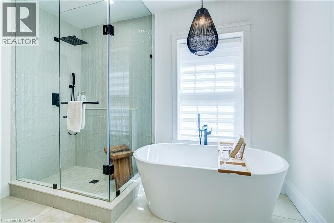
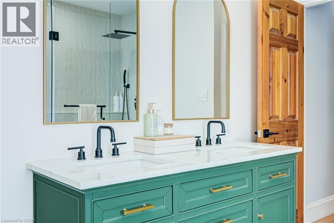
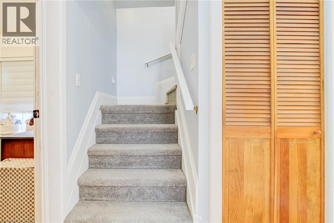
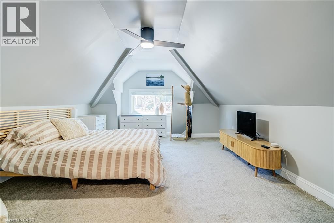
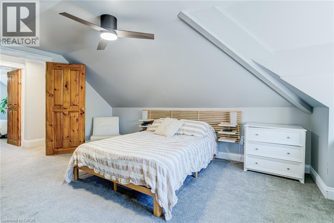
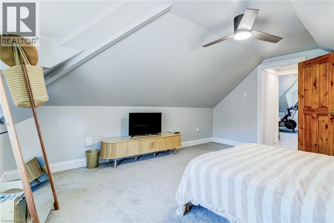
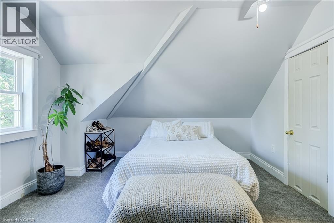
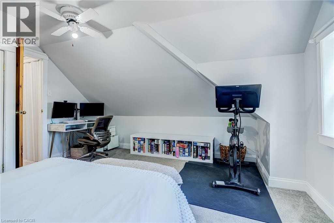
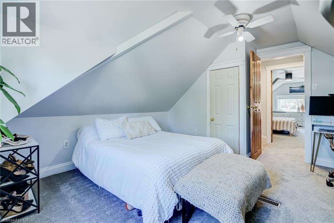
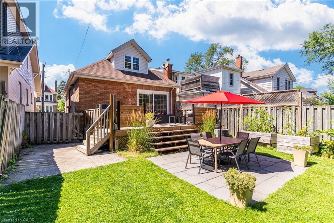
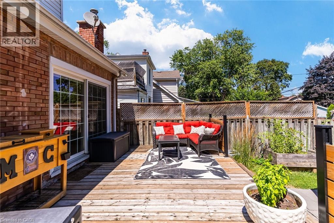
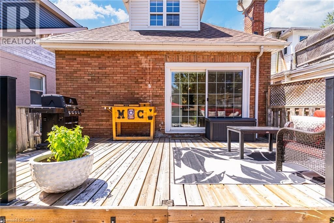
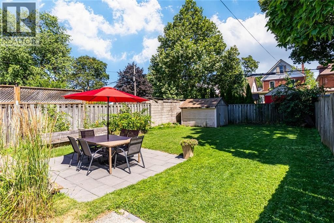
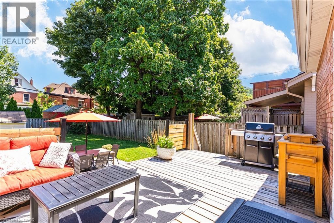
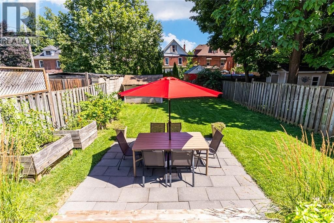
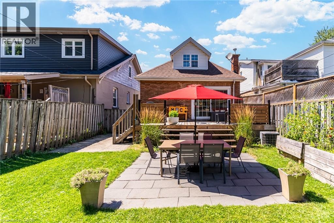
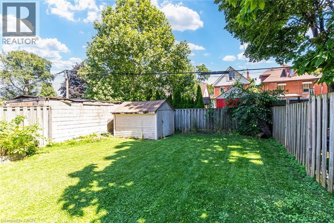
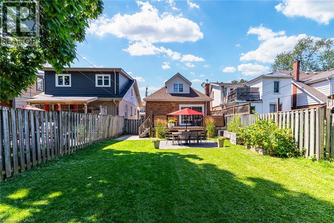
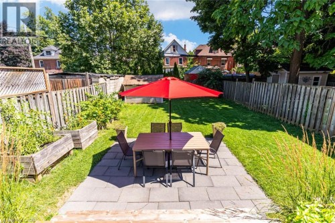
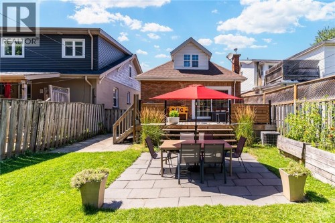
Located in Hamilton’s desirable and family-friendly Delta West neighbourhood, this beautifully updated home is just steps from Gage Park, the scenic Escarpment Rail Trail and escarpment stairs, offering a fantastic walkable lifestyle while remaining close to downtown, schools, shopping, restaurants and everyday amenities. Perfect for young families, downsizers or anyone looking for the convenience of one-floor living, this charming 1.5-storey home offers three spacious bedrooms thoughtfully arranged across two levels. A welcoming front foyer creates a practical transition into the home, with excellent storage for coats, shoes and everyday essentials before entering the main living space. The bright and stylish interior features an inviting open-concept living and dining area, ideal for both everyday living and entertaining. The fully renovated modern kitchen features quartz countertops, high-end stainless-steel appliances and contemporary finishes, creating a move-in-ready space with plenty of style and functionality. The main level also offers a versatile bedroom that can easily function as a guest room or home office, along with a stunning renovated spa-like bathroom featuring a walk-in glass shower, double vanity and relaxing soaker tub. Two additional spacious bedrooms are located upstairs, allowing you to configure the home to best suit your lifestyle. The large unfinished lower level provides plenty of additional storage space, along with an excellent opportunity to finish the space to suit your needs. Outside, the 30 x 112 ft. property features a large deck perfect for summer barbecues and outdoor entertaining, while the private, fully fenced backyard offers plenty of green space for kids, pets or simply relaxing outdoors. Complete with side-by-side parking for two vehicles, this home offers an exceptional combination of lifestyle, location and versatility in one of Hamilton’s most established neighbourhoods. (id:27)

Building Features:

  • Style: Detached
  • Building Type: House
  • Architectural Style: Other
  • Basement Development: Unfinished
  • Basement Type: Full
  • Construction Style - Attachment: Detached
  • Exterior Finish: Brick, Vinyl siding
  • Fire Protection: Smoke Detectors
  • Fixture: Ceiling fans
  • Floor Space: 1280 sqft
  • Foundation Type: Block
  • Heating Type: Forced air
  • Heating Fuel: Natural gas
  • Cooling Type: Central air conditioning
  • Appliances: Dishwasher, Dryer, Refrigerator, Stove, Washer, Hood Fan, Window Coverings

Property Features:

  • OwnershipType: Freehold
  • Property Type: Single Family
  • Access Type: Road access, Highway access
  • Amenities Nearby: Hospital, Park, Playground, Public Transit, Schools, Shopping
  • Built in: 1927
  • Community Features: Community Centre
  • Features: Paved driveway
  • Floor Space (approx): 1280 Square Feet
  • Lot Depth: 112 Feet
  • Lot Frontage: 30 Feet
  • Structure Type: Shed
  • Zoning: R1a
  • Sewer: Municipal sewage system
  • No. of Parking Spaces: 2

Rooms:

  • Bedroom 2nd Level 14'0'' x 15'0''
  • Bedroom 2nd Level 13'0'' x 17'1''
  • Bathroom Main Level Measurements not available
  • Bedroom Main Level 9'10'' x 9'3''
  • Kitchen Main Level 10'4'' x 12'0''
  • Dining Main Level 13'7'' x 10'6''
  • Living Main Level 10'7'' x 12'10''

REALTOR.ca  

QuickQuoteTM Powered by RPS

Location of 175 ROSSLYN Avenue S, Hamilton, Ontario, L8M 3J4

Demographic Information of 175 ROSSLYN Avenue S, Hamilton, Ontario, L8M 3J4

Life Stage

Young Couples

Employment Type

Service Sector/White Collar

Average Household Income

$112,524.49

Average Number of Children

1.62

Household Population

Household Structure

Age of Population

Education

Education Level

No certificate/diploma/degree

13.86 %

High school certificate or equivalent

31.67 %

Apprenticeship trade certificate/diploma

3.65 %

College/non-university certificate

25.79 %

University certificate (below bachelor)

0.31 %

University Degree

24.72 %

Commuter

Travel To Work

By Car

80.26 %

By Public Transit

11.03 %

By Walking

4.25 %

By Bicycle

0.0 %

By Other Methods

4.46 %

Cultural Diversity

Knowledge of Official Language

Mother Tongue

Building Information

Building Type

Apartments (Low and High Rise)

13.24 %

Houses

86.76 %

Own Vs. Rent