Button CopyPathCircle CloseCircle Left ArrowArrow Down Icon GreyClosecirclecircleBurger
  • Advertising

17 TAYMALL Street, Hamilton, Ontario, L8W 1Z7

MLS® # 40865826
House For Sale In Templemead, Hamilton, Ontario
$747,000 QuickQuoteTM: $654K - $827K

3+3 Beds

2 Baths

17 Taymall Street, Hamilton, ON
  • Advertising
Are you a real estate investor?
17 TAYMALL Street, Hamilton, Ontario, L8W 1Z7
$747,000

6 Beds

2 Baths

Property Information:

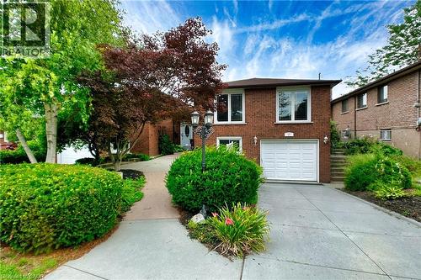
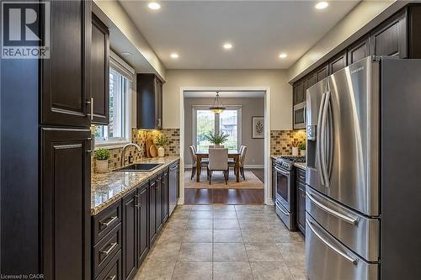
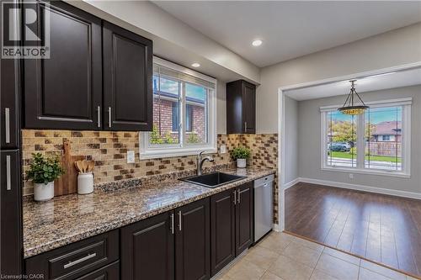
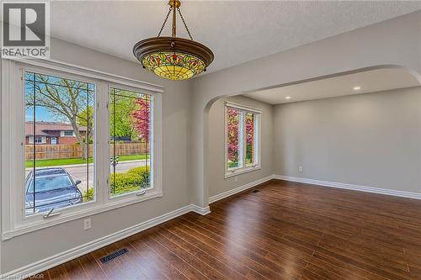
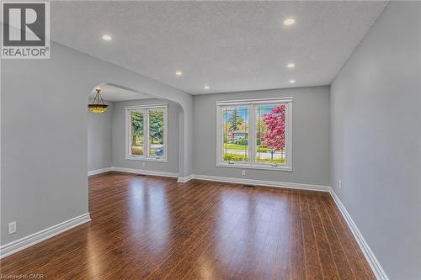
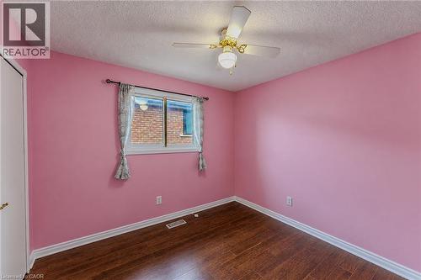
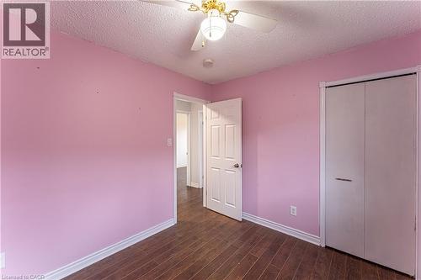
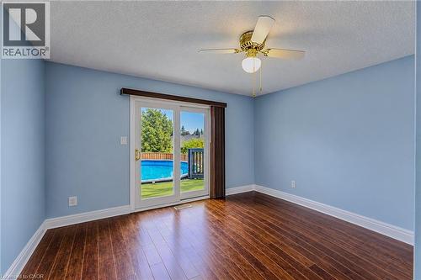
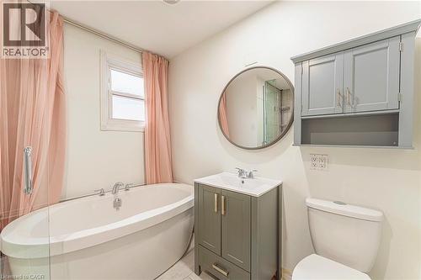
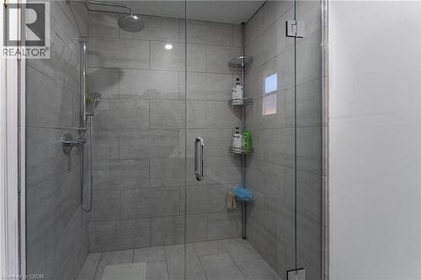
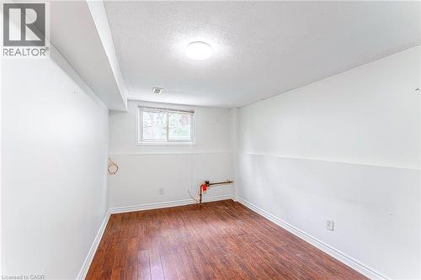
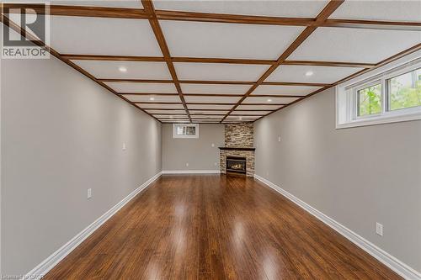
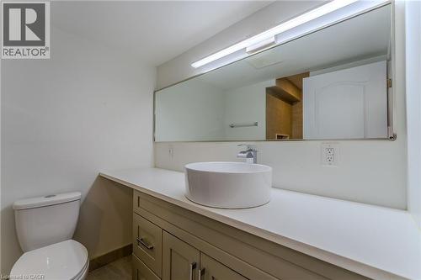
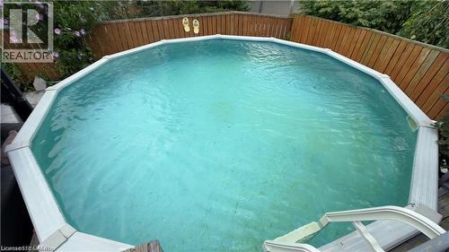
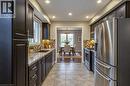
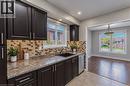
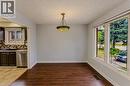
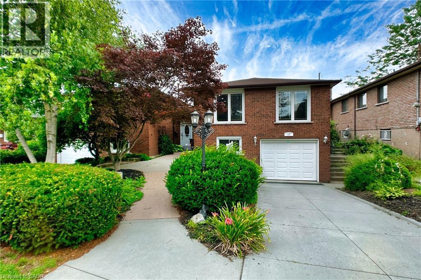
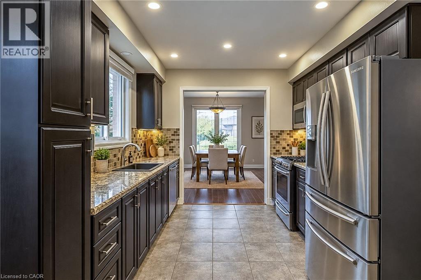
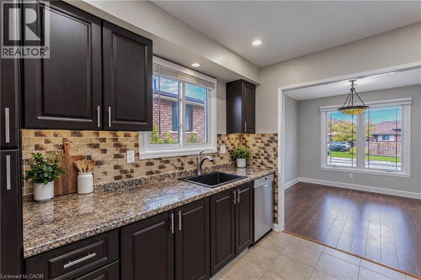
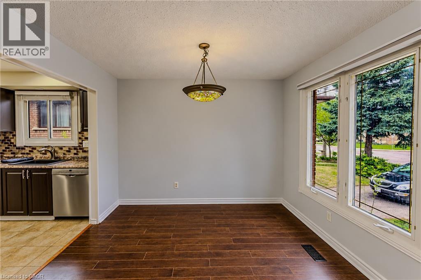
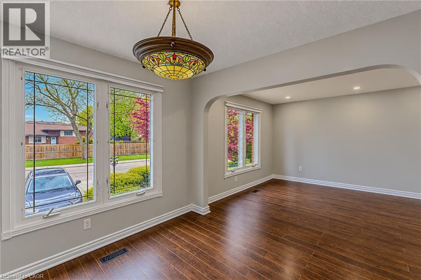
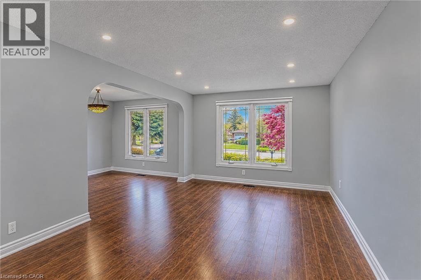
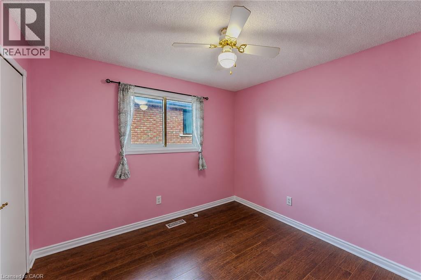
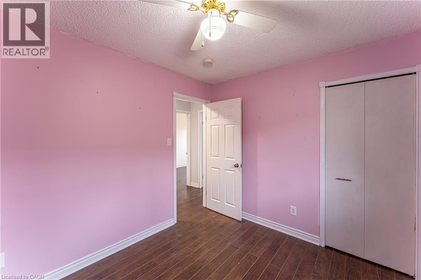
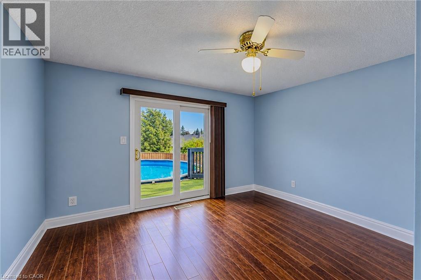
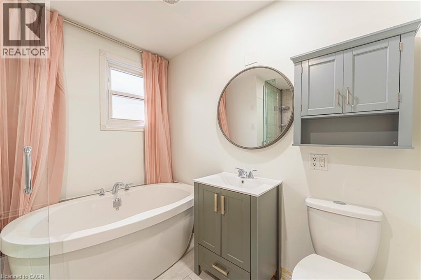
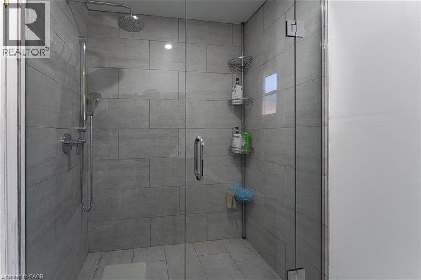
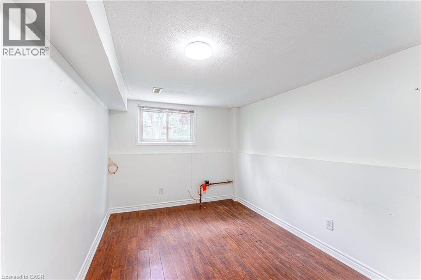
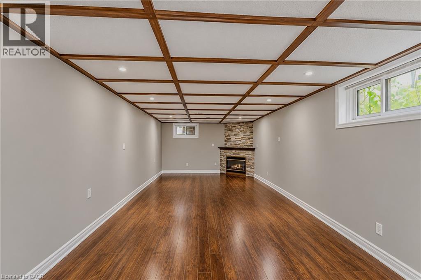
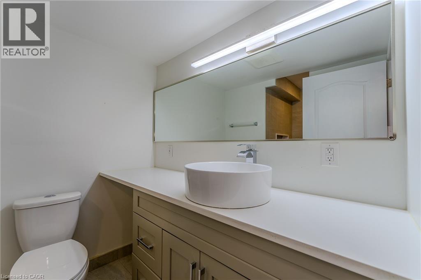
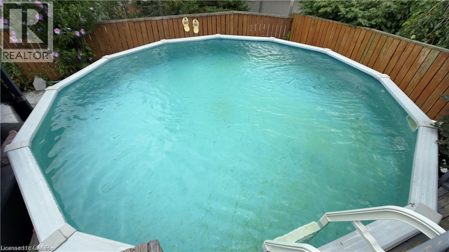
Beautiful six bedroom, two bathroom home in a prime Hamilton Mountain location. Welcome to 17 Taymall Street. Situated in the highly sought after Templemead neighbourhood, this well appointed home is thoughtfully updated throughout. Upon entry, you are greeted by the bright and spacious living room, perfect for both unwinding and entertaining. The kitchen boasts beautiful custom cabinetry, a sleek backsplash, and stainless steel appliances including a dishwasher. Upper bathroom boasts a beautiful soaker tub and a walk-in shower. All of the well-lit bedrooms are sizeable with ample closet space. The basement is accentuated by the large rec room which is equipped with a beautiful veneer stone fireplace. Enjoy the backyard oasis with the deck space and swimming pool! Quick and easy access to the Lincoln M Alexander Parkway, QEW, and limitless shopping and amenities makes this location truly optimal for anyone who would like to lay down their roots in Hamilton. (id:27)

Building Features:

  • Style: Detached
  • Building Type: House
  • Architectural Style: Raised ranch
  • Basement Development: Finished
  • Basement Type: Full
  • Construction Style - Attachment: Semi-detached
  • Exterior Finish: Brick
  • Fixture: Ceiling fans
  • Floor Space: 2370 sqft
  • Foundation Type: Unknown
  • Heating Type: Forced air
  • Heating Fuel: Natural gas
  • Cooling Type: Central air conditioning
  • Appliances: Dishwasher, Dryer, Microwave, Refrigerator, Stove, Water meter, Washer, Gas stove(s)

Property Features:

  • OwnershipType: Freehold
  • Property Type: Single Family
  • Access Type: Highway access
  • Amenities Nearby: Golf Nearby, Park, Playground, Public Transit, Schools, Shopping
  • Community Features: Quiet Area, Community Centre
  • Features: Sump Pump
  • Floor Space (approx): 2370 Square Feet
  • Irregular: Yes
  • Lot Depth: 112 Feet
  • Lot Frontage: 33 Feet
  • Lot Size: 0.08 Acres
  • Pool Type: Above ground pool
  • Zoning: D/S-273
  • Sewer: Municipal sewage system
  • Parking Type: Attached garage
  • No. of Parking Spaces: 2

Rooms:

  • Bathroom Basement Level 5'6'' x 4'9''
  • Bedroom Basement Level 9'9'' x 9'11''
  • Bedroom Basement Level 13'5'' x 10'7''
  • Bedroom Basement Level 12'8'' x 9'5''
  • Recreation Room Basement Level 28'9'' x 11'1''
  • Bathroom Main Level 7'6'' x 5'4''
  • Bedroom Main Level 10'5'' x 9'5''
  • Bedroom Main Level 12'9'' x 12'1''
  • Bedroom Main Level 13'2'' x 8'9''
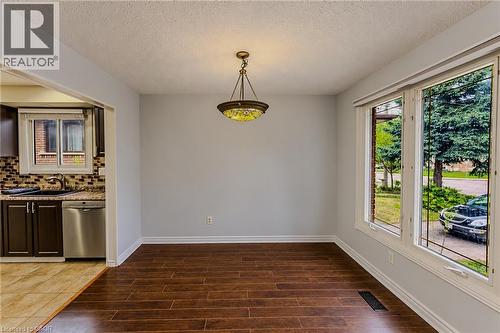
  • Dining Main Level 10'6'' x 9'4''
  • Living Main Level 18'2'' x 10'11''
  • Kitchen Main Level 16'11'' x 9'4''

Courtesy of: Corcoran Horizon Realty

REALTOR.ca  

Access to Sold Data on this website may only be used by consumers that have a bona fide interest in the purchase, sale, or lease of residential real estate.

Sales/Price History

Log in or create an account to see sold and historical listings information

QuickQuoteTM Powered by RPS

Location of 17 TAYMALL Street, Hamilton, Ontario, L8W 1Z7

Demographic Information of 17 TAYMALL Street, Hamilton, Ontario, L8W 1Z7

Life Stage

Growing Families

Employment Type

Blue Collar/Primary, Blue Collar/Service Sector

Average Household Income

$100,077.18

Average Number of Children

1.81

Household Population

Household Structure

Age of Population

Education

Education Level

No certificate/diploma/degree

22.67 %

High school certificate or equivalent

31.34 %

Apprenticeship trade certificate/diploma

6.88 %

College/non-university certificate

25.68 %

University certificate (below bachelor)

0.48 %

University Degree

12.96 %

Commuter

Travel To Work

By Car

88.58 %

By Public Transit

4.37 %

By Walking

0.98 %

By Bicycle

0.0 %

By Other Methods

6.07 %

Cultural Diversity

Knowledge of Official Language

Mother Tongue

Building Information

Building Type

Apartments (Low and High Rise)

1.82 %

Houses

98.18 %

Own Vs. Rent