Button CopyPathCircle CloseCircle Left ArrowArrow Down Icon GreyClosecirclecircleBurger
  • Advertising

167 BALMORAL Avenue S, Hamilton, Ontario, L8M 3K2

MLS® # 40861152
House For Sale In Delta West, Hamilton, Ontario
$799,900 QuickQuoteTM: $700K - $850K

4 Beds
3 Baths

167 Balmoral Avenue S, Hamilton, ON
Video
167 Balmoral Avenue S, Hamilton, ON
  • Advertising
Are you a real estate investor?
167 BALMORAL Avenue S, Hamilton, Ontario, L8M 3K2
$799,900

4 Beds

3 Baths

Property Information:

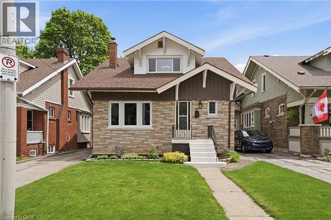
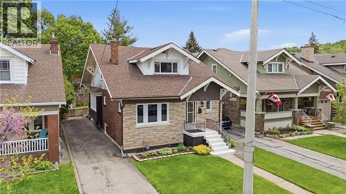
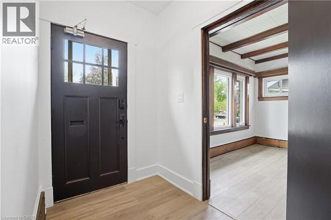
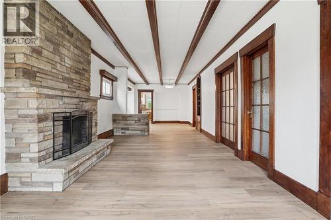
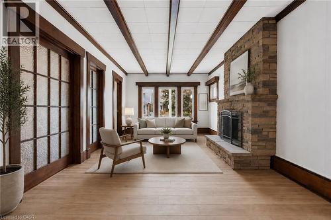
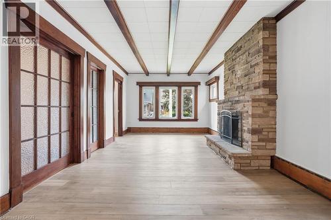
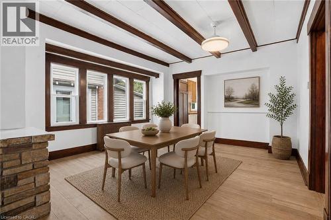
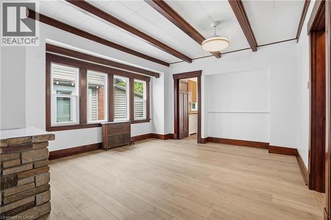
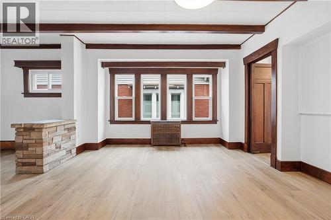
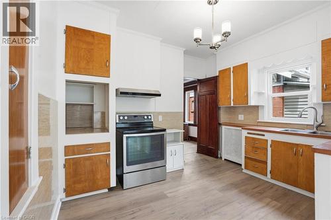
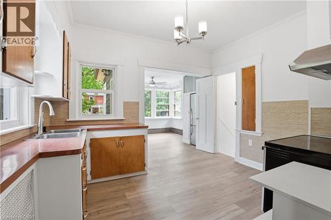
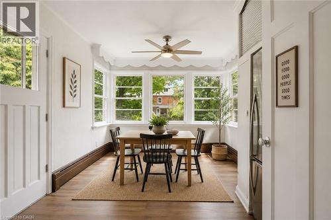
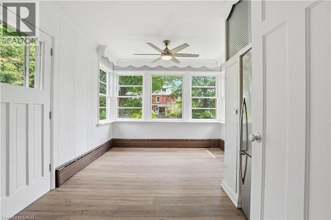
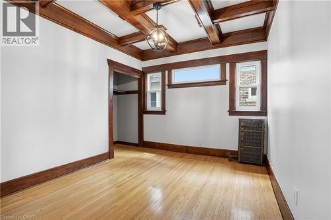
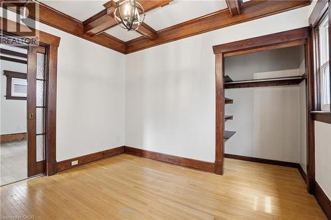
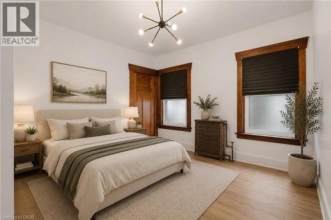
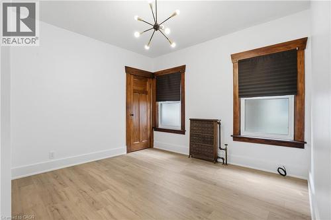
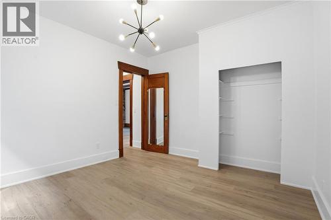
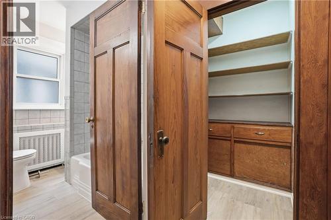
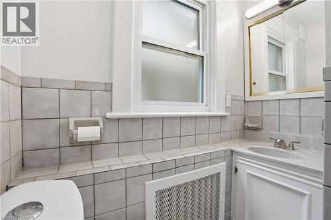
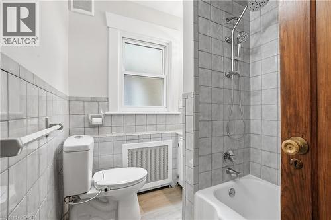
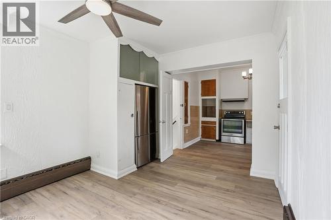
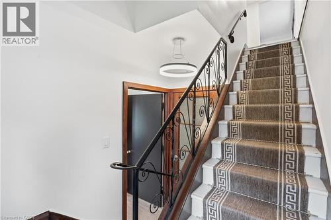
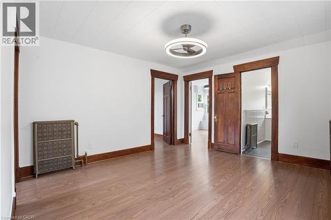
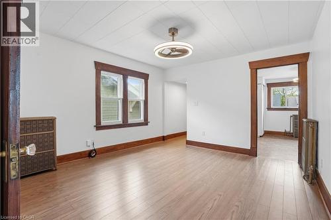
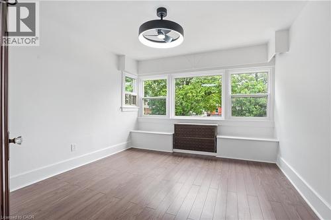
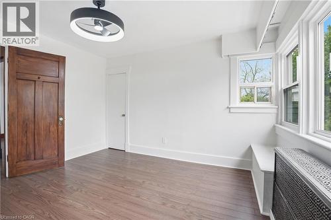
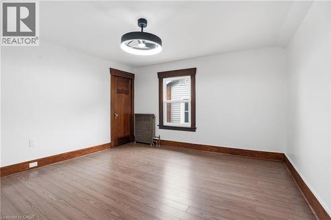
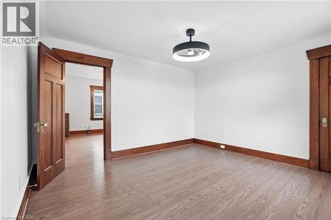
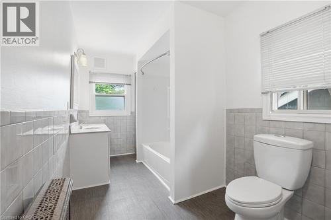
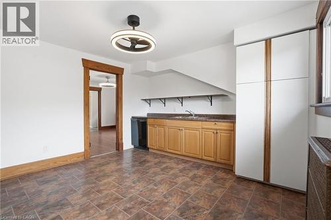
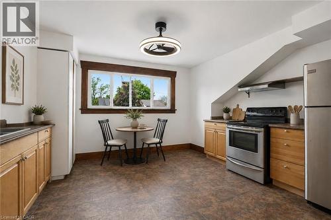
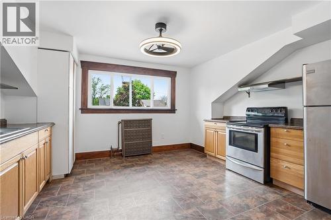
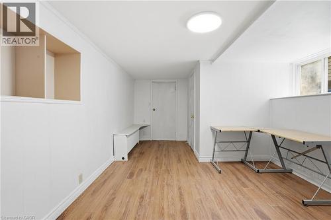
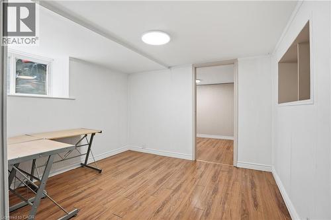
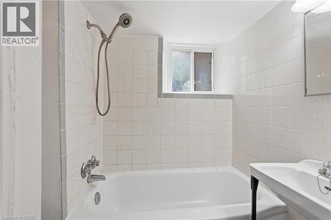
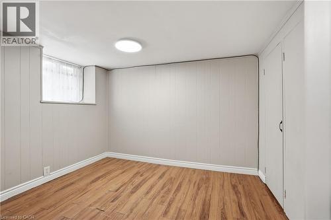
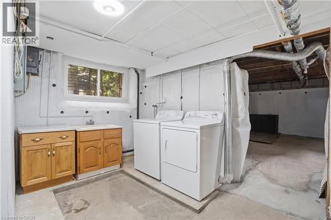
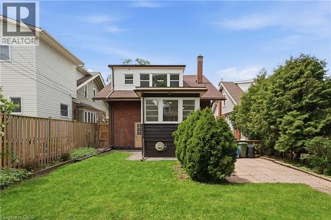
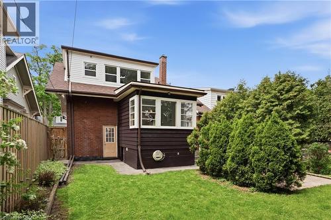
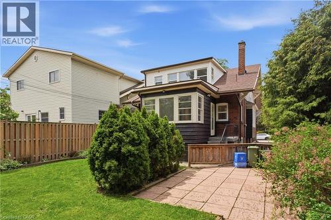
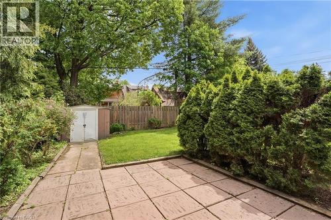
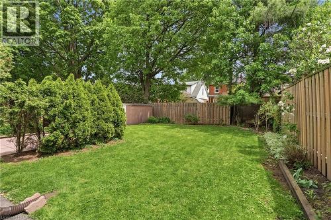
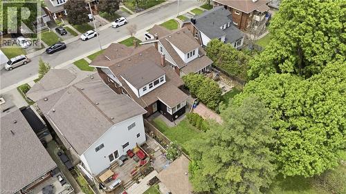
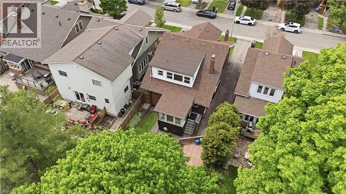
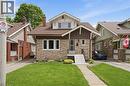
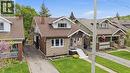
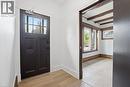
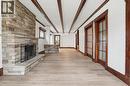
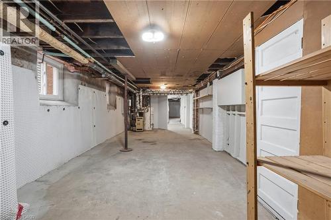
Welcome to 167 Balmoral Ave! Move right in, both units are vacant and awaiting new owners or tenants. Legal two family home (as per zoning verification 2012) with potential to add an in-law suite in the basement. Conveniently located steps from Gage Park, Ottawa Street shopping district, public transit, and minutes to Red Hill and QEW. Loads of character and charm! Original beams on main floor, wood doors and trim with new flooring and new windows. The main floor is a spacious 2 bedroom unit with living room, dining room and eat-in kitchen. The second floor provides an additional two bedroom unit with living room and eat-in kitchen. Shared laundry in the basement + full bathroom and kitchen roughin. Freshly painted throughout, new lights fixtures, professional waterproofing in the basement with sump pump, boiler updated in 2010, roof shingles 2023, updated wiring, updated water meter, some windows including large basement egress windows. Select photos have been virtually staged. Contact us today for more information or to view! (id:27)

Building Features:

  • Style: Detached
  • Building Type: House
  • Architectural Style: Other
  • Basement Development: Partially finished
  • Basement Type: Full
  • Construction Style - Attachment: Detached
  • Exterior Finish: Brick, Other
  • Fireplace Fuel: Wood
  • Fireplace Type: Other - See remarks
  • Floor Space: 2355 sqft
  • Heating Type: Hot water radiator heat, Radiant heat
  • Heating Fuel: Natural gas
  • Cooling Type: None
  • Appliances: Dishwasher, Dryer, Refrigerator, Stove, Washer

Property Features:

  • OwnershipType: Freehold
  • Property Type: Single Family
  • Amenities Nearby: Park, Public Transit, Schools, Shopping
  • Built in: 1923
  • Community Features: School Bus
  • Features:
  • Floor Space (approx): 2355 Square Feet
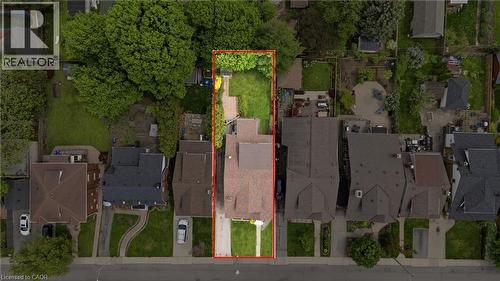
  • Lot Depth: 120 Feet
  • Lot Frontage: 40 Feet
  • Zoning: D
  • Sewer: Municipal sewage system
  • No. of Parking Spaces: 2

Rooms:

  • Bathroom 2nd Level Measurements not available
  • Bedroom 2nd Level 12'0'' x 13'0''
  • Bedroom 2nd Level 12'0'' x 11'5''
  • Great Room 2nd Level 12'5'' x 14'0''
  • Kitchen 2nd Level 14'0'' x 16'0''
  • Storage Basement Level Measurements not available
  • Utility Basement Level Measurements not available
  • Laundry Basement Level Measurements not available
  • Bathroom Basement Level 5'0'' x 6'5''
  • Bathroom Main Level 5'8'' x 8'0''
  • Bedroom Main Level 10'0'' x 12'0''
  • Bedroom Main Level 11'0'' x 12'0''
  • Living Main Level 14'0'' x 20'0''
  • Dining Main Level 14'0'' x 14'0''
  • Breakfast Main Level 12'0'' x 10'5''
  • Kitchen Main Level 12'0'' x 10'0''

Courtesy of: RE/MAX Escarpment Realty Inc.

REALTOR.ca  

QuickQuoteTM Powered by RPS

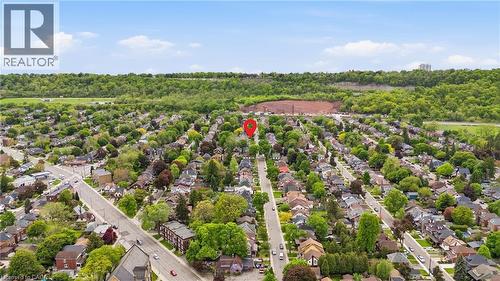
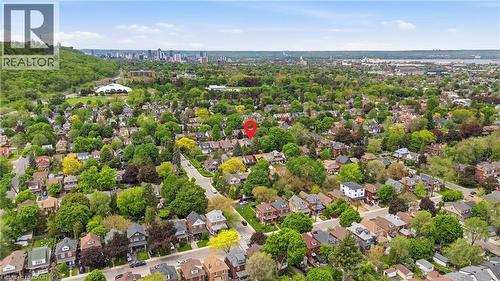
Location of 167 BALMORAL Avenue S, Hamilton, Ontario, L8M 3K2

Demographic Information of 167 BALMORAL Avenue S, Hamilton, Ontario, L8M 3K2

Life Stage

Young Couples

Employment Type

Service Sector/White Collar

Average Household Income

$112,524.49

Average Number of Children

1.62

Household Population

Household Structure

Age of Population

Education

Education Level

No certificate/diploma/degree

13.86 %

High school certificate or equivalent

31.67 %

Apprenticeship trade certificate/diploma

3.65 %

College/non-university certificate

25.79 %

University certificate (below bachelor)

0.31 %

University Degree

24.72 %

Commuter

Travel To Work

By Car

80.26 %

By Public Transit

11.03 %

By Walking

4.25 %

By Bicycle

0.0 %

By Other Methods

4.46 %

Cultural Diversity

Knowledge of Official Language

Mother Tongue

Building Information

Building Type

Apartments (Low and High Rise)

13.24 %

Houses

86.76 %

Own Vs. Rent