Button CopyPathCircle CloseCircle Left ArrowArrow Down Icon GreyClosecirclecircleBurger
  • Advertising

164 WILSON Street, Hamilton, Ontario, L8R 1E2

MLS® # 40858435
House For Lease In Beasley, Hamilton, Ontario
$2,750.00 /month

3 Beds

3 Baths

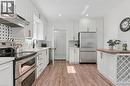
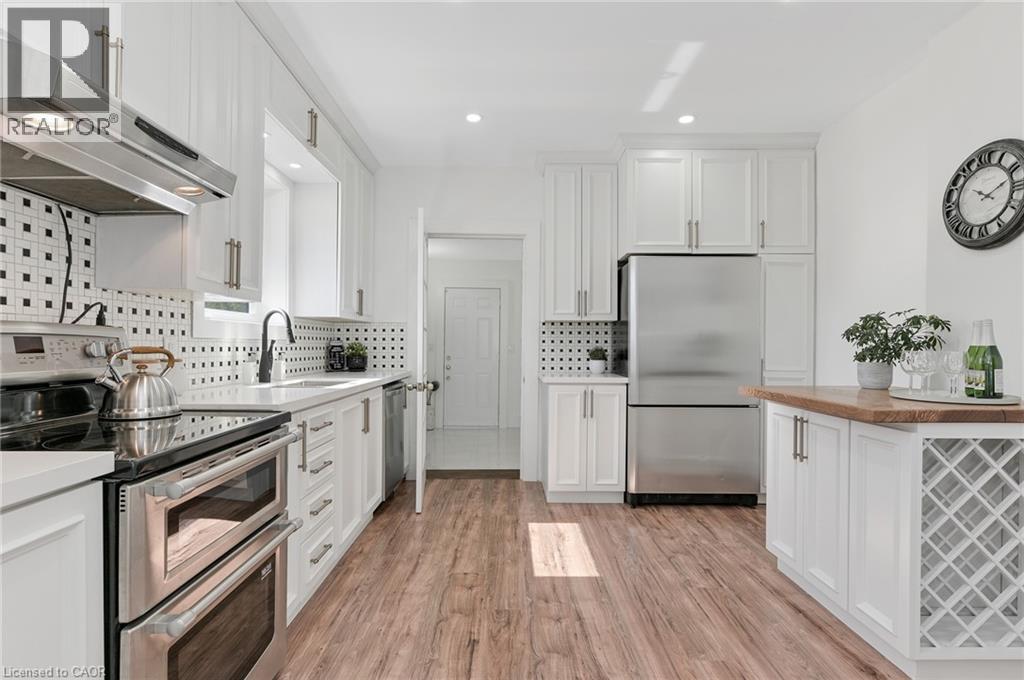
Kitchen featuring white cabinetry, stainless steel appliances, wood-finish flooring, a patterned tile backsplash, and a built-in wine rack - 164 Wilson Street, Hamilton, ON
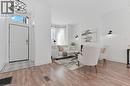
Bright open-concept living area featuring wood-finish flooring throughout, white shaker-style entry door with transom window, recessed ceiling lighting, and contemporary wall-mounted sconces - 164 Wilson Street, Hamilton, ON
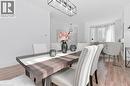
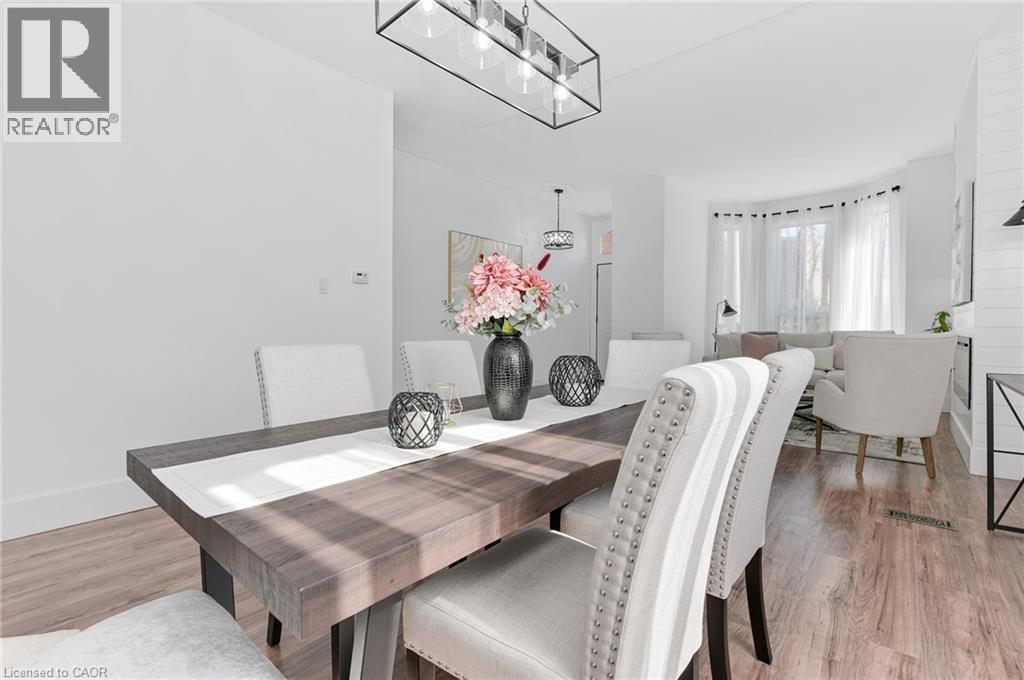
Sophisticated dining space showcasing a wood-finish table with geometric base, paired with upholstered dining chairs featuring nailhead trim - 164 Wilson Street, Hamilton, ON
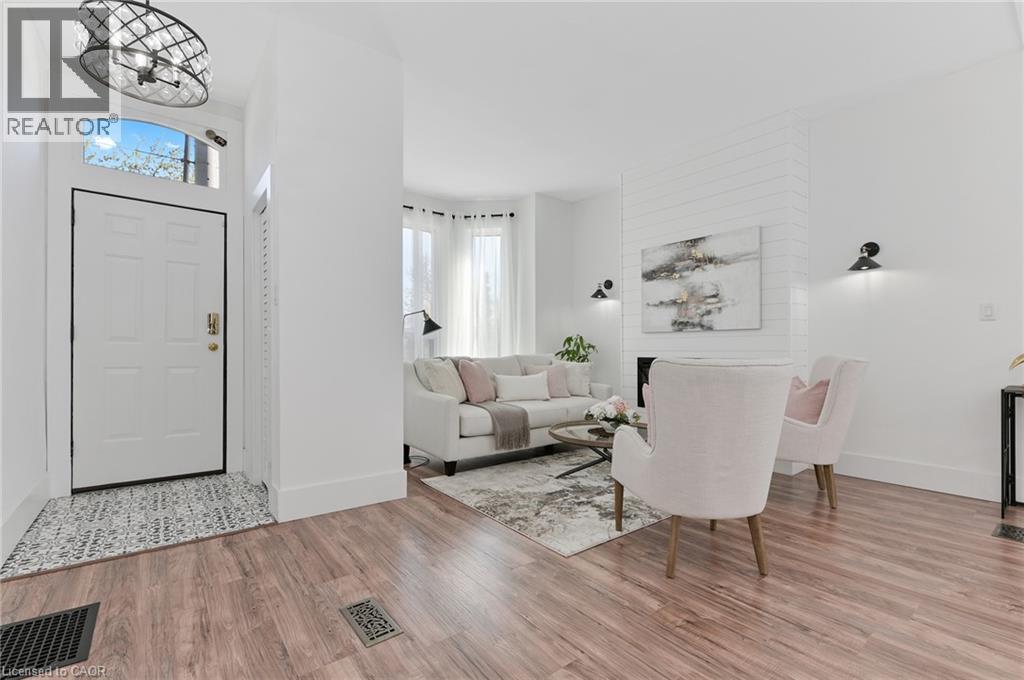
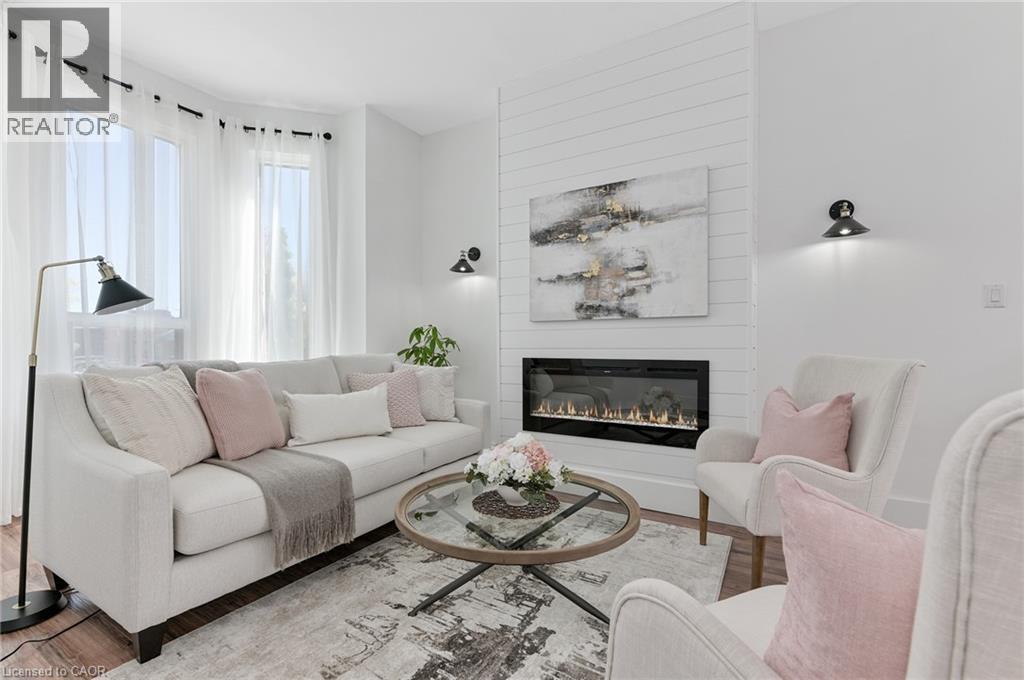
Contemporary fireplace with shiplap-accented surround, hardwood-style flooring, and a bay window - 164 Wilson Street, Hamilton, ON
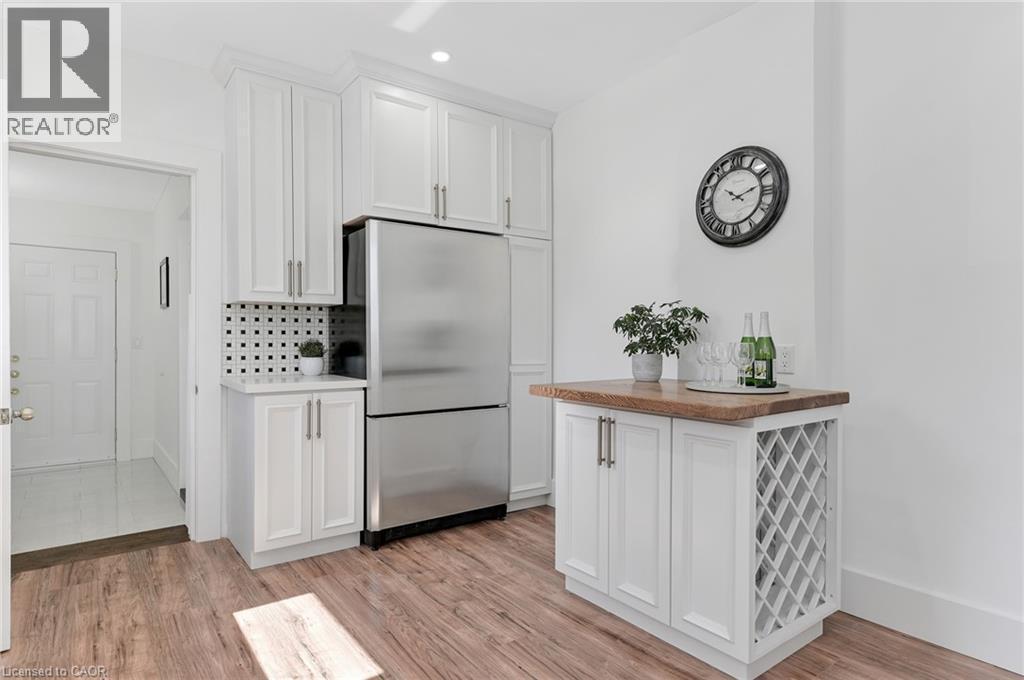
White shaker cabinetry, stainless steel refrigerator, patterned tile backsplash, wood-finish flooring, and a built-in wine rack - 164 Wilson Street, Hamilton, ON
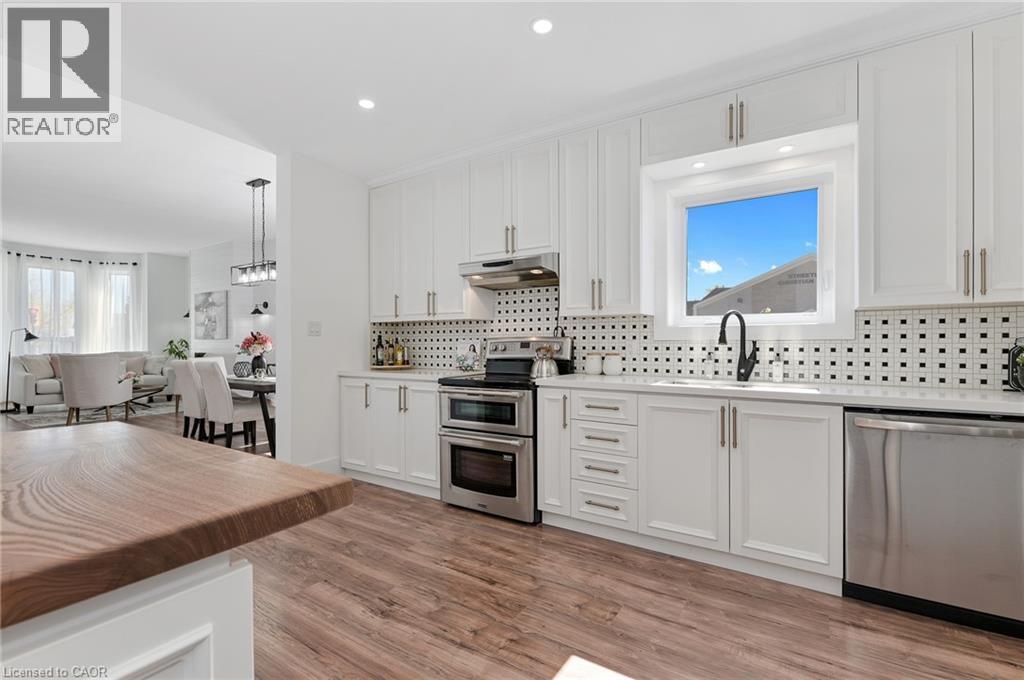
Contemporary kitchen featuring white shaker-style cabinetry, stainless steel appliances including double wall ovens and dishwasher, polished black countertops, geometric tile backsplash, and brushed n - 164 Wilson Street, Hamilton, ON
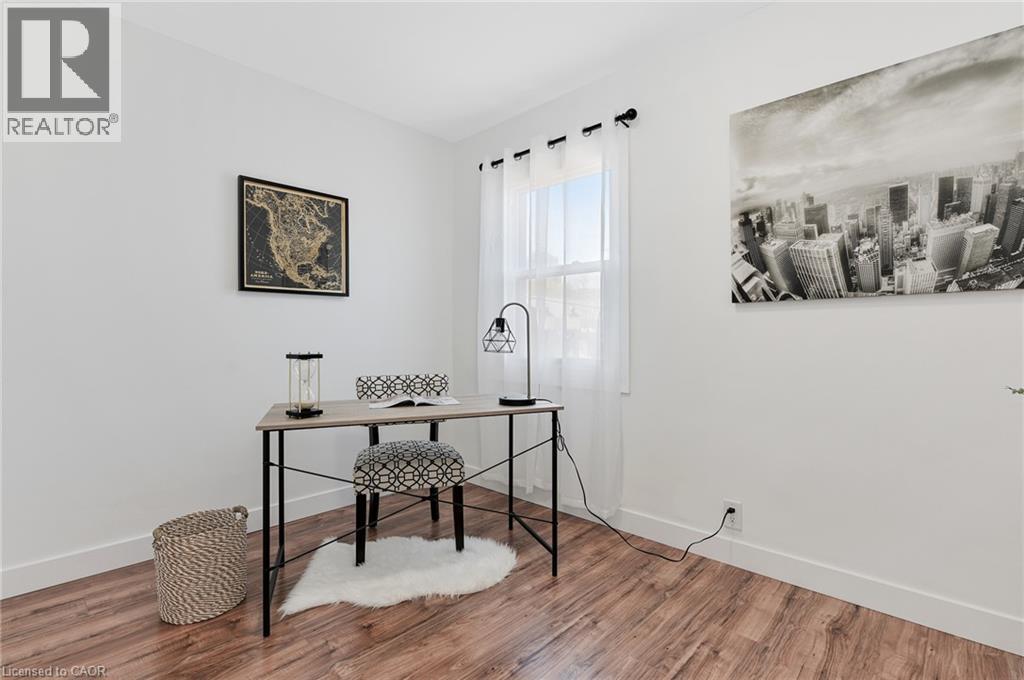
Dedicated workspace featuring a wood-finish desk with metal frame and cross-bracing, paired with upholstered seating - 164 Wilson Street, Hamilton, ON
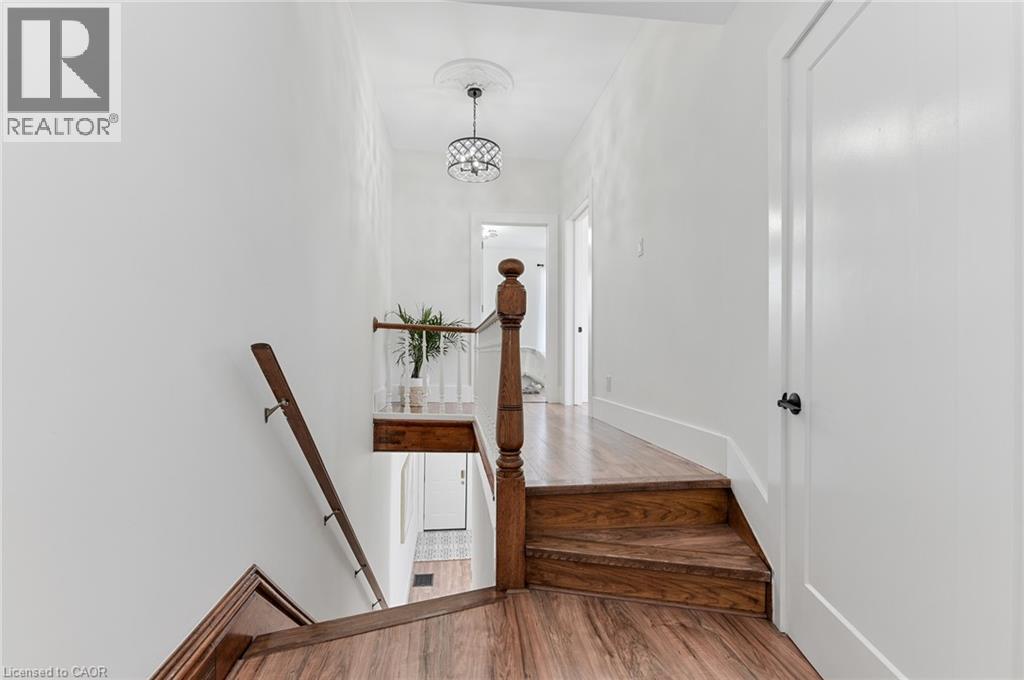
Wood-finish flooring throughout, solid wood staircase with balustrade, white interior doors, and a decorative ceiling medallion - 164 Wilson Street, Hamilton, ON
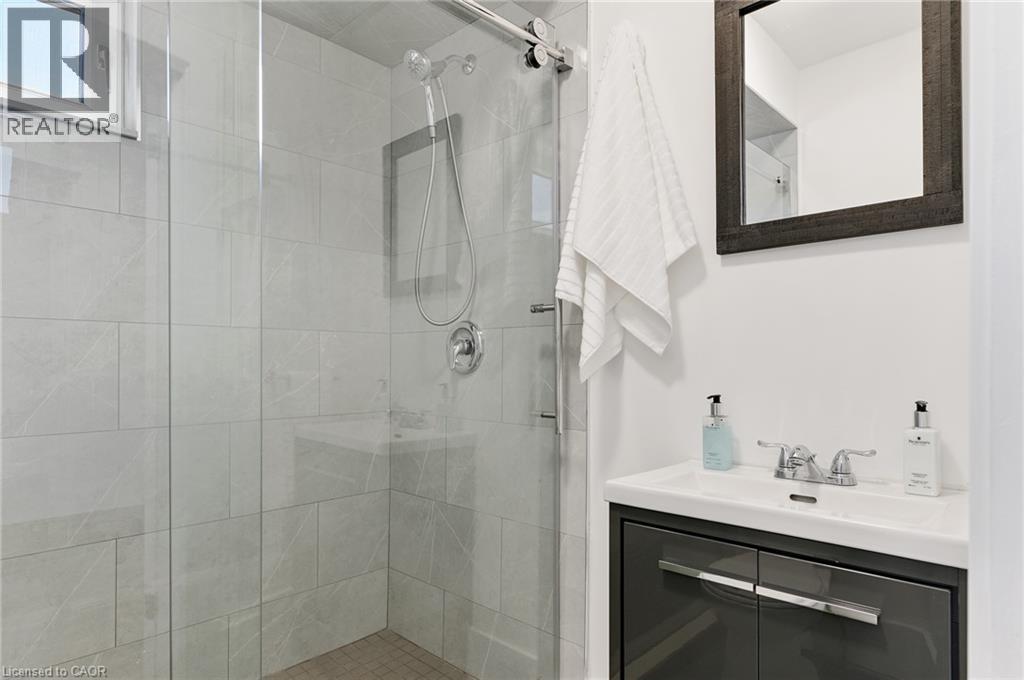
Walk-in shower with clear glass enclosure and tile surround - 164 Wilson Street, Hamilton, ON
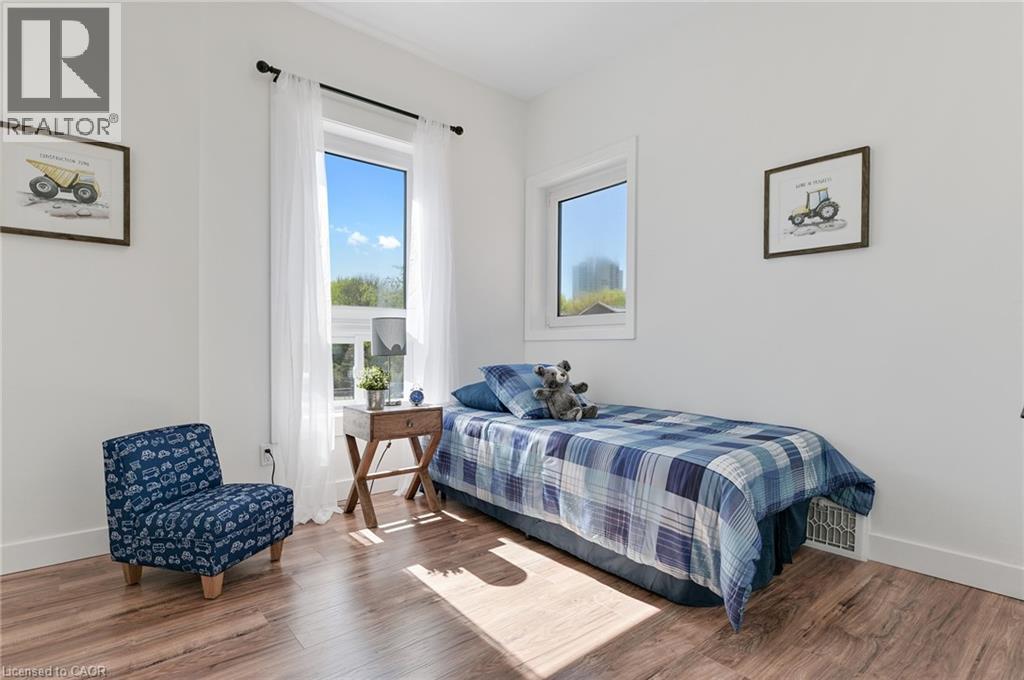
Bright secondary bedroom showcasing wood-finish flooring, dual windows with natural light exposure, and clean white walls - 164 Wilson Street, Hamilton, ON
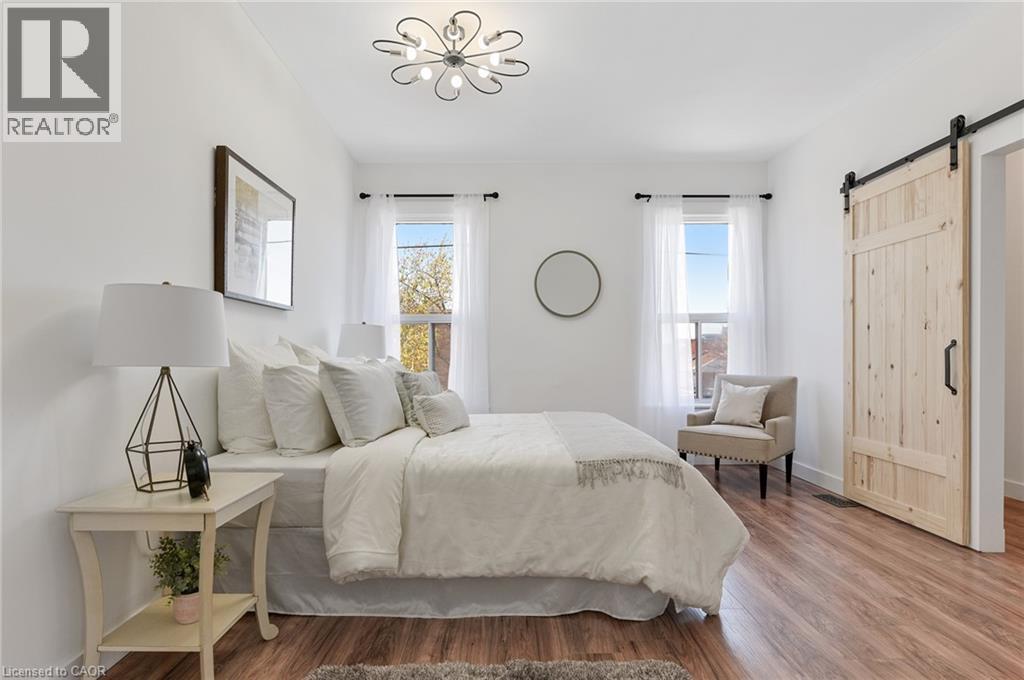
Wood-finish flooring, two windows with white curtains, white walls, and a light wood-tone barn door with black hardware - 164 Wilson Street, Hamilton, ON
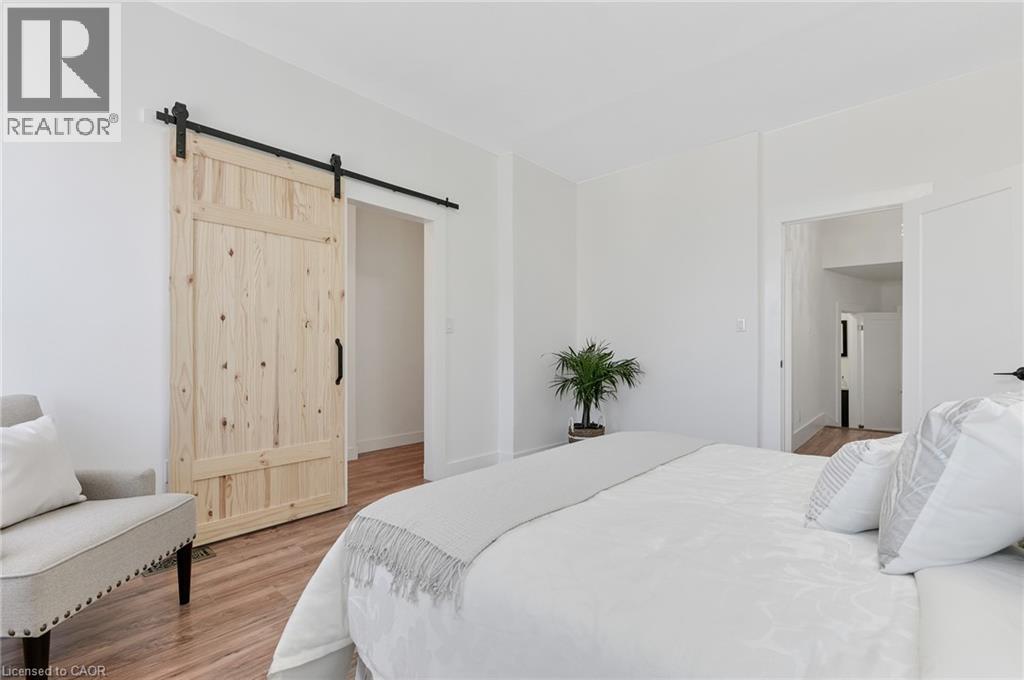
Wood-finish flooring throughout, white walls, and a natural wood barn door with black hardware - 164 Wilson Street, Hamilton, ON
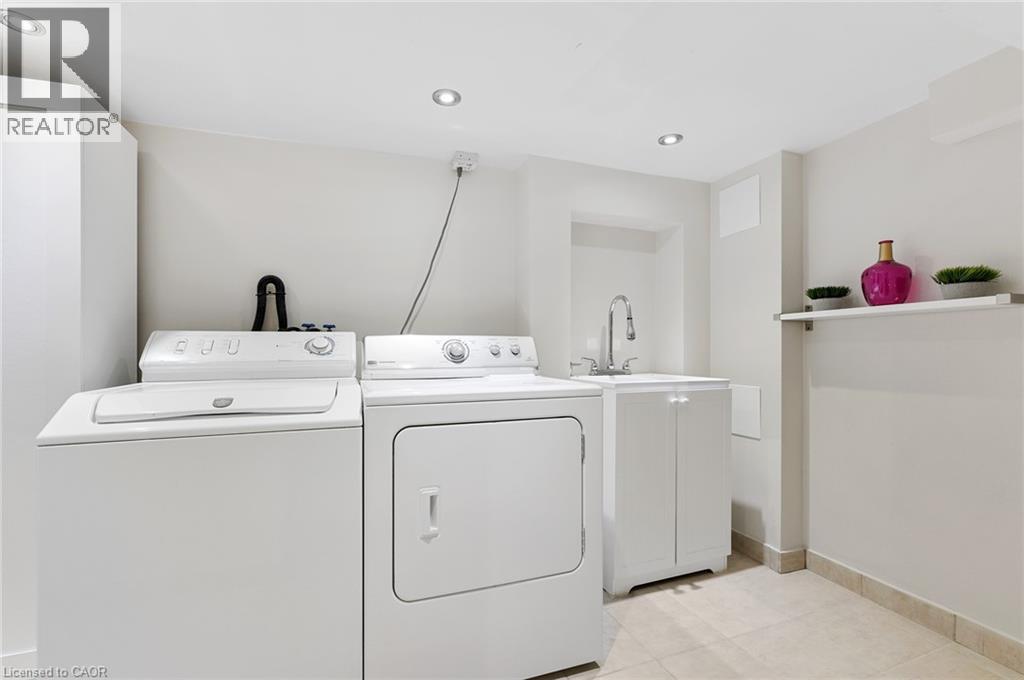
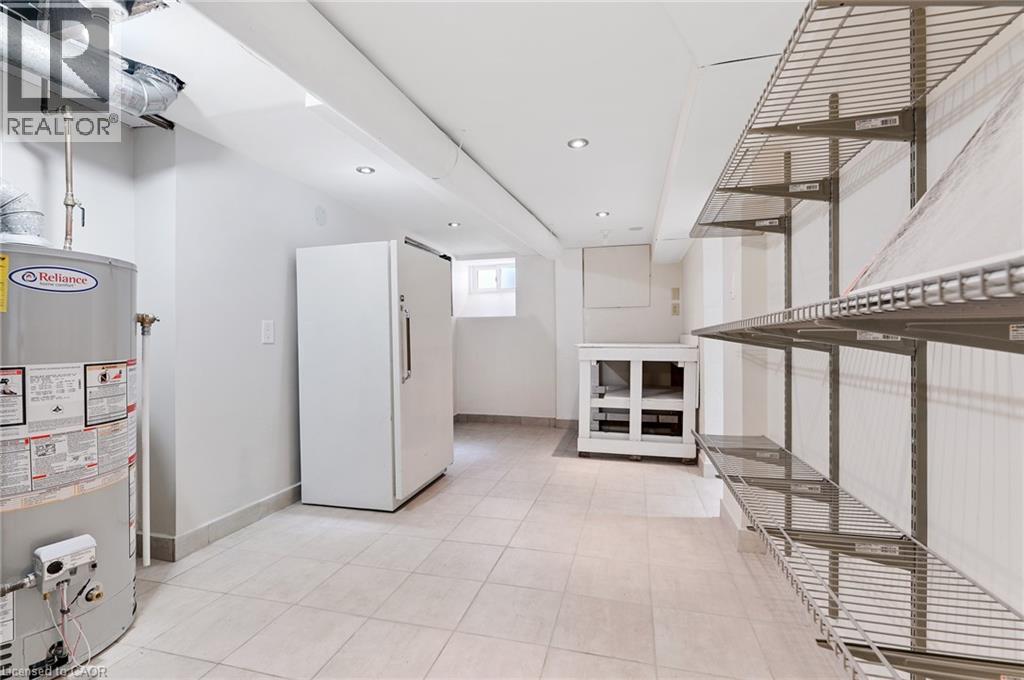
Recessed ceiling lighting, tiled flooring, built-in shelving, utility sink, and built-in cabinetry - 164 Wilson Street, Hamilton, ON
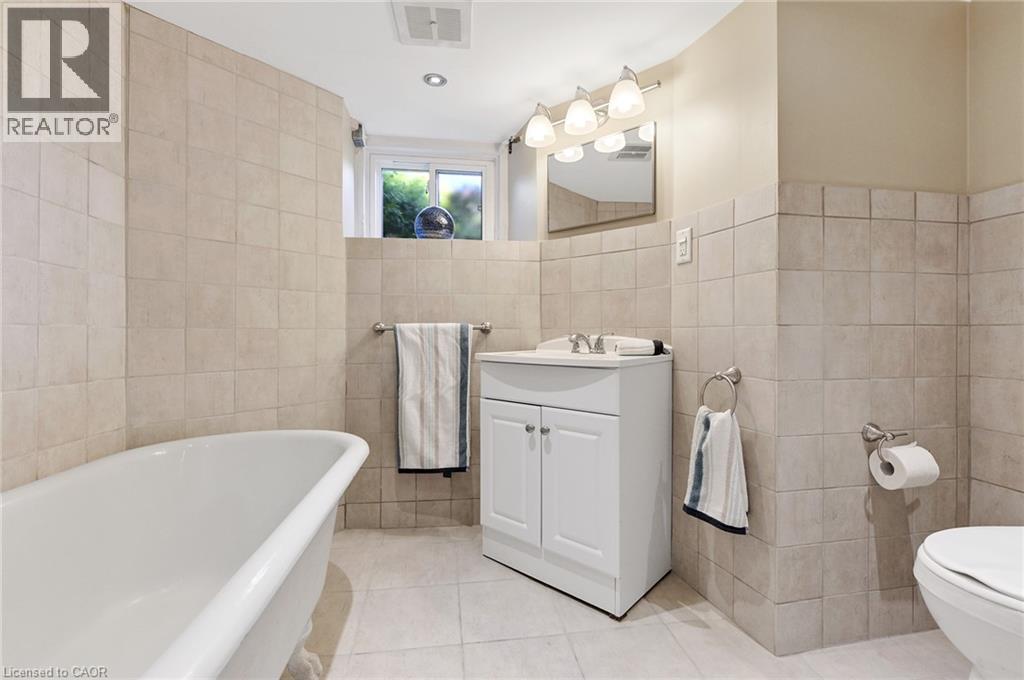
Spa-inspired bathroom featuring a freestanding soaking tub, tile surround, vanity with dual cabinet storage, vessel sink, polished chrome fixtures, and pendant lighting above the mirror - 164 Wilson Street, Hamilton, ON
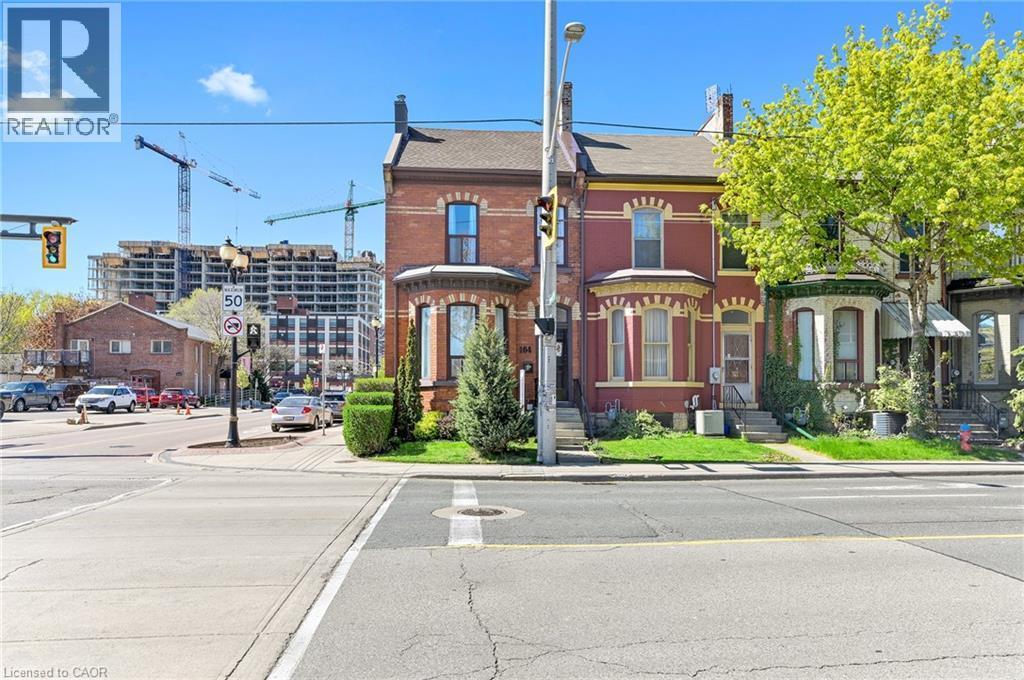
164 Wilson Street, Hamilton, ON
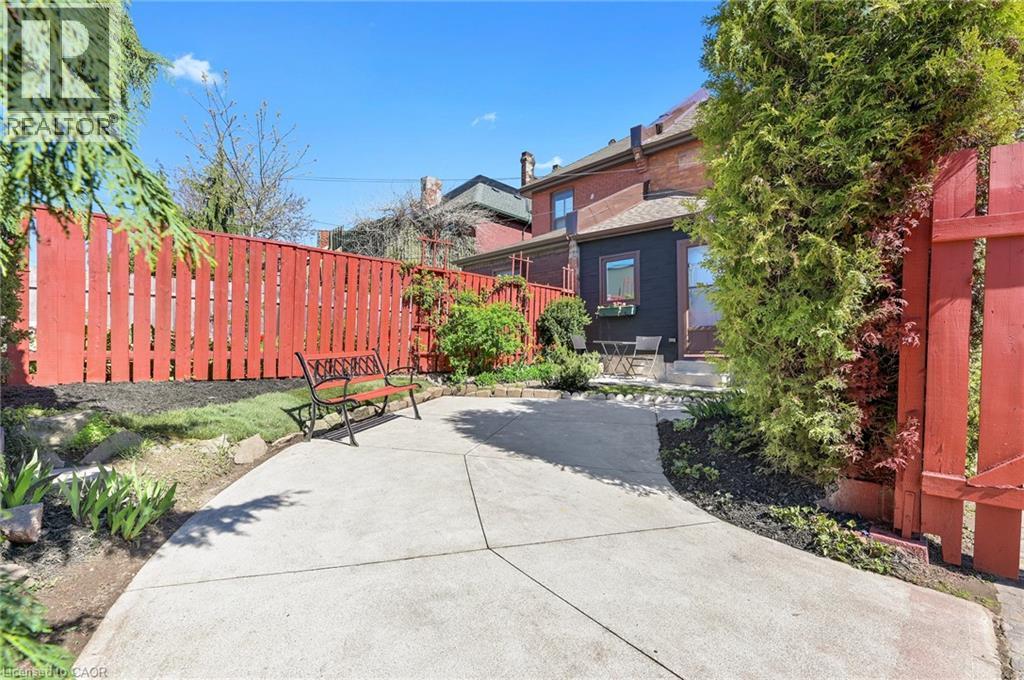
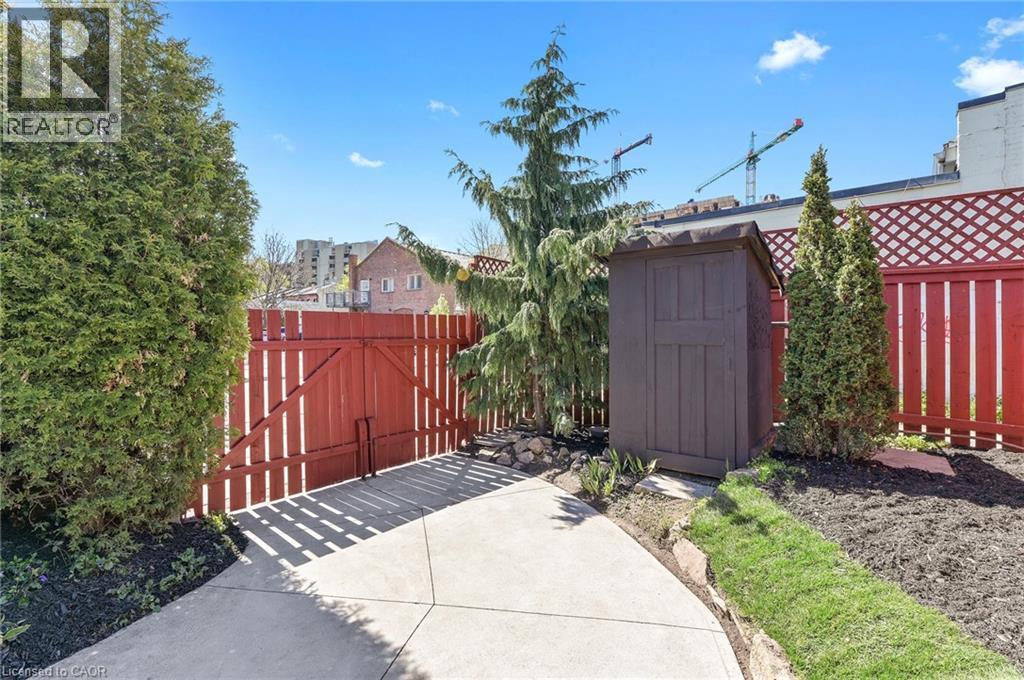
Private backyard oasis featuring a concrete patio, mature ivy-covered perimeter fencing in vibrant red, lush green landscaping, and a black metal bench - 164 Wilson Street, Hamilton, ON
164 Wilson Street, Hamilton, ON
Kitchen featuring white cabinetry, stainless steel appliances, wood-finish flooring, a patterned tile backsplash, and a built-in wine rack - 164 Wilson Street, Hamilton, ON
Bright open-concept living area featuring wood-finish flooring throughout, white shaker-style entry door with transom window, recessed ceiling lighting, and contemporary wall-mounted sconces - 164 Wilson Street, Hamilton, ON
Sophisticated dining space showcasing a wood-finish table with geometric base, paired with upholstered dining chairs featuring nailhead trim - 164 Wilson Street, Hamilton, ON
Contemporary fireplace with shiplap-accented surround, hardwood-style flooring, and a bay window - 164 Wilson Street, Hamilton, ON
White shaker cabinetry, stainless steel refrigerator, patterned tile backsplash, wood-finish flooring, and a built-in wine rack - 164 Wilson Street, Hamilton, ON
Contemporary kitchen featuring white shaker-style cabinetry, stainless steel appliances including double wall ovens and dishwasher, polished black countertops, geometric tile backsplash, and brushed n - 164 Wilson Street, Hamilton, ON
Dedicated workspace featuring a wood-finish desk with metal frame and cross-bracing, paired with upholstered seating - 164 Wilson Street, Hamilton, ON
Wood-finish flooring throughout, solid wood staircase with balustrade, white interior doors, and a decorative ceiling medallion - 164 Wilson Street, Hamilton, ON
Walk-in shower with clear glass enclosure and tile surround - 164 Wilson Street, Hamilton, ON
Bright secondary bedroom showcasing wood-finish flooring, dual windows with natural light exposure, and clean white walls - 164 Wilson Street, Hamilton, ON
Wood-finish flooring, two windows with white curtains, white walls, and a light wood-tone barn door with black hardware - 164 Wilson Street, Hamilton, ON
Wood-finish flooring throughout, white walls, and a natural wood barn door with black hardware - 164 Wilson Street, Hamilton, ON
Recessed ceiling lighting, tiled flooring, built-in shelving, utility sink, and built-in cabinetry - 164 Wilson Street, Hamilton, ON
Spa-inspired bathroom featuring a freestanding soaking tub, tile surround, vanity with dual cabinet storage, vessel sink, polished chrome fixtures, and pendant lighting above the mirror - 164 Wilson Street, Hamilton, ON
164 Wilson Street, Hamilton, ON
Private backyard oasis featuring a concrete patio, mature ivy-covered perimeter fencing in vibrant red, lush green landscaping, and a black metal bench - 164 Wilson Street, Hamilton, ON
164 Wilson Street, Hamilton, ON
  • Advertising
164 WILSON Street, Hamilton, Ontario, L8R 1E2
$2,750.00 /month

3 Beds

3 Baths

Property Information:

Discover this beautifully renovated 3-bedroom, 3-bathroom home at 164 Wilson St, perfectly situated in the heart of downtown Hamilton. Designed with modern style and functionality in mind, this property is an ideal choice for professionals or families seeking a blend of comfort and convenience. Enjoy easy access to local amenities, schools, and hospitals, making this an exceptional location for those with a busy lifestyle. Don't miss the opportunity to lease this beautifully updated home in one of Hamilton's most desirable neighborhoods. Minimum 1 year lease, First and last deposit, letter of employment, recent 3 pay stubs, references, rental application, credit check (Full report Equifax) and ID. No smoking of any kind. Tenant responsible for cost of utilities including hot water tank. Seeking A++ tenants. (id:27)

Building Features:

  • Style: Townhouse
  • Building Type: Row / Townhouse
  • Basement Development: Finished
  • Basement Type: Full
  • Construction Style - Attachment: Attached
  • Exterior Finish: Brick, Stone
  • Floor Space: 1200 sqft
  • Heating Fuel: Natural gas
  • Cooling Type: Central air conditioning
  • Appliances: Dryer, Refrigerator, Stove, Washer, Hood Fan

Property Features:

  • OwnershipType: Freehold
  • Property Type: Single Family
  • Half Bathrooms: 1
  • Access Type: Road access
  • Amenities Nearby: Park, Playground, Public Transit, Schools, Shopping
  • Community Features: Community Centre, School Bus
  • Floor Space (approx): 1200 Square Feet
  • Irregular: Yes
  • Lot Depth: 102 Feet
  • Lot Frontage: 16 Feet
  • Lot Size: 0.04 Acres
  • Zoning: D4
  • Sewer: Municipal sewage system
  • Parking Type: Open
  • No. of Parking Spaces: 1

Rooms:

  • Bathroom 2nd Level Measurements not available
  • Bedroom 2nd Level 9'11'' x 10'11''
  • Bedroom 2nd Level 11'3'' x 8'5''
  • Primary Bedroom 2nd Level 12'9'' x 14'11''
  • Other Basement Level 9'0'' x 20'11''
  • Storage Basement Level 6'10'' x 5'1''
  • Laundry Basement Level 6'5'' x 16'4''
  • Bathroom Basement Level Measurements not available
  • Living Main Level 17'5'' x 14'10''
  • Kitchen Main Level 11'3'' x 14'6''
  • Dining Main Level 13'6'' x 10'8''
  • Bathroom Main Level Measurements not available

Courtesy of: Right at Home Realty

REALTOR.ca  

Access to Sold Data on this website may only be used by consumers that have a bona fide interest in the purchase, sale, or lease of residential real estate.

Sales/Price History

Log in or create an account to see sold and historical listings information
Location of 164 WILSON Street, Hamilton, Ontario, L8R 1E2

Demographic Information of 164 WILSON Street, Hamilton, Ontario, L8R 1E2

Life Stage

Young Couples

Employment Type

Blue Collar/Primary, Blue Collar/Service Sector

Average Household Income

$73,201.28

Average Number of Children

1.76

Household Population

Household Structure

Age of Population

Education

Education Level

No certificate/diploma/degree

17.13 %

High school certificate or equivalent

24.75 %

Apprenticeship trade certificate/diploma

5.1 %

College/non-university certificate

19.47 %

University certificate (below bachelor)

2.04 %

University Degree

31.51 %

Commuter

Travel To Work

By Car

49.2 %

By Public Transit

29.59 %

By Walking

14.87 %

By Bicycle

0.89 %

By Other Methods

5.44 %

Cultural Diversity

Knowledge of Official Language

Mother Tongue

Building Information

Building Type

Apartments (Low and High Rise)

93.7 %

Houses

6.3 %

Own Vs. Rent