Button CopyPathCircle CloseCircle Left ArrowArrow Down Icon GreyClosecirclecircleBurger
  • Advertising

163 GROSVENOR Avenue S, Hamilton, Ontario, L8M 3L4

MLS® # 40860716
House For Sale In Delta West, Hamilton, Ontario
$695,000 QuickQuoteTM: $637K - $806K

3 Beds
2 Baths

163 Grosvenor Avenue S, Hamilton, ON
  • Advertising
Are you a real estate investor?
163 GROSVENOR Avenue S, Hamilton, Ontario, L8M 3L4
$695,000

3 Beds

2 Baths

Property Information:

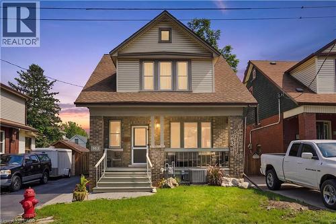
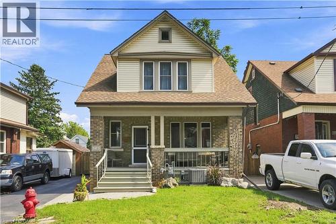
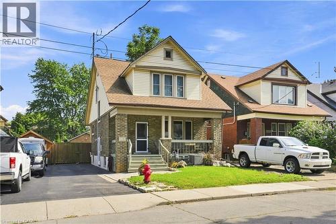
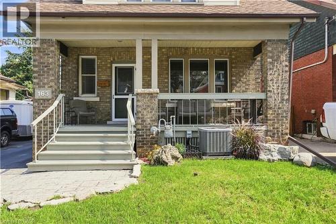
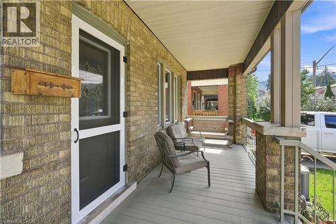
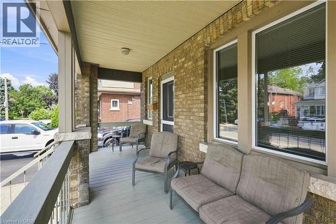
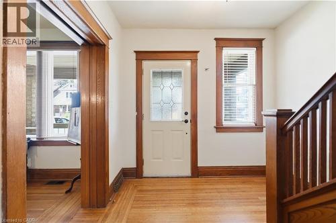
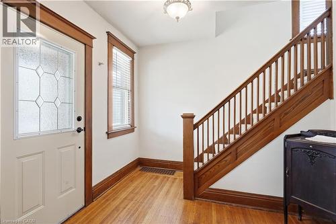
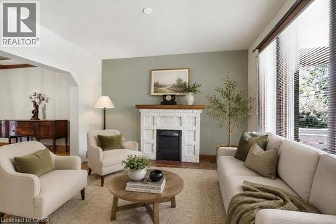
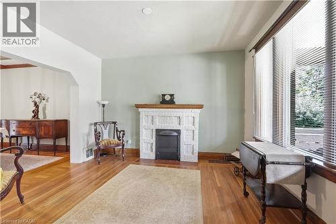
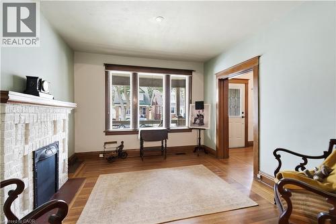
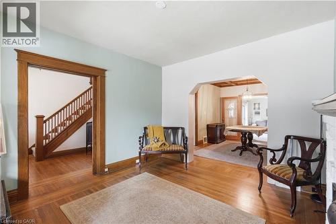
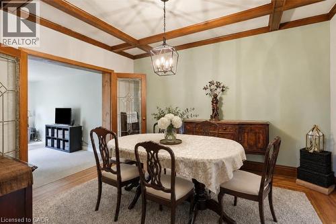
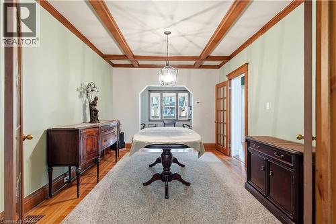
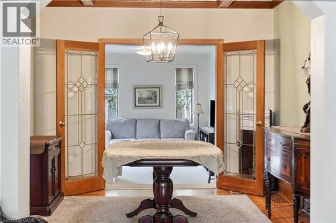
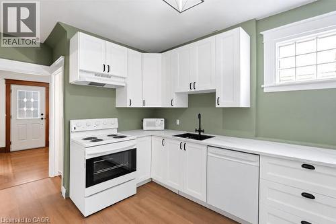
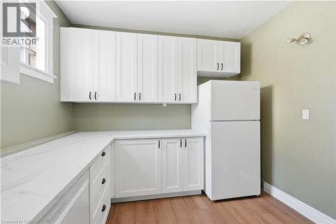
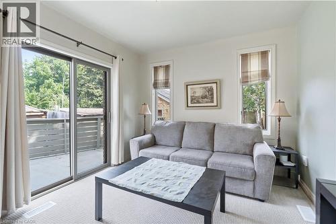
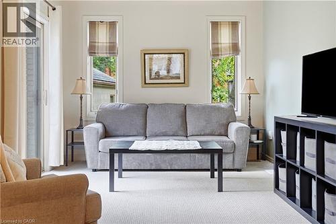
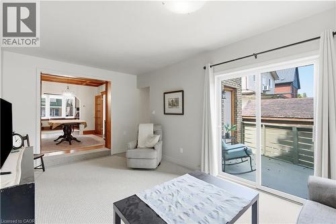
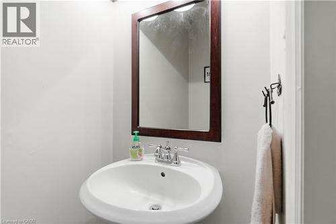
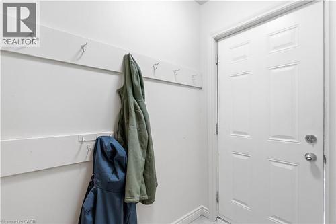
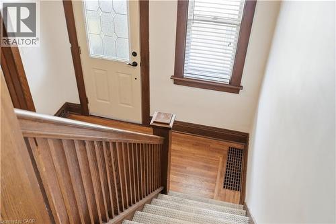
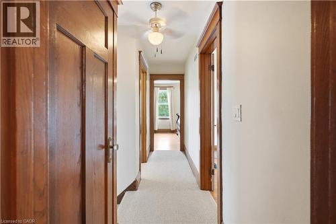
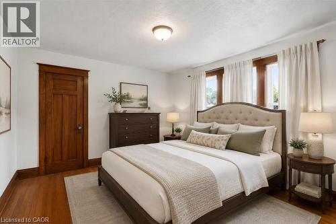
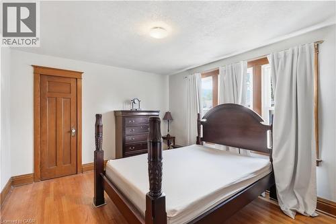
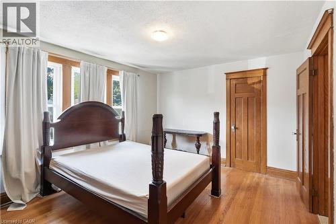
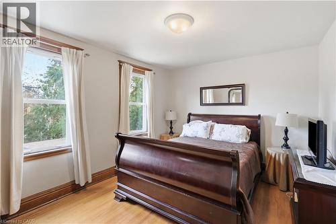
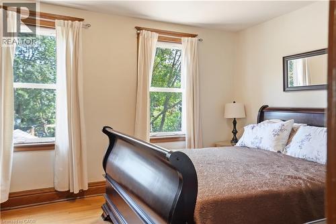
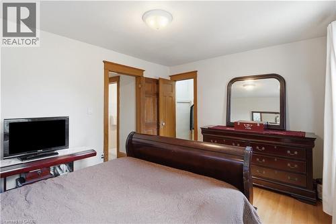
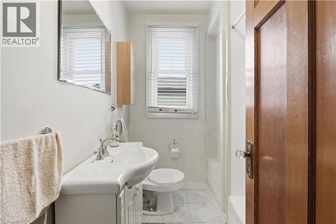
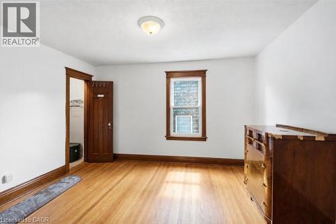
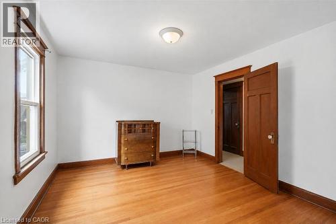
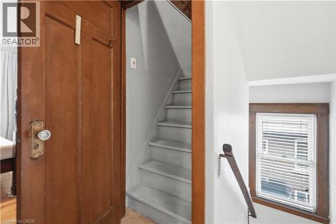
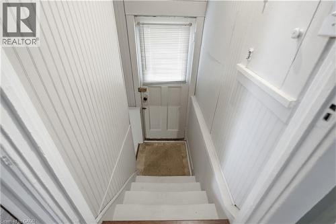
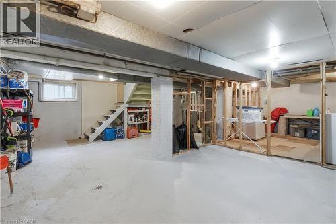
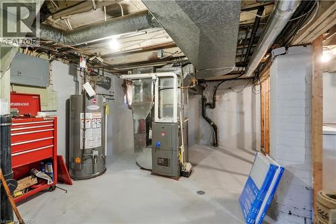
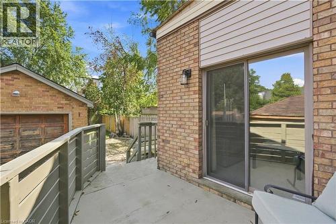
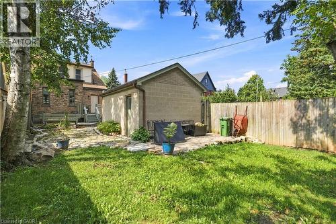
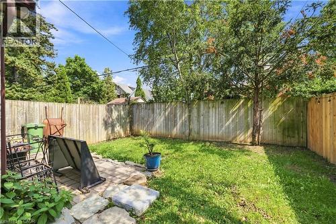
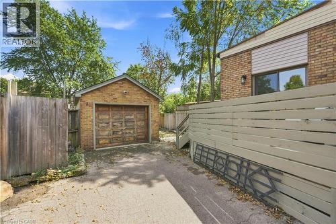
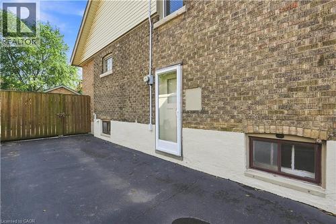
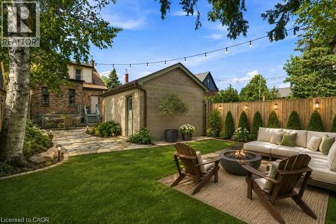
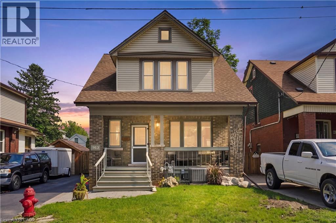
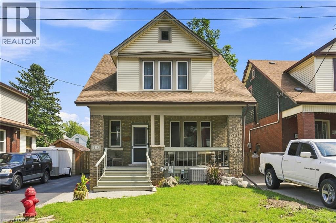
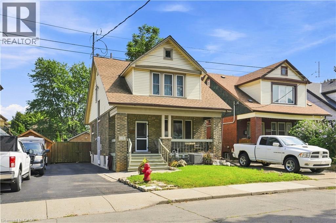
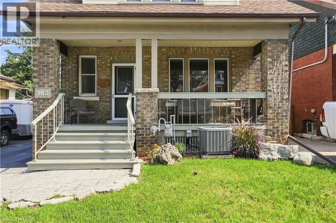
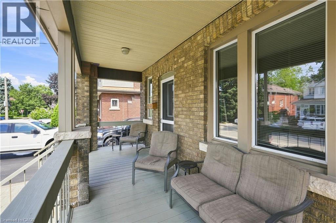
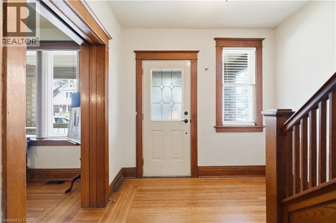
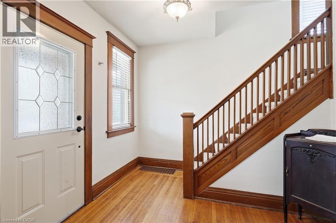
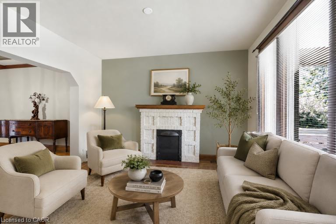
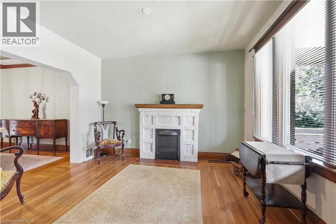
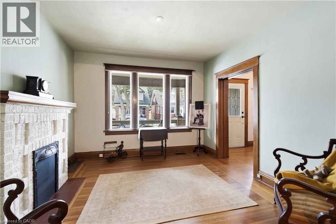
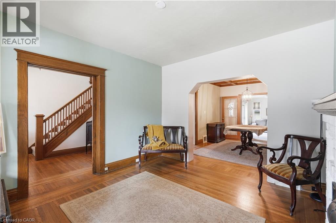
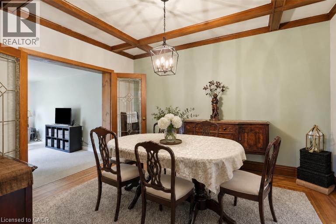
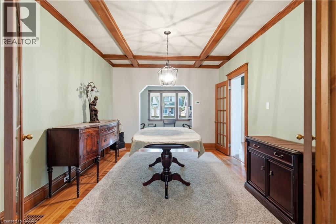
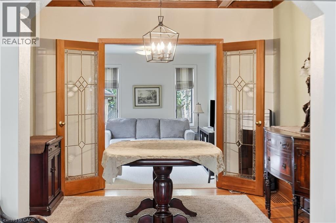
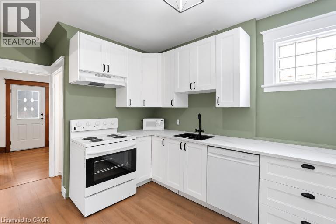
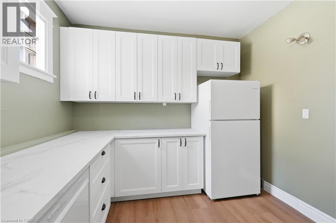
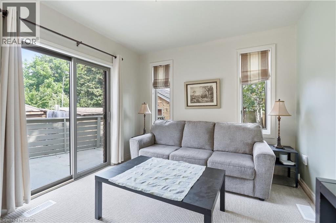
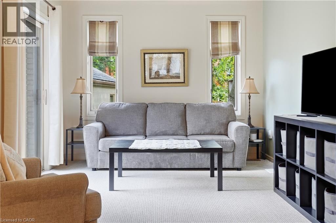
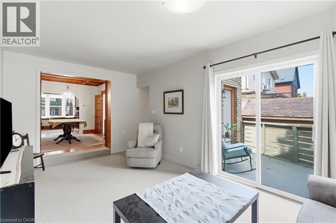
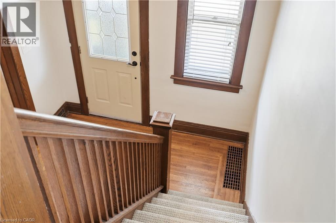
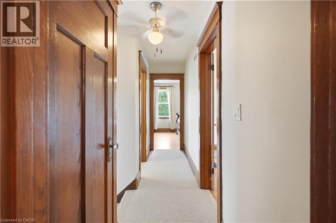
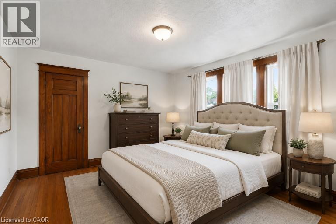
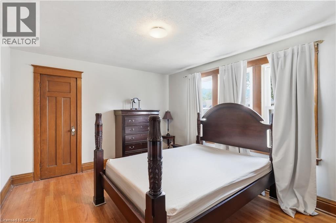
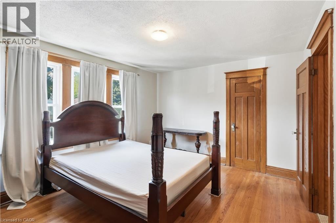
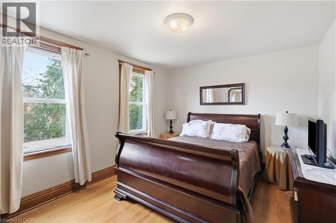
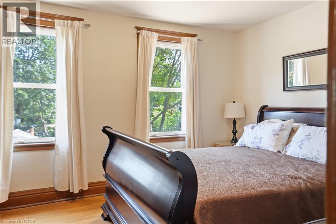
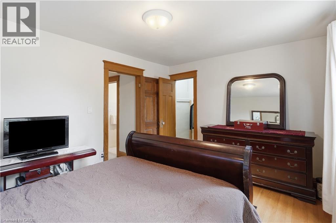
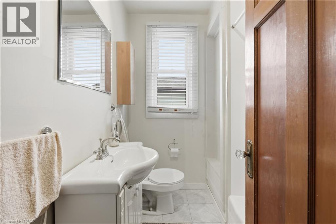
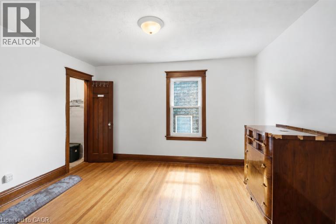
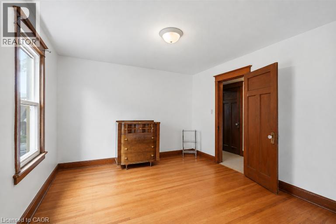
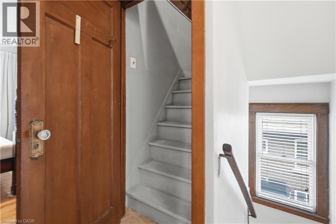
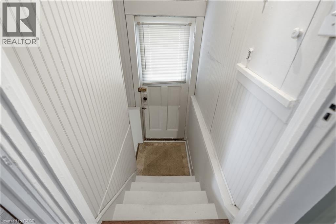
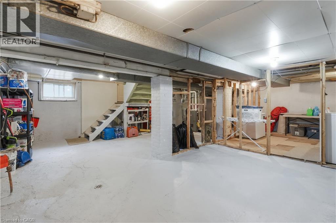
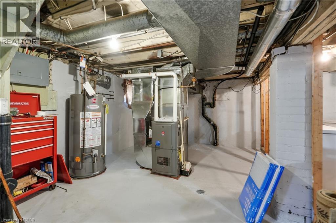
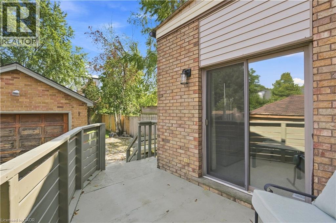
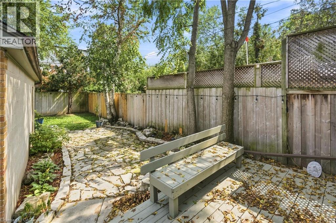
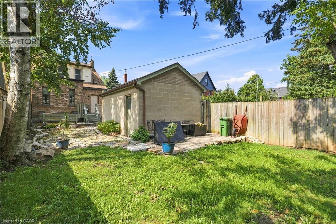
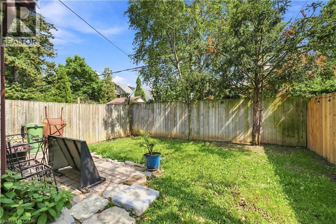
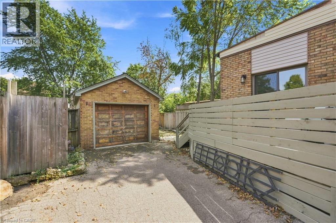
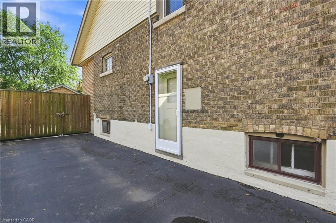
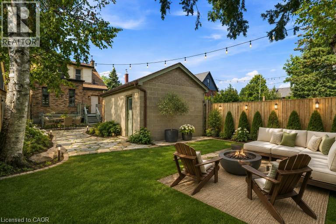
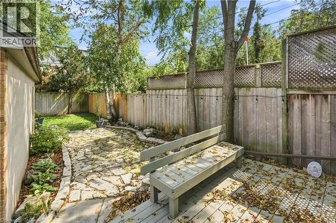
LARGE LOT, GREAT SIZE FAMILY HOME! Welcome to 163 Grosvenor Avenue S, a charming two-storey home located on a quiet in the sought-after Gage Park neighbourhood. Offering approximately 1,732 sq ft, this three-bedroom, two-bathroom home blends original character with many recent updates. The spacious main floor features original hardwood flooring, beautiful trim and original pocket doors. Don't miss the separate dining room with stunning coffered ceiling, plus a bonus family room adding additional space for your family. Upstairs are three generously sized bedrooms, all with walk-in closets, including a primary bedroom with two walk-ins! Recent updates completed within the last year include a newly renovated kitchen, new carpet, fresh paint, new furnace, A/C and hot water tank (all owned), plus a new refrigerator, dishwasher, stove and washing machine. Also, the plumbing stack in the basement has been replaced as well as some concrete flooring. The back porch has also been completely opened up, adding to the functionality of the backyard and adding brightness to the family room. Outside, enjoy a fully fenced backyard with mature trees, a detached garage with hydro and private driveway with ample parking. Ideally located just steps from Gage Park, schools, Ottawa Street shopping and amenities. A move-in-ready home with character, space and many of the major updates already taken care of!! Don’t be TOO LATE ! REG TM. RSA Some photos are virtually staged (id:27)

Building Features:

  • Style: Detached
  • Building Type: House
  • Architectural Style: Other
  • Basement Development: Unfinished
  • Basement Type: Full
  • Construction Material: Wood frame
  • Construction Style - Attachment: Detached
  • Exterior Finish: Aluminum siding, Brick, Wood
  • Fireplace Type: Other - See remarks
  • Floor Space: 1732 sqft Square Feet
  • Foundation Type: Block
  • Heating Type: Forced air
  • Heating Fuel: Natural gas
  • Cooling Type: Central air conditioning
  • Appliances: Dishwasher, Dryer, Refrigerator, Washer, Window Coverings

Property Features:

  • OwnershipType: Freehold
  • Property Type: Single Family
  • Half Bathrooms: 1
  • Access Type: Road access, Highway access
  • Amenities Nearby: Hospital, Park, Playground, Public Transit, Schools
  • Built in: 1921
  • Community Features: Quiet Area, Community Centre, School Bus
  • Features: Paved driveway
  • Floor Space (approx): 1732 Square Feet
  • Lot Depth: 117 Feet
  • Lot Frontage: 41 Feet
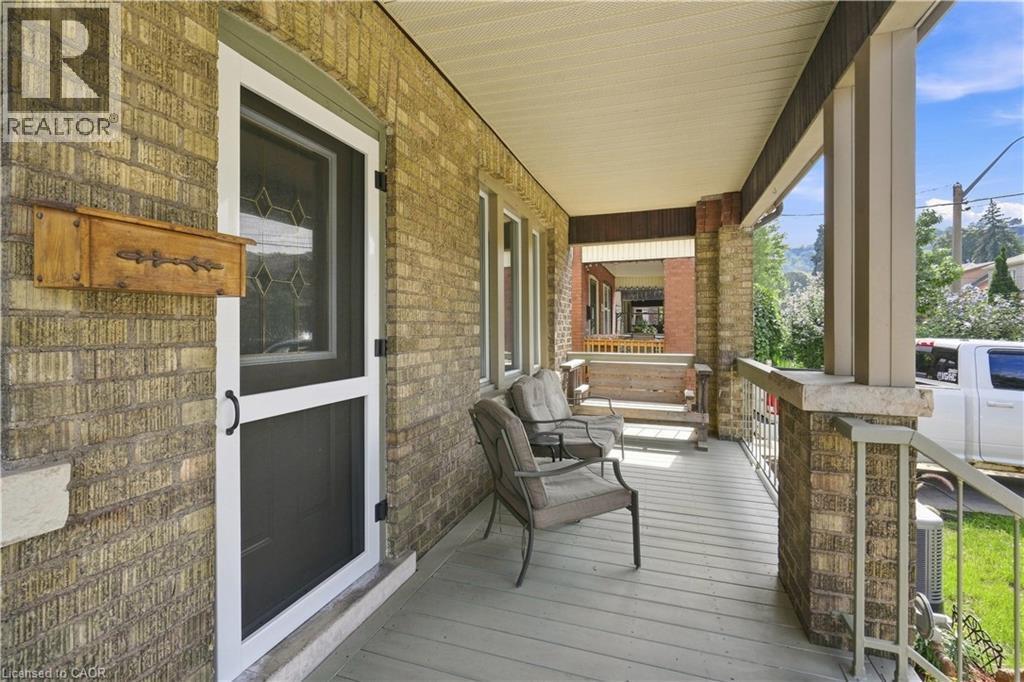
  • Structure Type: Porch
  • Zoning: D
  • Sewer: Municipal sewage system
  • Parking Type: Detached garage
  • No. of Parking Spaces: 6

Rooms:

  • Bathroom 2nd Level Measurements not available
  • Bedroom 2nd Level 13'10'' x 11'5''
  • Bedroom 2nd Level 13'10'' x 11'3''
  • Primary Bedroom 2nd Level 12'9'' x 11'2''
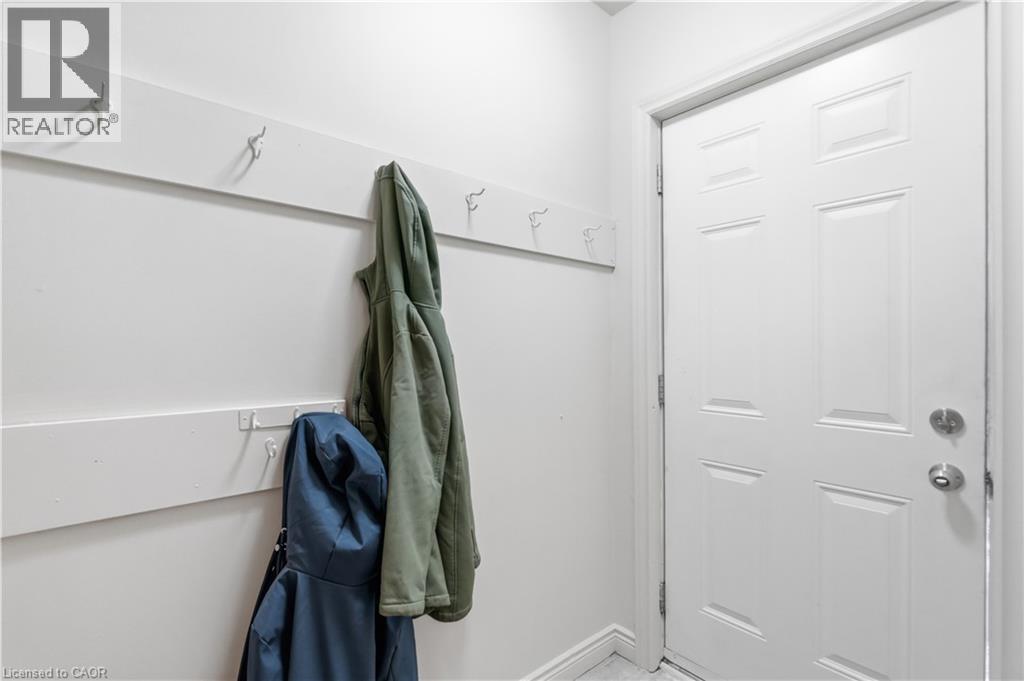
  • Mudroom Main Level 10'0'' x 5'0''
  • Foyer Main Level 9'10'' x 8'10''
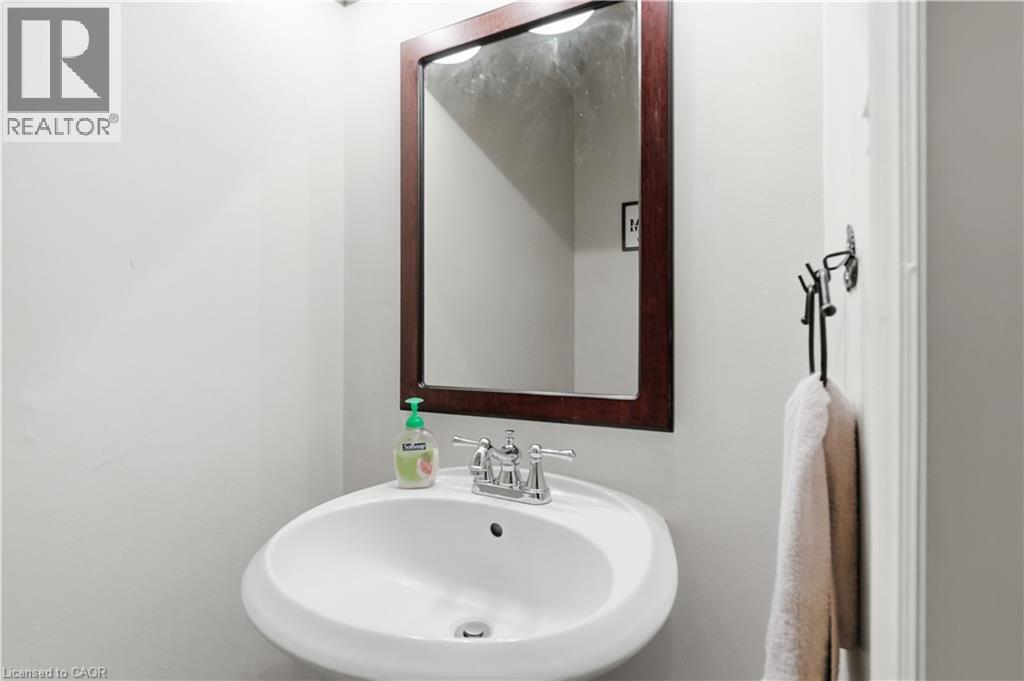
  • Bathroom Main Level Measurements not available
  • Family Main Level 17'4'' x 10'0''
  • Dining Main Level 14'0'' x 11'2''
  • Living Main Level 12'2'' x 11'2''
  • Kitchen Main Level 12'8'' x 10'0''

Courtesy of: RE/MAX Escarpment Realty Inc.

REALTOR.ca  

QuickQuoteTM Powered by RPS

Location of 163 GROSVENOR Avenue S, Hamilton, Ontario, L8M 3L4

Demographic Information of 163 GROSVENOR Avenue S, Hamilton, Ontario, L8M 3L4

Life Stage

Young Couples

Employment Type

Service Sector/White Collar

Average Household Income

$112,524.49

Average Number of Children

1.62

Household Population

Household Structure

Age of Population

Education

Education Level

No certificate/diploma/degree

13.86 %

High school certificate or equivalent

31.67 %

Apprenticeship trade certificate/diploma

3.65 %

College/non-university certificate

25.79 %

University certificate (below bachelor)

0.31 %

University Degree

24.72 %

Commuter

Travel To Work

By Car

80.26 %

By Public Transit

11.03 %

By Walking

4.25 %

By Bicycle

0.0 %

By Other Methods

4.46 %

Cultural Diversity

Knowledge of Official Language

Mother Tongue

Building Information

Building Type

Apartments (Low and High Rise)

13.24 %

Houses

86.76 %

Own Vs. Rent