Button CopyPathCircle CloseCircle Left ArrowArrow Down Icon GreyClosecirclecircleBurger
  • Advertising

16 ALBEMARLE Street, Hamilton, Ontario, L8L 7G3

MLS® # 40869472
House For Sale In Hamilton, Ontario
$399,900 QuickQuoteTM: Not Available

3 Beds
1 Bath

16 Albemarle Street, Hamilton, ON
  • Advertising
Are you a real estate investor?
16 ALBEMARLE Street, Hamilton, Ontario, L8L 7G3
$399,900

3 Beds

1 Bath

Property Information:

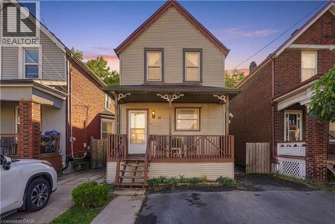
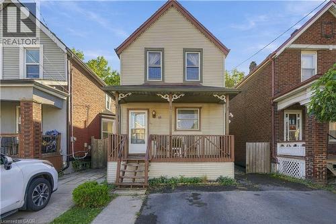
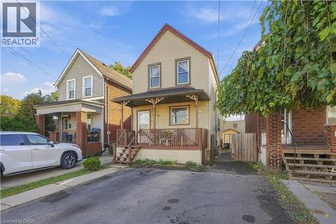
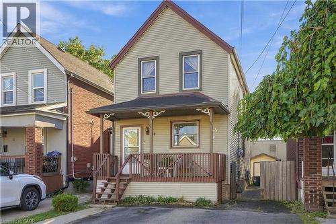
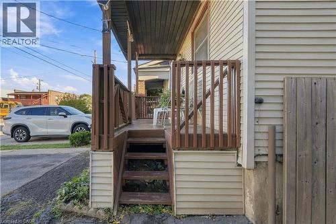
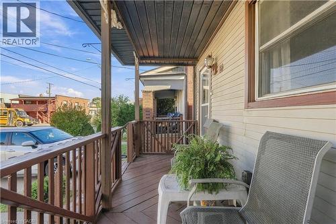
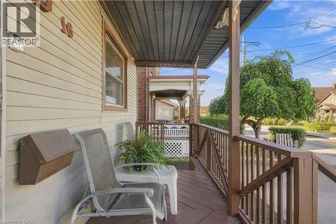
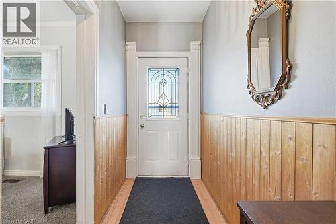
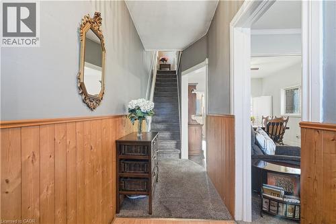
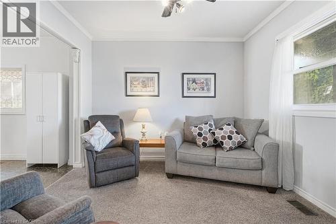
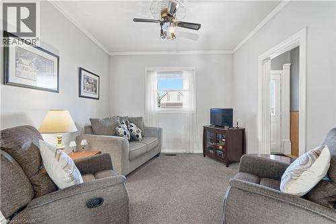
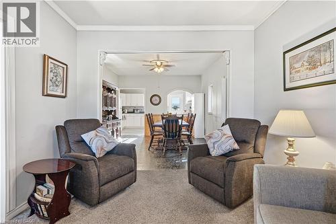
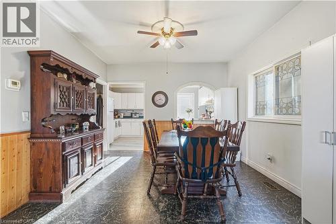
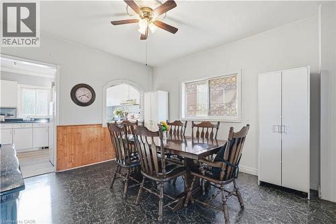
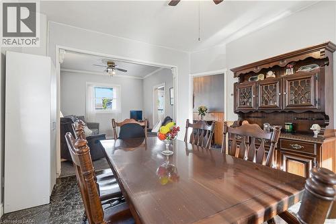
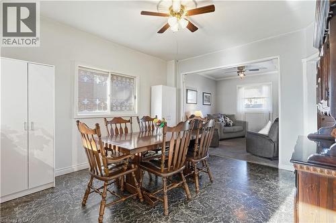
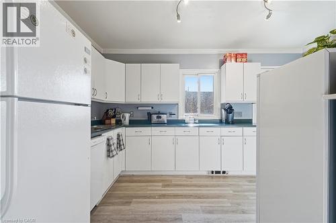
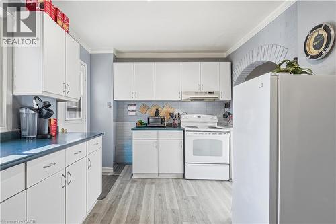
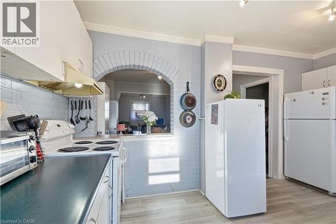
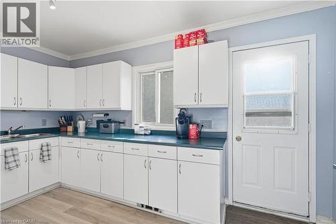
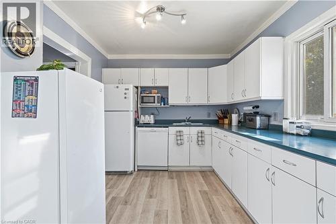
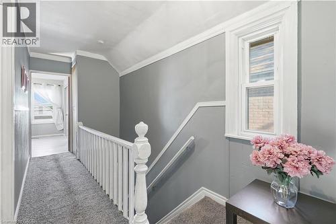
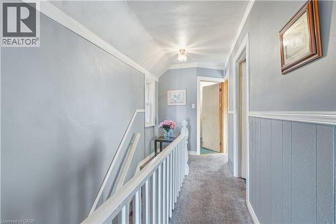
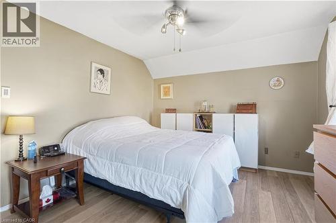
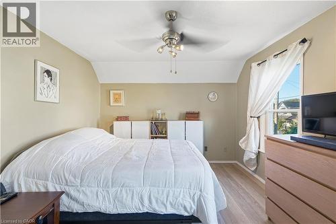
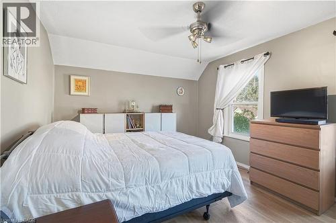
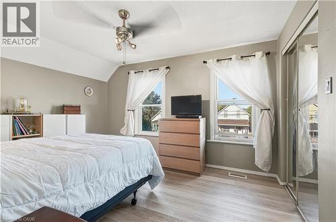
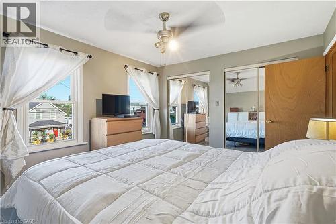
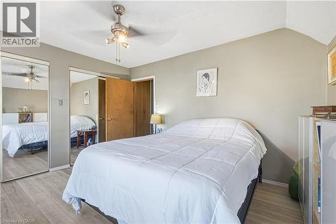
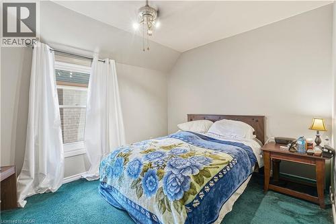
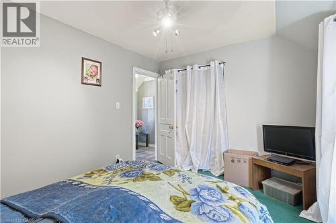
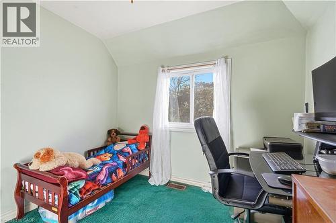
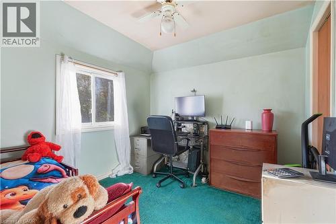
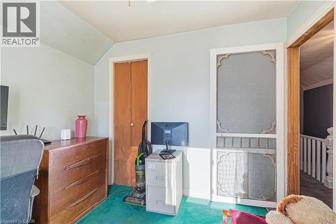
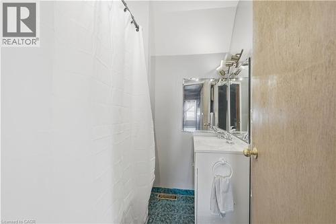
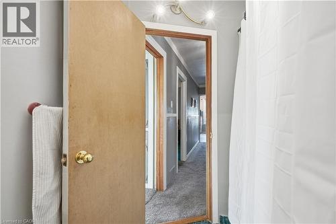
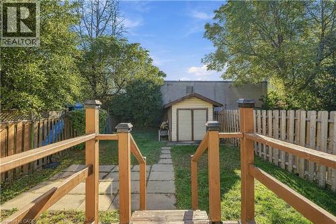
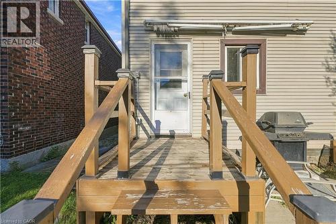
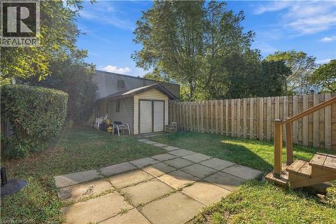
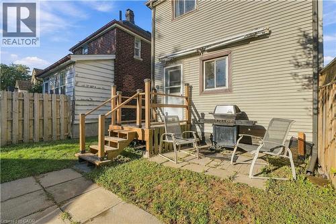
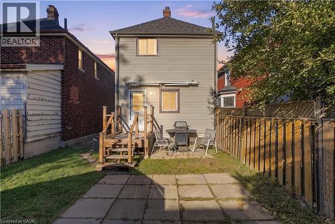
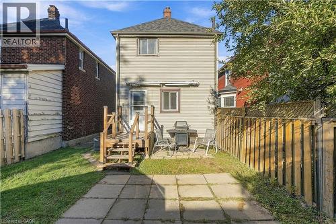
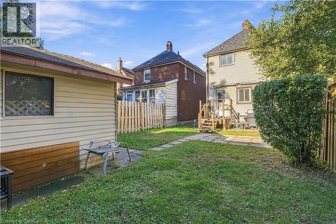
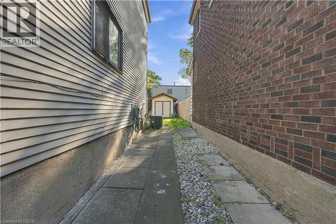
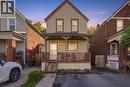
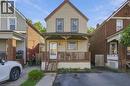
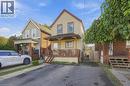
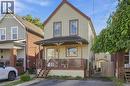
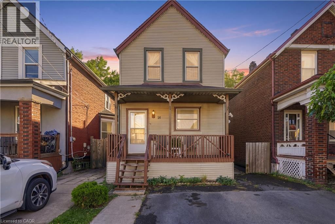
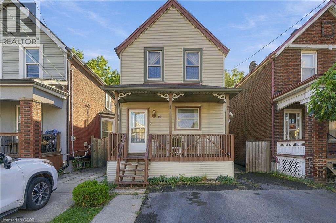
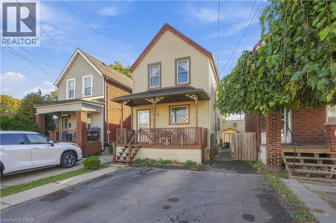
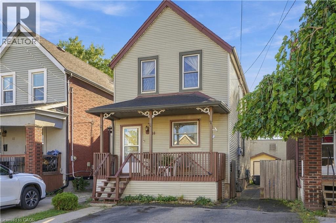
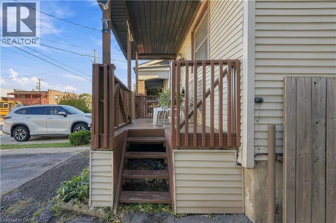
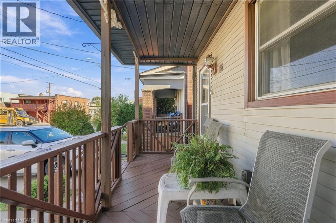
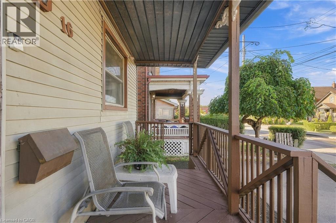
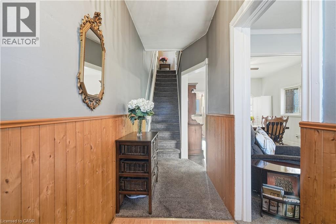
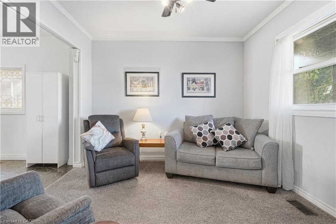
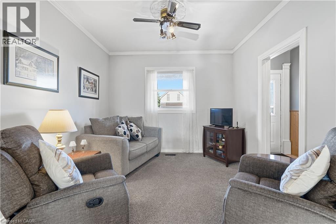
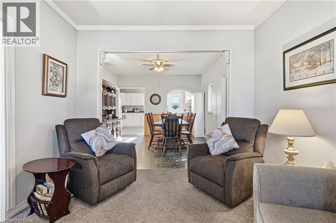
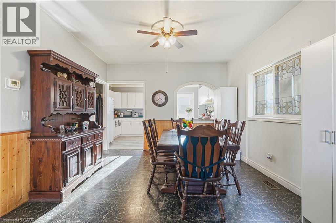
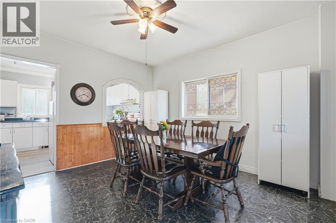
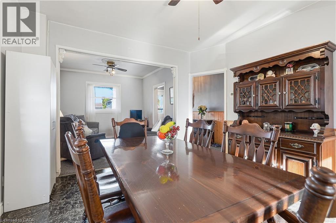
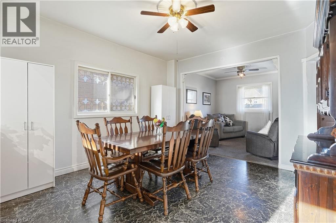
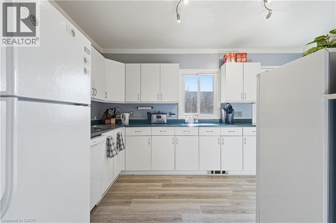
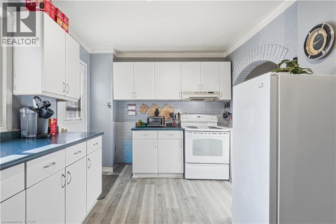
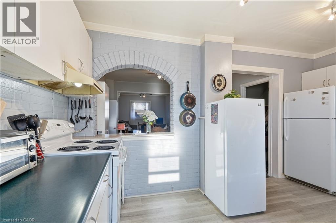
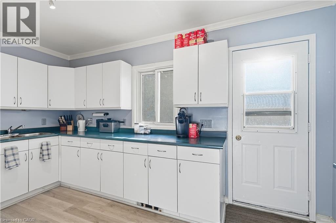
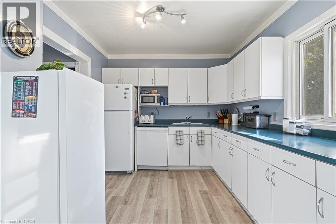
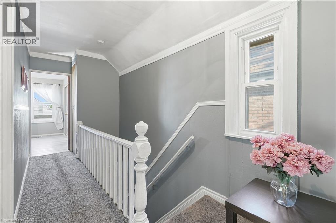
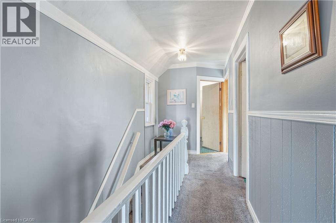
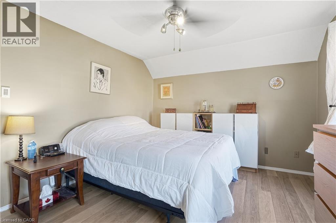
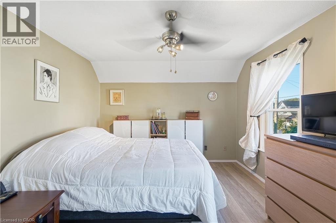
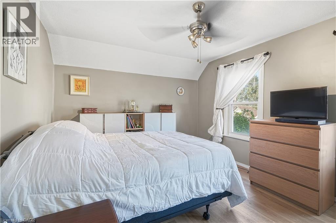
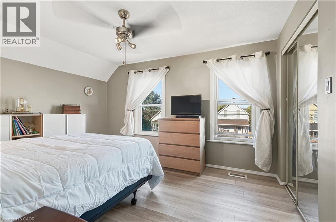
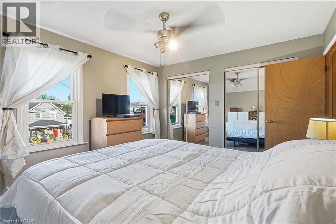
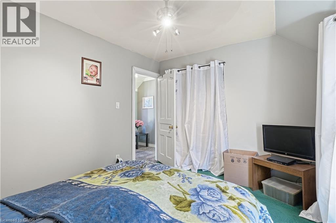
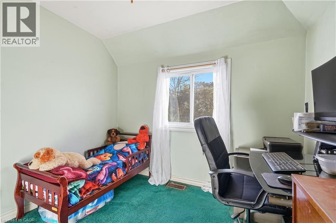
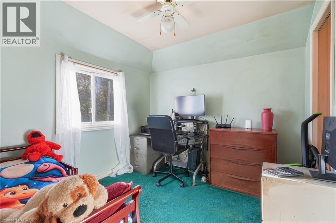
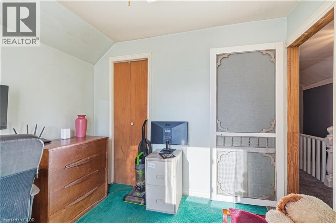
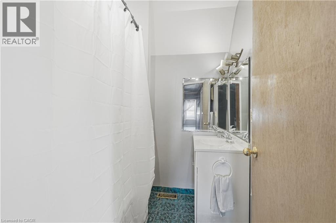
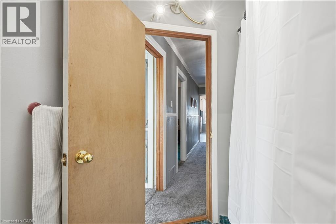
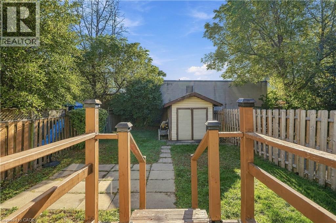
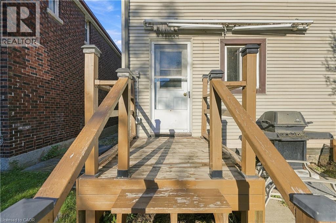
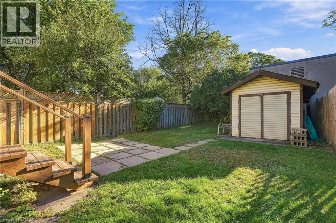
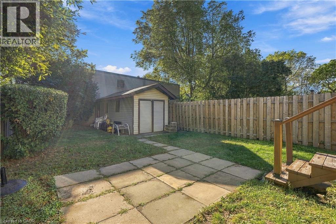
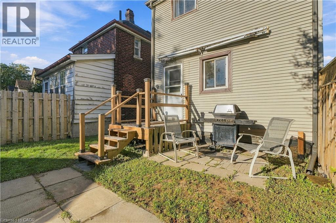
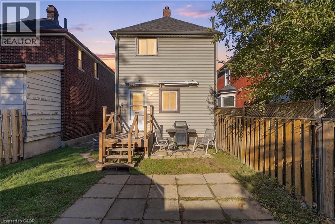
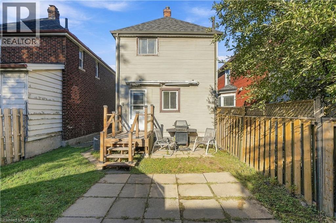
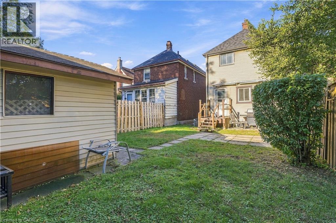
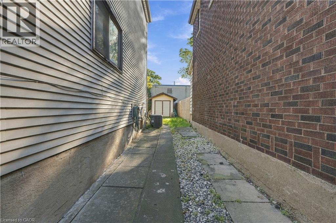
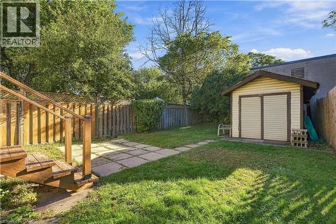
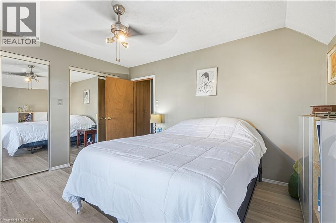
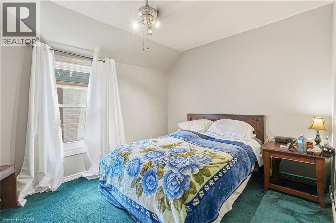
Two-car double wide front driveway on a quiet dead-end street: in Crown Point North, that’s a feature most homes on the block don’t have. Welcome to 16 Albemarle St, a comfortable 3-bedroom home made for family dinners, weekend baking, and coffee with friends. The main floor features a living room with an open-concept dining area. The oversized kitchen offers plenty of cabinetry and counter space, finished with upgraded vinyl flooring. Upstairs, you’ll find three good-sized bedrooms, vinyl flooring in the primary, and a 4-piece bathroom. The unfinished basement offers great storage space. Out back, the huge fully fenced yard has room for kids, pets, a garden, or summer evenings. A good-sized shed on a concrete pad gives you proper storage for tools, bikes, and seasonal gear. The big-ticket items are done: roof (2019), eavestroughs (2020), soffits and fascia (approx. 5 years), many upgraded windows, and a furnace and A/C of approximately 10 years. That leaves you free to focus on making the rest your own. Ottawa Street is close, with brunch at The Cannon, Simply Italian Bakery, local pubs and shops. The Centre on Barton (Centre Mall) puts Walmart, Metro, LCBO, Canadian Tire, Shoppers Drug Mart, banks and restaurants all in one stop, with transit close by. Belview Park’s playground and splash pad are nearby, and commuters will appreciate easy access to the Red Hill Valley Parkway, the QEW, and the Mountain access. Whether you’re a first-time buyer or a growing family, 16 Albemarle is ready to welcome its next chapter. (id:27)

Building Features:

  • Style: Detached
  • Building Type: House
  • Architectural Style: Other
  • Basement Development: Unfinished
  • Basement Type: Full
  • Construction Style - Attachment: Detached
  • Exterior Finish: Vinyl siding
  • Floor Space: 1184 sqft
  • Foundation Type: Block
  • Heating Type: Forced air
  • Heating Fuel: Natural gas
  • Cooling Type: Central air conditioning
  • Appliances: Dishwasher, Dryer, Microwave, Refrigerator, Stove, Washer

Property Features:

  • OwnershipType: Freehold
  • Property Type: Single Family
  • Access Type: Road access, Highway access
  • Amenities Nearby: Park, Public Transit, Schools
  • Built in: 1910
  • Community Features: School Bus
  • Features: Conservation/green belt
  • Floor Space (approx): 1184 Square Feet
  • Lot Depth: 100 Feet
  • Lot Frontage: 25 Feet
  • Structure Type: Shed
  • Zoning: M6
  • Sewer: Municipal sewage system
  • No. of Parking Spaces: 2

Rooms:

  • Bathroom 2nd Level 6'5'' x 8'2''
  • Bedroom 2nd Level 9'3'' x 9'7''
  • Bedroom 2nd Level 9'3'' x 11'8''
  • Primary Bedroom 2nd Level 12'5'' x 9'10''
  • Other Basement Level 16'0'' x 32'5''
  • Kitchen Main Level 16'0'' x 9'8''
  • Dining Main Level 12'6'' x 12'10''
  • Living Main Level 10'11'' x 10'7''
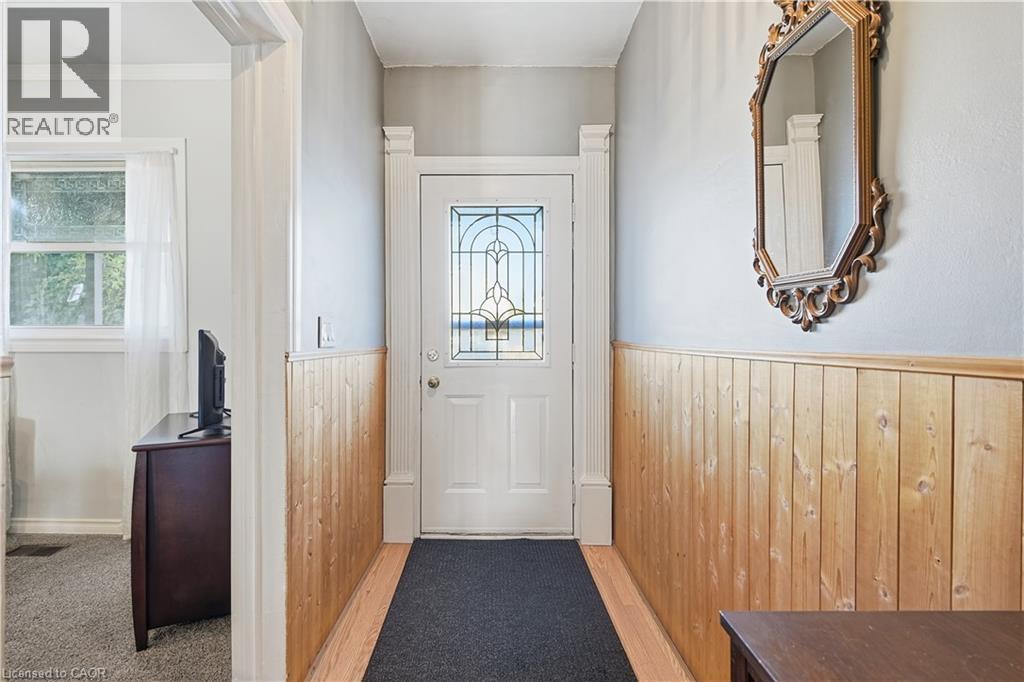
  • Foyer Main Level 4'9'' x 13'1''

Courtesy of: Michael St. Jean Realty Inc.

REALTOR.ca  

Access to Sold Data on this website may only be used by consumers that have a bona fide interest in the purchase, sale, or lease of residential real estate.

Sales/Price History

Log in or create an account to see sold and historical listings information

QuickQuoteTM Powered by RPS
Thinking of Selling?

Start by finding out what your home might be worth in today's market.

Location of 16 ALBEMARLE Street, Hamilton, Ontario, L8L 7G3

Demographic Information of 16 ALBEMARLE Street, Hamilton, Ontario, L8L 7G3
Life Stage

Young Couples

Employment Type

Blue Collar/Primary, Blue Collar/Service Sector

Average Household Income

$81,684.12

Average Number of Children

1.81

Household Population

Household Structure

Age of Population

Education

Education Level

No certificate/diploma/degree

29.18 %

High school certificate or equivalent

32.7 %

Apprenticeship trade certificate/diploma

5.31 %

College/non-university certificate

22.39 %

University certificate (below bachelor)

1.91 %

University Degree

8.52 %

Commuter

Travel To Work

By Car

75.02 %

By Public Transit

16.29 %

By Walking

5.0 %

By Bicycle

0.0 %

By Other Methods

3.69 %

Cultural Diversity

Knowledge of Official Language

Mother Tongue

Building Information
Building Type

Apartments (Low and High Rise)

9.94 %

Houses

90.06 %

Own Vs. Rent