Button CopyPathCircle CloseCircle Left ArrowArrow Down Icon GreyClosecirclecircleBurger
  • Advertising

148 MARKLAND Street, Hamilton, Ontario, L8P 2K5

MLS® # 40853210
House For Sale In Durand, Hamilton, Ontario
$849,900 QuickQuoteTM: $811K - $1.0M

5 Beds
4 Baths

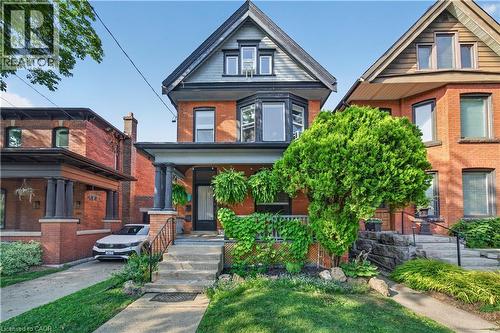
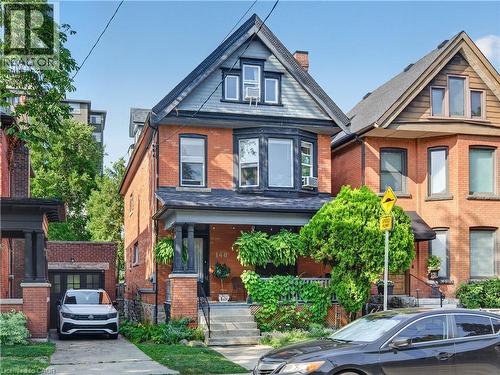
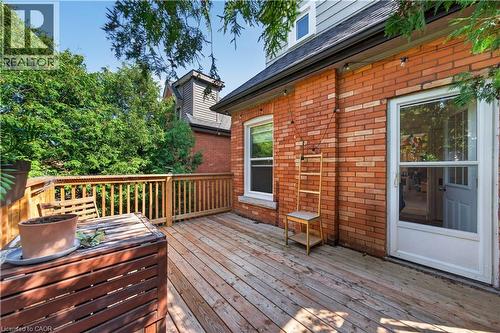
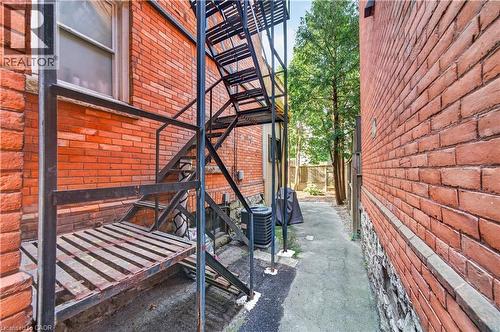
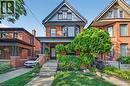
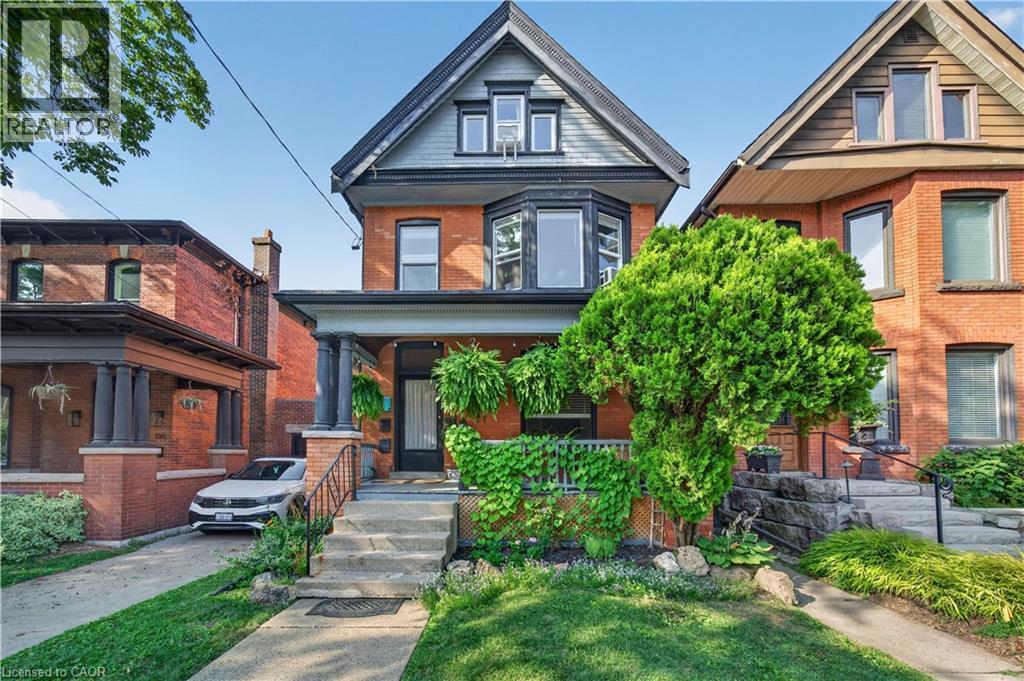
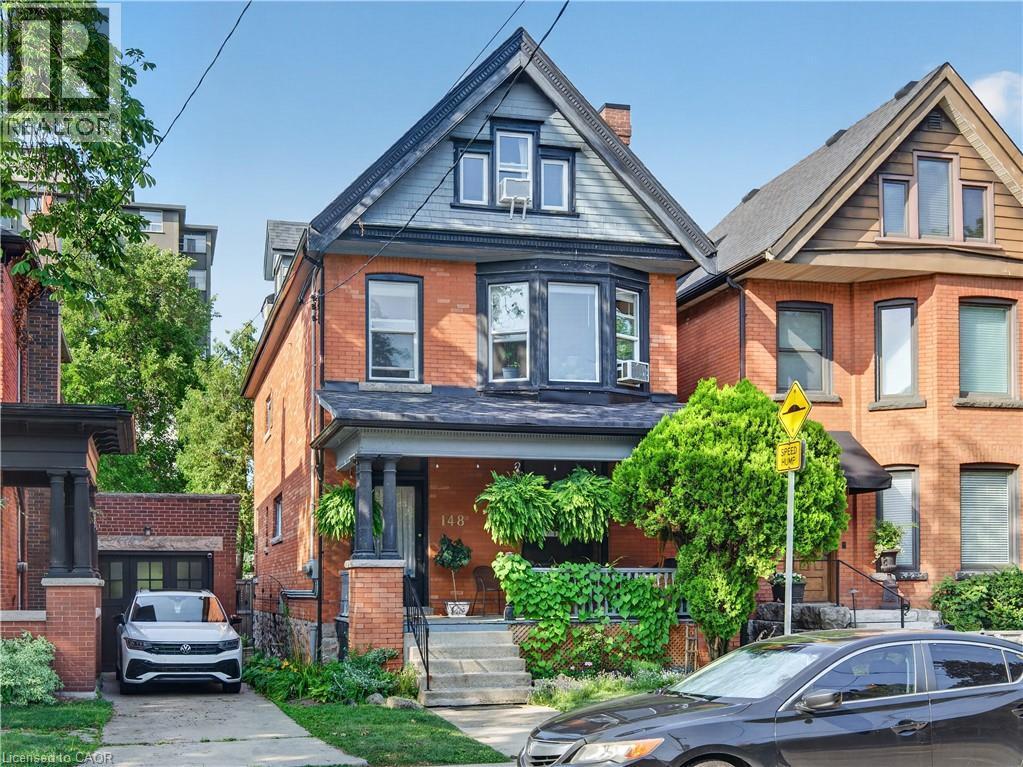
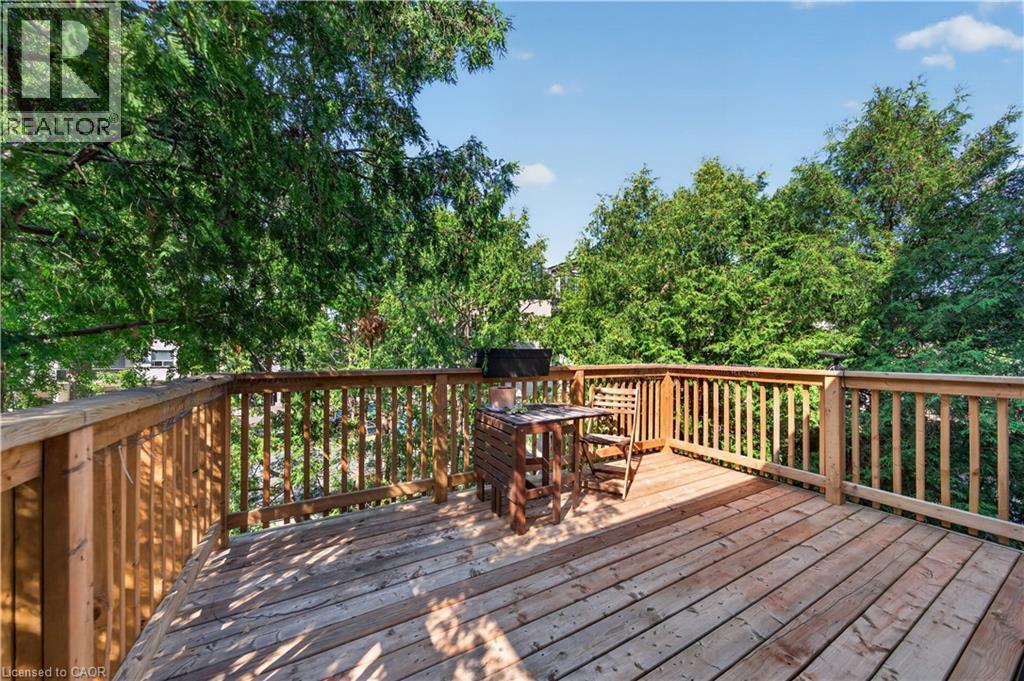
148 Markland Street, Hamilton, ON - Outdoor With Deck Patio Veranda With Facade
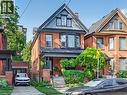
148 Markland Street, Hamilton, ON - Outdoor With Facade
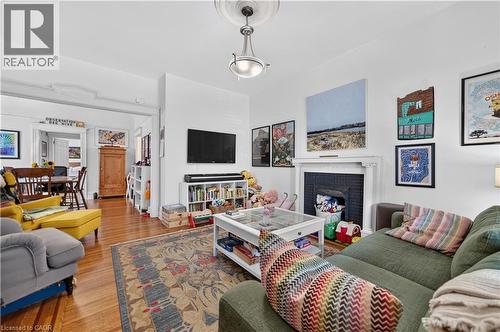
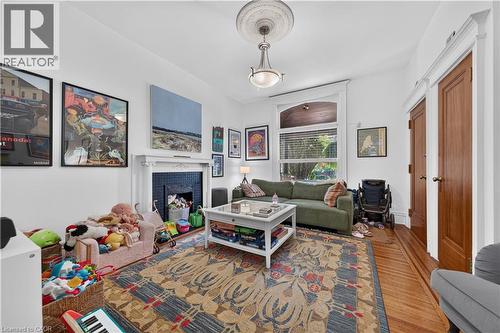
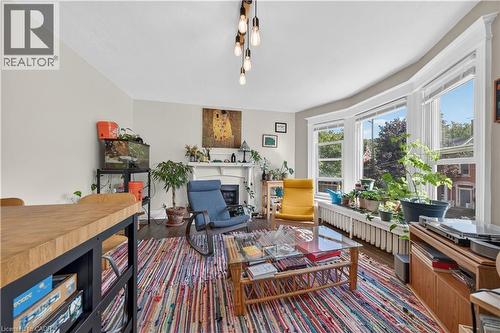
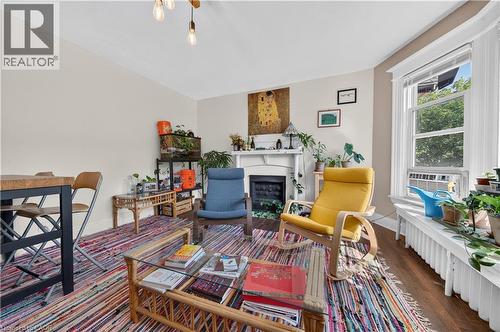
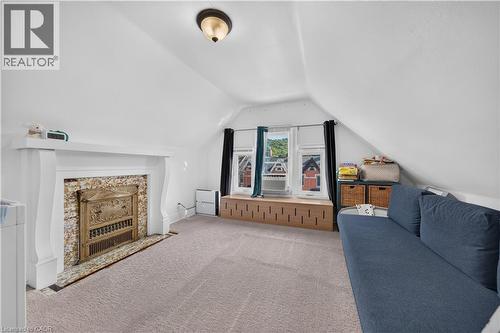
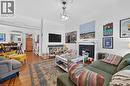
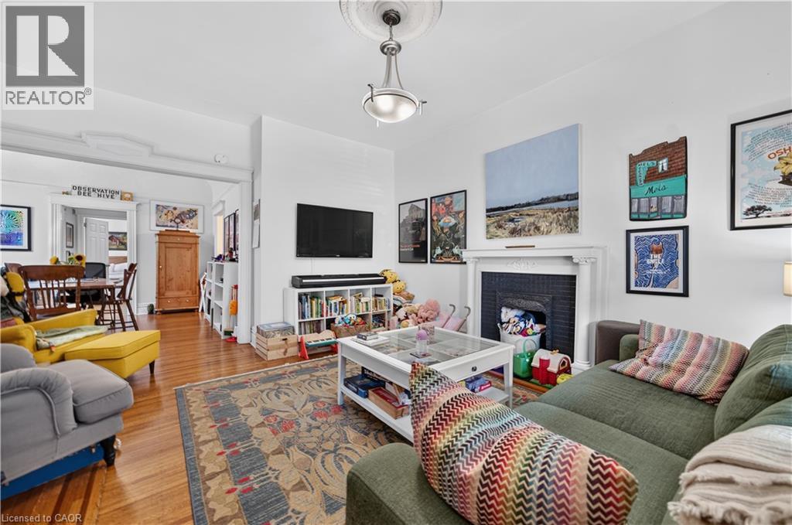
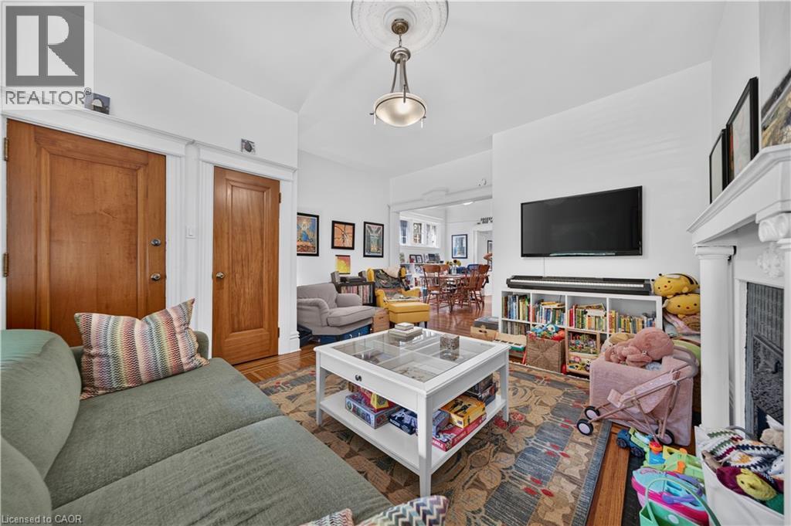
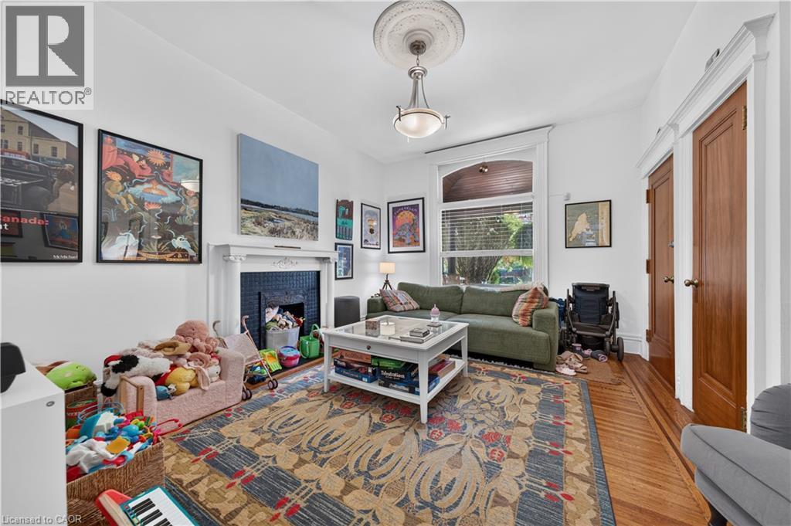
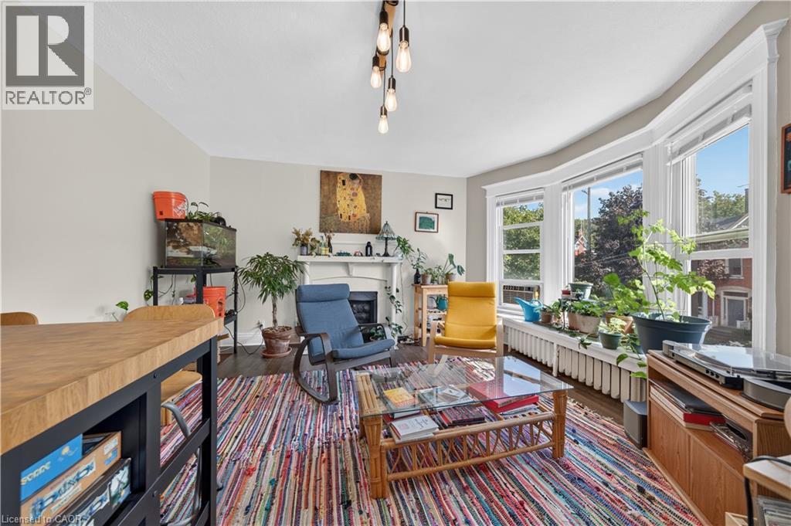
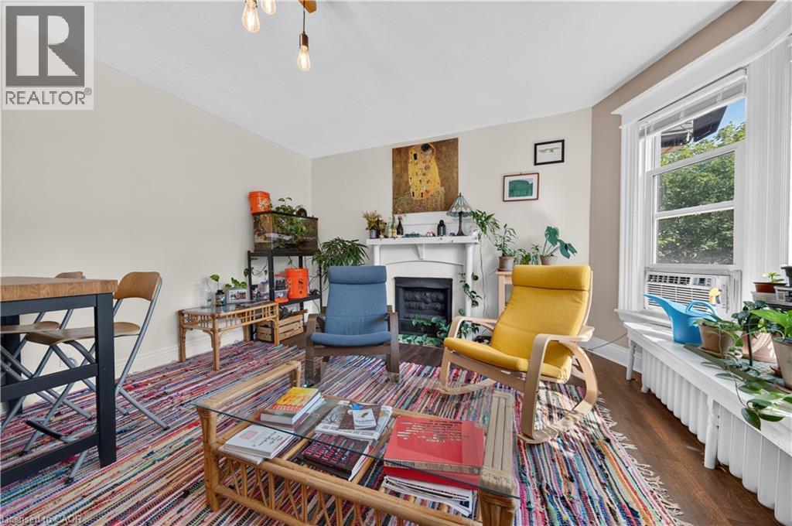
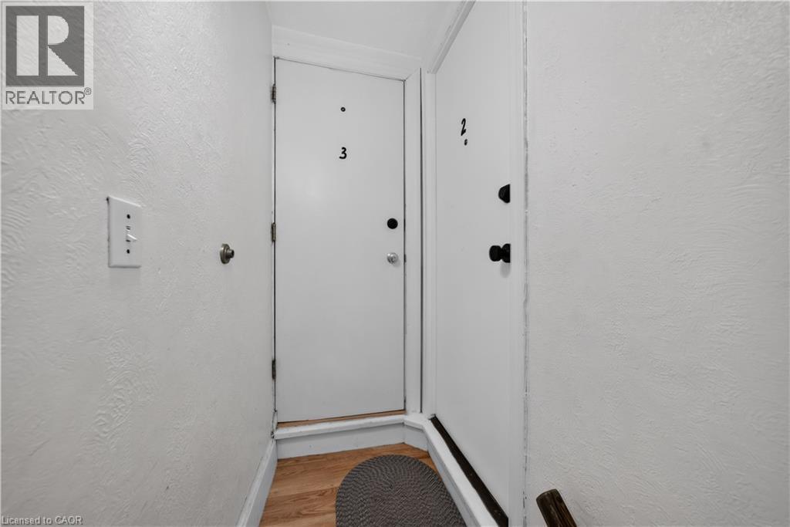
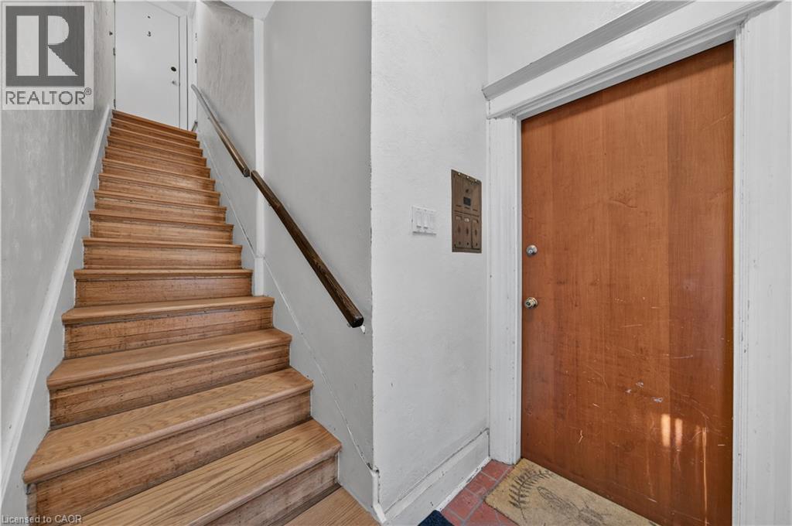
148 Markland Street, Hamilton, ON - Indoor Photo Showing Living Room With Fireplace
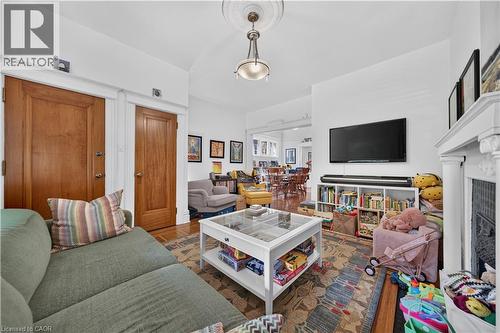
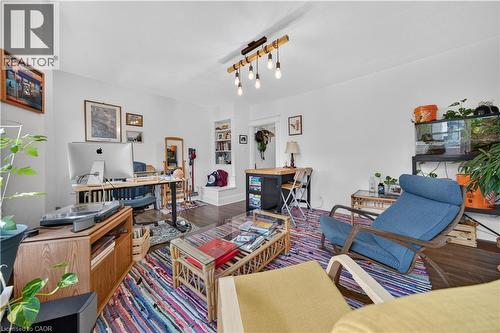
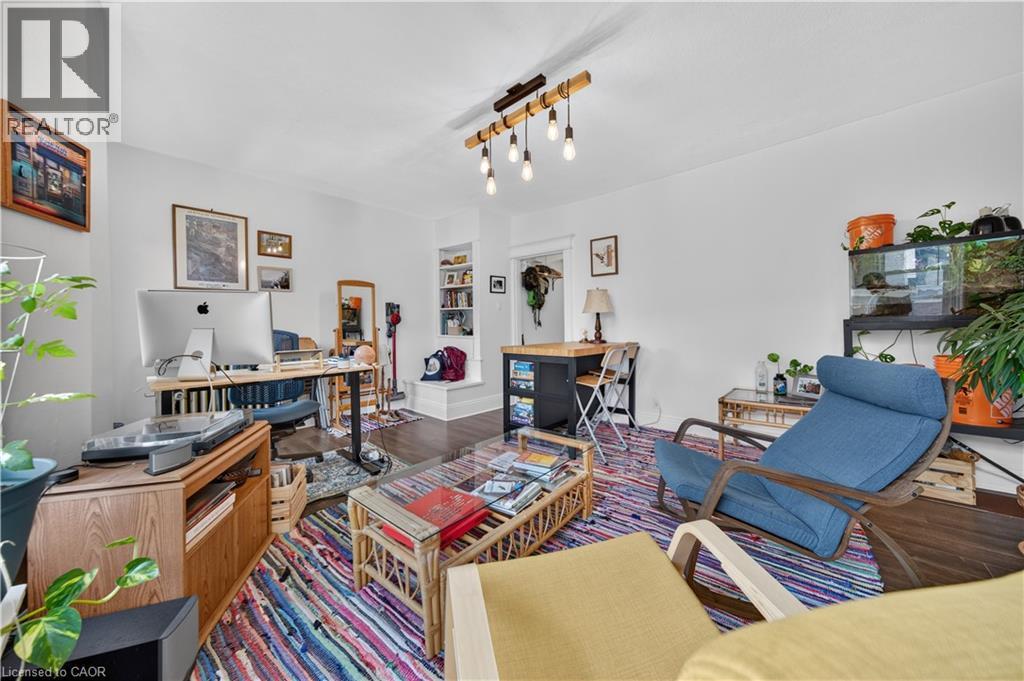
storage, and a flat-screen TV mount - 148 Markland Street, Hamilton, ON - Indoor Photo Showing Living Room
148 Markland Street, Hamilton, ON - Indoor Photo Showing Living Room With Fireplace
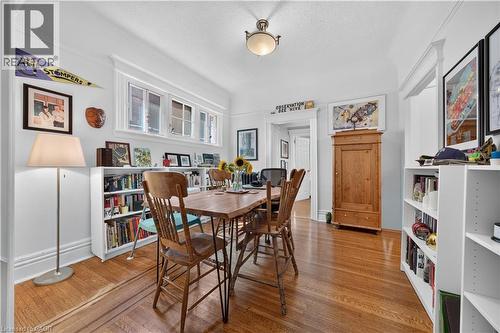
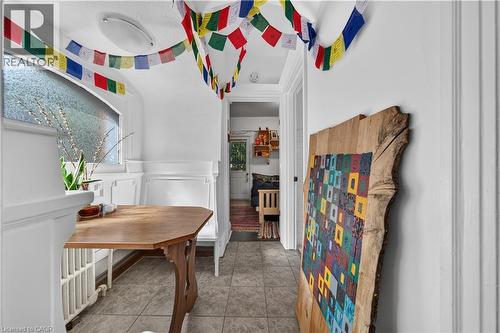
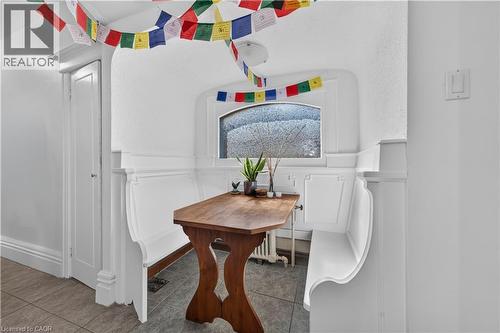
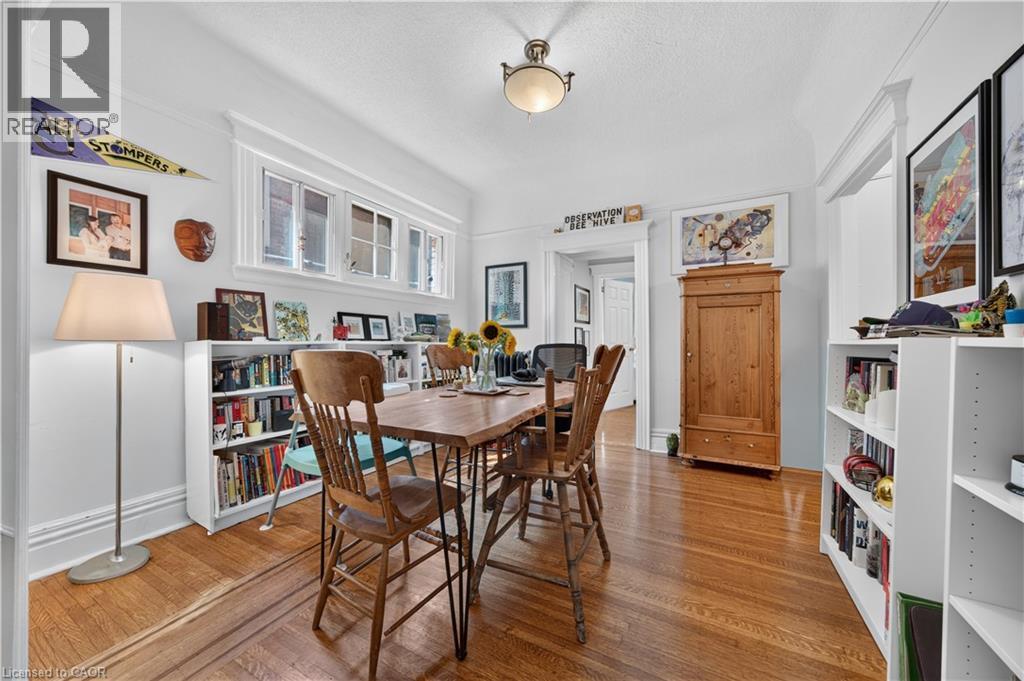
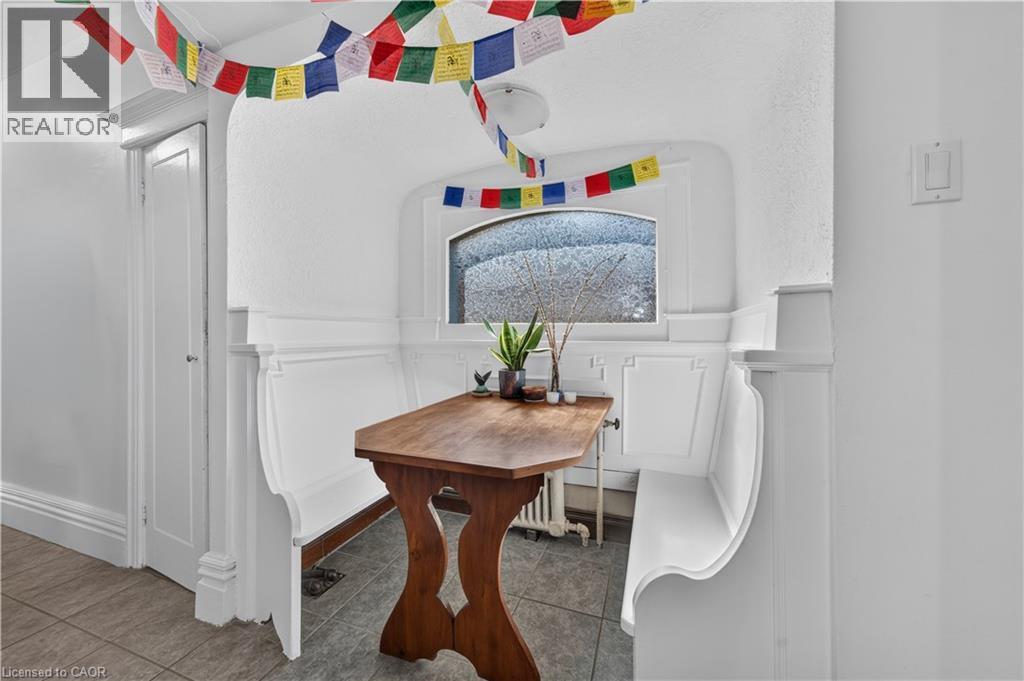
148 Markland Street, Hamilton, ON - Indoor Photo Showing Dining Room
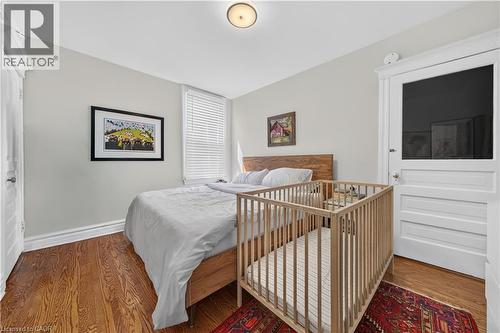
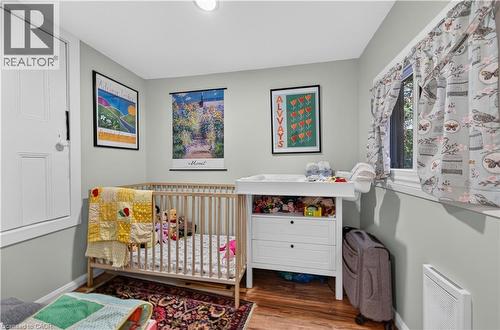
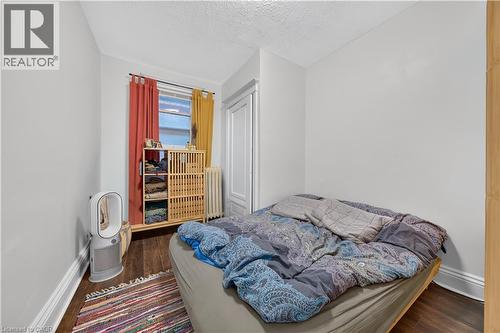
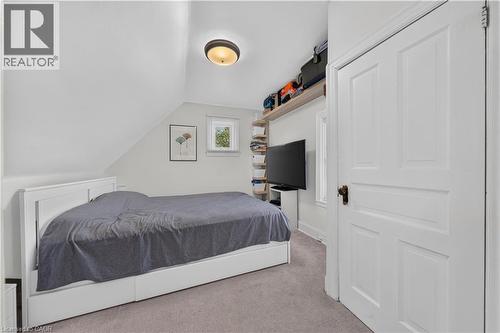
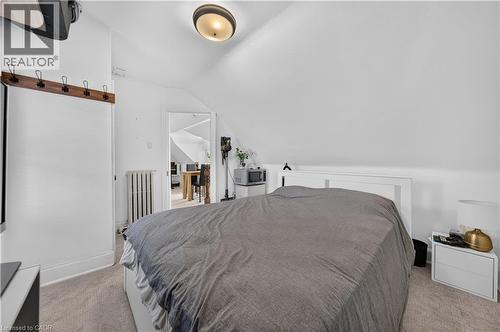
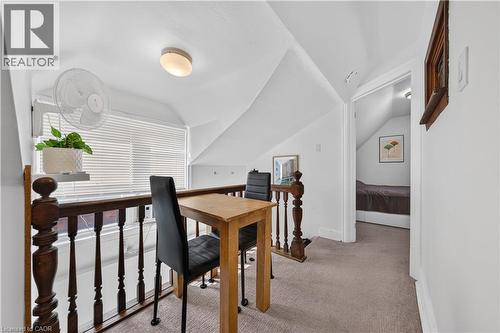
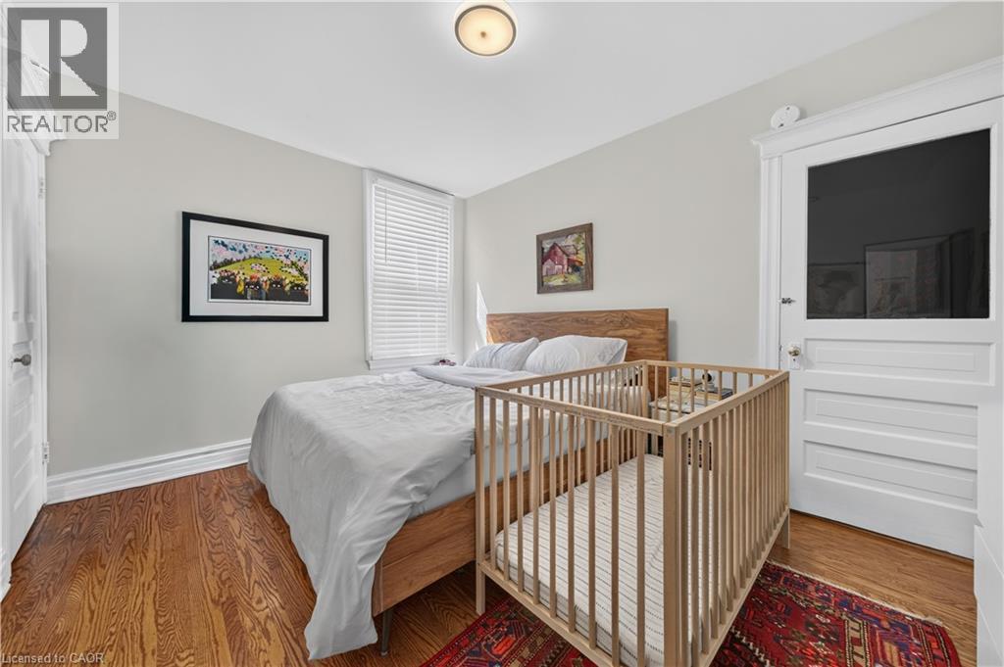
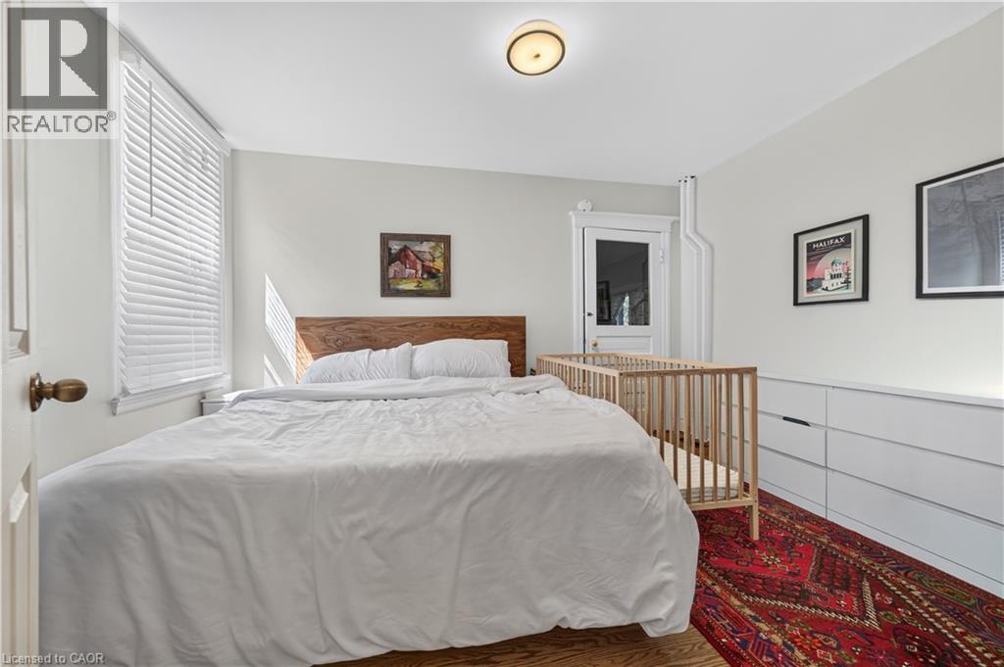
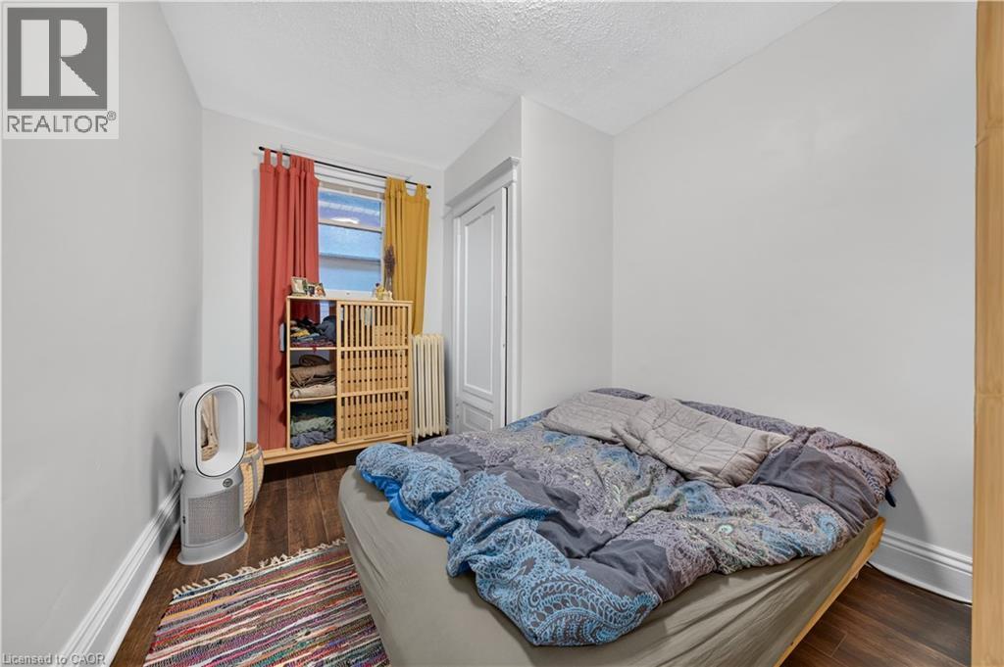
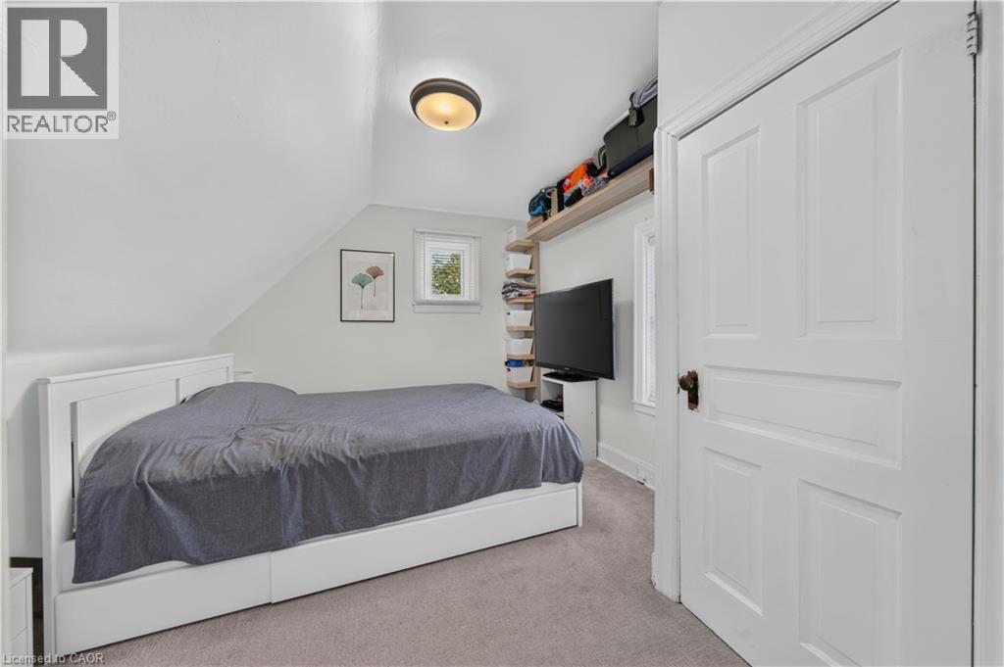
148 Markland Street, Hamilton, ON - Indoor Photo Showing Bedroom
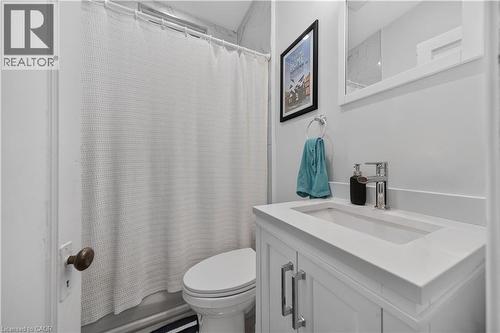
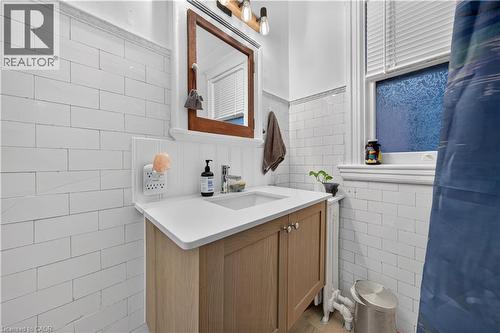
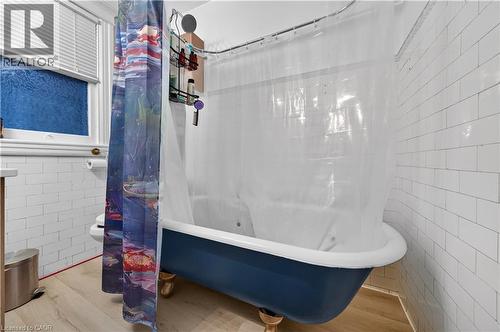
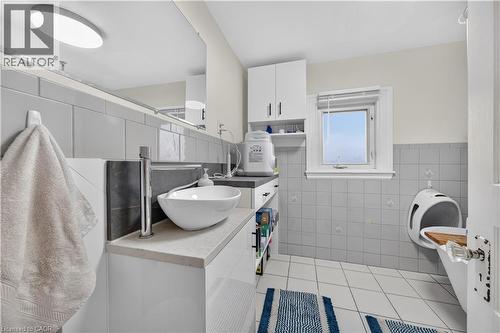
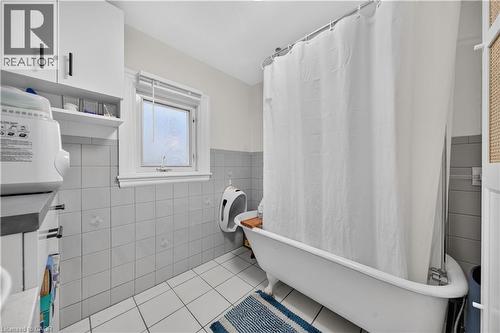
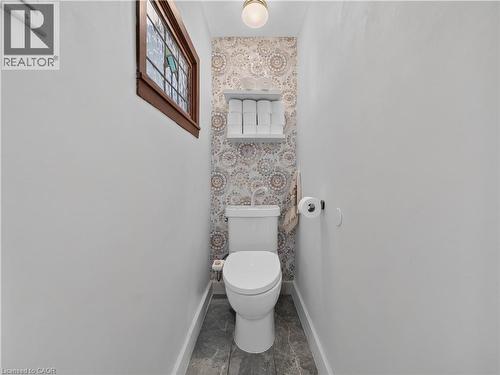
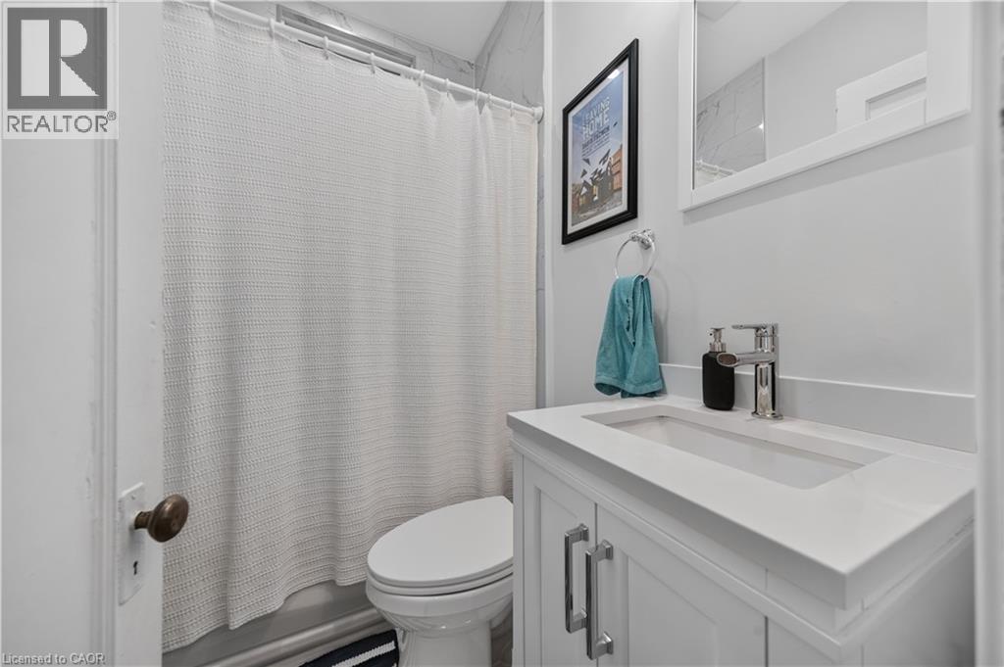
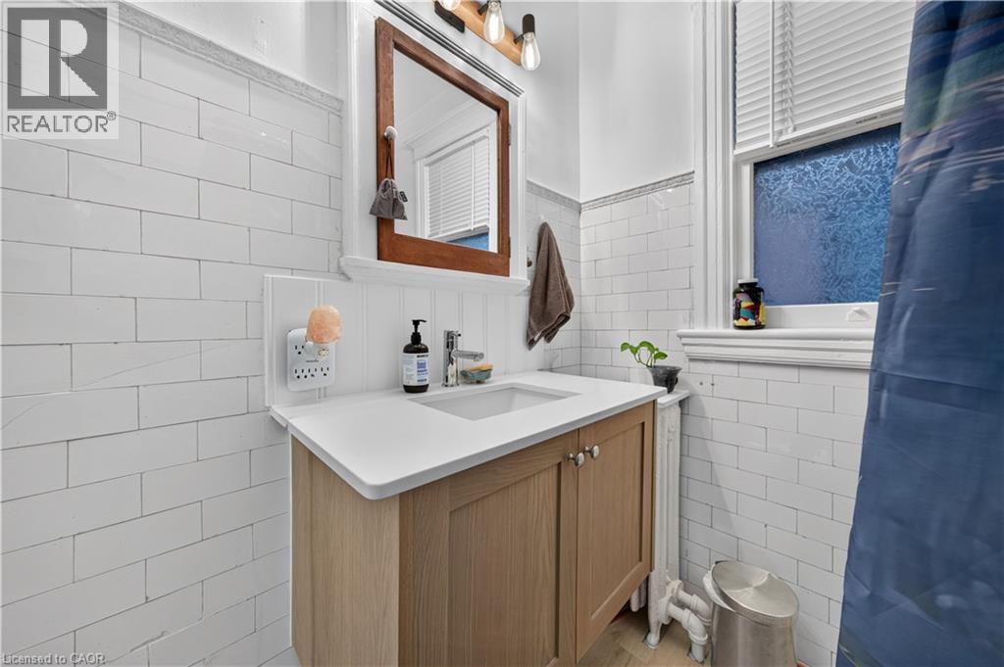
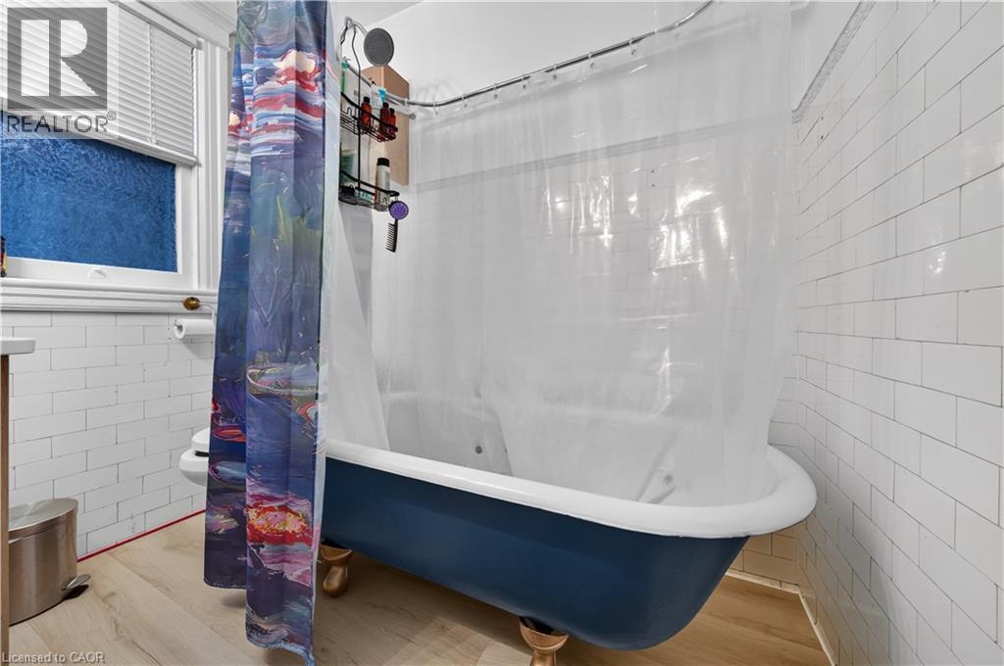
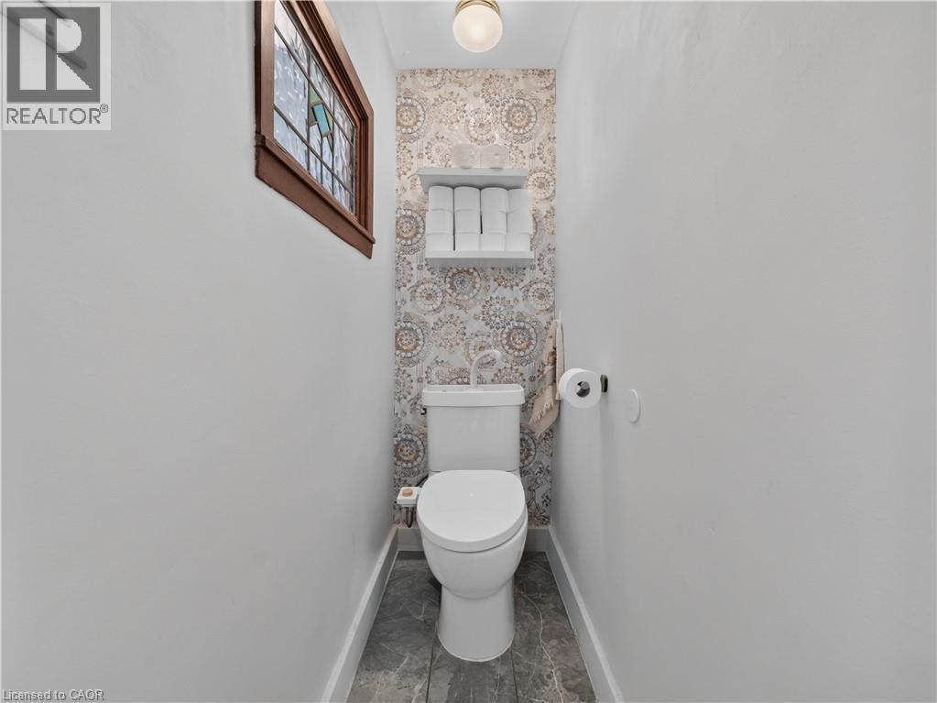
148 Markland Street, Hamilton, ON - Indoor Photo Showing Bathroom
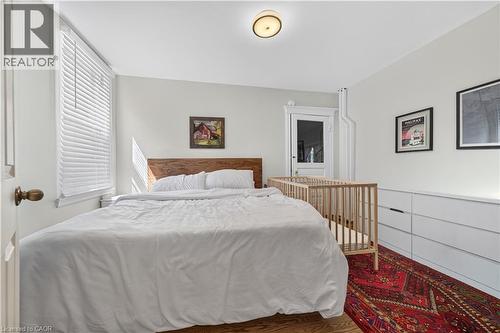
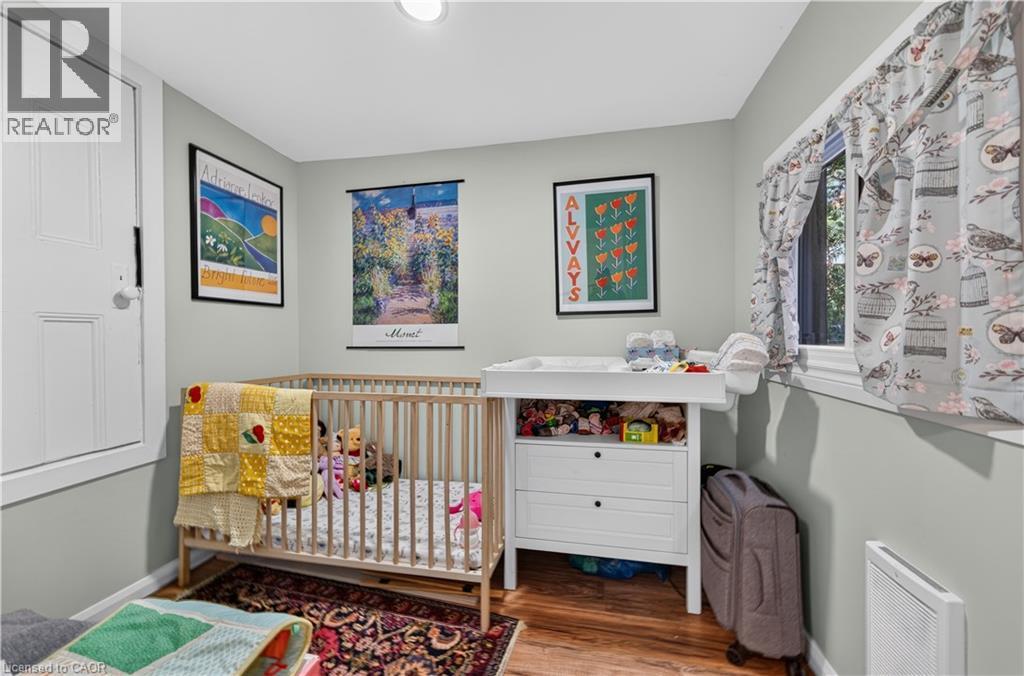
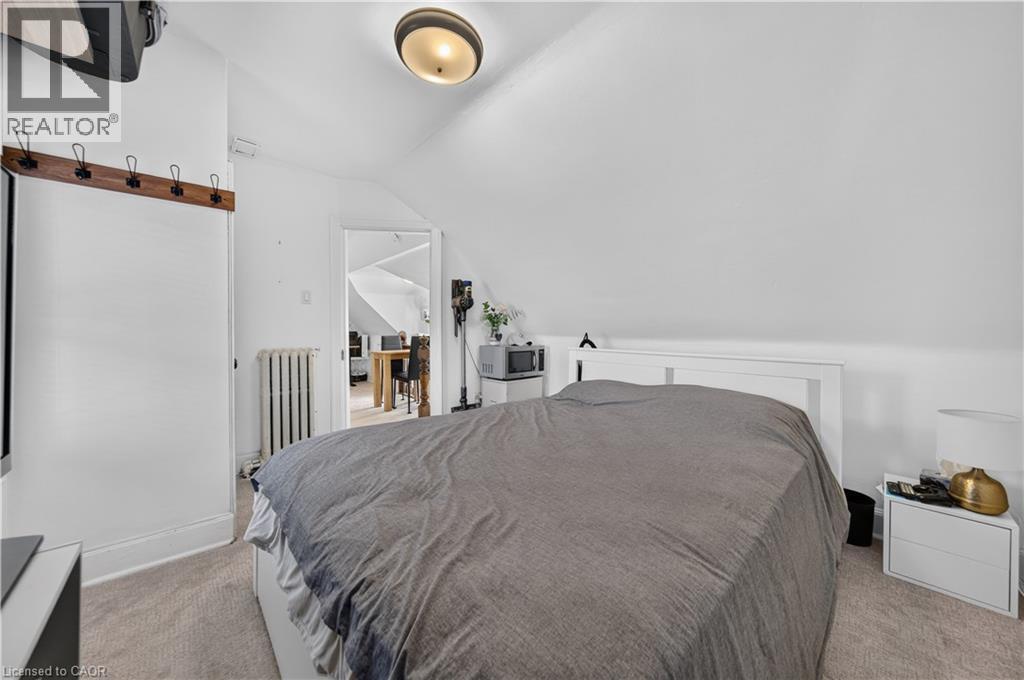
148 Markland Street, Hamilton, ON - Indoor Photo Showing Bedroom
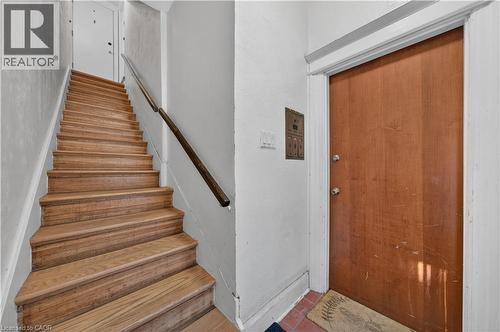
148 Markland Street, Hamilton, ON - Indoor
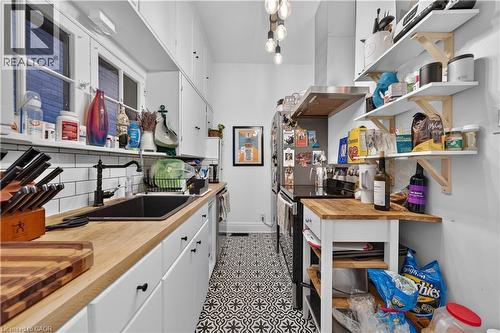
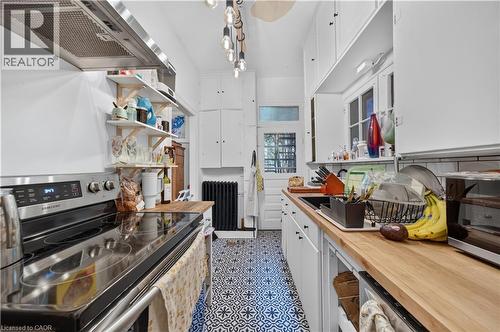
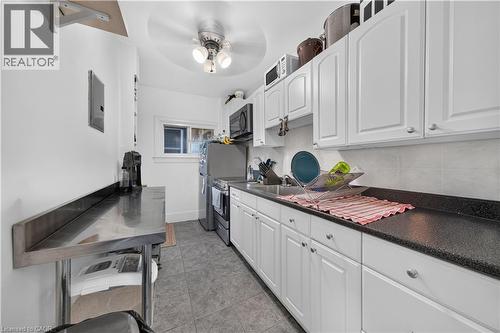
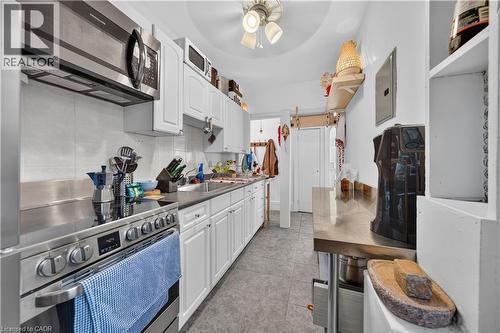
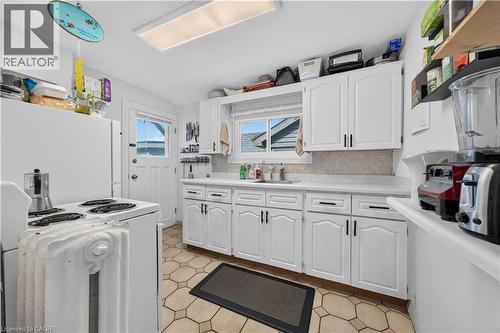
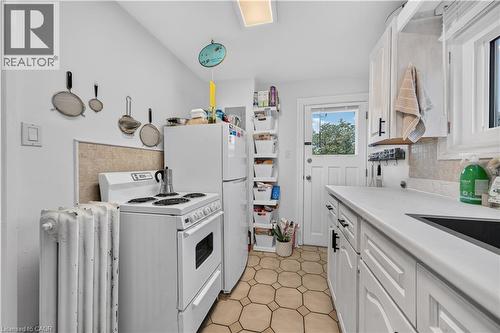
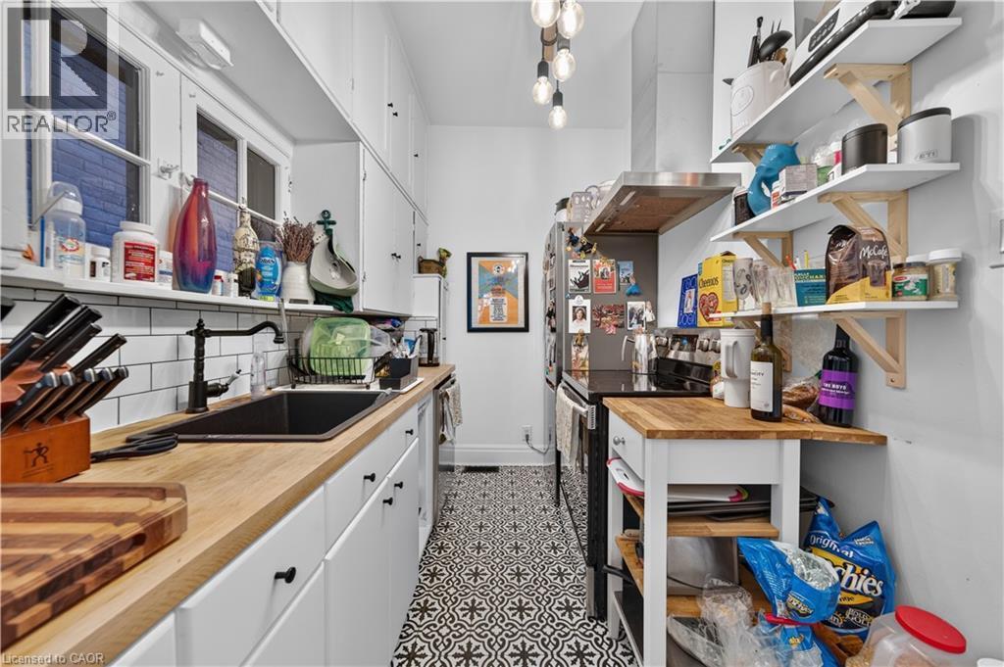
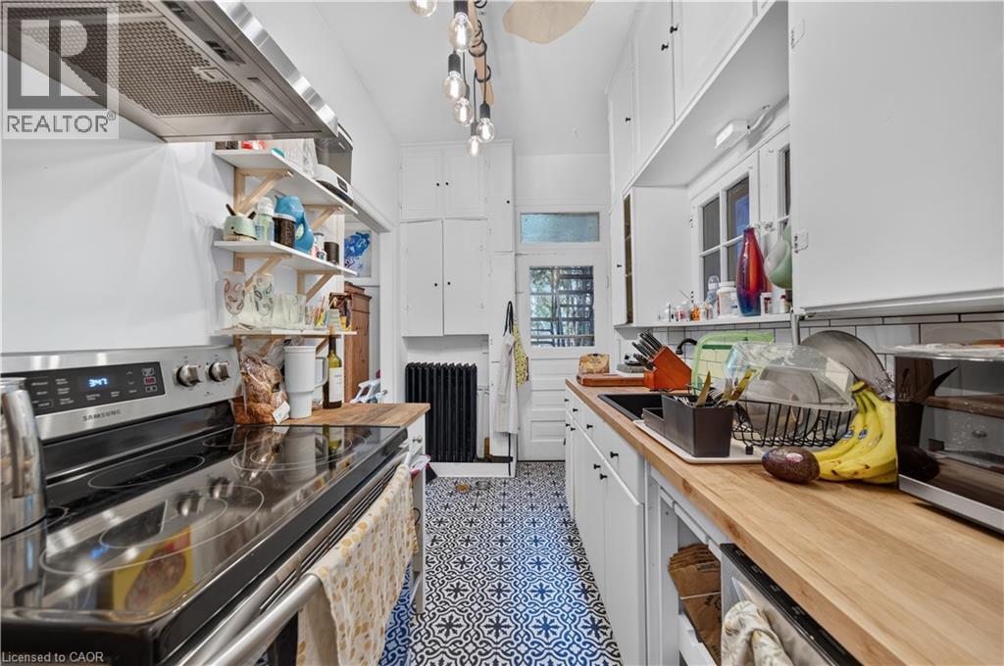
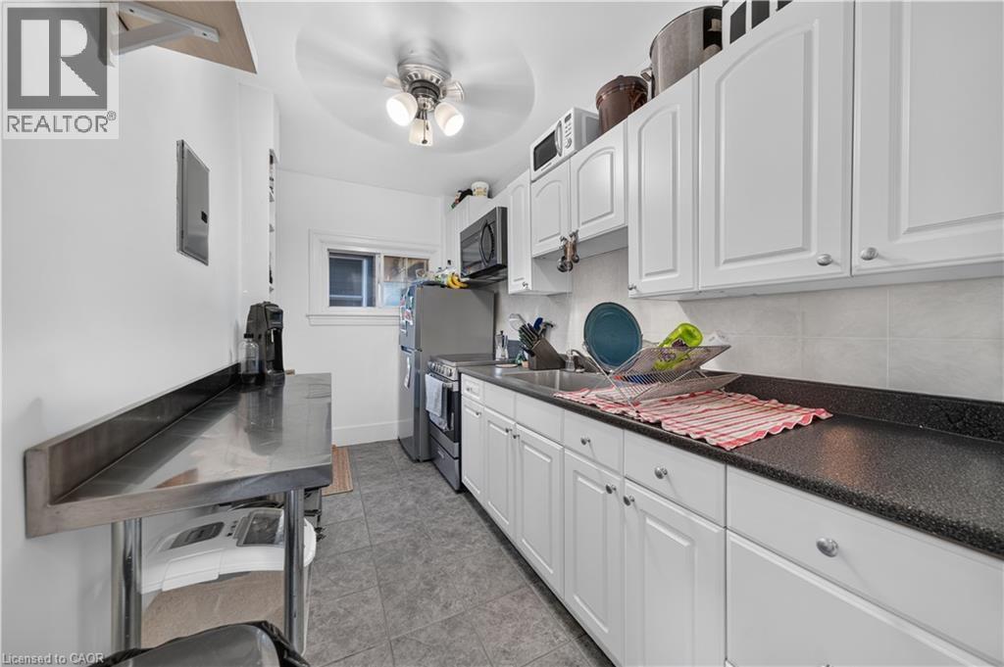
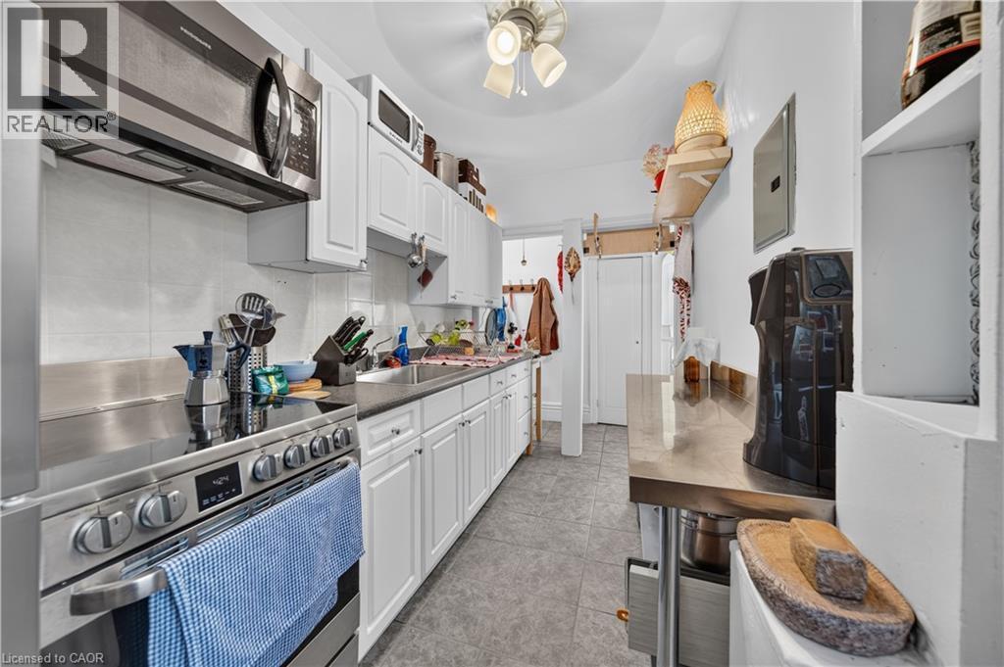
patterned tile flooring - 148 Markland Street, Hamilton, ON - Indoor Photo Showing Kitchen
148 Markland Street, Hamilton, ON - Indoor Photo Showing Living Room With Fireplace
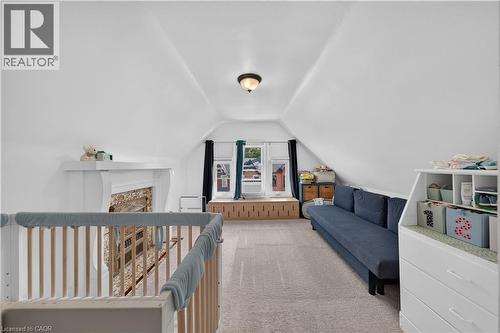
148 Markland Street, Hamilton, ON - Indoor With Fireplace
148 Markland Street, Hamilton, ON - Indoor
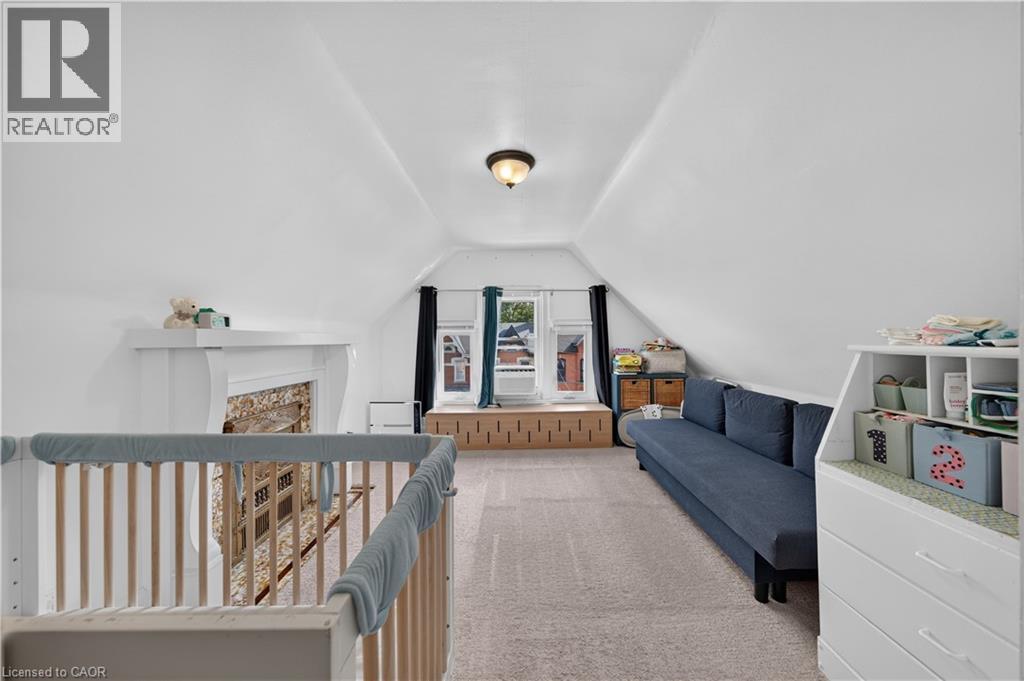
148 Markland Street, Hamilton, ON - Indoor Photo Showing Bedroom
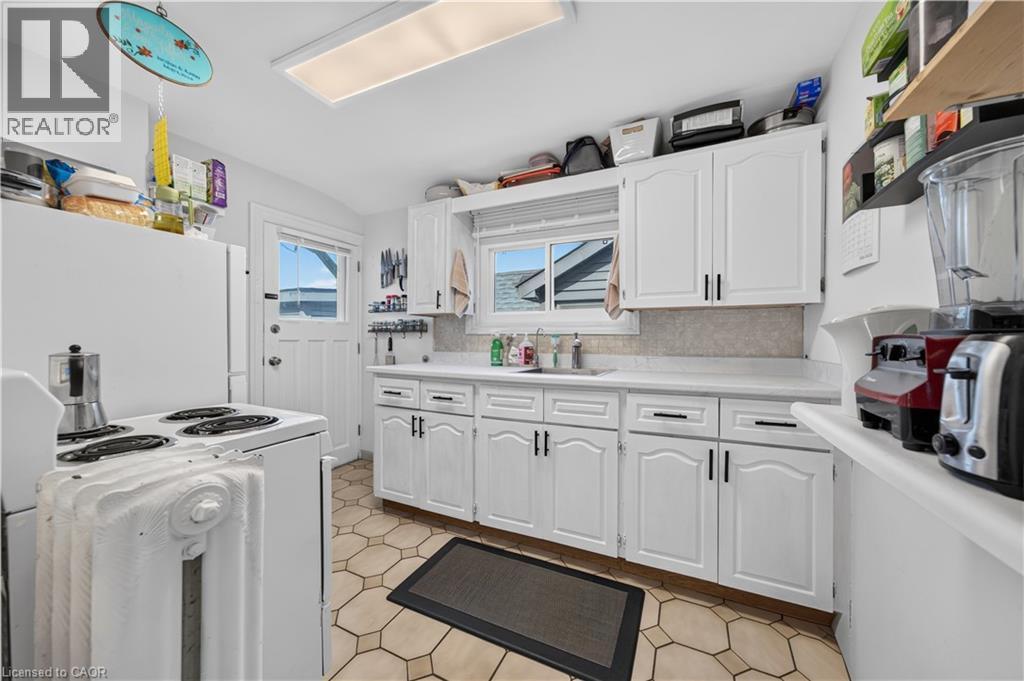
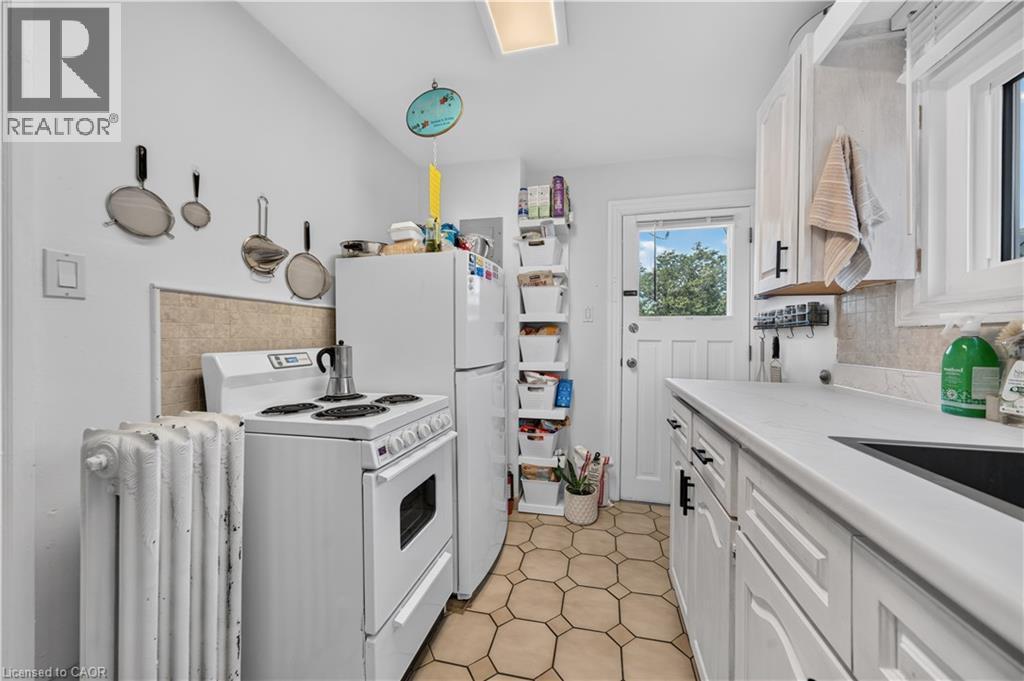
148 Markland Street, Hamilton, ON - Indoor Photo Showing Kitchen
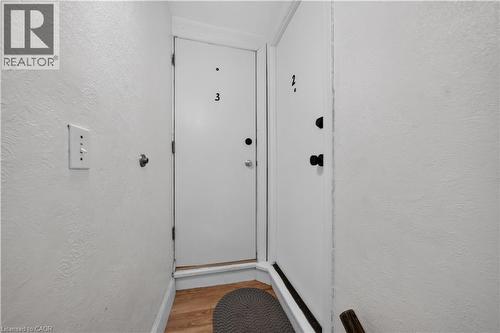
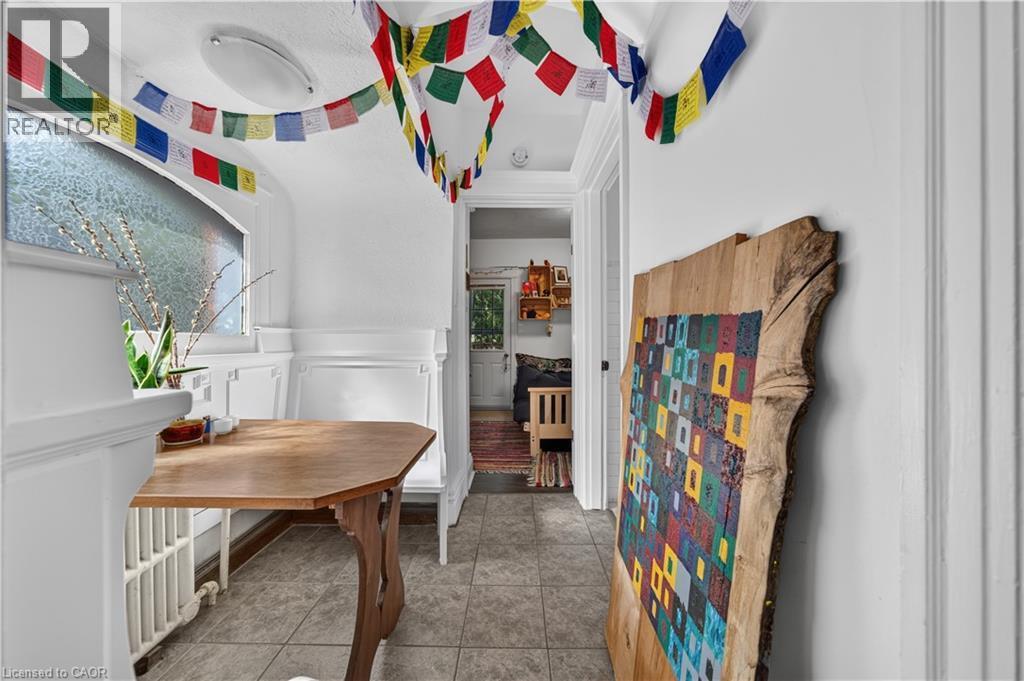
148 Markland Street, Hamilton, ON - Indoor Photo Showing Other Room
148 Markland Street, Hamilton, ON - Indoor
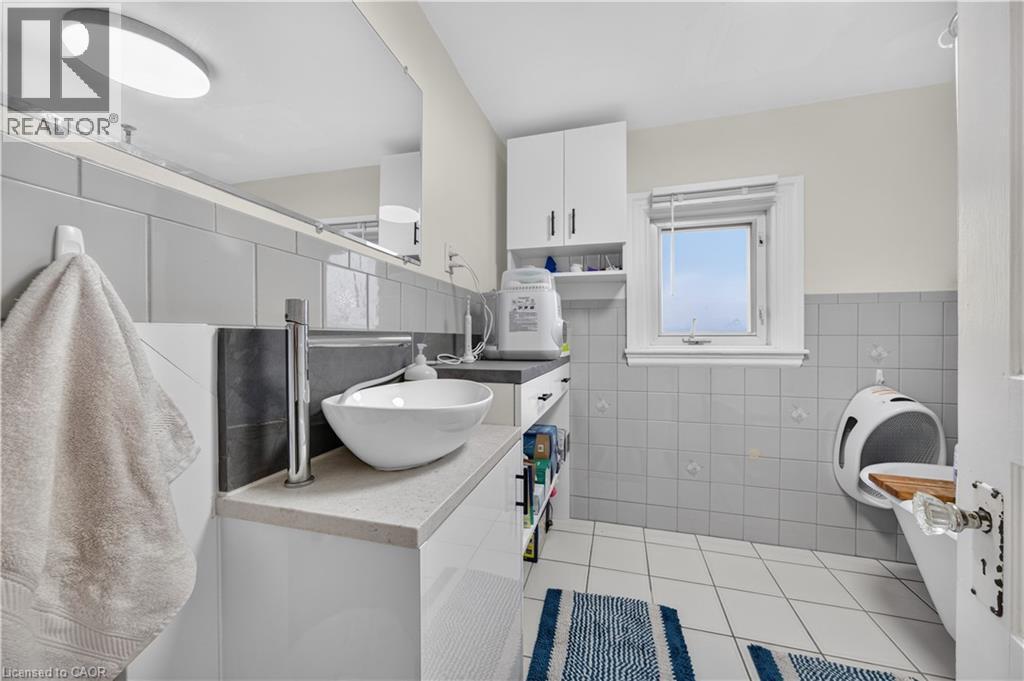
148 Markland Street, Hamilton, ON - Indoor Photo Showing Bathroom
148 Markland Street, Hamilton, ON - Indoor
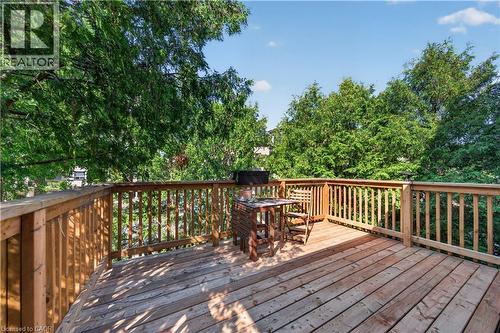
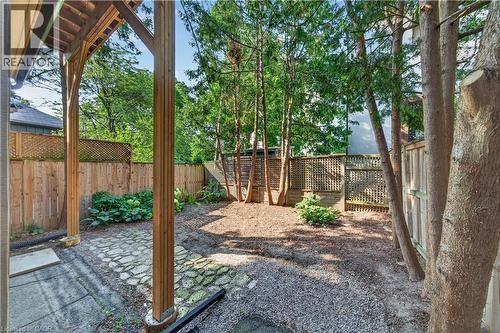
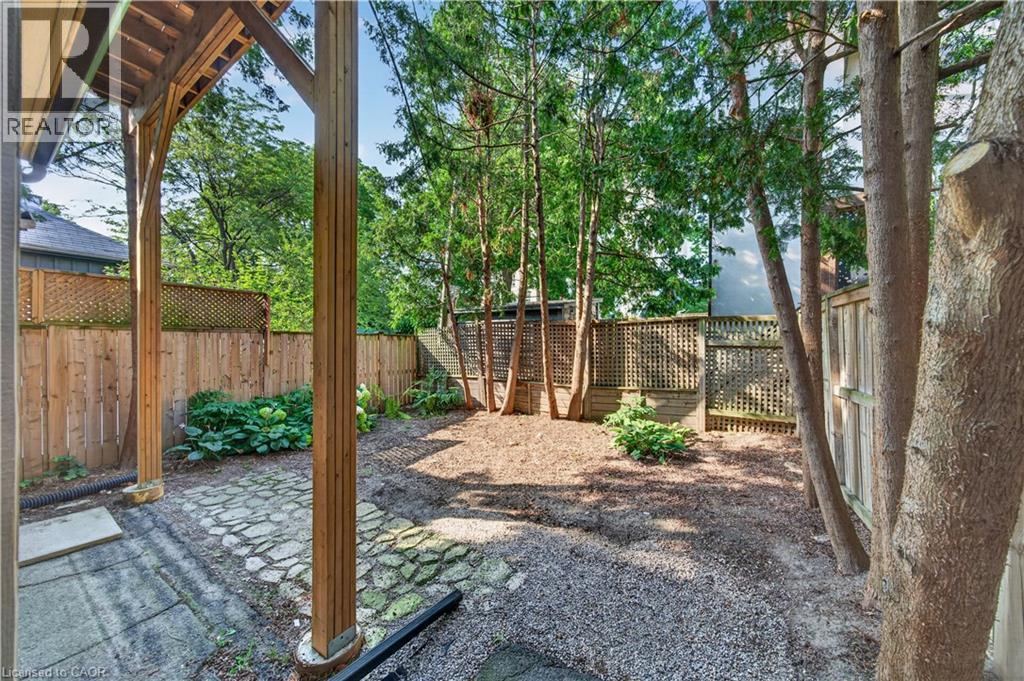
148 Markland Street, Hamilton, ON - Outdoor With Deck Patio Veranda
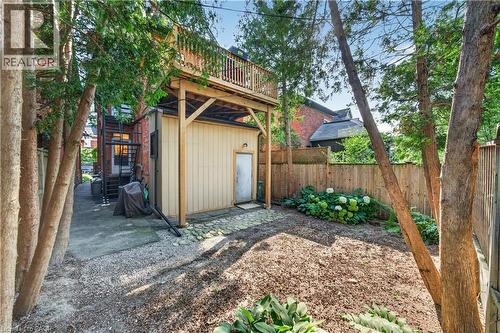
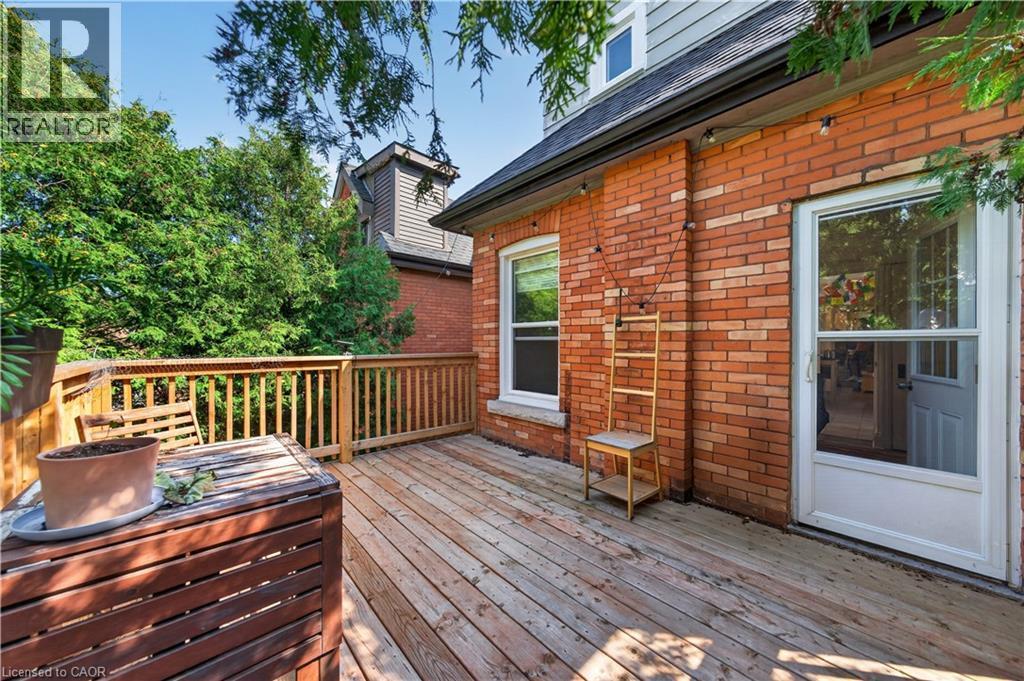
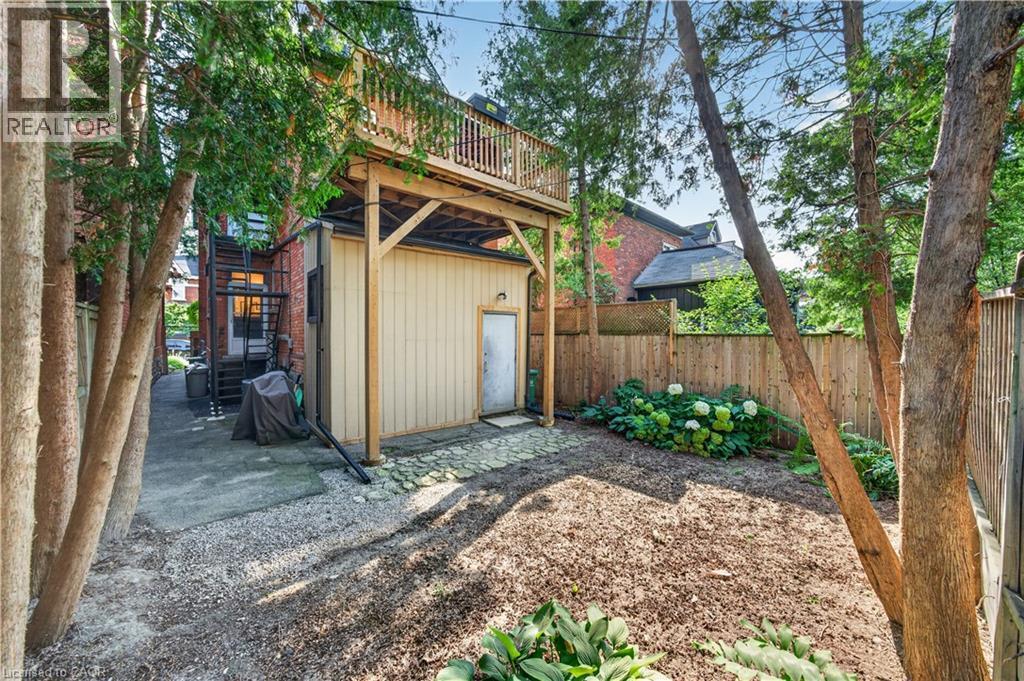
148 Markland Street, Hamilton, ON - Outdoor With Deck Patio Veranda With Exterior
148 Markland Street, Hamilton, ON - Indoor Photo Showing Bedroom
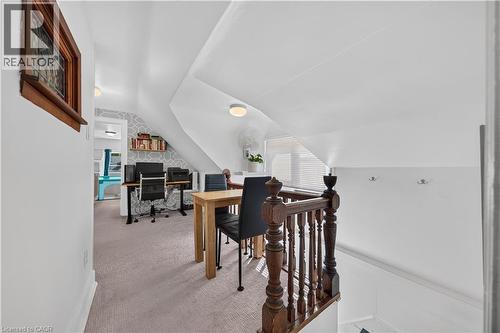
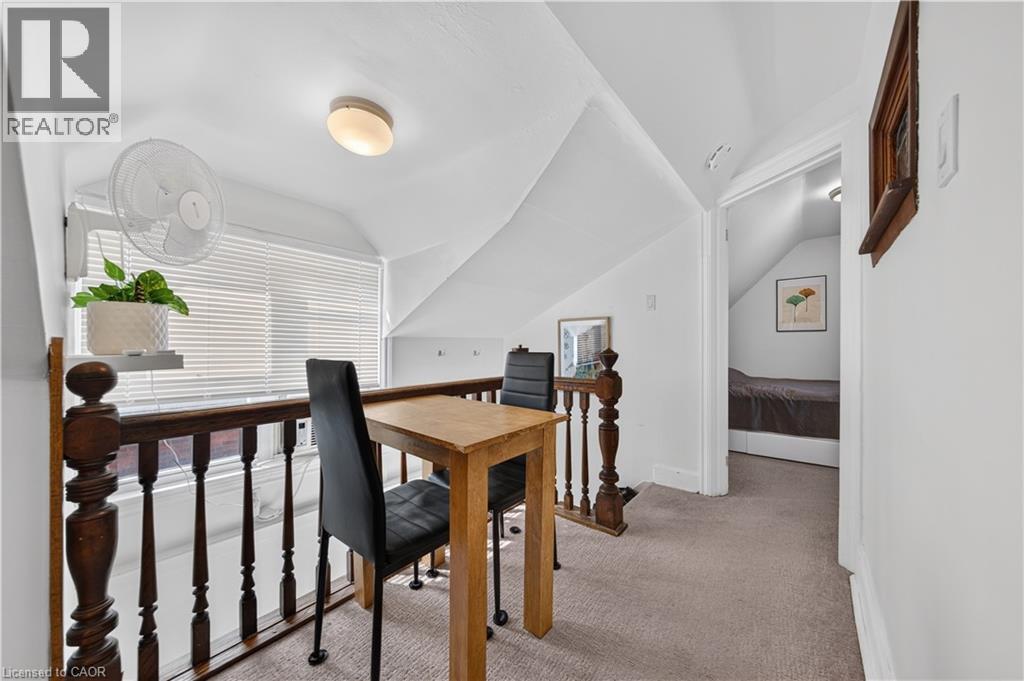
148 Markland Street, Hamilton, ON - Indoor Photo Showing Other Room
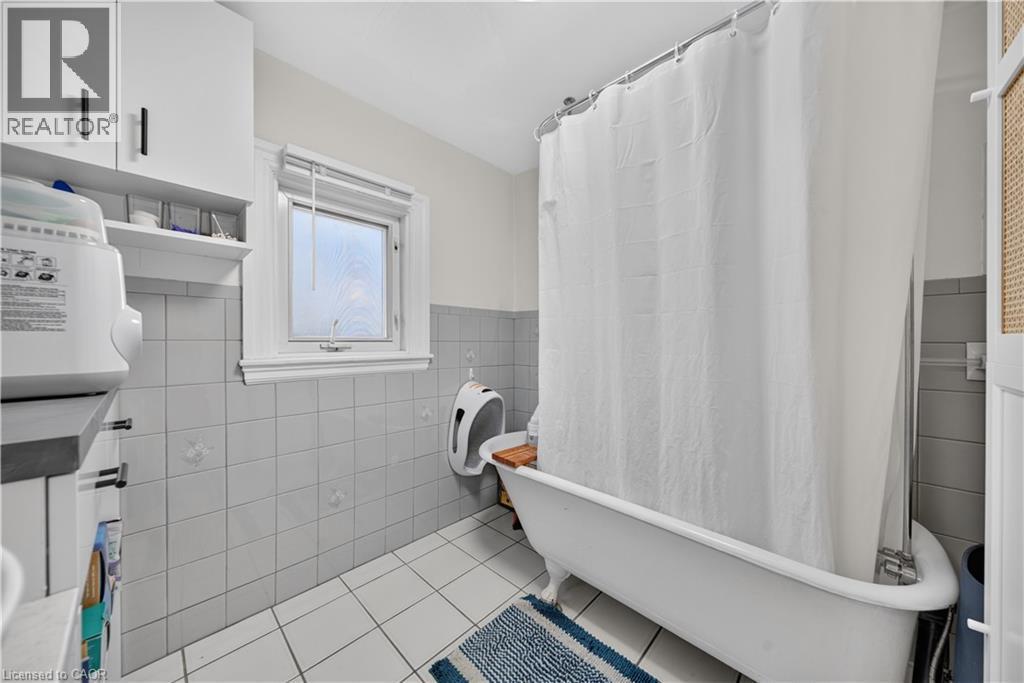
148 Markland Street, Hamilton, ON - Indoor Photo Showing Bathroom
148 Markland Street, Hamilton, ON - Indoor Photo Showing Kitchen
148 Markland Street, Hamilton, ON - Indoor Photo Showing Bathroom
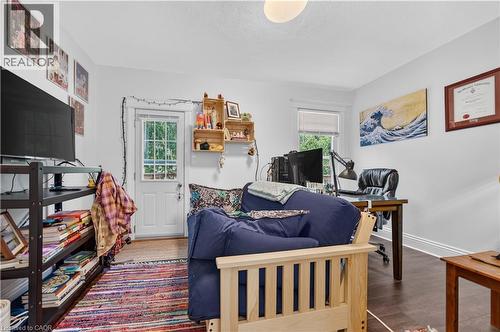
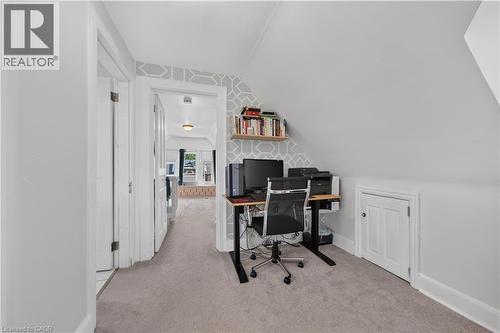
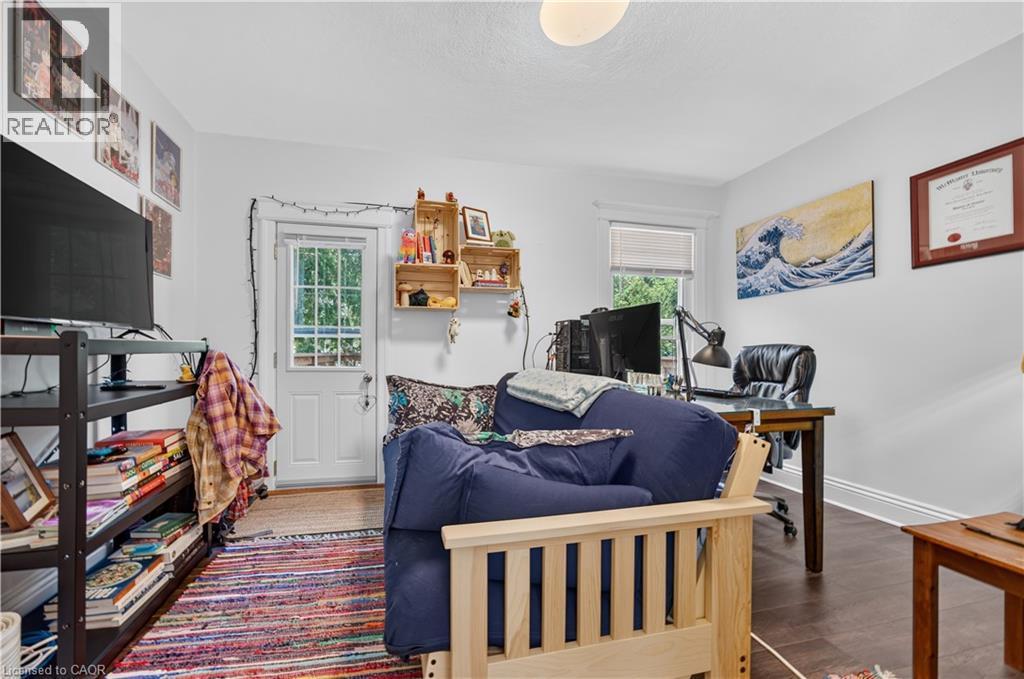
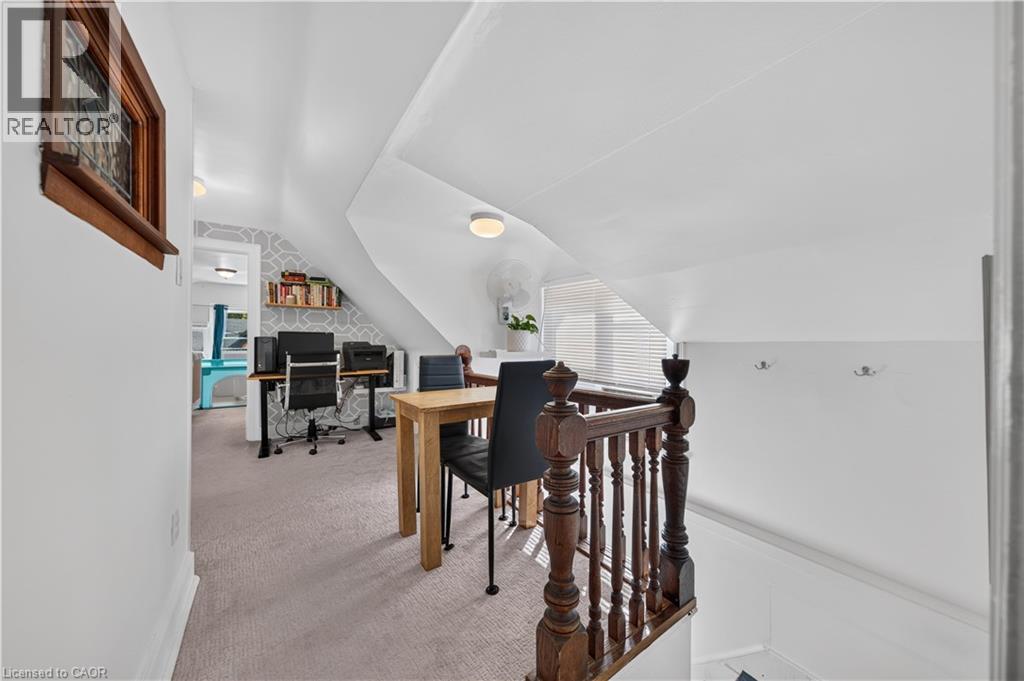
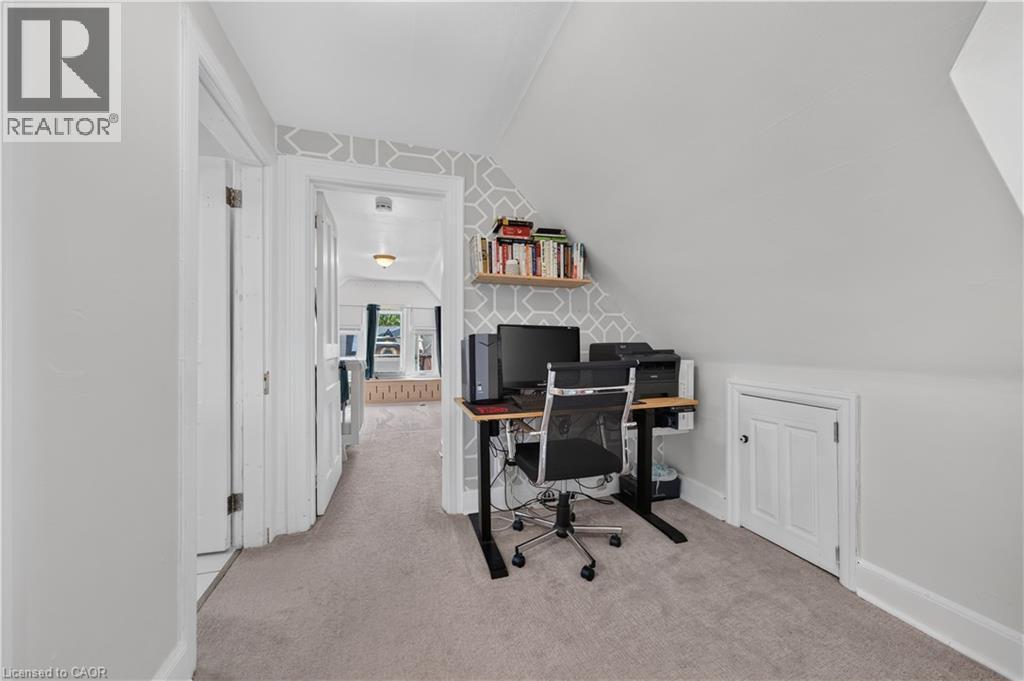
148 Markland Street, Hamilton, ON - Indoor Photo Showing Office
148 Markland Street, Hamilton, ON -
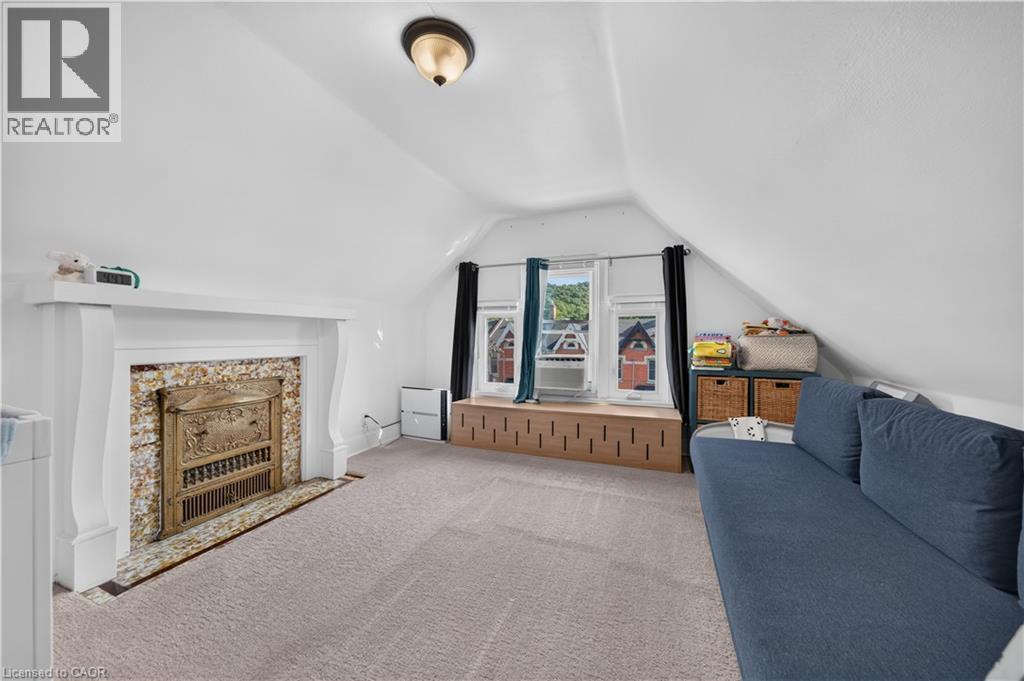
148 Markland Street, Hamilton, ON - Indoor With Fireplace
148 Markland Street, Hamilton, ON - Indoor Photo Showing Other Room
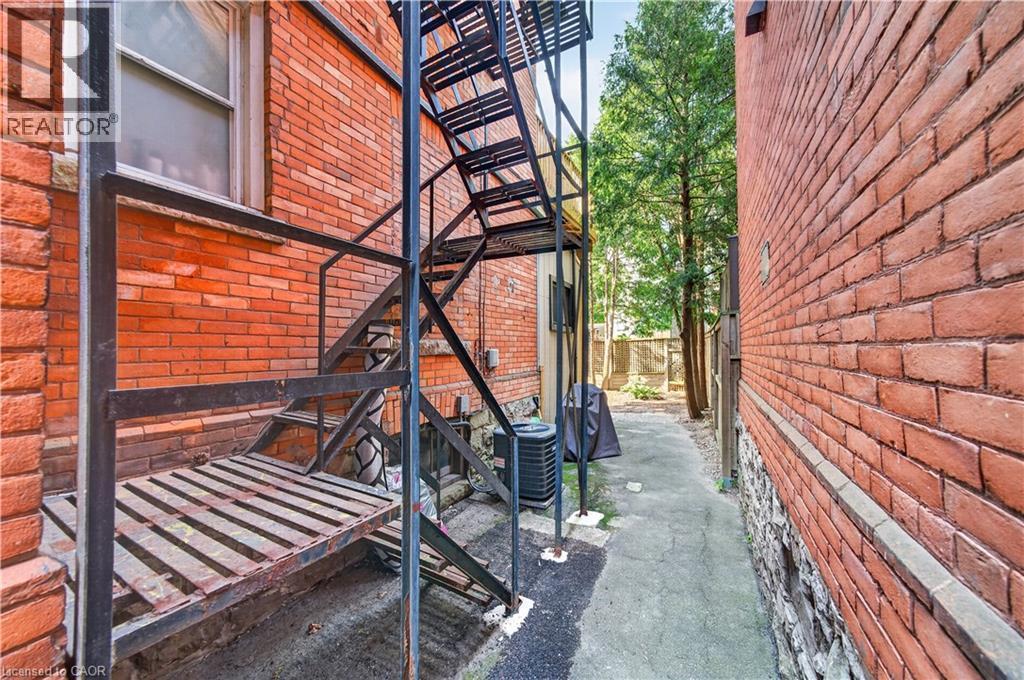
148 Markland Street, Hamilton, ON - Outdoor
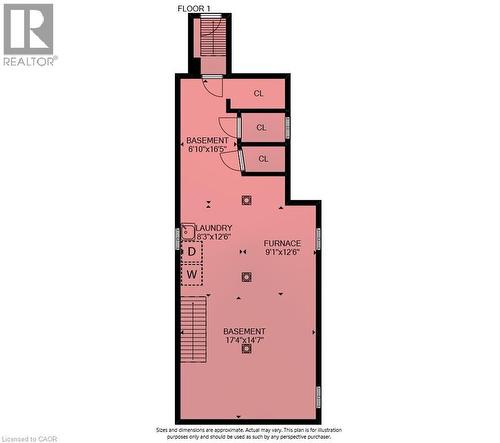
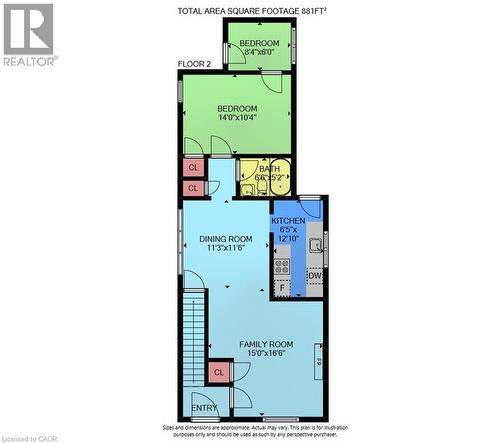
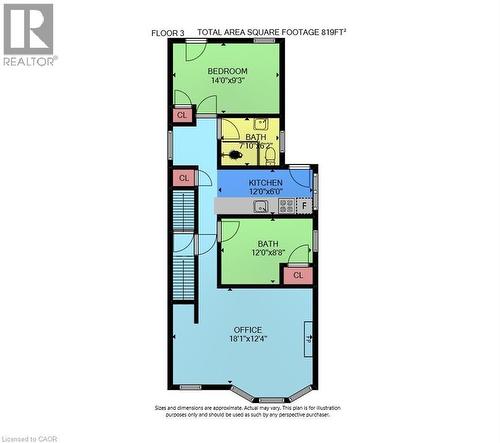
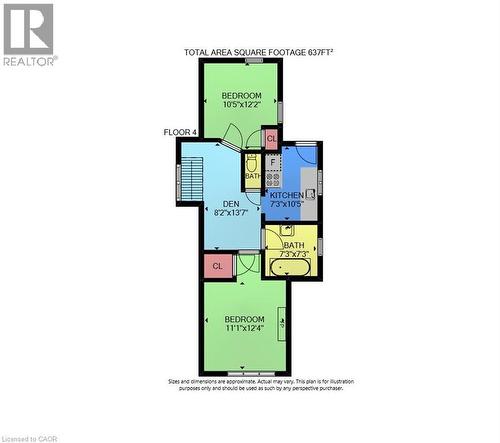
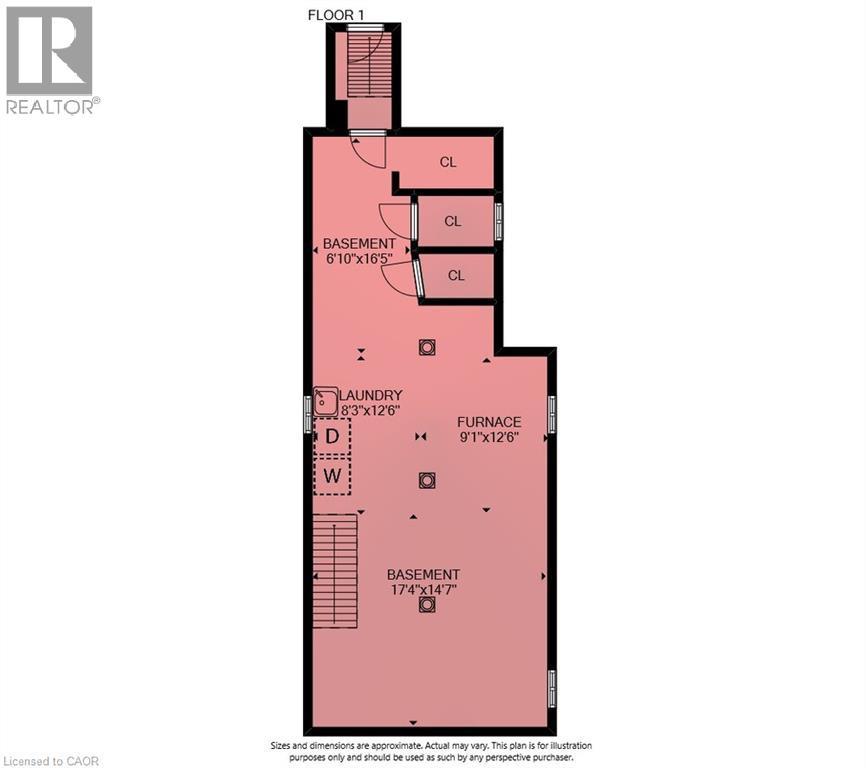
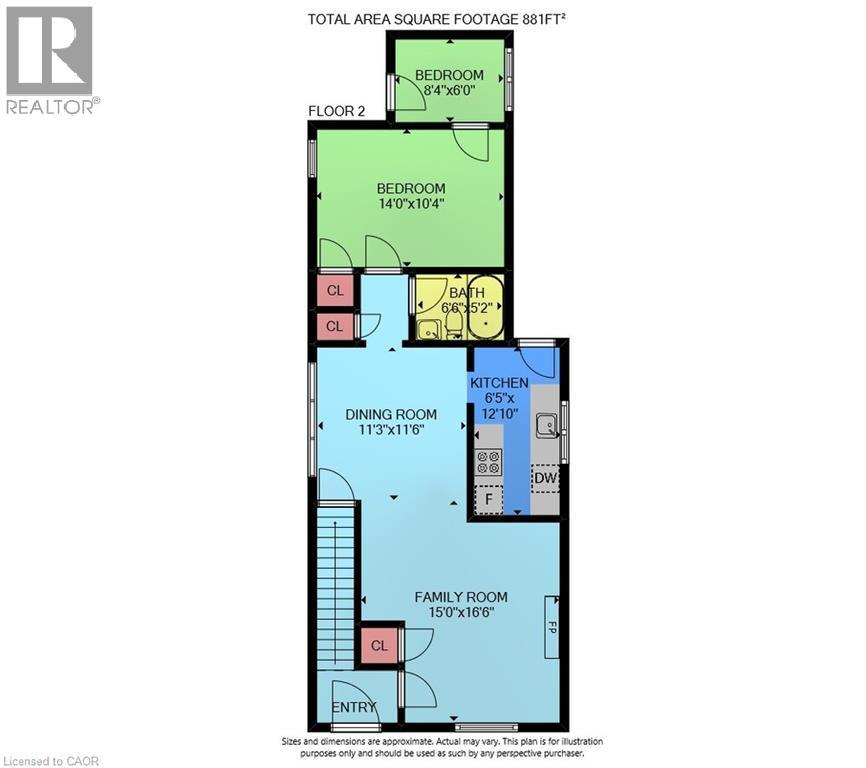
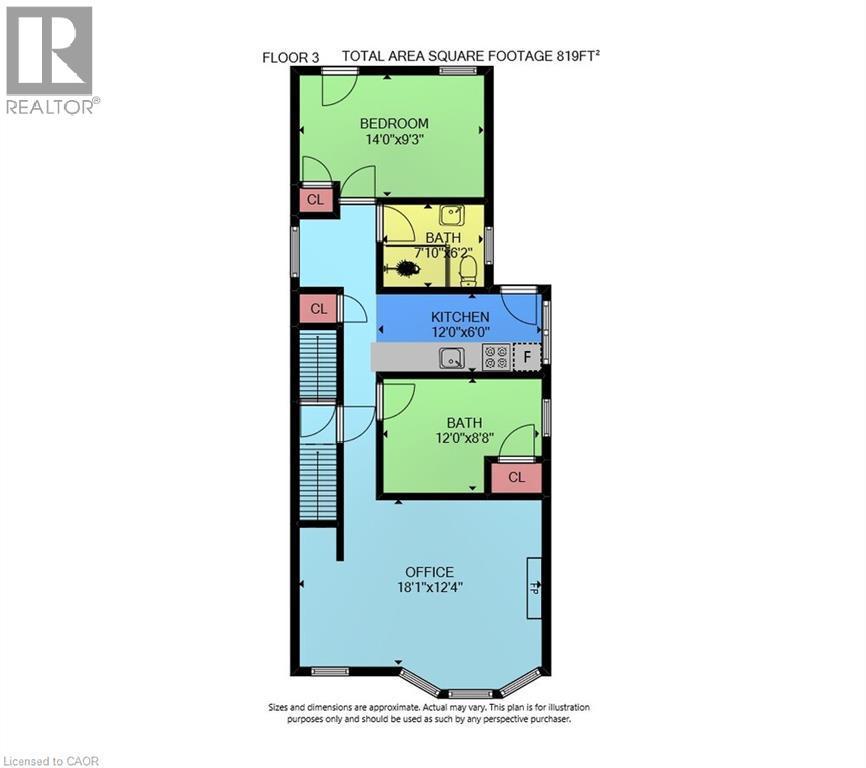
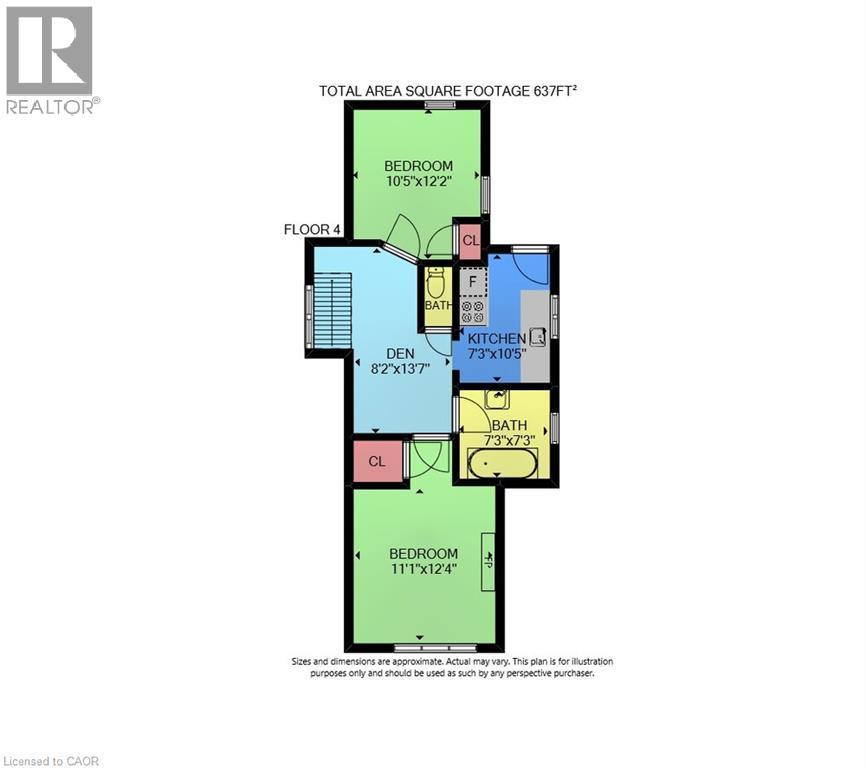
Floor plan - 148 Markland Street, Hamilton, ON - Other
148 Markland Street, Hamilton, ON  - Outdoor With Deck Patio Veranda With Facade
148 Markland Street, Hamilton, ON  - Outdoor With Facade
148 Markland Street, Hamilton, ON  - Indoor Photo Showing Living Room With Fireplace
storage, and a flat-screen TV mount - 148 Markland Street, Hamilton, ON  - Indoor Photo Showing Living Room
148 Markland Street, Hamilton, ON - Indoor Photo Showing Living Room With Fireplace
148 Markland Street, Hamilton, ON - Indoor Photo Showing Dining Room
148 Markland Street, Hamilton, ON - Indoor Photo Showing Bedroom
148 Markland Street, Hamilton, ON - Indoor Photo Showing Bathroom
148 Markland Street, Hamilton, ON - Indoor Photo Showing Bedroom
148 Markland Street, Hamilton, ON - Indoor
patterned tile flooring - 148 Markland Street, Hamilton, ON - Indoor Photo Showing Kitchen
148 Markland Street, Hamilton, ON - Indoor Photo Showing Living Room With Fireplace
148 Markland Street, Hamilton, ON - Indoor With Fireplace
148 Markland Street, Hamilton, ON - Indoor
148 Markland Street, Hamilton, ON - Indoor Photo Showing Bedroom
148 Markland Street, Hamilton, ON - Indoor Photo Showing Kitchen
148 Markland Street, Hamilton, ON - Indoor Photo Showing Other Room
148 Markland Street, Hamilton, ON - Indoor
148 Markland Street, Hamilton, ON - Indoor Photo Showing Bathroom
148 Markland Street, Hamilton, ON - Indoor
148 Markland Street, Hamilton, ON - Outdoor With Deck Patio Veranda
148 Markland Street, Hamilton, ON - Outdoor With Deck Patio Veranda With Exterior
148 Markland Street, Hamilton, ON - Indoor Photo Showing Bedroom
148 Markland Street, Hamilton, ON - Indoor Photo Showing Other Room
148 Markland Street, Hamilton, ON - Indoor Photo Showing Bathroom
148 Markland Street, Hamilton, ON - Indoor Photo Showing Kitchen
148 Markland Street, Hamilton, ON - Indoor Photo Showing Bathroom
148 Markland Street, Hamilton, ON - Indoor Photo Showing Office
148 Markland Street, Hamilton, ON -
148 Markland Street, Hamilton, ON - Indoor With Fireplace
148 Markland Street, Hamilton, ON - Indoor Photo Showing Other Room
148 Markland Street, Hamilton, ON - Outdoor
Floor plan - 148 Markland Street, Hamilton, ON - Other
  • Advertising
Are you a real estate investor?
148 MARKLAND Street, Hamilton, Ontario, L8P 2K5
$849,900

5 Beds

4 Baths

Property Information:

Welcome to this exceptional multi-unit property in the heart of Hamilton's highly sought-after Durand neighbourhood. Blending timeless character with thoughtful updates, this well-maintained home offers outstanding flexibility for investors or multi-generational living. Recent improvements include new windows on the second and third floors, a new deck for the second-floor unit, new appliances in Unit 2, a new dryer, and new toilets in both the second- and third-floor units. Ideally situated on a quiet, tree-lined street, you're just steps from the vibrant shops, cafes, and restaurants of both Locke Street South and James Street South. Enjoy easy access to Durand Park, the Bruce Trail and escarpment stairs, dedicated bike lanes, St. Joseph's Healthcare, Hamilton GO Station, Highway 403, and excellent public and Catholic schools, including French Immersion and IB program options. An incredible opportunity to own a beautifully located property in one of Hamilton's most prestigious and walkable neighbourhood. (id:27)

Building Features:

  • Style: Detached
  • Building Type: House
  • Basement Development: Unfinished
  • Basement Type: Full
  • Construction Style - Attachment: Detached
  • Exterior Finish: Brick
  • Floor Space: 2337 sqft
  • Foundation Type: Stone
  • Heating Type: Radiant heat
  • Cooling Type: Central air conditioning

Property Features:

  • OwnershipType: Freehold
  • Property Type: Single Family
  • Amenities Nearby: Park, Public Transit
  • Built in: 1910
  • Floor Space (approx): 2337 Square Feet
  • Lot Depth: 85 Feet
  • Lot Frontage: 25 Feet
  • Zoning: D
  • Sewer: Municipal sewage system
  • Parking Type: None

Rooms:

  • Bathroom 2nd Level 12'0'' x 8'8''
  • Bathroom 2nd Level 7'10'' x 6'2''
  • Bedroom 2nd Level 14'0'' x 9'3''
  • Kitchen 2nd Level 12'0'' x 6'0''
  • Office 2nd Level 18'1'' x 12'4''
  • Bathroom 3rd Level 7'3'' x 7'3''
  • Bedroom 3rd Level 11'1'' x 12'4''
  • Bedroom 3rd Level 10'5'' x 12'2''
  • Kitchen 3rd Level 7'3'' x 10'5''
  • Den 3rd Level 8'2'' x 13'7''
  • Bedroom Main Level 8'4'' x 6'0''
  • Bedroom Main Level 14'0'' x 10'4''
  • Bathroom Main Level 6'6'' x 12'10''
  • Kitchen Main Level 6'5'' x 12'10''
  • Dining Main Level 11'3'' x 11'6''
  • Family Main Level 11'3'' x 11'6''

Courtesy of: Real Broker Ontario Ltd.

REALTOR.ca  

Access to Sold Data on this website may only be used by consumers that have a bona fide interest in the purchase, sale, or lease of residential real estate.

Sales/Price History

Log in or create an account to see sold and historical listings information

QuickQuoteTM Powered by RPS

Location of 148 MARKLAND Street, Hamilton, Ontario, L8P 2K5

Demographic Information of 148 MARKLAND Street, Hamilton, Ontario, L8P 2K5
Life Stage

Young Singles

Employment Type

Service Sector/White Collar

Average Household Income

$96,165.81

Average Number of Children

1.55

Household Population

Household Structure

Age of Population

Education

Education Level

No certificate/diploma/degree

12.0 %

High school certificate or equivalent

24.13 %

Apprenticeship trade certificate/diploma

3.96 %

College/non-university certificate

19.87 %

University certificate (below bachelor)

2.53 %

University Degree

37.52 %

Commuter

Travel To Work

By Car

60.04 %

By Public Transit

20.35 %

By Walking

15.75 %

By Bicycle

0.21 %

By Other Methods

3.65 %

Cultural Diversity

Knowledge of Official Language

Mother Tongue

Building Information
Building Type

Apartments (Low and High Rise)

89.55 %

Houses

10.45 %

Own Vs. Rent