Button CopyPathCircle CloseCircle Left ArrowArrow Down Icon GreyClosecirclecircleBurger

14 WOODSIDE Drive, Hamilton, Ontario, L8T 1C3

MLS® # 40857914
House For Sale In Sherwood, Hamilton, Ontario
$959,900 QuickQuoteTM: Not Available

3+1 Beds

3 Baths

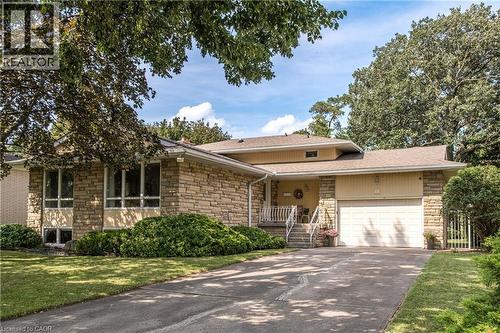
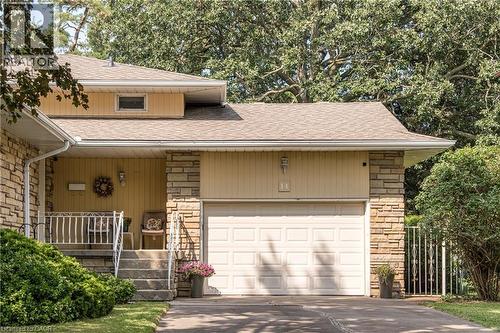
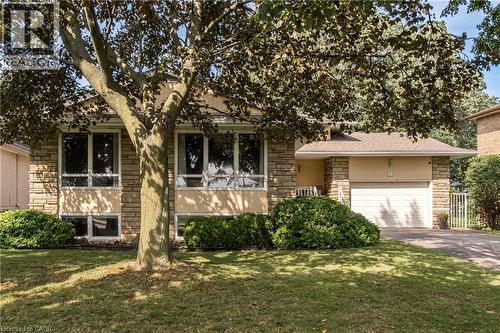
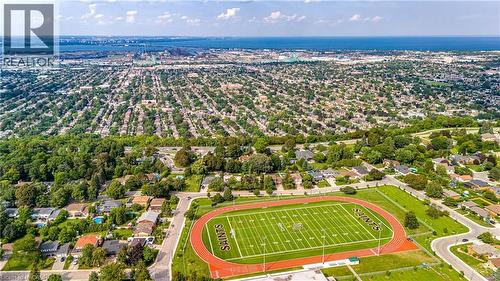
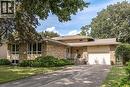
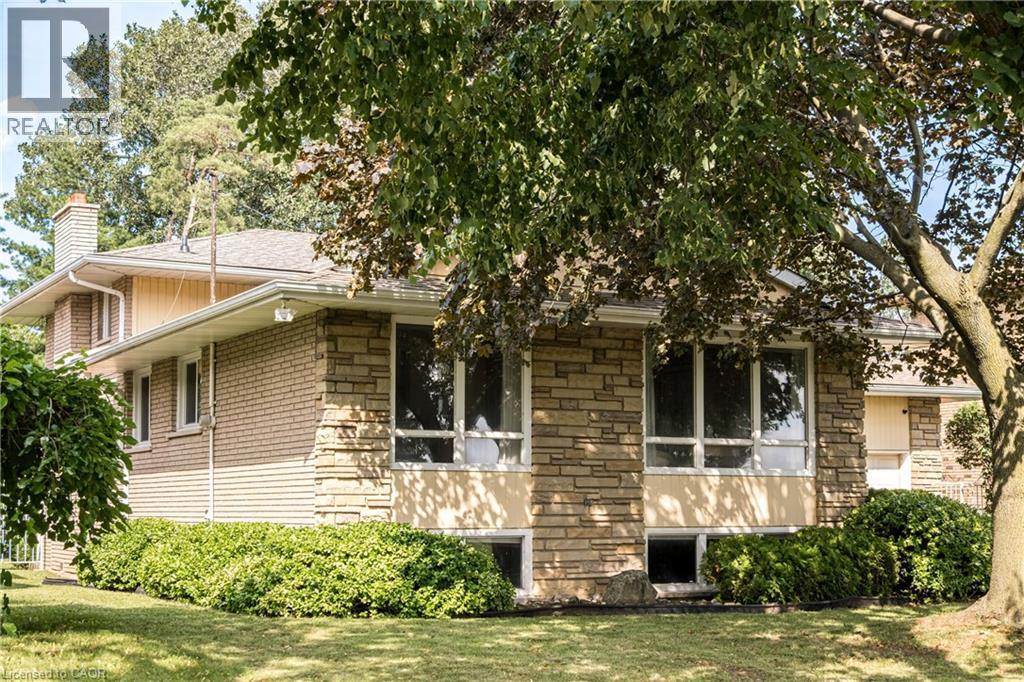
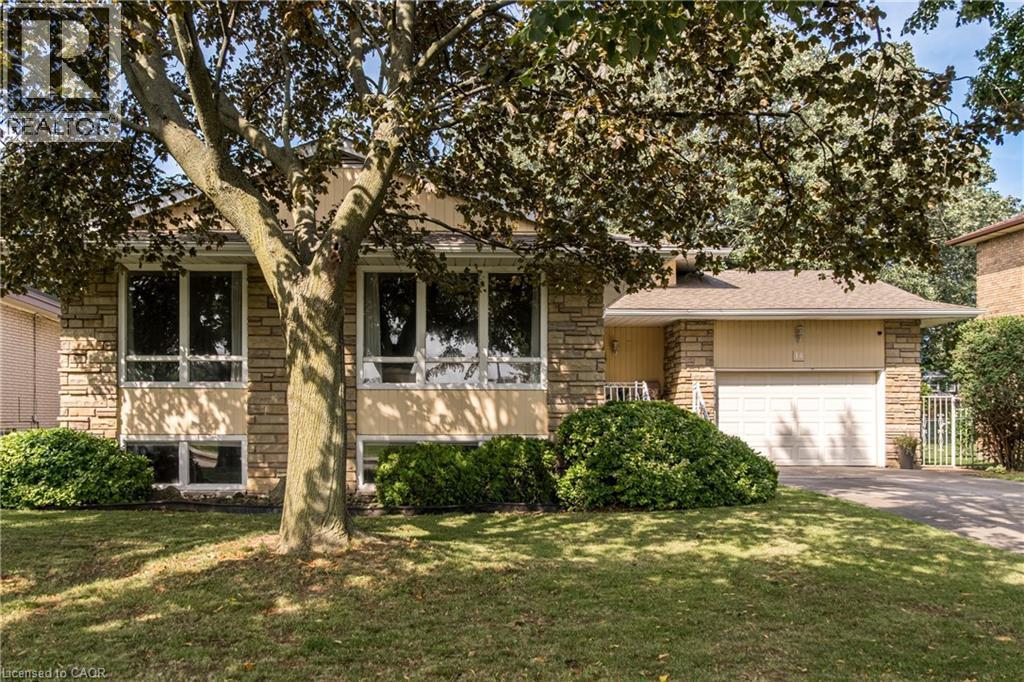
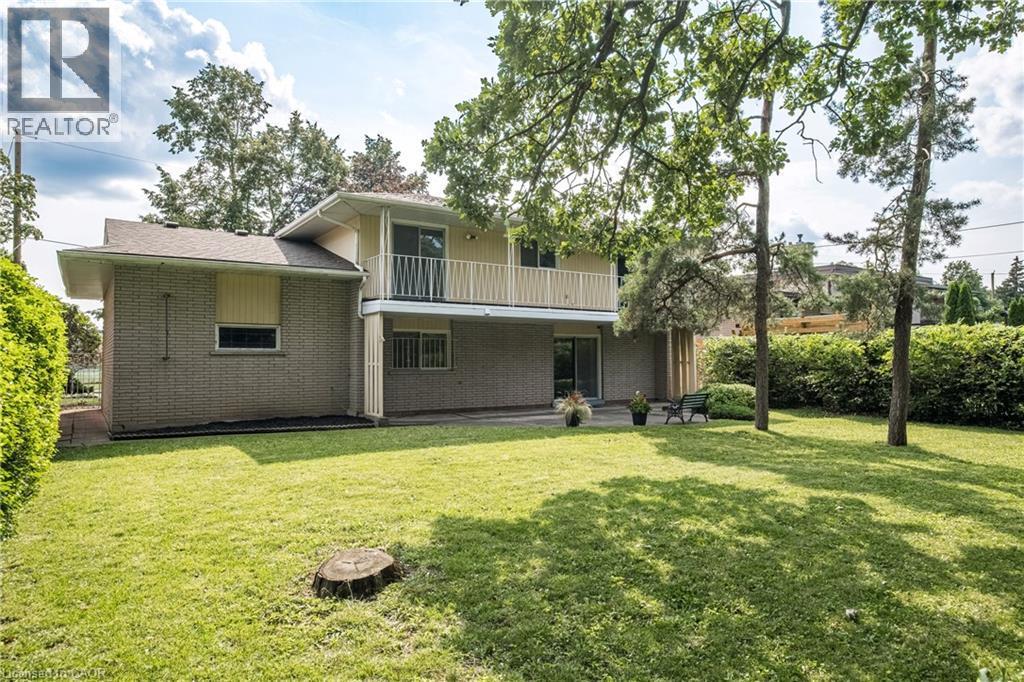
14 Woodside Drive, Hamilton, ON - Outdoor
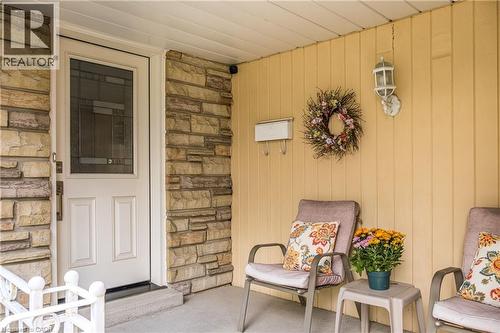
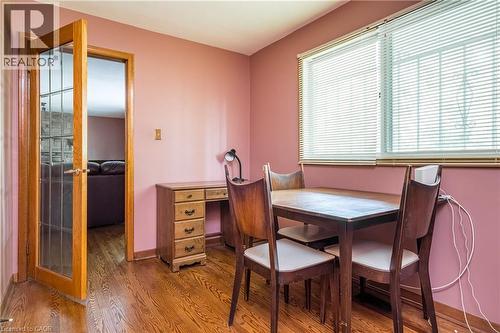
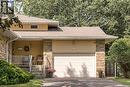
14 Woodside Drive, Hamilton, ON -  Photo Showing Other Room
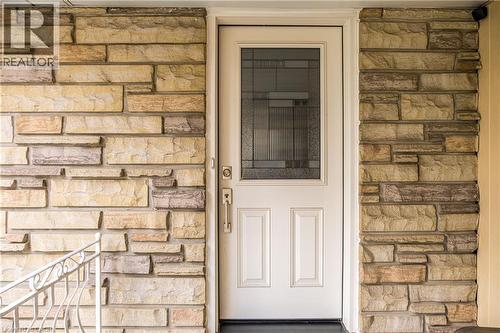
14 Woodside Drive, Hamilton, ON - Indoor
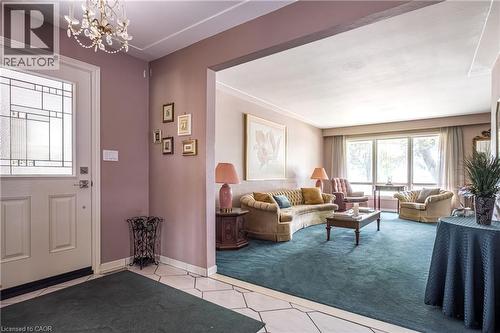
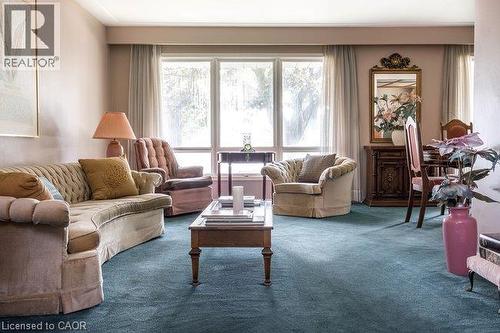
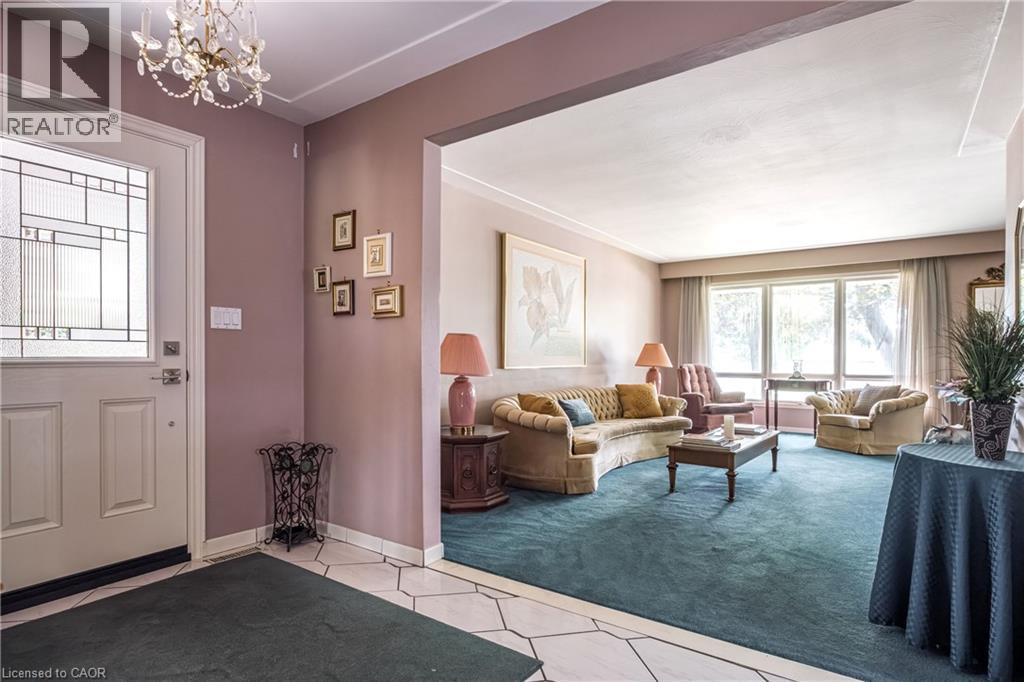
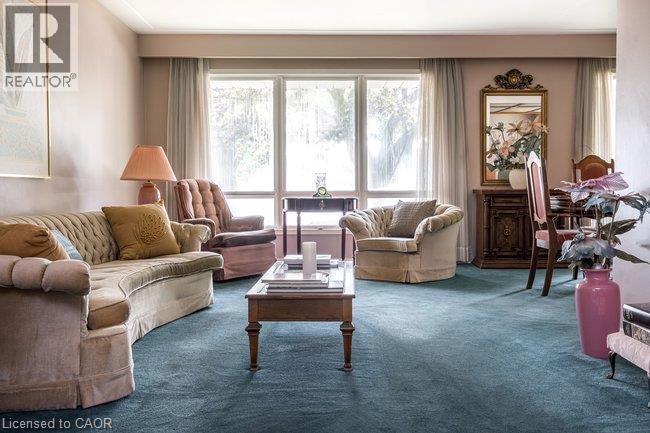
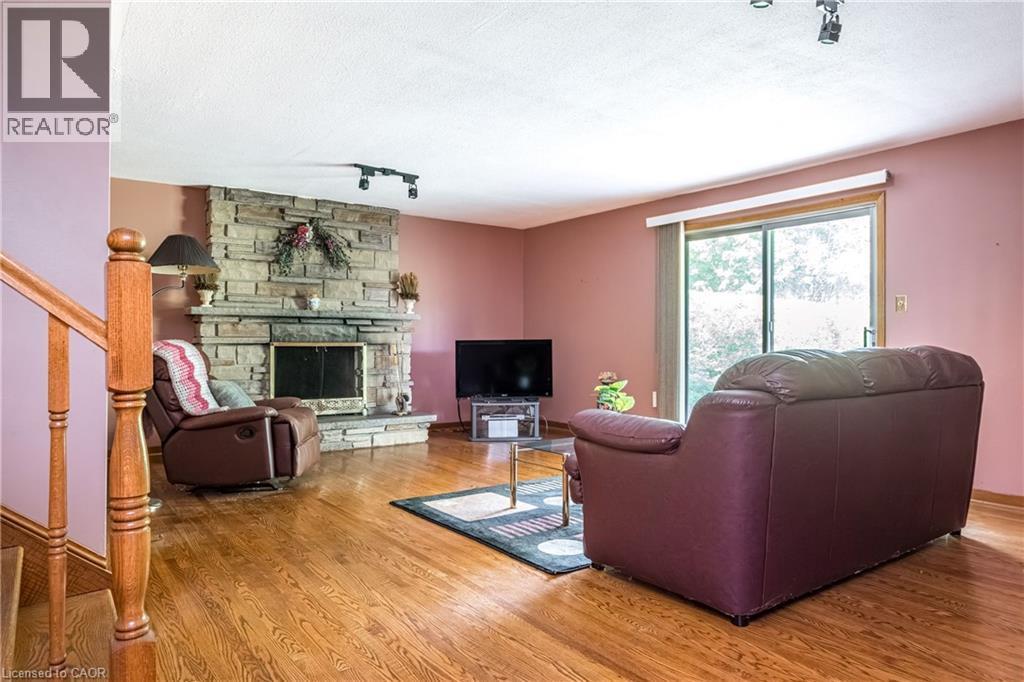
14 Woodside Drive, Hamilton, ON - Indoor Photo Showing Living Room
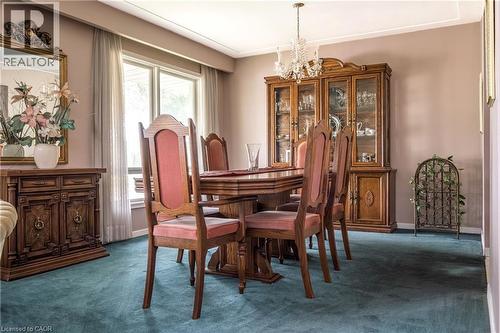
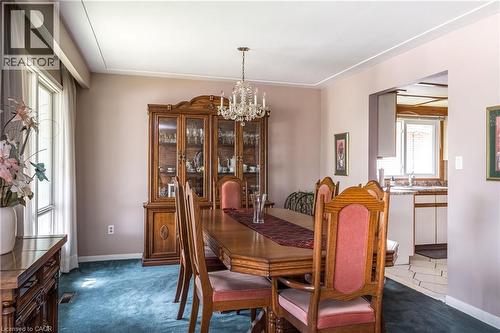
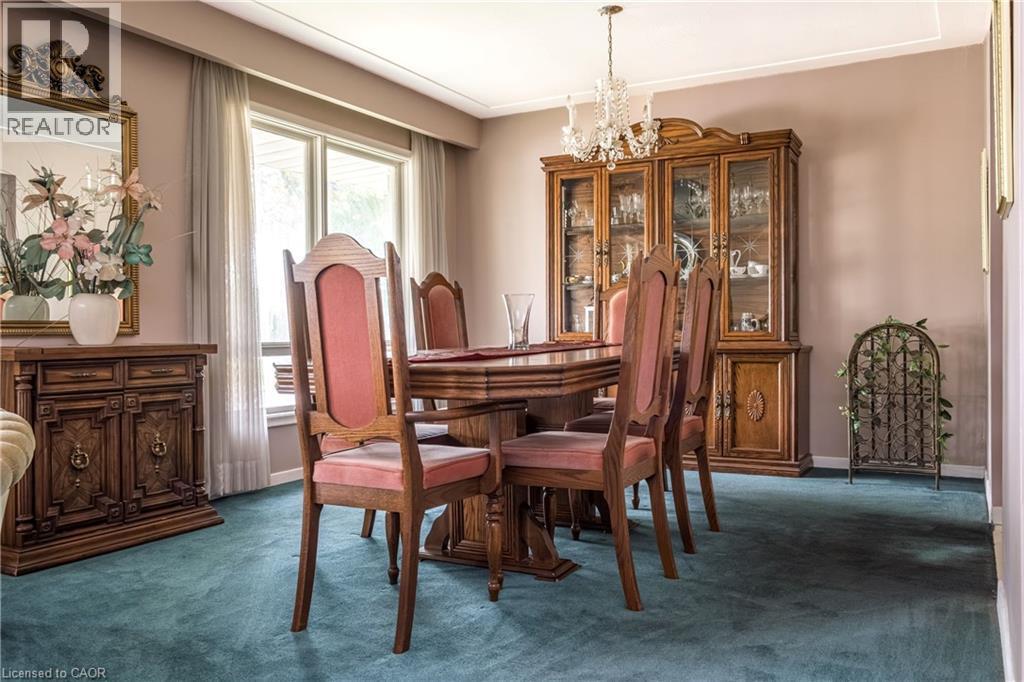
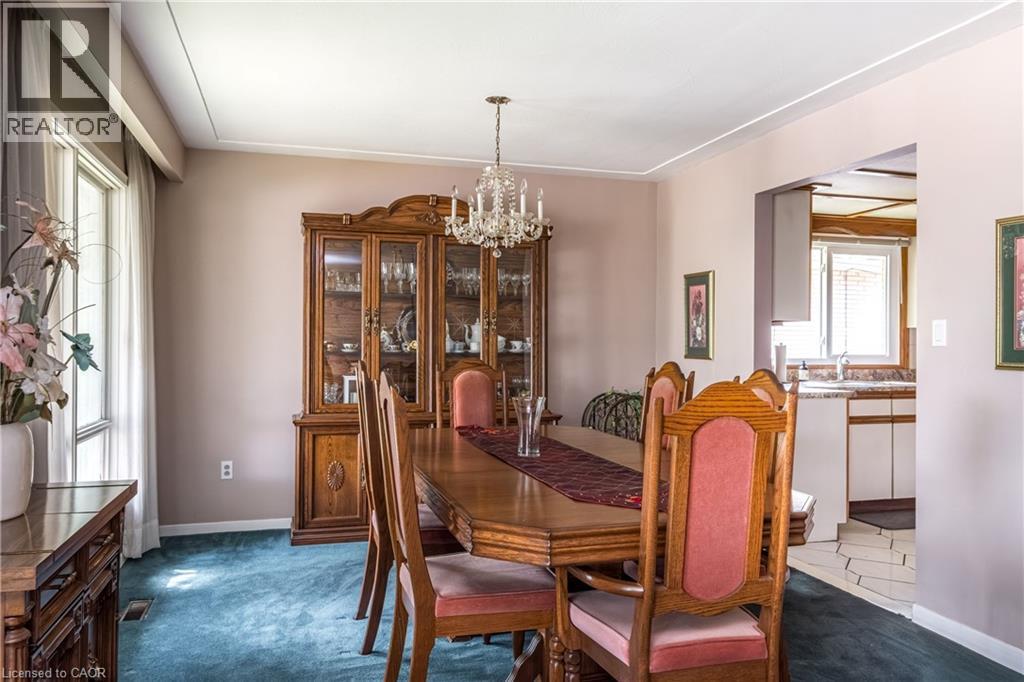
14 Woodside Drive, Hamilton, ON - Indoor Photo Showing Dining Room
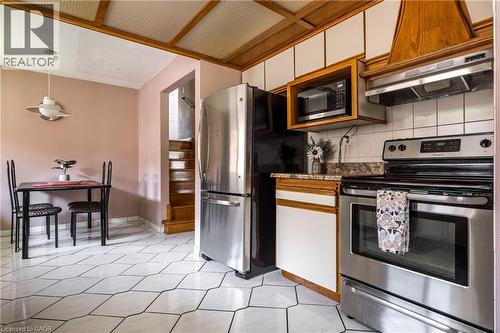
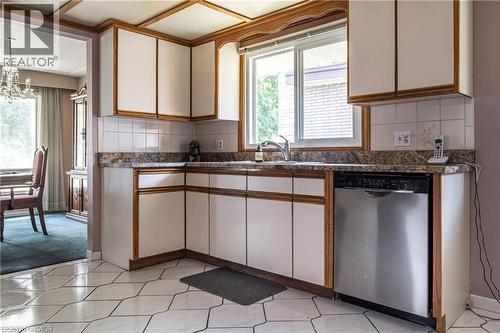
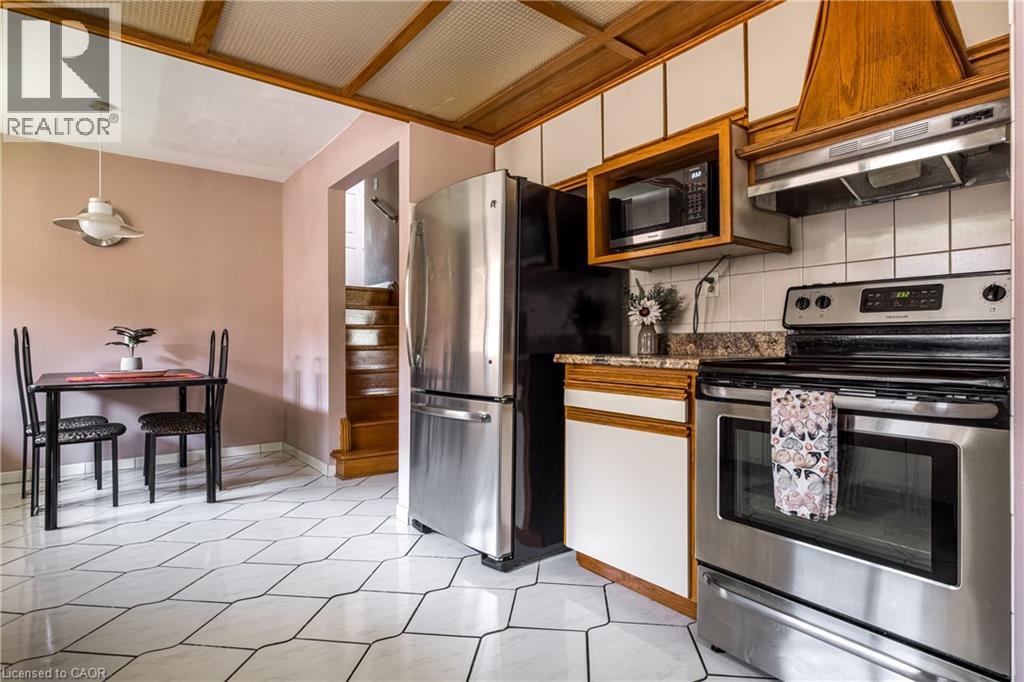
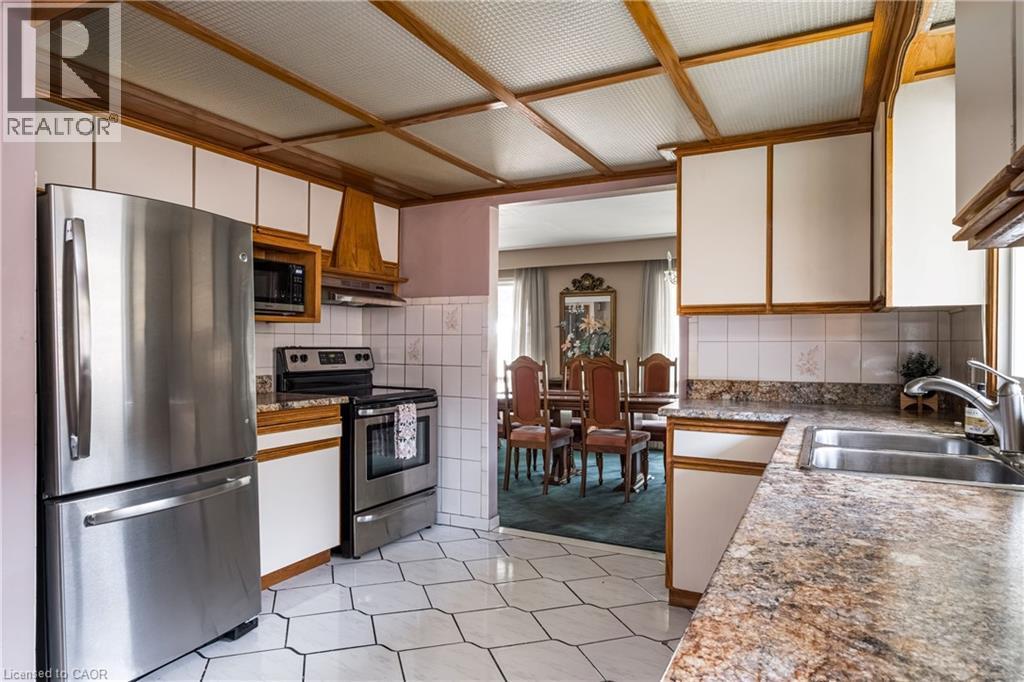
14 Woodside Drive, Hamilton, ON - Indoor Photo Showing Kitchen
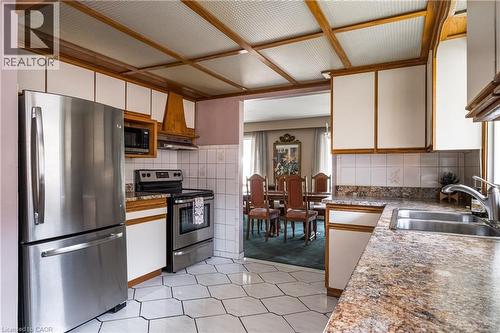
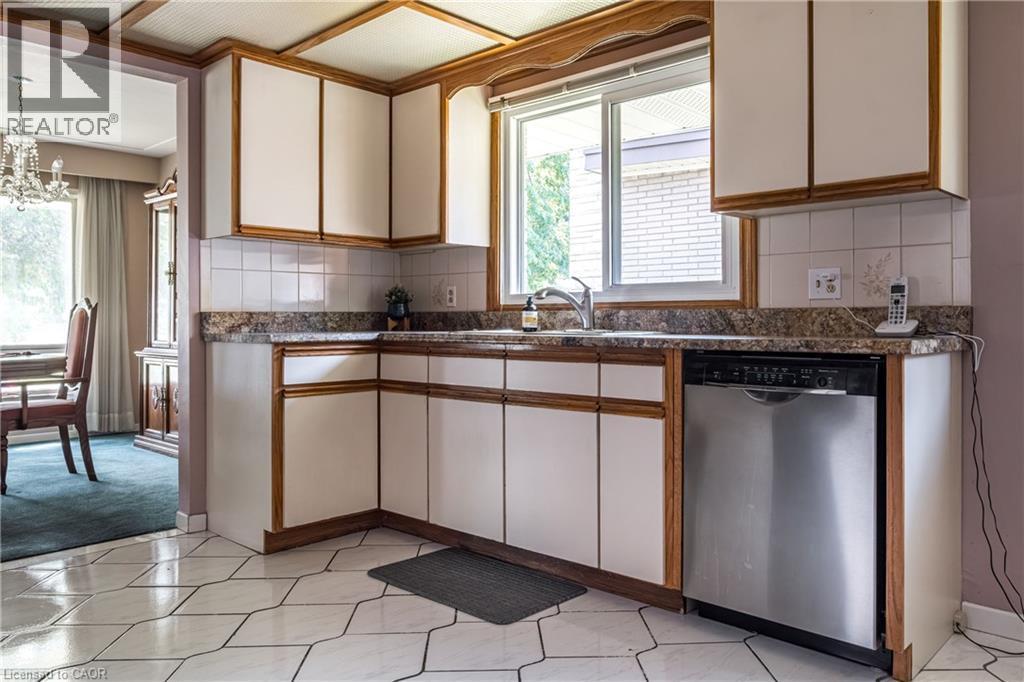
14 Woodside Drive, Hamilton, ON - Indoor Photo Showing Kitchen With Double Sink
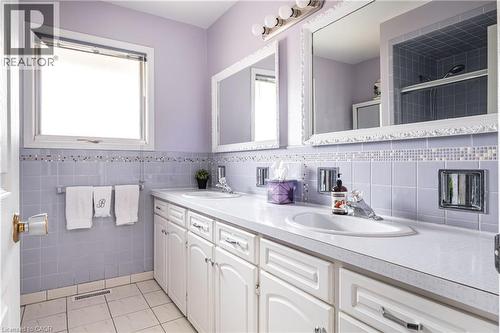
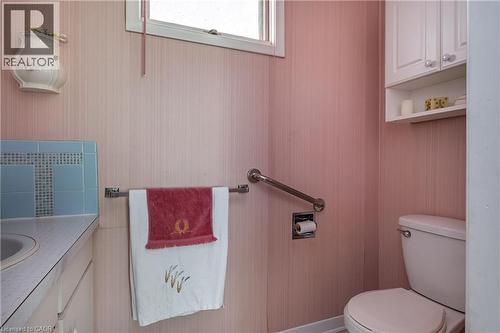
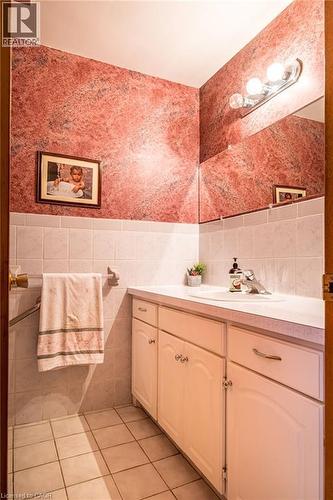
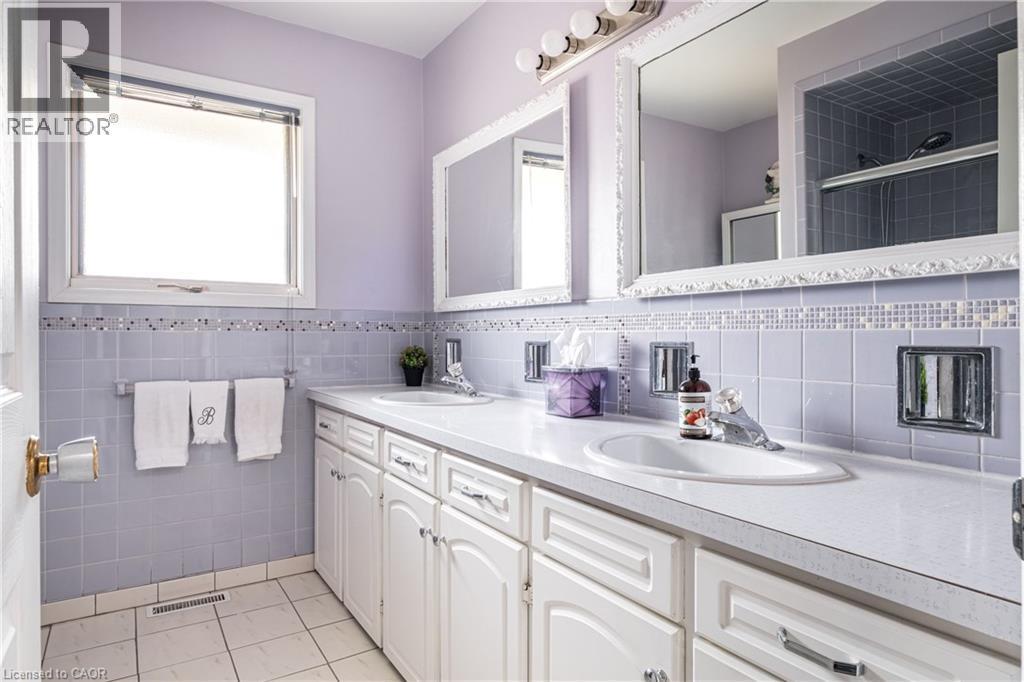
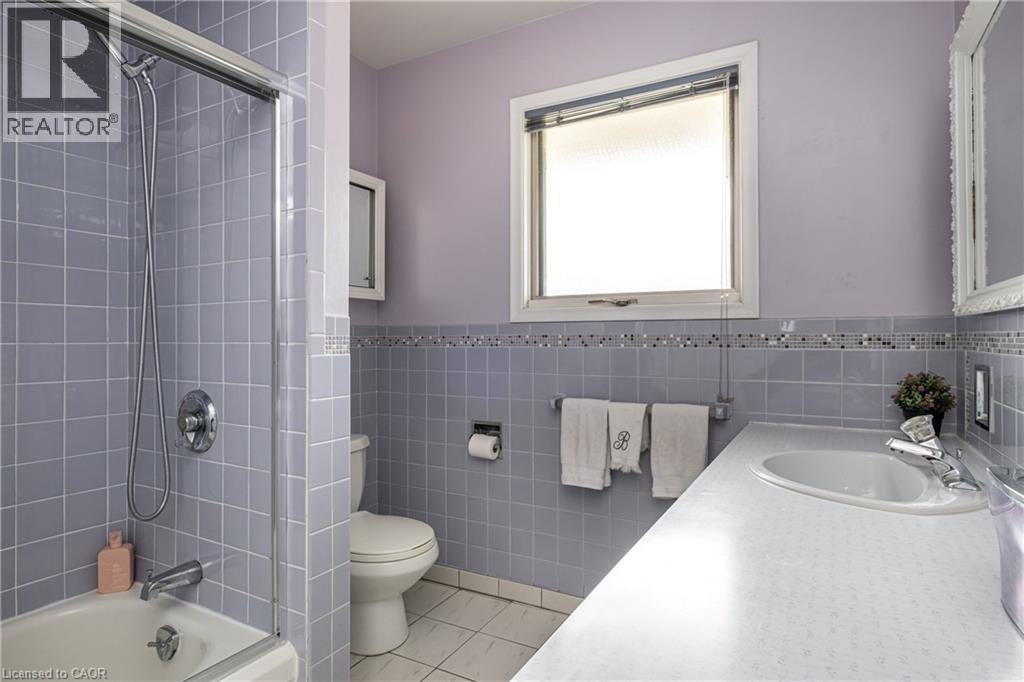
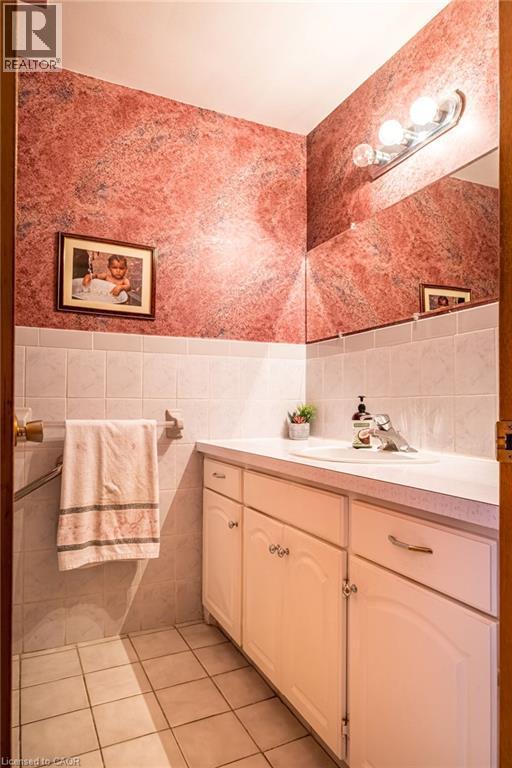
14 Woodside Drive, Hamilton, ON - Indoor Photo Showing Bathroom
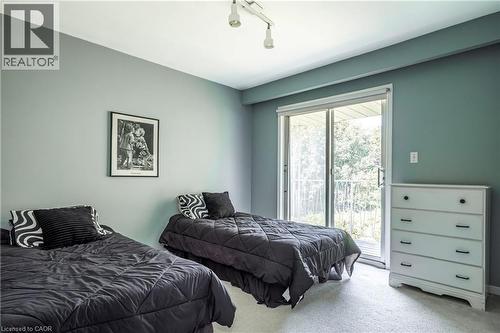
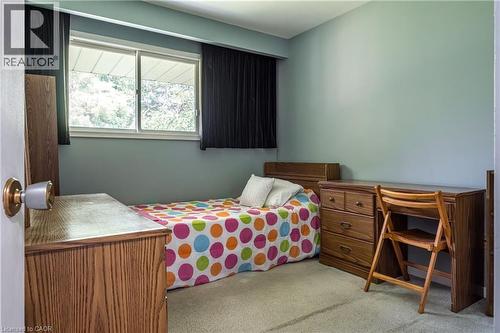
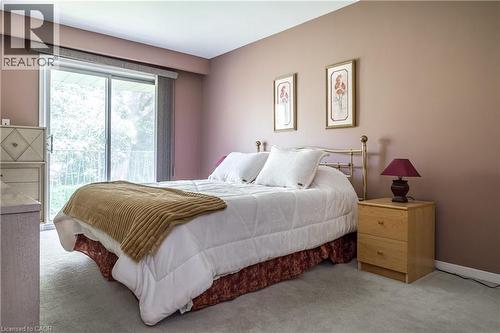
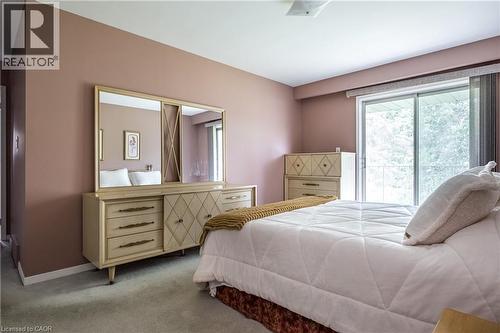
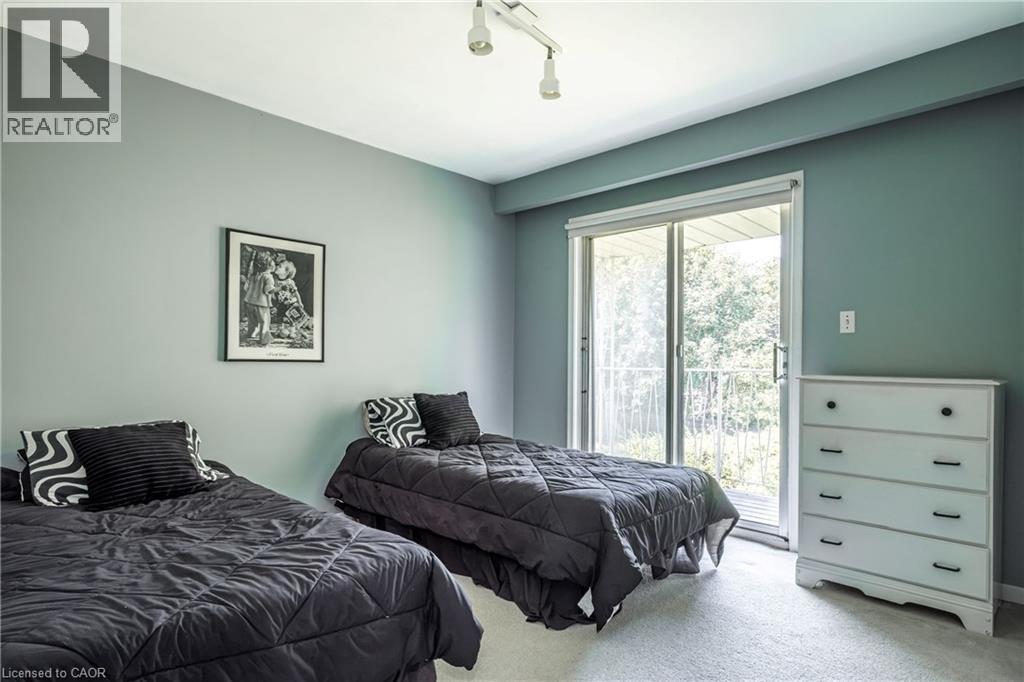
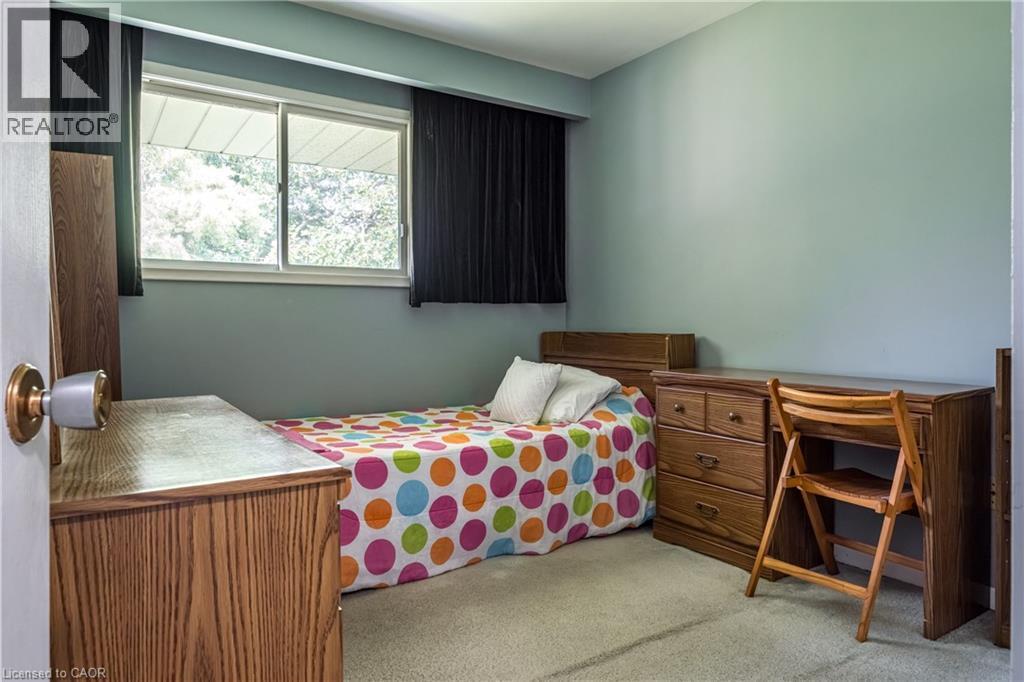
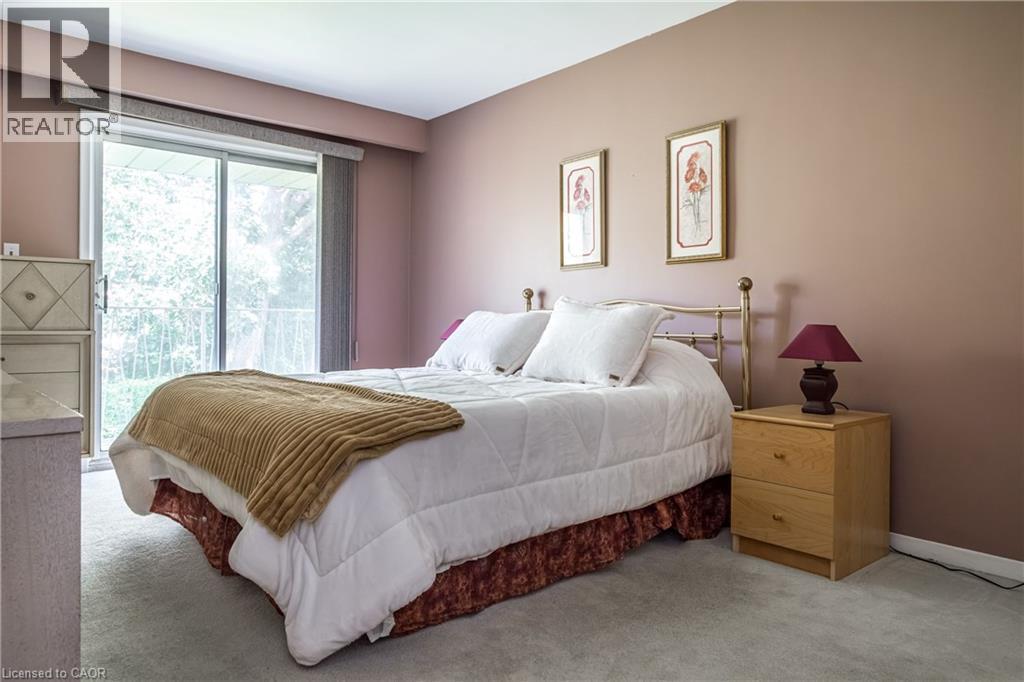
14 Woodside Drive, Hamilton, ON - Indoor Photo Showing Bedroom
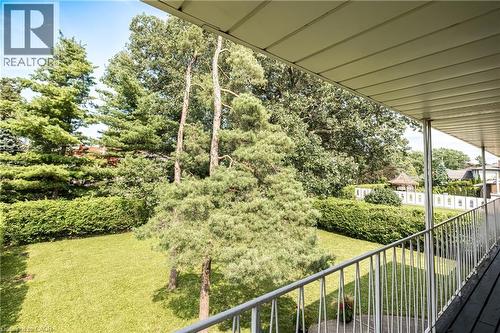
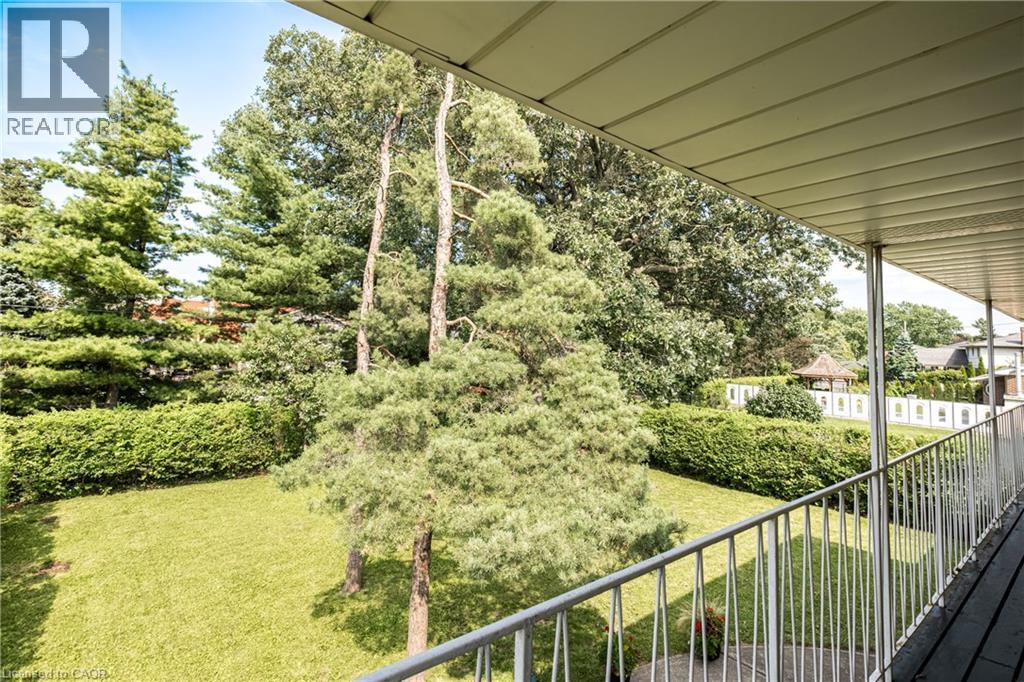
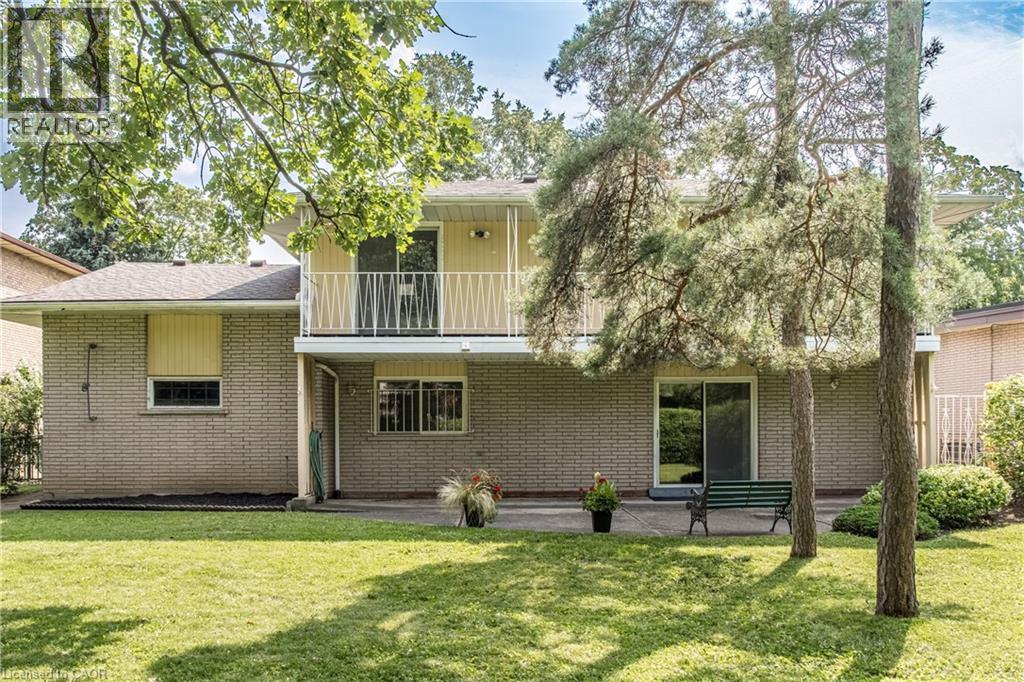
14 Woodside Drive, Hamilton, ON - Outdoor
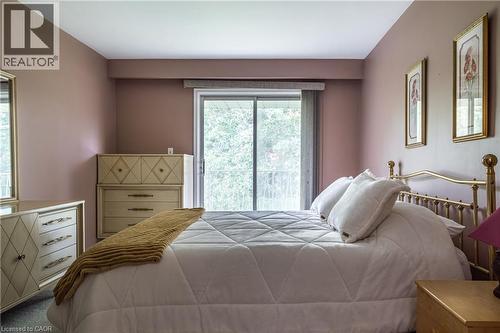
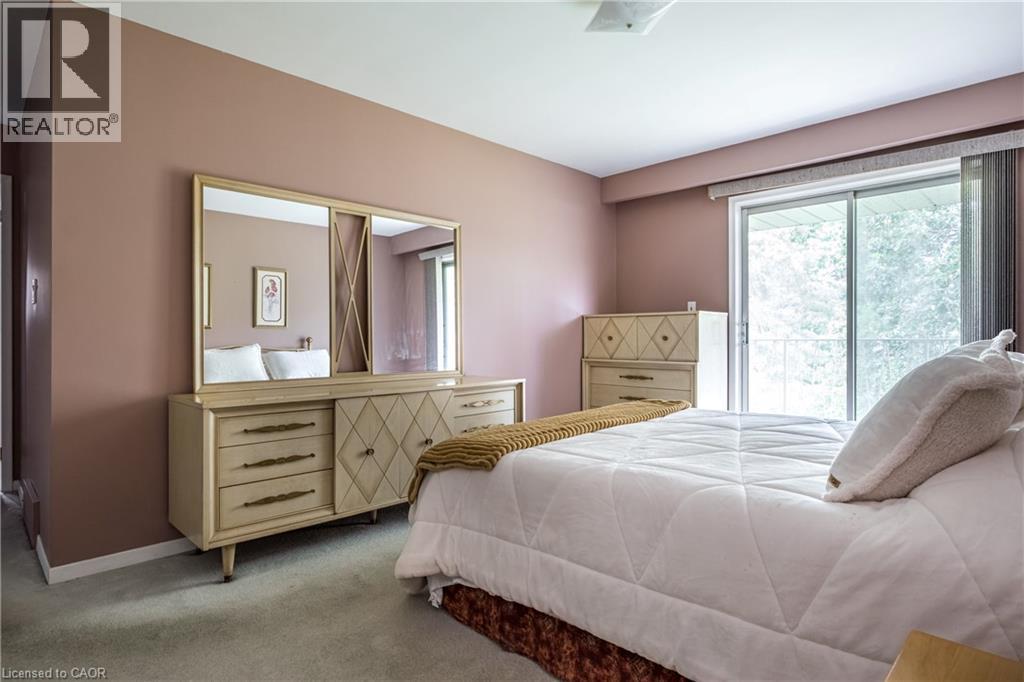
14 Woodside Drive, Hamilton, ON - Indoor Photo Showing Bedroom
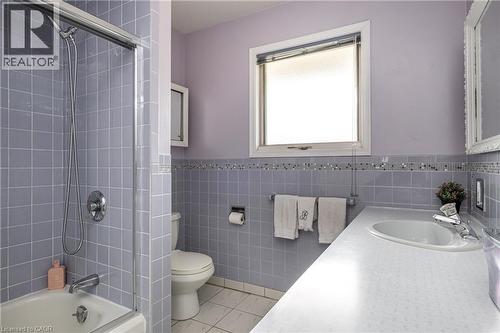
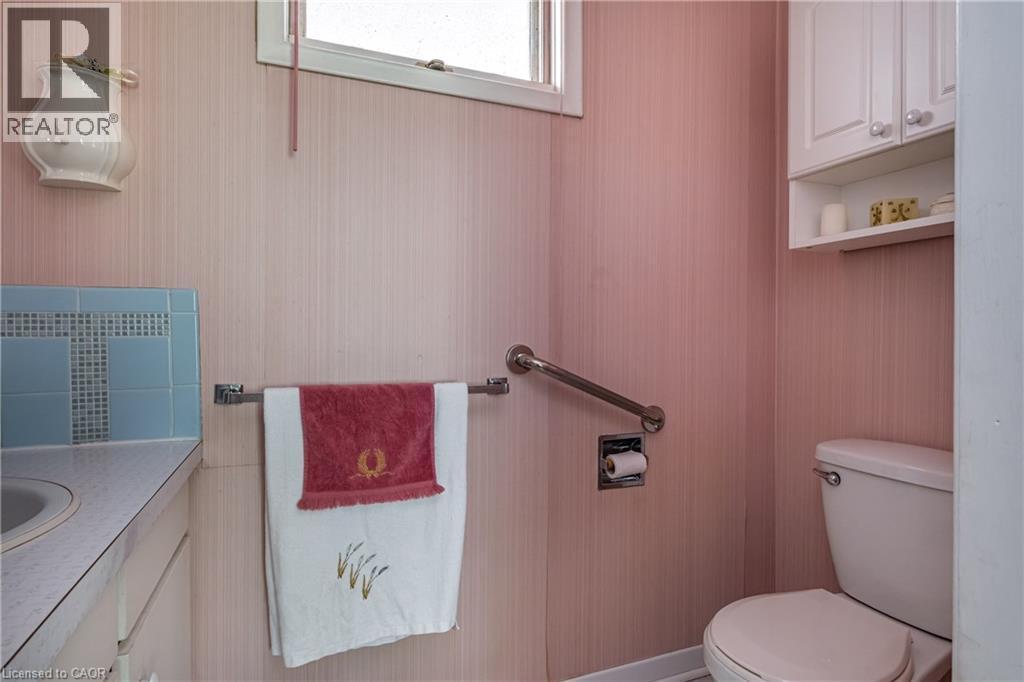
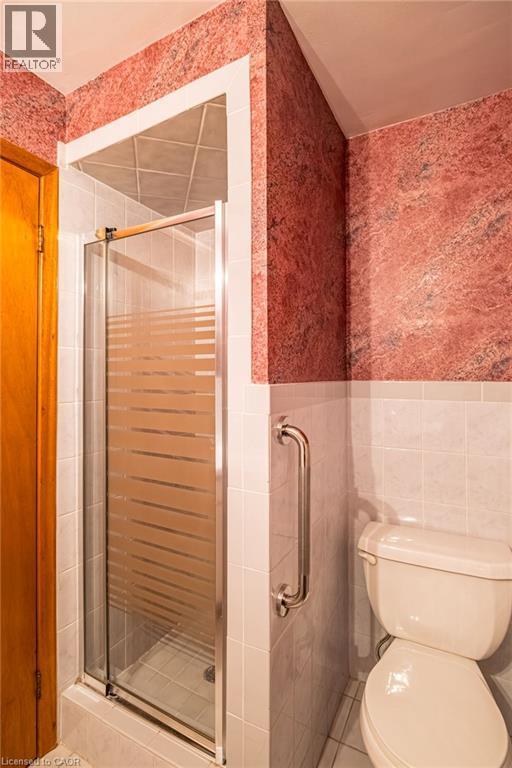
14 Woodside Drive, Hamilton, ON - Indoor Photo Showing Bathroom
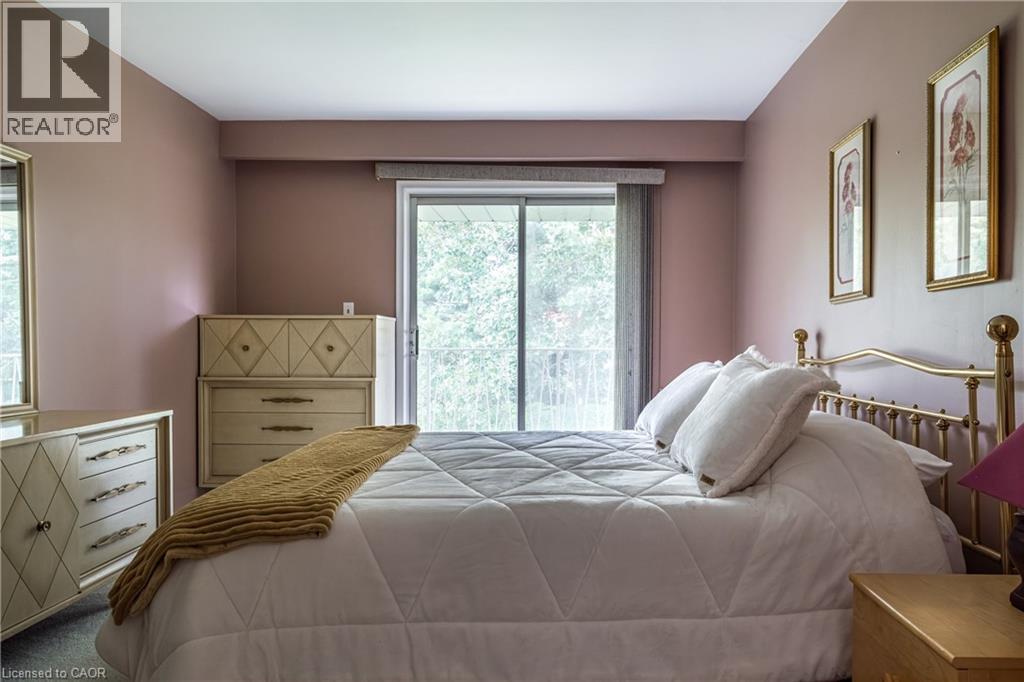
14 Woodside Drive, Hamilton, ON - Indoor Photo Showing Bedroom
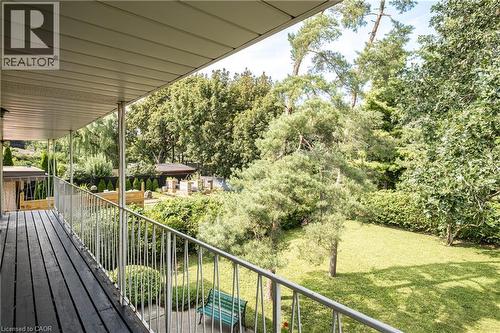
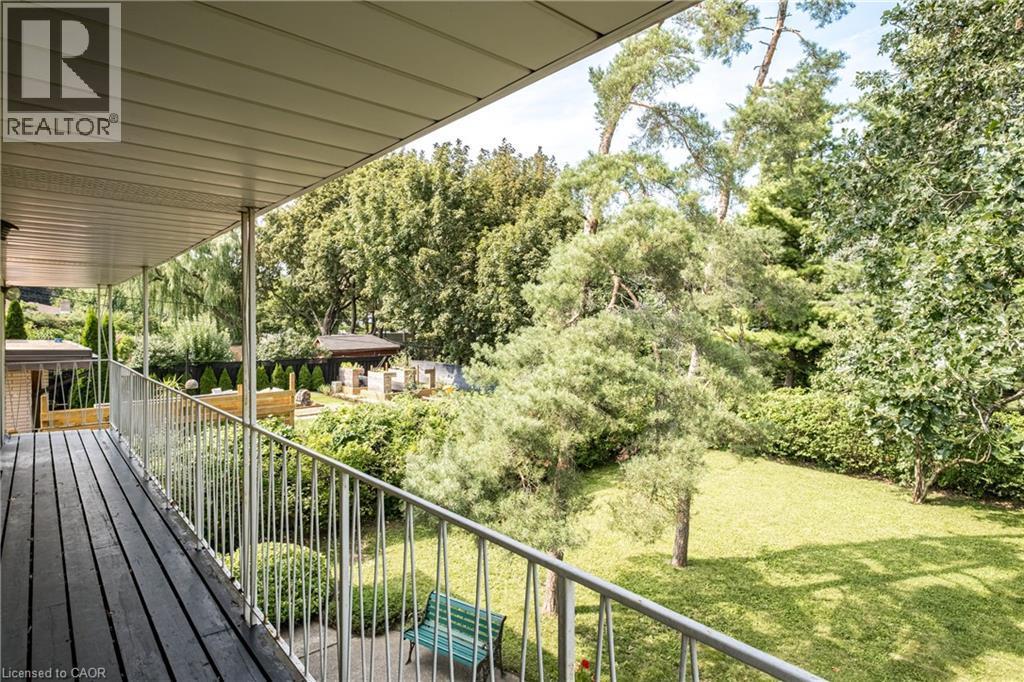
14 Woodside Drive, Hamilton, ON - Outdoor With Deck Patio Veranda With Exterior
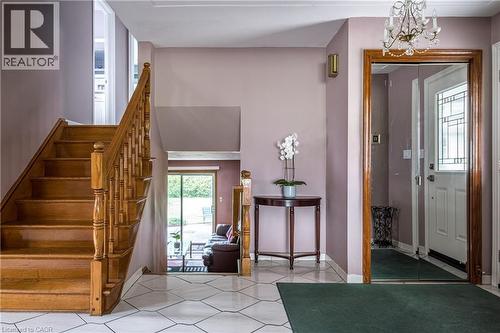
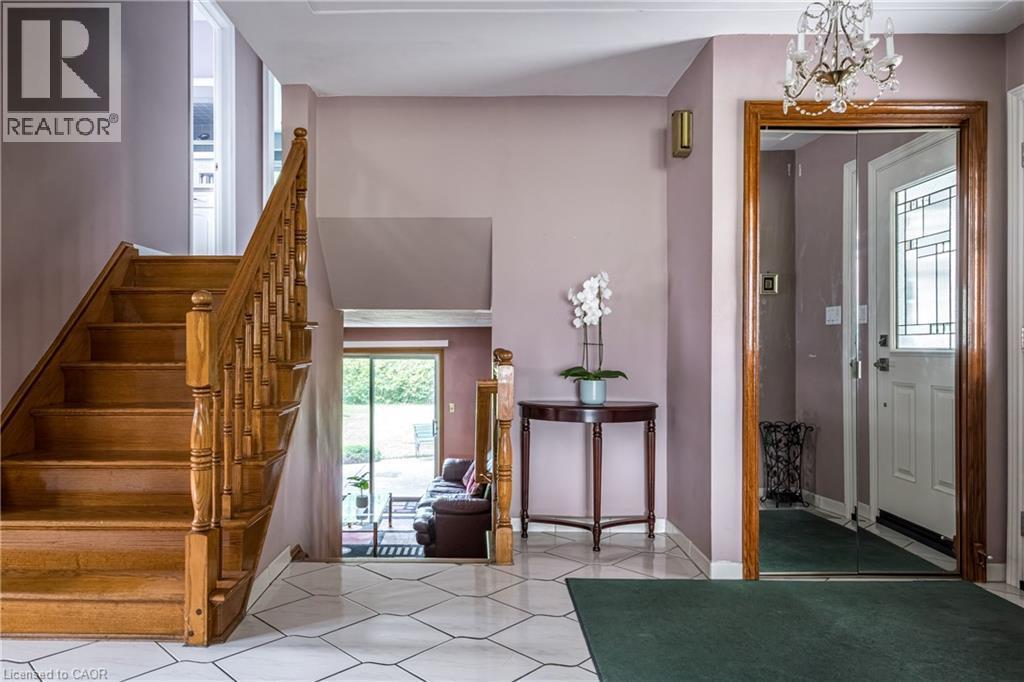
14 Woodside Drive, Hamilton, ON - Indoor Photo Showing Other Room
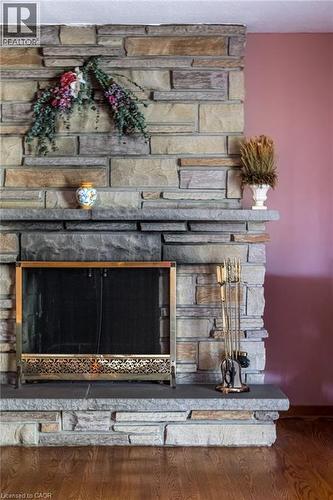
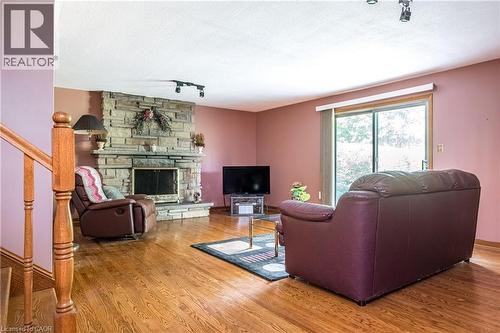
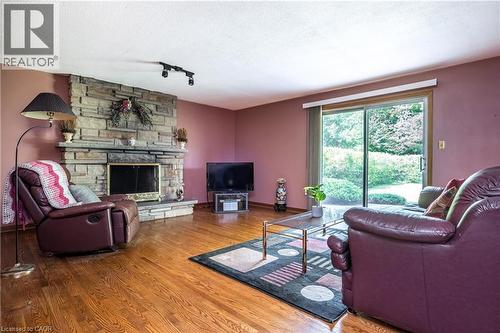
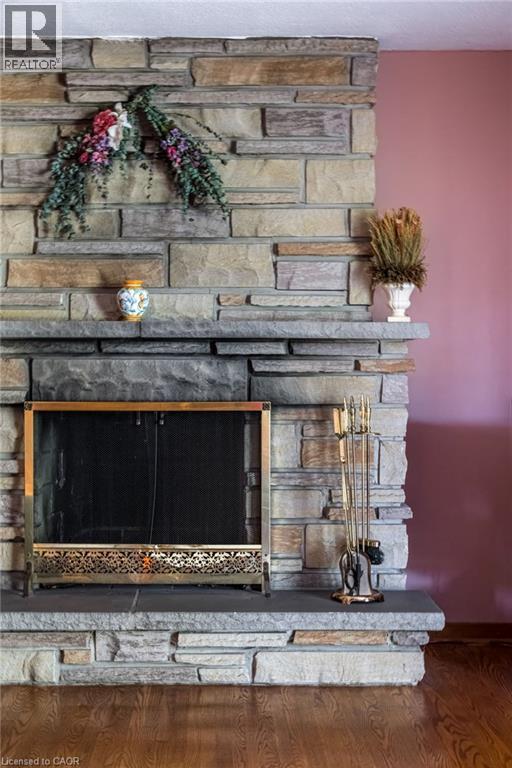
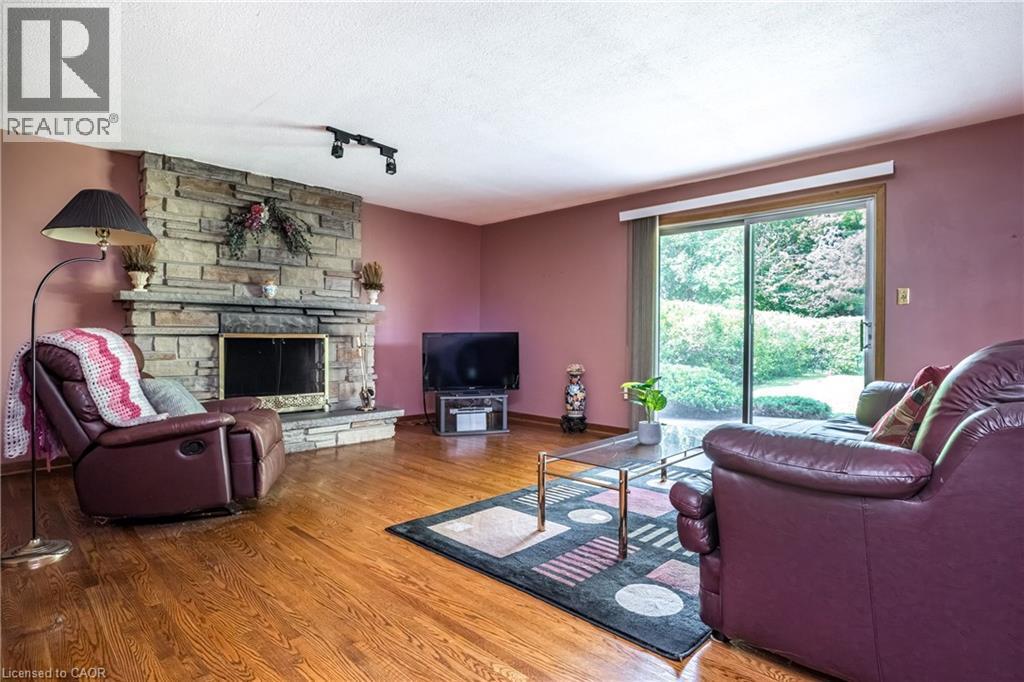
14 Woodside Drive, Hamilton, ON - Indoor Photo Showing Living Room With Fireplace
14 Woodside Drive, Hamilton, ON - Indoor
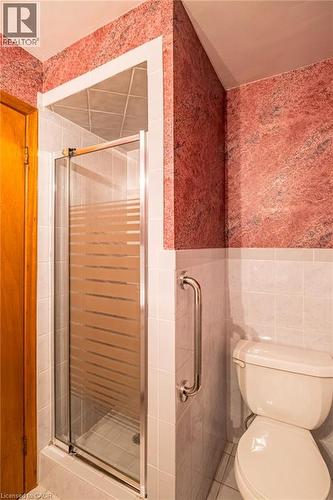
14 Woodside Drive, Hamilton, ON - Indoor Photo Showing Bathroom
14 Woodside Drive, Hamilton, ON - Indoor
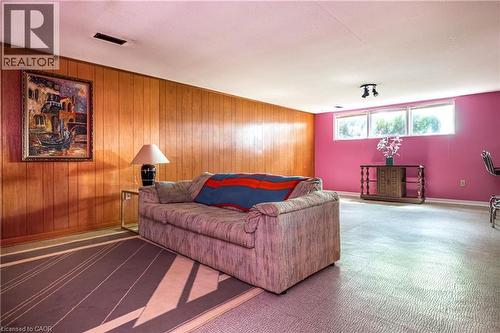
14 Woodside Drive, Hamilton, ON - Indoor Photo Showing Other Room
14 Woodside Drive, Hamilton, ON - Indoor
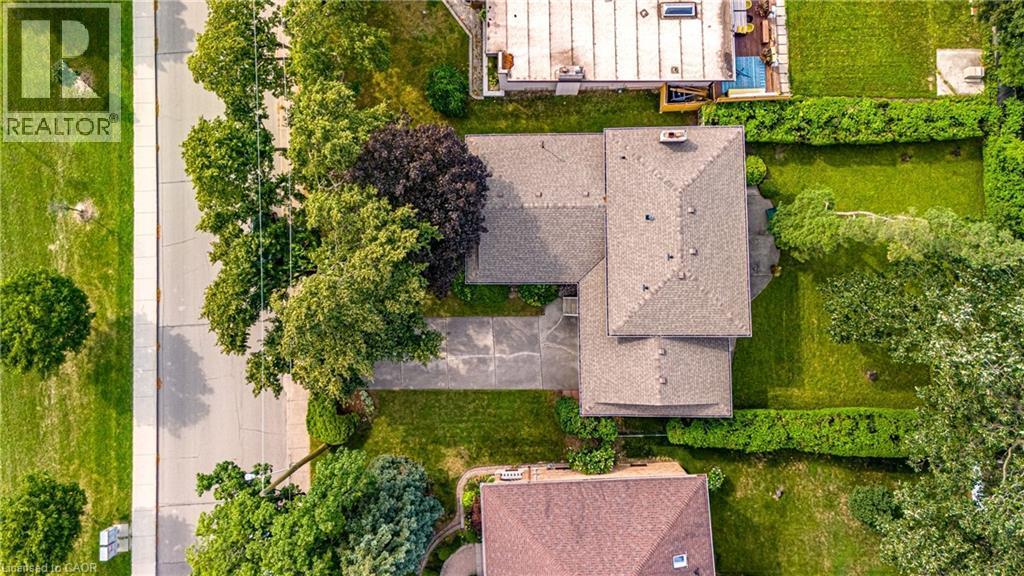
14 Woodside Drive, Hamilton, ON - Outdoor
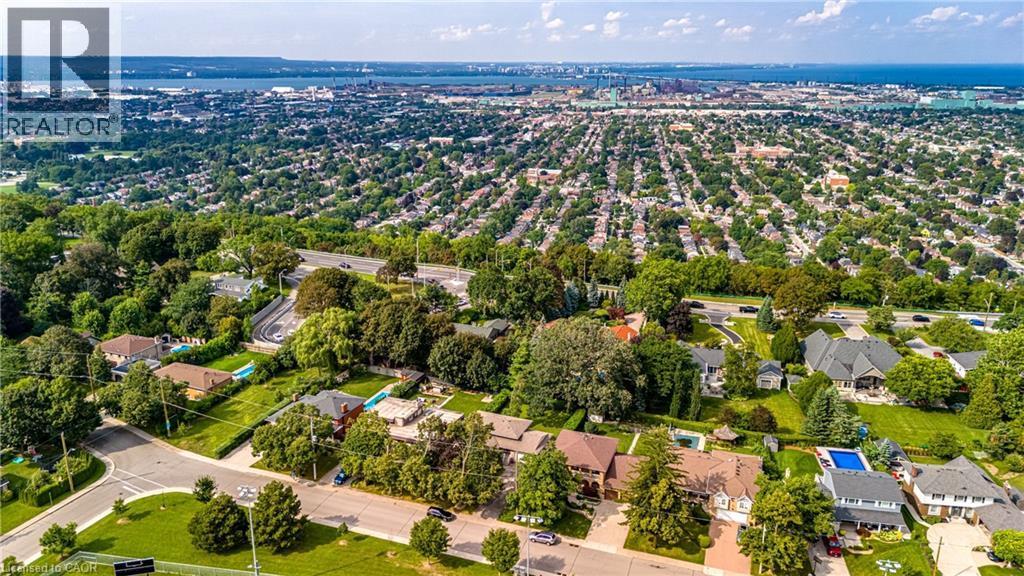
14 Woodside Drive, Hamilton, ON - Outdoor With View
14 Woodside Drive, Hamilton, ON - Other
14 Woodside Drive, Hamilton, ON  - Outdoor
14 Woodside Drive, Hamilton, ON - Outdoor
14 Woodside Drive, Hamilton, ON -  Photo Showing Other Room
14 Woodside Drive, Hamilton, ON - Indoor
14 Woodside Drive, Hamilton, ON - Indoor Photo Showing Living Room
14 Woodside Drive, Hamilton, ON - Indoor Photo Showing Dining Room
14 Woodside Drive, Hamilton, ON - Indoor Photo Showing Kitchen
14 Woodside Drive, Hamilton, ON - Indoor Photo Showing Kitchen With Double Sink
14 Woodside Drive, Hamilton, ON - Indoor Photo Showing Bathroom
14 Woodside Drive, Hamilton, ON - Indoor Photo Showing Bedroom
14 Woodside Drive, Hamilton, ON - Outdoor
14 Woodside Drive, Hamilton, ON - Indoor Photo Showing Bedroom
14 Woodside Drive, Hamilton, ON - Indoor Photo Showing Bathroom
14 Woodside Drive, Hamilton, ON - Indoor Photo Showing Bedroom
14 Woodside Drive, Hamilton, ON - Outdoor With Deck Patio Veranda With Exterior
14 Woodside Drive, Hamilton, ON - Indoor Photo Showing Other Room
14 Woodside Drive, Hamilton, ON - Indoor Photo Showing Living Room With Fireplace
14 Woodside Drive, Hamilton, ON - Indoor
14 Woodside Drive, Hamilton, ON - Indoor Photo Showing Bathroom
14 Woodside Drive, Hamilton, ON - Indoor
14 Woodside Drive, Hamilton, ON - Indoor Photo Showing Other Room
14 Woodside Drive, Hamilton, ON - Indoor
14 Woodside Drive, Hamilton, ON - Outdoor
14 Woodside Drive, Hamilton, ON - Outdoor With View
14 Woodside Drive, Hamilton, ON - Other
  • Advertising

MULTIMEDIA

Are you a real estate investor?
14 WOODSIDE Drive, Hamilton, Ontario, L8T 1C3
$959,900

4 Beds

3 Baths

Property Information:

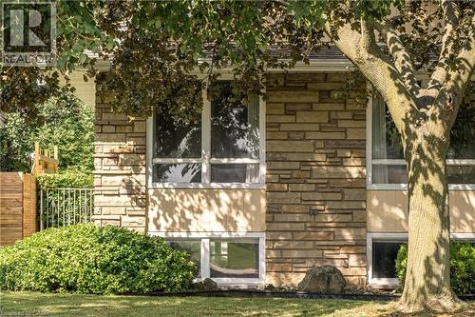
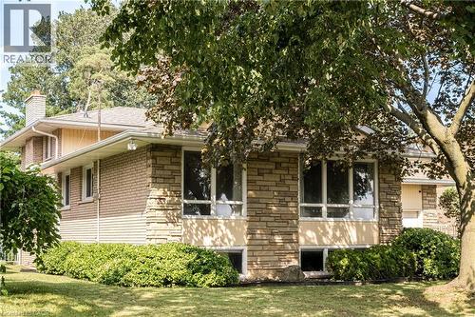
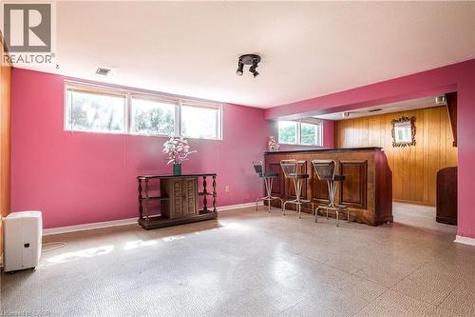
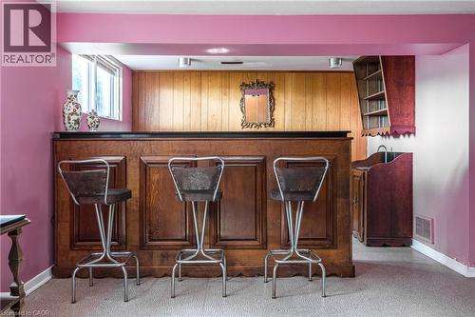
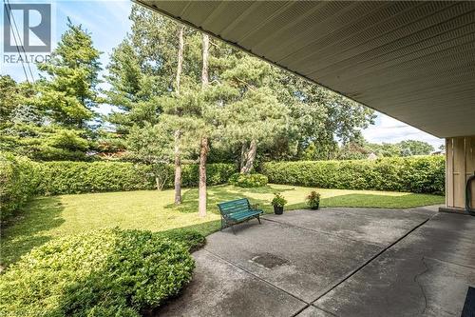
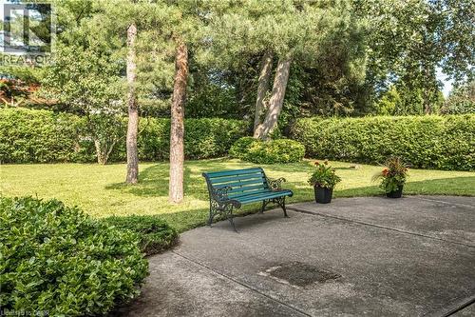
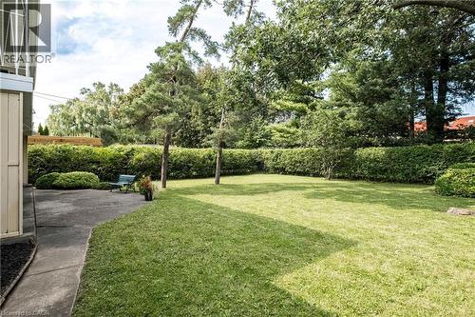
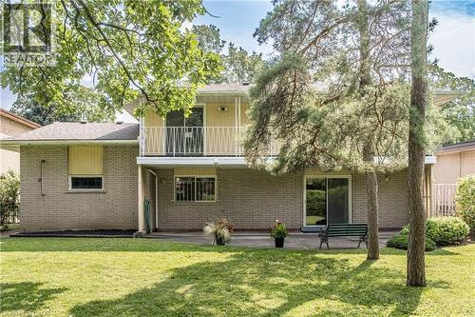
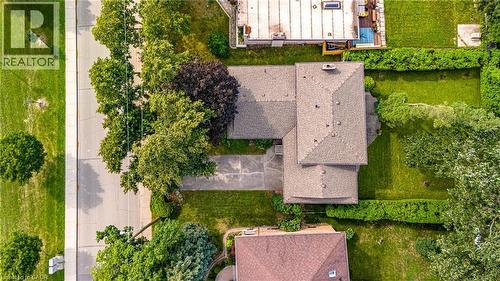
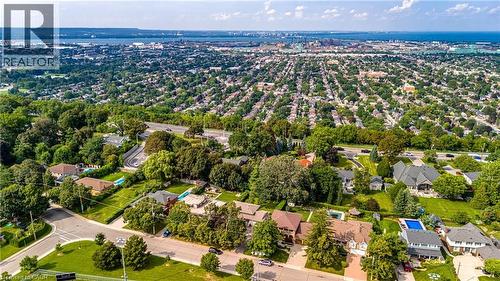
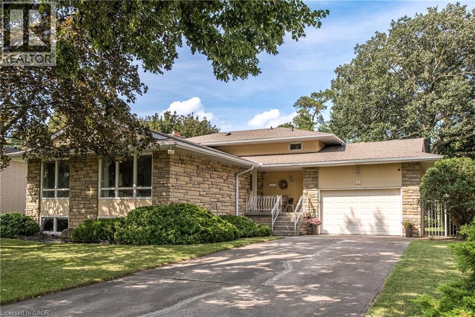
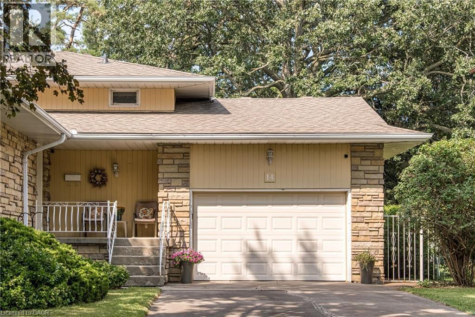
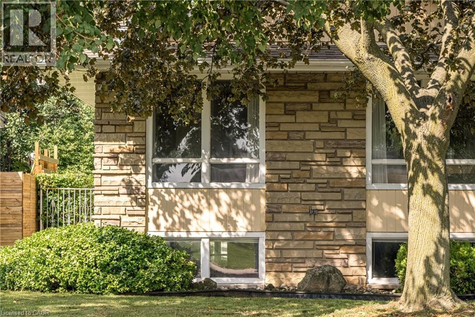
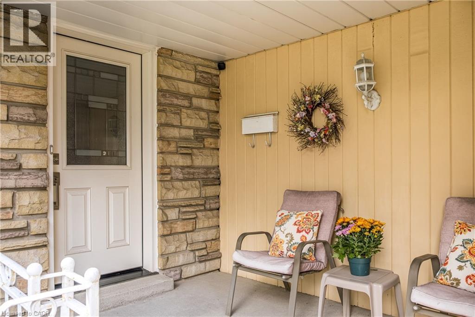
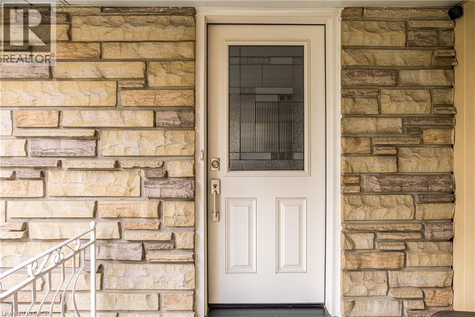
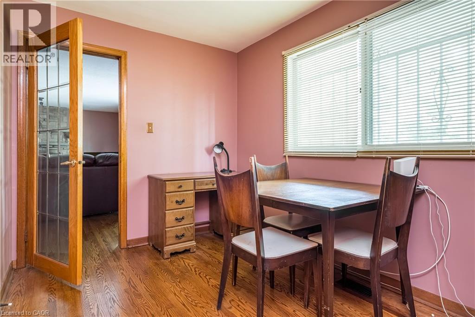
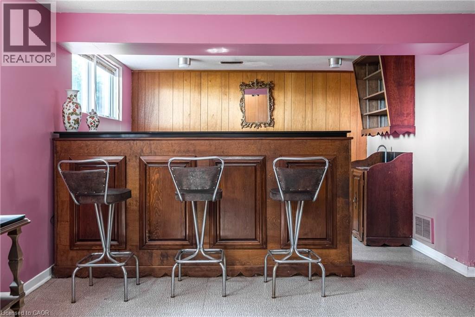
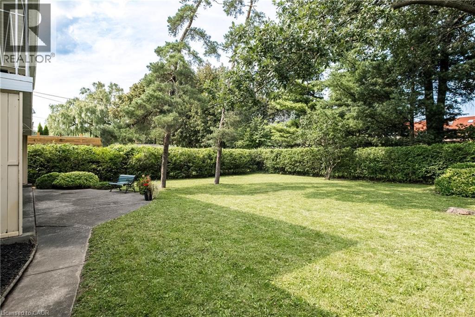
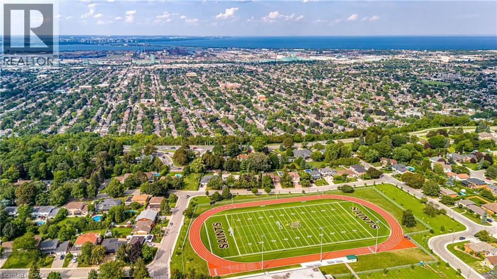
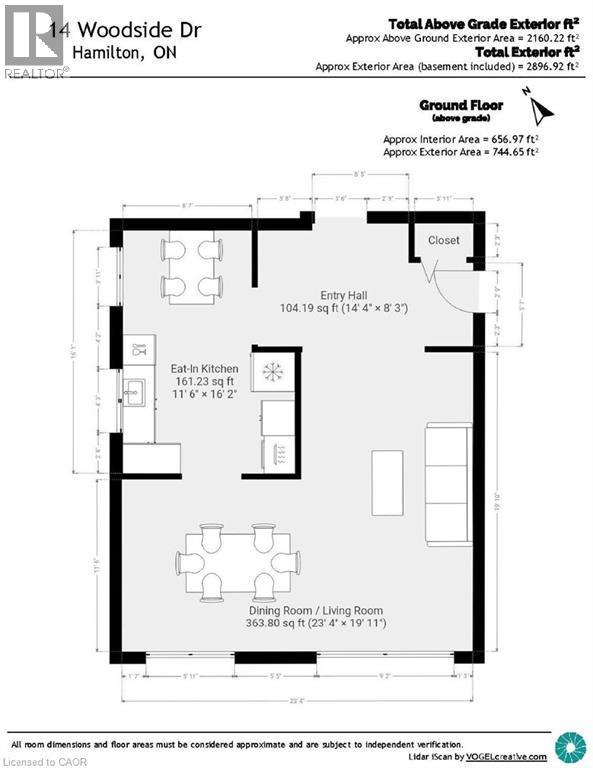
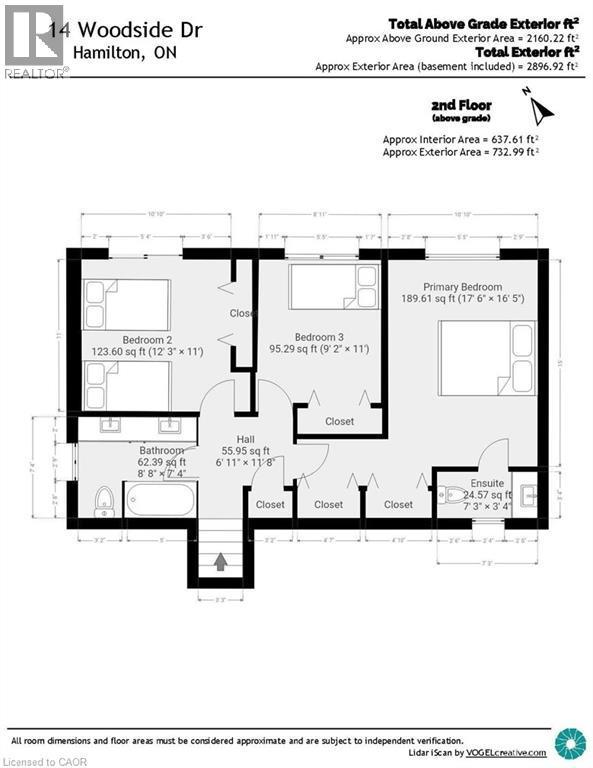
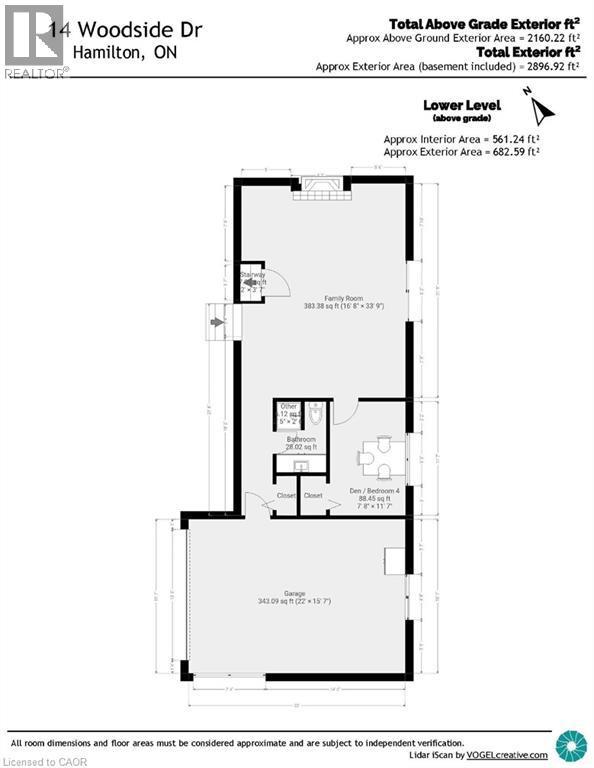
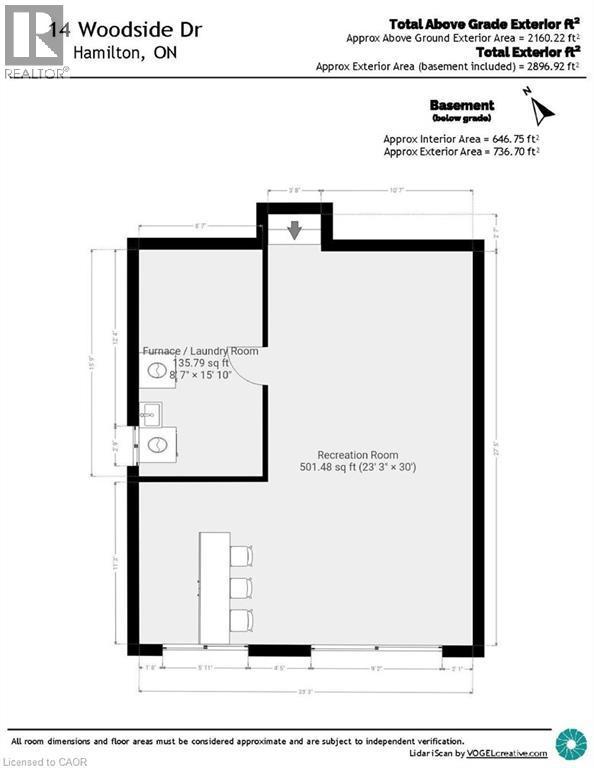
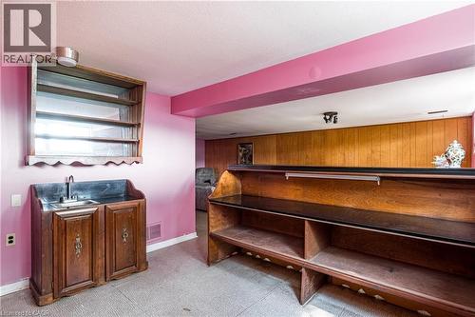
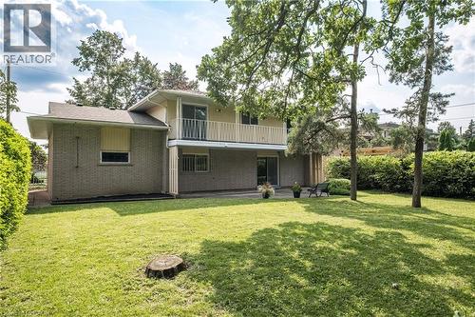
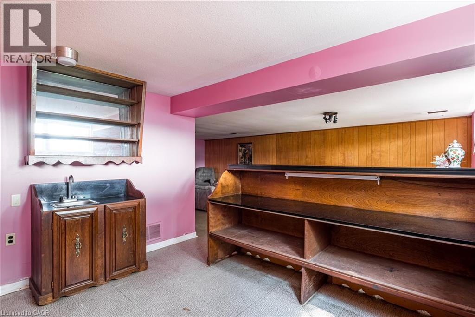
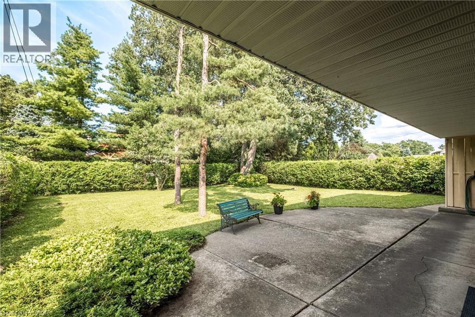
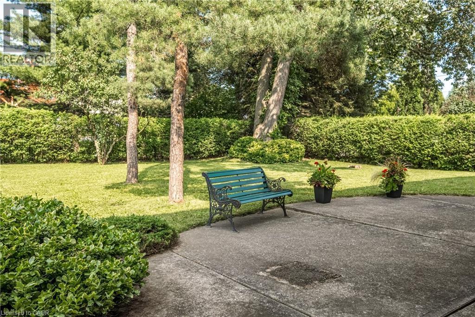
Welcome to this fabulous East Mountain location! This area offers paved paths overlooking the brow to enjoy brisk walks or jogging. This sought after Sherwood area is close to arenas, baseball diamonds, pool and tennis courts as well as multiple schools, making this an ideal family friendly area. This home offers a private premium sized lot in an exclusive neighbourhood near amenities. The minute you enter this home, you will feel its spaciousness. The main level offers a more formal living area with it's L-shaped living and dining rooms with two large picture windows. The family sized kitchen is adjacent to the dining room which could make room for expansion. Lots of storage options and 2 updated windows offer much light in both the working area and seating area. 3 bedrms 2 of which have balconies overlooking back gardens. Master bedroom with a 2pc ensuite offers room for expansion if so desired. The extra large ground level family room with hardwood floors throughout is a relaxing space for a growing family with a wood burning fireplace and walk-out to lush and private backyard, great for BBQs and outdoor activities. Adjacent to the family room is a 4th bedroom or office with closet. Convenient 3pc bath and access to 1.5 car garage. Lower level rec room/games can be play area or gym. There is a wet bar as well as laundry and storage room. The exterior of the home has angel stone features and professionally landscaped gardens. Whether you're looking to move right in or personalize the space to reflect your own style this home offers outstanding opportunities. Note: Fireplace is wood burning and has not been used in 13 years. (id:27)
Building Features:

  • Style: Detached
  • Building Type: House
  • Architectural Style: Other
  • Basement Development: Finished
  • Basement Type: Full
  • Construction Material: Wood frame
  • Construction Style - Attachment: Detached
  • Exterior Finish: Aluminum siding, Brick, Stone, Wood
  • Fireplace Fuel: Wood
  • Fireplace Type: Other - See remarks
  • Floor Space: 2850 sqft
  • Heating Type: Forced air
  • Heating Fuel: Natural gas
  • Cooling Type: Central air conditioning
  • Appliances: Dryer, Microwave, Refrigerator, Stove, Wet Bar, Washer, Garage door opener

Property Features:

  • OwnershipType: Freehold
  • Property Type: Single Family
  • Half Bathrooms: 1
  • Access Type: Road access
  • Amenities Nearby: Playground, Schools, Shopping
  • Built in: 1968
  • Community Features: Quiet Area, Community Centre
  • Features: Southern exposure, Wet bar, Automatic Garage Door Opener
  • Floor Space (approx): 2850 Square Feet
  • Lot Depth: 139 Feet
  • Lot Frontage: 70 Feet
  • Utility Type: Natural Gas - Available
  • Zoning: B1
  • Sewer: Municipal sewage system
  • Parking Type: Attached garage
  • No. of Parking Spaces: 5

Rooms:

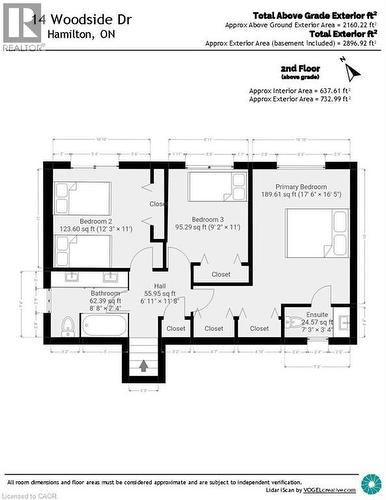
  • Bathroom 2nd Level 7'3'' x 3'4''
  • Primary Bedroom 2nd Level 17'6'' x 16'5''
  • Bedroom 2nd Level 11'0'' x 9'2''
  • Bedroom 2nd Level 12'3'' x 11'0''
  • Bathroom 2nd Level 8'8'' x 7'4''
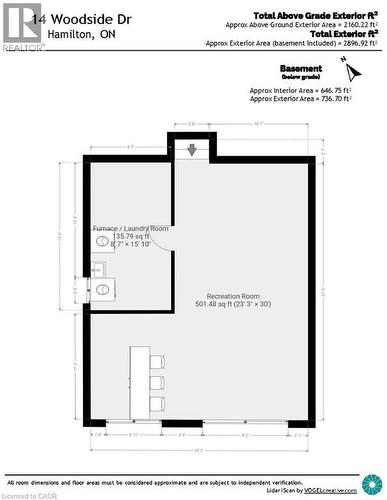
  • Other Basement Level Measurements not available
  • Laundry Basement Level 8'7'' x 15'10''
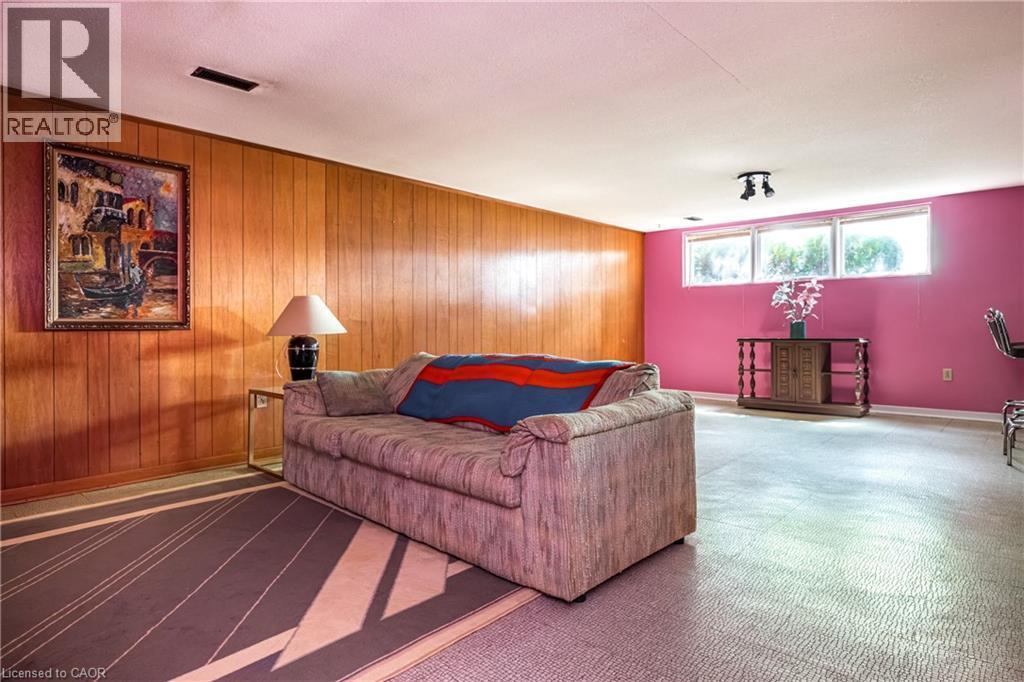
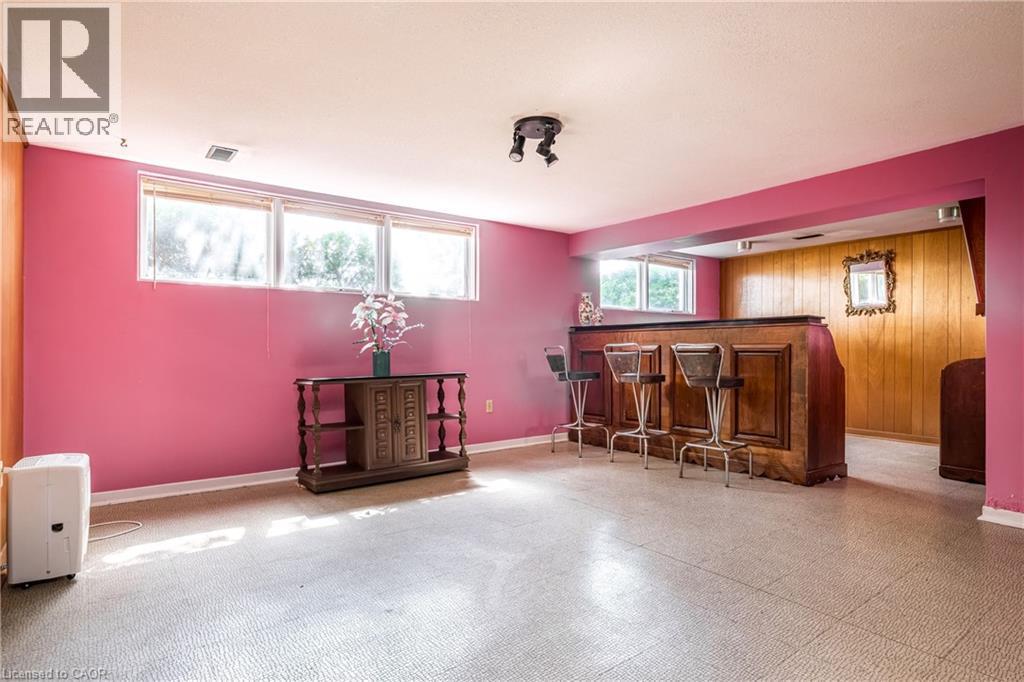
  • Recreation Room Basement Level 23'3'' x 30'0''
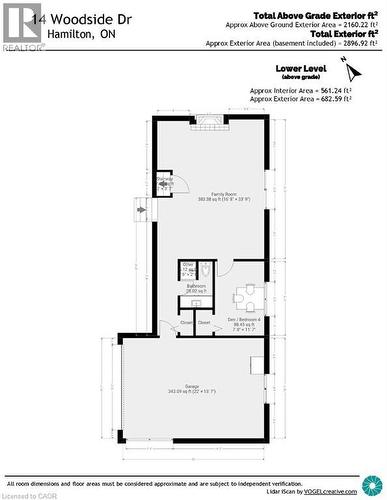
  • Bedroom Lower Level 11'7'' x 7'8''
  • Bathroom Lower Level Measurements not available
  • Family Lower Level 33'9'' x 16'8''
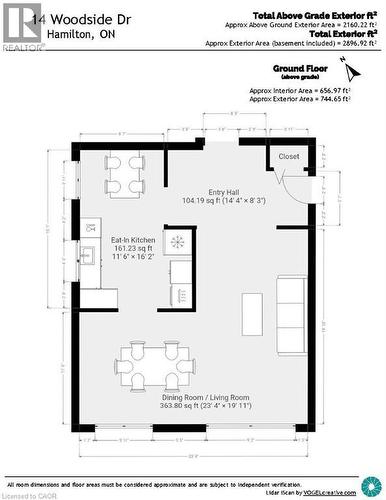
  • Kitchen Main Level 16'2'' x 11'6''
  • Living Main Level 23'4'' x 19'11''
  • Foyer Main Level 14'4'' x 8'3''

REALTOR.ca  

QuickQuoteTM Powered by RPS
Thinking of Selling?

Start by finding out what your home might be worth in today's market.

Location of 14 WOODSIDE Drive, Hamilton, Ontario, L8T 1C3

Demographic Information of 14 WOODSIDE Drive, Hamilton, Ontario, L8T 1C3

Life Stage

Nearly Retired

Employment Type

Service Sector/White Collar

Average Household Income

$145,119.14

Average Number of Children

1.64

Household Population

Household Structure

Age of Population

Education

Education Level

No certificate/diploma/degree

12.54 %

High school certificate or equivalent

29.67 %

Apprenticeship trade certificate/diploma

4.35 %

College/non-university certificate

22.68 %

University certificate (below bachelor)

1.21 %

University Degree

29.55 %

Commuter

Travel To Work

By Car

89.83 %

By Public Transit

5.97 %

By Walking

0.0 %

By Bicycle

0.0 %

By Other Methods

4.2 %

Cultural Diversity

Knowledge of Official Language

Mother Tongue

Building Information

Building Type

Apartments (Low and High Rise)

16.4 %

Houses

83.6 %

Own Vs. Rent