Button CopyPathCircle CloseCircle Left ArrowArrow Down Icon GreyClosecirclecircleBurger
  • Advertising

139 GLEN VALLEY Drive, Hamilton, Ontario, L8K 6A1

MLS® # 40862856
House For Sale In Vincent, Hamilton, Ontario
$849,888 QuickQuoteTM: $730K - $888K

3+1 Beds

2 Baths

139 Glen Valley Drive, Hamilton, ON
  • Advertising

MULTIMEDIA

Are you a real estate investor?
139 GLEN VALLEY Drive, Hamilton, Ontario, L8K 6A1
$849,888

4 Beds

2 Baths

Property Information:

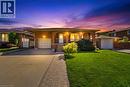
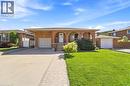
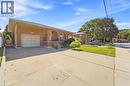
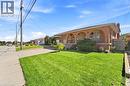
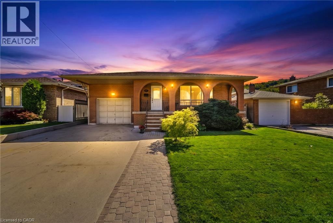
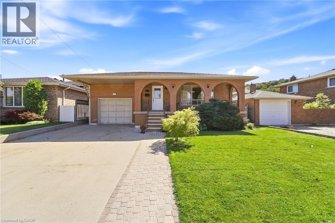
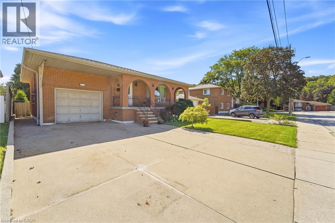
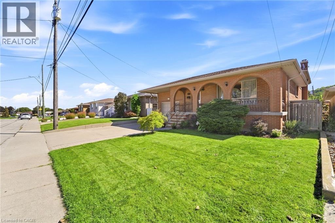
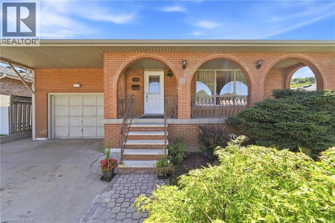
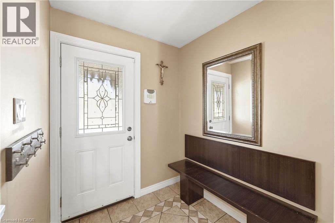
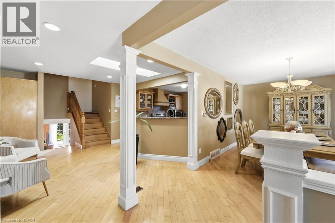
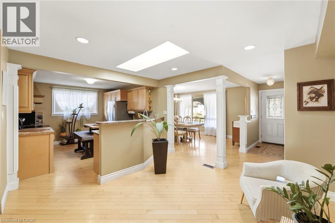
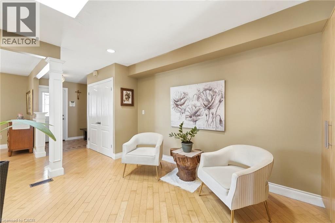
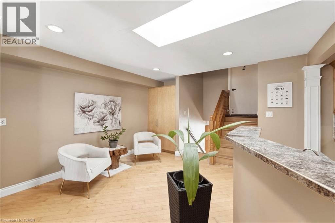
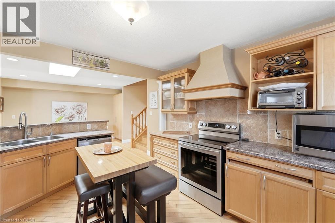
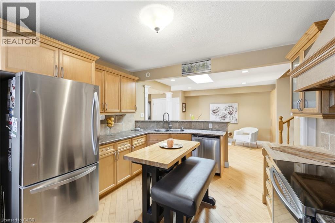
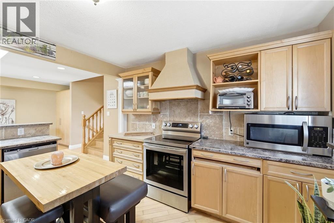
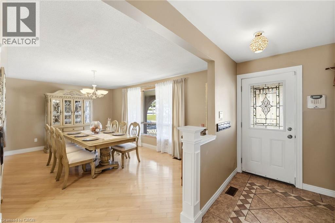
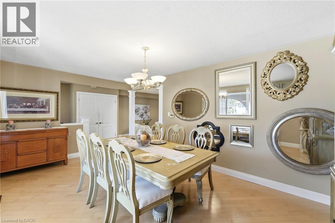
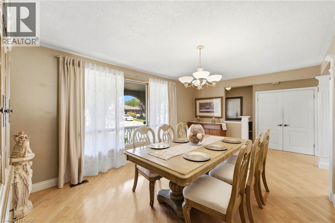
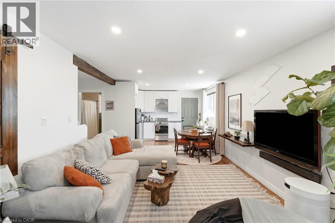
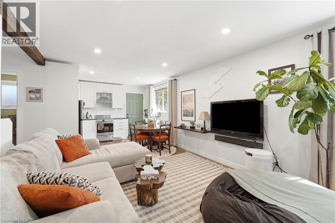
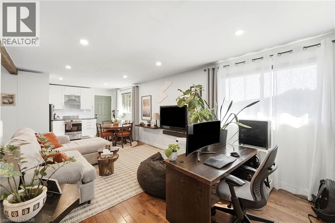
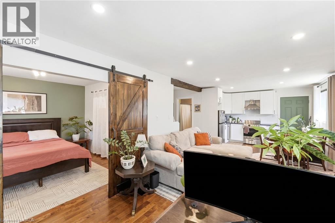
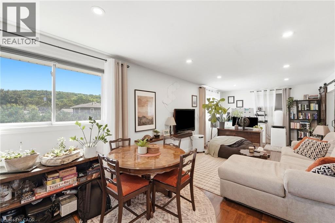
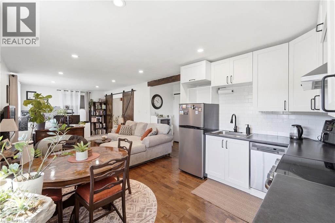
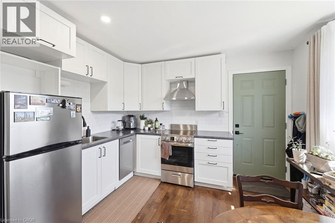
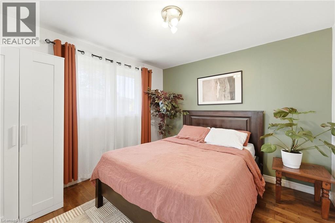
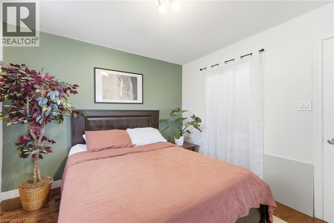
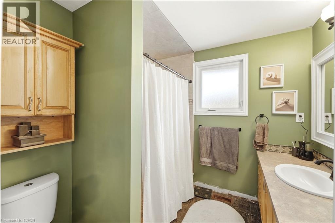
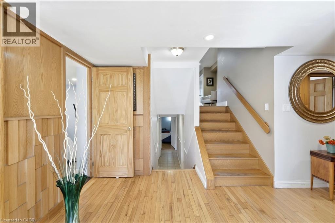
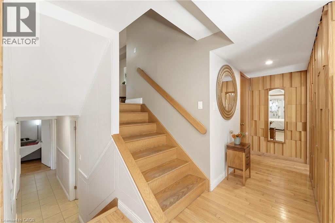
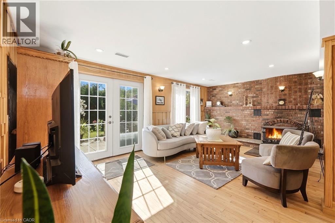
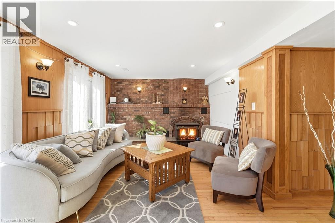
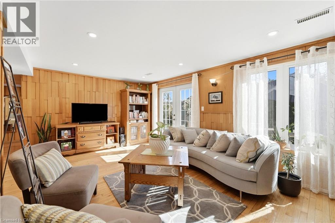
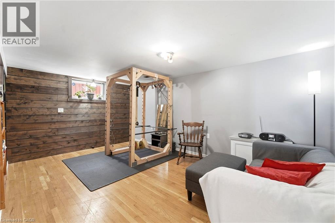
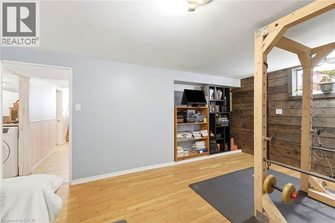
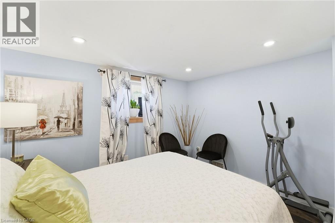
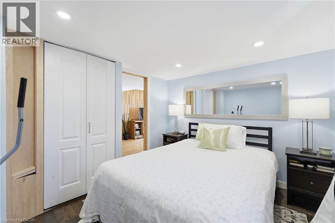
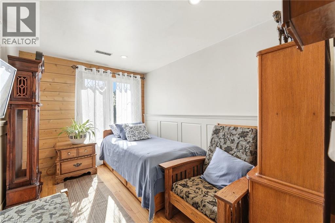
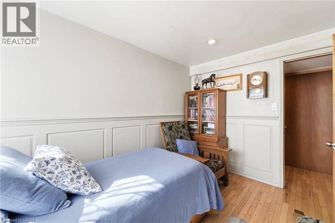
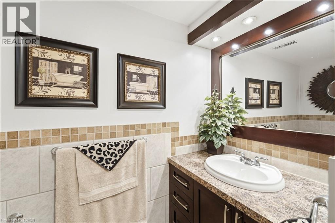
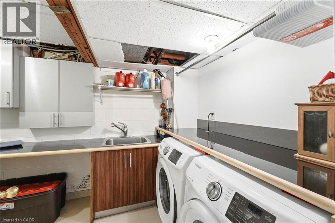
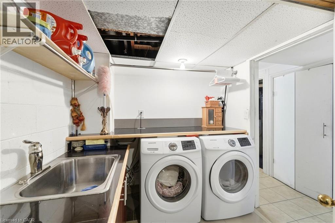
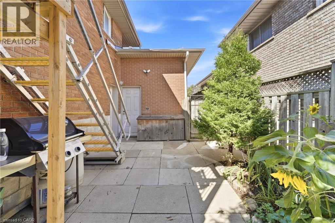
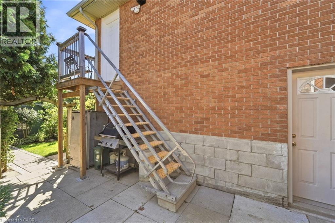
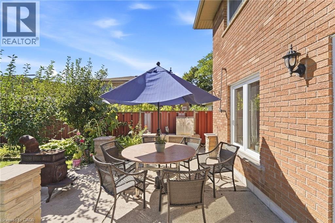
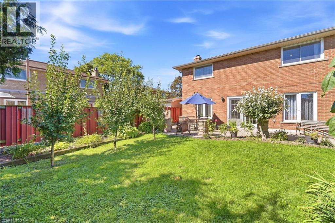
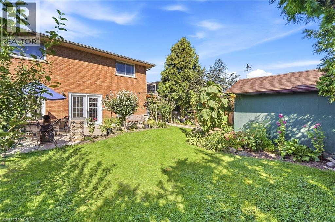
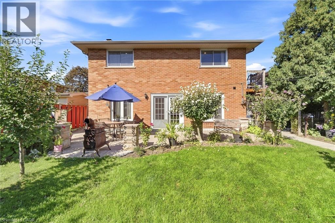
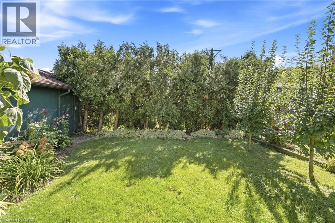
Unique 4-Level 4-Bedroom Backsplit with Fully Contained Upper 1 Bedroom In-Law Suite, Spacious and adaptable! This All-brick 4-level backsplit, offers exceptional layout flexibility for multi-generational living or a comfortable family home. The sun-filled main level showcases rich maple hardwood flooring throughout, a matching maple kitchen, formal living room, and a bright dining area illuminated by a skylight. Up a short flight of stairs, a self-contained one-bedroom suite features stunning escarpment views, a private side entrance, full kitchen, 4 pc bath and dedicated laundry, providing an ideal in-law set up. The above ground lower level boasts a cozy family room with a wood fireplace (wood stove to be removed), garage access, two spacious bedrooms, and a glass walkout to a private, oasis-like backyard retreat featuring a powered workshop shed plus an additional garden shed for extra storage. The lowest level adds a large third bedroom, full 3 piece bath, second laundry area, utility room, and cold cellar with ample storage. This well maintained home delivers a dynamic living space in a desirable neighbourhood, complete with an extra-deep 26.5-ft multi-entry garage with overhead loft storage, A/C (2018), roof (2019). Minutes away from waterfalls, nature trails, parks, golf courses, shopping, and 3 minute highway access. (id:27)

Building Features:

  • Style: Detached
  • Building Type: House
  • Architectural Style: Other
  • Basement Development: Finished
  • Basement Type: Full
  • Construction Style - Attachment: Detached
  • Construction Style - Split Level: Backsplit
  • Exterior Finish:
  • Fireplace: Yes
  • Floor Space: 2464 sqft
  • Heating Type: Forced air
  • Heating Fuel: Natural gas
  • Cooling Type: Central air conditioning
  • Appliances: Dryer, Refrigerator, Stove, Washer

Property Features:

  • OwnershipType: Freehold
  • Property Type: Single Family
  • Access Type: Road access, Highway access
  • Amenities Nearby: Golf Nearby, Hospital, Park, Schools
  • Built in: 1975
  • Communication Type: High Speed Internet
  • Community Features: Quiet Area, Community Centre
  • Features: Conservation/green belt, Skylight
  • Floor Space (approx): 2464 Square Feet
  • Landscape Features: Landscaped
  • Lot Depth: 110 Feet
  • Lot Frontage: 48 Feet
  • Structure Type: Porch
  • Utility Type: Hydro - Available, Telephone - Available, Cable - Available, Natural Gas - Available
  • Zoning: C/S-83 C/S-1822
  • Sewer: Municipal sewage system
  • Parking Type: Attached garage
  • No. of Parking Spaces: 3

Rooms:

  • Bathroom 2nd Level Measurements not available
  • Living 2nd Level 10'8'' x 11'8''
  • Kitchen 2nd Level 13'5'' x 11'8''
  • Dining 2nd Level 18'0'' x 11'0''
  • Kitchen 3rd Level 11'2'' x 12'5''
  • Bedroom 3rd Level 10'1'' x 10'7''
  • Sitting 3rd Level 16'11'' x 12'5''
  • Bathroom Basement Level Measurements not available
  • Utility Basement Level 5'9'' x 10'1''
  • Bedroom Basement Level 16'4'' x 12'3''
  • Laundry Basement Level 7'5'' x 16'10''
  • Utility Basement Level 7'1'' x 10'10''
  • Bedroom Main Level 8'2'' x 11'9''
  • Family Main Level 17'7'' x 11'1''
  • Bedroom Main Level 10'1'' x 11'10''

Courtesy of: RE/MAX Escarpment Realty Inc.

REALTOR.ca  

QuickQuoteTM Powered by RPS

Location of 139 GLEN VALLEY Drive, Hamilton, Ontario, L8K 6A1

Demographic Information of 139 GLEN VALLEY Drive, Hamilton, Ontario, L8K 6A1

Life Stage

Nearly Retired

Employment Type

Service Sector/White Collar

Average Household Income

$122,446.17

Average Number of Children

1.80

Household Population

Household Structure

Age of Population

Education

Education Level

No certificate/diploma/degree

15.12 %

High school certificate or equivalent

32.07 %

Apprenticeship trade certificate/diploma

7.57 %

College/non-university certificate

23.47 %

University certificate (below bachelor)

0.4 %

University Degree

21.37 %

Commuter

Travel To Work

By Car

97.29 %

By Public Transit

1.8 %

By Walking

0.3 %

By Bicycle

0.0 %

By Other Methods

0.61 %

Cultural Diversity

Knowledge of Official Language

Mother Tongue

Building Information

Building Type

Apartments (Low and High Rise)

9.97 %

Houses

90.03 %

Own Vs. Rent