Button CopyPathCircle CloseCircle Left ArrowArrow Down Icon GreyClosecirclecircleBurger

139 GARSIDE Avenue S, Hamilton, Ontario, L8K 2W1

MLS® # 40853654
House For Sale In Bartonville, Hamilton, Ontario
$720,000 QuickQuoteTM: Not Available

3 Beds

3 Baths

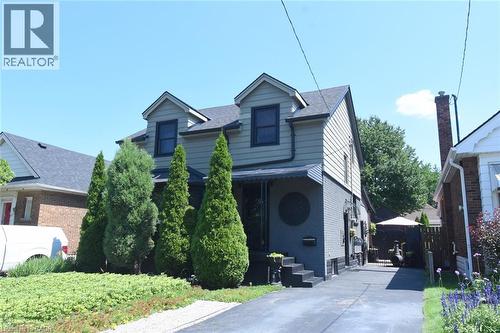
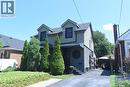
139 Garside Avenue S, Hamilton, ON - Outdoor
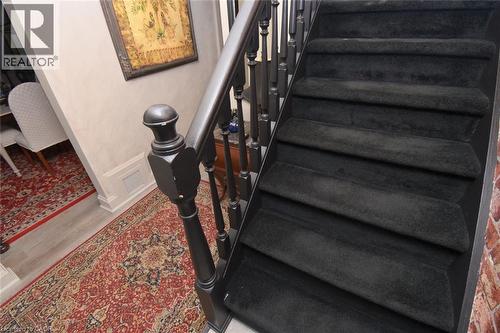
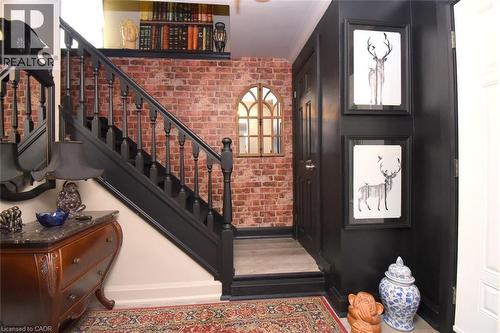
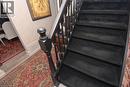
139 Garside Avenue S, Hamilton, ON - Indoor Photo Showing Other Room
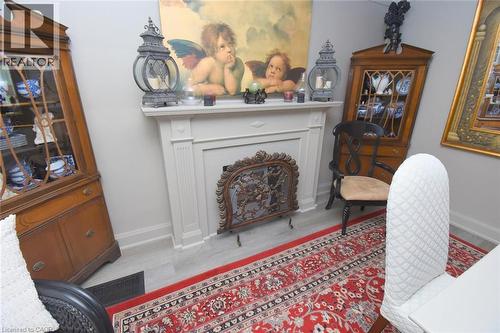
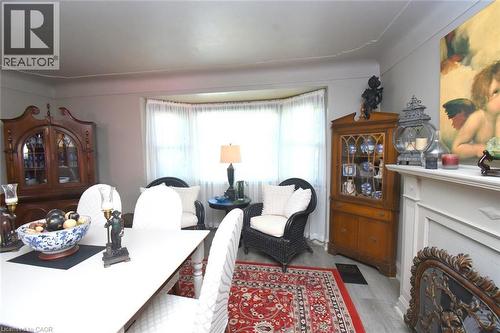
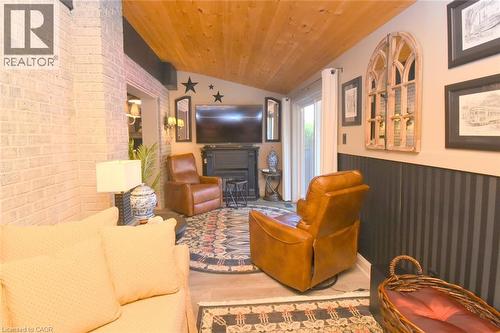
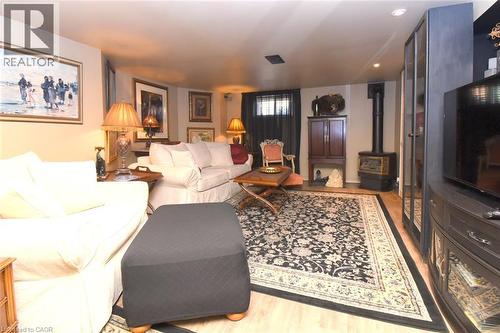
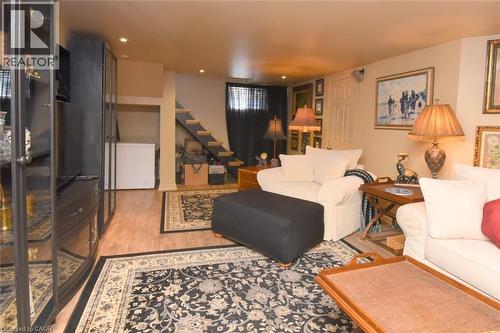
139 Garside Avenue S, Hamilton, ON - Indoor With Fireplace
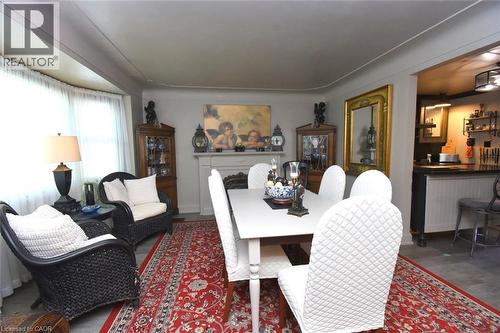
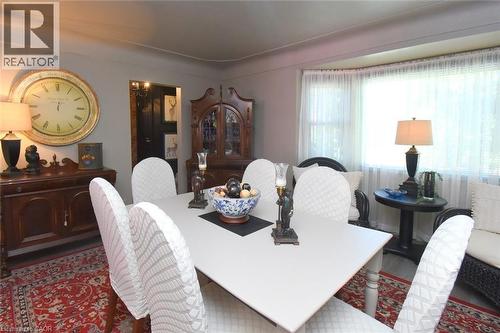
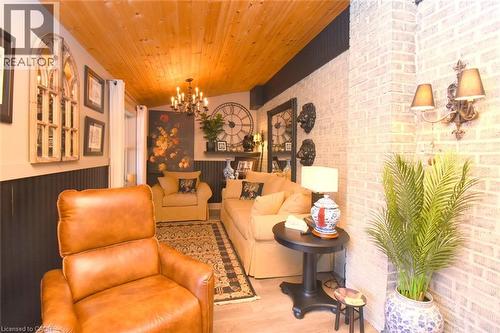
139 Garside Avenue S, Hamilton, ON - Indoor Photo Showing Dining Room
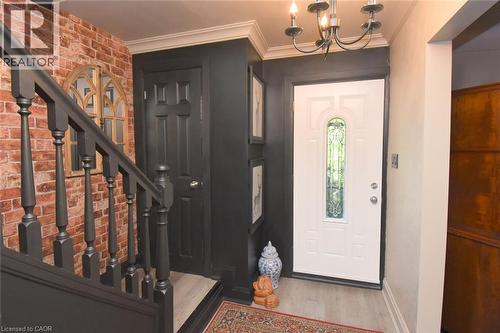
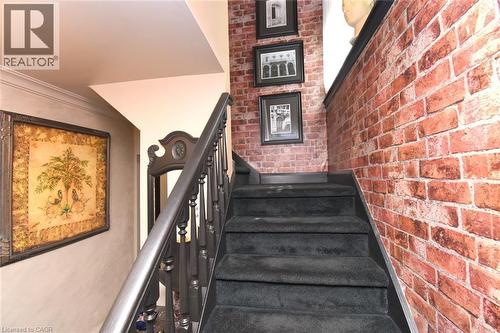
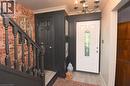
139 Garside Avenue S, Hamilton, ON - Indoor Photo Showing Other Room
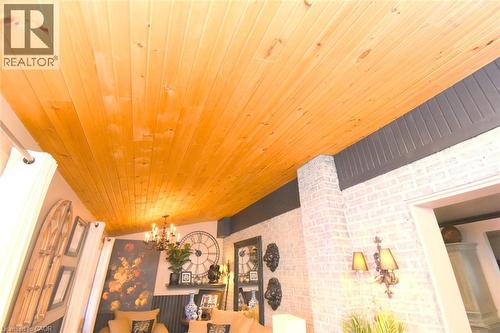
139 Garside Avenue S, Hamilton, ON - Indoor
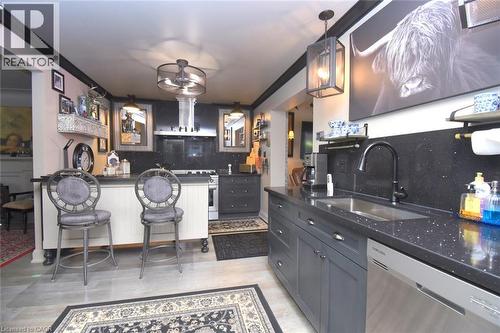
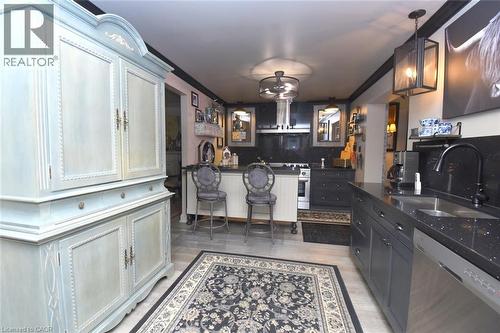
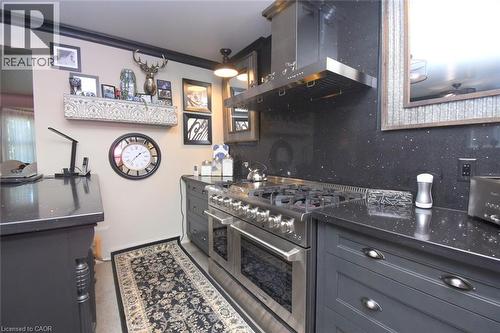
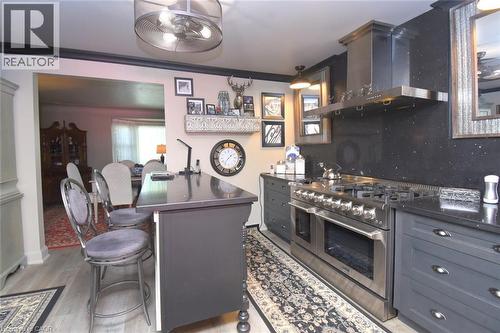
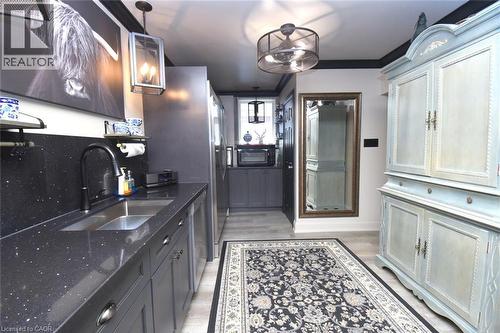
139 Garside Avenue S, Hamilton, ON - Indoor Photo Showing Kitchen
139 Garside Avenue S, Hamilton, ON - Indoor
139 Garside Avenue S, Hamilton, ON -  Photo Showing Other Room
139 Garside Avenue S, Hamilton, ON - Indoor
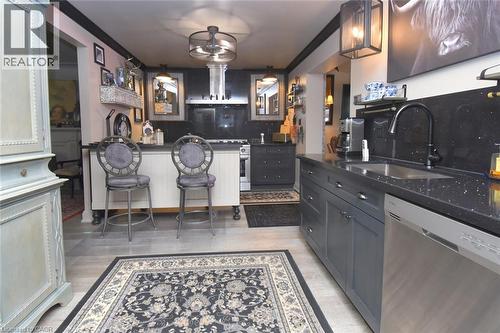
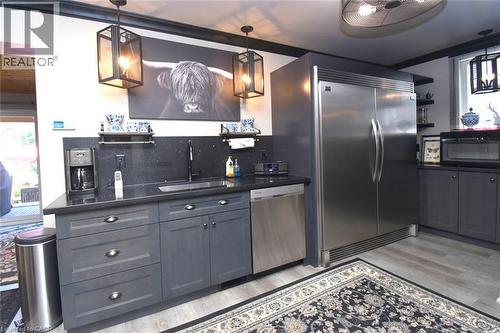
139 Garside Avenue S, Hamilton, ON - Indoor Photo Showing Kitchen
139 Garside Avenue S, Hamilton, ON - Indoor Photo Showing Kitchen With Double Sink
139 Garside Avenue S, Hamilton, ON - Indoor
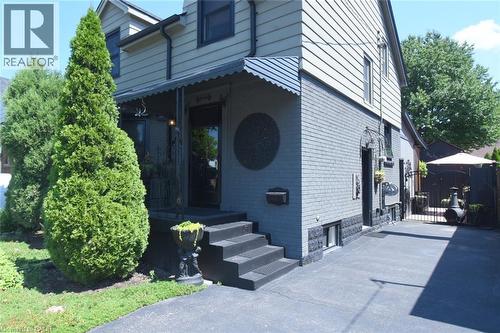
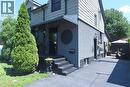
139 Garside Avenue S, Hamilton, ON - Outdoor
139 Garside Avenue S, Hamilton, ON - Indoor
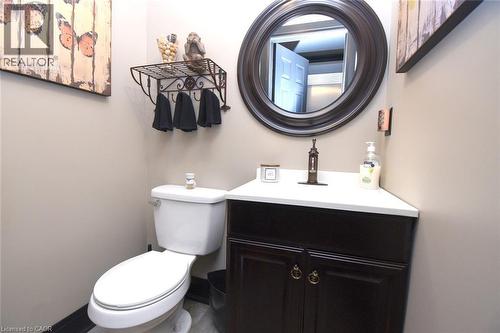
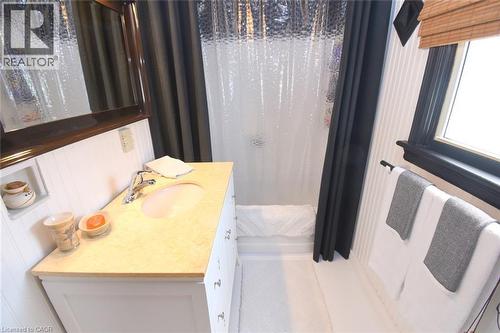
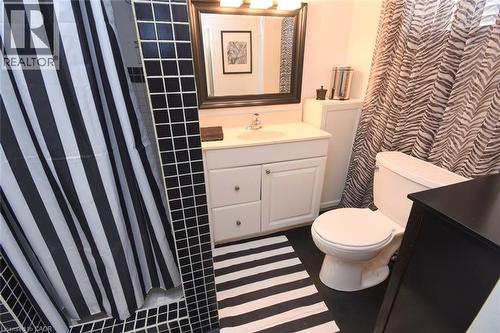
139 Garside Avenue S, Hamilton, ON - Indoor Photo Showing Bathroom
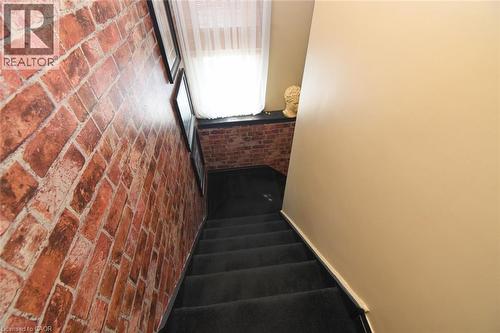
139 Garside Avenue S, Hamilton, ON - Indoor Photo Showing Other Room
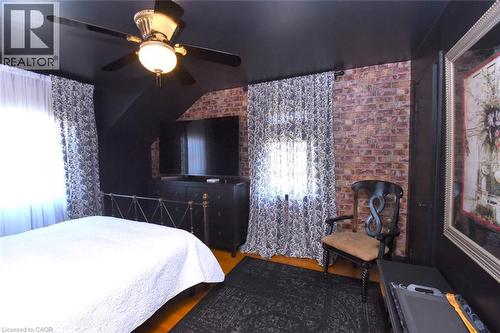
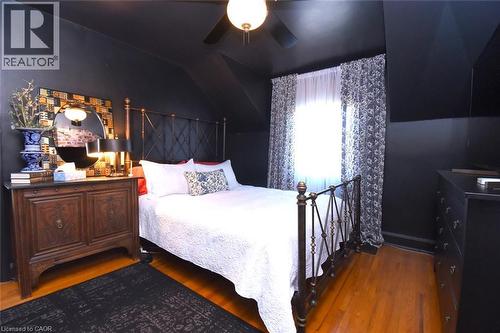
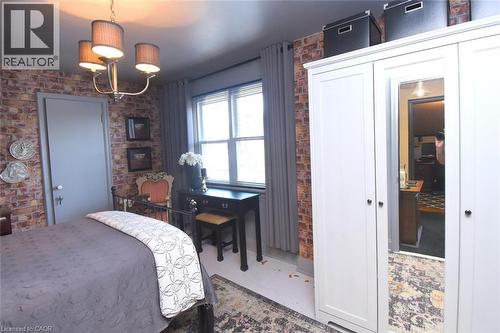
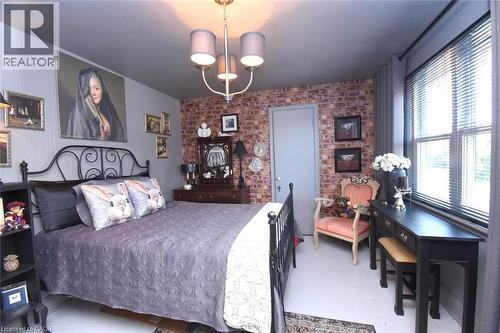
139 Garside Avenue S, Hamilton, ON - Indoor Photo Showing Bedroom
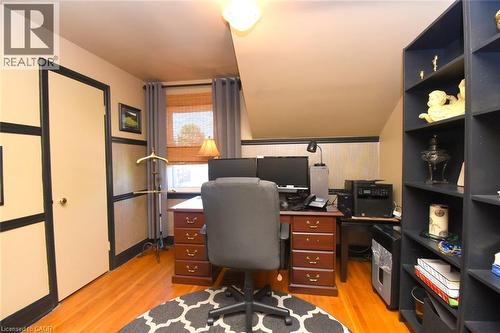
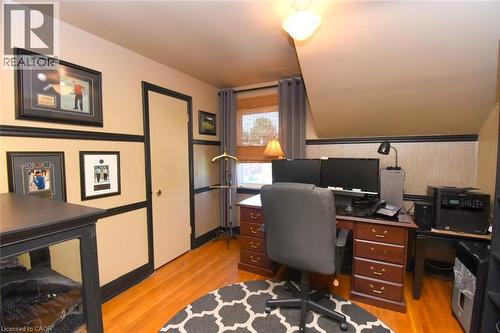
139 Garside Avenue S, Hamilton, ON - Indoor Photo Showing Office
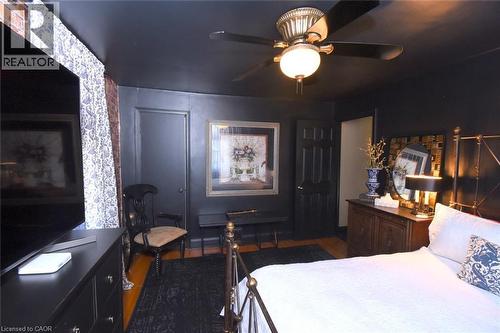
139 Garside Avenue S, Hamilton, ON - Indoor Photo Showing Bedroom
139 Garside Avenue S, Hamilton, ON - Indoor Photo Showing Bathroom
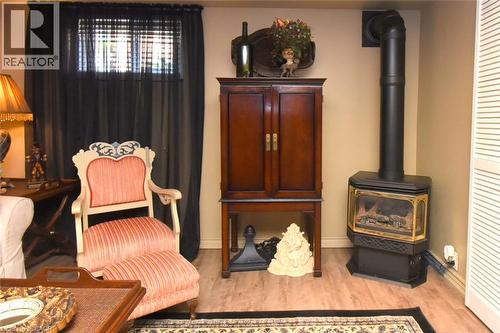
139 Garside Avenue S, Hamilton, ON - Indoor With Fireplace
139 Garside Avenue S, Hamilton, ON - Indoor Photo Showing Living Room With Fireplace
139 Garside Avenue S, Hamilton, ON - Indoor Photo Showing Living Room
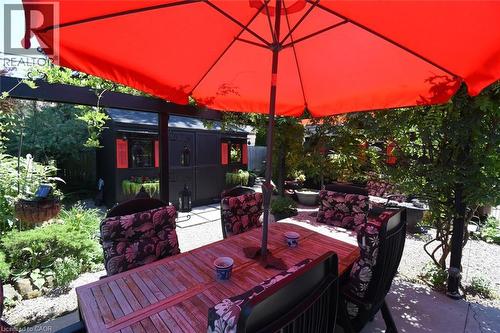
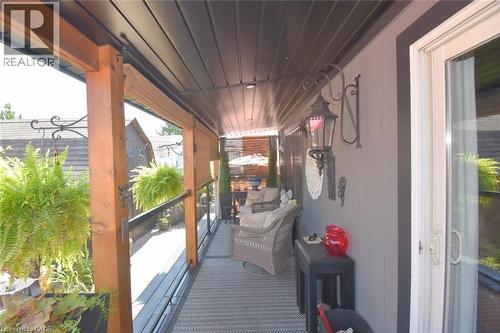
139 Garside Avenue S, Hamilton, ON - Outdoor With Deck Patio Veranda
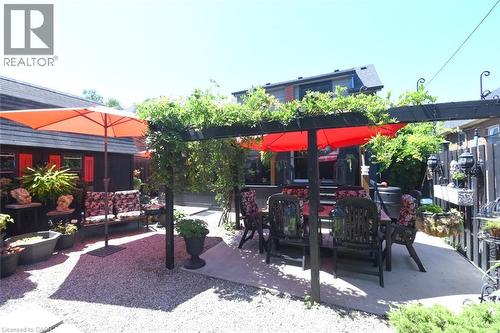
139 Garside Avenue S, Hamilton, ON - Outdoor With Deck Patio Veranda With Exterior
139 Garside Avenue S, Hamilton, ON - Outdoor With Deck Patio Veranda
139 Garside Avenue S, Hamilton, ON - Outdoor
139 Garside Avenue S, Hamilton, ON - Outdoor With Deck Patio Veranda
139 Garside Avenue S, Hamilton, ON - Outdoor
139 Garside Avenue S, Hamilton, ON - Outdoor With Deck Patio Veranda
139 Garside Avenue S, Hamilton, ON - Other
139 Garside Avenue S, Hamilton, ON  - Outdoor
139 Garside Avenue S, Hamilton, ON  - Indoor Photo Showing Other Room
139 Garside Avenue S, Hamilton, ON - Indoor Photo Showing Other Room
139 Garside Avenue S, Hamilton, ON - Indoor With Fireplace
139 Garside Avenue S, Hamilton, ON - Indoor Photo Showing Dining Room
139 Garside Avenue S, Hamilton, ON - Indoor Photo Showing Other Room
139 Garside Avenue S, Hamilton, ON - Indoor
139 Garside Avenue S, Hamilton, ON - Indoor Photo Showing Kitchen
139 Garside Avenue S, Hamilton, ON - Indoor
139 Garside Avenue S, Hamilton, ON -  Photo Showing Other Room
139 Garside Avenue S, Hamilton, ON - Indoor
139 Garside Avenue S, Hamilton, ON - Indoor Photo Showing Kitchen
139 Garside Avenue S, Hamilton, ON - Indoor Photo Showing Kitchen With Double Sink
139 Garside Avenue S, Hamilton, ON - Indoor
139 Garside Avenue S, Hamilton, ON - Outdoor
139 Garside Avenue S, Hamilton, ON - Indoor
139 Garside Avenue S, Hamilton, ON - Indoor Photo Showing Bathroom
139 Garside Avenue S, Hamilton, ON - Indoor Photo Showing Other Room
139 Garside Avenue S, Hamilton, ON - Indoor Photo Showing Bedroom
139 Garside Avenue S, Hamilton, ON - Indoor Photo Showing Office
139 Garside Avenue S, Hamilton, ON - Indoor Photo Showing Bedroom
139 Garside Avenue S, Hamilton, ON - Indoor Photo Showing Bathroom
139 Garside Avenue S, Hamilton, ON - Indoor With Fireplace
139 Garside Avenue S, Hamilton, ON - Indoor Photo Showing Living Room With Fireplace
139 Garside Avenue S, Hamilton, ON - Indoor Photo Showing Living Room
139 Garside Avenue S, Hamilton, ON - Outdoor With Deck Patio Veranda
139 Garside Avenue S, Hamilton, ON - Outdoor With Deck Patio Veranda With Exterior
139 Garside Avenue S, Hamilton, ON - Outdoor With Deck Patio Veranda
139 Garside Avenue S, Hamilton, ON - Outdoor
139 Garside Avenue S, Hamilton, ON - Outdoor With Deck Patio Veranda
139 Garside Avenue S, Hamilton, ON - Outdoor
139 Garside Avenue S, Hamilton, ON - Outdoor With Deck Patio Veranda
139 Garside Avenue S, Hamilton, ON - Other
  • Advertising

MULTIMEDIA

Are you a real estate investor?
139 GARSIDE Avenue S, Hamilton, Ontario, L8K 2W1
$720,000

3 Beds

3 Baths

Property Information:

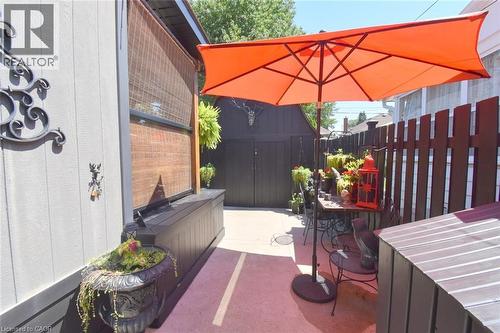
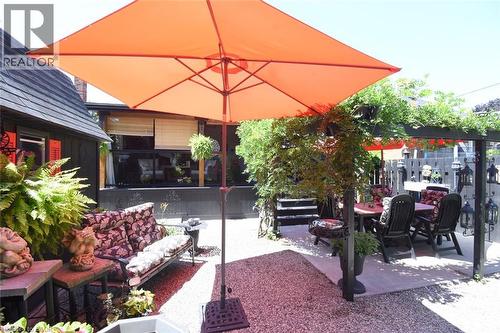
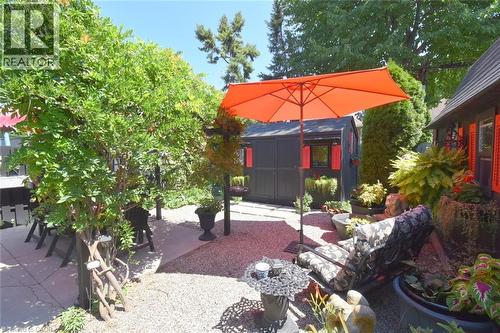
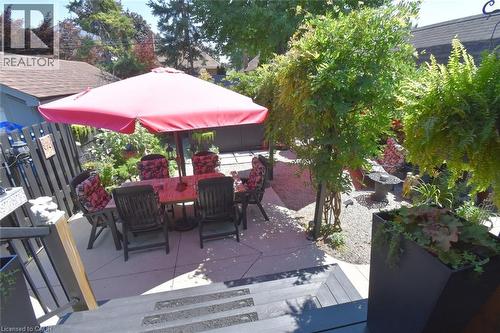
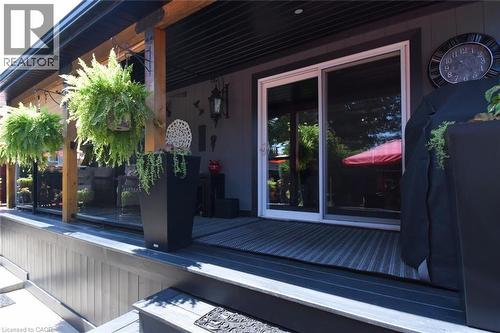
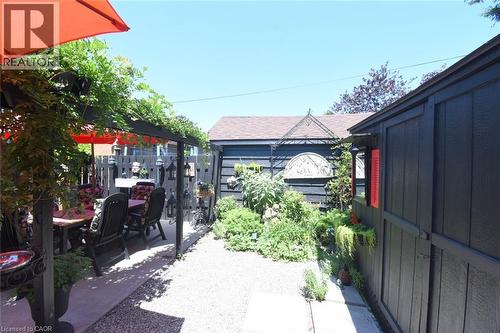
Beautifully renovated from top to bottom, this stunning 3-bedroom, 2.5-bathroom home seamlessly blends timeless character with modern luxury. A freshly painted exterior (2018), Double-hung windows (2018), Elegant Crown Moulding, Hardwood Floors, plaster ceilings, and designer finishes create exceptional appeal throughout. The chef-inspired eat-in kitchen (2019) features a breakfast bar, quartz countertops, matching backsplash, SS appliances, & a 6-burner gas stove. A 2-pc main floor bath (2019) adds convenience. An added family room (2019) has a soaring wood-vaulted ceiling, electric fireplace, and walkout to the backyard creates a cozy retreat. Upstairs enjoy three spacious bedrooms and an updated 4-pc bath. The finished basement adds a comfortable recreation room with newly crafted stairs, a gas fireplace, stylish 3-piece bath, double sink laundry/utility area (all 2019). Step outside to your own private garden oasis with glass-railed covered deck (2019), wisteria-covered patio, lush perennial gardens, mature trees, a charming She Shed & an impressive 1 1/2 storey Barn-style Workshop with electricity and attic storage (both 2013). Thoughtfully updated throughout, this move-in ready home offers an exceptional lifestyle inside and out. Washer 2025. Roof 2024. Water Heater 2021. Generator 2019. HVAC 2013. Dryer 2012. Elec. 100-amp 2005. (id:7525)

Building Features:

  • Style: Detached
  • Building Type: House
  • Basement Development: Finished
  • Basement Type: Full
  • Construction Material: Concrete block, Concrete Walls
  • Construction Style - Attachment: Detached
  • Exterior Finish: Brick, Concrete
  • Fire Protection: Smoke Detectors
  • Fireplace Fuel: Electric
  • Fireplace Type: Other - See remarks, Other - See remarks
  • Fixture: Ceiling fans
  • Floor Space: 1570 sqft
  • Foundation Type: Block
  • Heating Type: Forced air
  • Heating Fuel: Natural gas
  • Cooling Type: Central air conditioning
  • Appliances: Dishwasher, Dryer, Freezer, Microwave, Refrigerator, Stove, Washer, Gas stove(s), Hood Fan, Window Coverings

Property Features:

  • OwnershipType: Freehold
  • Property Type: Single Family
  • Half Bathrooms: 1
  • Access Type: Road access, Highway access
  • Amenities Nearby: Hospital, Park, Playground, Public Transit, Schools, Shopping
  • Built in: 1953
  • Community Features: Quiet Area, School Bus
  • Features: Paved driveway, Sump Pump
  • Floor Space (approx): 1570 Square Feet
  • Lot Depth: 91 Feet
  • Lot Frontage: 37 Feet
  • Structure Type: Workshop, Shed, Porch
  • Utility Type: Natural Gas - Available, Hydro - Available, Telephone - Available, Cable - Available
  • Zoning: C
  • Sewer: Municipal sewage system
  • No. of Parking Spaces: 2

Rooms:

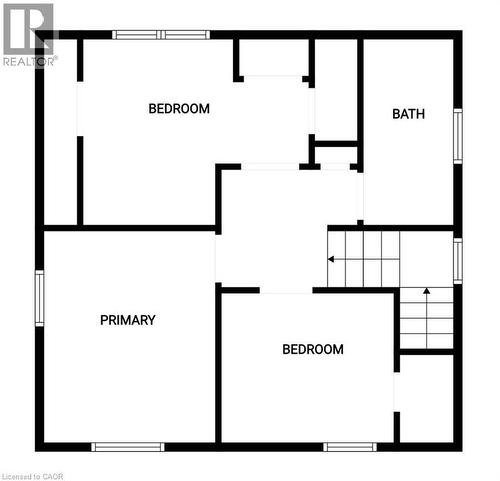
  • Bedroom 2nd Level 13'0'' x 11'2''
  • Bedroom 2nd Level 10'2'' x 9'8''
  • Primary Bedroom 2nd Level 14'0'' x 10'9''
  • Bathroom 2nd Level 9'4'' x 5'0''
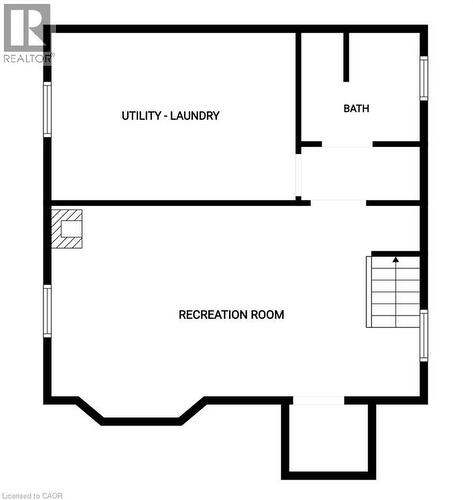
  • Cellar/Cold Room Basement Level 5'4'' x 4'0''
  • Utility Basement Level 16'0'' x 10'0''
  • Bathroom Basement Level 7'11'' x 5'8''
  • Recreation Room Basement Level 24'0'' x 14'0''
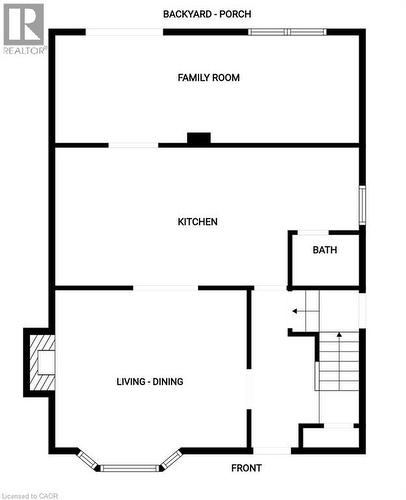
  • Bathroom Main Level 4'9'' x 3'8''
  • Family Main Level 23'3'' x 8'6''
  • Kitchen Main Level 10'0'' x 24'0''
  • Living Main Level 16'2'' x 12'4''
  • Foyer Main Level 12'9'' x 8'0''

REALTOR.ca  

QuickQuoteTM Powered by RPS
Thinking of Selling?

Start by finding out what your home might be worth in today's market.

Location of 139 GARSIDE Avenue S, Hamilton, Ontario, L8K 2W1

Demographic Information of 139 GARSIDE Avenue S, Hamilton, Ontario, L8K 2W1

Life Stage

Midlife Families

Employment Type

Blue Collar/Primary, Blue Collar/Service Sector

Average Household Income

$116,437.27

Average Number of Children

1.56

Household Population

Household Structure

Age of Population

Education

Education Level

No certificate/diploma/degree

17.22 %

High school certificate or equivalent

28.56 %

Apprenticeship trade certificate/diploma

6.44 %

College/non-university certificate

27.05 %

University certificate (below bachelor)

1.52 %

University Degree

19.22 %

Commuter

Travel To Work

By Car

85.4 %

By Public Transit

7.38 %

By Walking

4.58 %

By Bicycle

0.0 %

By Other Methods

2.64 %

Cultural Diversity

Knowledge of Official Language

Mother Tongue

Building Information

Building Type

Apartments (Low and High Rise)

22.89 %

Houses

77.11 %

Own Vs. Rent