Button CopyPathCircle CloseCircle Left ArrowArrow Down Icon GreyClosecirclecircleBurger
  • Advertising

137 PICTON Street E, Hamilton, Ontario, L8L 3W7

MLS® # 40864591
House For Sale In North End East, Hamilton, Ontario
$569,000 QuickQuoteTM: Not Available

3+1 Beds

2 Baths

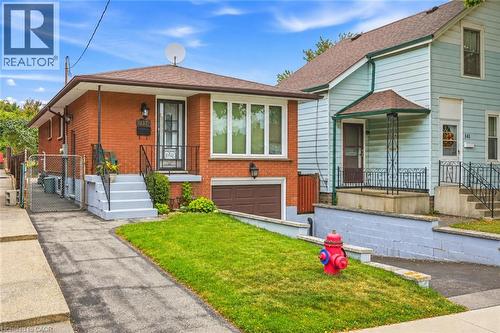
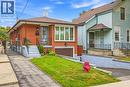
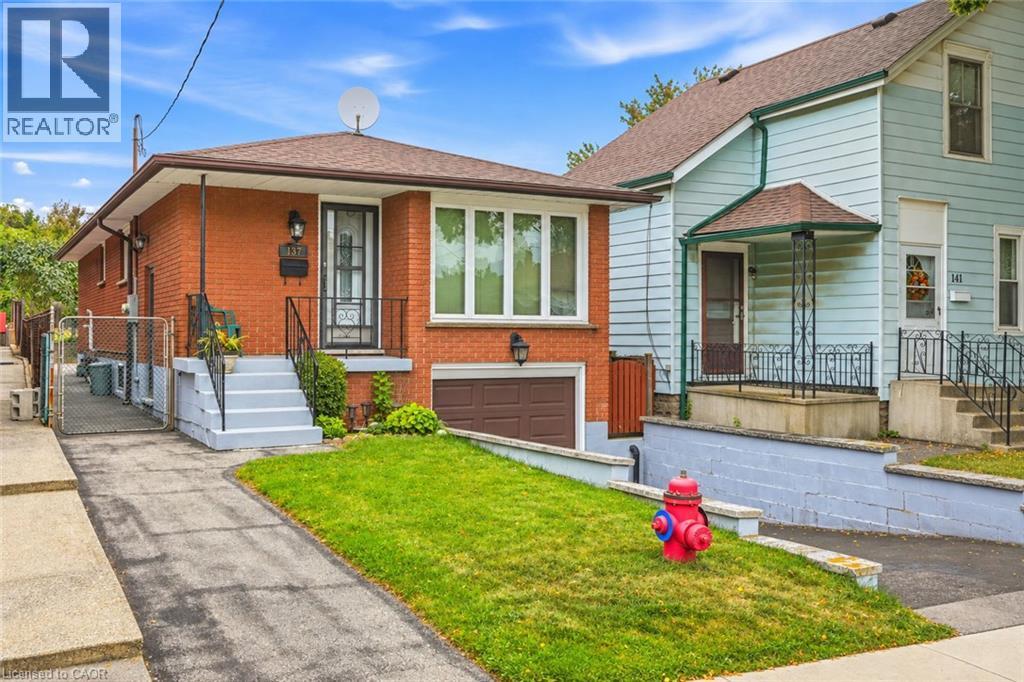
Brick exterior with white-framed windows, an integrated garage, and a front entry porch with black railings - 137 Picton Street E, Hamilton, ON
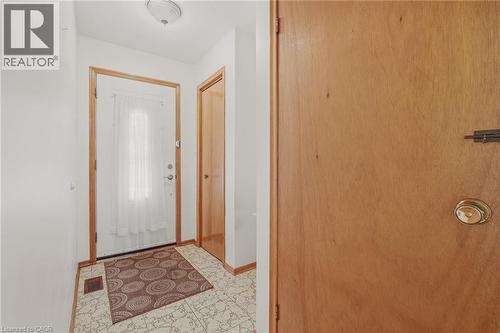
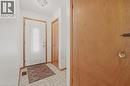
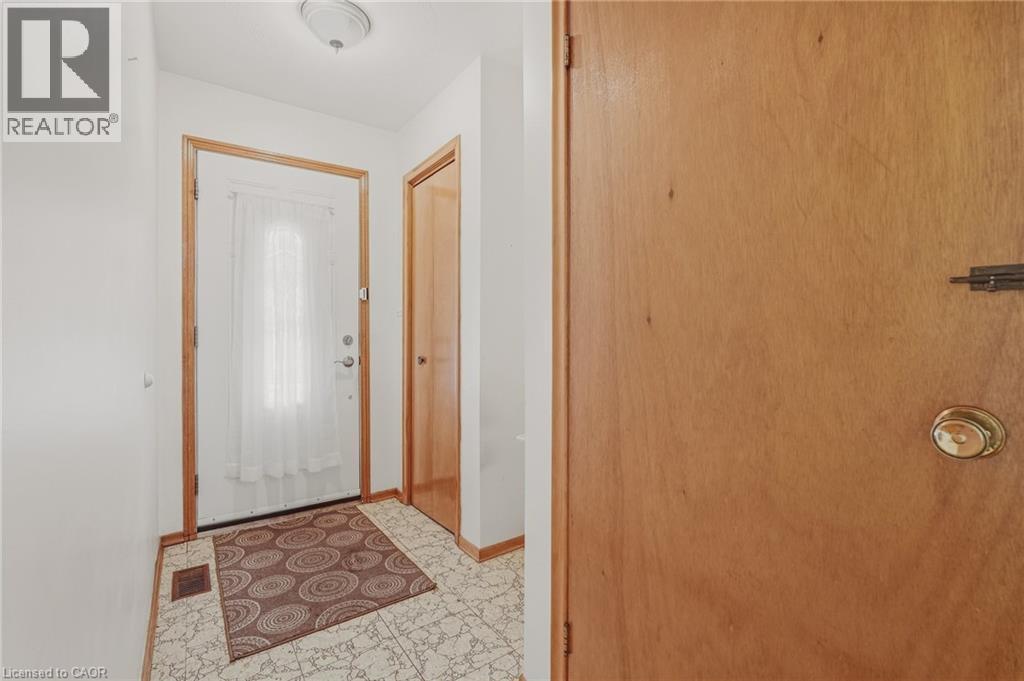
Entryway featuring tile flooring, a white entry door with a decorative glass insert, and natural wood-finish trim - 137 Picton Street E, Hamilton, ON
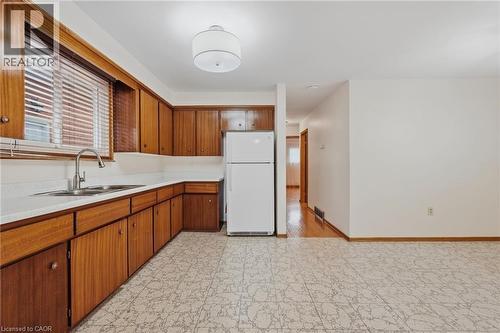
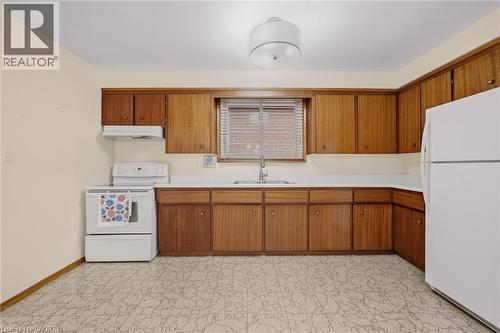
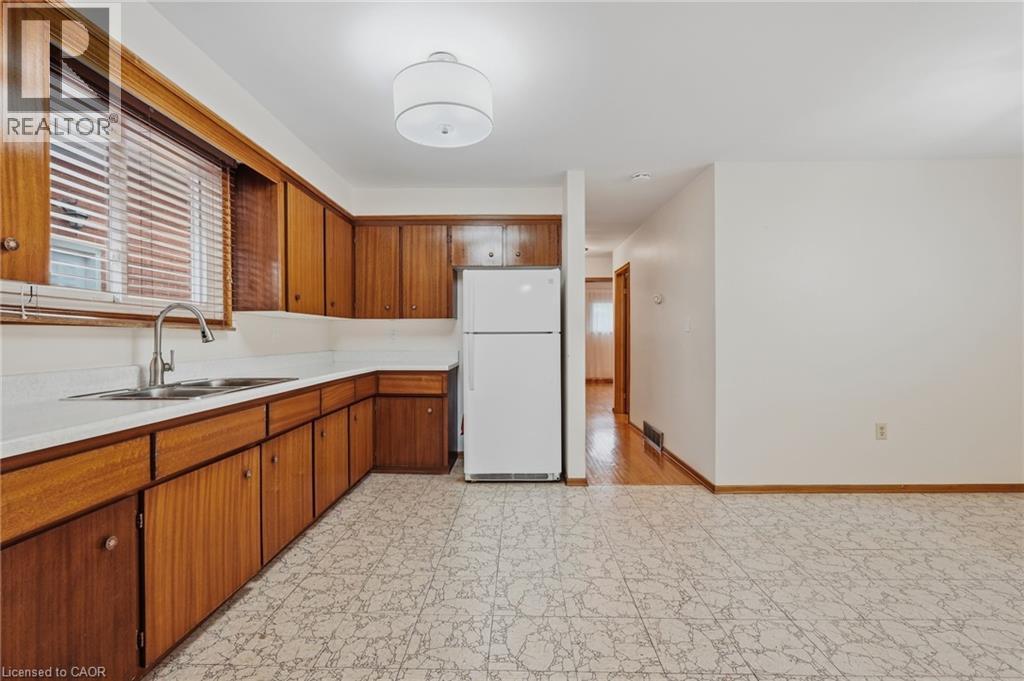
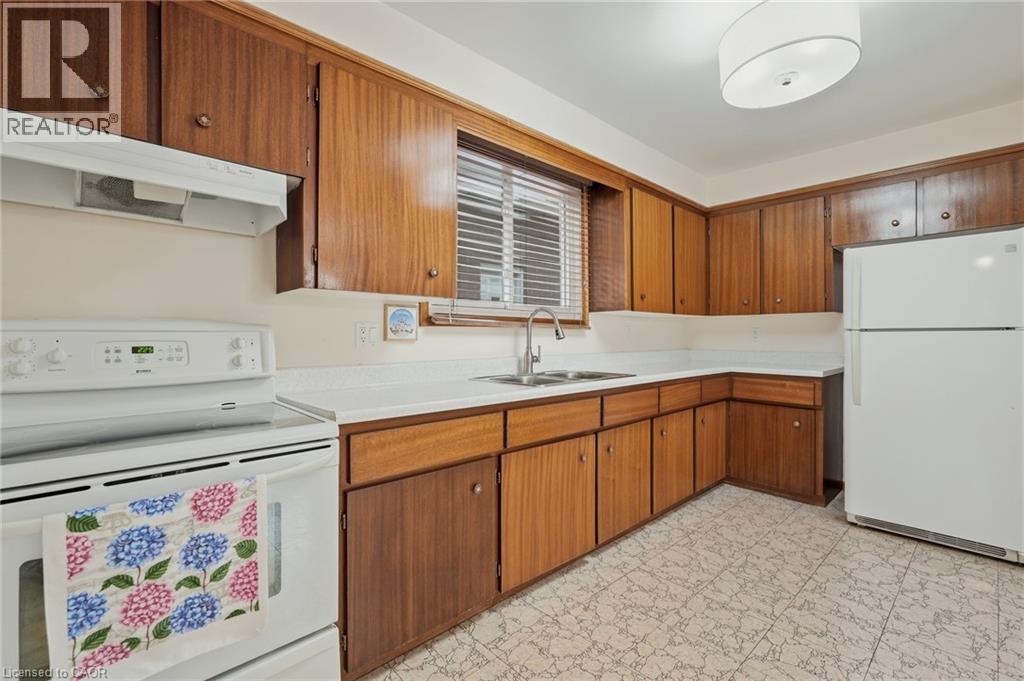
Kitchen featuring wood-finish cabinetry, a double basin stainless steel sink with a gooseneck faucet, a white refrigerator, and patterned floor tile - 137 Picton Street E, Hamilton, ON
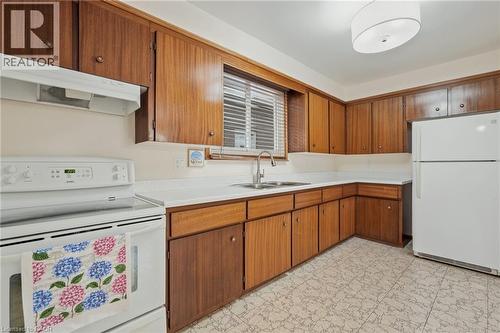
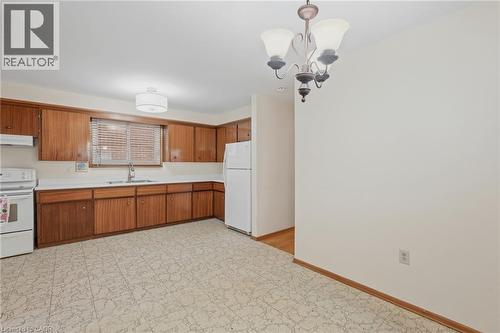
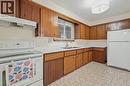
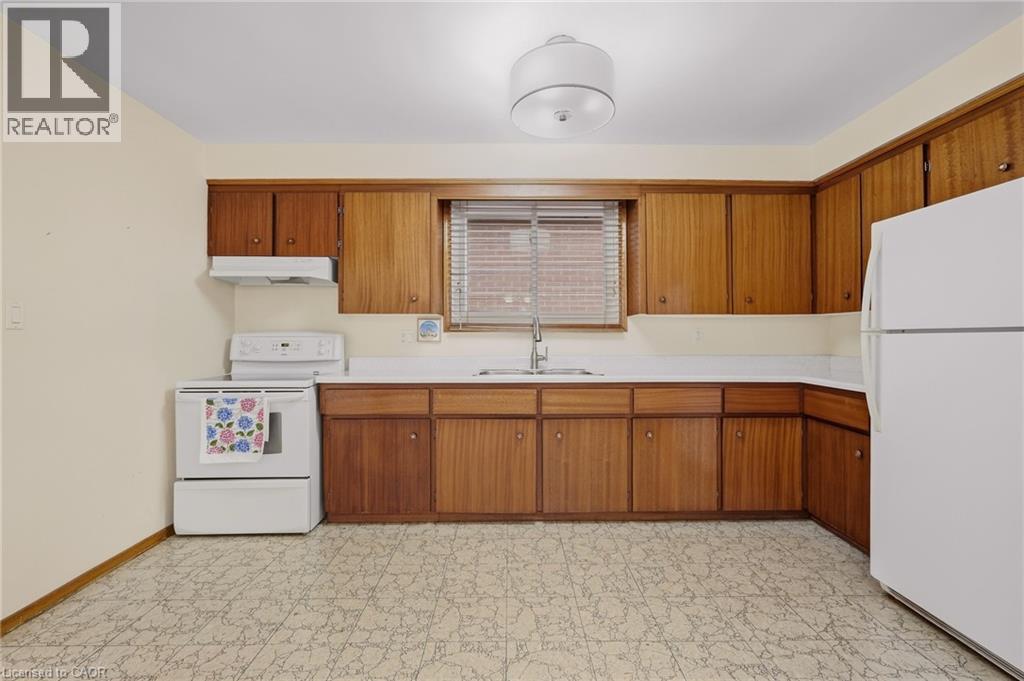
Kitchen featuring wood-finish cabinetry, white countertops, a stainless steel sink, and white appliances - 137 Picton Street E, Hamilton, ON
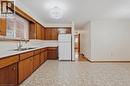
L-shaped kitchen featuring wood-finish cabinetry, white countertops, and white appliances - 137 Picton Street E, Hamilton, ON
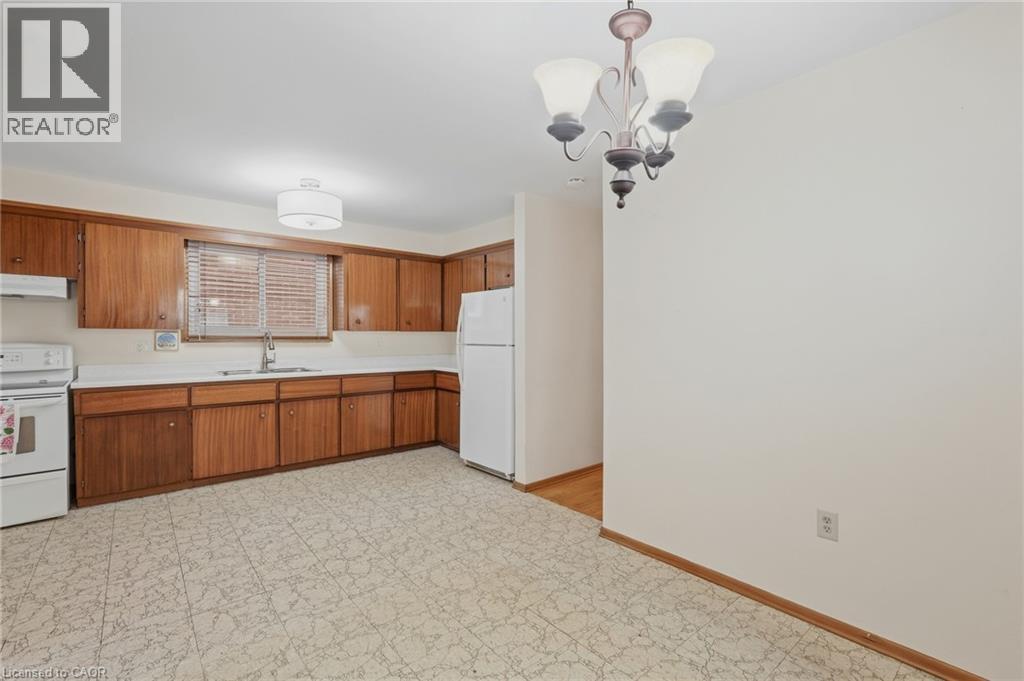
Kitchen area featuring wood cabinetry, white countertops, a stainless steel sink, and white appliances - 137 Picton Street E, Hamilton, ON
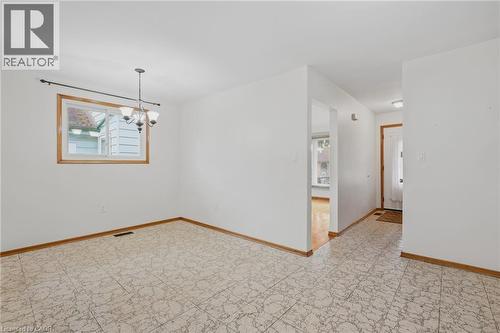
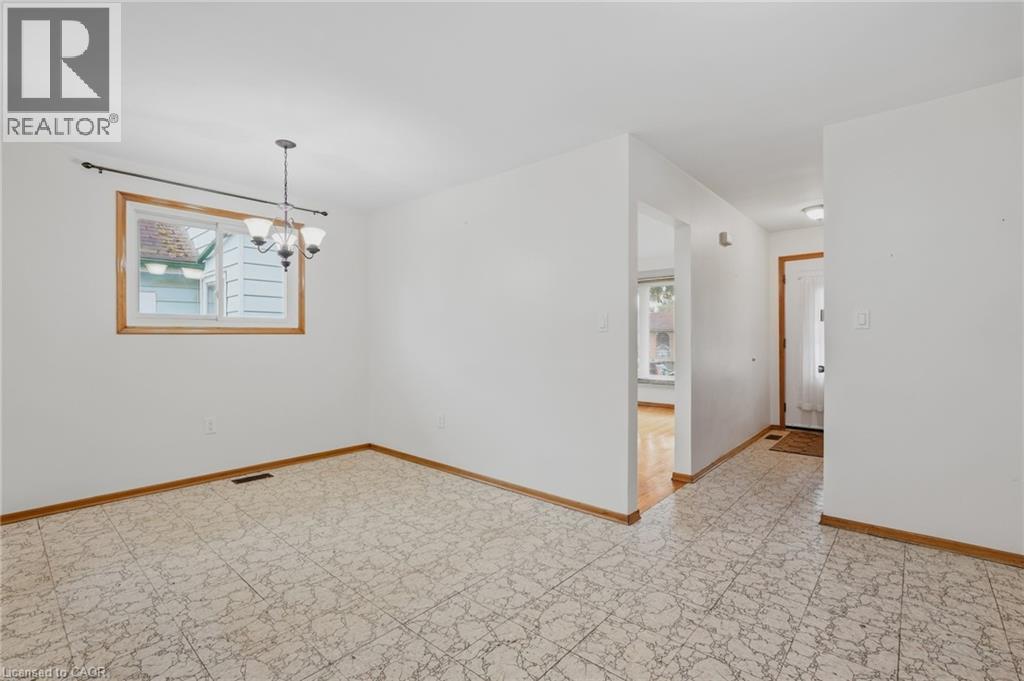
White interior walls, patterned floor tiles, overhead lighting fixture, and natural wood trim around window and doorways - 137 Picton Street E, Hamilton, ON
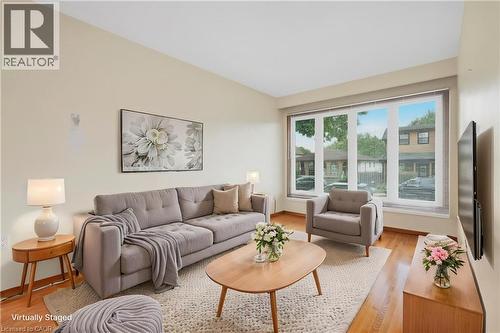
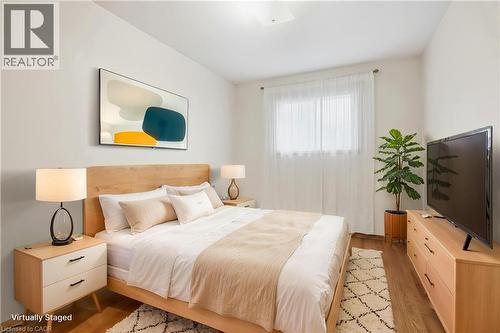
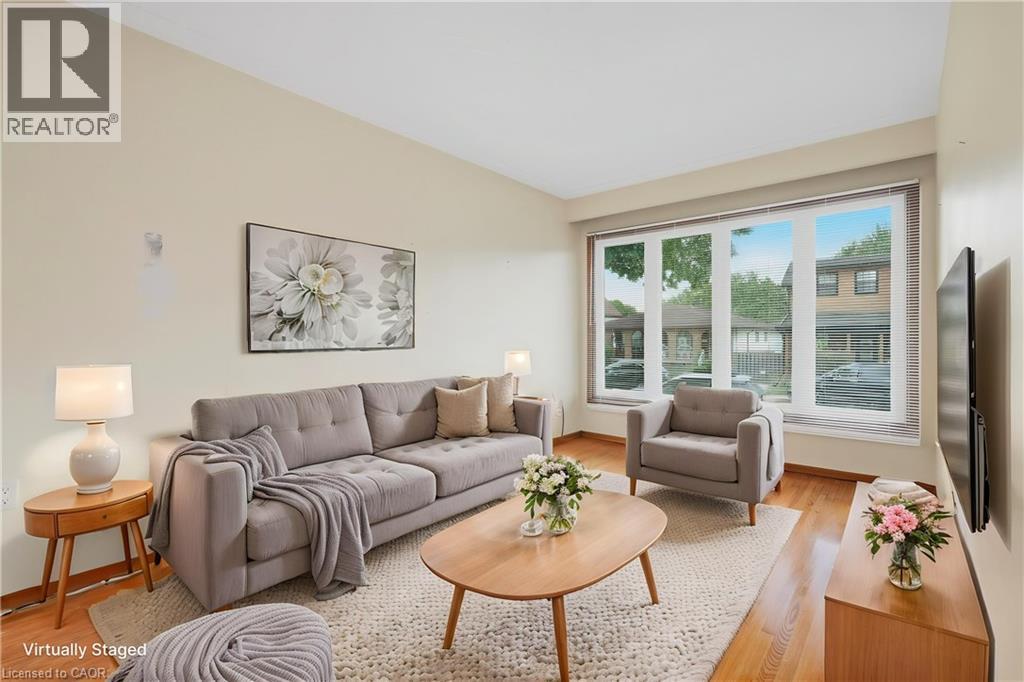
Hardwood flooring, expansive multi-panel window, light-toned wall finishes, recessed lighting, and wall-mounted television - 137 Picton Street E, Hamilton, ON
Hardwood-style flooring with a light color palette - 137 Picton Street E, Hamilton, ON
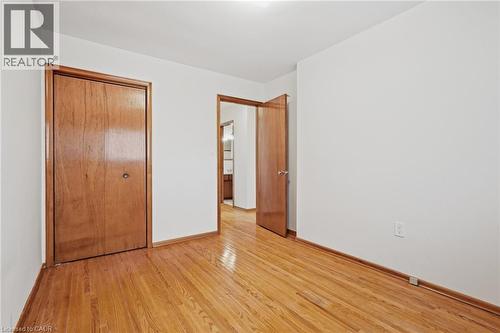
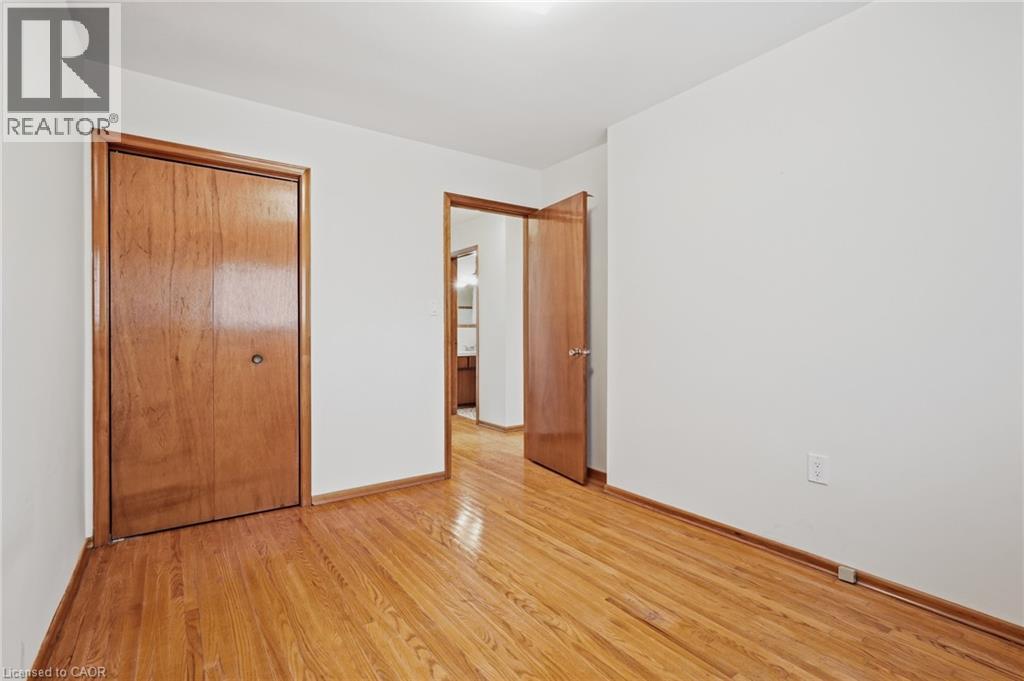
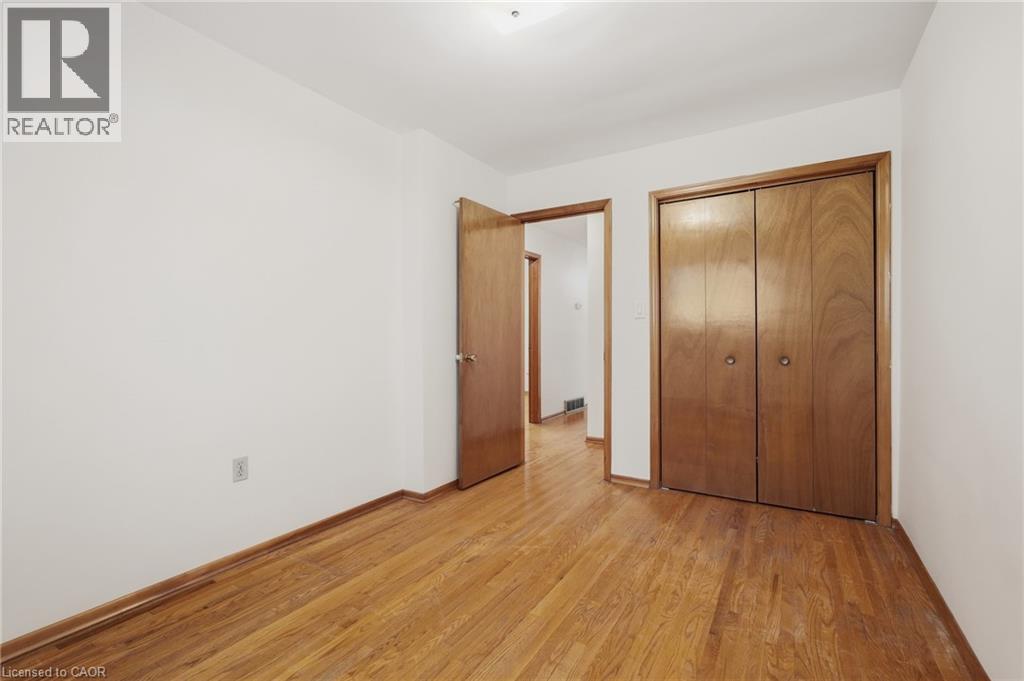
Wood-finish flooring, white wall paint, and wood-finish doors - 137 Picton Street E, Hamilton, ON
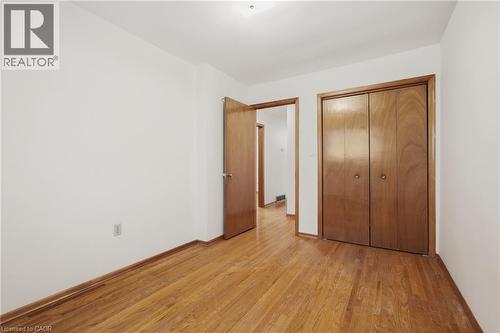
Recessed ceiling light, wood-finish flooring, and white walls - 137 Picton Street E, Hamilton, ON
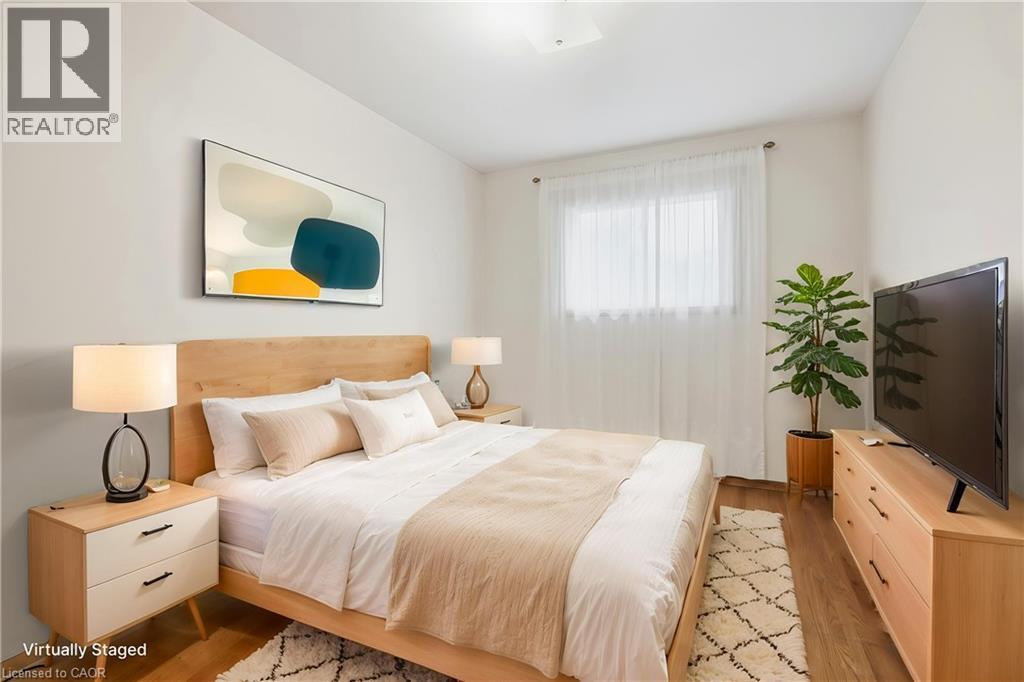
Wood-finish flooring with light-toned walls - 137 Picton Street E, Hamilton, ON
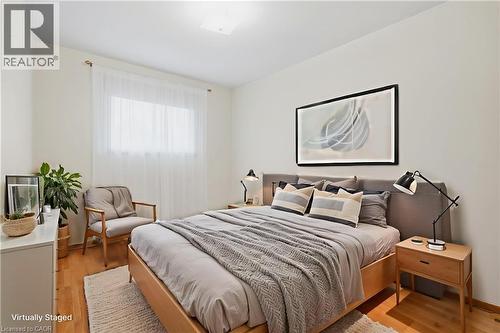
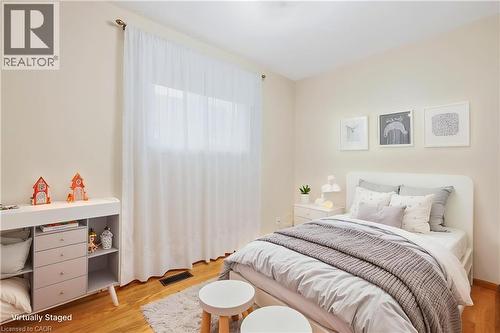
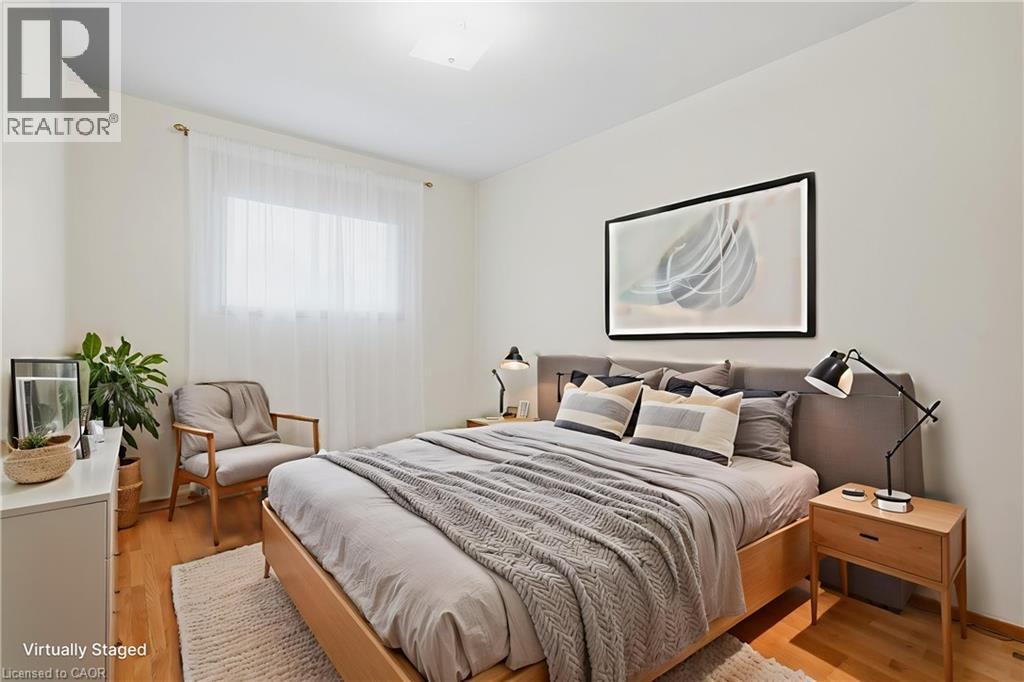
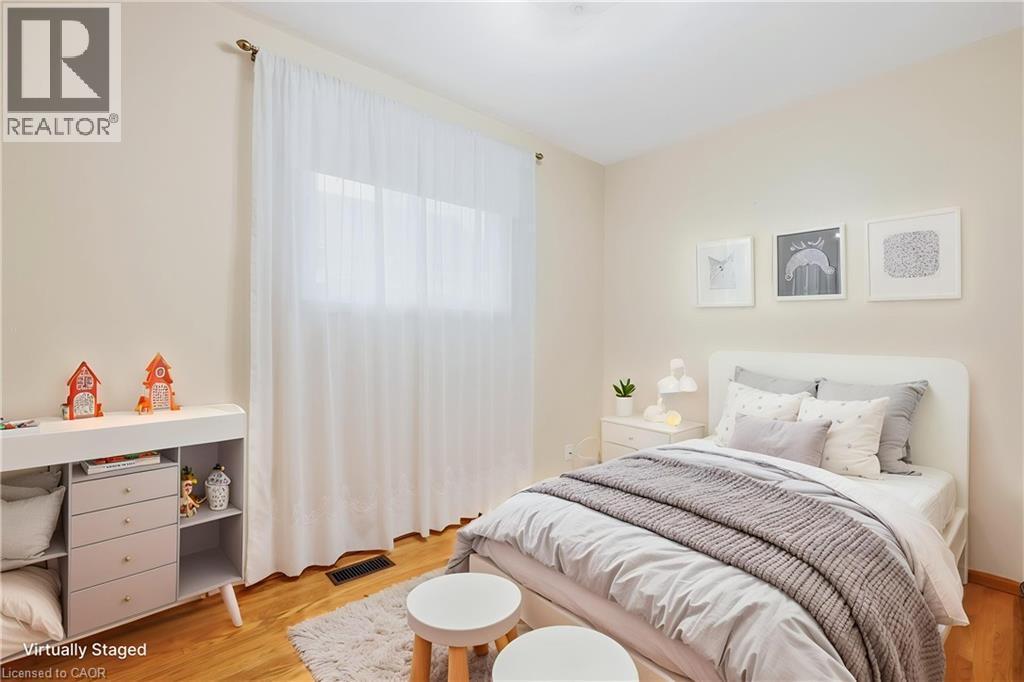
Hardwood-finish flooring, built-in storage unit, and a window with sheer privacy curtains - 137 Picton Street E, Hamilton, ON
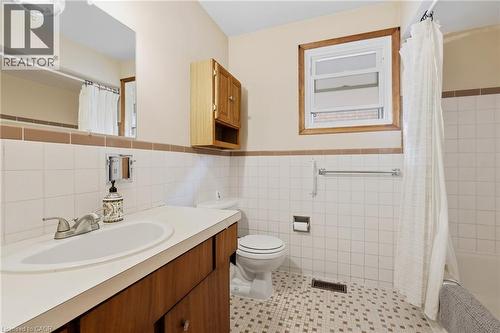
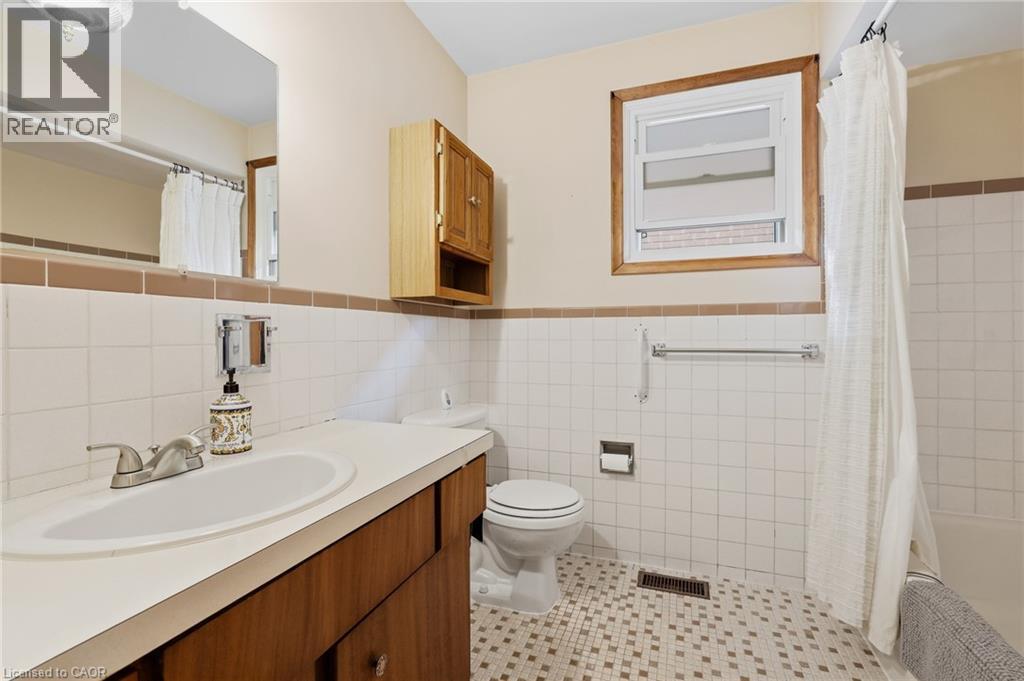
Bathroom with white tile walls, a built-in wood vanity with a white countertop and integrated sink, a toilet, and a window with wood trim - 137 Picton Street E, Hamilton, ON
Additional content - 137 Picton Street E, Hamilton, ON
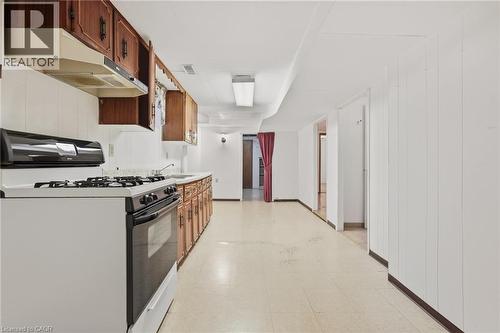
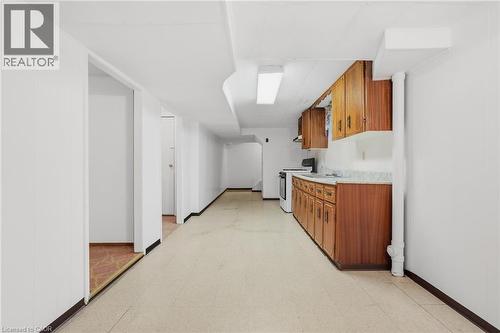
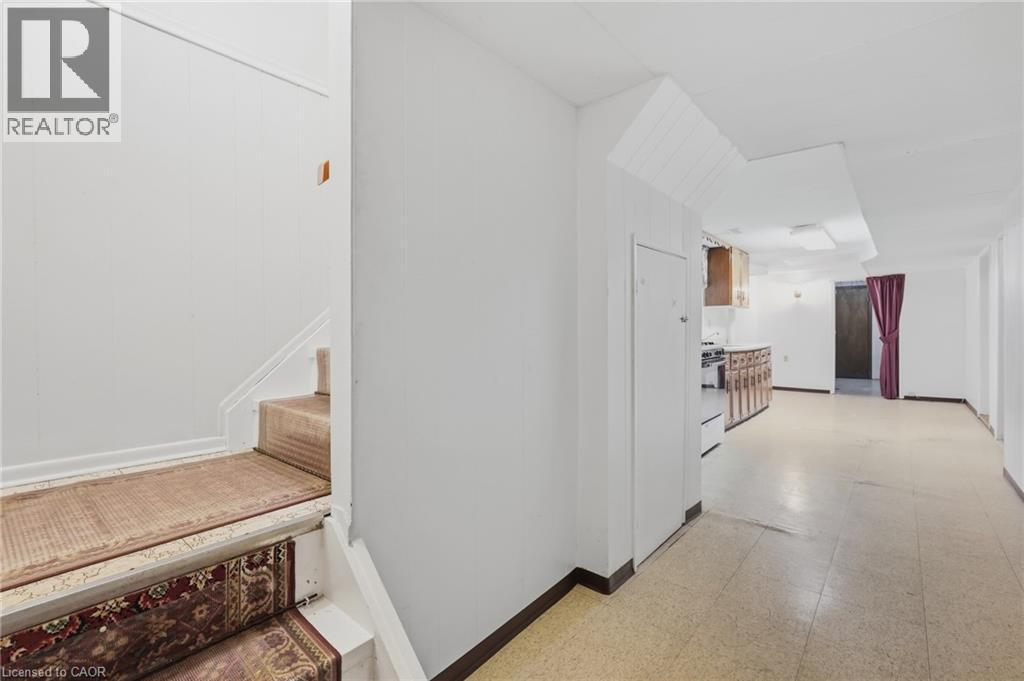
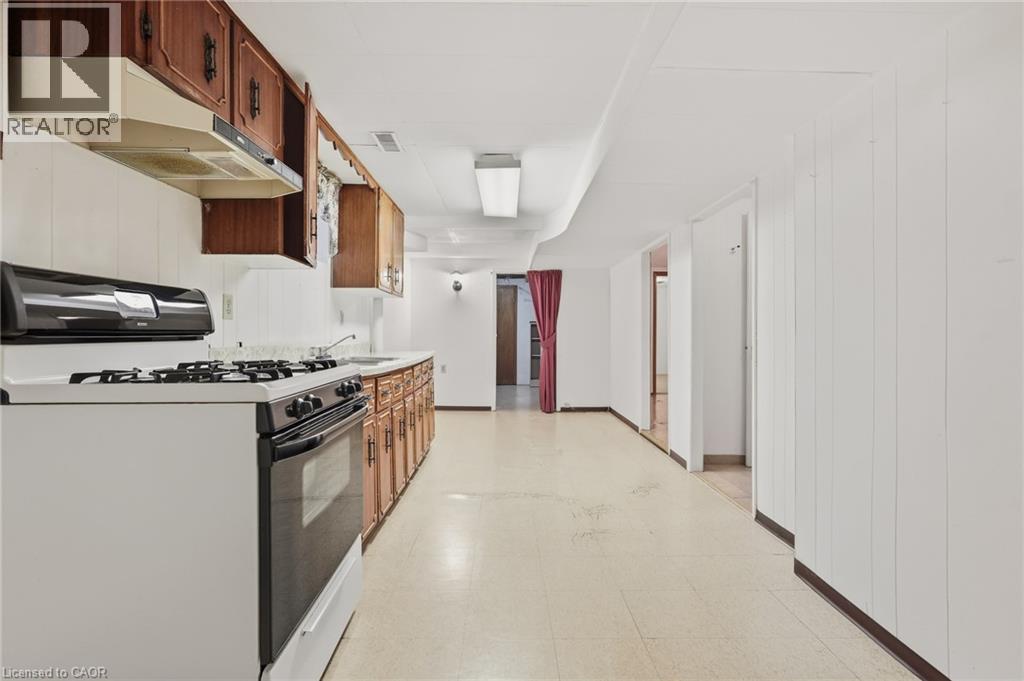
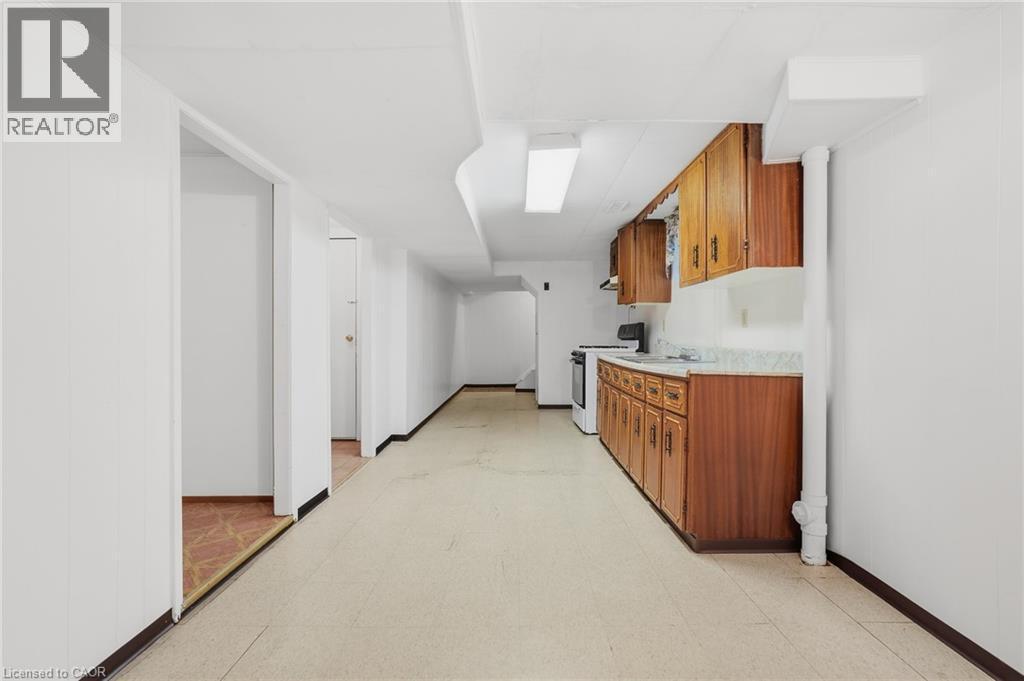
Kitchenette featuring wood cabinetry, white countertops, built-in range hood, and white appliances - 137 Picton Street E, Hamilton, ON
137 Picton Street E, Hamilton, ON
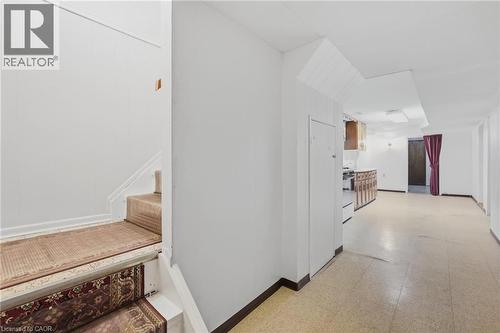
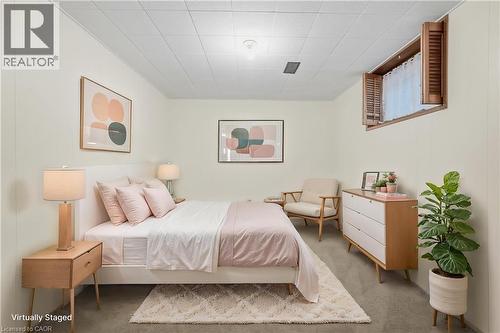
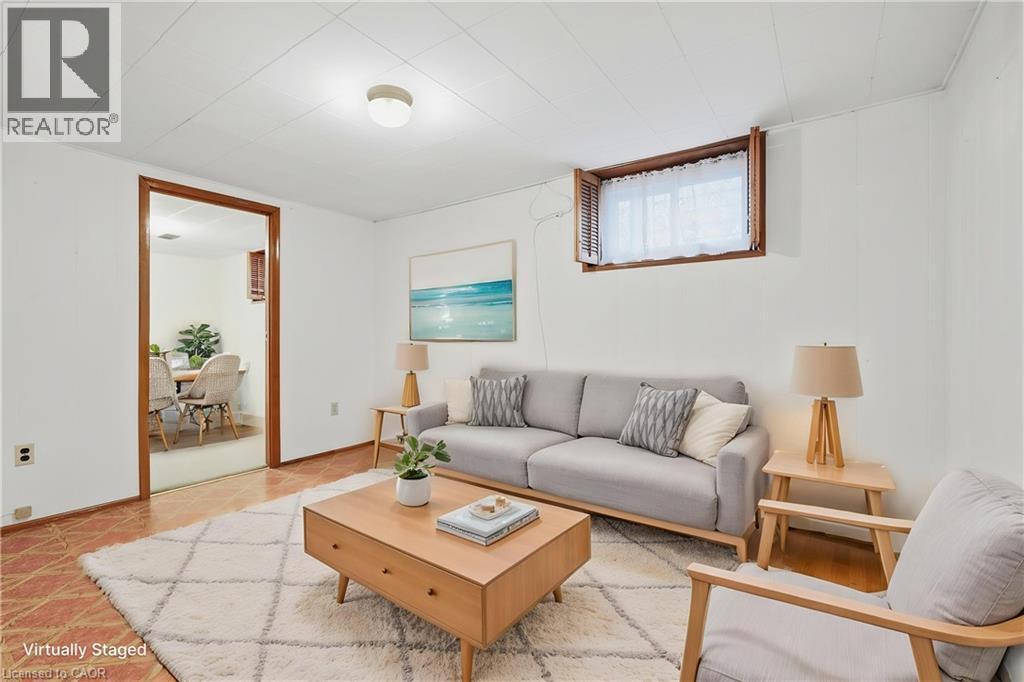
White walls, recessed window with wood shutters, and a wood-trimmed doorway - 137 Picton Street E, Hamilton, ON
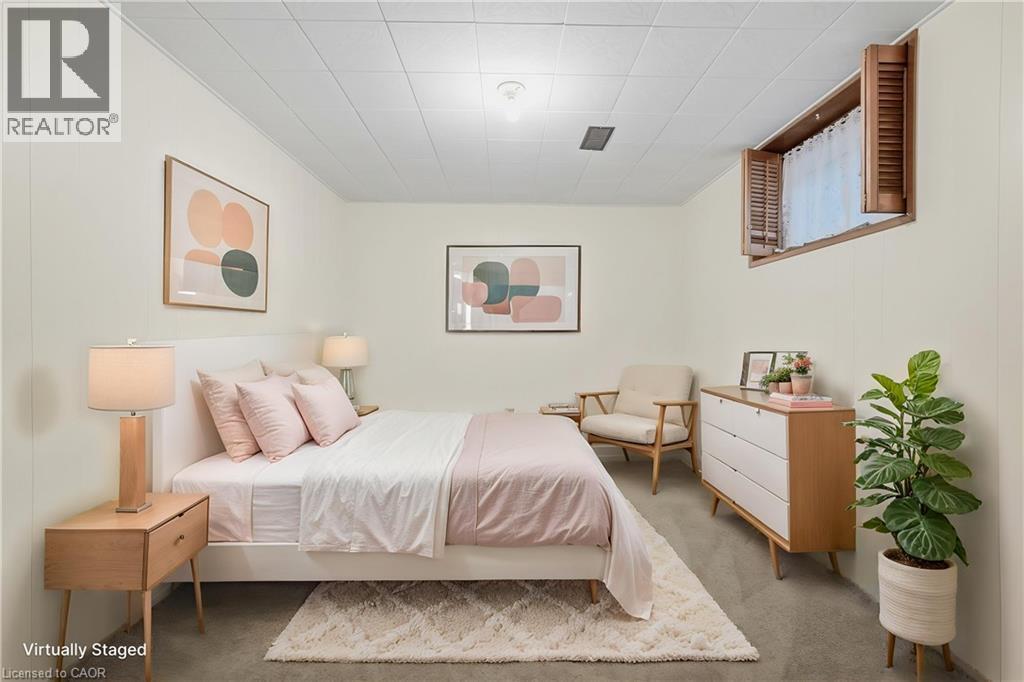
Recessed window with wood shutters, neutral wall paneling, and ceiling tiles - 137 Picton Street E, Hamilton, ON
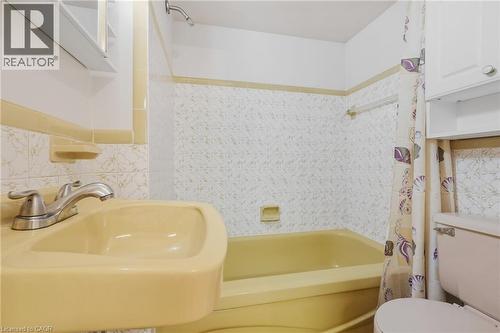
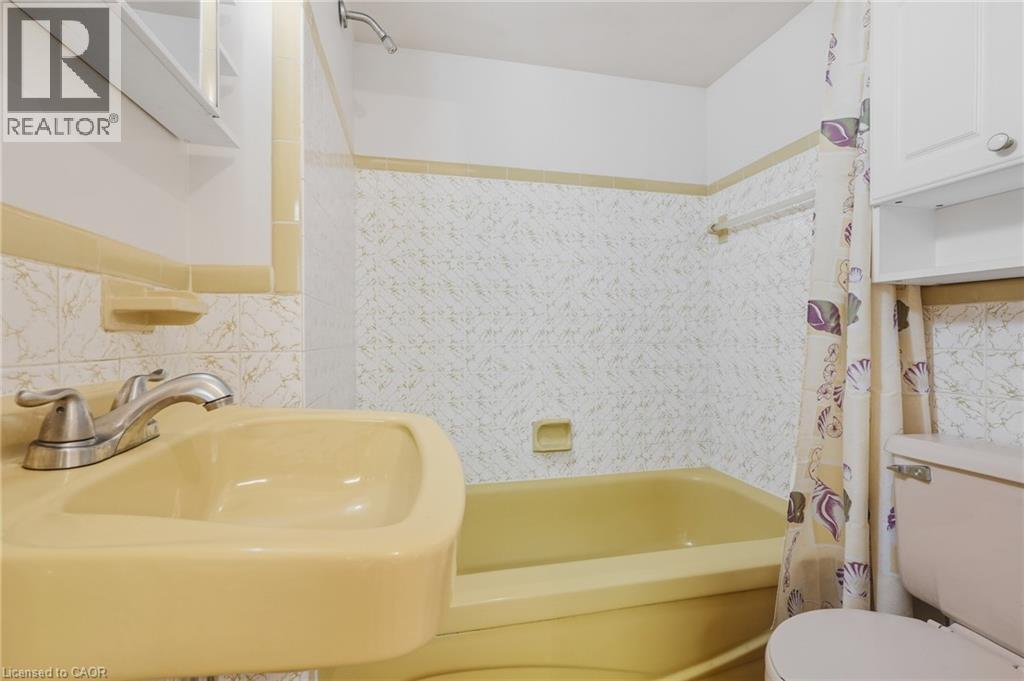
Built-in bathtub, pedestal sink, wall-mounted showerhead, and white wall cabinets - 137 Picton Street E, Hamilton, ON
Additional content - 137 Picton Street E, Hamilton, ON
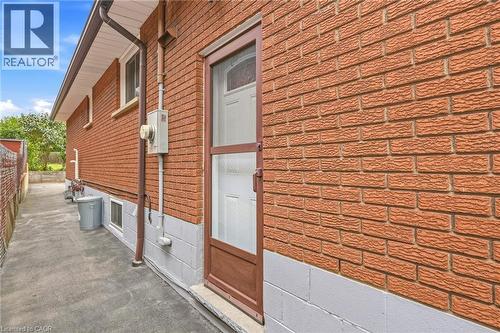
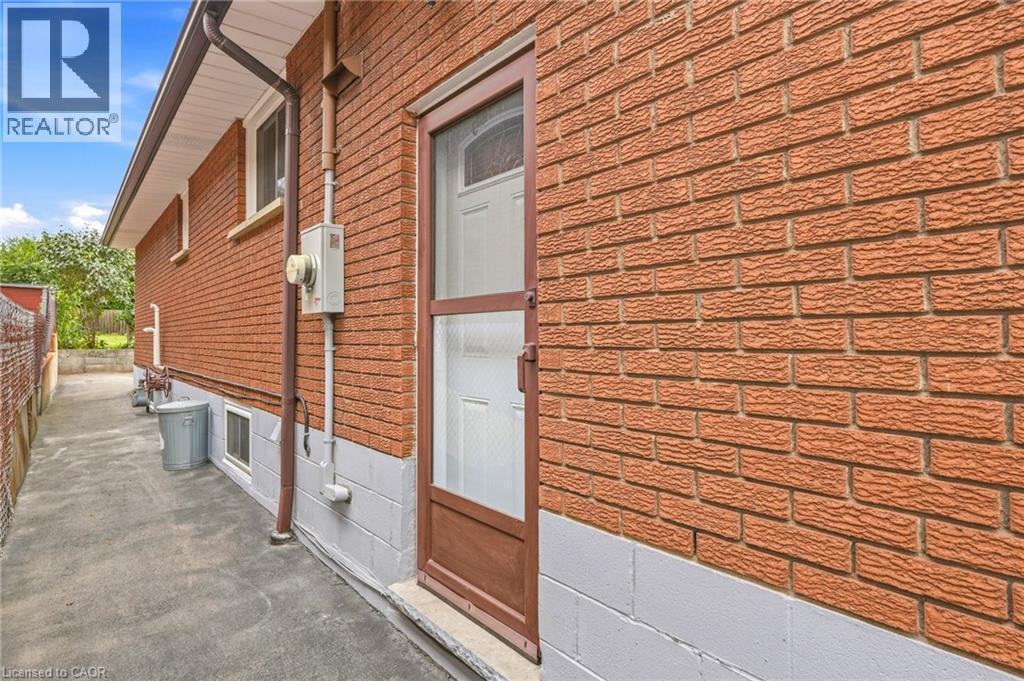
Brick exterior with a side entry door and a concrete pathway - 137 Picton Street E, Hamilton, ON
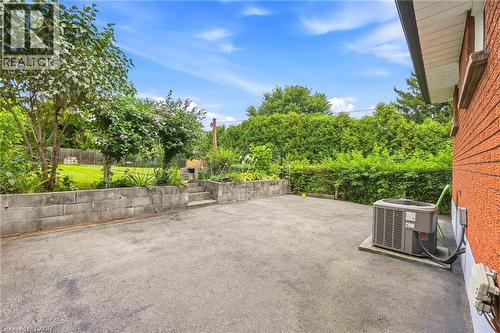
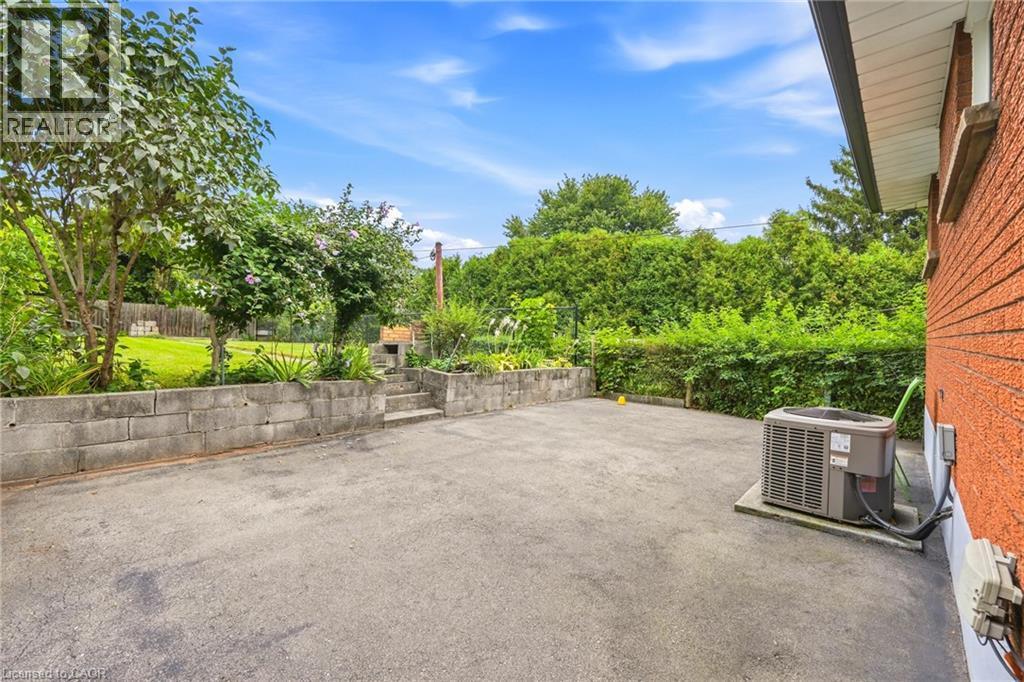
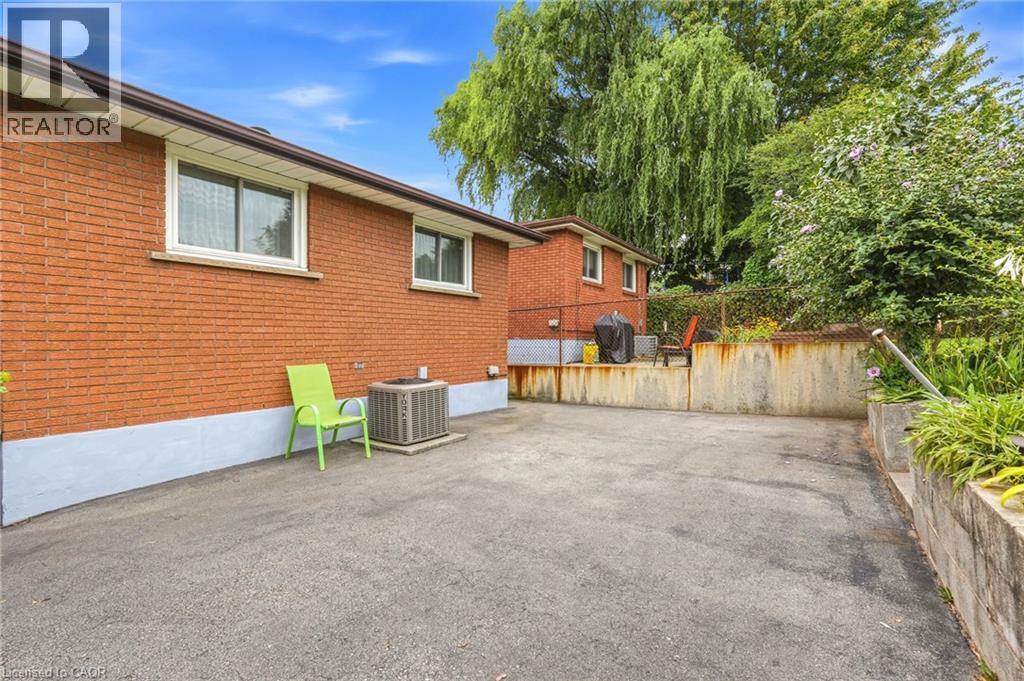
Paved patio area featuring a concrete block retaining wall, integrated steps, and mature landscaping - 137 Picton Street E, Hamilton, ON
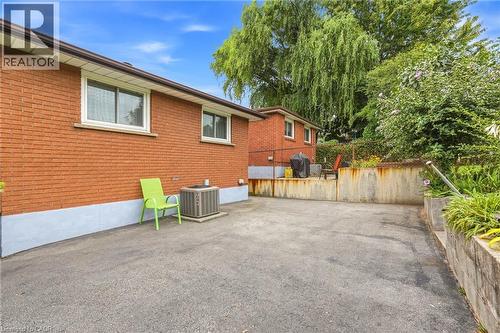
Brick exterior with white-framed windows - 137 Picton Street E, Hamilton, ON
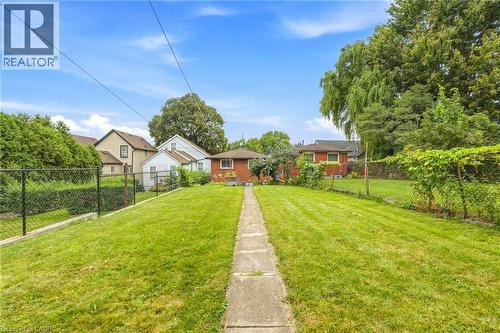
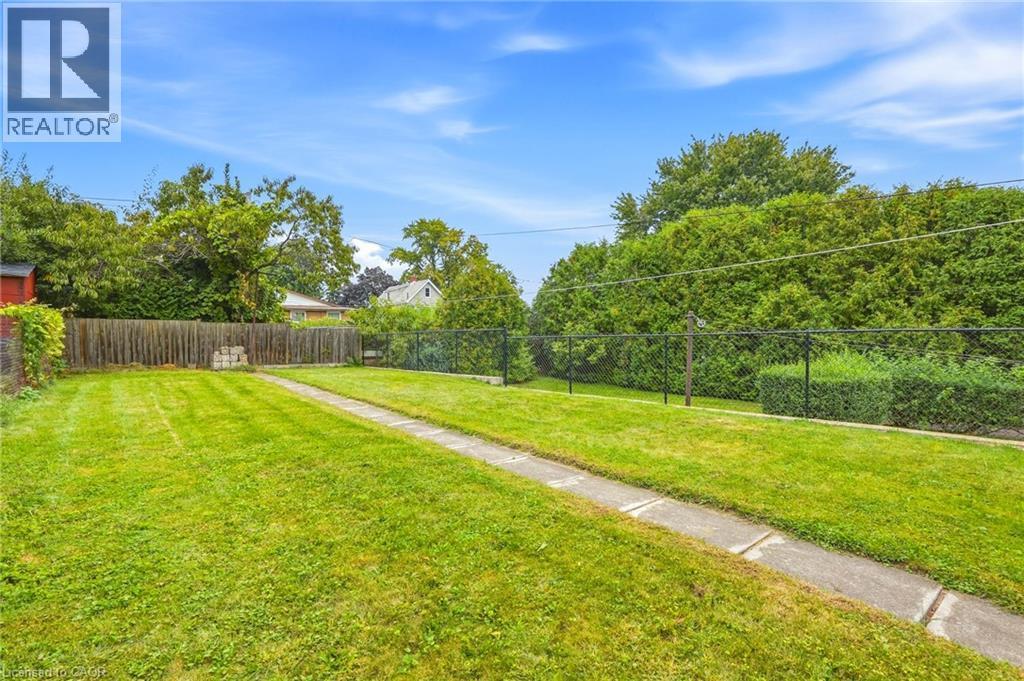
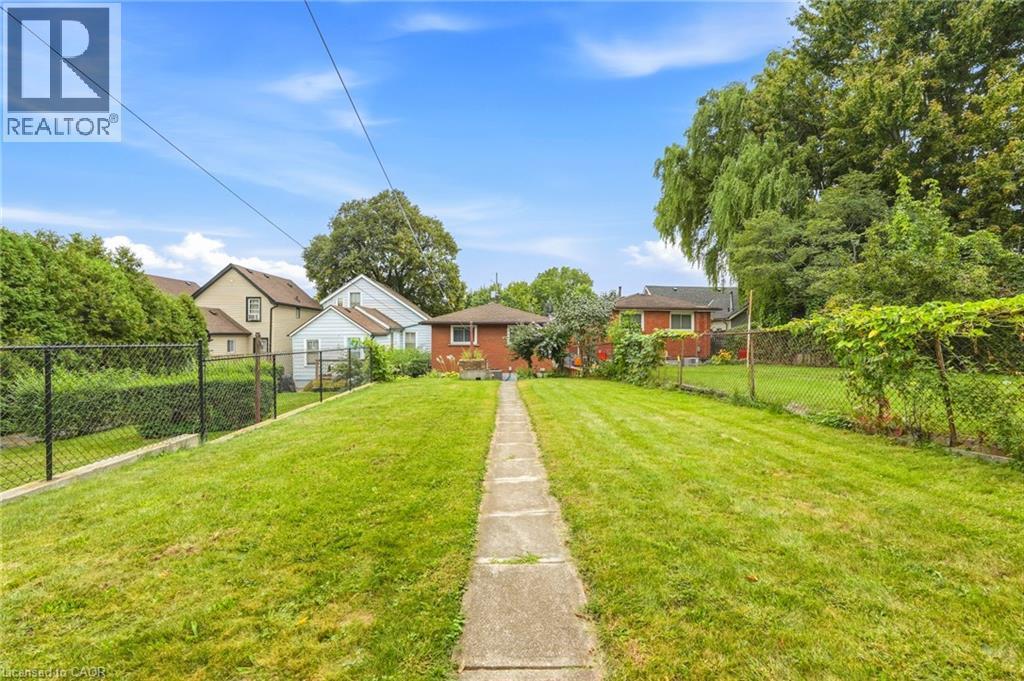
Expansive grassy yard with a concrete pathway and mature perimeter trees - 137 Picton Street E, Hamilton, ON
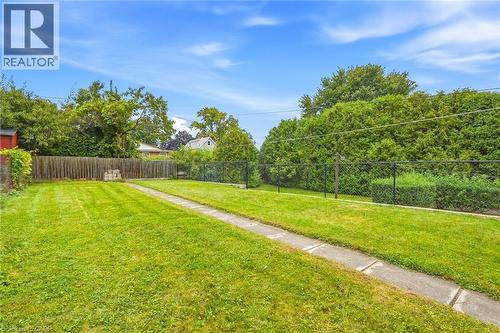
Expansive green lawn with a central concrete pathway and chain-link fencing - 137 Picton Street E, Hamilton, ON
  • Advertising
Are you a real estate investor?
137 PICTON Street E, Hamilton, Ontario, L8L 3W7
$569,000

4 Beds

2 Baths

Property Information:

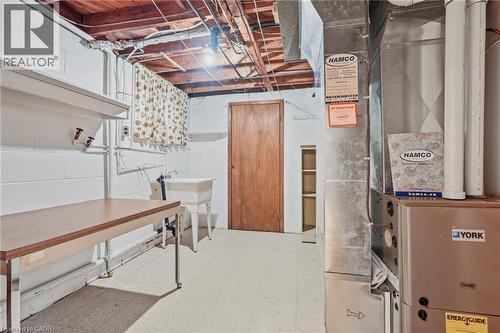
Welcome to 137 Picton Street East. This three bedroom, two bathroom bungalow is located in the North End close to the Hamilton, Yacht Club, Pier 4 Parks and Harbour West GO Station. Enjoy city living with great access to highways, beaches and marinas. The home has a finished basement with a side entrance for future rental possibilities. Furnace/AC is 2010, Roof, 2016, Windows are 2018. Ready to move in! Call today to view! (id:27)

Building Features:

  • Style: Detached
  • Building Type: House
  • Architectural Style: Bungalow
  • Basement Development: Finished
  • Basement Type: Full
  • Construction Style - Attachment: Detached
  • Exterior Finish:
  • Fire Protection: None
  • Floor Space: 1383 sqft
  • Foundation Type: Block
  • Heating Type: Forced air
  • Heating Fuel: Natural gas
  • Cooling Type: Central air conditioning
  • Appliances: Refrigerator, Stove

Property Features:

  • OwnershipType: Freehold
  • Property Type: Single Family
  • Access Type: Highway access
  • Amenities Nearby: Hospital, Marina, Park, Public Transit, Schools
  • Built in: 1970
  • Community Features: Community Centre
  • Features: Automatic Garage Door Opener
  • Floor Space (approx): 1383 Square Feet
  • Irregular: Yes
  • Lot Depth: 149 Feet
  • Lot Frontage: 28 Feet
  • Lot Size: 0.10 Acres
  • Zoning: D
  • Sewer: Municipal sewage system
  • Parking Type: Attached garage
  • No. of Parking Spaces: 2

Rooms:

  • Bedroom Basement Level 12'0'' x 9'0''
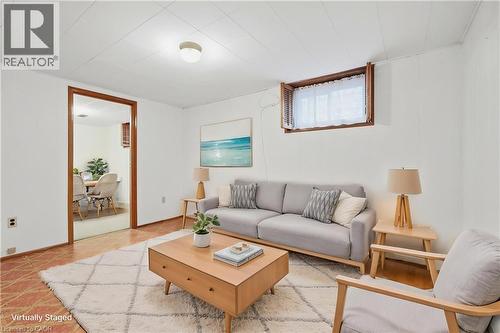
  • Recreation Room Basement Level 12'0'' x 9'0''
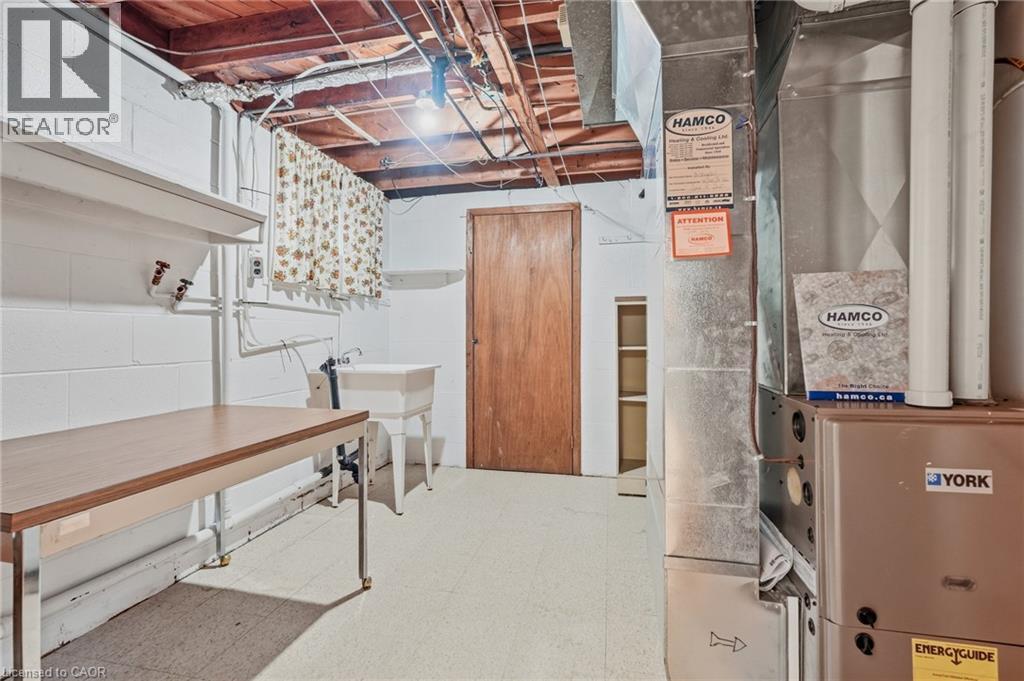
  • Utility Basement Level Measurements not available
  • Bathroom Basement Level Measurements not available
  • Kitchen Basement Level 22'0'' x 9'0''
  • Bedroom Main Level 10'0'' x 7'0''
  • Bedroom Main Level 12'0'' x 9'0''
  • Bedroom Main Level 12'0'' x 9'0''
  • Bathroom Main Level Measurements not available
  • Kitchen Main Level 12'0'' x 18'0''
  • Living Main Level 12'0'' x 9'0''
  • Foyer Main Level Measurements not available

Courtesy of: One Percent Realty Ltd.
REALTOR.ca  

QuickQuoteTM Powered by RPS
Thinking of Selling?

Start by finding out what your home might be worth in today's market.

Location of 137 PICTON Street E, Hamilton, Ontario, L8L 3W7

Demographic Information of 137 PICTON Street E, Hamilton, Ontario, L8L 3W7

Life Stage

Midlife Families

Employment Type

Blue Collar/Primary, Blue Collar/Service Sector

Average Household Income

$89,105.96

Average Number of Children

1.64

Household Population

Household Structure

Age of Population

Education

Education Level

No certificate/diploma/degree

31.14 %

High school certificate or equivalent

31.35 %

Apprenticeship trade certificate/diploma

4.55 %

College/non-university certificate

19.82 %

University certificate (below bachelor)

0.95 %

University Degree

12.19 %

Commuter

Travel To Work

By Car

79.18 %

By Public Transit

8.94 %

By Walking

9.55 %

By Bicycle

0.0 %

By Other Methods

2.33 %

Cultural Diversity

Knowledge of Official Language

Mother Tongue

Building Information

Building Type

Apartments (Low and High Rise)

9.92 %

Houses

90.08 %

Own Vs. Rent