Button CopyPathCircle CloseCircle Left ArrowArrow Down Icon GreyClosecirclecircleBurger
  • Advertising

135 NUGENT Drive, Hamilton, Ontario, L8H 2N3

MLS® # 40859304
House For Sale In Kentley, Hamilton, Ontario
$799,900 QuickQuoteTM: Not Available

3+3 Beds
3 Baths

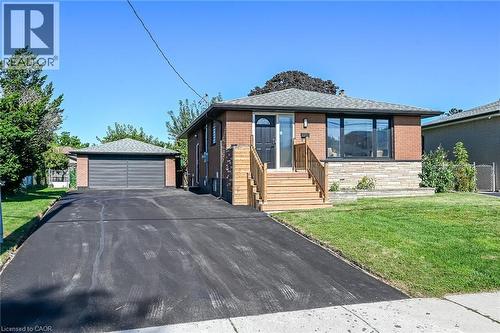
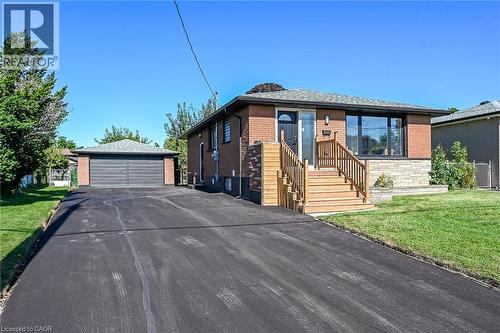
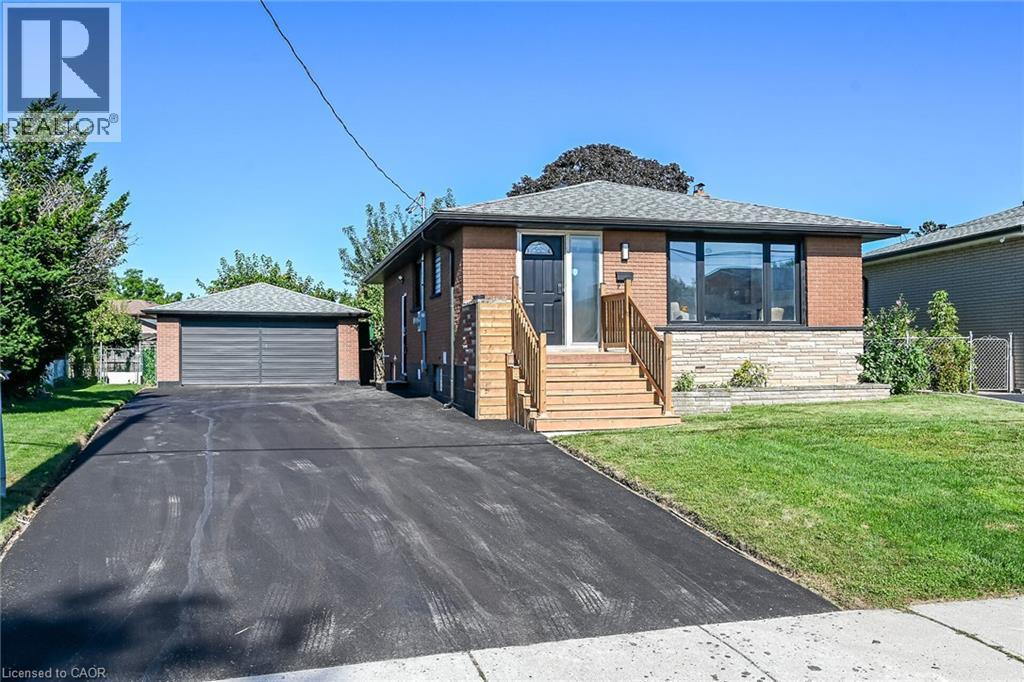
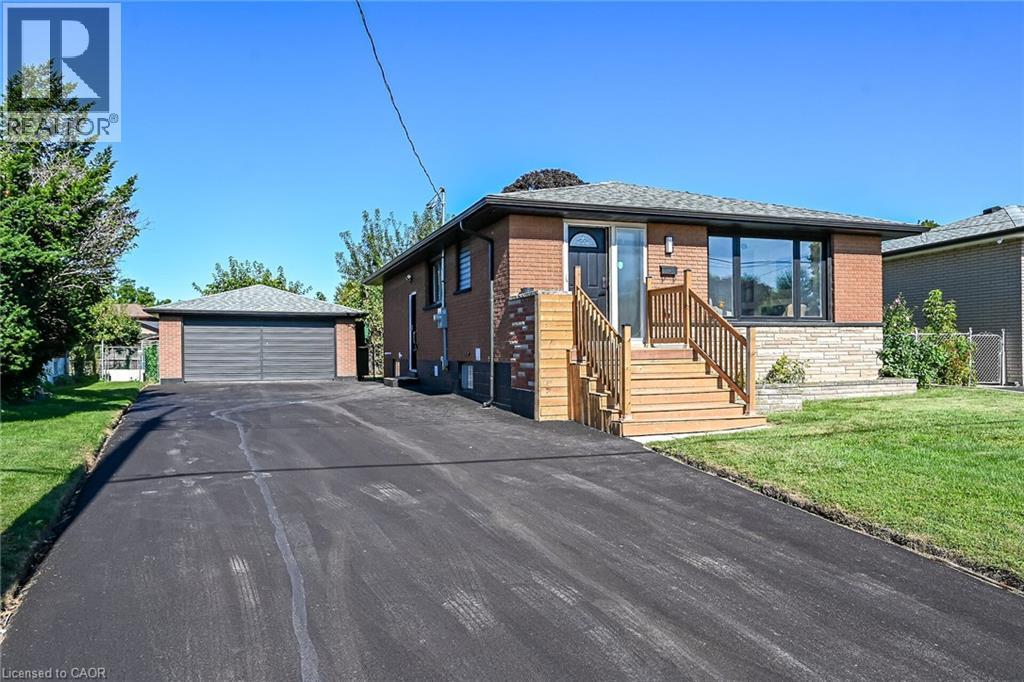
Brick exterior with stone accents, wood staircase, large picture window, attached garage, and paved driveway - 135 Nugent Drive, Hamilton, ON
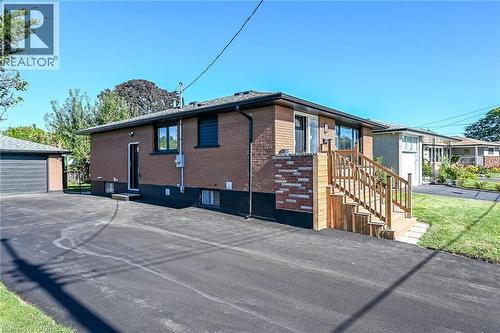
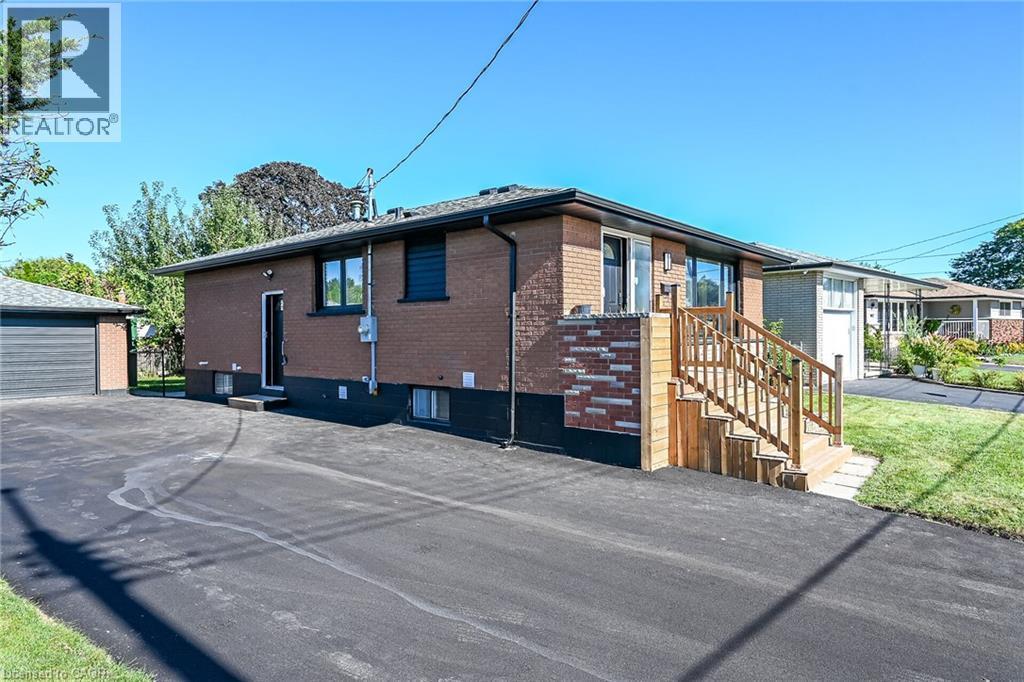
Brick exterior with dark trim and a gabled roof - 135 Nugent Drive, Hamilton, ON
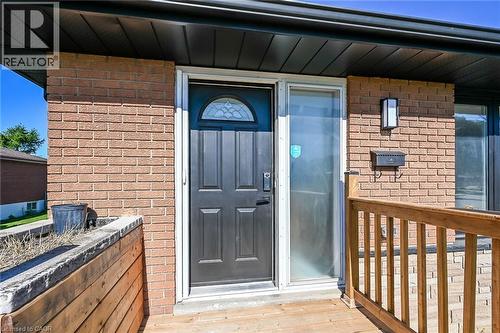
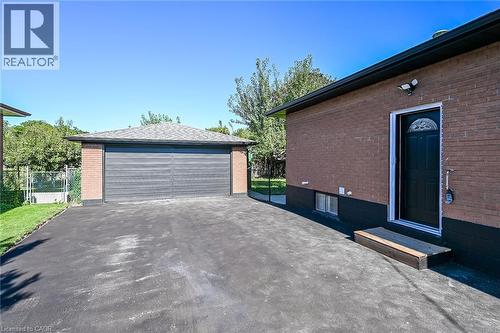
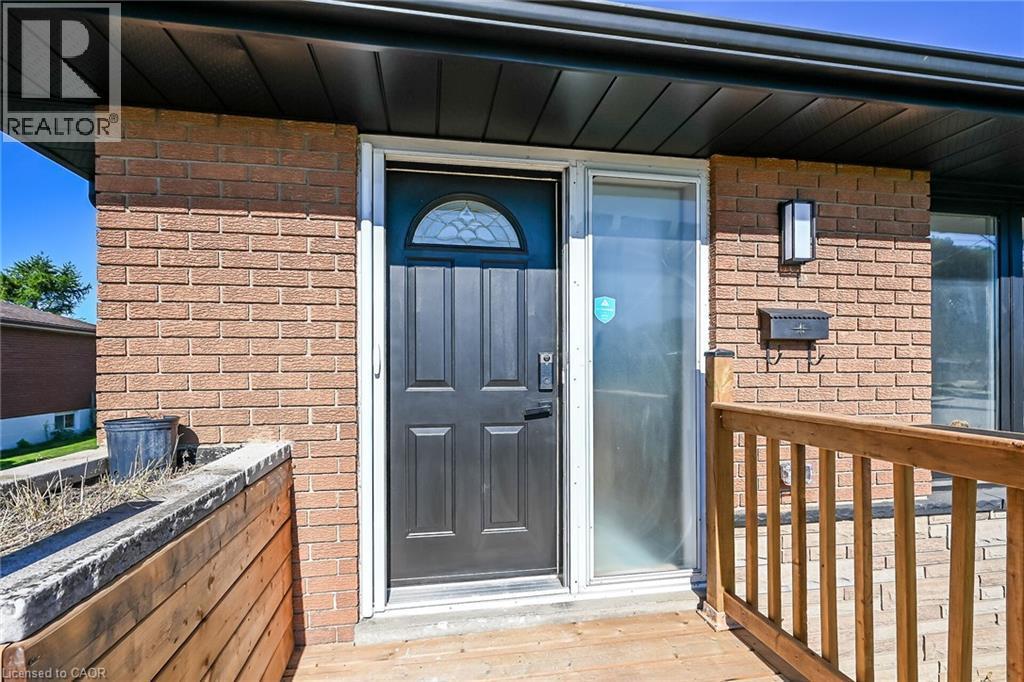
Brick exterior with a dark entry door featuring an arched decorative glass insert - 135 Nugent Drive, Hamilton, ON
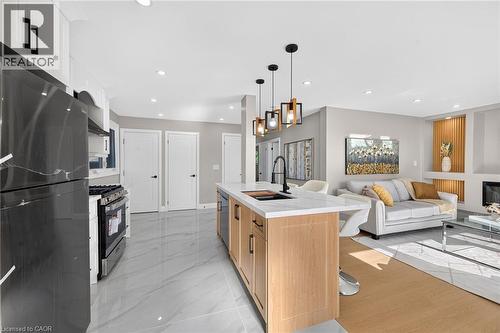
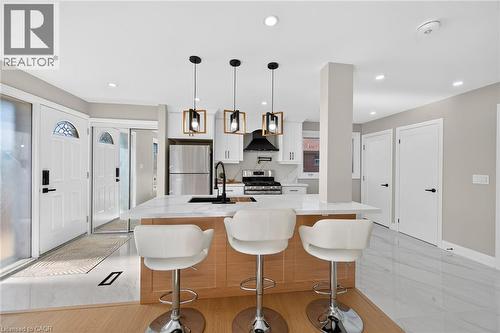
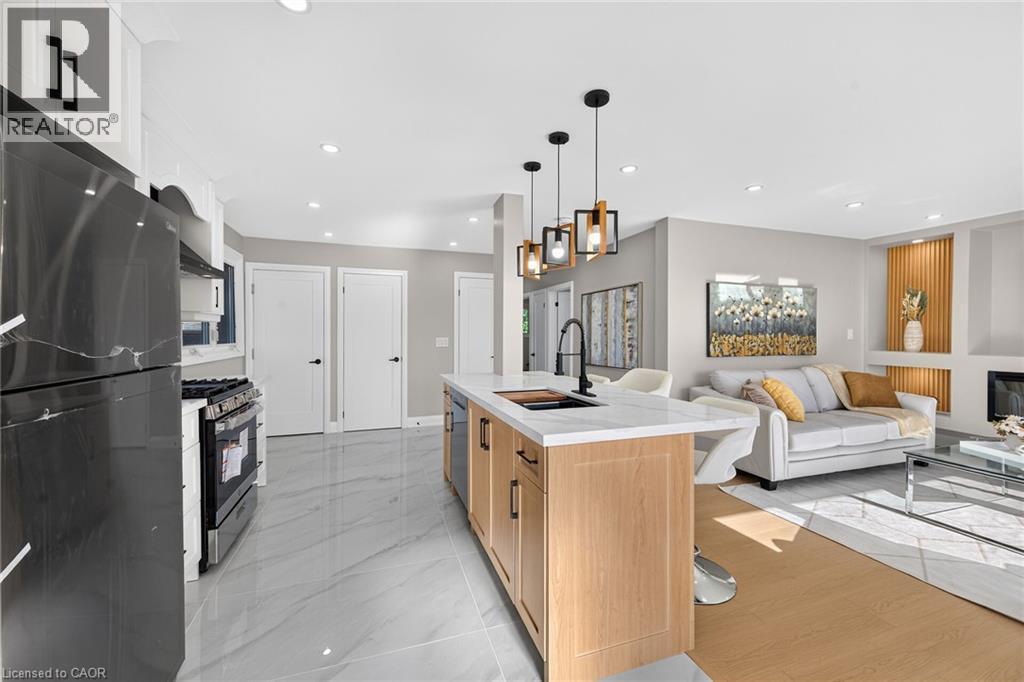
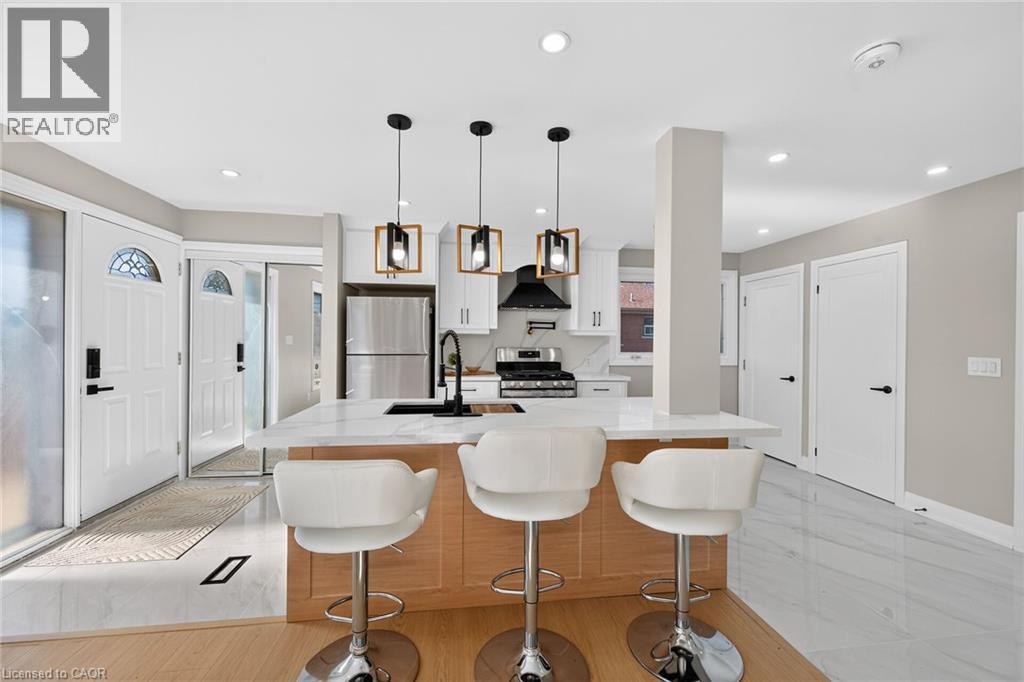
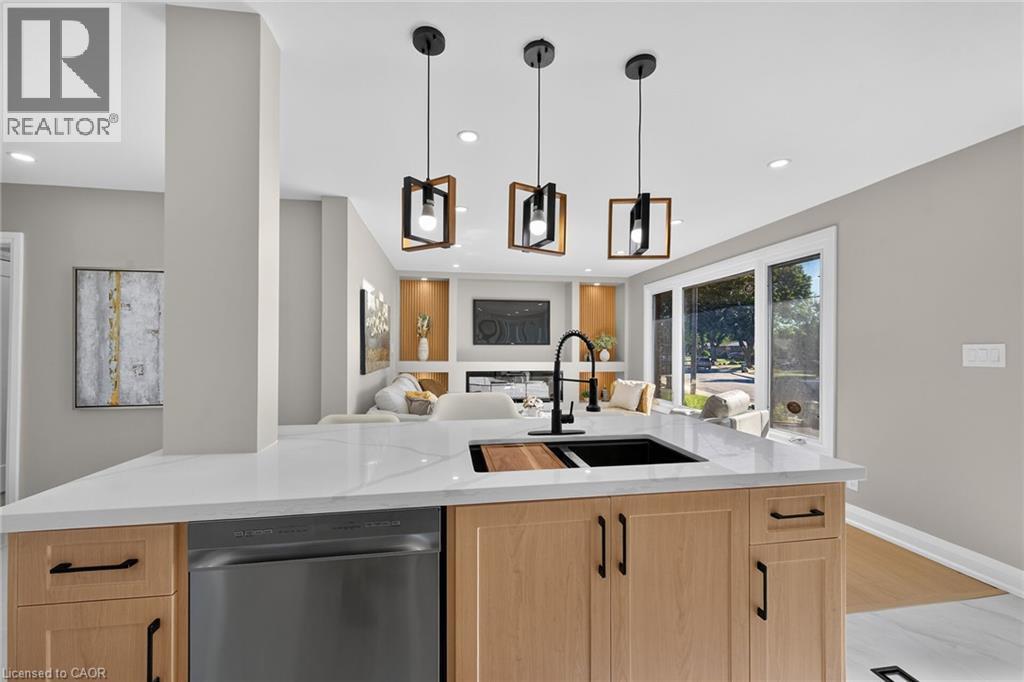
Kitchen island with a white countertop and integrated sink, pendant lighting, stainless steel appliances, and tile flooring - 135 Nugent Drive, Hamilton, ON
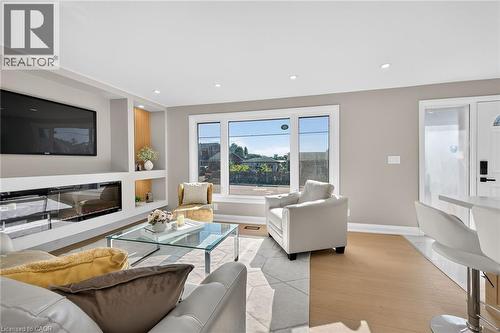
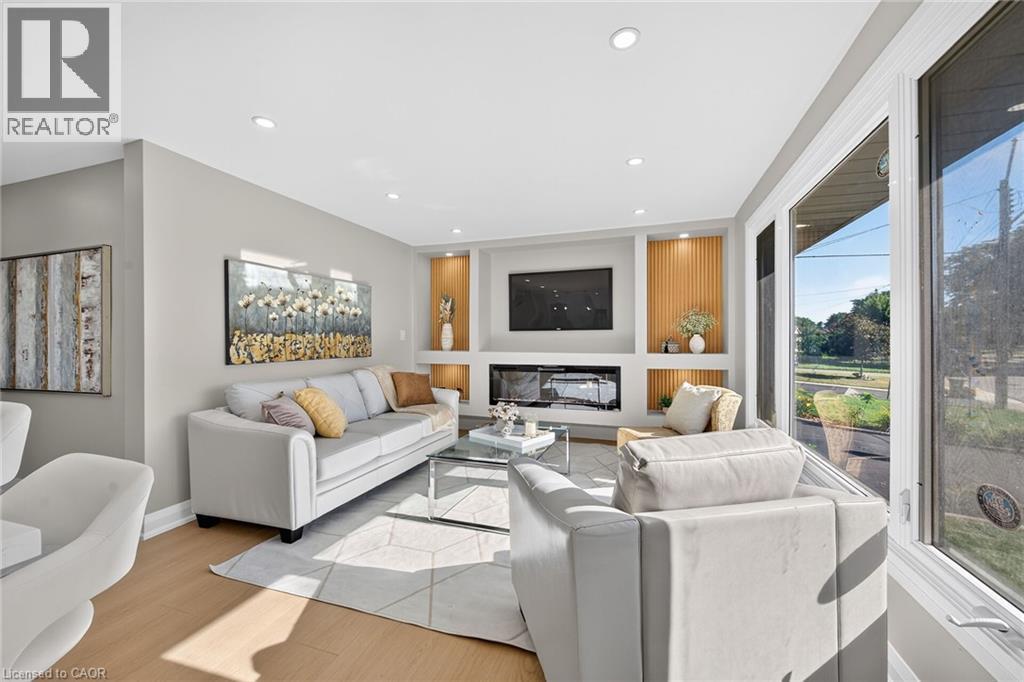
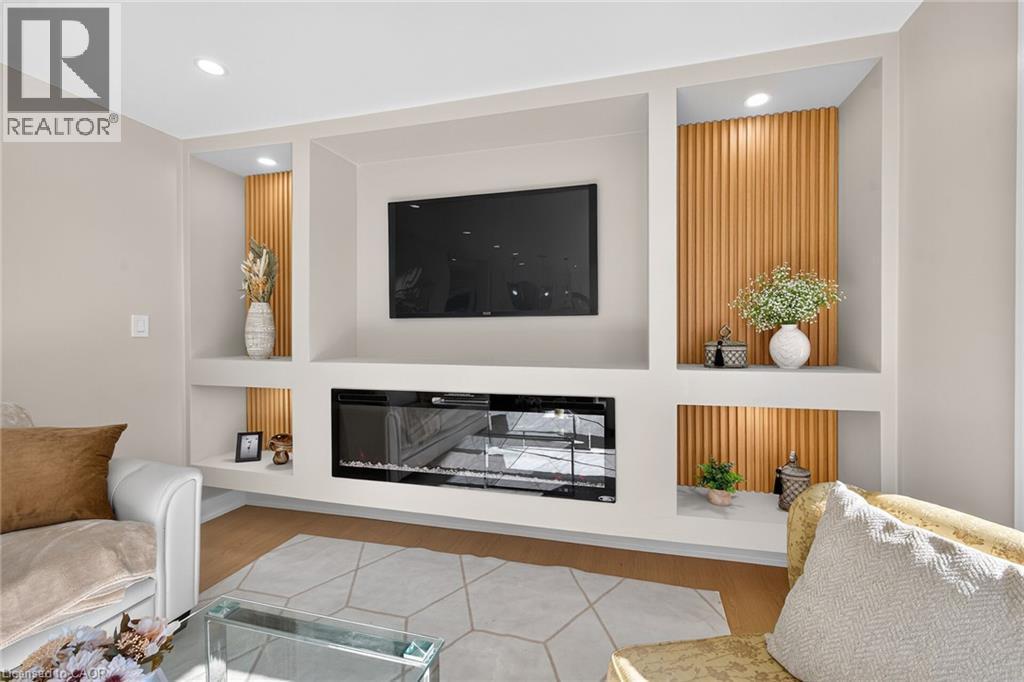
Recessed lighting, wood-finish flooring, large picture window, and a built-in media center with a fireplace and accent shelving - 135 Nugent Drive, Hamilton, ON
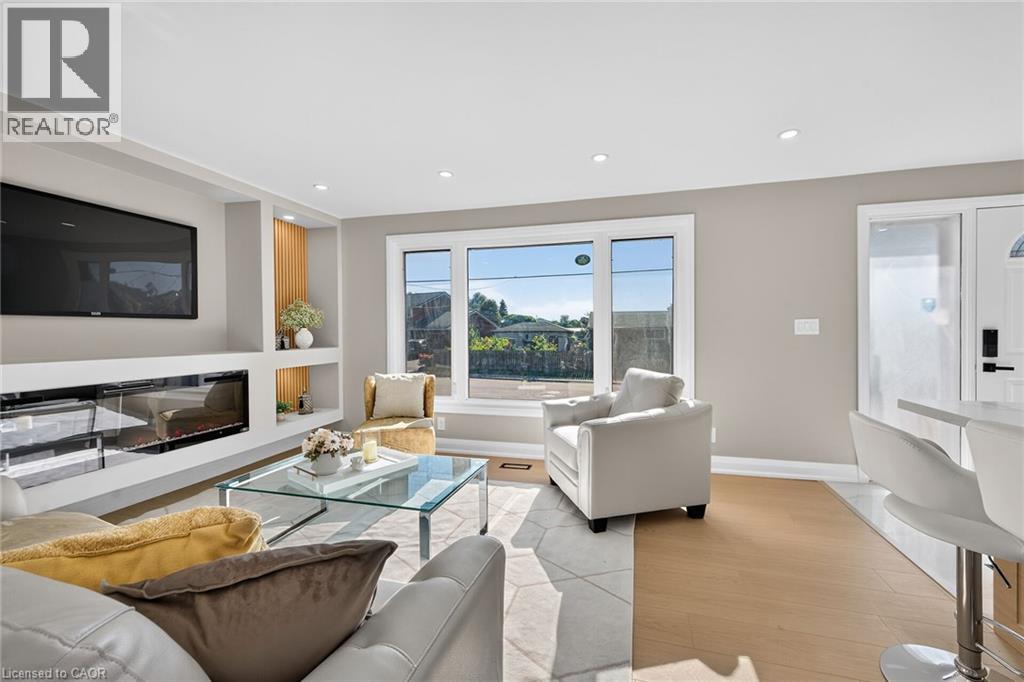
Recessed lighting, wood-finish flooring, built-in shelving, fireplace, and clear glass window - 135 Nugent Drive, Hamilton, ON
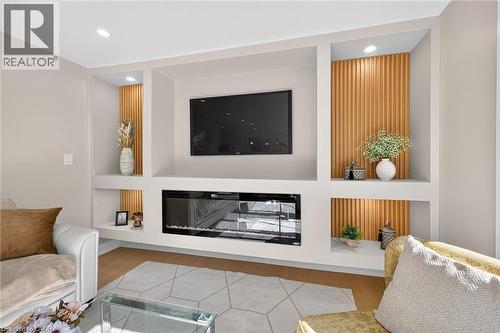
Built-in media center with integrated fireplace, recessed lighting, wood paneling, and shelving - 135 Nugent Drive, Hamilton, ON
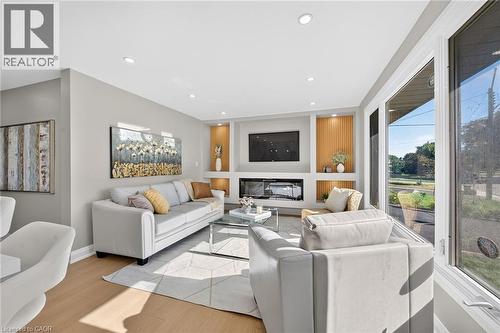
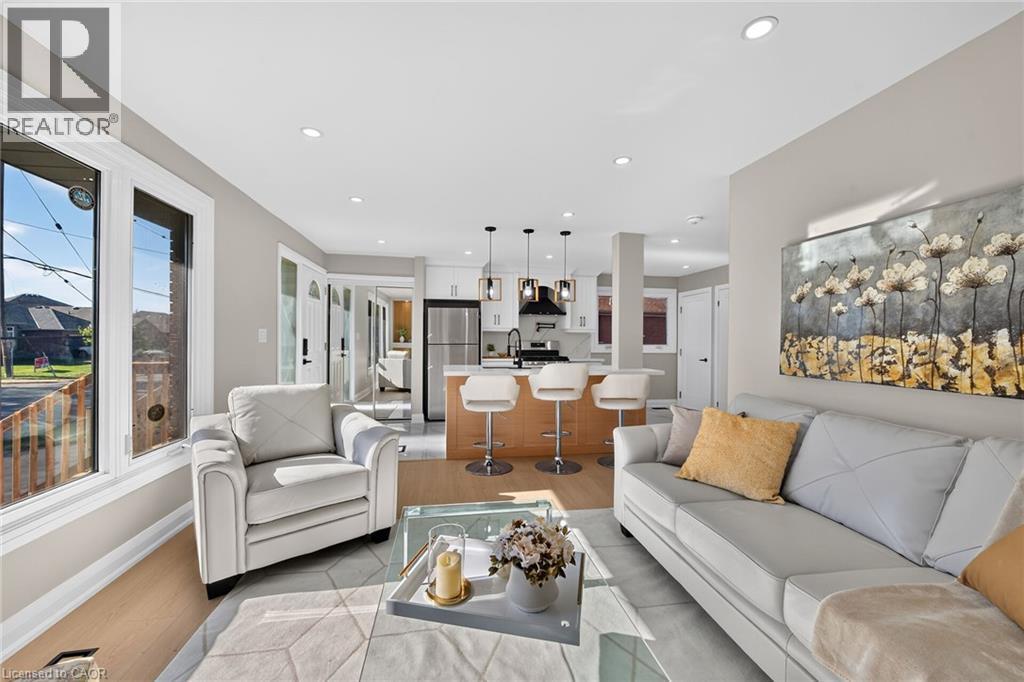
Open concept living area featuring recessed lighting, light wood-finish flooring, and multiple large windows - 135 Nugent Drive, Hamilton, ON
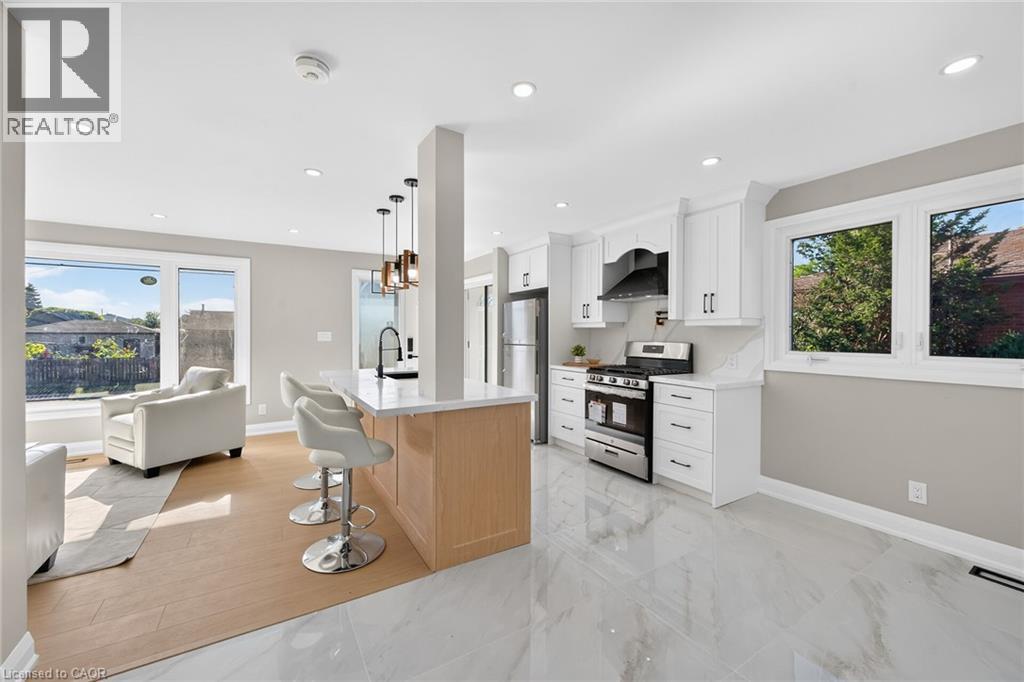
Open-concept kitchen featuring an island with a light wood finish, white countertop, and stainless steel appliances - 135 Nugent Drive, Hamilton, ON
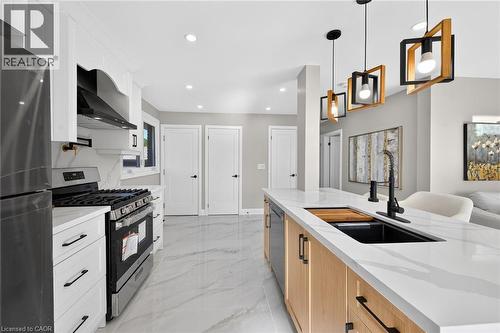
Modern kitchen featuring white shaker cabinetry, stainless steel appliances, a large center island with a black sink, and pendant lighting - 135 Nugent Drive, Hamilton, ON
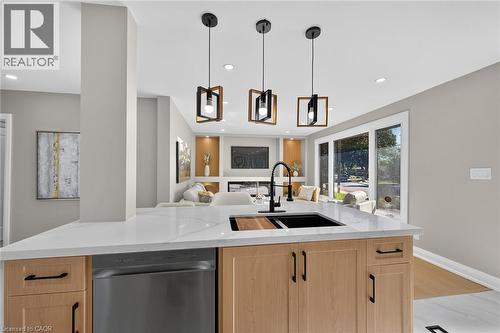
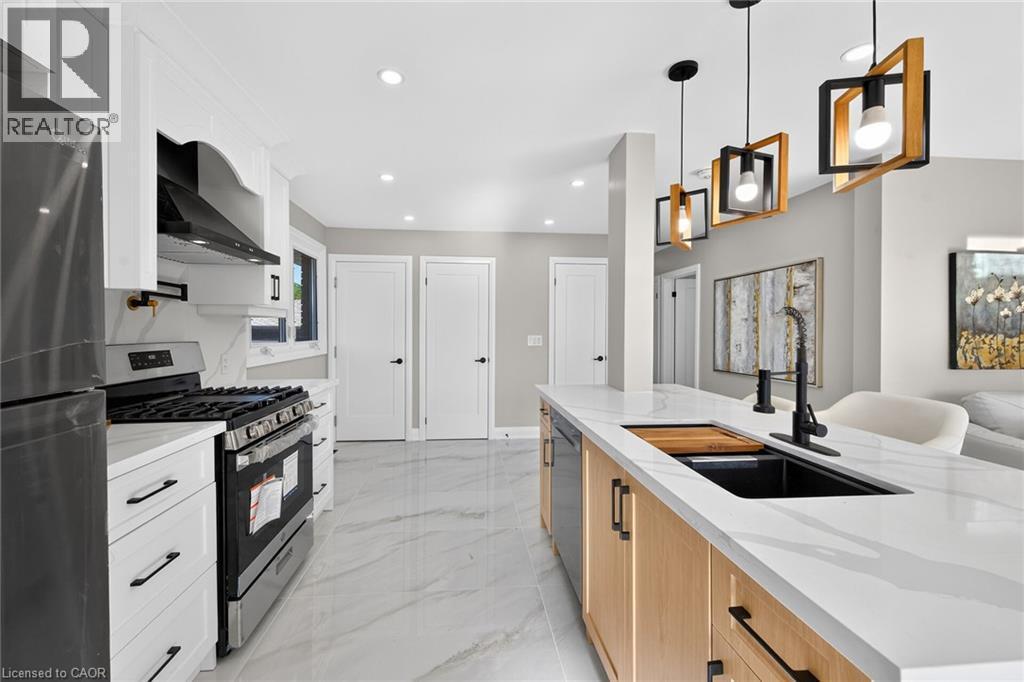
Kitchen island featuring a white countertop, undermount sink with a matte black faucet, and light wood-finish cabinetry with black hardware - 135 Nugent Drive, Hamilton, ON
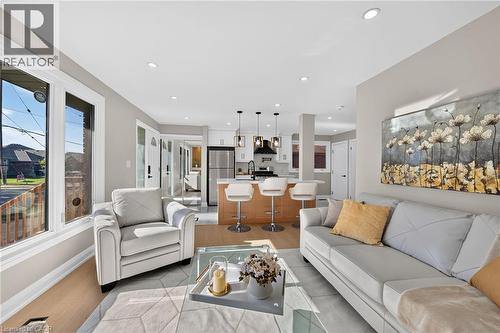
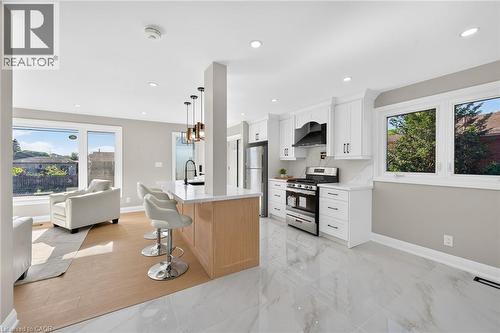
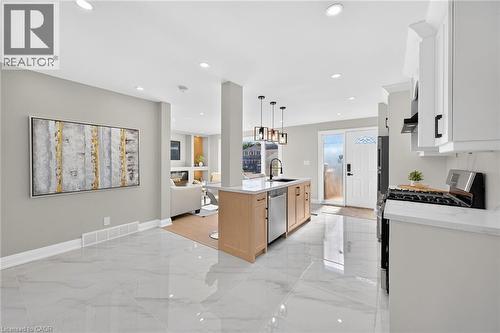
Bright, open-concept living space featuring a kitchen island with pendant lighting, stainless steel appliances, white cabinetry, and large windows - 135 Nugent Drive, Hamilton, ON
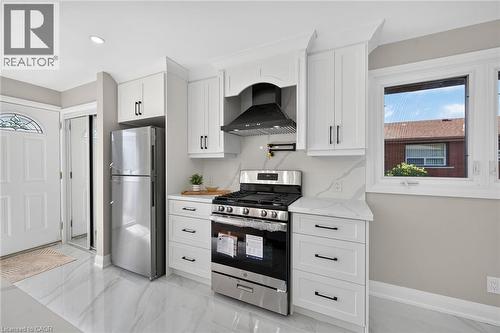
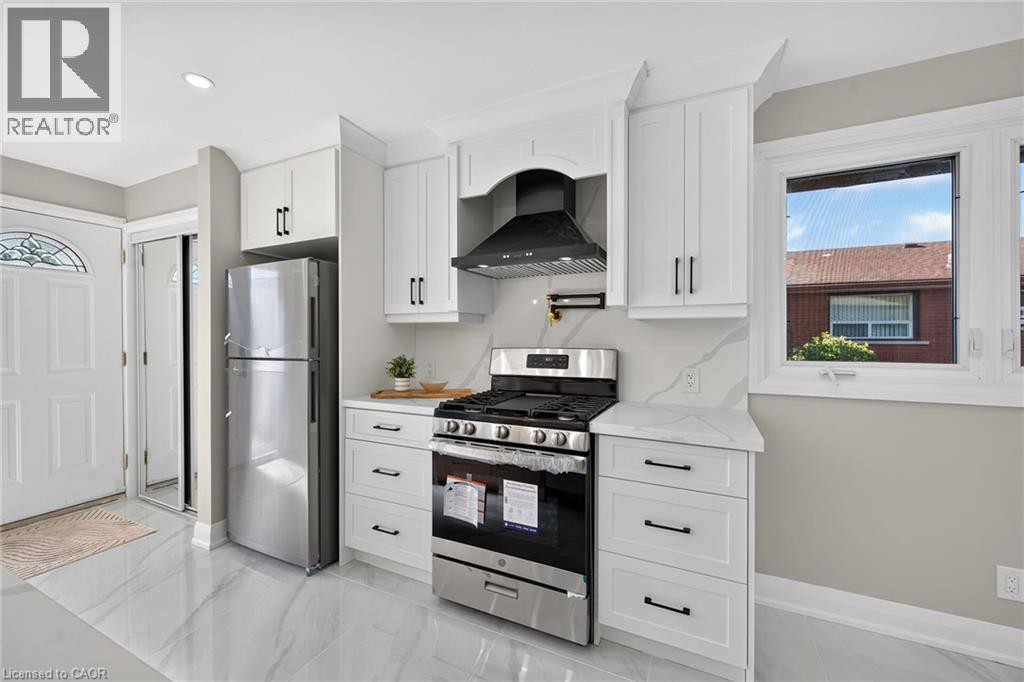
Kitchen with white cabinetry, stainless steel appliances, solid surface countertops, a gas range, and a decorative range hood - 135 Nugent Drive, Hamilton, ON
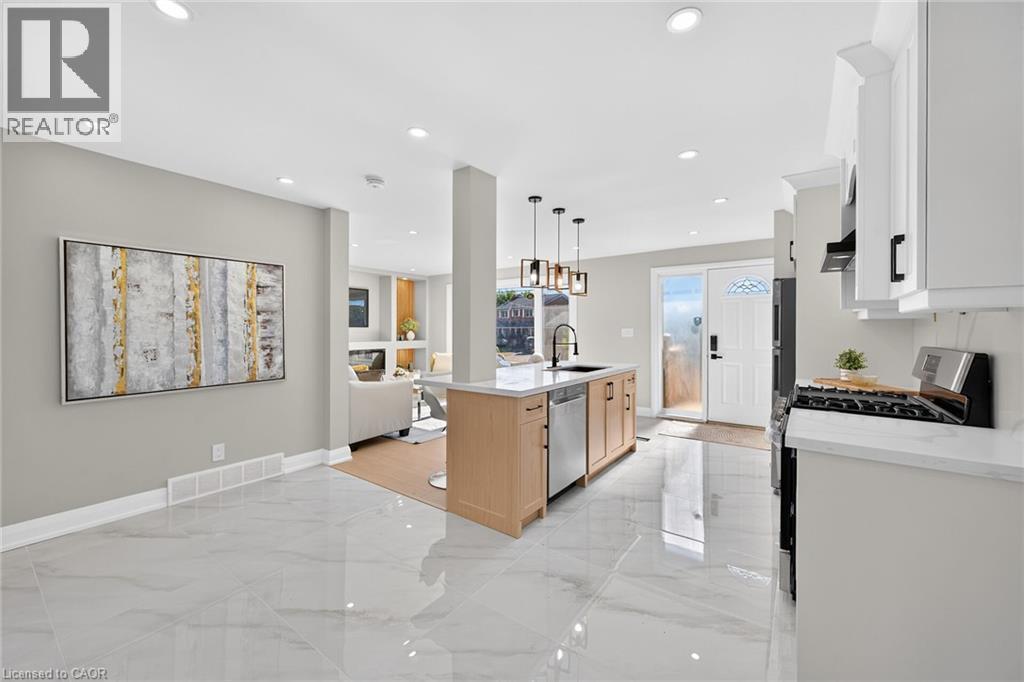
Open concept design with recessed lighting, tile flooring, kitchen island, white cabinetry, and stainless steel appliances - 135 Nugent Drive, Hamilton, ON
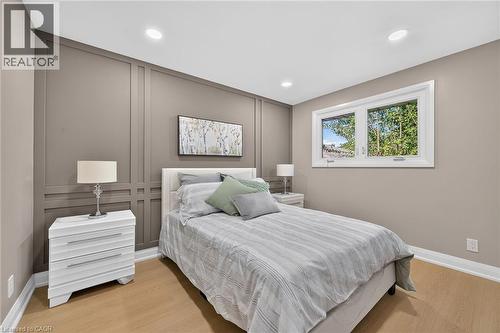
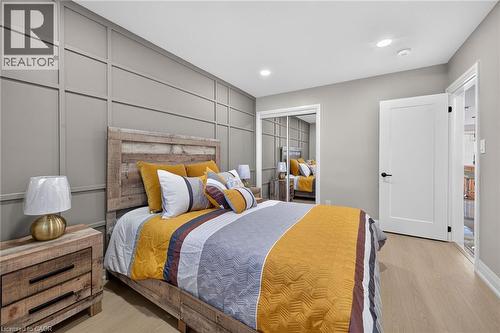
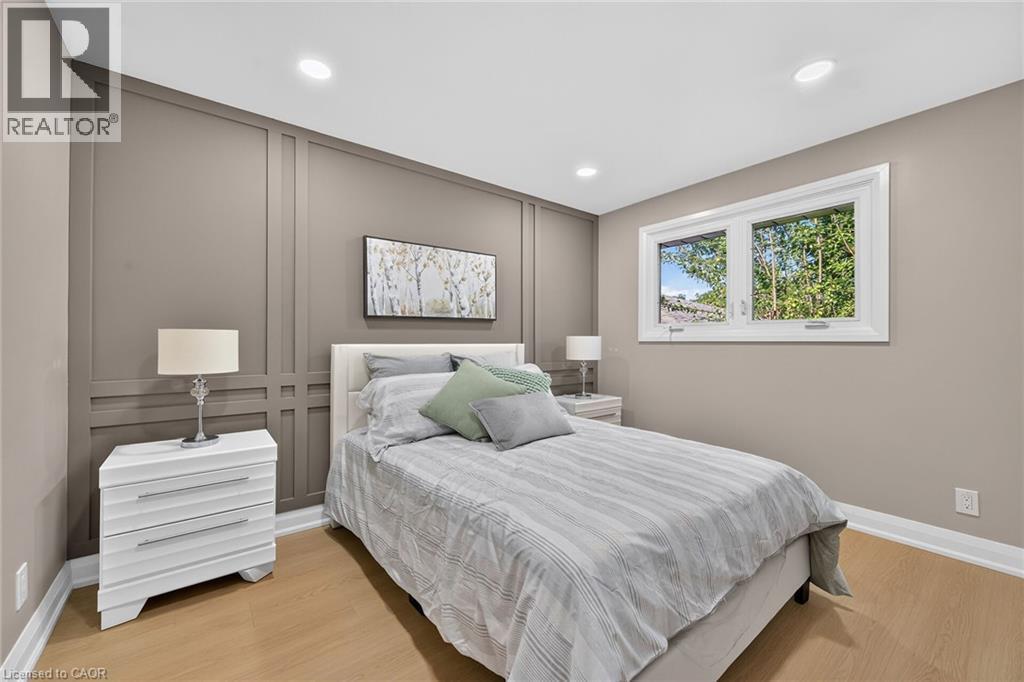
Recessed lighting, light wood-finish flooring, accent wall with decorative molding, and a white-framed window - 135 Nugent Drive, Hamilton, ON
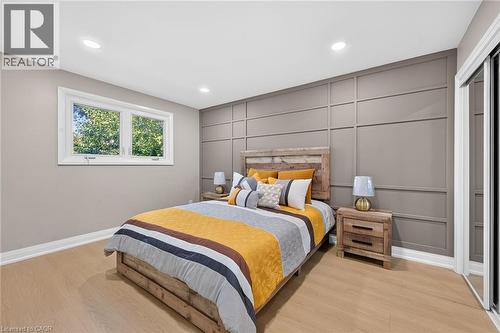
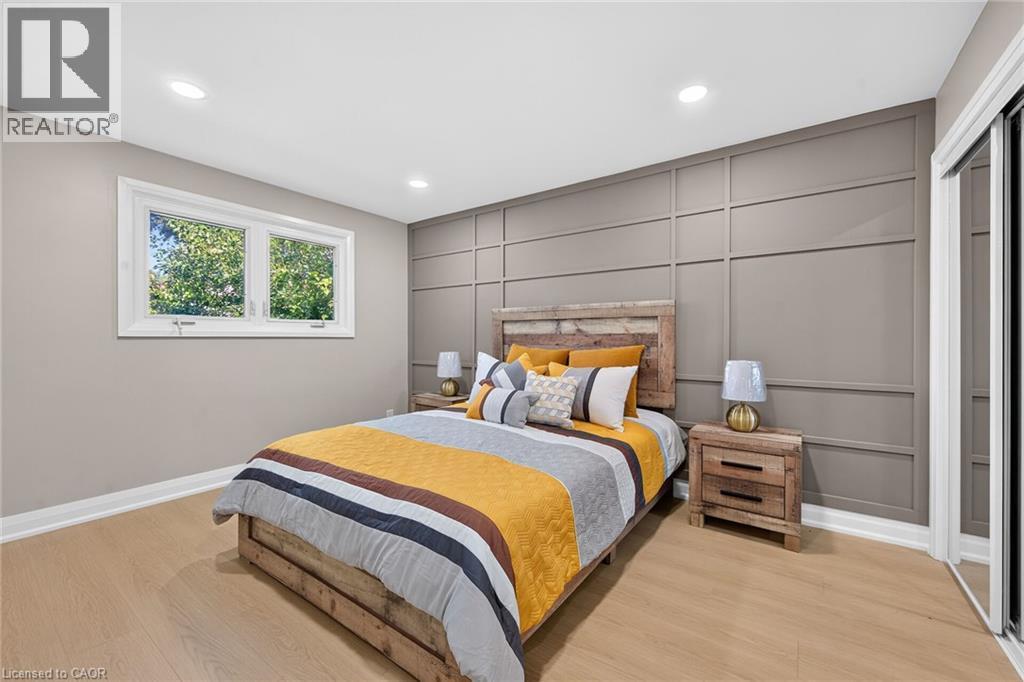
Accent wall with geometric paneling, recessed ceiling lighting, wood-finish flooring, and white trim molding - 135 Nugent Drive, Hamilton, ON
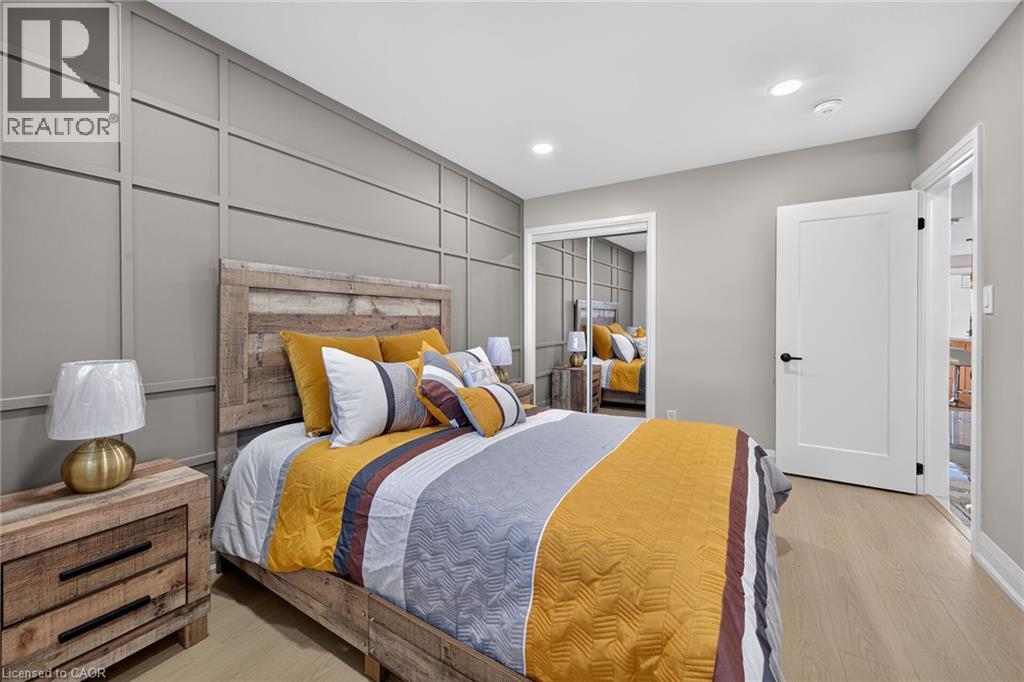
Feature wall with decorative paneling - 135 Nugent Drive, Hamilton, ON
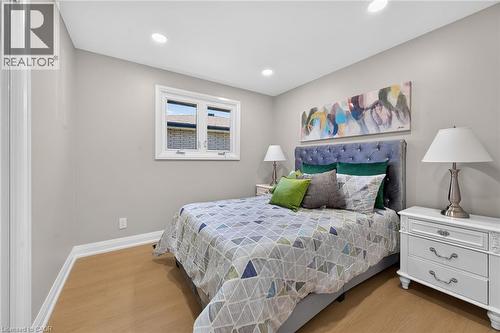
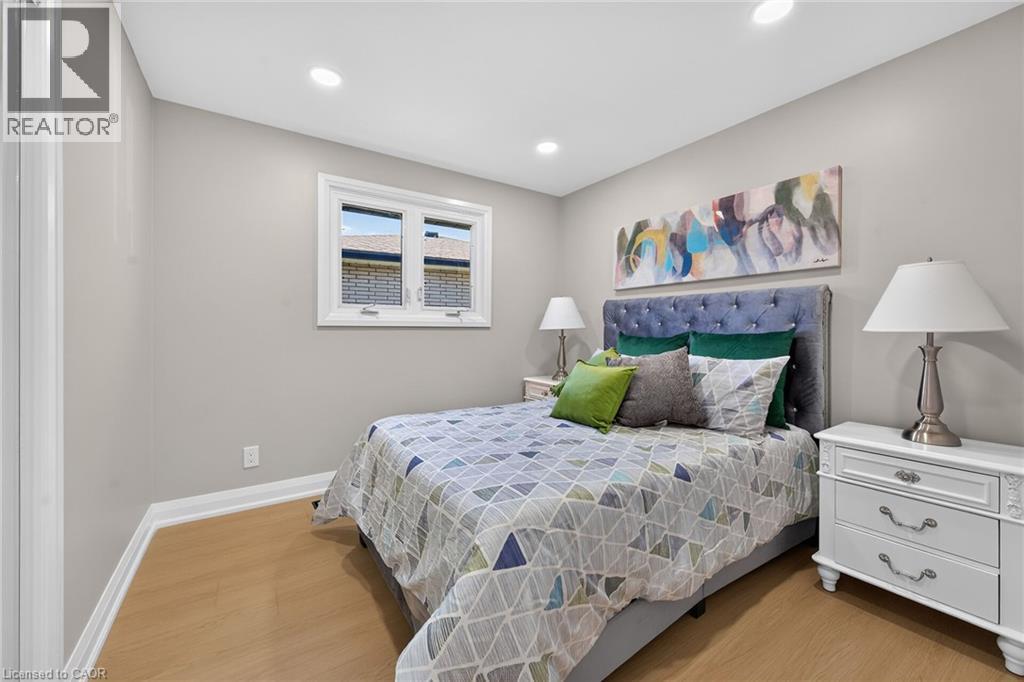
Recessed lighting, light-toned walls, wood-finish flooring, and a single window with white trim - 135 Nugent Drive, Hamilton, ON
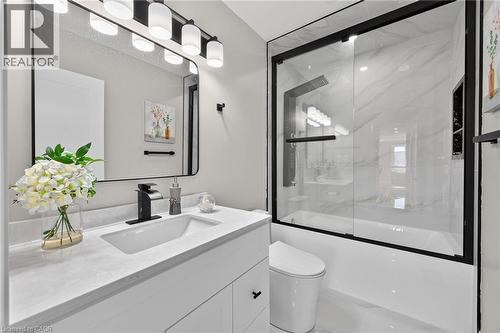
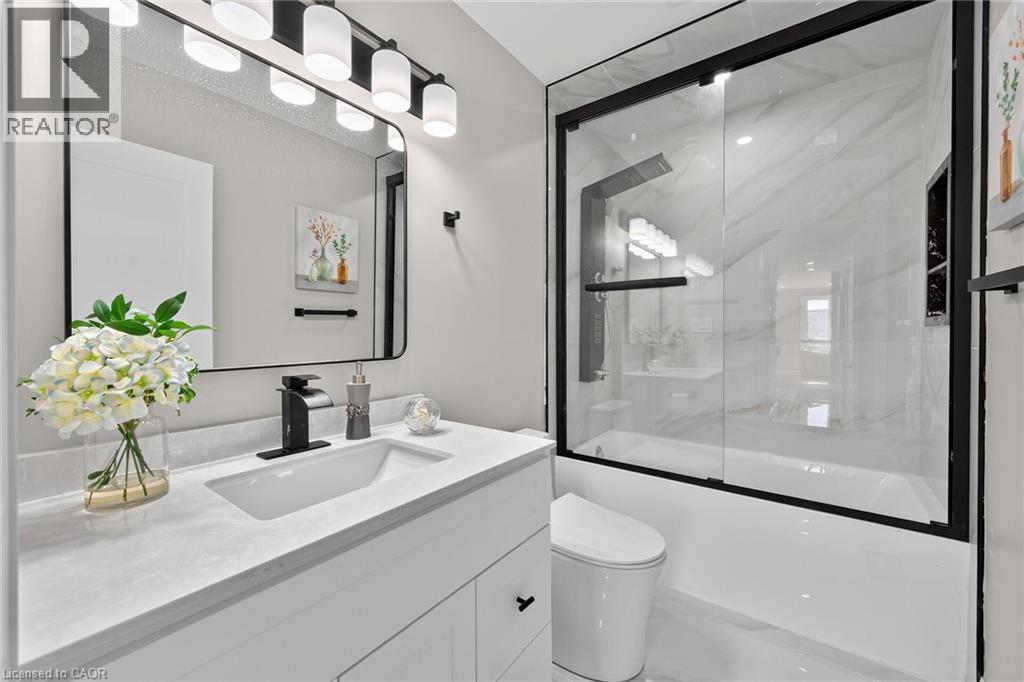
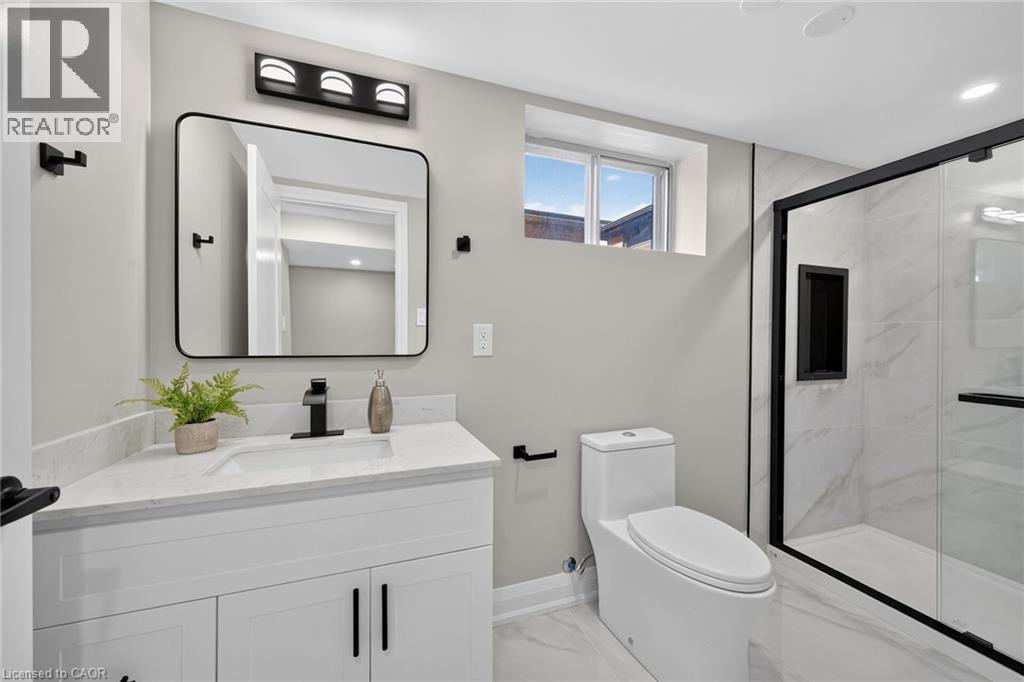
White vanity with integrated sink, black-framed mirror, and matte black fixtures - 135 Nugent Drive, Hamilton, ON
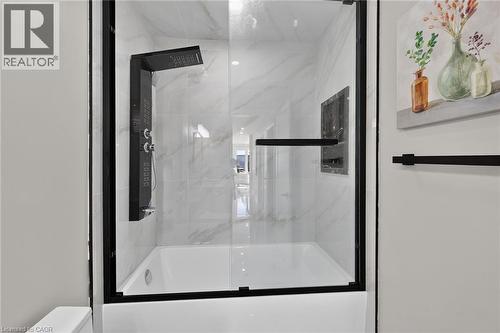
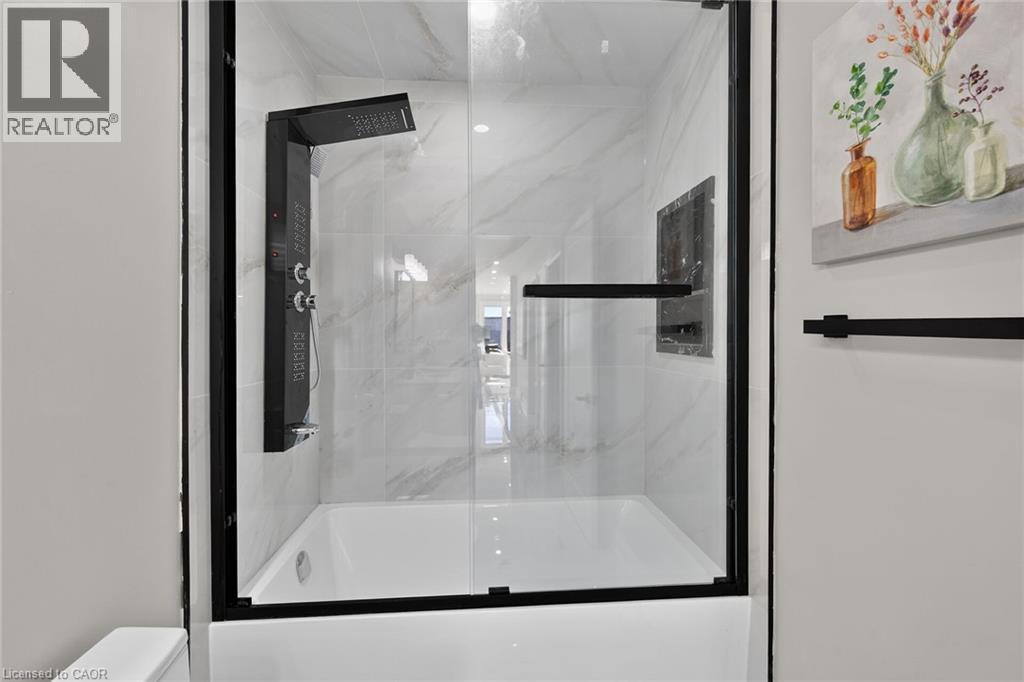
Modern shower enclosure featuring frameless glass panels with black metal hardware, a linear showerhead, and a spacious white base - 135 Nugent Drive, Hamilton, ON
135 Nugent Drive, Hamilton, ON
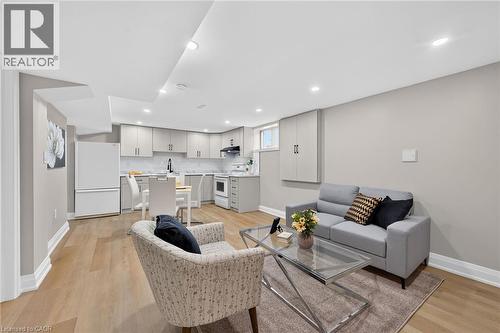
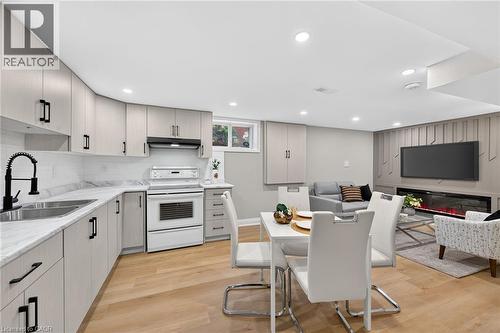
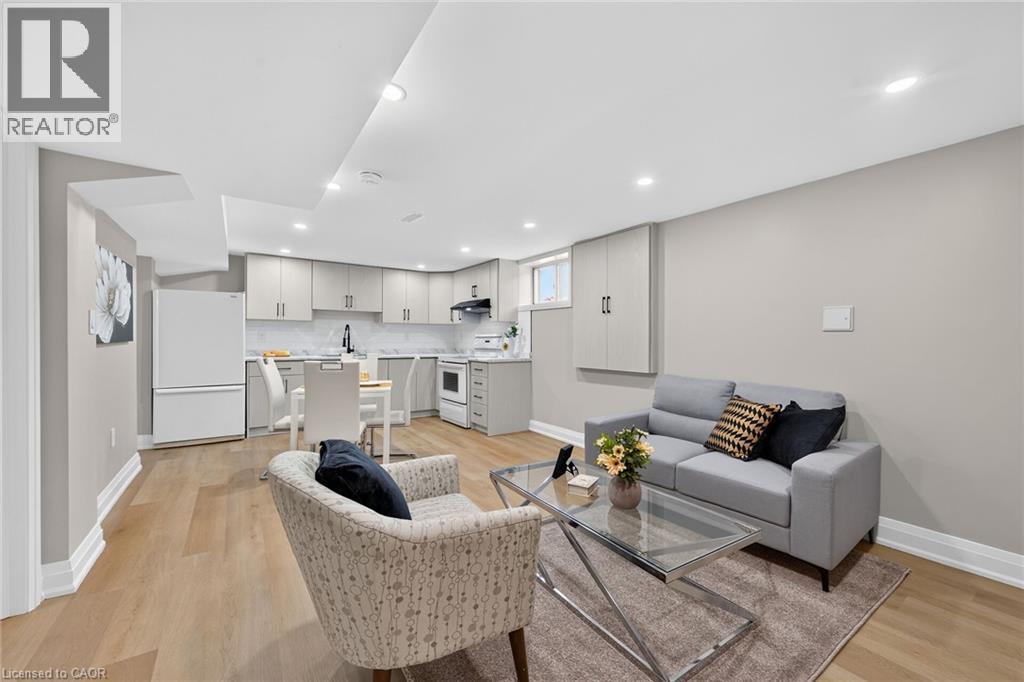
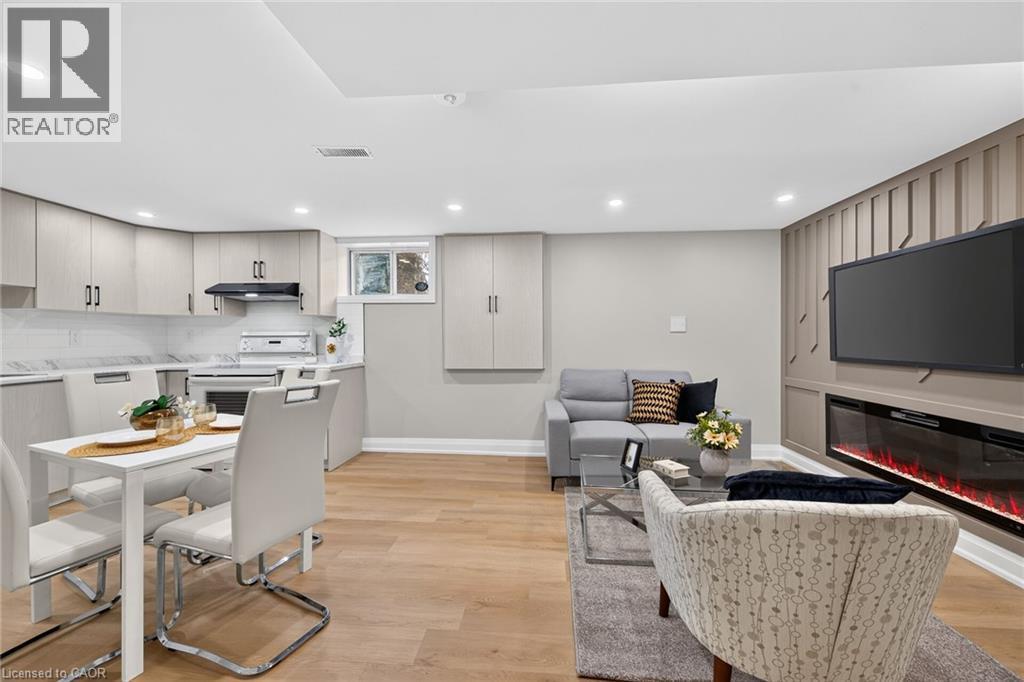
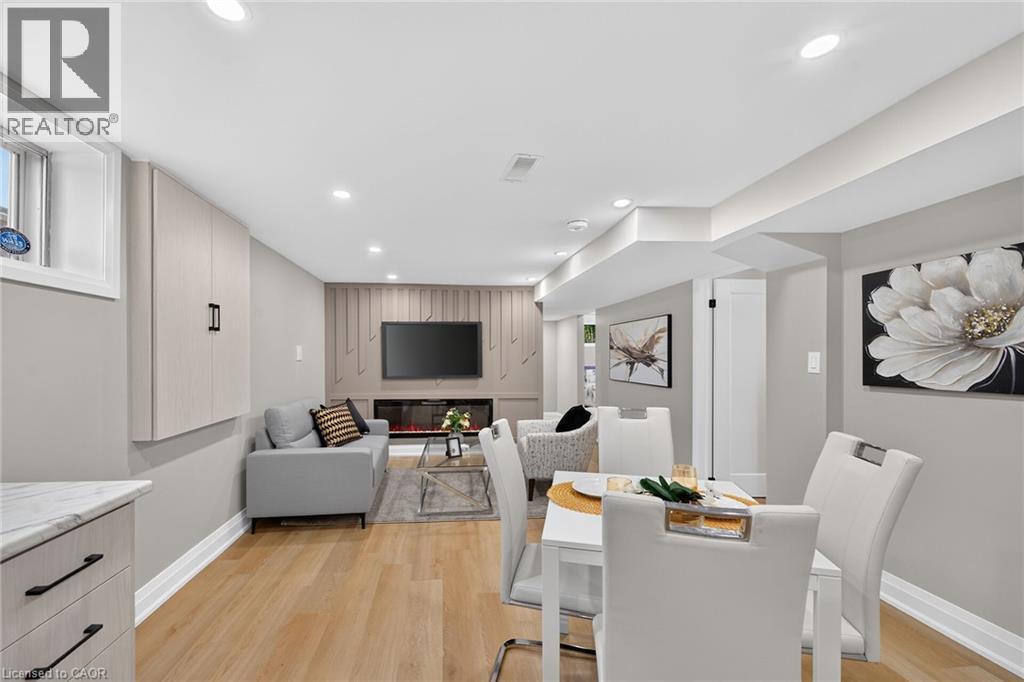
Open-concept living area featuring wood-finish flooring, recessed lighting, a compact kitchen with light-toned cabinetry, and a dining area - 135 Nugent Drive, Hamilton, ON
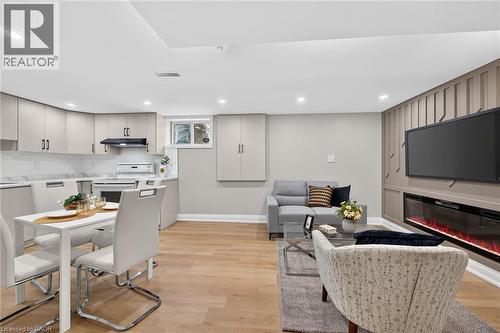
Wood-finish flooring, recessed lighting, built-in electric fireplace, light-toned cabinetry, and a window - 135 Nugent Drive, Hamilton, ON
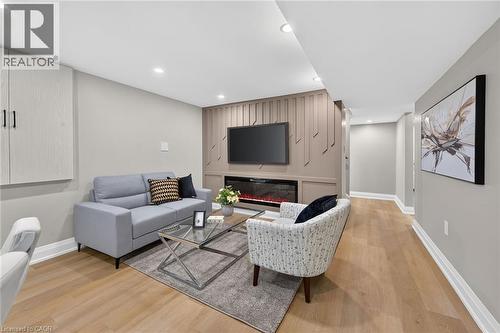
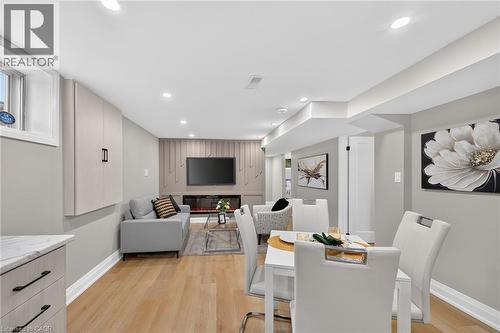
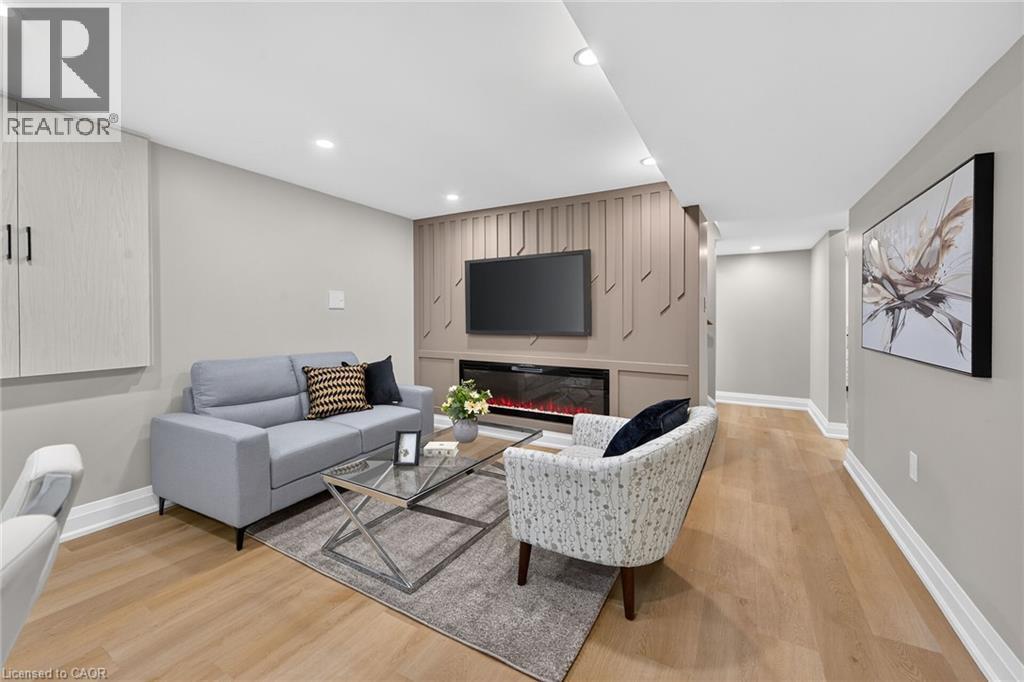
Recessed lighting, wood-finish flooring, built-in wall cabinetry, integrated electric fireplace, and decorative wall paneling - 135 Nugent Drive, Hamilton, ON
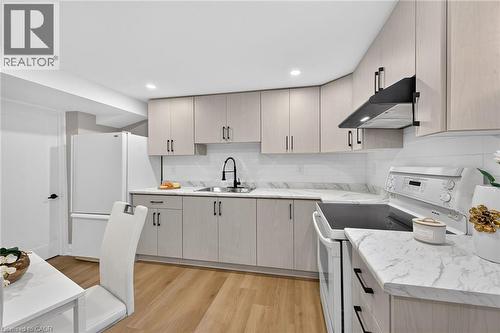
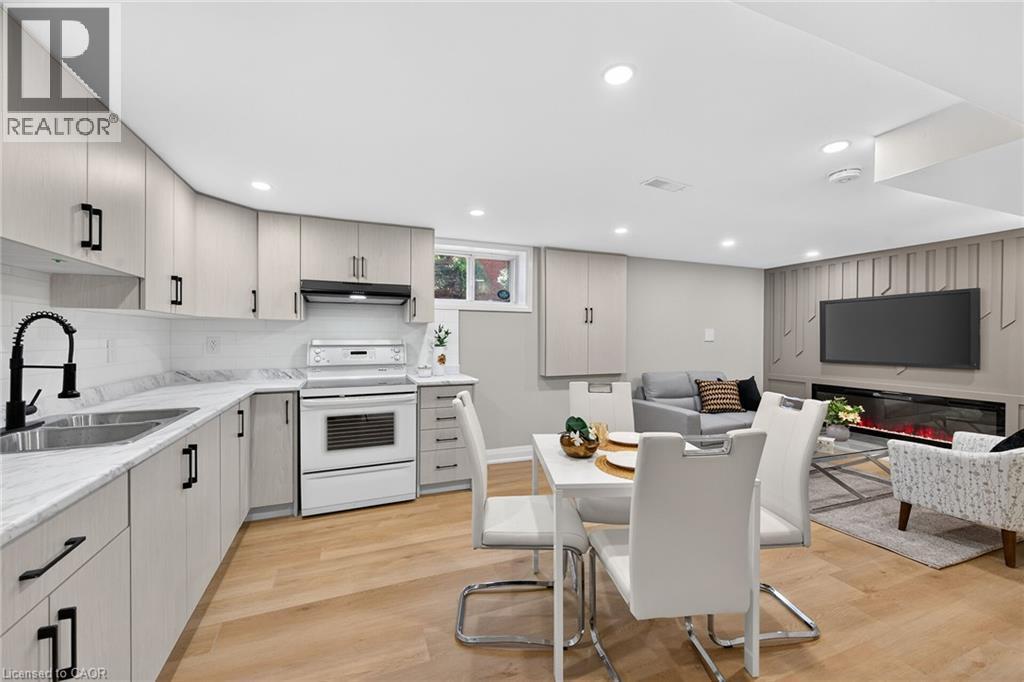
Contemporary kitchen featuring light wood-finish cabinetry, white countertops, white subway tile backsplash, recessed lighting, and wood-finish flooring - 135 Nugent Drive, Hamilton, ON
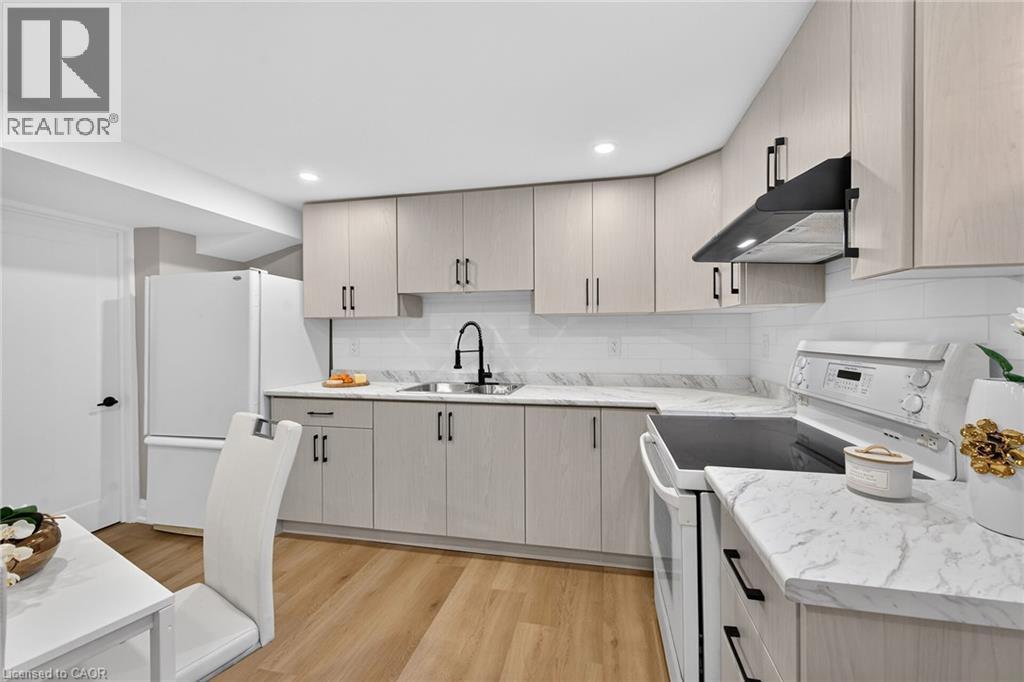
Full kitchen with light-toned cabinetry, white appliances, and a black gooseneck faucet - 135 Nugent Drive, Hamilton, ON
Recessed lighting, wood-finish flooring, built-in wall cabinetry, built-in electric fireplace, and a dining area with a white table - 135 Nugent Drive, Hamilton, ON
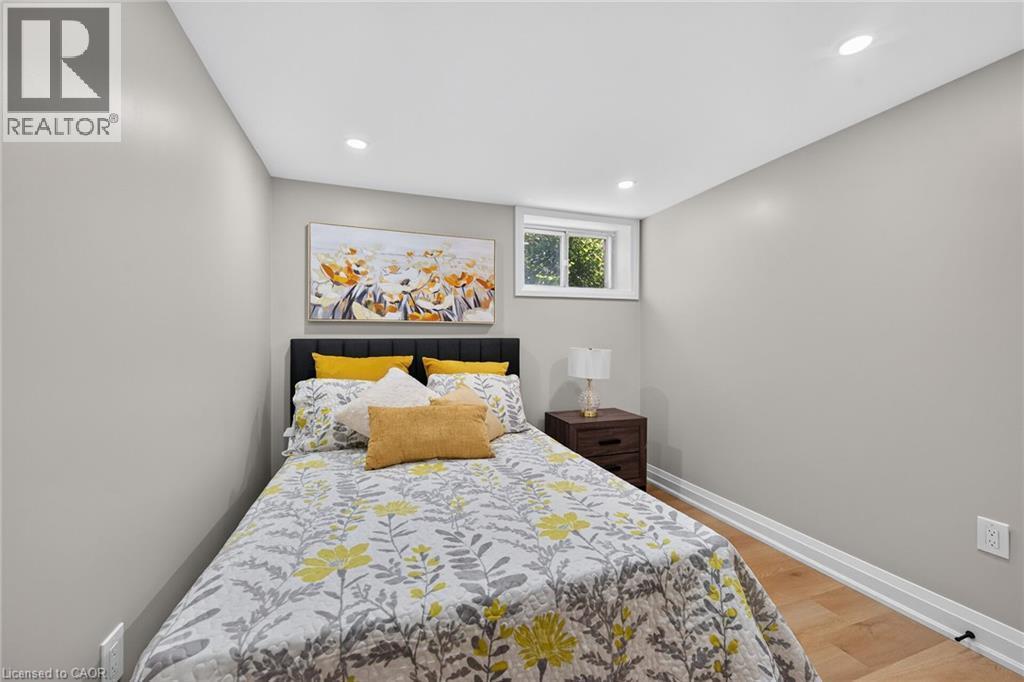
Recessed lighting, wood-finish flooring, and a window with white trim - 135 Nugent Drive, Hamilton, ON
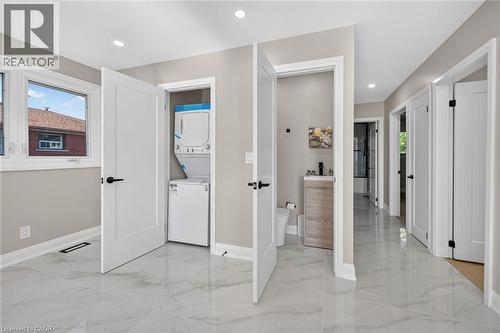
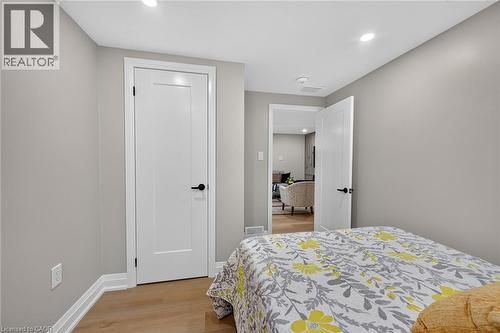
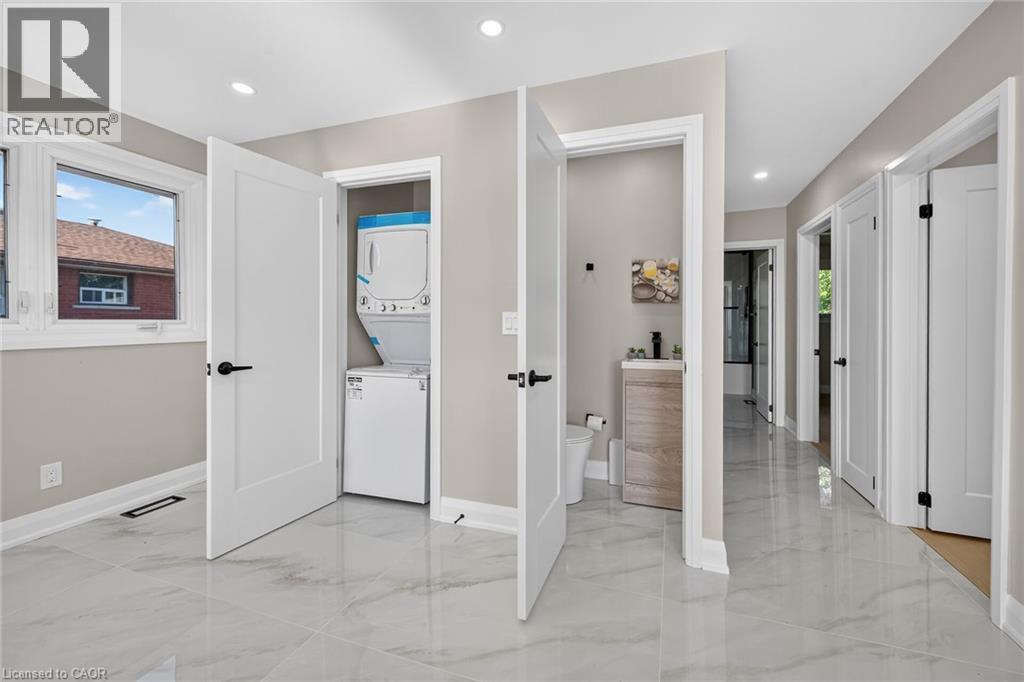
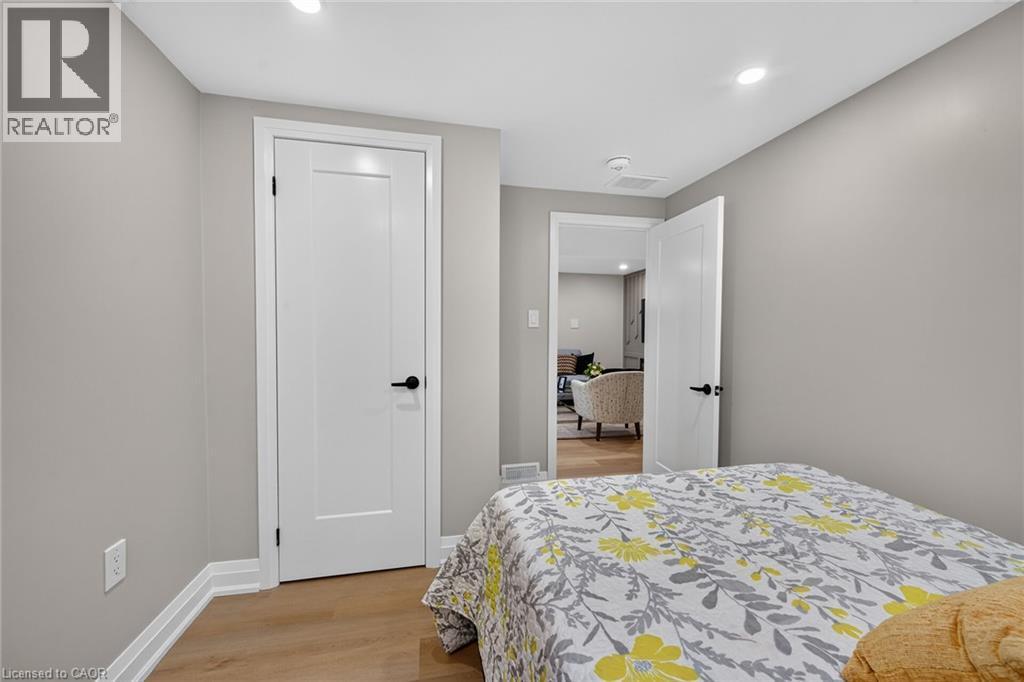
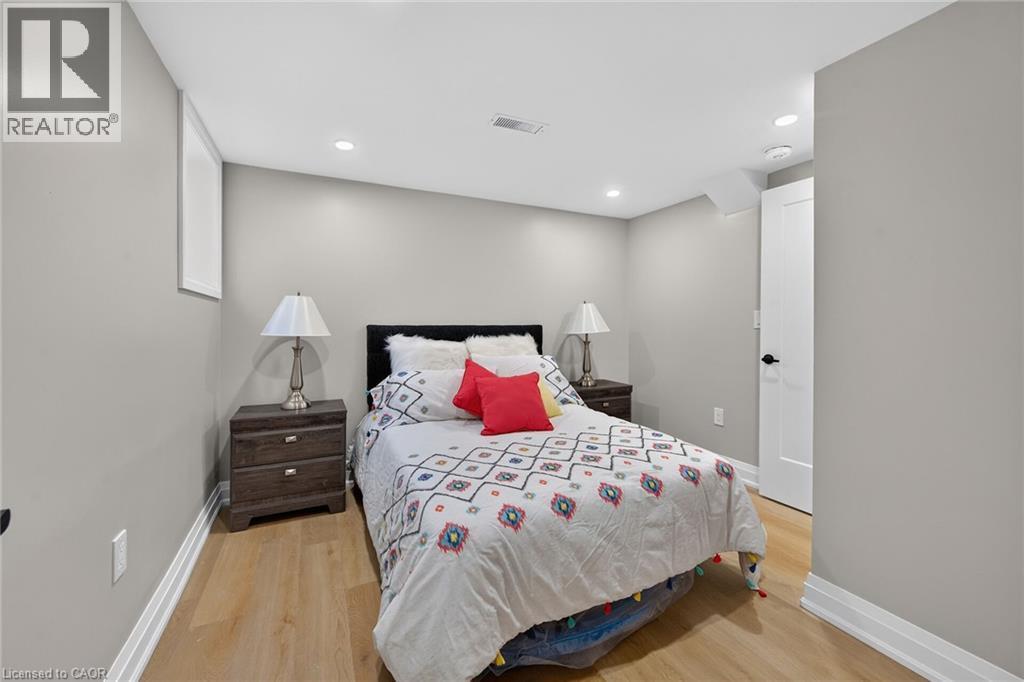
Light wood-finish flooring, recessed lighting, white doors with matte black hardware, and neutral gray wall paint - 135 Nugent Drive, Hamilton, ON
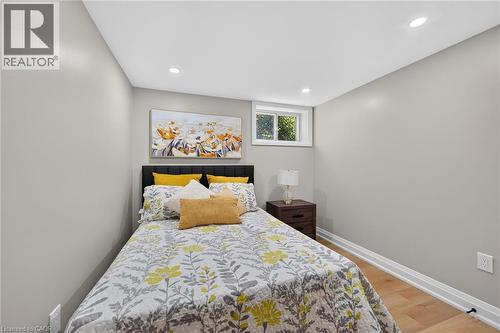
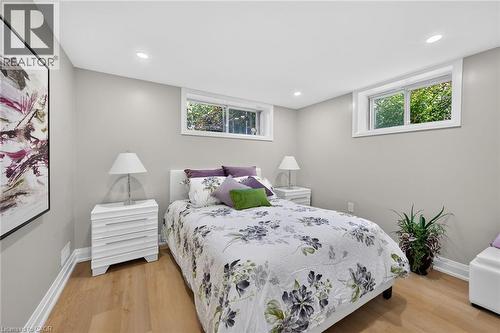
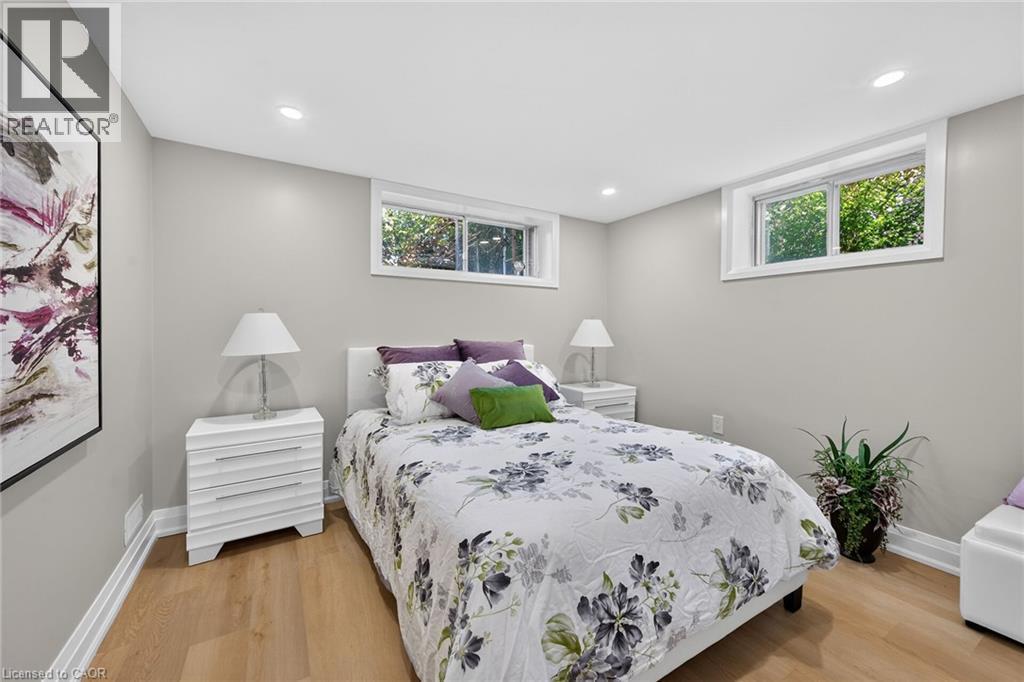
Recessed lighting, wood-finish flooring, two natural light windows, and light gray wall paint - 135 Nugent Drive, Hamilton, ON
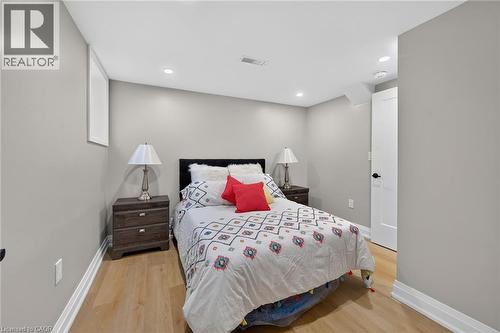
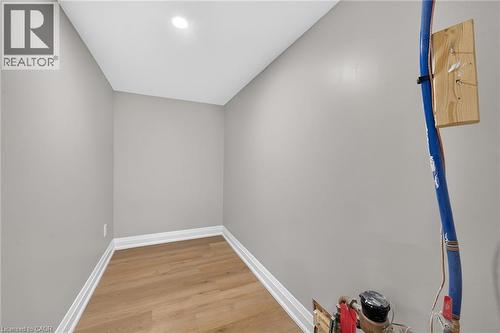
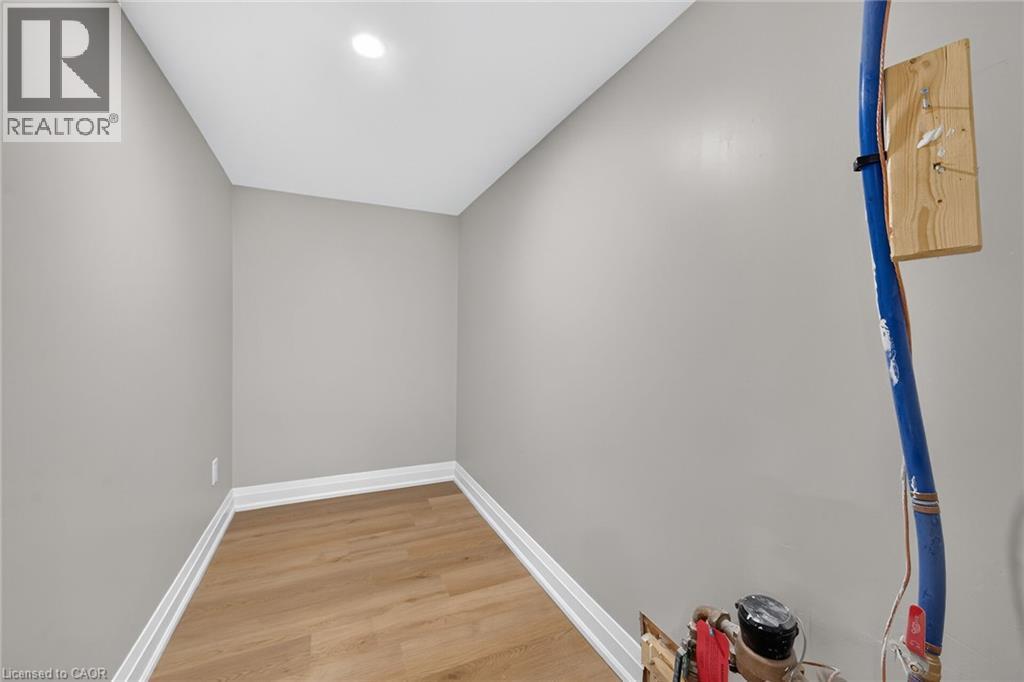
Recessed ceiling lighting, wood-finish flooring, white trim, and a built-in window - 135 Nugent Drive, Hamilton, ON
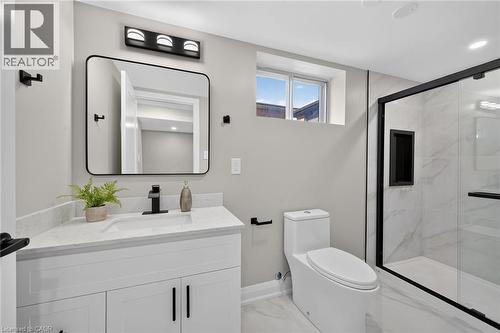
White vanity with a light-toned countertop, black framed mirror, and matte black fixtures - 135 Nugent Drive, Hamilton, ON
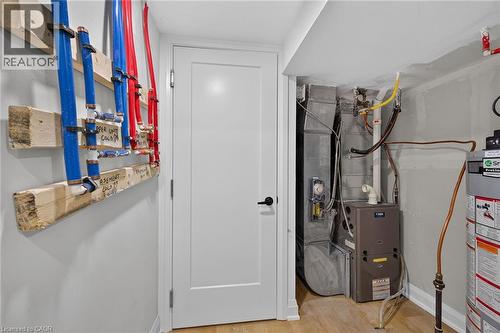
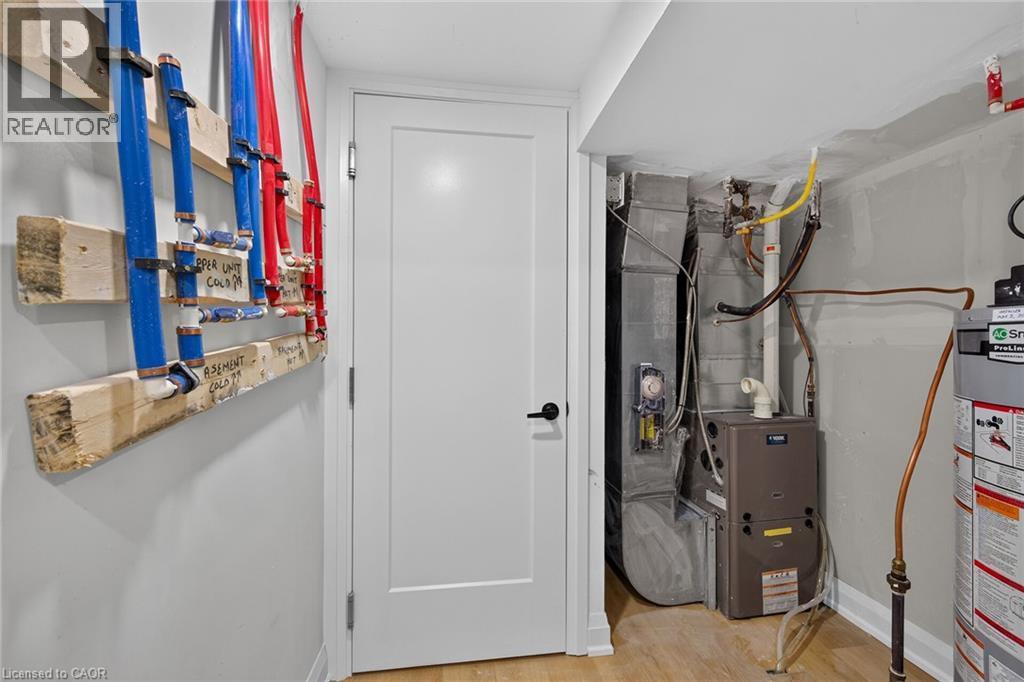
Utility area featuring a water heater, furnace, and visible plumbing distribution system - 135 Nugent Drive, Hamilton, ON
135 Nugent Drive, Hamilton, ON
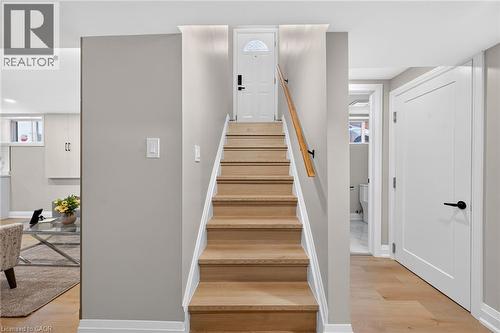
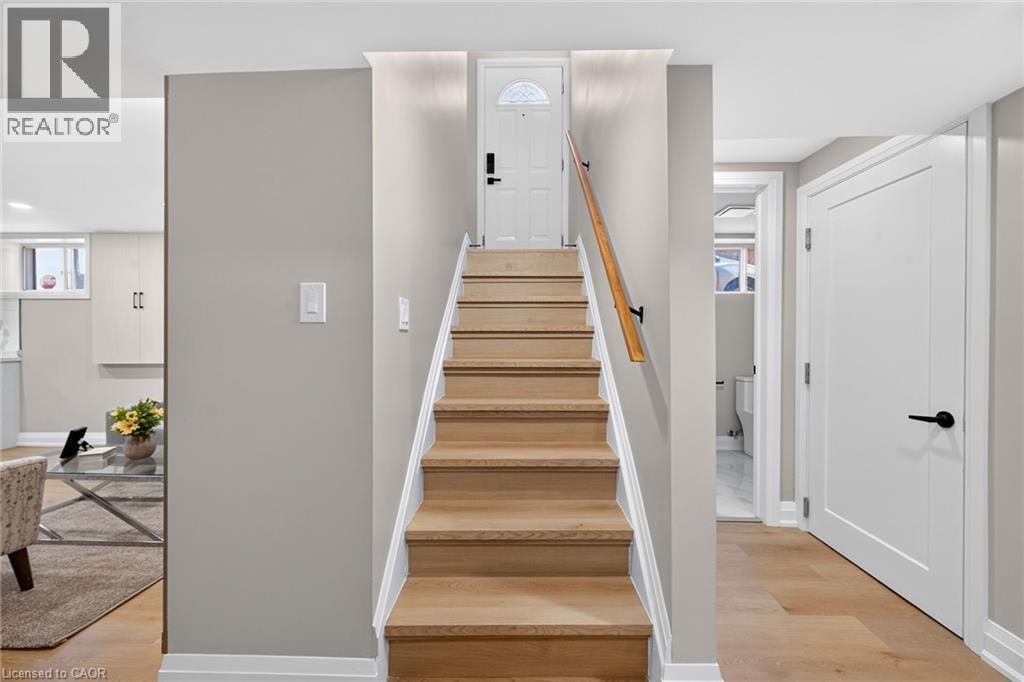
Hardwood staircase with natural wood handrail, light gray wall finishes, white interior doors with matte black hardware, and wood-finish flooring - 135 Nugent Drive, Hamilton, ON
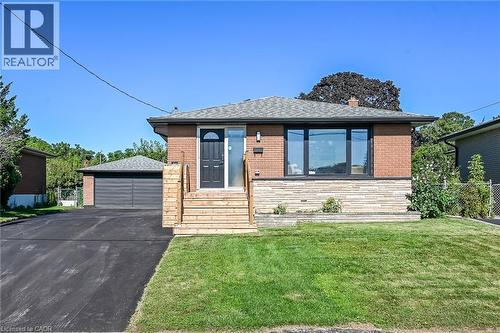
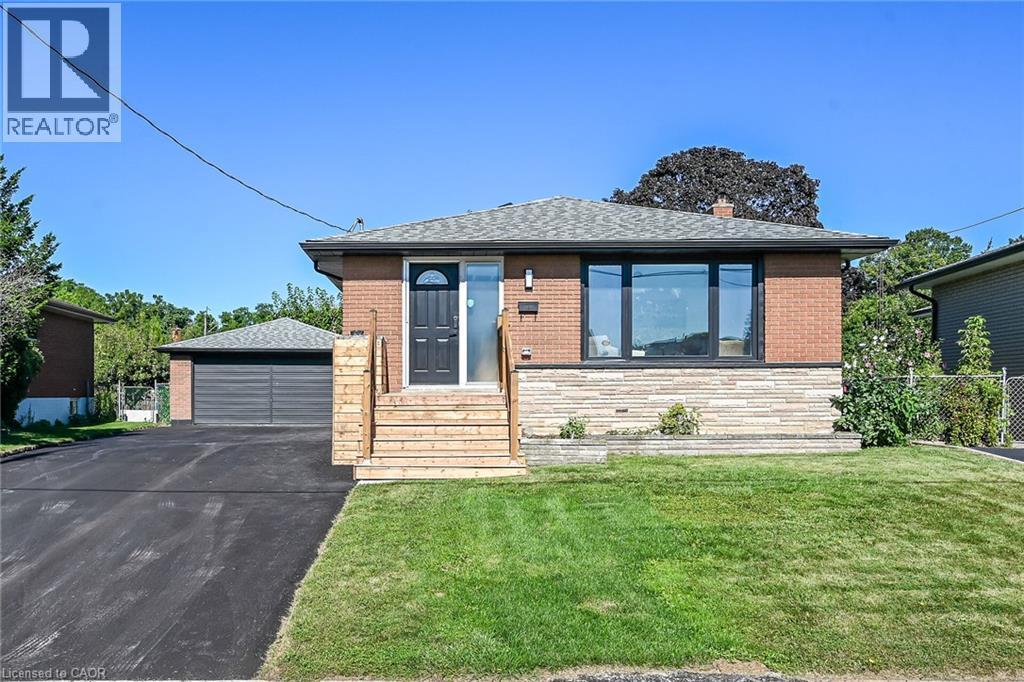
Brick facade with stone detailing, large picture window, new wood-finish entry steps, asphalt driveway, and detached garage - 135 Nugent Drive, Hamilton, ON
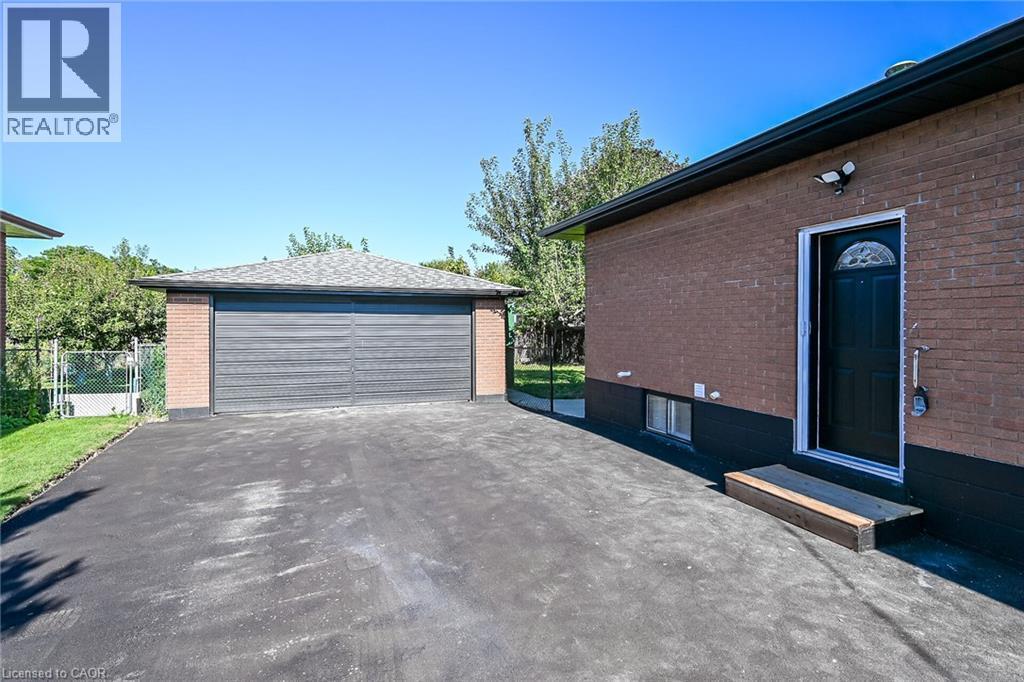
Brick exterior with stone accents, wood staircase with railing, front entry door with transom window, expansive paved driveway, and detached two-car garage - 135 Nugent Drive, Hamilton, ON
135 Nugent Drive, Hamilton, ON
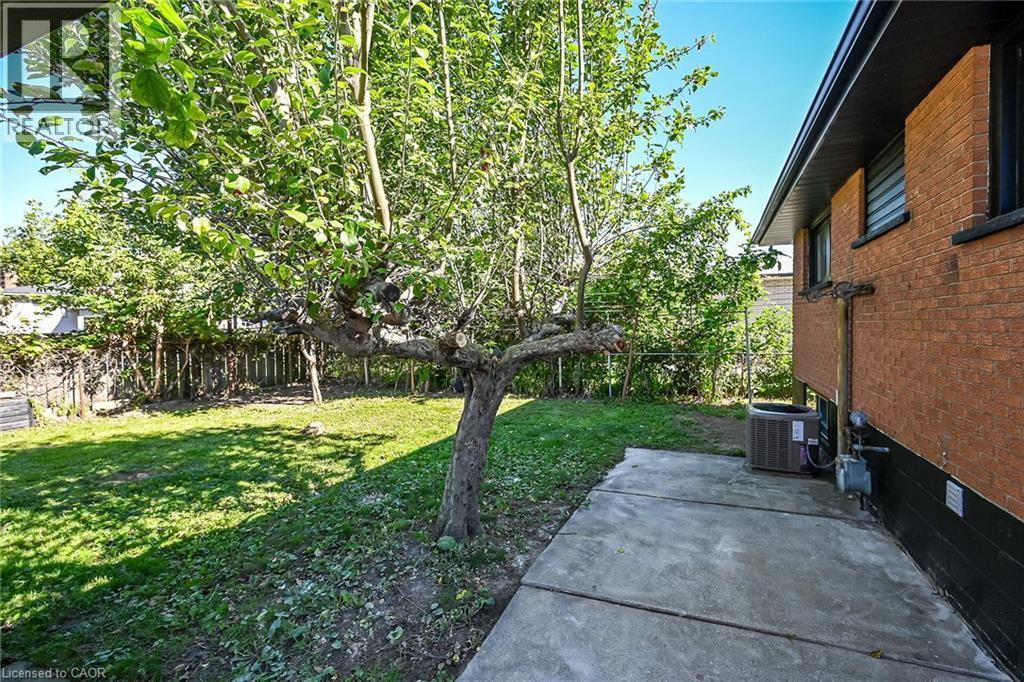
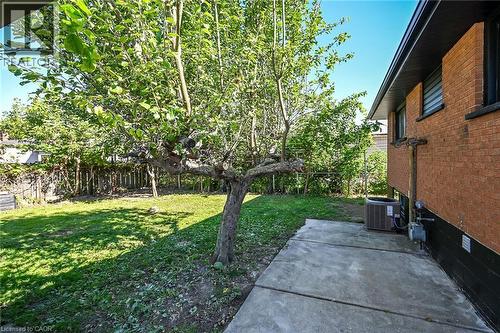
Expansive rear yard featuring a concrete patio, mature tree, and red brick exterior - 135 Nugent Drive, Hamilton, ON
Brick exterior with stone accents, wood staircase, large picture window, attached garage, and paved driveway - 135 Nugent Drive, Hamilton, ON
Brick exterior with dark trim and a gabled roof - 135 Nugent Drive, Hamilton, ON
Brick exterior with a dark entry door featuring an arched decorative glass insert - 135 Nugent Drive, Hamilton, ON
Kitchen island with a white countertop and integrated sink, pendant lighting, stainless steel appliances, and tile flooring - 135 Nugent Drive, Hamilton, ON
Recessed lighting, wood-finish flooring, large picture window, and a built-in media center with a fireplace and accent shelving - 135 Nugent Drive, Hamilton, ON
Recessed lighting, wood-finish flooring, built-in shelving, fireplace, and clear glass window - 135 Nugent Drive, Hamilton, ON
Built-in media center with integrated fireplace, recessed lighting, wood paneling, and shelving - 135 Nugent Drive, Hamilton, ON
Open concept living area featuring recessed lighting, light wood-finish flooring, and multiple large windows - 135 Nugent Drive, Hamilton, ON
Open-concept kitchen featuring an island with a light wood finish, white countertop, and stainless steel appliances - 135 Nugent Drive, Hamilton, ON
Modern kitchen featuring white shaker cabinetry, stainless steel appliances, a large center island with a black sink, and pendant lighting - 135 Nugent Drive, Hamilton, ON
Kitchen island featuring a white countertop, undermount sink with a matte black faucet, and light wood-finish cabinetry with black hardware - 135 Nugent Drive, Hamilton, ON
Bright, open-concept living space featuring a kitchen island with pendant lighting, stainless steel appliances, white cabinetry, and large windows - 135 Nugent Drive, Hamilton, ON
Kitchen with white cabinetry, stainless steel appliances, solid surface countertops, a gas range, and a decorative range hood - 135 Nugent Drive, Hamilton, ON
Open concept design with recessed lighting, tile flooring, kitchen island, white cabinetry, and stainless steel appliances - 135 Nugent Drive, Hamilton, ON
Recessed lighting, light wood-finish flooring, accent wall with decorative molding, and a white-framed window - 135 Nugent Drive, Hamilton, ON
Accent wall with geometric paneling, recessed ceiling lighting, wood-finish flooring, and white trim molding - 135 Nugent Drive, Hamilton, ON
Feature wall with decorative paneling - 135 Nugent Drive, Hamilton, ON
Recessed lighting, light-toned walls, wood-finish flooring, and a single window with white trim - 135 Nugent Drive, Hamilton, ON
White vanity with integrated sink, black-framed mirror, and matte black fixtures - 135 Nugent Drive, Hamilton, ON
Modern shower enclosure featuring frameless glass panels with black metal hardware, a linear showerhead, and a spacious white base - 135 Nugent Drive, Hamilton, ON
135 Nugent Drive, Hamilton, ON
Open-concept living area featuring wood-finish flooring, recessed lighting, a compact kitchen with light-toned cabinetry, and a dining area - 135 Nugent Drive, Hamilton, ON
Wood-finish flooring, recessed lighting, built-in electric fireplace, light-toned cabinetry, and a window - 135 Nugent Drive, Hamilton, ON
Recessed lighting, wood-finish flooring, built-in wall cabinetry, integrated electric fireplace, and decorative wall paneling - 135 Nugent Drive, Hamilton, ON
Contemporary kitchen featuring light wood-finish cabinetry, white countertops, white subway tile backsplash, recessed lighting, and wood-finish flooring - 135 Nugent Drive, Hamilton, ON
Full kitchen with light-toned cabinetry, white appliances, and a black gooseneck faucet - 135 Nugent Drive, Hamilton, ON
Recessed lighting, wood-finish flooring, built-in wall cabinetry, built-in electric fireplace, and a dining area with a white table - 135 Nugent Drive, Hamilton, ON
Recessed lighting, wood-finish flooring, and a window with white trim - 135 Nugent Drive, Hamilton, ON
Light wood-finish flooring, recessed lighting, white doors with matte black hardware, and neutral gray wall paint - 135 Nugent Drive, Hamilton, ON
Recessed lighting, wood-finish flooring, two natural light windows, and light gray wall paint - 135 Nugent Drive, Hamilton, ON
Recessed ceiling lighting, wood-finish flooring, white trim, and a built-in window - 135 Nugent Drive, Hamilton, ON
White vanity with a light-toned countertop, black framed mirror, and matte black fixtures - 135 Nugent Drive, Hamilton, ON
Utility area featuring a water heater, furnace, and visible plumbing distribution system - 135 Nugent Drive, Hamilton, ON
135 Nugent Drive, Hamilton, ON
Hardwood staircase with natural wood handrail, light gray wall finishes, white interior doors with matte black hardware, and wood-finish flooring - 135 Nugent Drive, Hamilton, ON
Brick facade with stone detailing, large picture window, new wood-finish entry steps, asphalt driveway, and detached garage - 135 Nugent Drive, Hamilton, ON
Brick exterior with stone accents, wood staircase with railing, front entry door with transom window, expansive paved driveway, and detached two-car garage - 135 Nugent Drive, Hamilton, ON
135 Nugent Drive, Hamilton, ON
Expansive rear yard featuring a concrete patio, mature tree, and red brick exterior - 135 Nugent Drive, Hamilton, ON
  • Advertising

MULTIMEDIA

Are you a real estate investor?
135 NUGENT Drive, Hamilton, Ontario, L8H 2N3
$799,900

6 Beds

3 Baths

Property Information:

Renovated 2 Family home, Legal Basement with Separate Entrance, Additional Dwelling Unit, All work done with permits & approvals, 3+3 Bedrms, 2 Custom Kitchens, Quartz Counter Top & Backsplash in Upr Kitchen, Island, Pot Filler, 2.5 Bathrms, New Flooring, Interior Doors, Baseboard & Trims, 24 x 48 Tiles, 2 Electric Fireplaces, No Carpet, Brand New Gas Furnace, Detached Double Workshop Size 20.8' x 25.4' Garage with Hydro & Auto Garage Door Opener, 8 Cars New Asphalt Double Driveway, New 200 amp Service & Breaker Panel, New 1 Water line, Interconnected Carbon Monoxide & Smoke Detectors on both Levels, 2 Shower Panels, Located close to all amenities, Easy access to QEW, All sizes approx. (id:27)

Building Features:

  • Style: Detached
  • Building Type: House
  • Architectural Style: A-Frame
  • Basement Development: Finished
  • Basement Type: Full
  • Construction Style - Attachment: Detached
  • Exterior Finish: Brick
  • Fireplace Fuel: Electric
  • Fireplace Type: Other - See remarks
  • Floor Space: 2104 sqft
  • Heating Fuel: Natural gas
  • Cooling Type: Central air conditioning
  • Appliances: Dishwasher, Dryer, Refrigerator, Stove, Washer, Hood Fan

Property Features:

  • OwnershipType: Freehold
  • Property Type: Single Family
  • Half Bathrooms: 1
  • Access Type:
  • Amenities Nearby: Hospital, Park, Playground, Public Transit, Schools, Shopping
  • Built in: 1965
  • Community Features: Quiet Area
  • Floor Space (approx): 2104 Square Feet
  • Irregular: Yes
  • Lot Depth: 113 Feet
  • Lot Frontage: 48 Feet
  • Lot Size: 0.13 Acres
  • Zoning: C
  • Sewer: Municipal sewage system
  • Parking Type: Detached garage
  • No. of Parking Spaces: 10

Rooms:

  • Storage Lower Level Measurements not available
  • Laundry Lower Level Measurements not available
  • Bathroom Lower Level Measurements not available
  • Bedroom Lower Level 11'0'' x 9'0''
  • Bedroom Lower Level 11'0'' x 9'6''
  • Bedroom Lower Level 11'3'' x 10'0''
  • Kitchen Lower Level 12'4'' x 11'
  • Living Lower Level 12'4'' x 9'0''
  • Laundry Main Level Measurements not available
  • Bathroom Main Level Measurements not available
  • Bathroom Main Level 1'
  • Bedroom Main Level 11'11'' x 8'10''
  • Bedroom Main Level 10'0'' x 9'10''
  • Bedroom Main Level 13'9'' x 10'0''
  • Kitchen Main Level 19'7'' x 8'7''
  • Living Main Level 15'10'' x 12'6''

Courtesy of: RE/MAX Escarpment Realty Inc.

REALTOR.ca  

QuickQuoteTM Powered by RPS
Thinking of Selling?

Start by finding out what your home might be worth in today's market.
Location of 135 NUGENT Drive, Hamilton, Ontario, L8H 2N3

Demographic Information of 135 NUGENT Drive, Hamilton, Ontario, L8H 2N3

Life Stage

Nearly Retired

Employment Type

Mixed

Average Household Income

$78,008.51

Average Number of Children

1.63

Household Population

Household Structure

Age of Population

Education

Education Level

No certificate/diploma/degree

33.78 %

High school certificate or equivalent

33.11 %

Apprenticeship trade certificate/diploma

5.82 %

College/non-university certificate

20.68 %

University certificate (below bachelor)

0.32 %

University Degree

6.28 %

Commuter

Travel To Work

By Car

83.29 %

By Public Transit

12.67 %

By Walking

1.98 %

By Bicycle

0.0 %

By Other Methods

2.06 %

Cultural Diversity

Knowledge of Official Language

Mother Tongue

Building Information

Building Type

Apartments (Low and High Rise)

61.11 %

Houses

38.89 %

Own Vs. Rent