Button CopyPathCircle CloseCircle Left ArrowArrow Down Icon GreyClosecirclecircleBurger

133 ROSSLYN Avenue S, Hamilton, Ontario, L8M 3J3

MLS® # 40870727
House For Sale In Delta West, Hamilton, Ontario
$659,900 QuickQuoteTM: $597K - $727K

3 Beds
2 Baths

133 Rosslyn Avenue S, Hamilton, ON
  • Advertising

MULTIMEDIA

Open House

  • Sun Oct. 18 2:00 PM - 4:00 PM
Are you a real estate investor?
133 ROSSLYN Avenue S, Hamilton, Ontario, L8M 3J3
$659,900

3 Beds

2 Baths

Property Information:

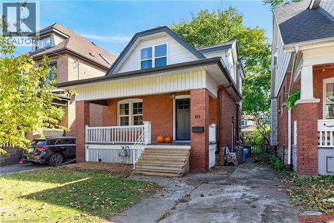
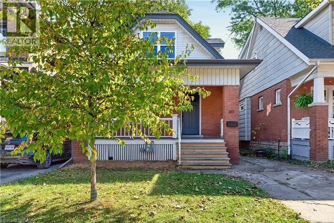
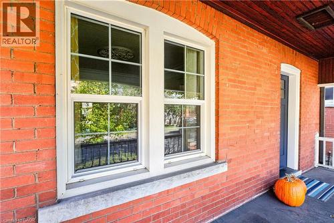
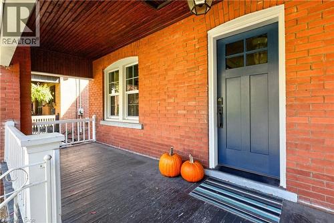
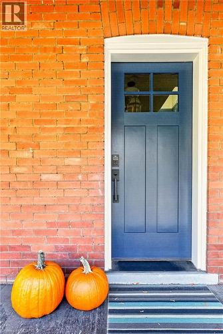
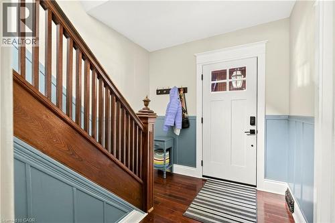
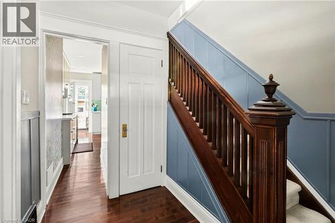
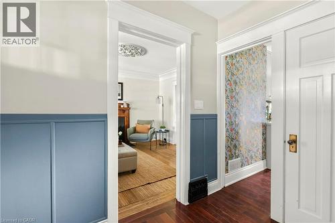
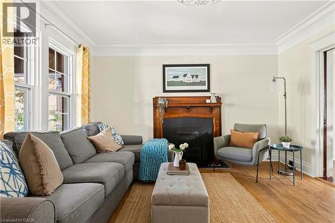
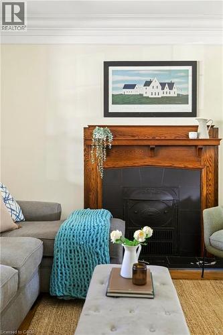
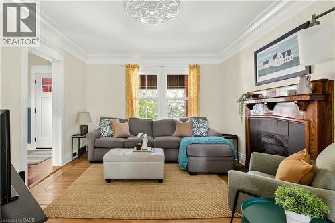
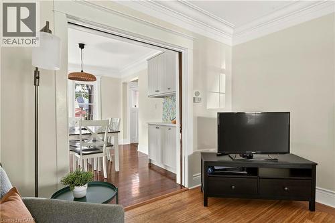
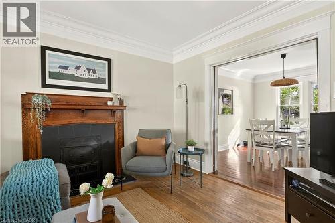
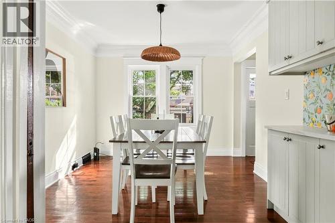
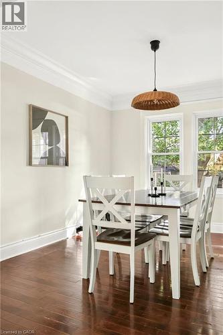
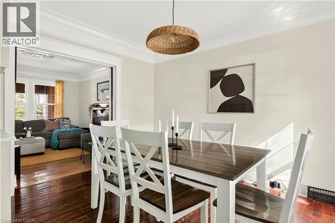
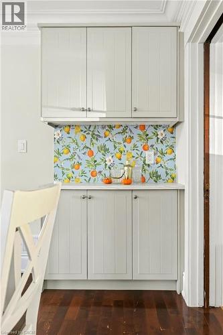
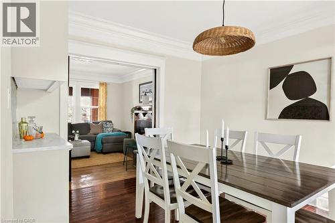
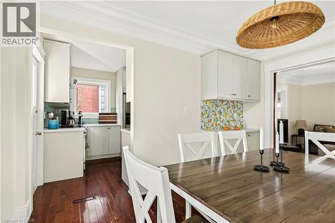
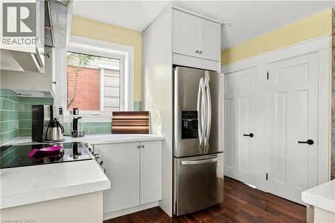
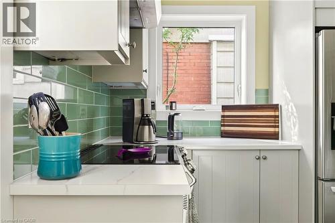
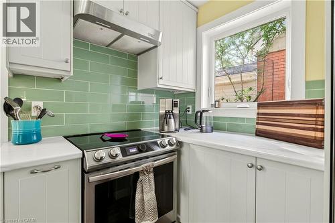
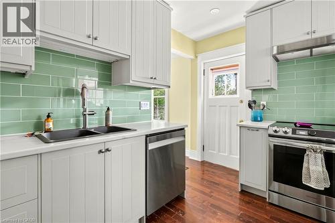
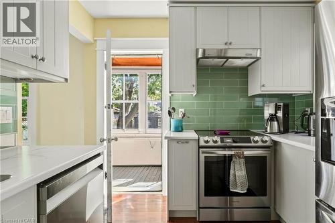
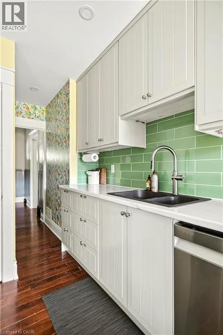
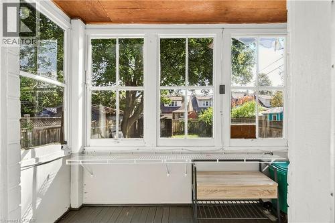
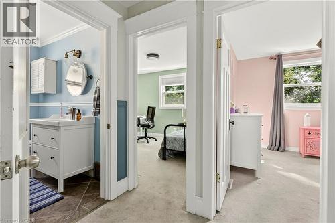
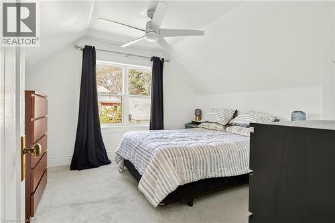
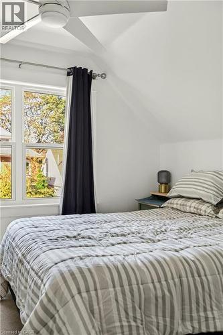
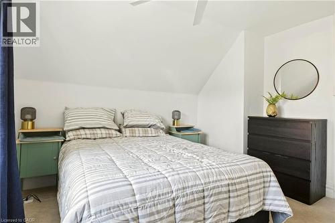
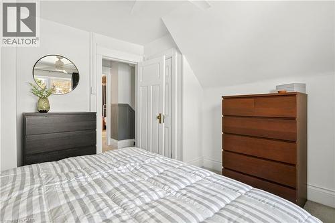
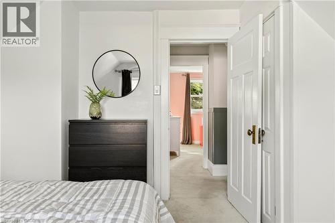
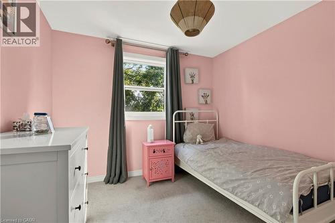
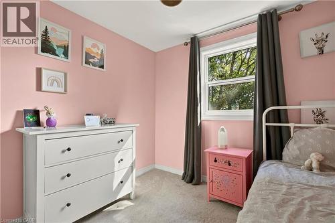
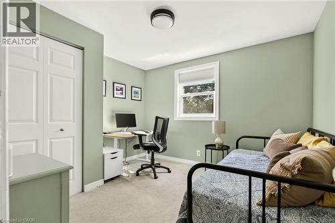
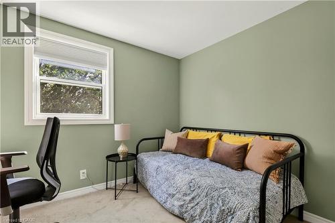
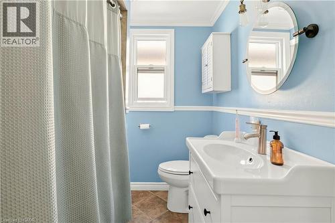
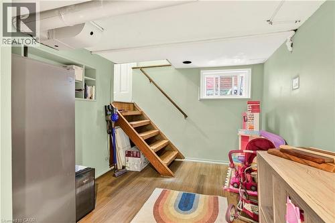
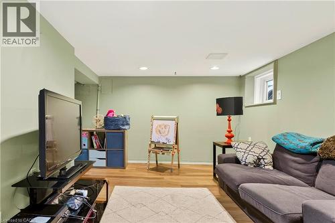
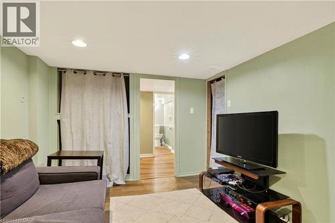
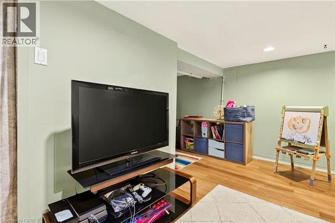
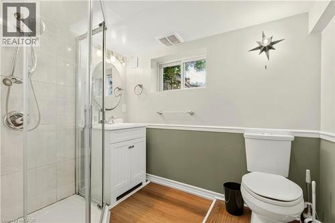
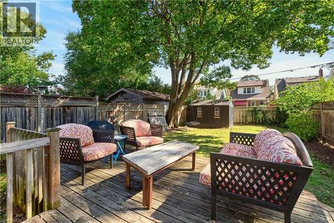
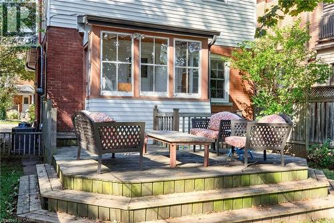
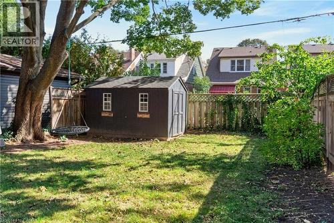
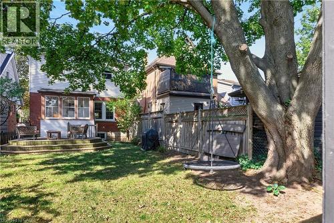
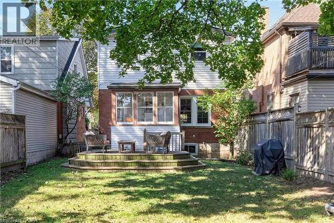
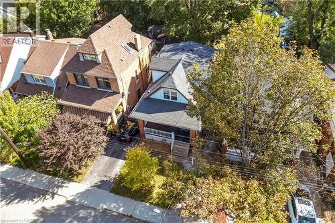
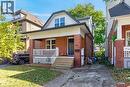
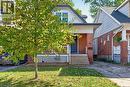
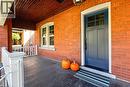
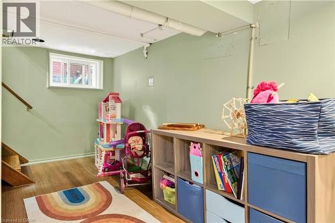
Welcome to 133 Rosslyn Avenue South! Located on a quiet tree-lined street in a fantastic neighbourhood, this 3 bed, 2 bath home could be the perfect start to your homeownership journey. Entering the foyer you’re immediately greeted with light paint tones, charming wainscotting and plenty of room to kick off your boots. Heading into the living space you’ll find hardwood flooring, new windows and a beautiful decorative fireplace with original woodworking. The dining space is filled with natural light and has been renovated to include a custom coffee bar with additional storage. The chef’s kitchen was completely overhauled in 2024 and features stainless steel appliances, custom cabinetry, a new oversized window, pantry space and access to the rear mudroom and backyard. Head upstairs to find 3 generous bedrooms with updated paint, fixtures, closets and a modern 4-piece bath. The finished basement has its own side entrance, a cozy family room, 3-piece bath, laundry and plenty of storage space. This lovely home has an incredible backyard with decking, lawn and greenspace perfect for entertaining, a garden shed and mature tree that provides shade and a swing. Located in the desirable Gage Park neighbourhood, 133 Rosslyn Ave S offers unbeatable proximity to great schools, trails, Gage Park (obviously), transit routes and the Ottawa Street shopping and dining area. Quality updates throughout and truly turnkey, don’t miss your opportunity to call this home yours. (id:7525)

Building Features:

  • Style: Detached
  • Building Type: House
  • Architectural Style: Other
  • Basement Development: Partially finished
  • Basement Type: Full
  • Construction Style - Attachment: Detached
  • Exterior Finish: Aluminum siding, Brick, Vinyl siding
  • Floor Space: 1603 sqft
  • Foundation Type: Block
  • Heating Type: Forced air
  • Heating Fuel: Natural gas
  • Cooling Type: Central air conditioning
  • Appliances: Dishwasher, Dryer, Refrigerator, Stove, Washer, Hood Fan, Window Coverings

Property Features:

  • OwnershipType: Freehold
  • Property Type: Single Family
  • Amenities Nearby: Park, Playground, Public Transit, Schools, Shopping
  • Community Features: Quiet Area, Community Centre, School Bus
  • Floor Space (approx): 1603 Square Feet
  • Landscape Features: Landscaped
  • Lot Depth: 104 Feet
  • Lot Frontage: 30 Feet
  • Structure Type: Porch
  • Zoning: D
  • Sewer: Municipal sewage system
  • No. of Parking Spaces: 2

Rooms:

  • Bathroom 2nd Level Measurements not available
  • Bedroom 2nd Level 11'3'' x 10'6''
  • Bedroom 2nd Level 9'4'' x 10'7''
  • Primary Bedroom 2nd Level 13'6'' x 11'10''
  • Storage Basement Level Measurements not available
  • Laundry Basement Level Measurements not available
  • Bathroom Basement Level Measurements not available
  • Family Basement Level 19'2'' x 13'5''
  • Kitchen Main Level 9'11'' x 16'11''
  • Dining Main Level 10'4'' x 12'4''
  • Living Main Level 12'0'' x 13'2''
  • Foyer Main Level 8'3'' x 8'7''

REALTOR.ca  

QuickQuoteTM Powered by RPS

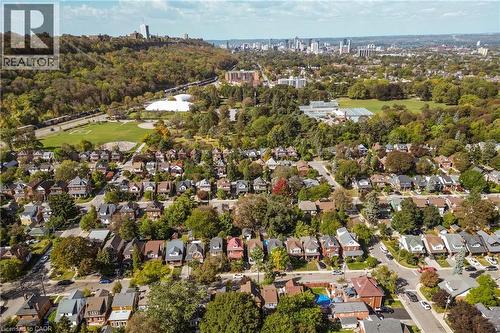
Location of 133 ROSSLYN Avenue S, Hamilton, Ontario, L8M 3J3

Demographic Information of 133 ROSSLYN Avenue S, Hamilton, Ontario, L8M 3J3

Life Stage

Young Couples

Employment Type

Service Sector/White Collar

Average Household Income

$112,524.49

Average Number of Children

1.62

Household Population

Household Structure

Age of Population

Education

Education Level

No certificate/diploma/degree

13.86 %

High school certificate or equivalent

31.67 %

Apprenticeship trade certificate/diploma

3.65 %

College/non-university certificate

25.79 %

University certificate (below bachelor)

0.31 %

University Degree

24.72 %

Commuter

Travel To Work

By Car

80.26 %

By Public Transit

11.03 %

By Walking

4.25 %

By Bicycle

0.0 %

By Other Methods

4.46 %

Cultural Diversity

Knowledge of Official Language

Mother Tongue

Building Information

Building Type

Apartments (Low and High Rise)

13.24 %

Houses

86.76 %

Own Vs. Rent