Button CopyPathCircle CloseCircle Left ArrowArrow Down Icon GreyClosecirclecircleBurger
  • Advertising

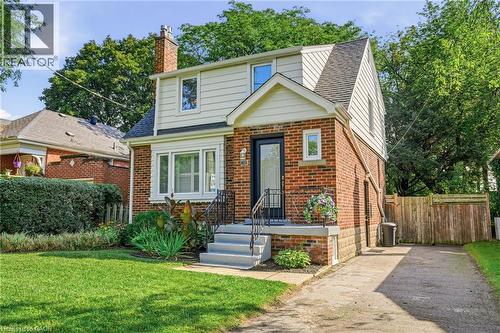
13 ALLAN Avenue, Hamilton, Ontario, L9H 4N7

MLS® # 40861729
House For Sale In University Gardens, Hamilton, Ontario
$849,900 QuickQuoteTM: $846K - $1.2M

3 Beds

1 Bath

13 Allan Avenue, Hamilton, ON
  • Advertising

MULTIMEDIA

Are you a real estate investor?
13 ALLAN Avenue, Hamilton, Ontario, L9H 4N7
$849,900

3 Beds

1 Bath

Property Information:

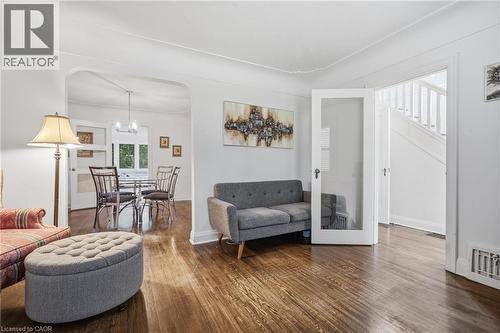
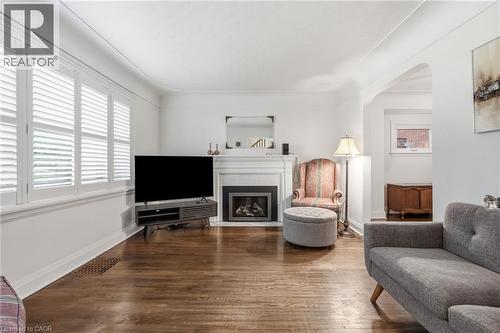
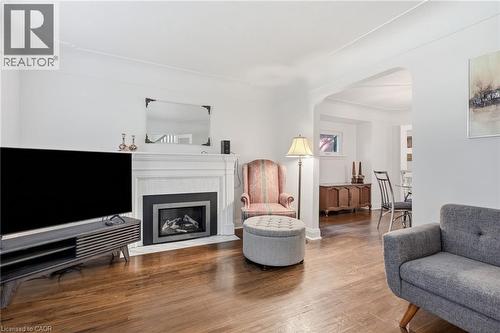
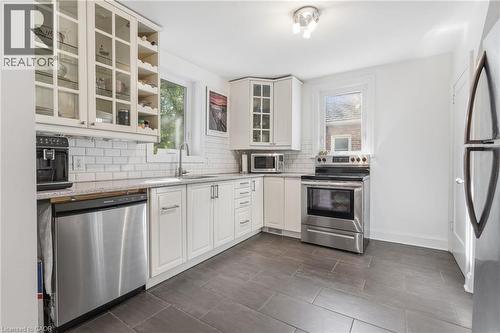
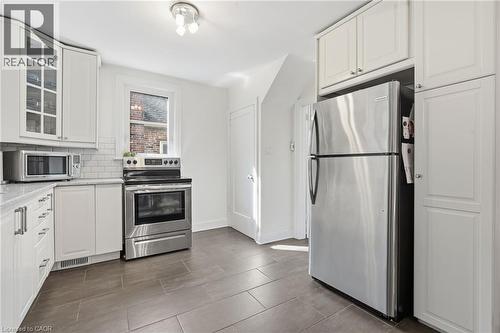
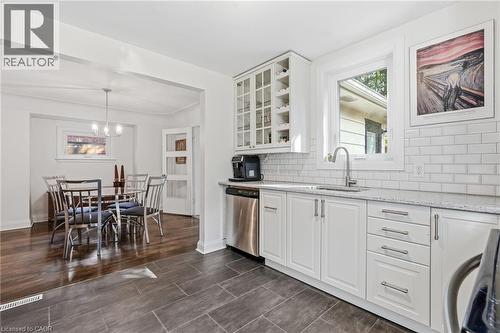
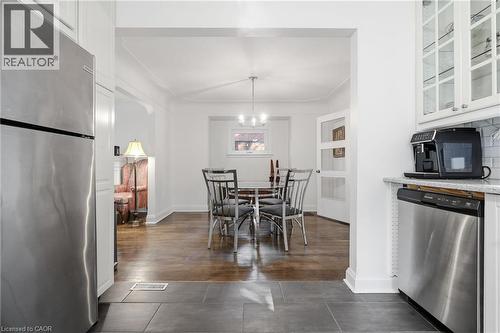
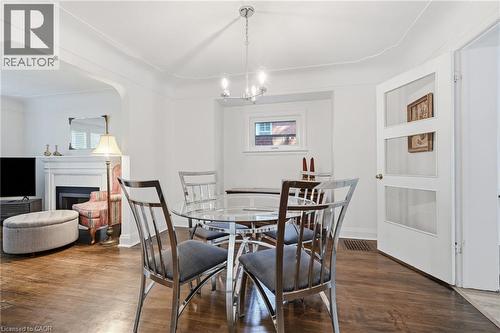
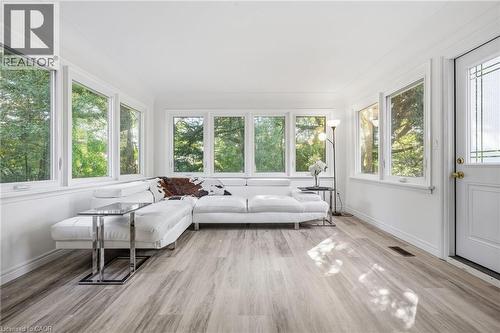
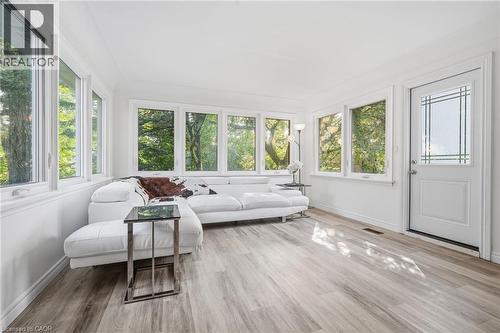
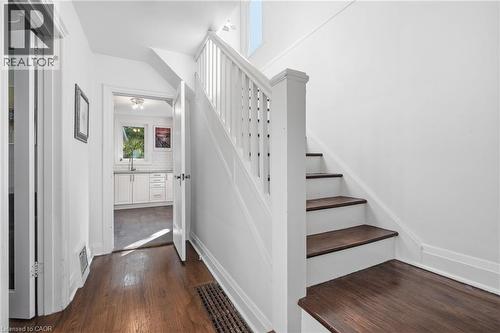
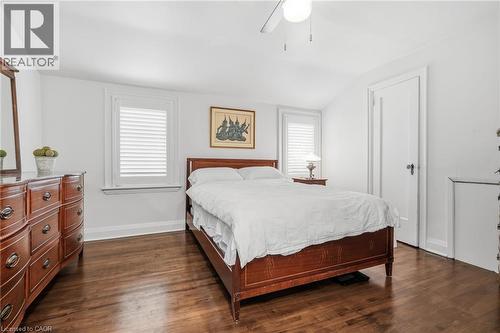
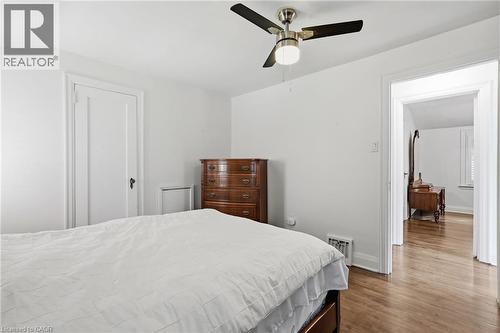
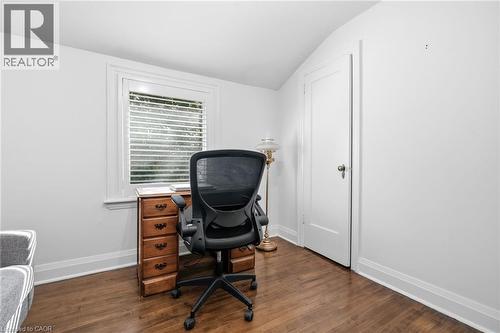
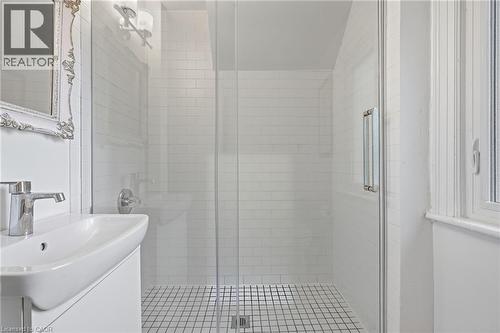
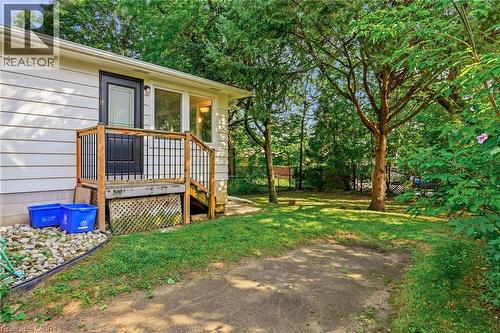
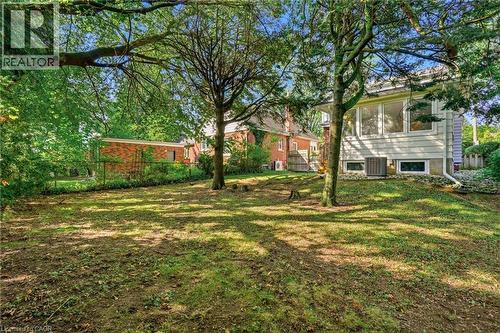
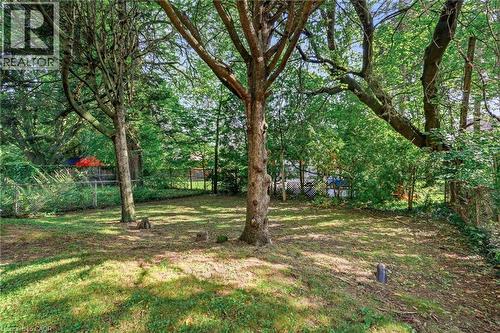
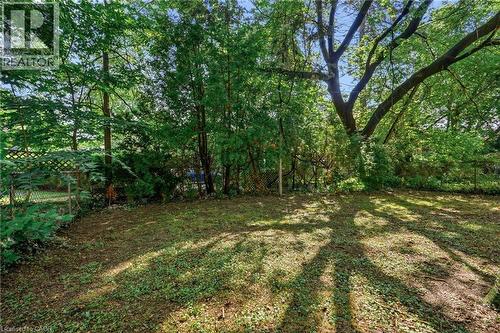
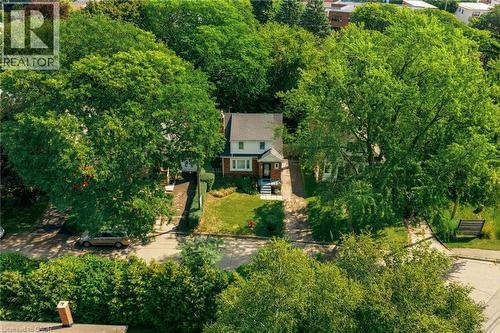
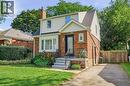
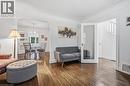
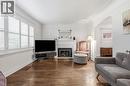
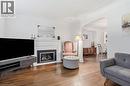
Just 10 minutes from the McMaster campus and Medical Centre, this charming home is set in University Gardens, one of Dundas’ most established neighbourhoods. Enjoy a quiet, family-friendly setting close to parks, schools, trails and shopping, with the shops, restaurants and character of downtown Dundas just minutes away. Beautifully maintained and move-in ready, the home combines the charm of timeless beauty and original details, including coved ceilings, with thoughtful updates throughout. Bright, neutrally painted interiors feature California shutters, a cozy gas fireplace, an updated bathroom and a stylish kitchen with dishwasher. Major improvements provide peace of mind for years to come, including updates to the roof, windows, doors, furnace, central air conditioning, eavestroughs. A bright rear family sunroom addition overlooks the backyard and offers versatile space for relaxing, working from home or entertaining. Newly built rear steps provide convenient access from the sunroom to the backyard, with space for a barbecue, creating an ideal setting for summer barbecues, gardens, landscaping or a private outdoor retreat. The separate side entrance and approximately 750 sq. ft. unfinished basement provide plenty of additional space for storage, a workshop, home gym, teen hangout, games area or other flexible uses. Enhanced front landscaping adds to the curb appeal of this thoughtfully updated home on a quiet street. An ideal opportunity for professionals, families, downsizers and first-time buyers seeking convenience, character and community in Dundas. (id:27)

Building Features:

  • Style: Detached
  • Building Type: House
  • Architectural Style: Other
  • Basement Development: Unfinished
  • Basement Type: Full
  • Construction Style - Attachment: Detached
  • Exterior Finish: Aluminum siding, Brick
  • Floor Space: 1397 sqft
  • Foundation Type: Block
  • Heating Type: Forced air
  • Heating Fuel: Natural gas
  • Cooling Type: Central air conditioning
  • Appliances: Dishwasher, Dryer, Refrigerator, Stove, Washer

Property Features:

  • OwnershipType: Freehold
  • Property Type: Single Family
  • Floor Space (approx): 1397 Square Feet
  • Lot Depth: 100 Feet
  • Lot Frontage: 40 Feet
  • Zoning: R2
  • Sewer: Septic System
  • No. of Parking Spaces: 2

Rooms:

  • Bathroom 2nd Level Measurements not available
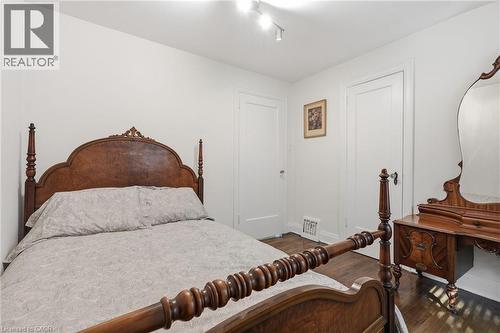
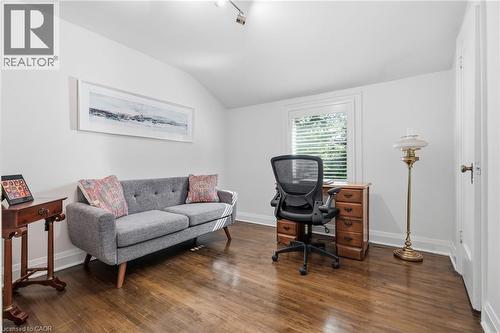
  • Bedroom 2nd Level 10'2'' x 10'3''
  • Bedroom 2nd Level 10'0'' x 10'3''
  • Primary Bedroom 2nd Level 11'0'' x 13'2''
  • Dining Main Level 11'1'' x 12'0''
  • Kitchen Main Level 11'5'' x 11'0''
  • Family Main Level 13'7'' x 18'0''
  • Living Main Level 14'2'' x 12'0''

Courtesy of: RE/MAX Escarpment Realty Inc.

REALTOR.ca  

QuickQuoteTM Powered by RPS

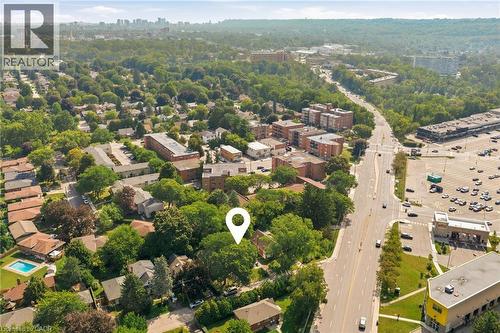
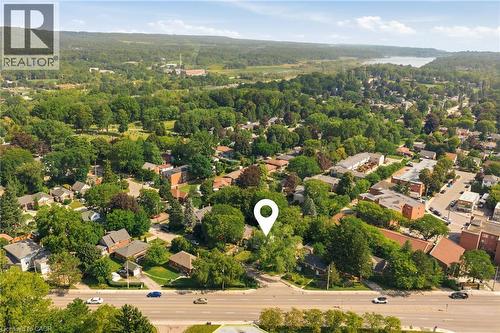
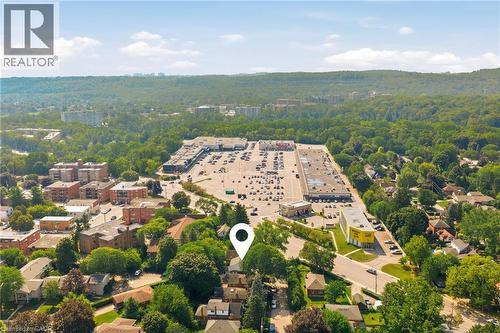
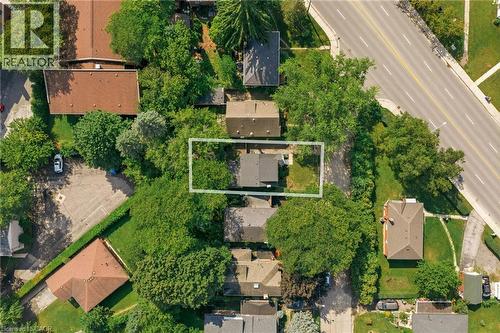
Location of 13 ALLAN Avenue, Hamilton, Ontario, L9H 4N7

Demographic Information of 13 ALLAN Avenue, Hamilton, Ontario, L9H 4N7

Life Stage

Young Couples

Employment Type

Blue Collar/Primary, Blue Collar/Service Sector

Average Household Income

$119,049.67

Average Number of Children

1.61

Household Population

Household Structure

Age of Population

Education

Education Level

No certificate/diploma/degree

13.62 %

High school certificate or equivalent

23.82 %

Apprenticeship trade certificate/diploma

5.61 %

College/non-university certificate

22.68 %

University certificate (below bachelor)

1.76 %

University Degree

32.52 %

Commuter

Travel To Work

By Car

83.93 %

By Public Transit

5.6 %

By Walking

5.39 %

By Bicycle

0.0 %

By Other Methods

5.08 %

Cultural Diversity

Knowledge of Official Language

Mother Tongue

Building Information

Building Type

Apartments (Low and High Rise)

45.61 %

Houses

54.39 %

Own Vs. Rent