Button CopyPathCircle CloseCircle Left ArrowArrow Down Icon GreyClosecirclecircleBurger
  • Advertising

128 ROBERT Street, Hamilton, Ontario, L8L 2P6

MLS® # 40859289
House For Sale In Beasley, Hamilton, Ontario
$399,000 QuickQuoteTM: $329K - $416K

1 Beds

1 Bath

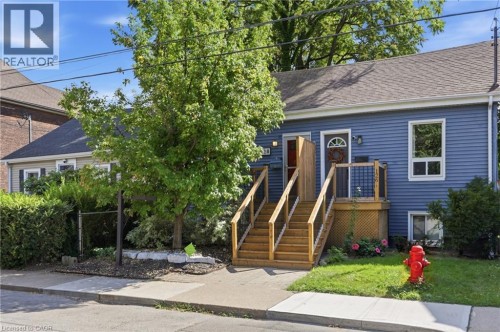
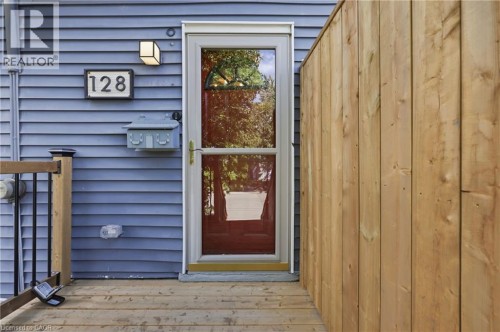
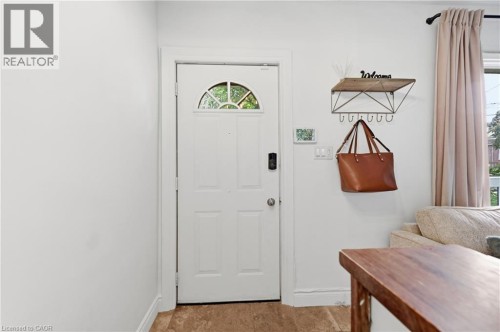
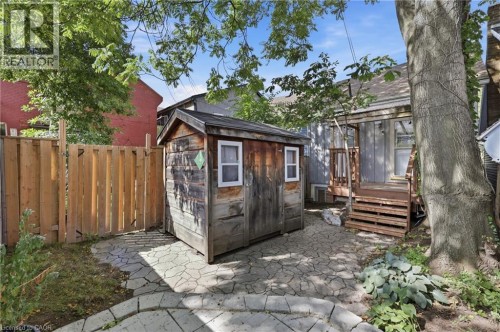
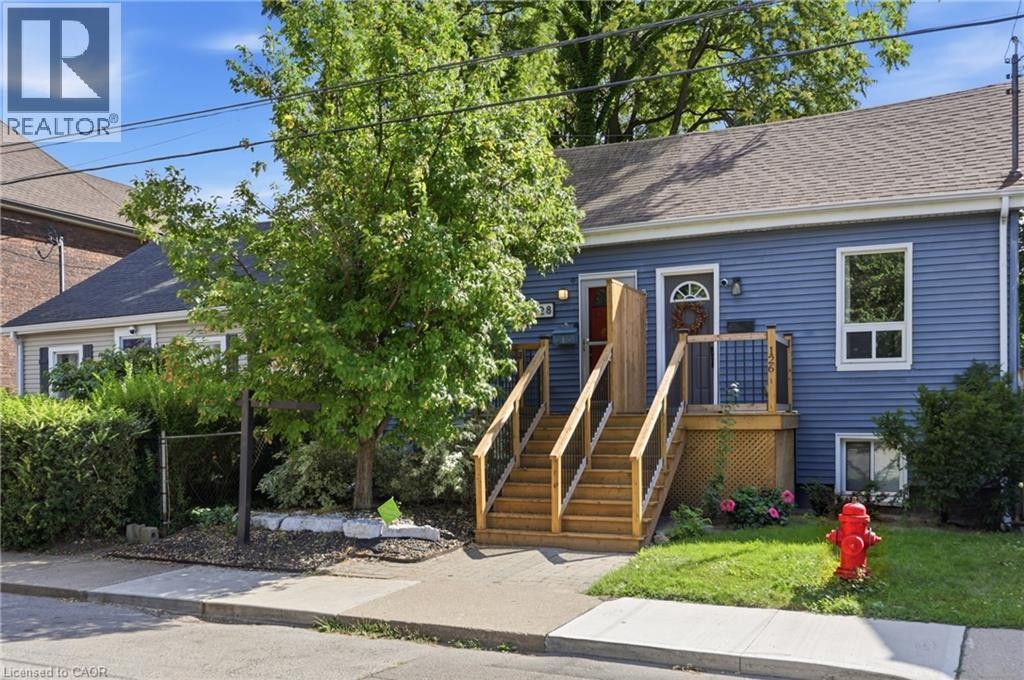
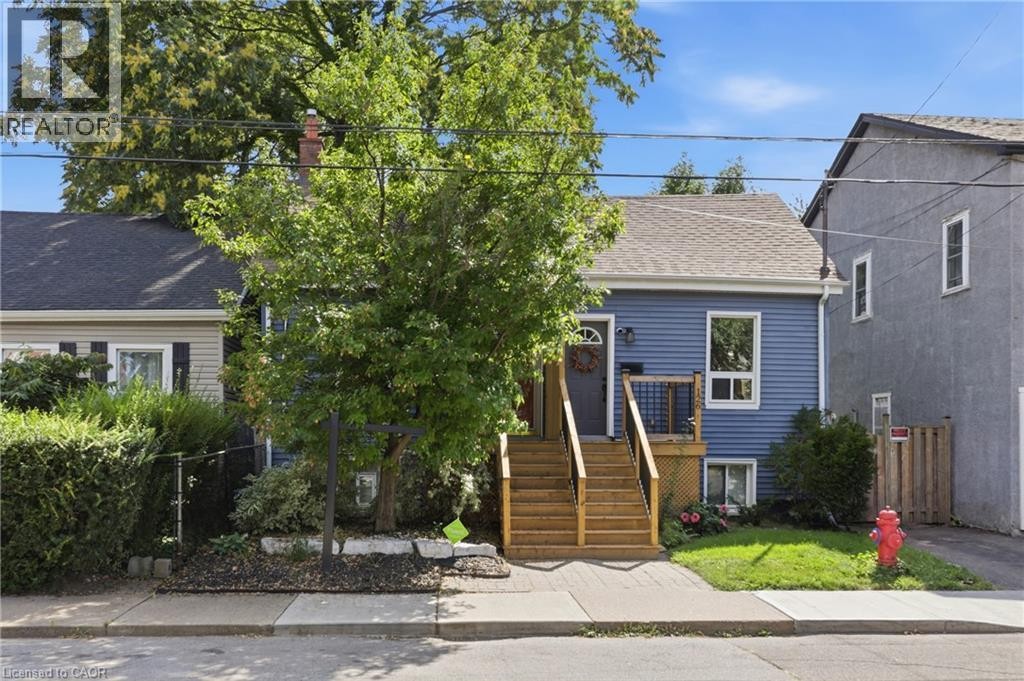
Red Door. Semi-Detached. - 128 Robert Street, Hamilton, ON
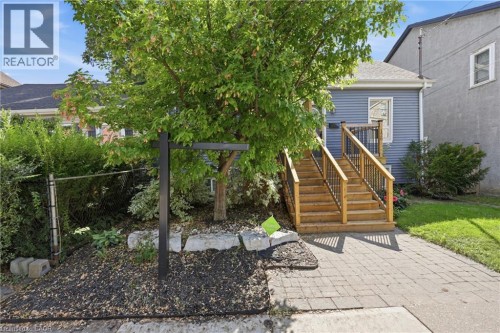
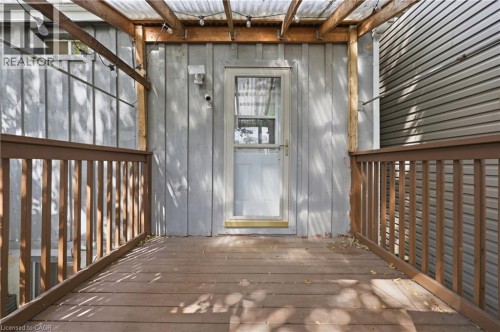
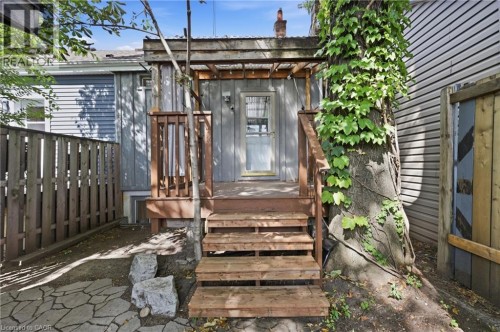
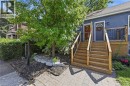
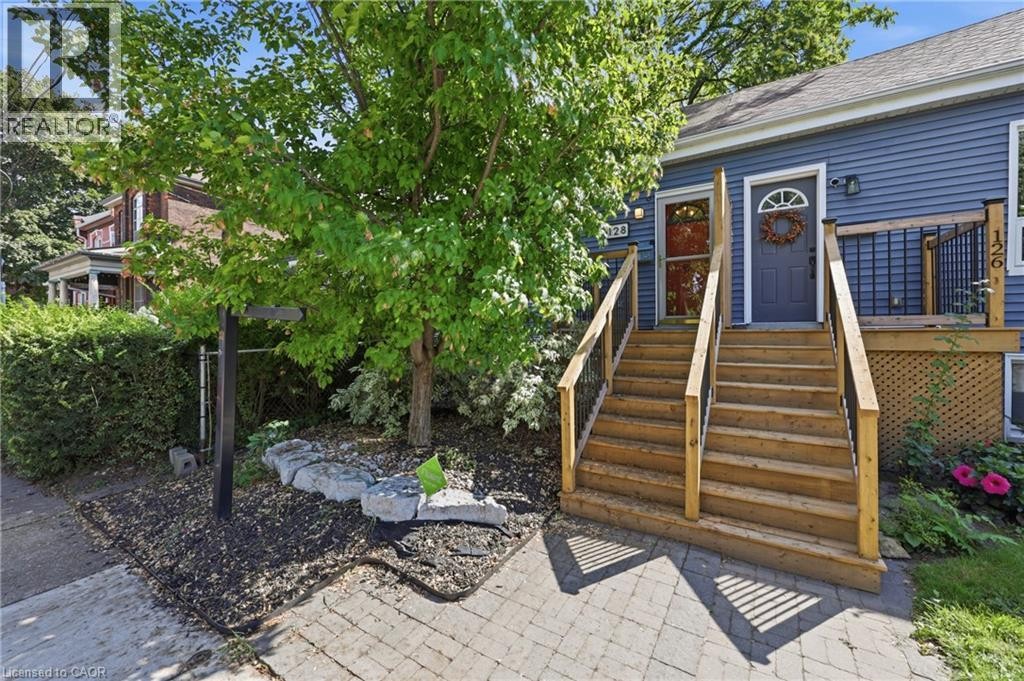
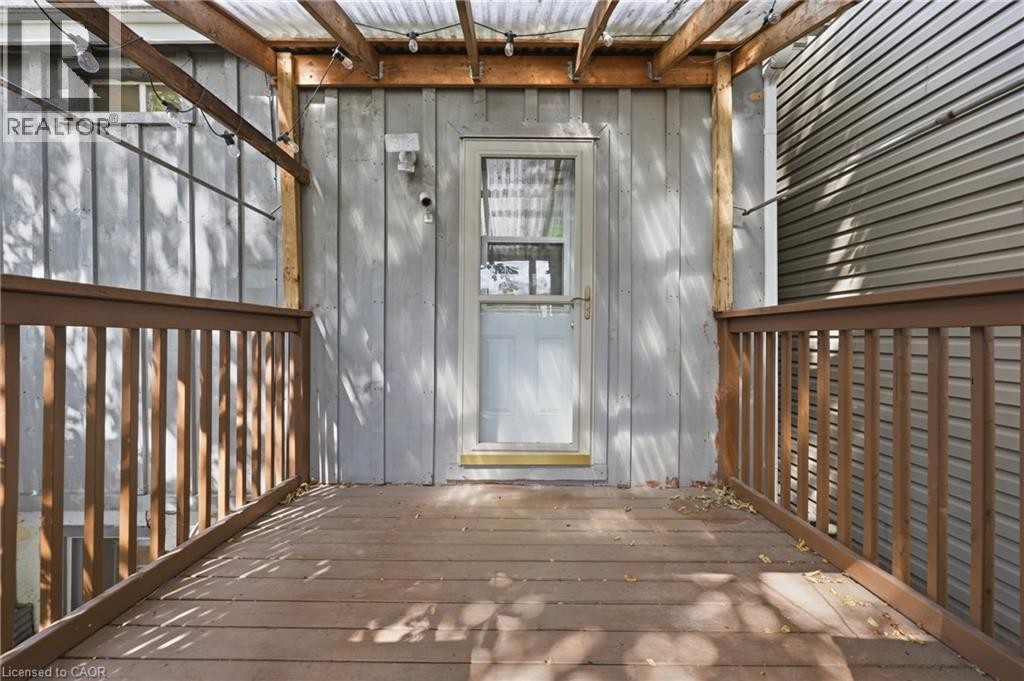
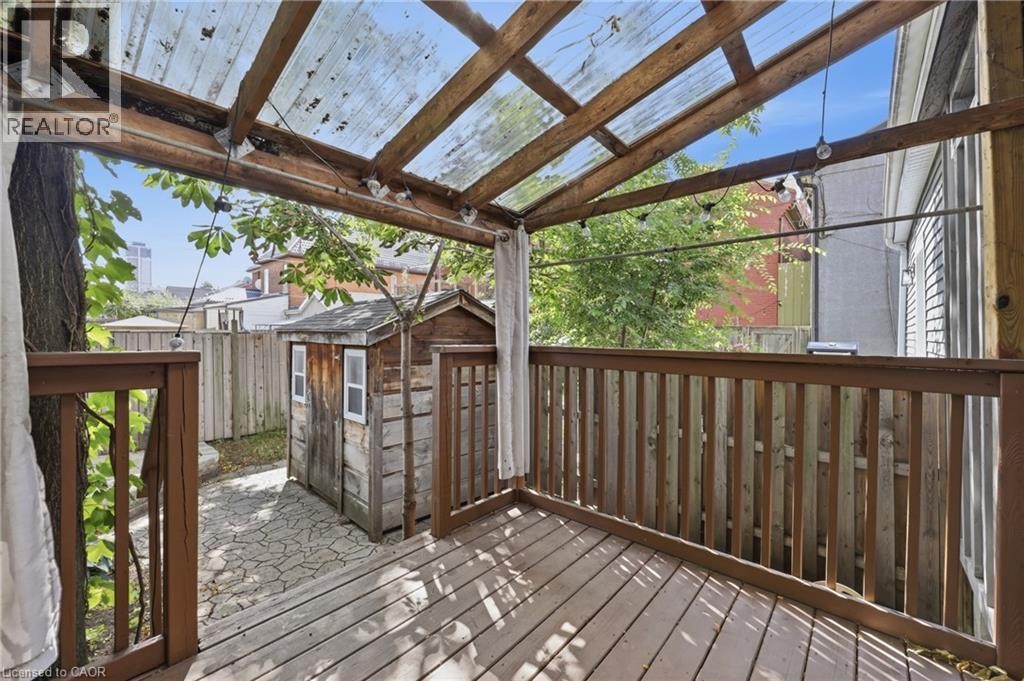
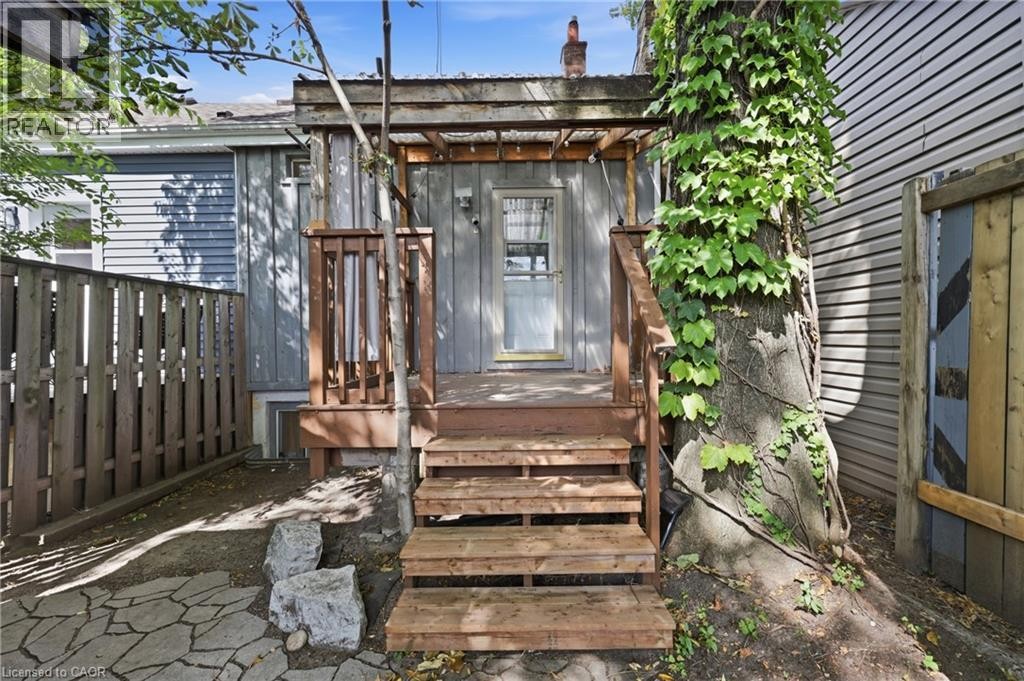
New front stairs and deck. - 128 Robert Street, Hamilton, ON
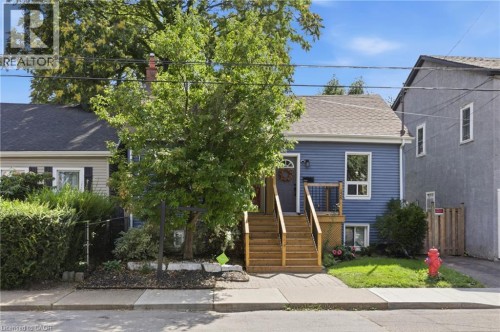
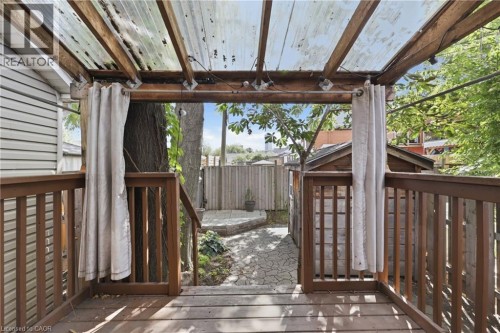
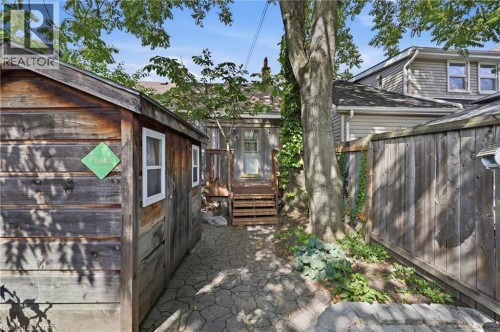
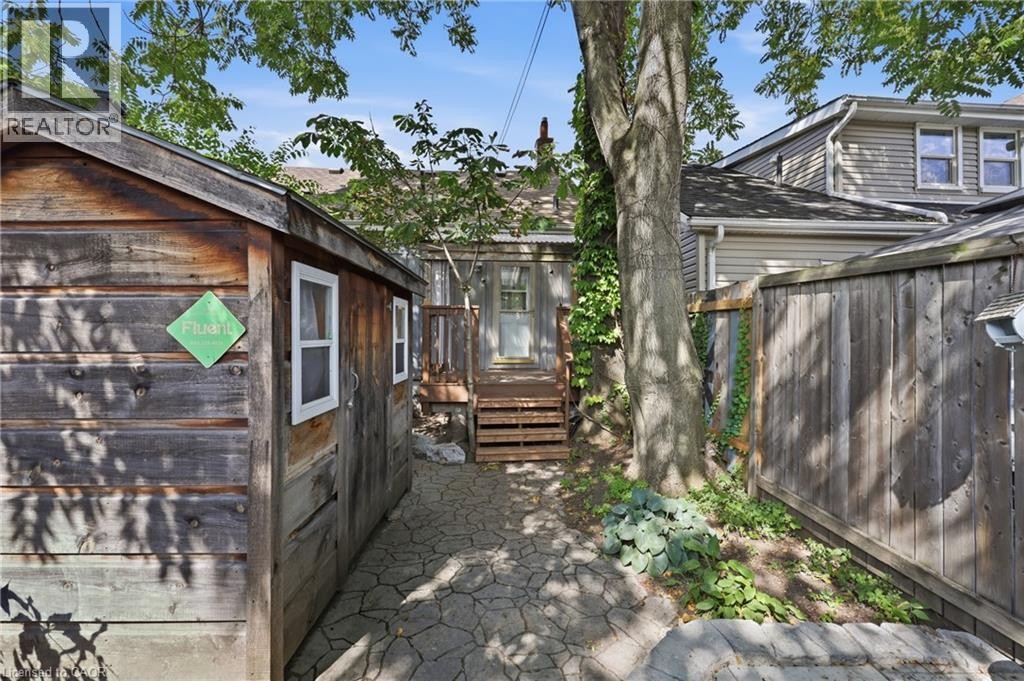
Big tree covering window for privacy. - 128 Robert Street, Hamilton, ON
128 Robert Street, Hamilton, ON
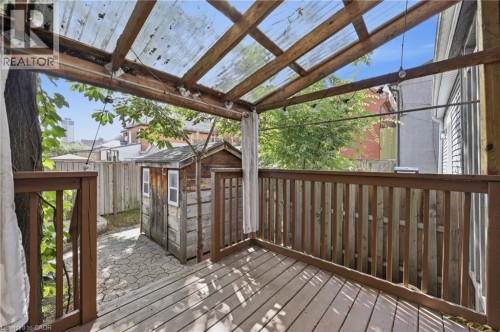
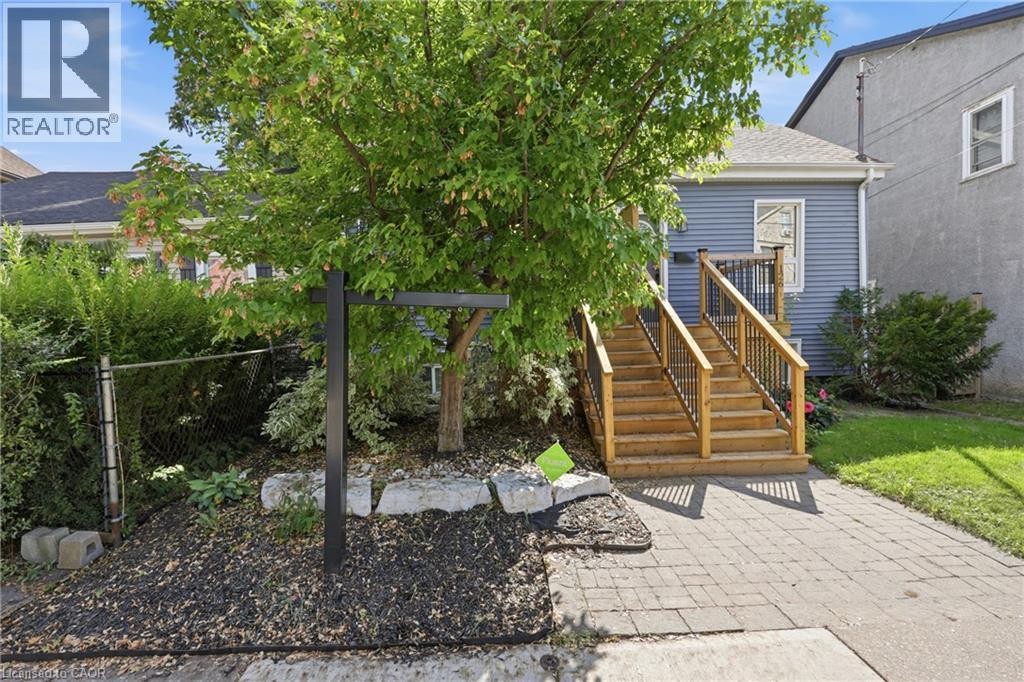
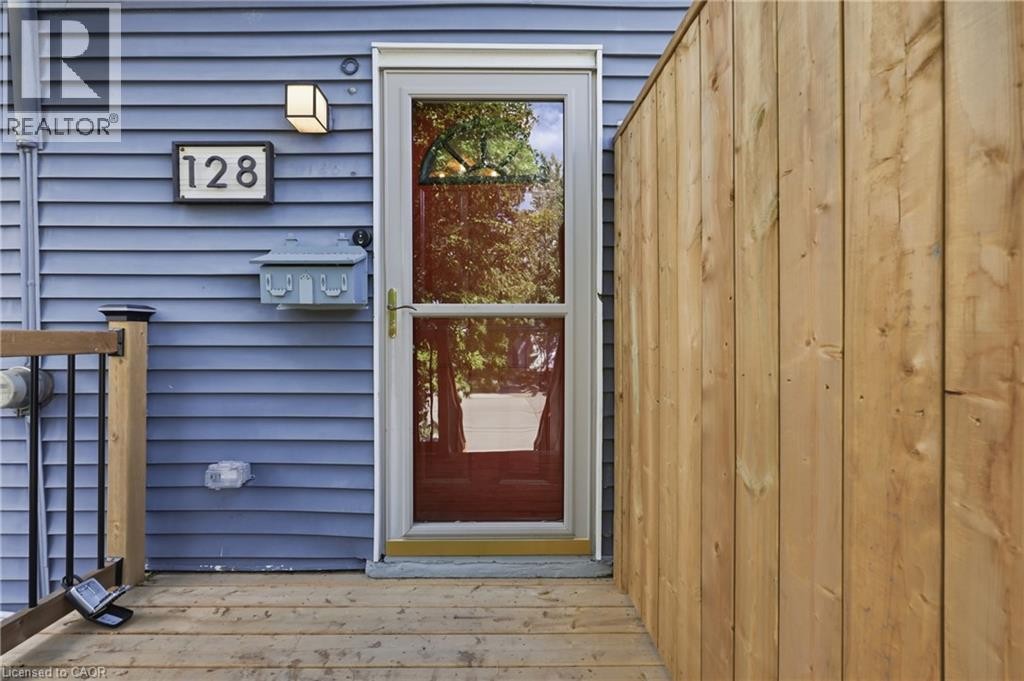
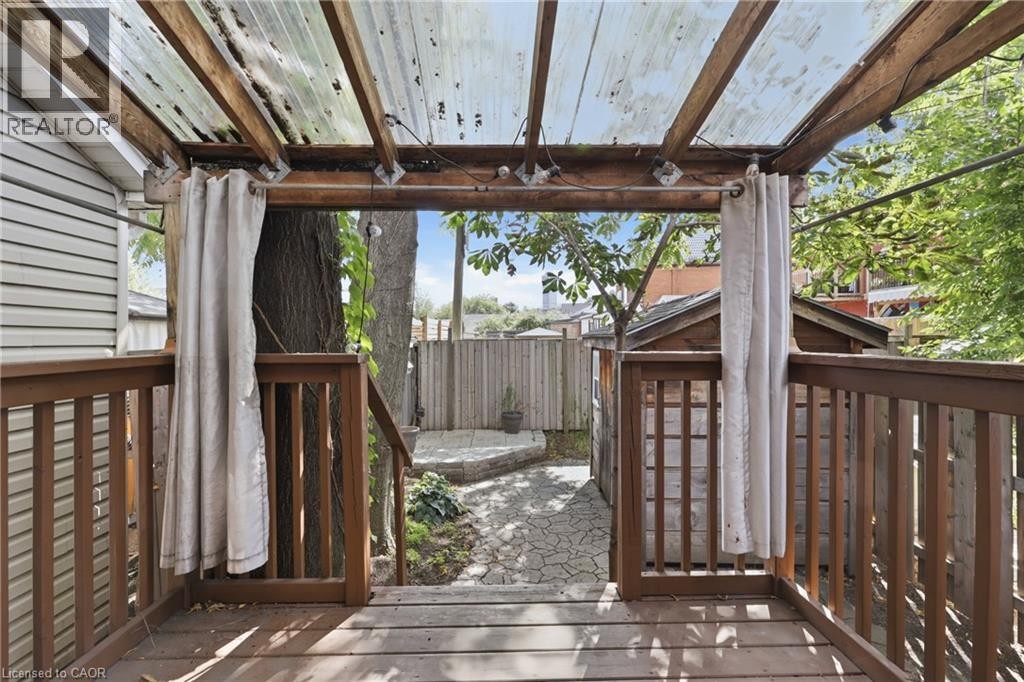
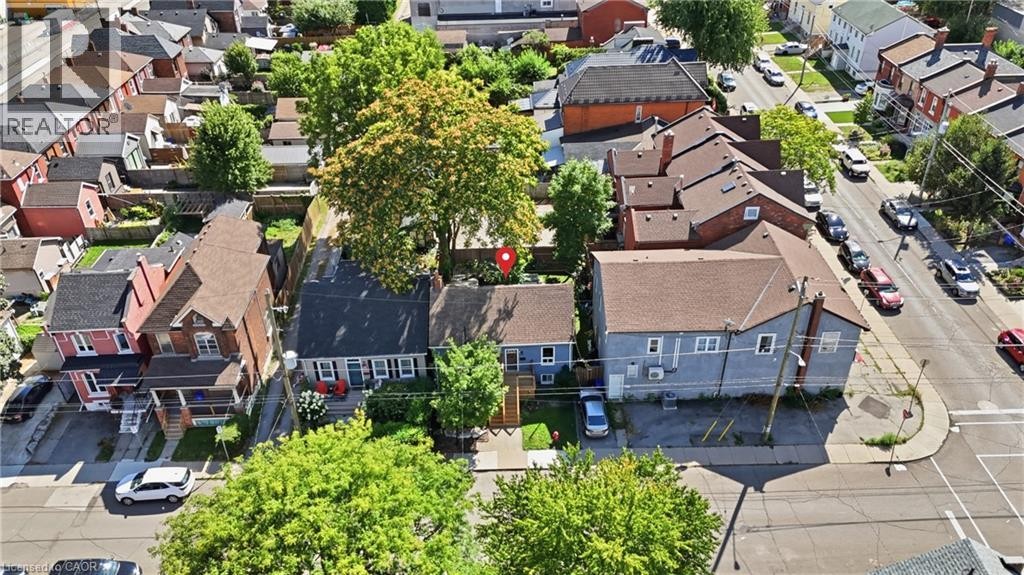
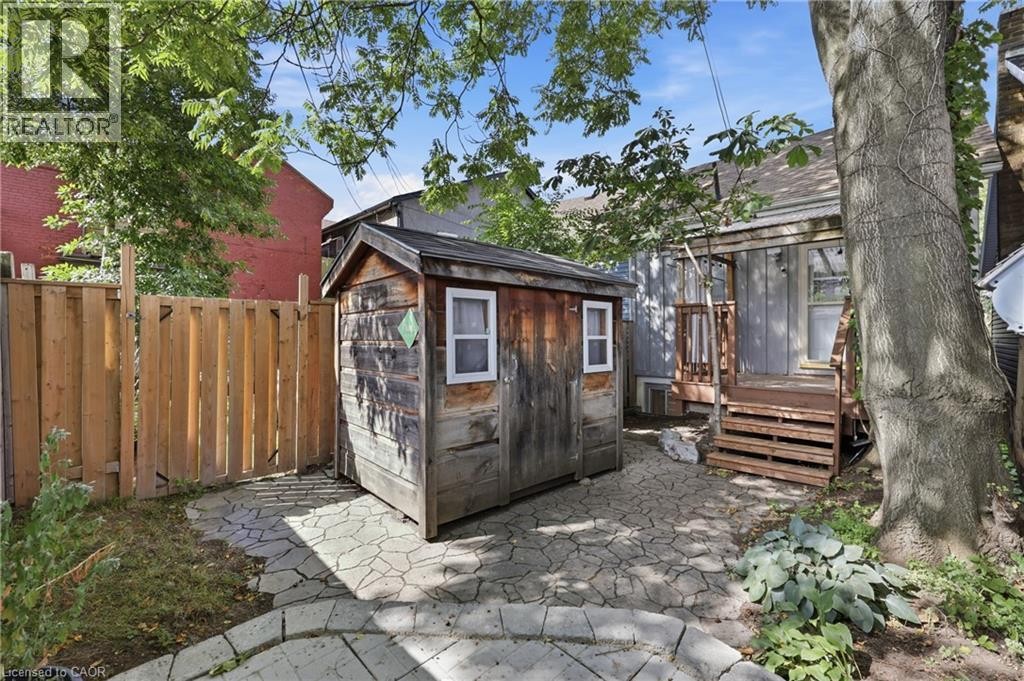
Privacy fence between neighbours. - 128 Robert Street, Hamilton, ON
128 Robert Street, Hamilton, ON
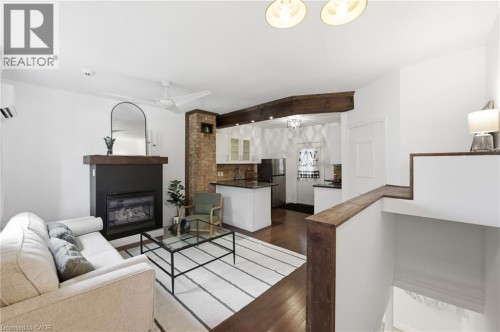
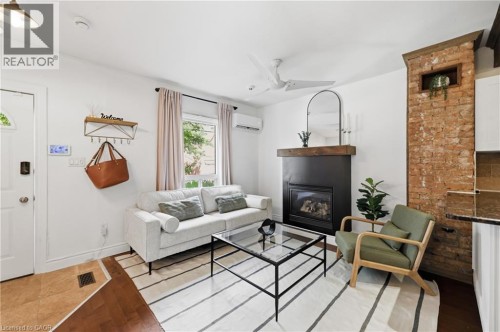
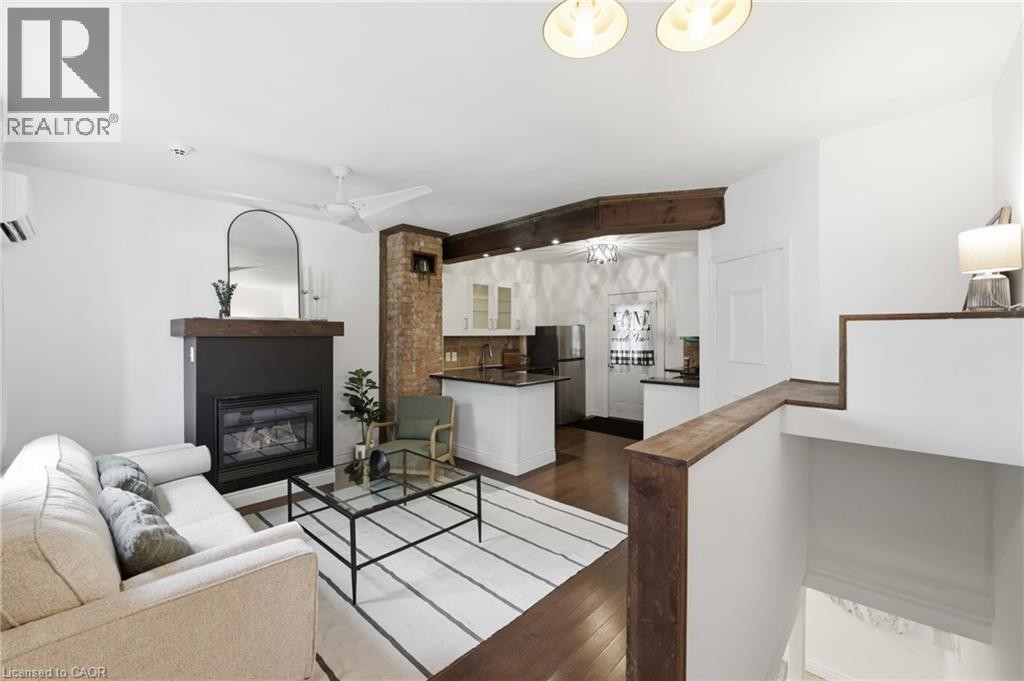
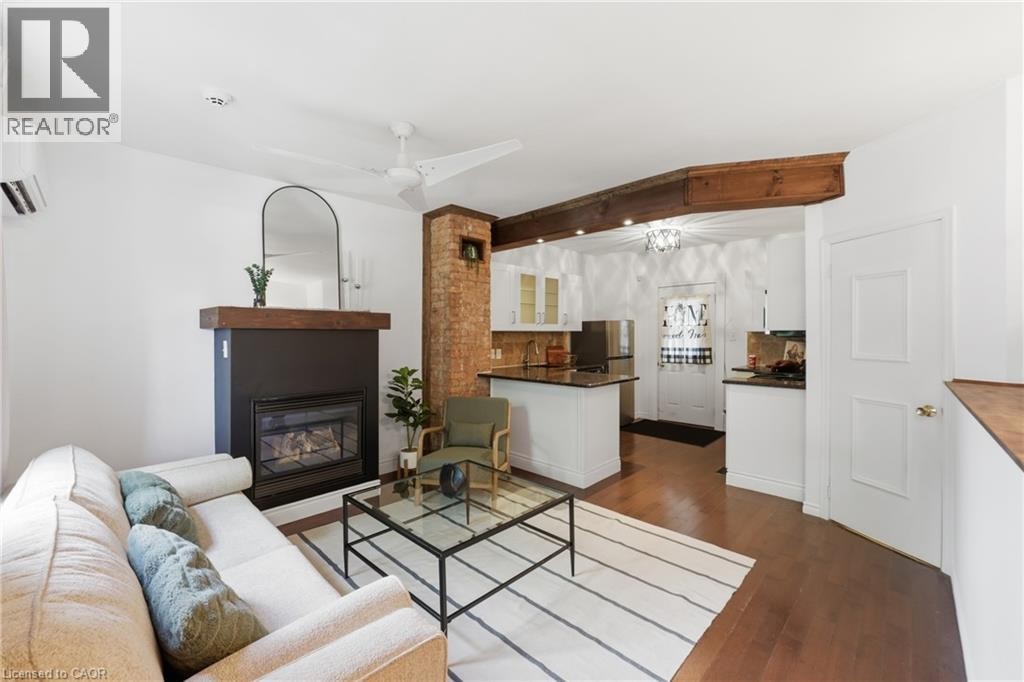
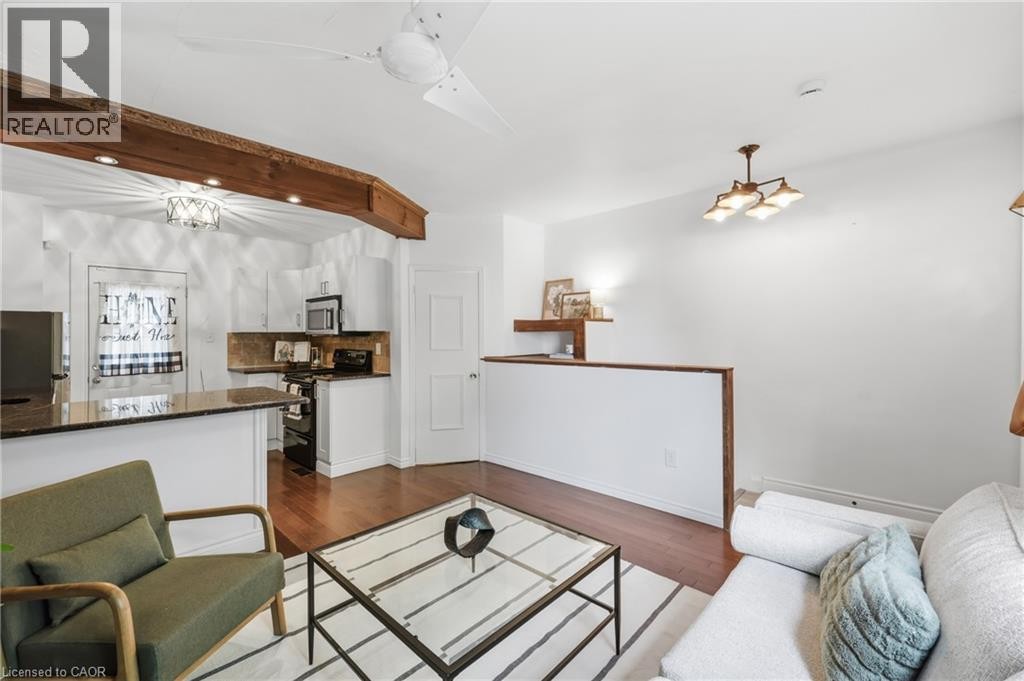
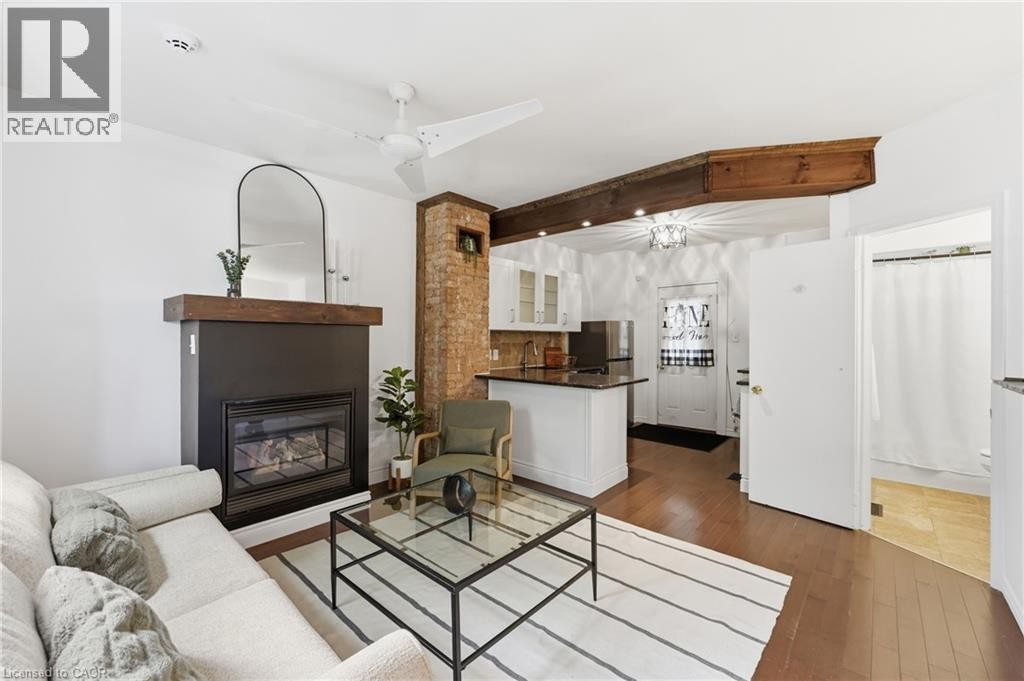
Open-concept living area featuring wood-finish flooring, a contemporary fireplace, and an exposed brick accent - 128 Robert Street, Hamilton, ON
128 Robert Street, Hamilton, ON
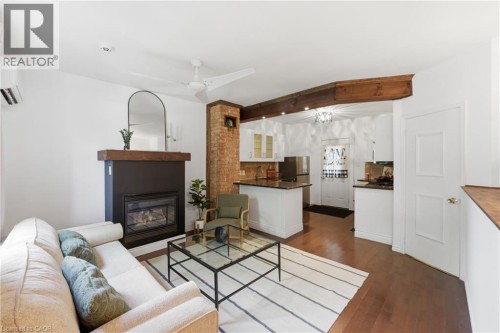
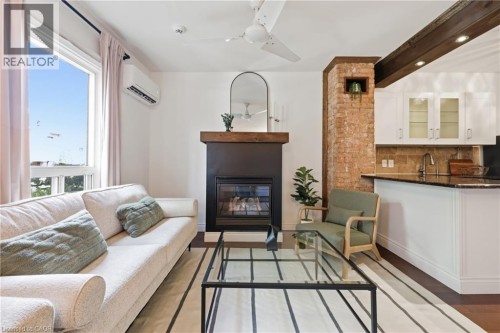
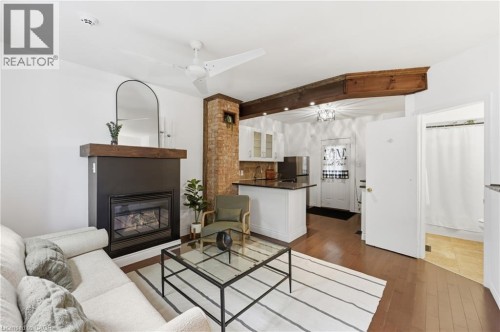
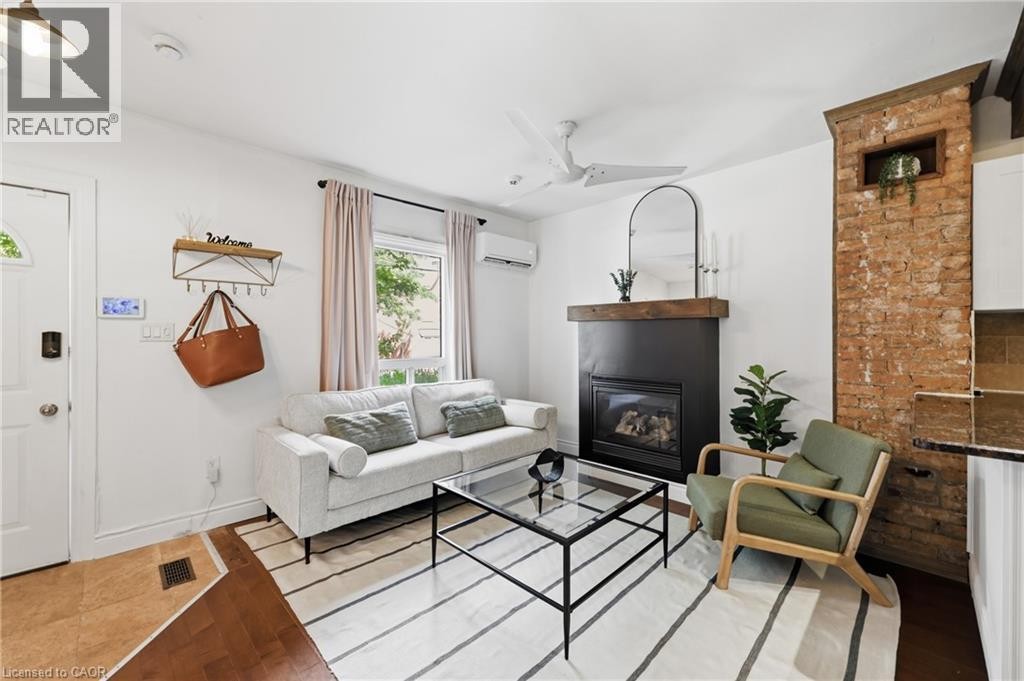
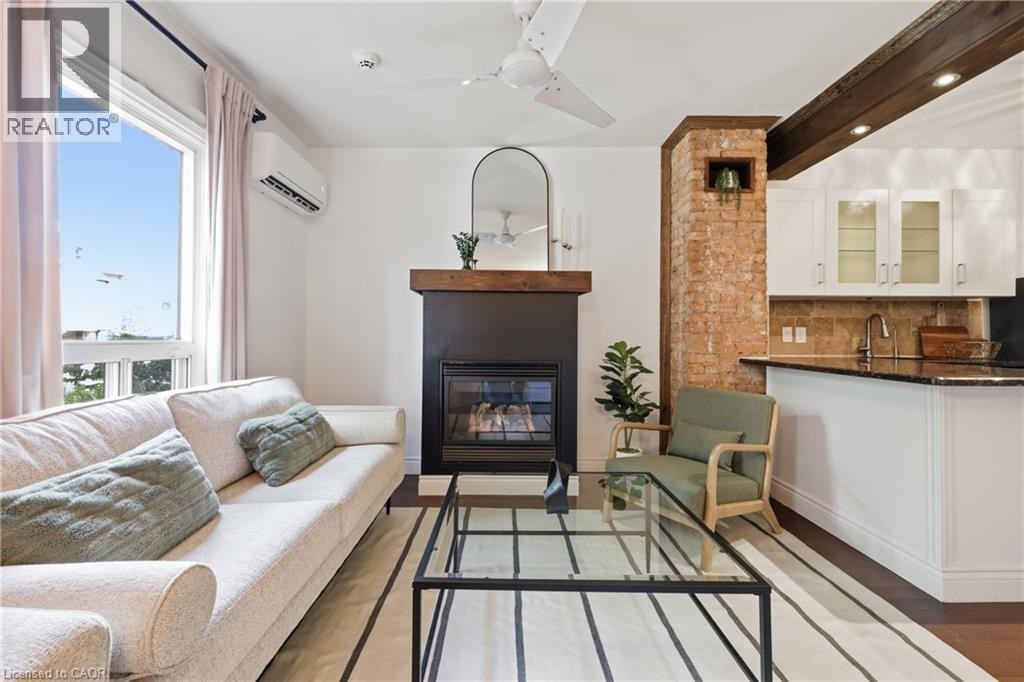
Gas fireplace with a wood mantle, exposed brick column, and ceiling fan - 128 Robert Street, Hamilton, ON
Wall unit A/C. - 128 Robert Street, Hamilton, ON
128 Robert Street, Hamilton, ON
Additional content - 128 Robert Street, Hamilton, ON
128 Robert Street, Hamilton, ON
Additional content - 128 Robert Street, Hamilton, ON
128 Robert Street, Hamilton, ON
Additional content - 128 Robert Street, Hamilton, ON
Red Door. Semi-Detached. - 128 Robert Street, Hamilton, ON
New front stairs and deck. - 128 Robert Street, Hamilton, ON
Big tree covering window for privacy. - 128 Robert Street, Hamilton, ON
128 Robert Street, Hamilton, ON
Privacy fence between neighbours. - 128 Robert Street, Hamilton, ON
128 Robert Street, Hamilton, ON
Open-concept living area featuring wood-finish flooring, a contemporary fireplace, and an exposed brick accent - 128 Robert Street, Hamilton, ON
128 Robert Street, Hamilton, ON
Gas fireplace with a wood mantle, exposed brick column, and ceiling fan - 128 Robert Street, Hamilton, ON
Wall unit A/C. - 128 Robert Street, Hamilton, ON
128 Robert Street, Hamilton, ON
Additional content - 128 Robert Street, Hamilton, ON
128 Robert Street, Hamilton, ON
Additional content - 128 Robert Street, Hamilton, ON
128 Robert Street, Hamilton, ON
Additional content - 128 Robert Street, Hamilton, ON
  • Advertising
Are you a real estate investor?
128 ROBERT Street, Hamilton, Ontario, L8L 2P6
$399,000

1 Beds

1 Bath

Property Information:

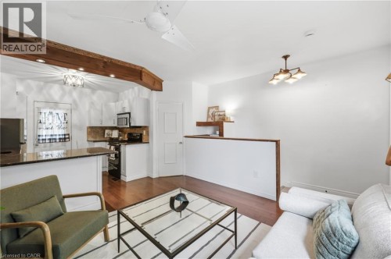
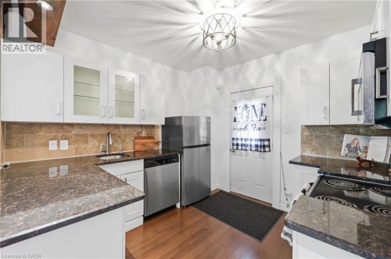
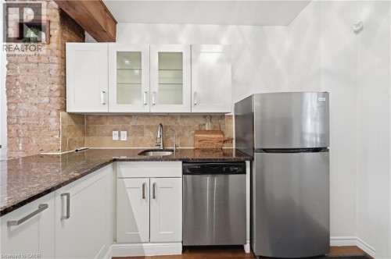
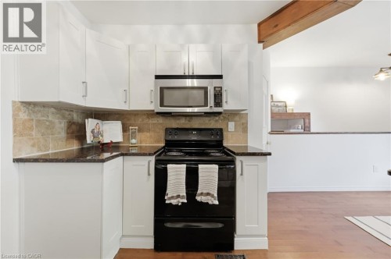
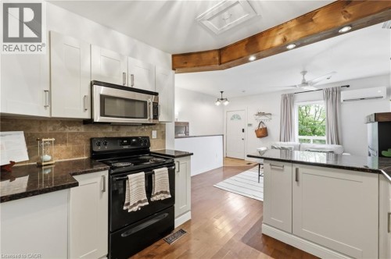
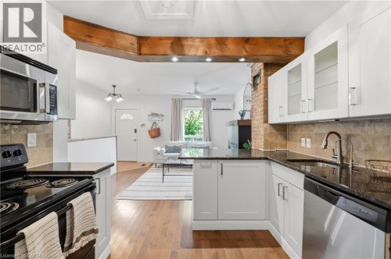
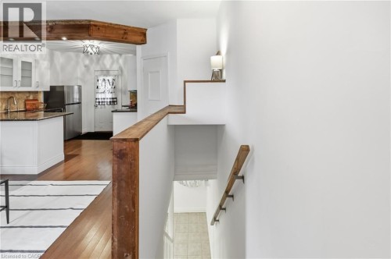
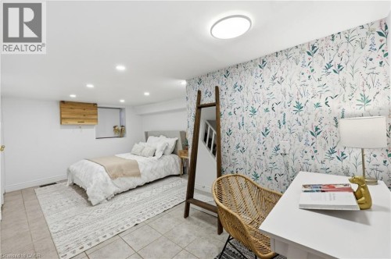
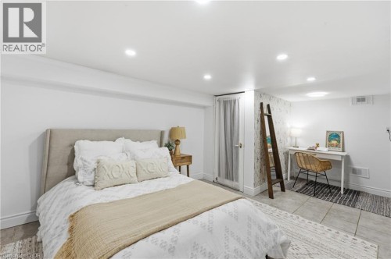
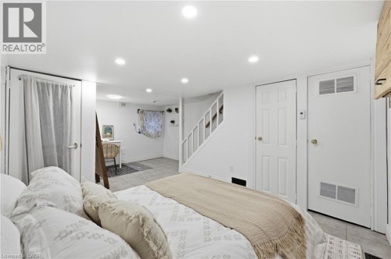
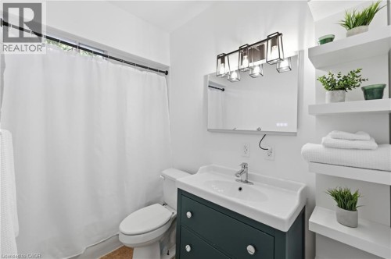
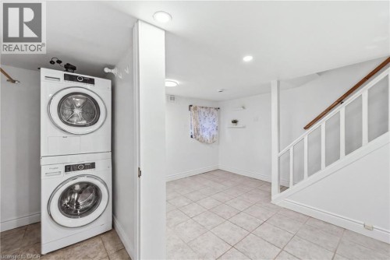
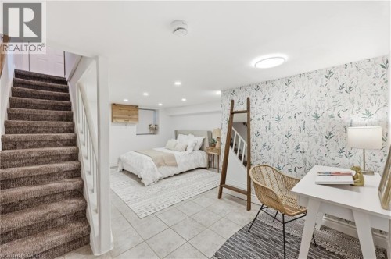
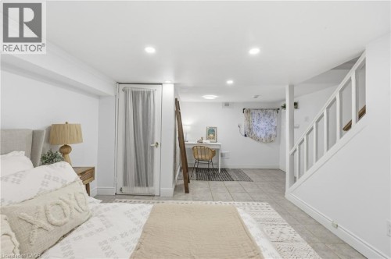
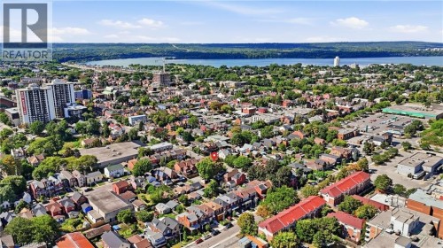
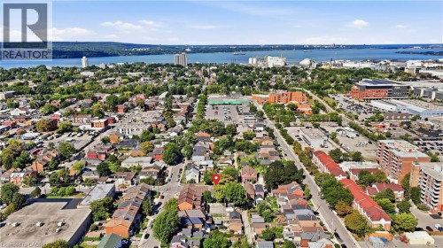
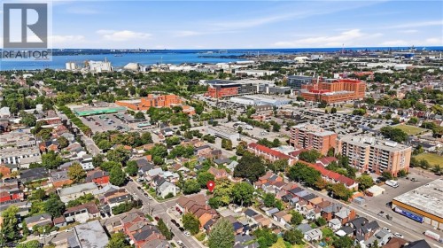
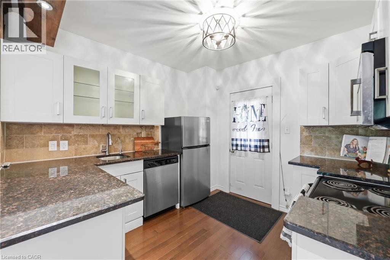
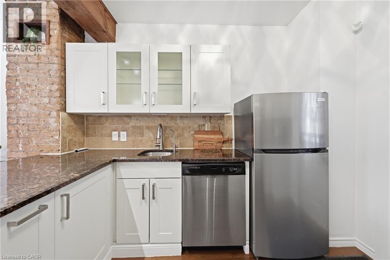
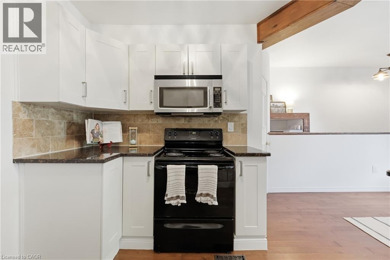
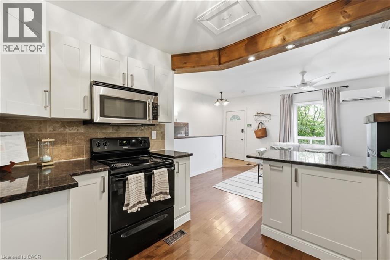
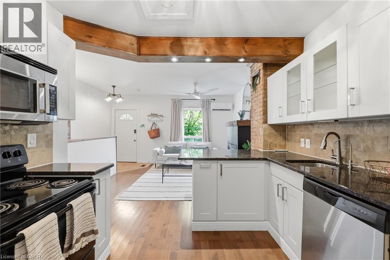
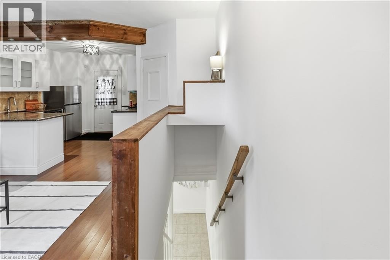
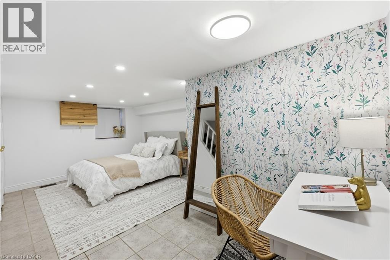
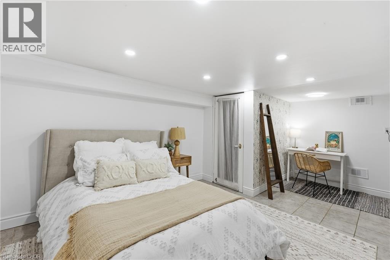
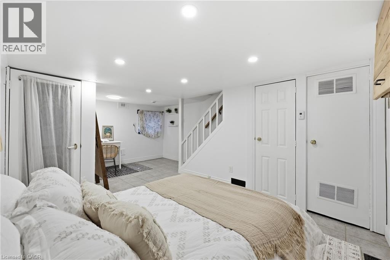
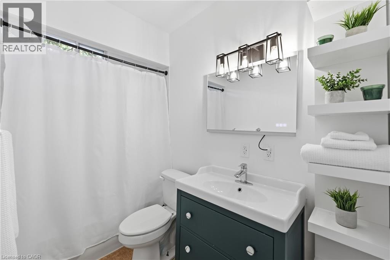
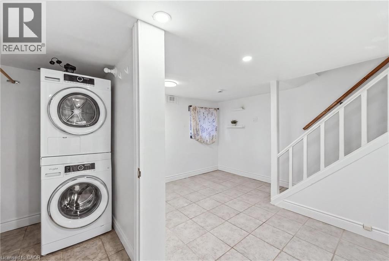
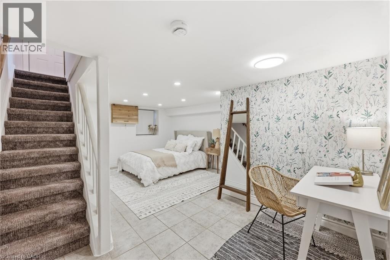
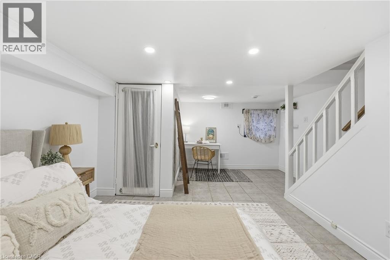
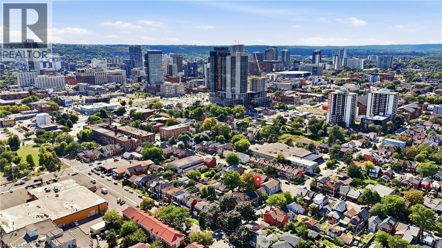
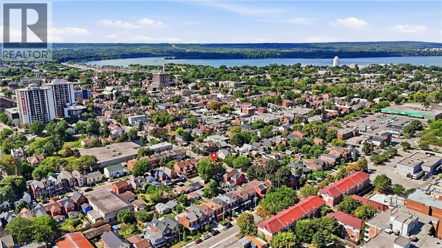
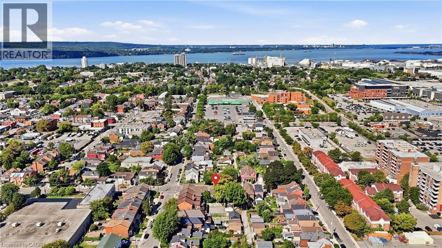
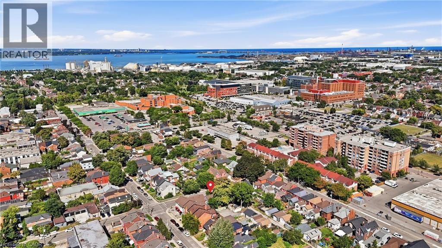
Character, convenience and your own private outdoor space, condo style, but no condo fees. This little sweetheart offers an exciting opportunity for first time buyers, down-sizers or anyone looking to embrace a walkable downtown lifestyle without giving up the comforts of a house. Step inside to an inviting open concept living space filled with natural light, where exposed brick and a gas fireplace bring warmth and character. The kitchen features granite countertops, a stone backsplash, breakfast bar and space to cook, gather and entertain. An updated 4 piece bathroom completes the main level. The lower level bedroom offers more than just a place to sleep, with enough room to create a home office, or dressing area or custom wardrobe space. A separate laundry area with stackable washer and dryer adds everyday convenience. Out back, enjoy a private, low maintenance yard with a covered deck and storage shed, giving you your own outdoor space right in the city. Thoughtful improvements include a newly redone front porch and rear roof shingles in 2026, ductless A/C installed in 2024, an on demand hot water heater installed in 2023 and a water purification system. And the location? This is where city living gets fun. Walk to James St. North for restaurants, cafè shops, Friday Art Crawls and annual Supercrawl, explore the King William restaurant district, pick up something fresh at the Hamilton Farmers' Market or head toward the Bayfront. With nearby GO station, hospitals, grocery store, transit, spin class & more! (id:27)

Building Features:

  • Style: Semi-Detached
  • Building Type: House
  • Air Conditioning: Yes
  • Architectural Style: Bungalow
  • Basement Development: Finished
  • Basement Type: Full
  • Construction Style - Attachment: Semi-detached
  • Exterior Finish: Aluminum siding
  • Fixture: Ceiling fans
  • Floor Space: 694 sqft
  • Foundation Type: Poured Concrete
  • Heating Fuel: Natural gas
  • Cooling Type: Wall unit
  • Appliances: Dishwasher, Dryer, Microwave, Refrigerator, Stove, Washer, Microwave Built-in, Hood Fan, Window Coverings

Property Features:

  • OwnershipType: Freehold
  • Property Type: Single Family
  • Amenities Nearby: Hospital
  • Built in: 1920
  • Floor Space (approx): 694 Square Feet
  • Lot Depth: 57 Feet
  • Lot Frontage: 16 Feet
  • Structure Type: Shed
  • Zoning: D/S-378
  • Sewer: Municipal sewage system
  • Parking Type: None

Rooms:

  • Laundry Basement Level 6'3'' x 3'9''
  • Bedroom Basement Level 14'2'' x 18'0''
  • Bathroom Main Level 4'4'' x 7'9''
  • Kitchen Main Level 11'8'' x 9'8''
  • Living Main Level 12'9'' x 11'2''

Courtesy of: Revel Realty Inc.

REALTOR.ca  

Access to Sold Data on this website may only be used by consumers that have a bona fide interest in the purchase, sale, or lease of residential real estate.

Sales/Price History

Log in or create an account to see sold and historical listings information

QuickQuoteTM Powered by RPS

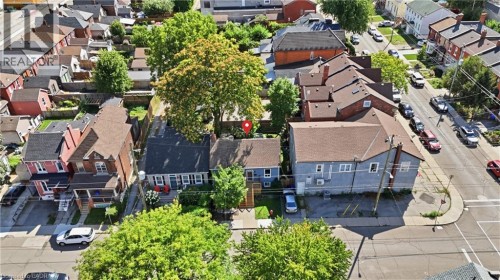
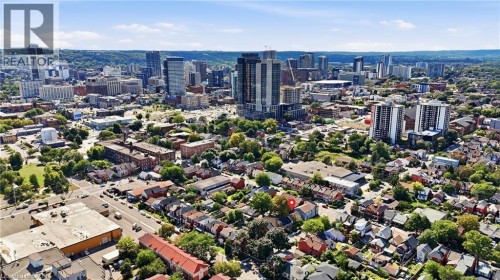
Location of 128 ROBERT Street, Hamilton, Ontario, L8L 2P6

Demographic Information of 128 ROBERT Street, Hamilton, Ontario, L8L 2P6
Life Stage

Young Couples

Employment Type

Blue Collar/Primary, Blue Collar/Service Sector

Average Household Income

$101,786.25

Average Number of Children

1.81

Household Population

Household Structure

Age of Population

Education

Education Level

No certificate/diploma/degree

23.65 %

High school certificate or equivalent

29.54 %

Apprenticeship trade certificate/diploma

4.19 %

College/non-university certificate

18.67 %

University certificate (below bachelor)

1.08 %

University Degree

22.87 %

Commuter

Travel To Work

By Car

69.83 %

By Public Transit

11.21 %

By Walking

14.81 %

By Bicycle

0.41 %

By Other Methods

3.74 %

Cultural Diversity

Knowledge of Official Language

Mother Tongue

Building Information
Building Type

Apartments (Low and High Rise)

63.94 %

Houses

36.06 %

Own Vs. Rent