Button CopyPathCircle CloseCircle Left ArrowArrow Down Icon GreyClosecirclecircleBurger
  • Advertising

128 HESS Street N, Hamilton, Ontario, L8R 2T2

MLS® # 40854337
House For Sale In Central, Hamilton, Ontario
$549,950 QuickQuoteTM: $541K - $685K

4 Beds
2 Baths

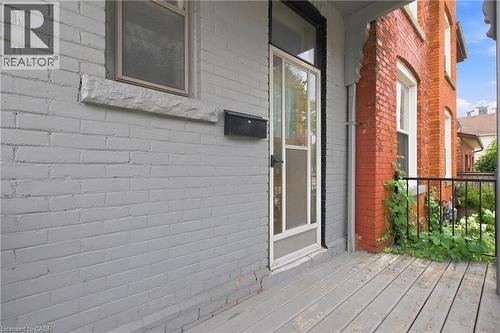
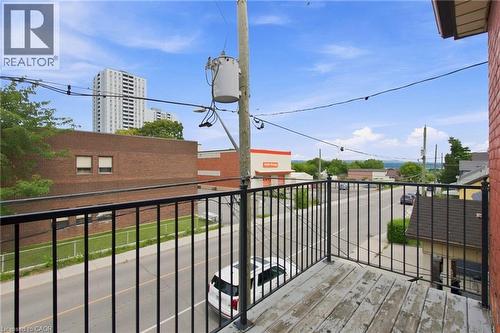
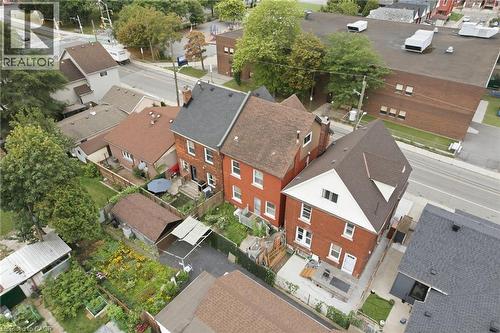
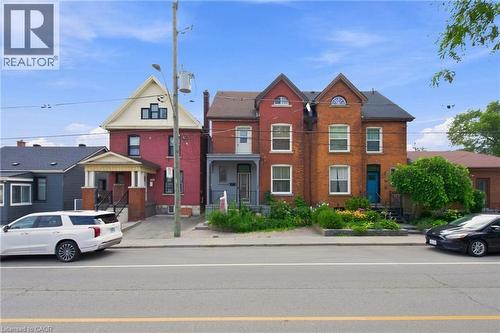
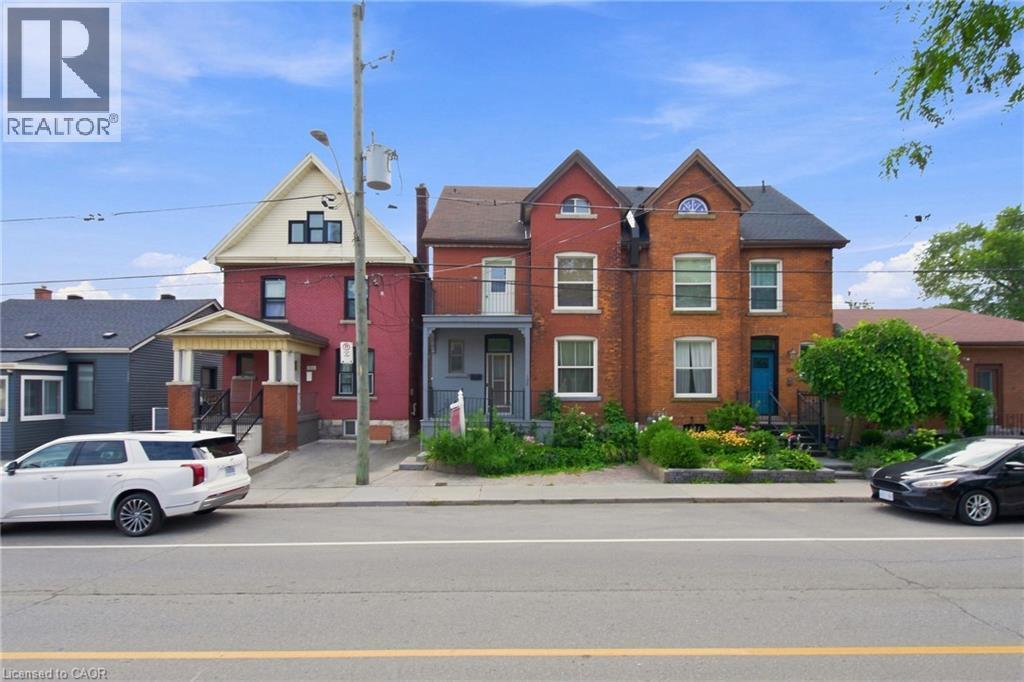
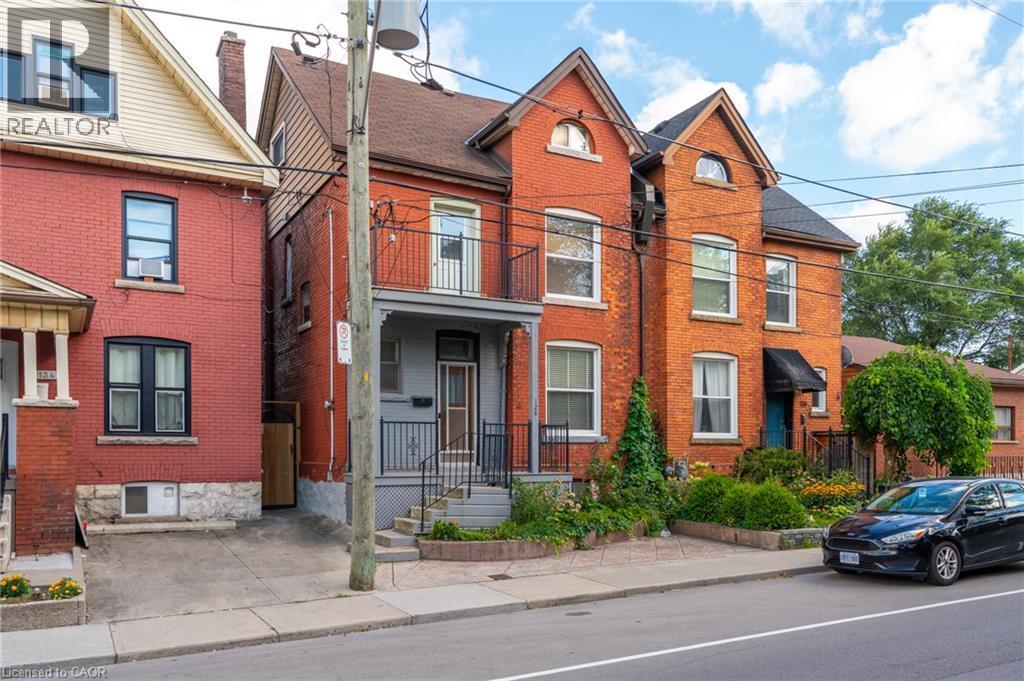
Brick exterior with a peaked roofline, front balcony, and mature landscaping - 128 Hess Street N, Hamilton, ON - Outdoor With Balcony With Facade
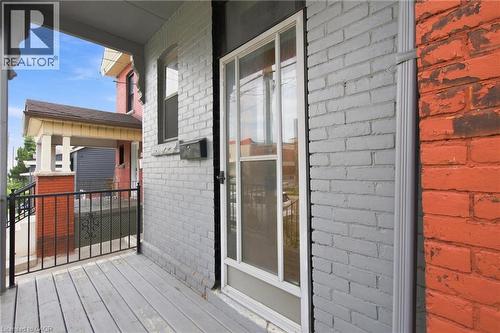
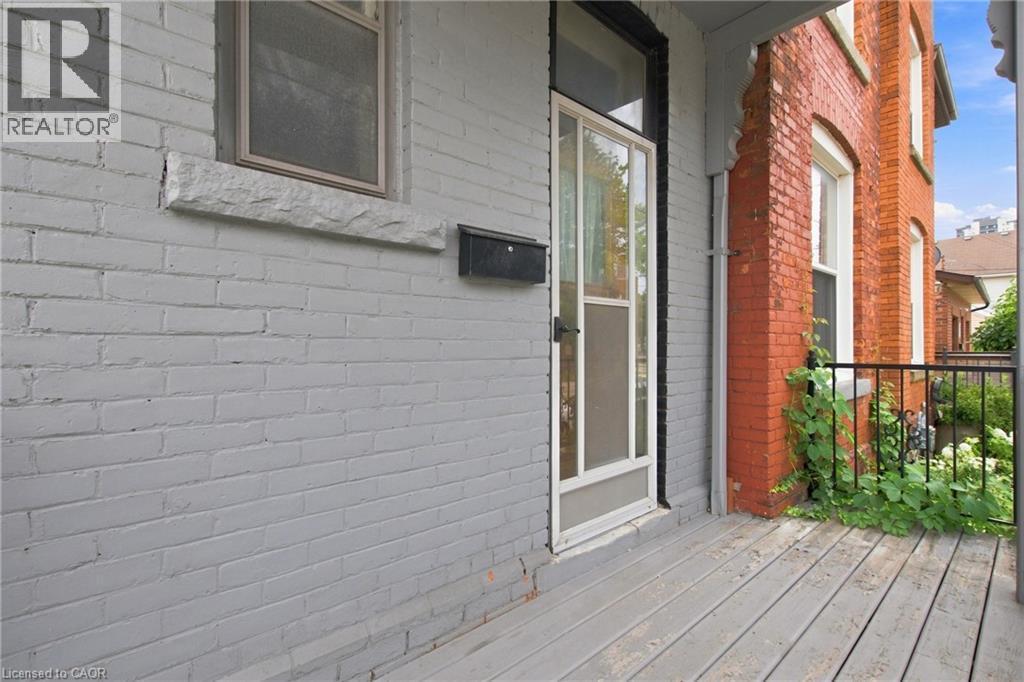
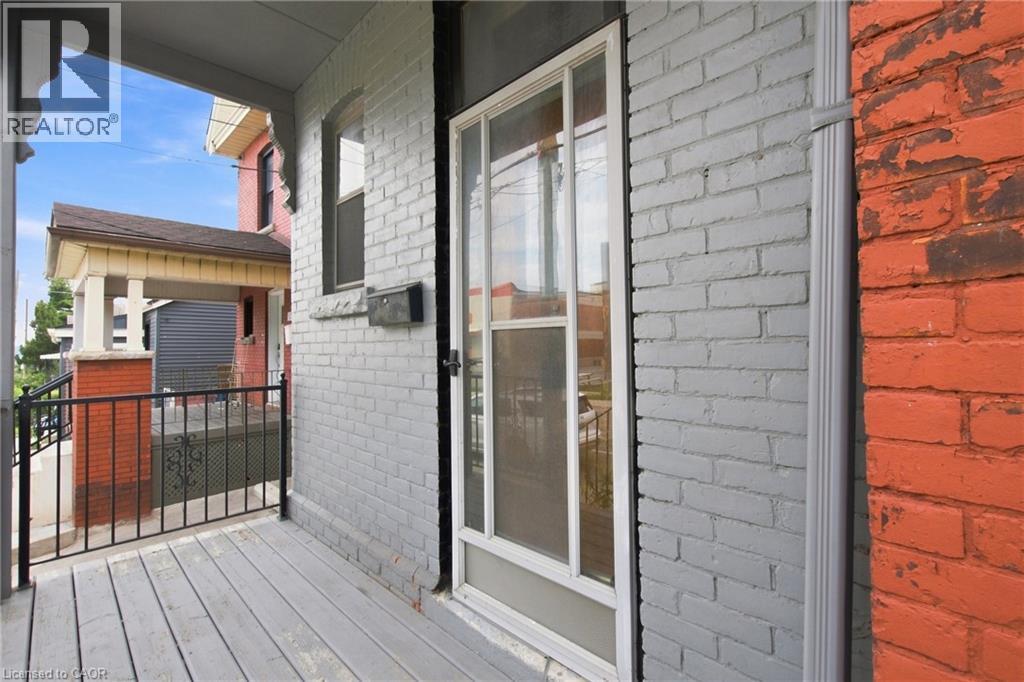
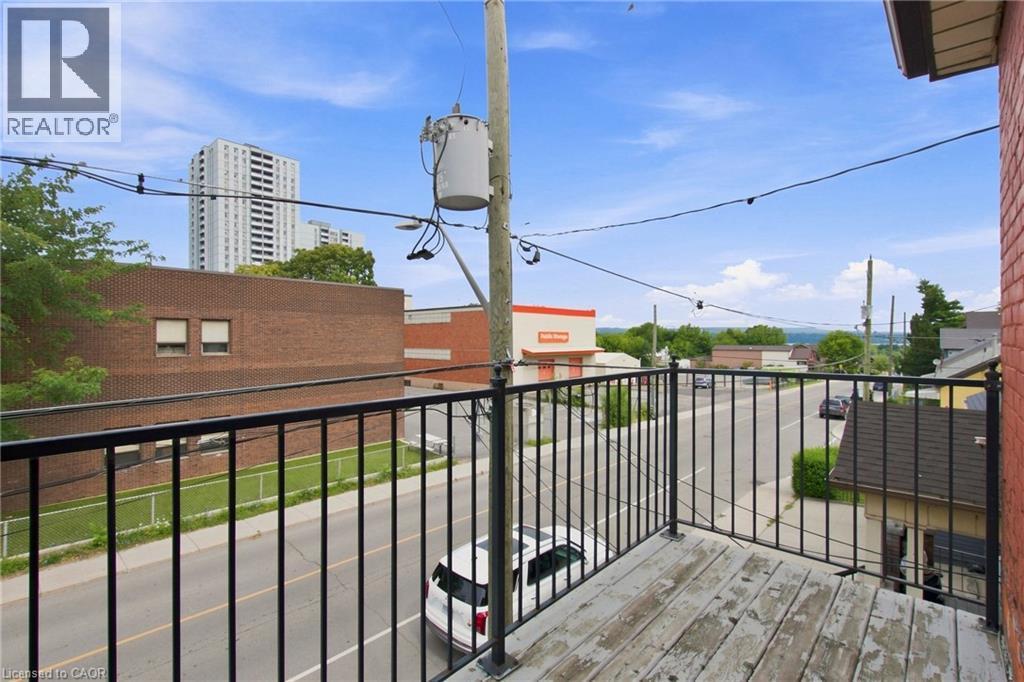
128 Hess Street N, Hamilton, ON - Outdoor With Deck Patio Veranda With Exterior
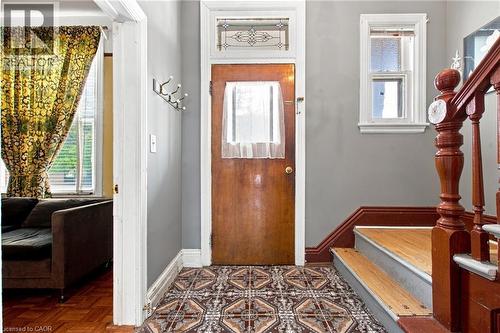
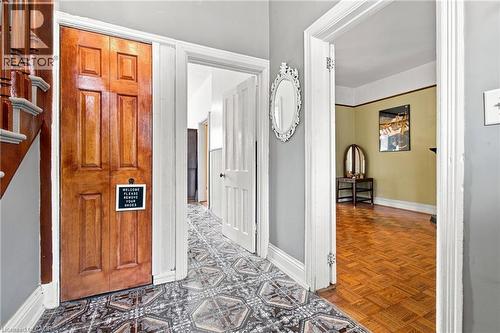
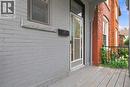
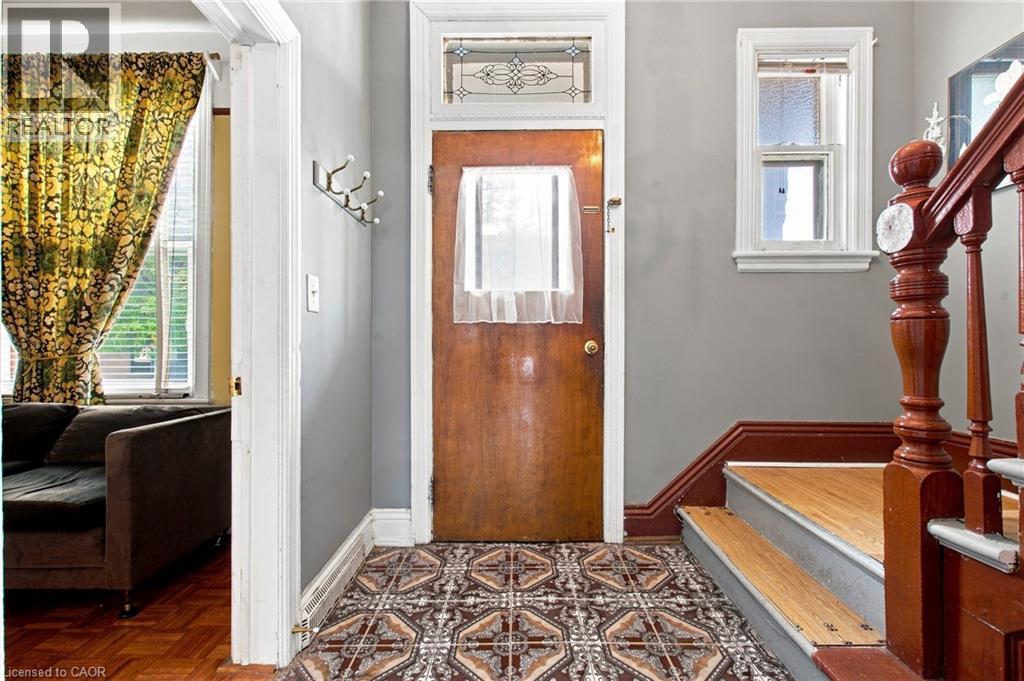
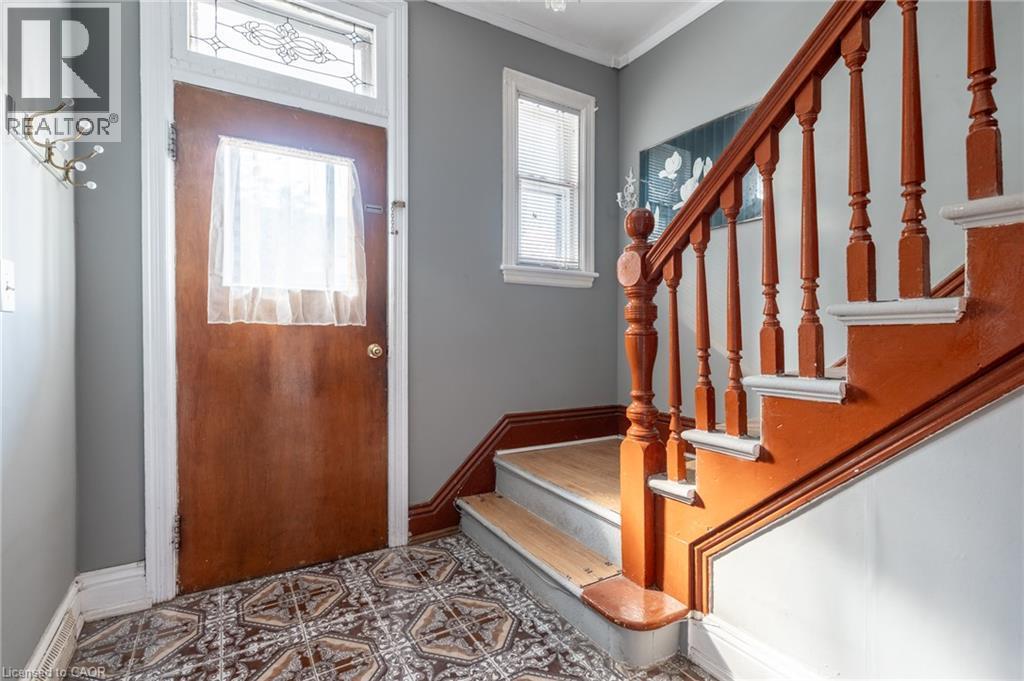
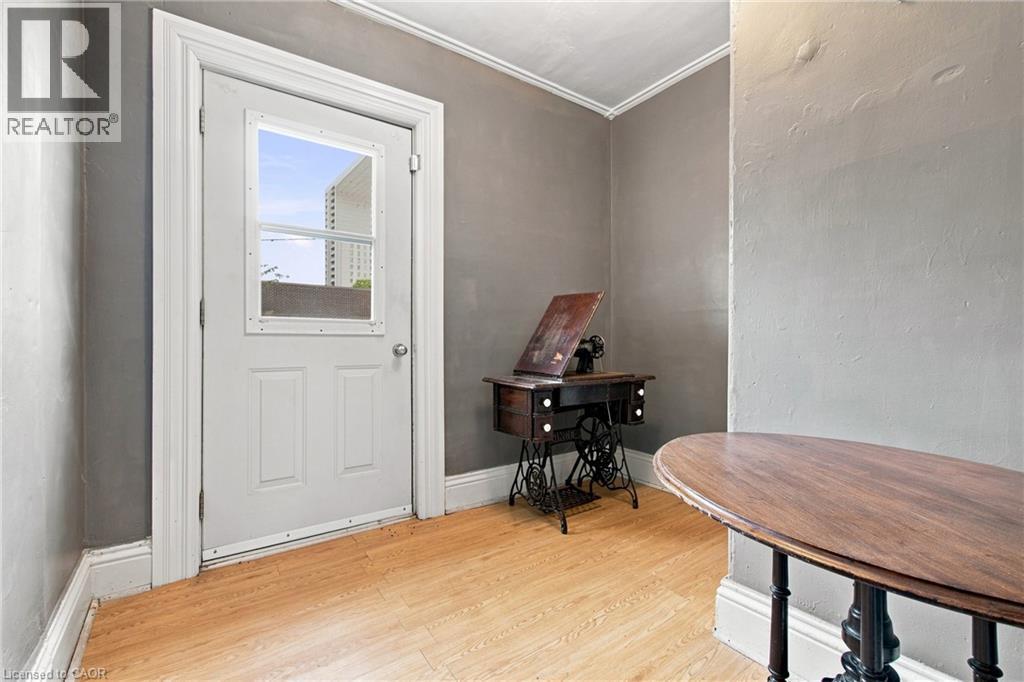
Wood-finish entry door with decorative transom window and patterned floor tiles - 128 Hess Street N, Hamilton, ON - Indoor Photo Showing Other Room
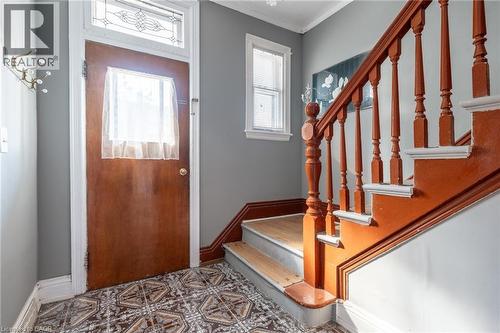
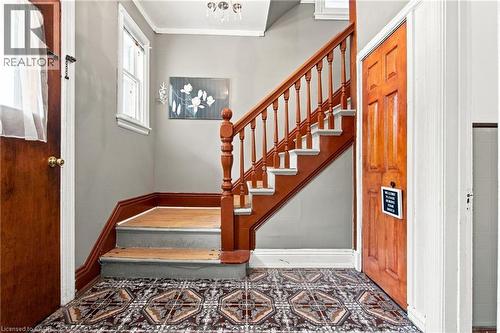
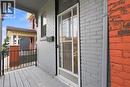
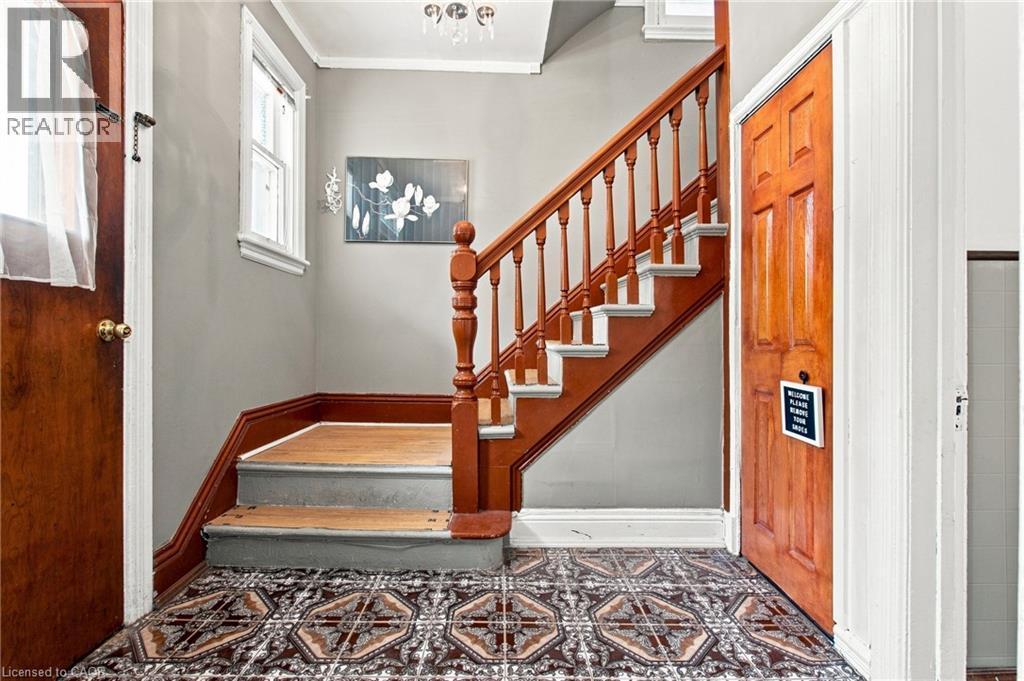
Entry foyer with patterned floor tiles, wood-finish door with decorative transom window, and a wood-finish staircase with balusters - 128 Hess Street N, Hamilton, ON - Indoor Photo Showing Other Room
128 Hess Street N, Hamilton, ON - Indoor Photo Showing Other Room
128 Hess Street N, Hamilton, ON - Indoor
128 Hess Street N, Hamilton, ON - Indoor Photo Showing Other Room
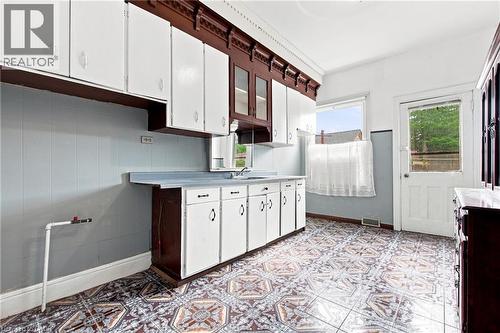
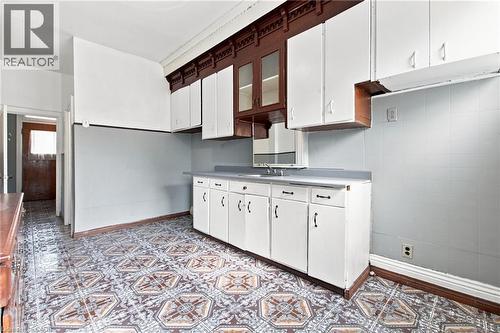
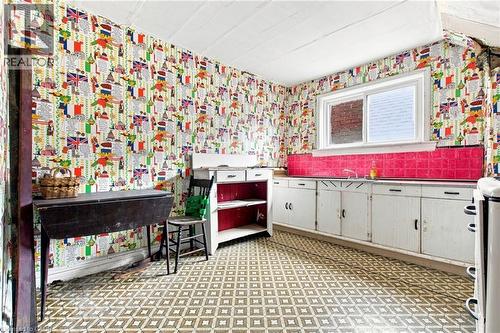
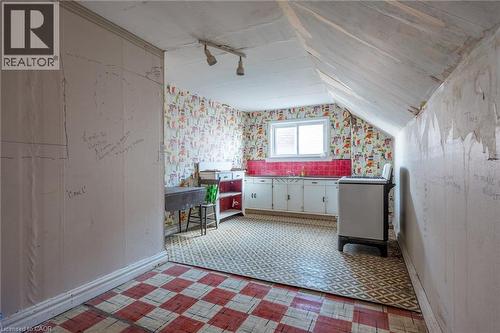
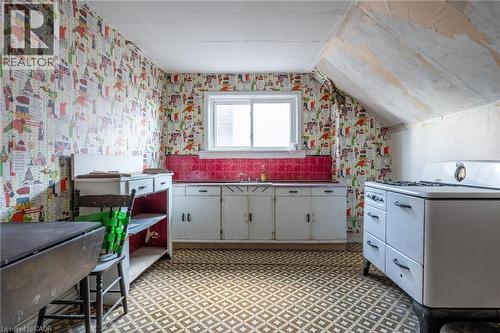
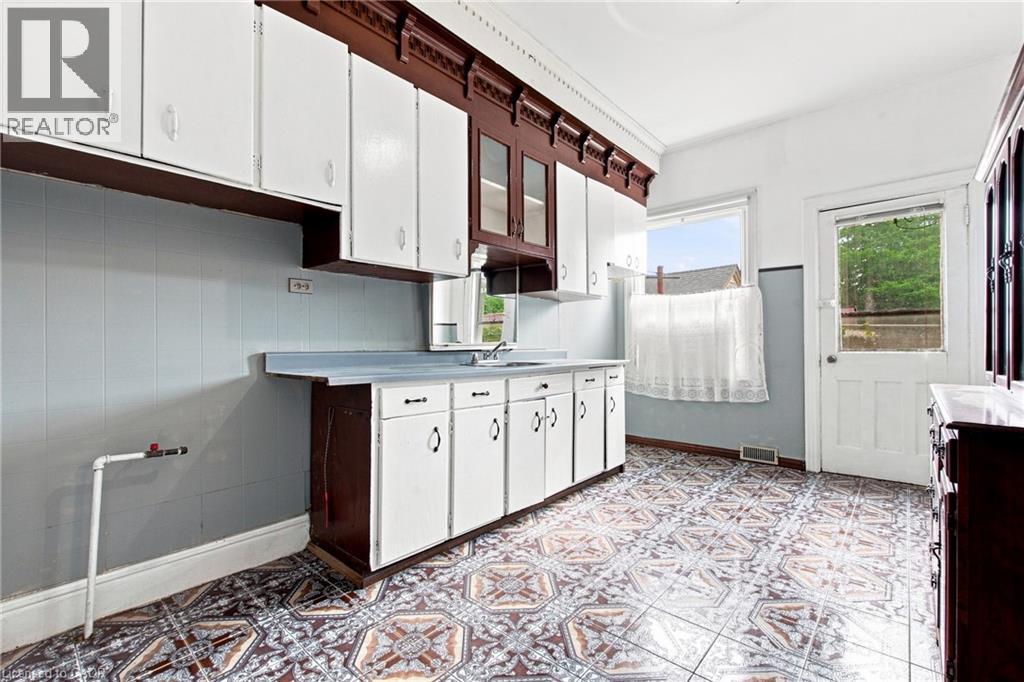
Kitchen featuring patterned tile flooring, white cabinetry, dark wood trim, a single basin sink, and a rear door - 128 Hess Street N, Hamilton, ON - Indoor Photo Showing Kitchen
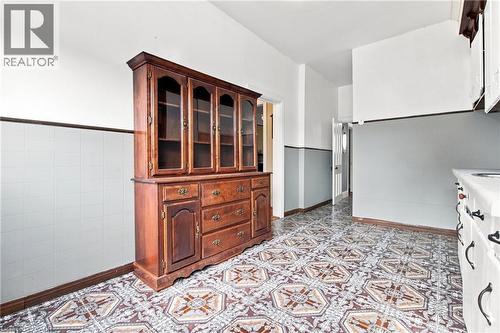
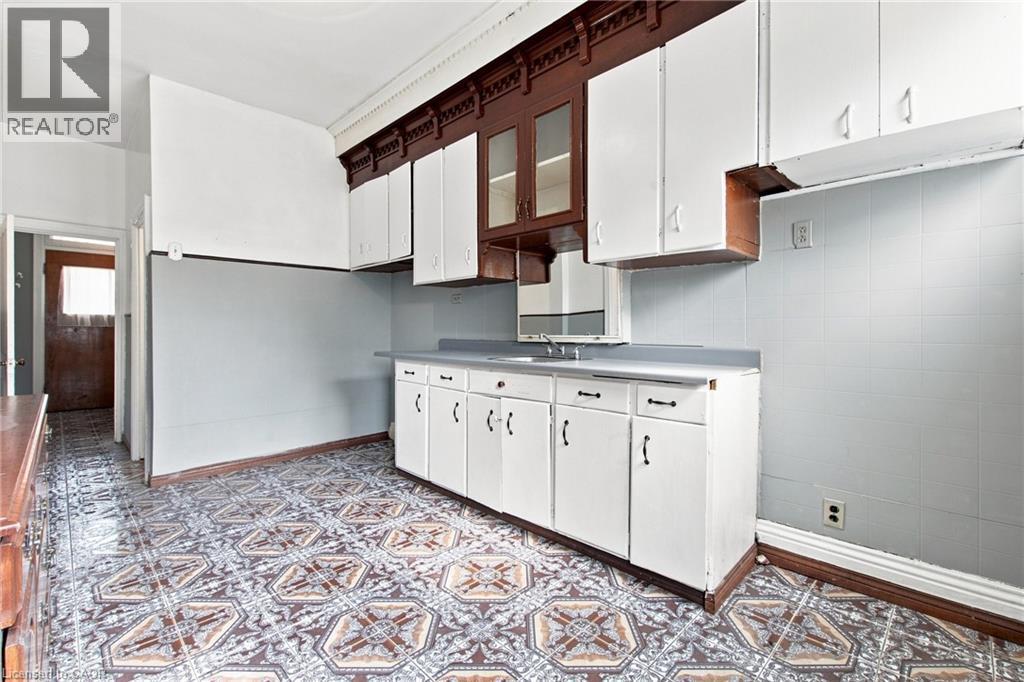
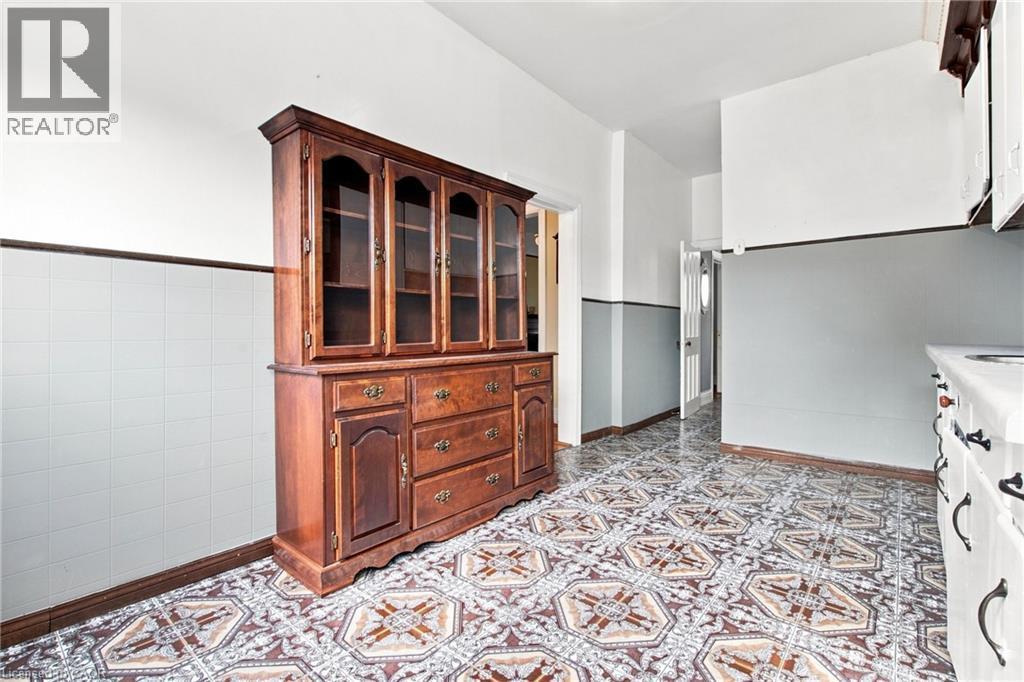
Kitchen featuring patterned floor tile, white base cabinetry with dark pulls, white upper cabinetry, and a dark wood-finish built-in with glass-front display cabinets - 128 Hess Street N, Hamilton, ON - Indoor Photo Showing Other Room
128 Hess Street N, Hamilton, ON - Indoor Photo Showing Kitchen
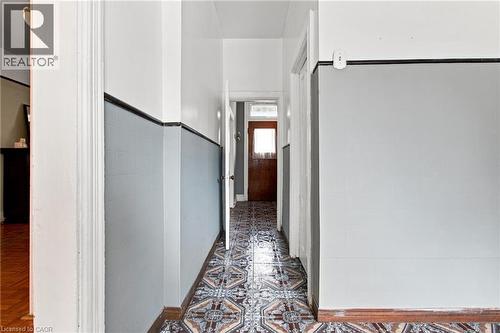
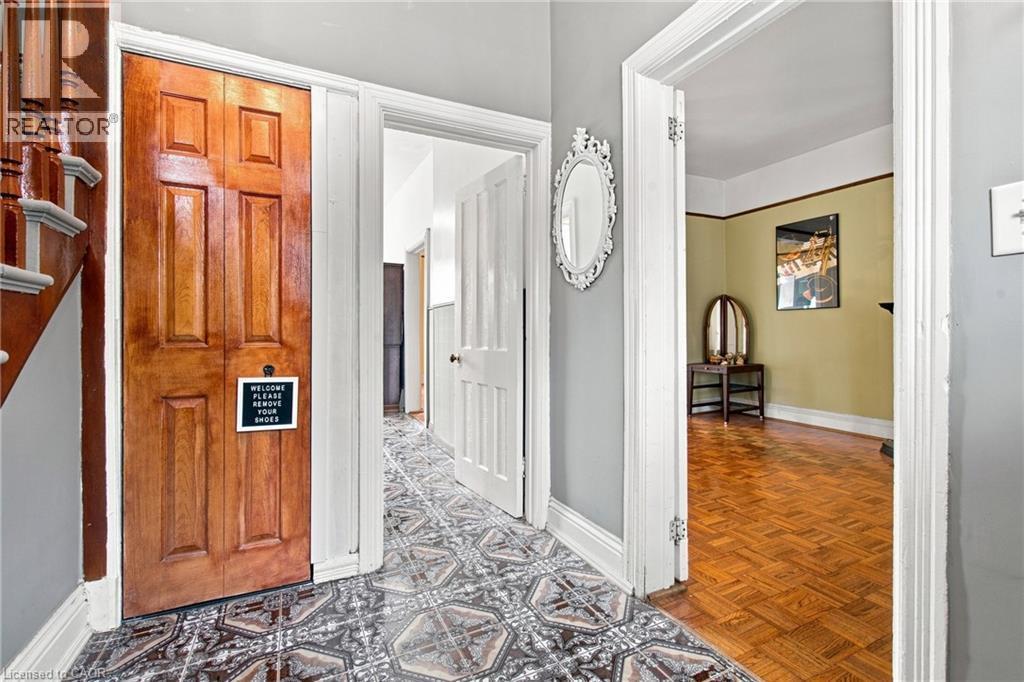
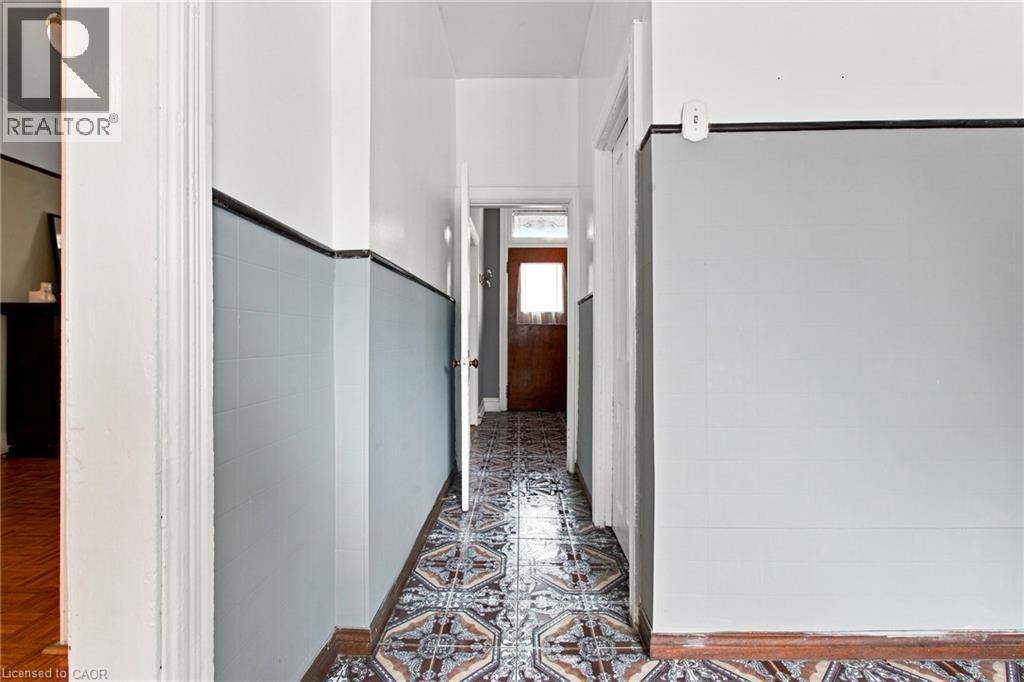
Hallway featuring patterned floor tiling, and a wood-panel door - 128 Hess Street N, Hamilton, ON - Indoor Photo Showing Other Room
128 Hess Street N, Hamilton, ON - Indoor Photo Showing Other Room
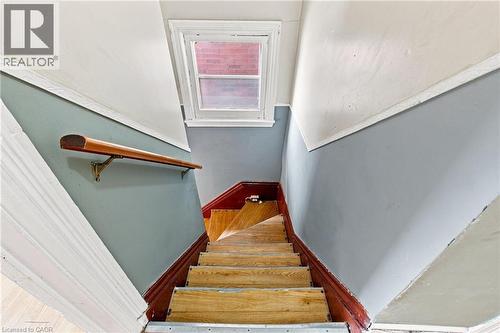
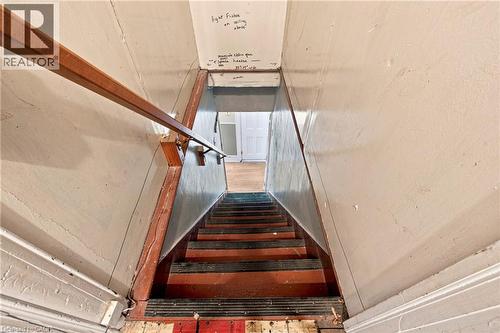
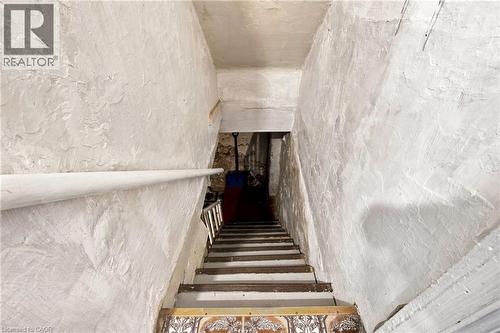
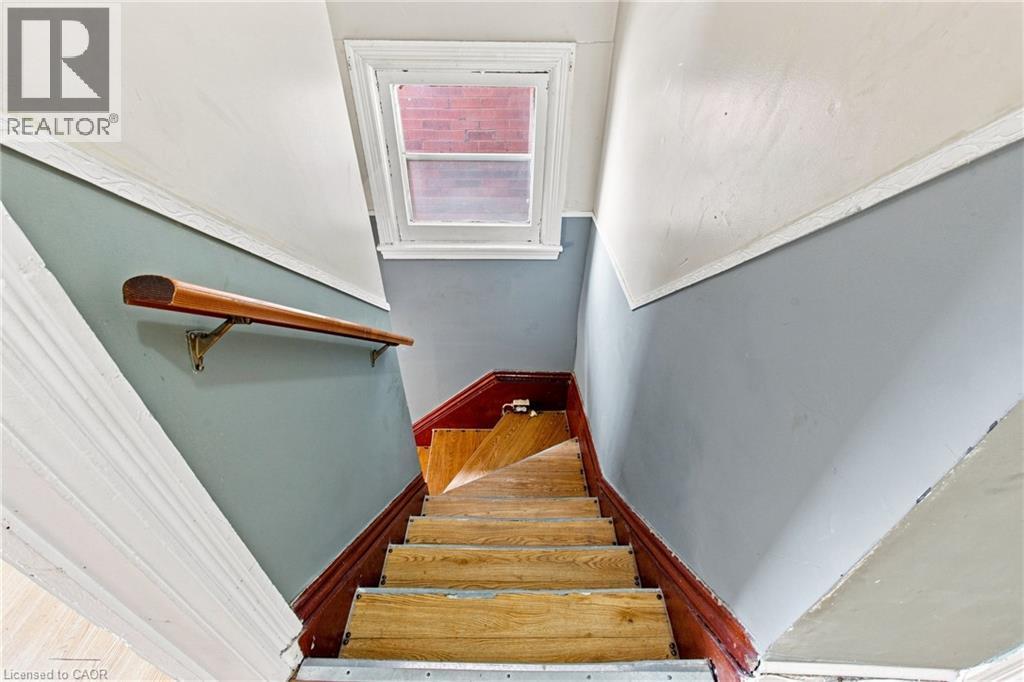
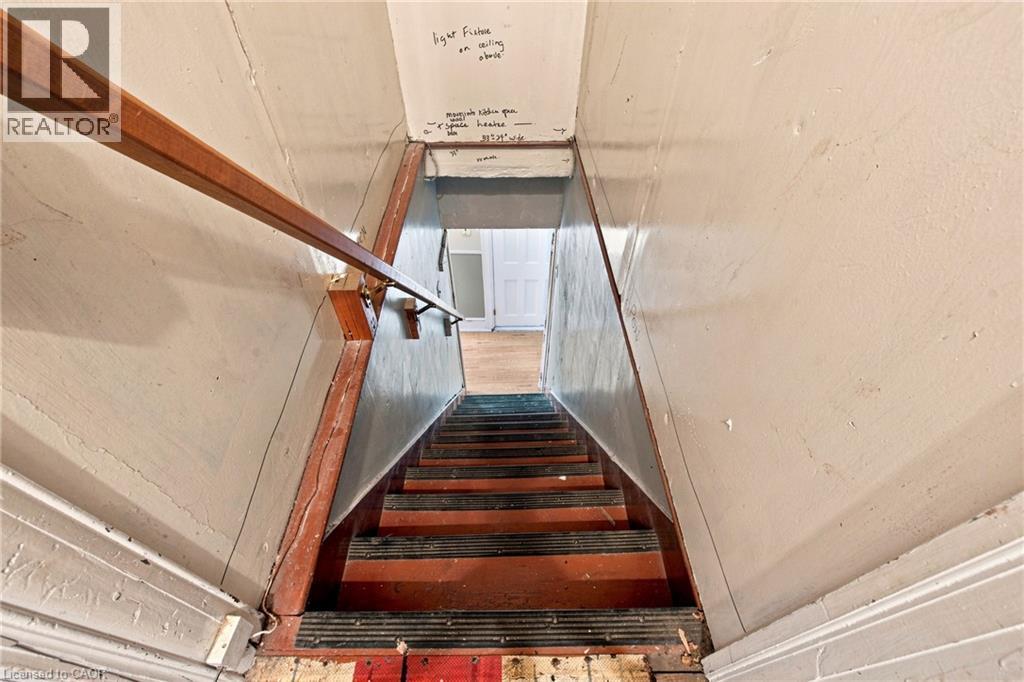
Wood-finish staircase with painted risers, wood handrail, and upper window - 128 Hess Street N, Hamilton, ON - Indoor Photo Showing Other Room
128 Hess Street N, Hamilton, ON - Indoor Photo Showing Other Room
128 Hess Street N, Hamilton, ON - Outdoor
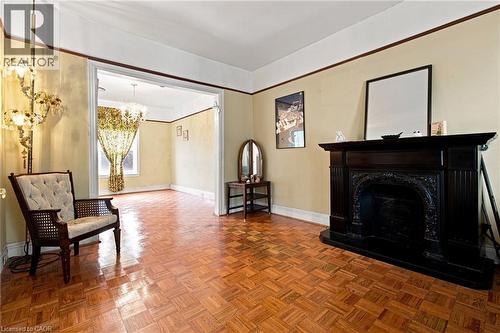
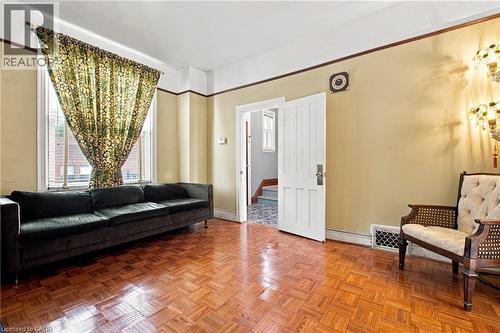
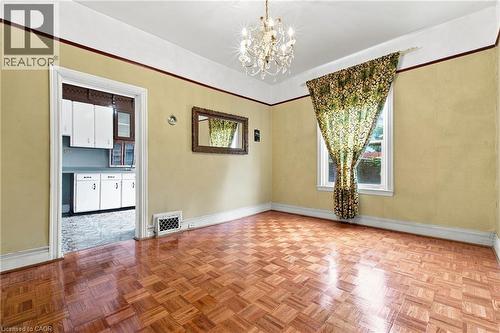
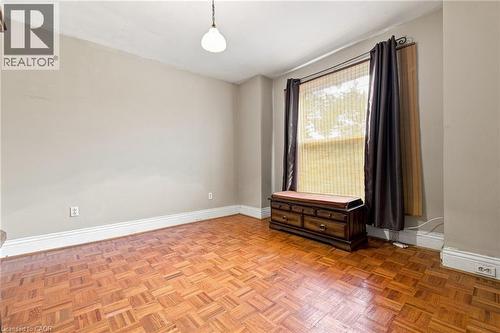
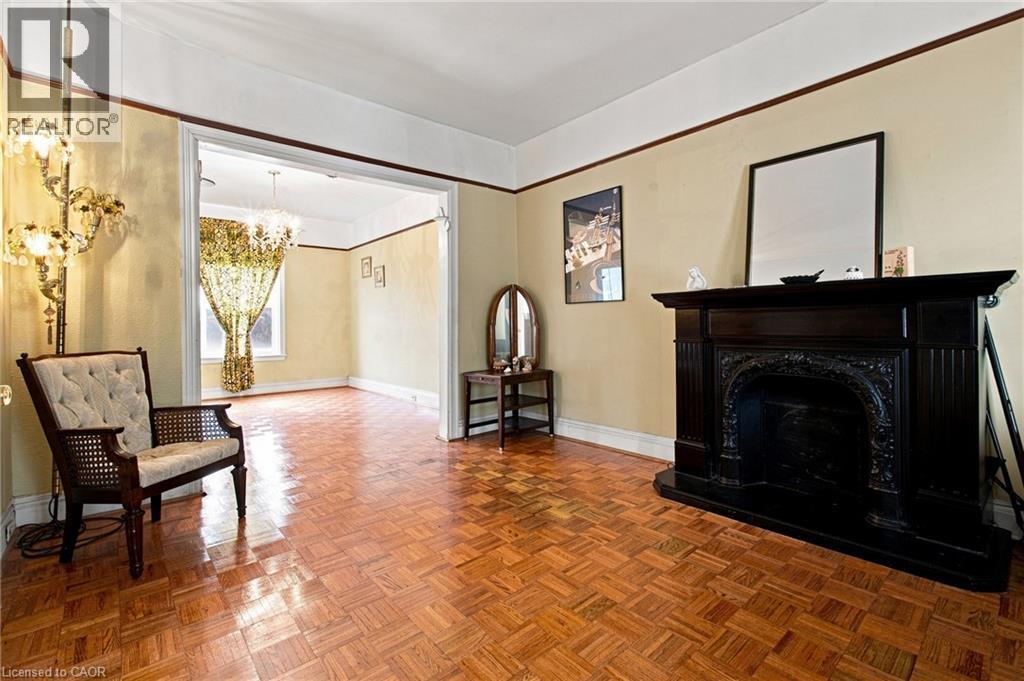
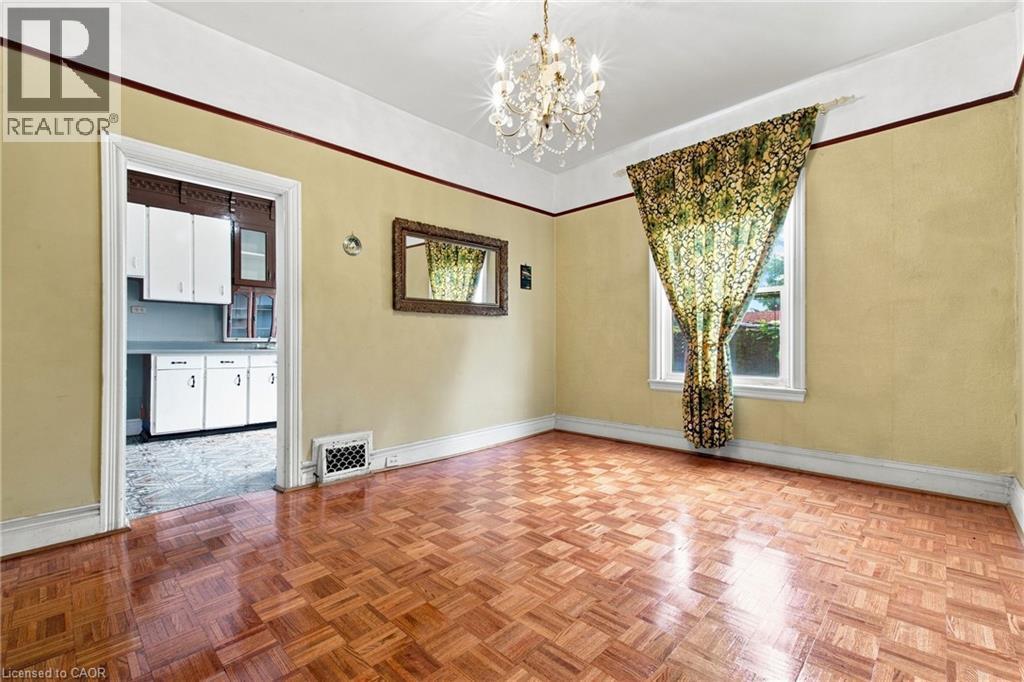
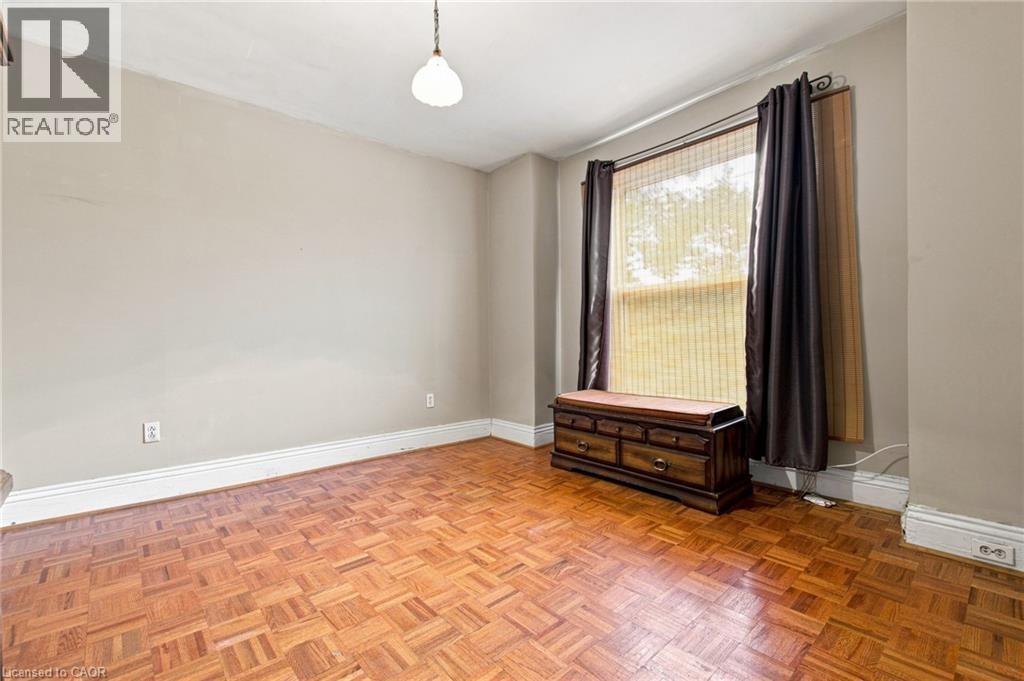
Parquet wood flooring, a single pendant light fixture, and a large window with roller shades - 128 Hess Street N, Hamilton, ON - Indoor Photo Showing Other Room
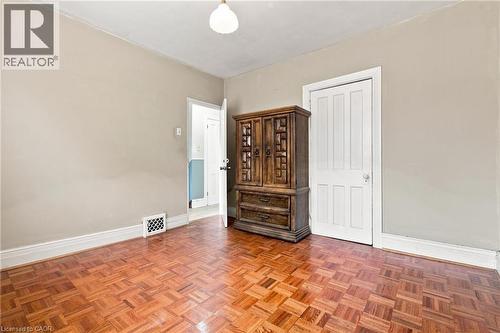
128 Hess Street N, Hamilton, ON - Indoor Photo Showing Other Room
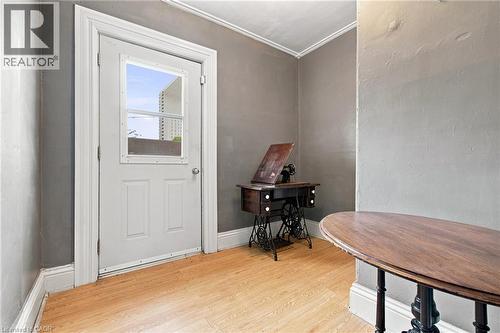
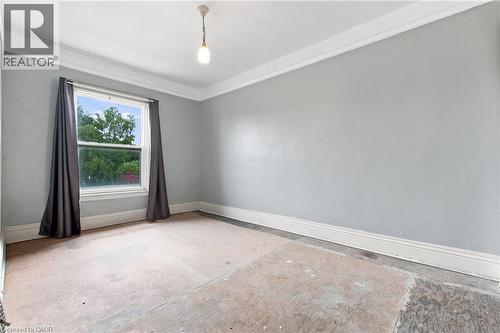
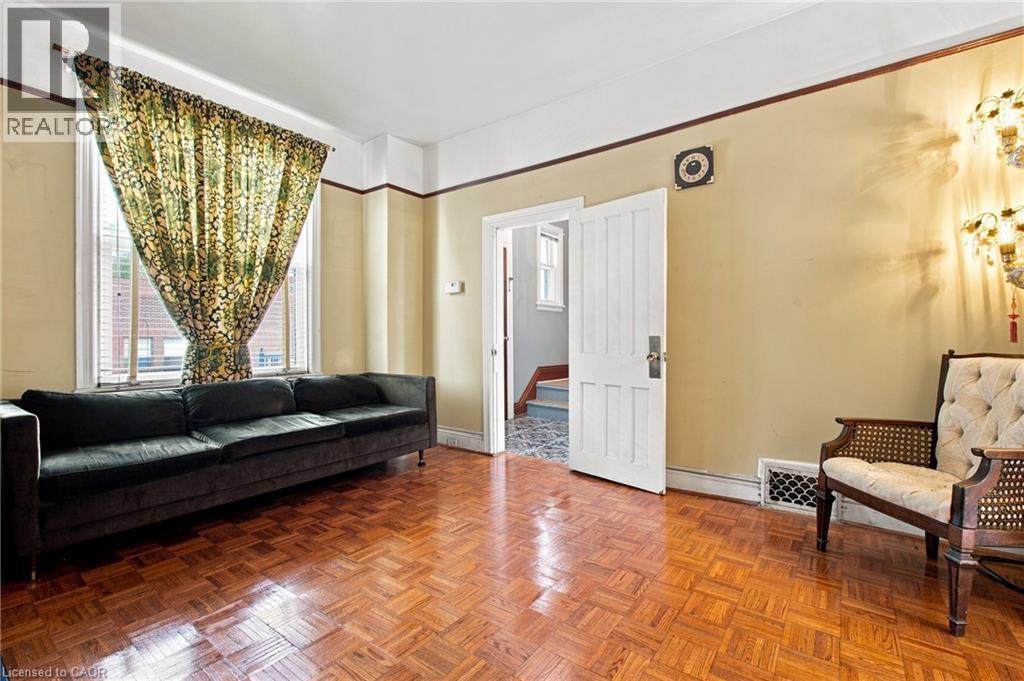
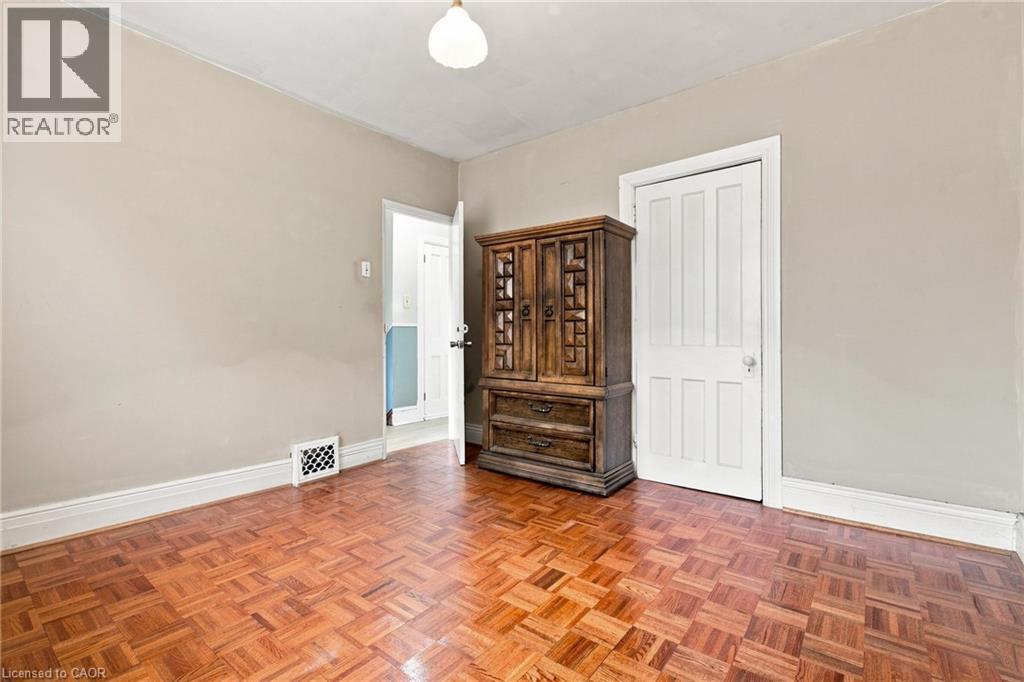
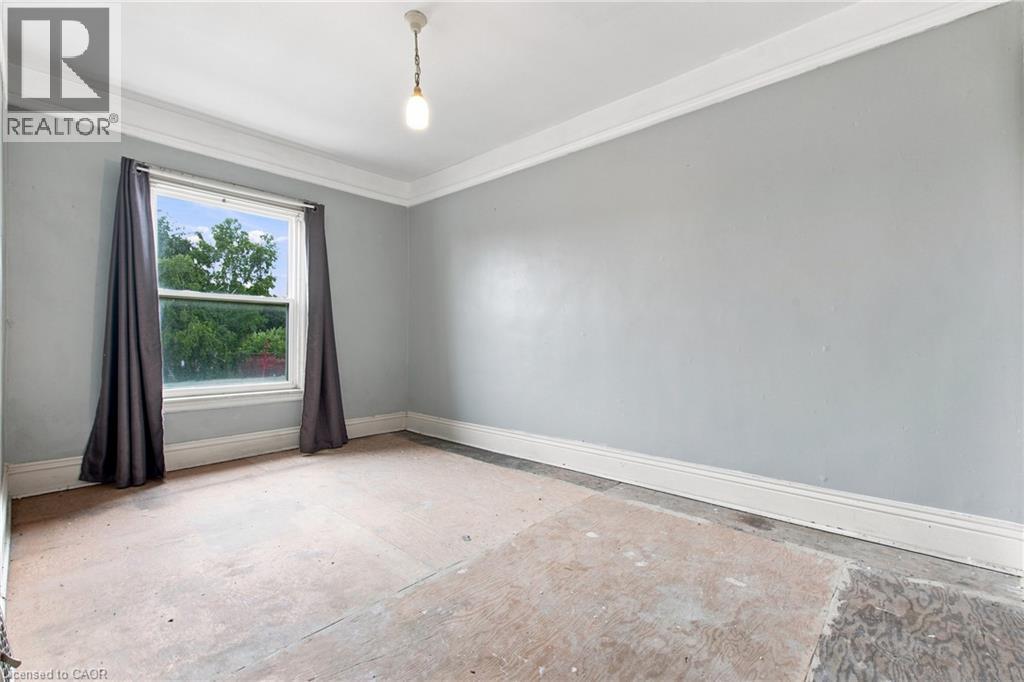
Neutral wall paint, crown molding, and base molding - 128 Hess Street N, Hamilton, ON - Indoor Photo Showing Other Room
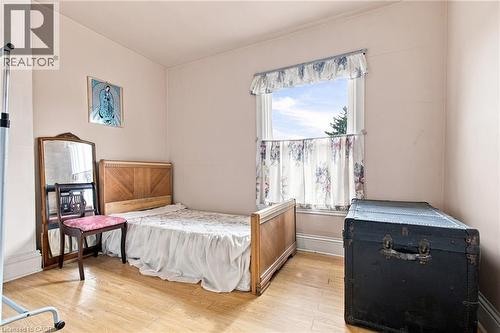
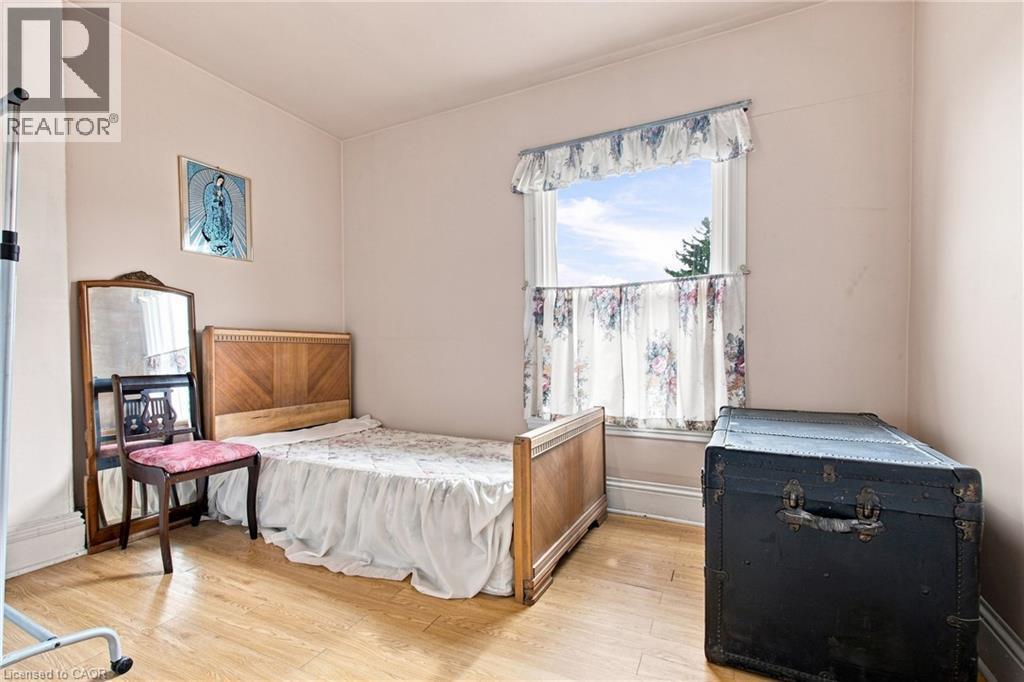
Wood-finish flooring with light-toned walls - 128 Hess Street N, Hamilton, ON - Indoor Photo Showing Bedroom
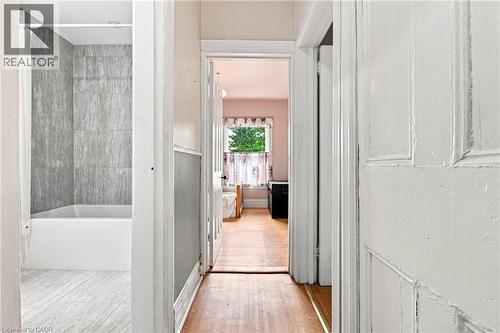
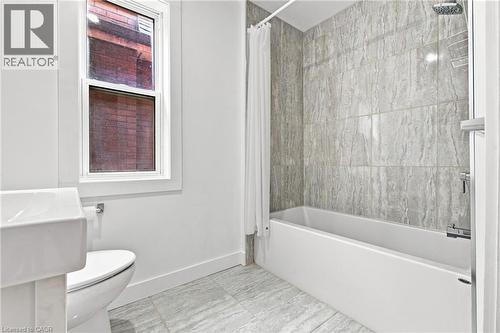
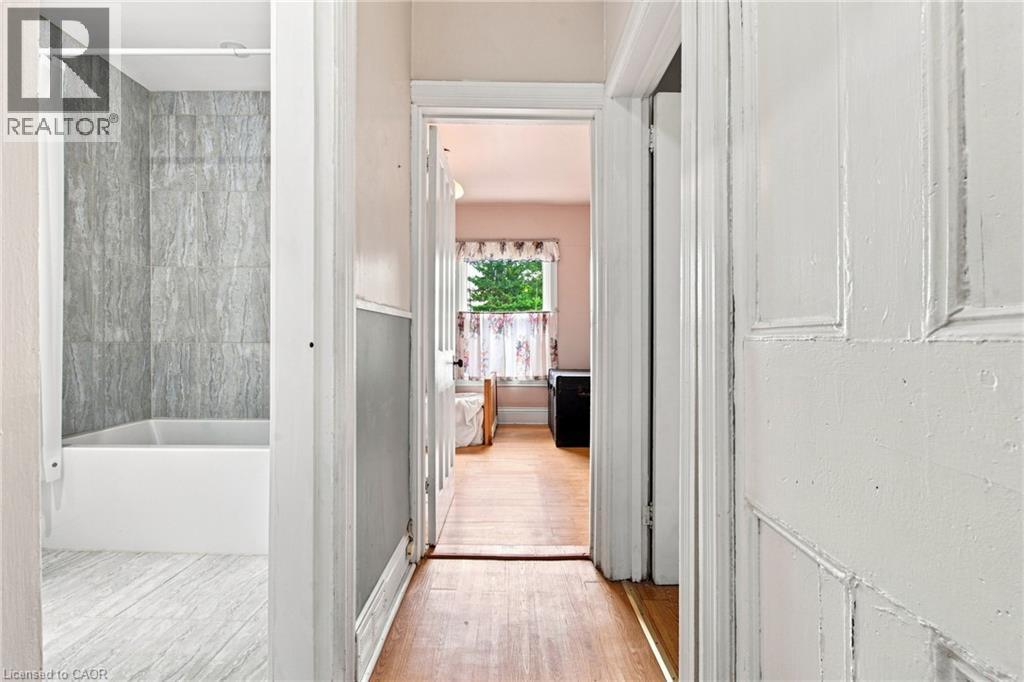
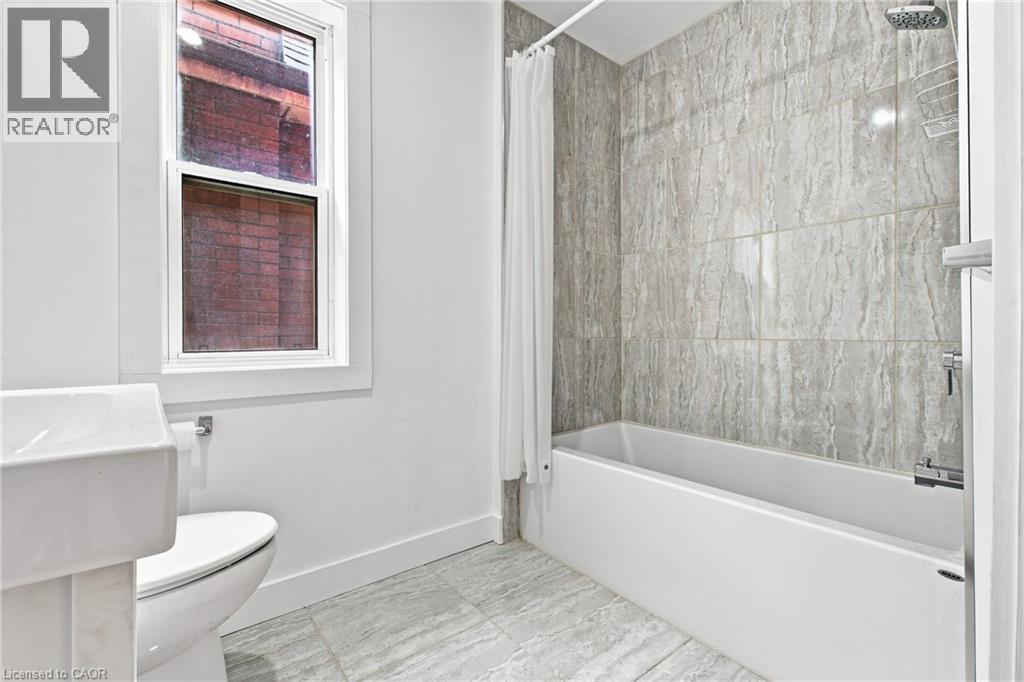
Bathtub with full-height tile surround, wall-mounted showerhead, and coordinating tile flooring - 128 Hess Street N, Hamilton, ON - Indoor Photo Showing Bathroom
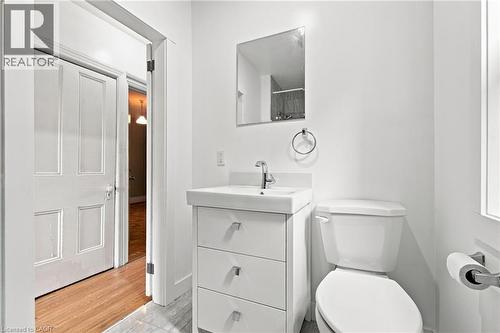
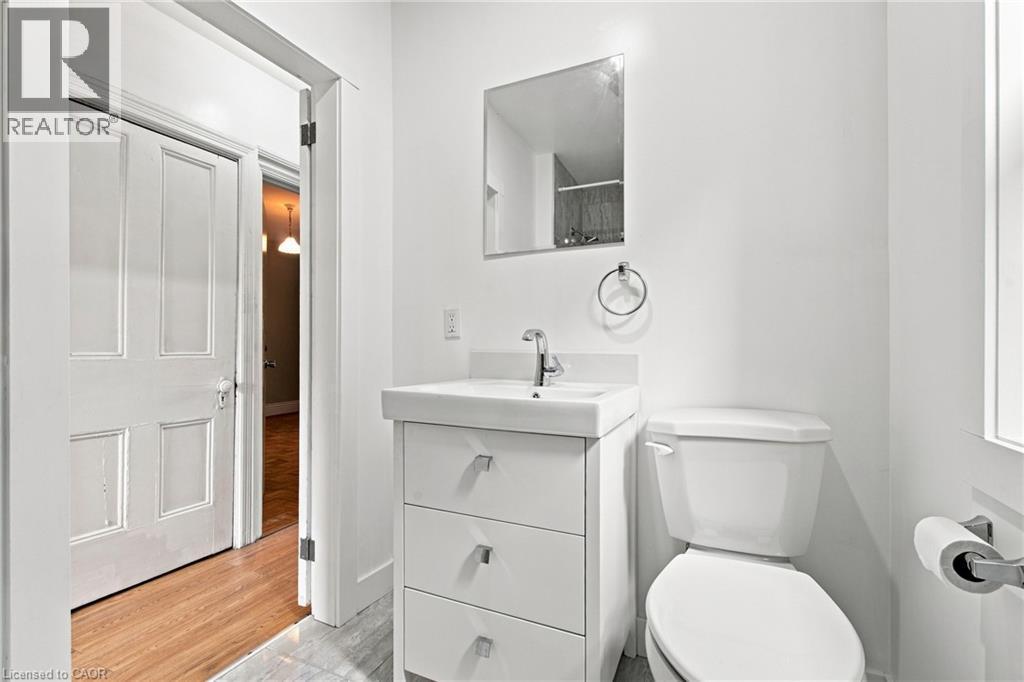
Four piece modern bathroom - 128 Hess Street N, Hamilton, ON - Indoor Photo Showing Bathroom
128 Hess Street N, Hamilton, ON - Indoor Photo Showing Other Room
128 Hess Street N, Hamilton, ON - Indoor
Additional content - 128 Hess Street N, Hamilton, ON - Indoor
128 Hess Street N, Hamilton, ON - Indoor
128 Hess Street N, Hamilton, ON - Indoor Photo Showing Other Room
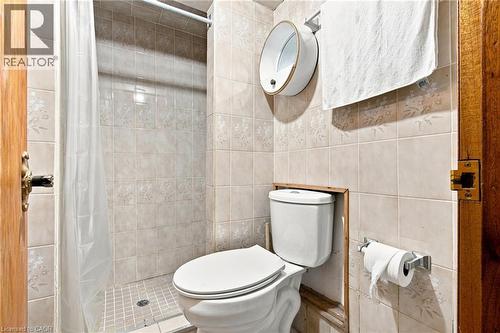
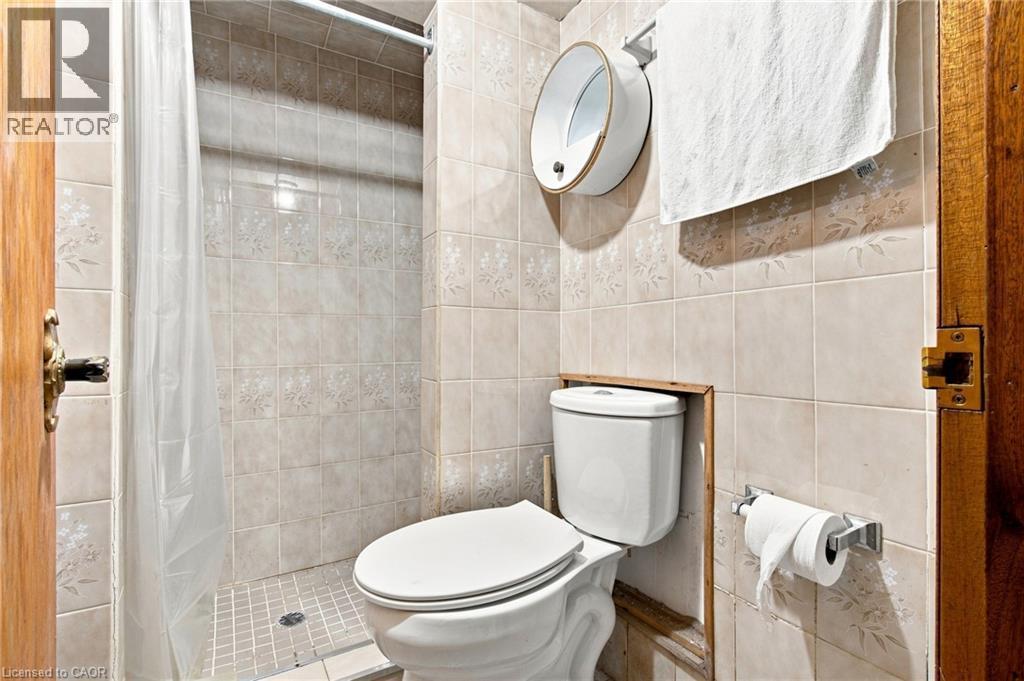
Ceramic tile shower surround with floral detailing and a tiled shower pan - 128 Hess Street N, Hamilton, ON - Indoor Photo Showing Bathroom
128 Hess Street N, Hamilton, ON - Indoor
128 Hess Street N, Hamilton, ON - Indoor Photo Showing Other Room
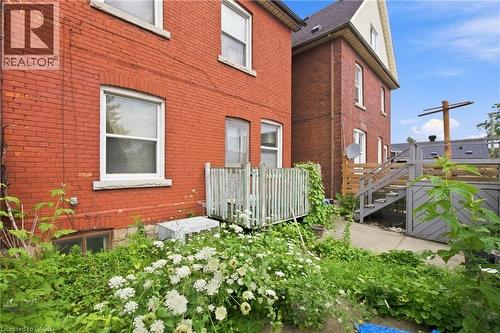
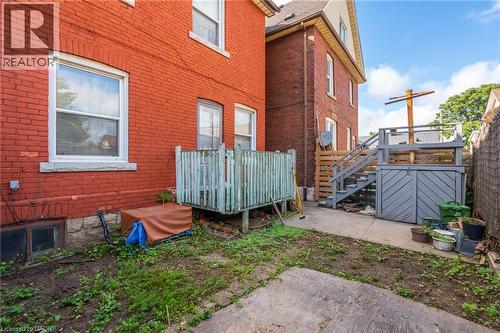
128 Hess Street N, Hamilton, ON - Outdoor With Exterior
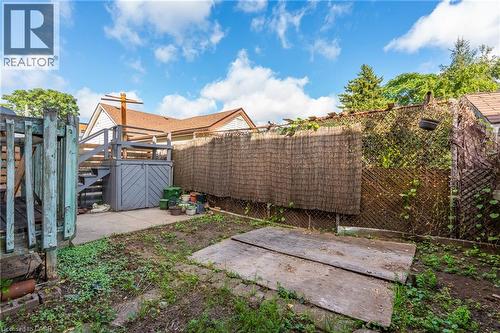
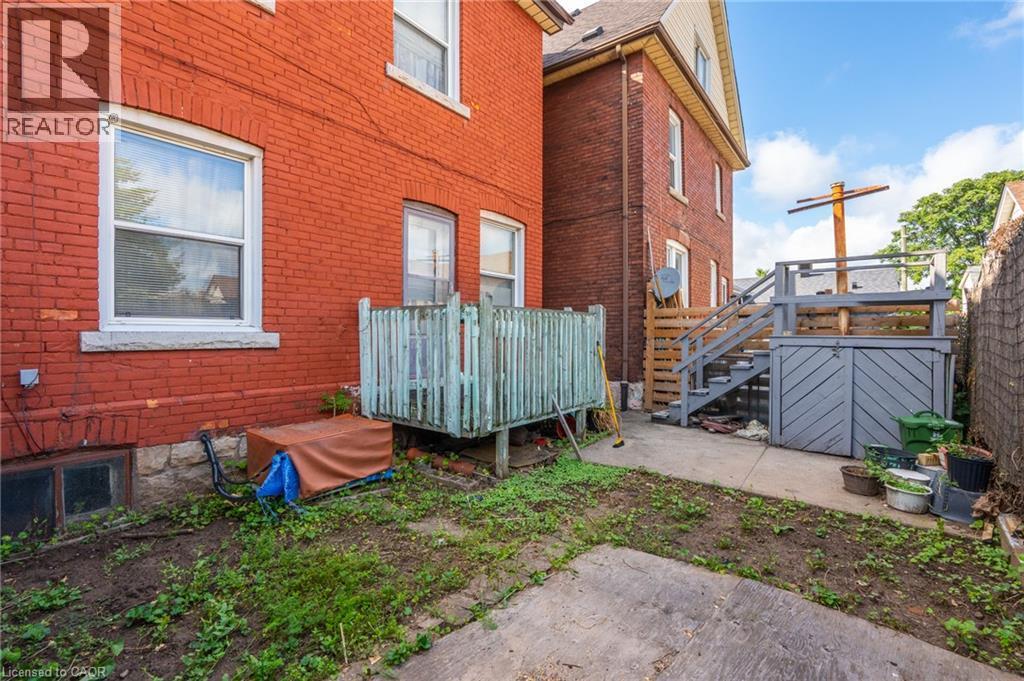
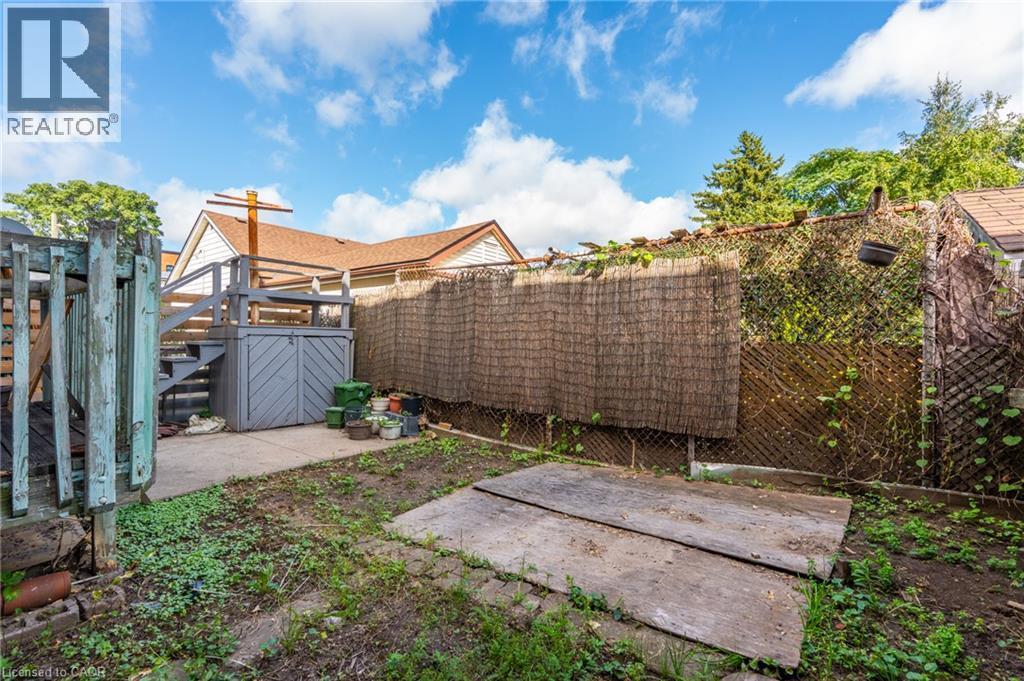
Rear yard featuring a raised deck structure with integrated storage, concrete patio area, and perimeter fencing - 128 Hess Street N, Hamilton, ON - Outdoor
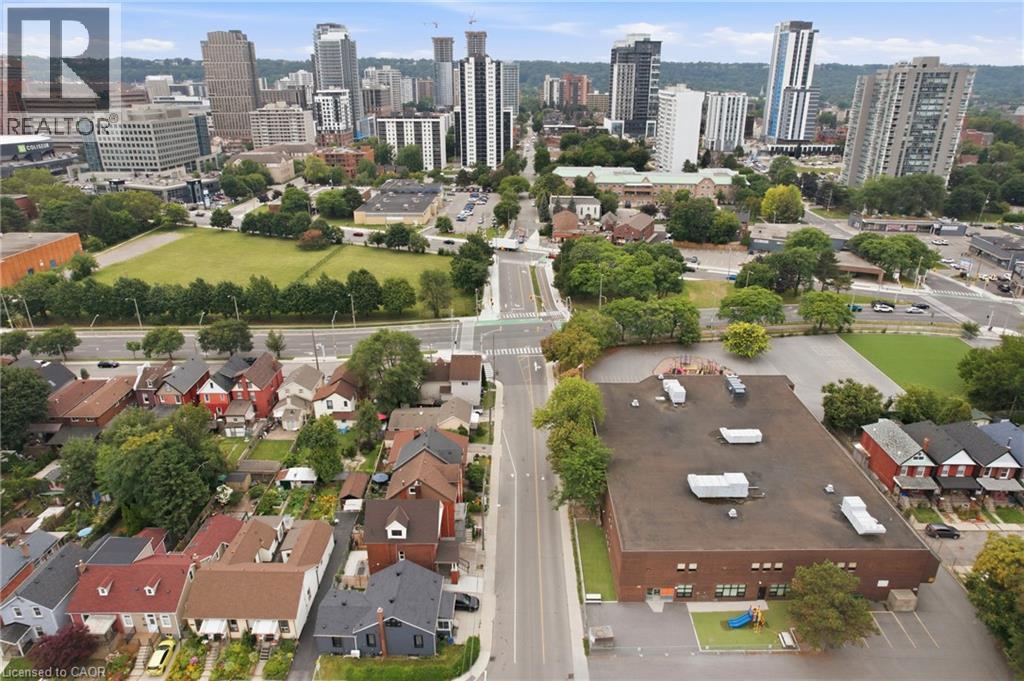
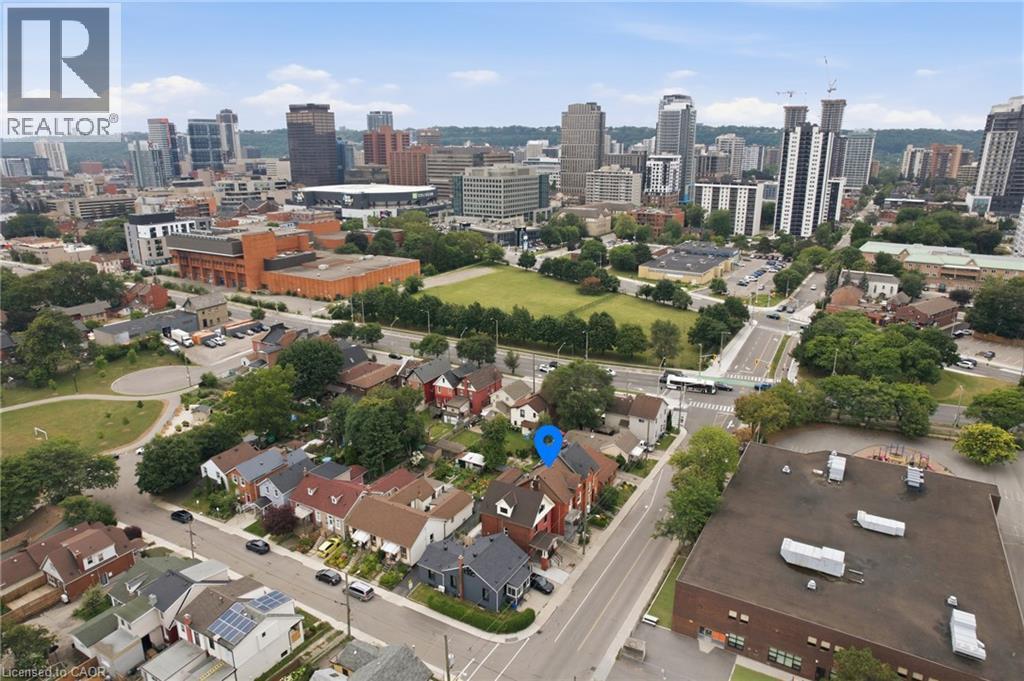
Urban skyline backdrop with a mixed-use district, residential street with varied architectural styles. - 128 Hess Street N, Hamilton, ON - Outdoor With View
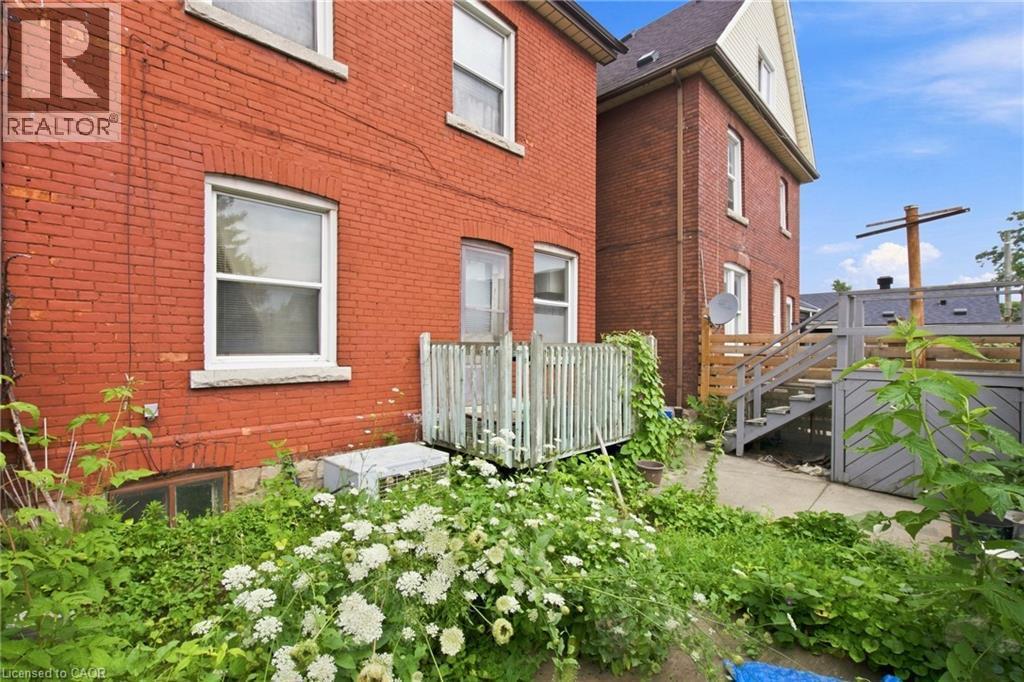
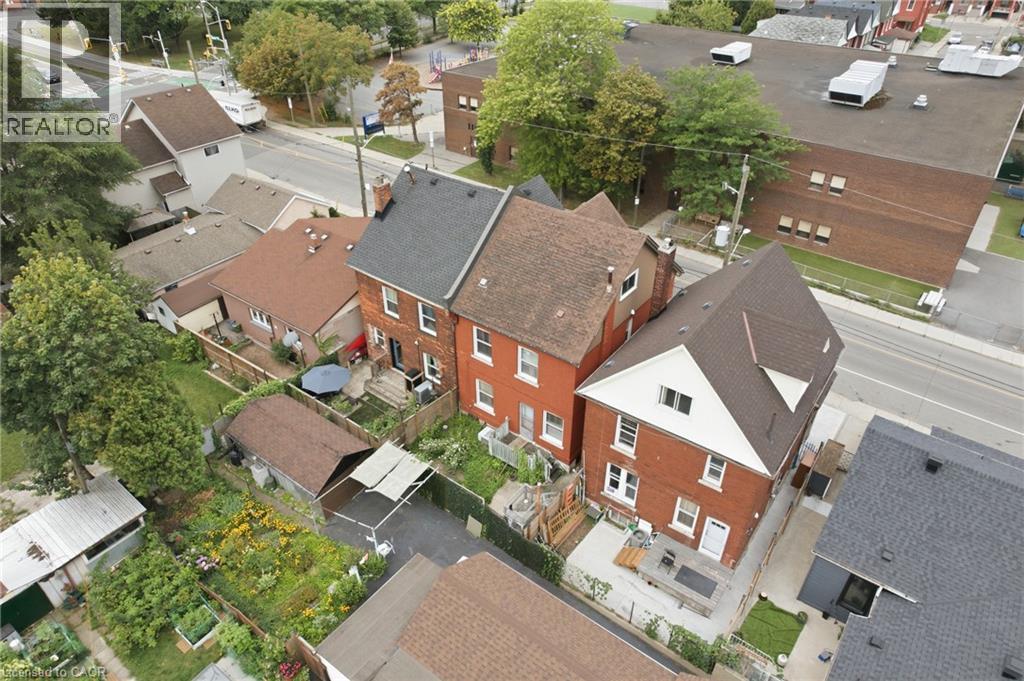
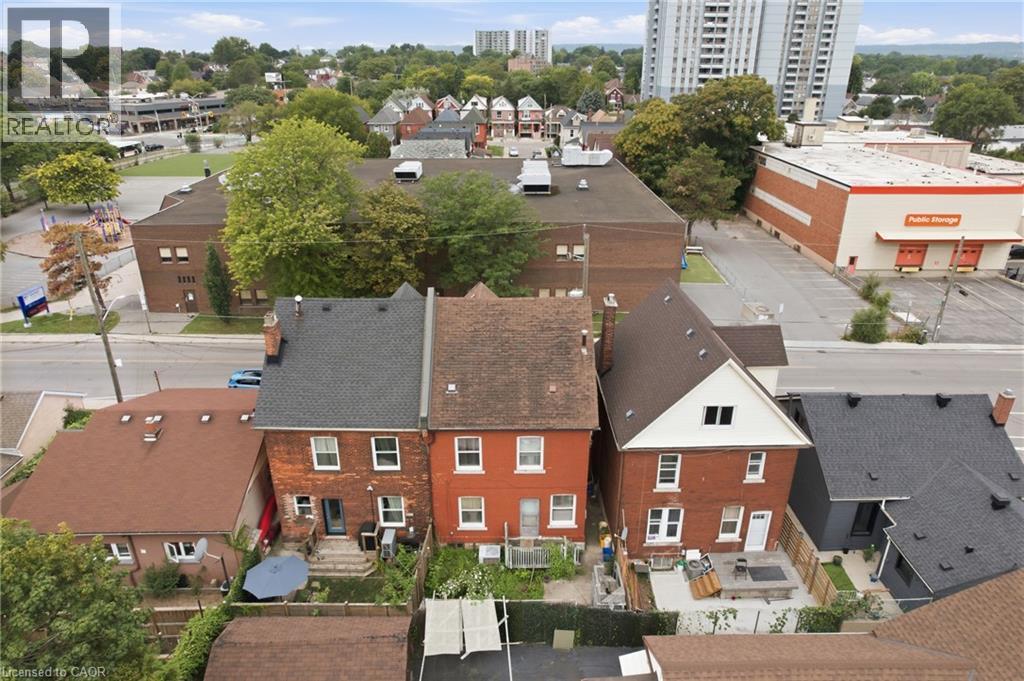
Red brick exterior with white trim - 128 Hess Street N, Hamilton, ON - Outdoor With View
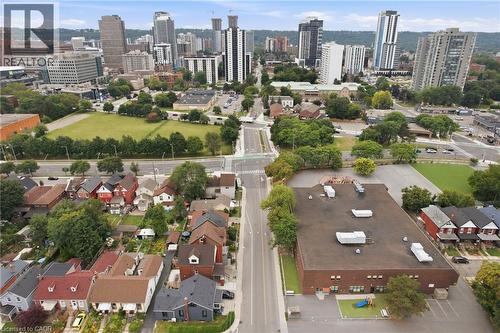
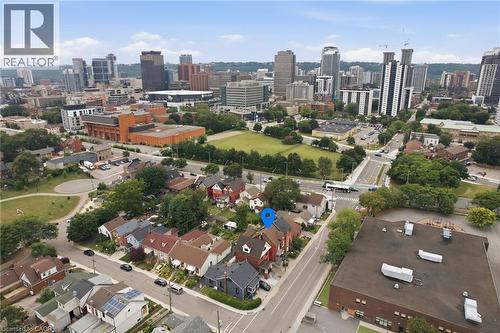
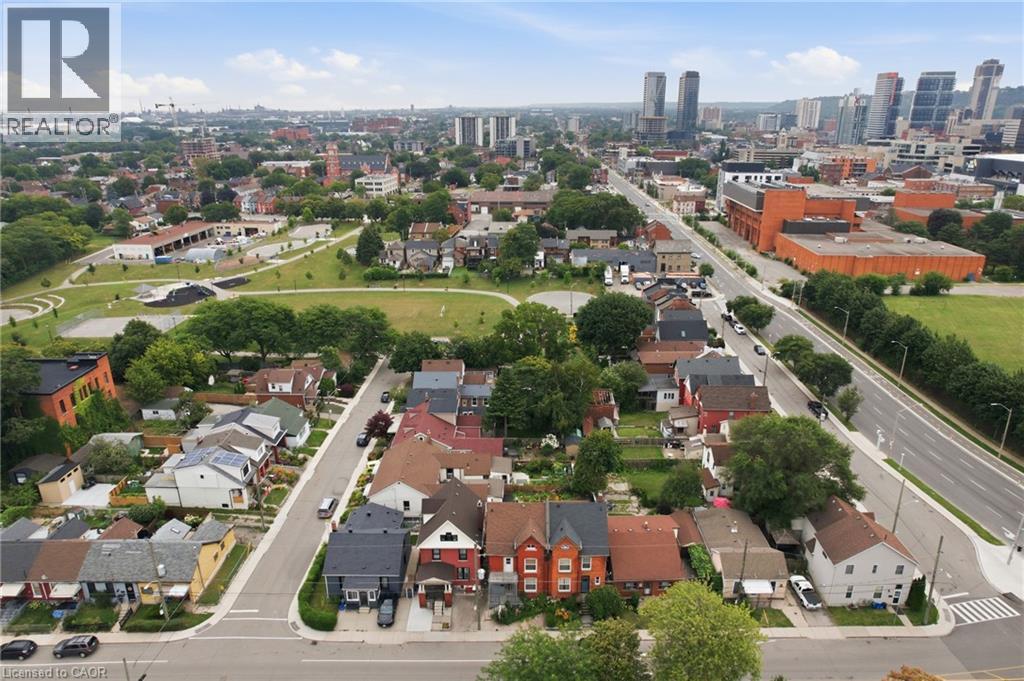
Aerial perspective highlighting residential properties, public green spaces, and urban infrastructure - 128 Hess Street N, Hamilton, ON - Outdoor With View
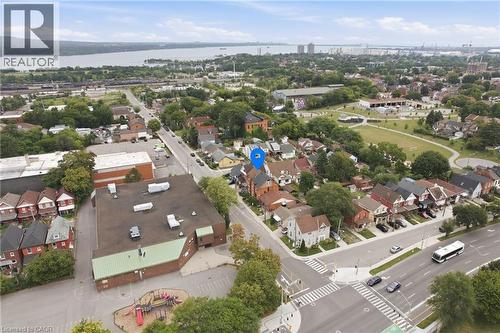
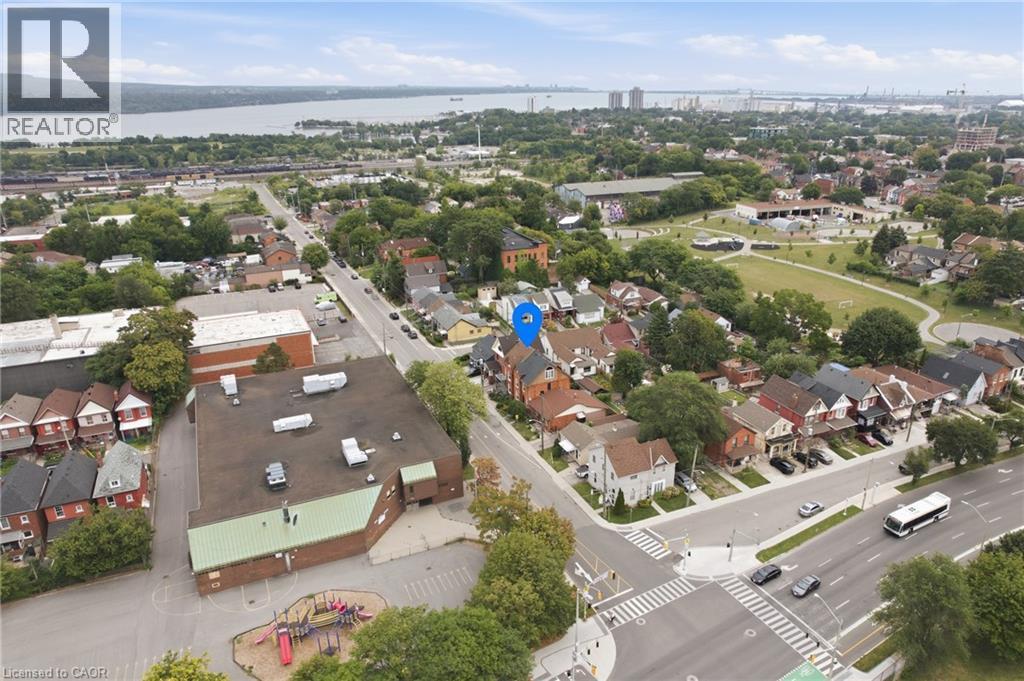
Aerial perspective featuring a residential neighborhood, institutional buildings, and Lake Ontario. - 128 Hess Street N, Hamilton, ON - Outdoor With View
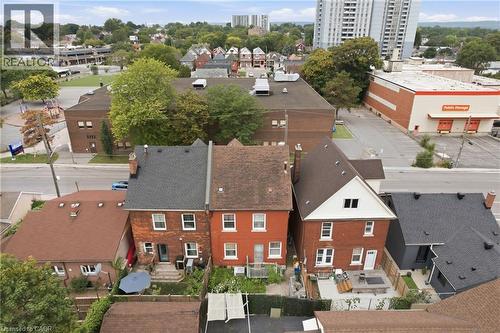
Urban setting featuring mature trees, residential street, and city skyline - 128 Hess Street N, Hamilton, ON - Outdoor With View
Brick exterior with multiple windows - 128 Hess Street N, Hamilton, ON - Outdoor
Brick exterior with contrasting trim, front porch with columns, gabled roofline, and landscaped front garden - 128 Hess Street N, Hamilton, ON - Outdoor With Balcony With Facade
Brick exterior with a peaked roofline, front balcony, and mature landscaping - 128 Hess Street N, Hamilton, ON  - Outdoor With Balcony With Facade
128 Hess Street N, Hamilton, ON  - Outdoor With Deck Patio Veranda With Exterior
Wood-finish entry door with decorative transom window and patterned floor tiles - 128 Hess Street N, Hamilton, ON  - Indoor Photo Showing Other Room
Entry foyer with patterned floor tiles, wood-finish door with decorative transom window, and a wood-finish staircase with balusters - 128 Hess Street N, Hamilton, ON - Indoor Photo Showing Other Room
128 Hess Street N, Hamilton, ON - Indoor Photo Showing Other Room
128 Hess Street N, Hamilton, ON - Indoor
128 Hess Street N, Hamilton, ON - Indoor Photo Showing Other Room
Kitchen featuring patterned tile flooring, white cabinetry, dark wood trim, a single basin sink, and a rear door - 128 Hess Street N, Hamilton, ON - Indoor Photo Showing Kitchen
Kitchen featuring patterned floor tile, white base cabinetry with dark pulls, white upper cabinetry, and a dark wood-finish built-in with glass-front display cabinets - 128 Hess Street N, Hamilton, ON - Indoor Photo Showing Other Room
128 Hess Street N, Hamilton, ON - Indoor Photo Showing Kitchen
Hallway featuring patterned floor tiling, and a wood-panel door - 128 Hess Street N, Hamilton, ON - Indoor Photo Showing Other Room
128 Hess Street N, Hamilton, ON - Indoor Photo Showing Other Room
Wood-finish staircase with painted risers, wood handrail, and upper window - 128 Hess Street N, Hamilton, ON - Indoor Photo Showing Other Room
128 Hess Street N, Hamilton, ON - Indoor Photo Showing Other Room
128 Hess Street N, Hamilton, ON - Outdoor
Parquet wood flooring, a single pendant light fixture, and a large window with roller shades - 128 Hess Street N, Hamilton, ON - Indoor Photo Showing Other Room
128 Hess Street N, Hamilton, ON - Indoor Photo Showing Other Room
Neutral wall paint, crown molding, and base molding - 128 Hess Street N, Hamilton, ON - Indoor Photo Showing Other Room
Wood-finish flooring with light-toned walls - 128 Hess Street N, Hamilton, ON - Indoor Photo Showing Bedroom
Bathtub with full-height tile surround, wall-mounted showerhead, and coordinating tile flooring - 128 Hess Street N, Hamilton, ON - Indoor Photo Showing Bathroom
Four piece modern bathroom - 128 Hess Street N, Hamilton, ON - Indoor Photo Showing Bathroom
128 Hess Street N, Hamilton, ON - Indoor Photo Showing Other Room
128 Hess Street N, Hamilton, ON - Indoor
Additional content - 128 Hess Street N, Hamilton, ON - Indoor
128 Hess Street N, Hamilton, ON - Indoor
128 Hess Street N, Hamilton, ON - Indoor Photo Showing Other Room
Ceramic tile shower surround with floral detailing and a tiled shower pan - 128 Hess Street N, Hamilton, ON - Indoor Photo Showing Bathroom
128 Hess Street N, Hamilton, ON - Indoor
128 Hess Street N, Hamilton, ON - Indoor Photo Showing Other Room
128 Hess Street N, Hamilton, ON - Outdoor With Exterior
Rear yard featuring a raised deck structure with integrated storage, concrete patio area, and perimeter fencing - 128 Hess Street N, Hamilton, ON - Outdoor
Urban skyline backdrop with a mixed-use district, residential street with varied architectural styles. - 128 Hess Street N, Hamilton, ON - Outdoor With View
Red brick exterior with white trim - 128 Hess Street N, Hamilton, ON - Outdoor With View
Aerial perspective highlighting residential properties, public green spaces, and urban infrastructure - 128 Hess Street N, Hamilton, ON - Outdoor With View
Aerial perspective featuring a residential neighborhood, institutional buildings, and Lake Ontario. - 128 Hess Street N, Hamilton, ON - Outdoor With View
Urban setting featuring mature trees, residential street, and city skyline - 128 Hess Street N, Hamilton, ON - Outdoor With View
Brick exterior with multiple windows - 128 Hess Street N, Hamilton, ON - Outdoor
Brick exterior with contrasting trim, front porch with columns, gabled roofline, and landscaped front garden - 128 Hess Street N, Hamilton, ON - Outdoor With Balcony With Facade
  • Advertising

MULTIMEDIA

Are you a real estate investor?
128 HESS Street N, Hamilton, Ontario, L8R 2T2
$549,950

4 Beds

2 Baths

Property Information:

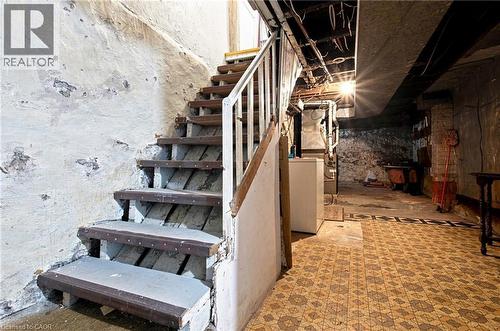
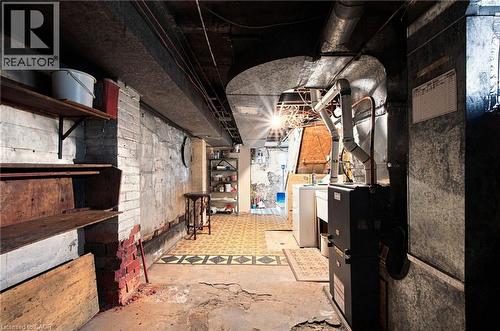
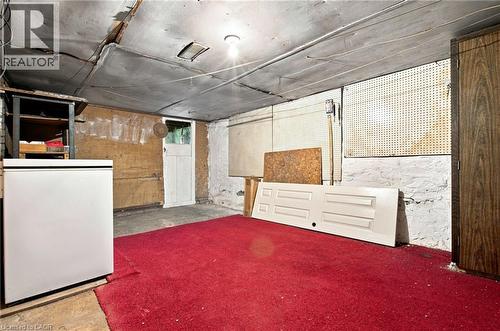
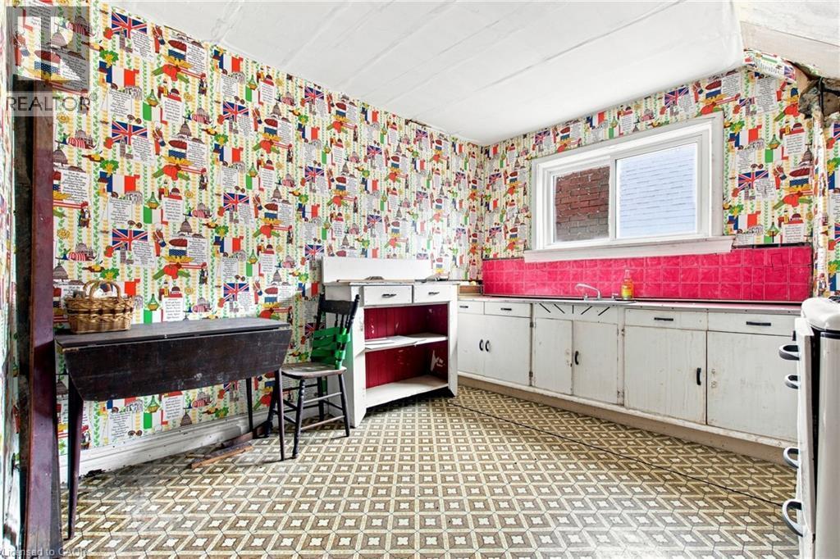
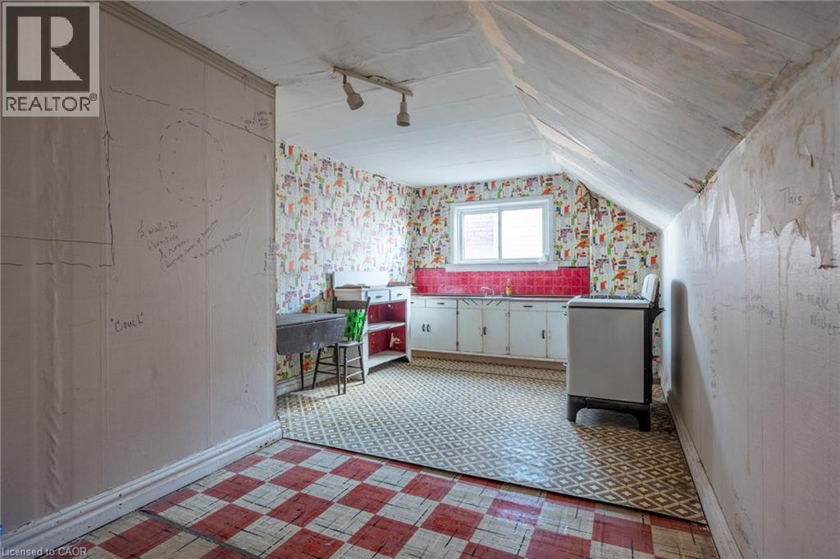
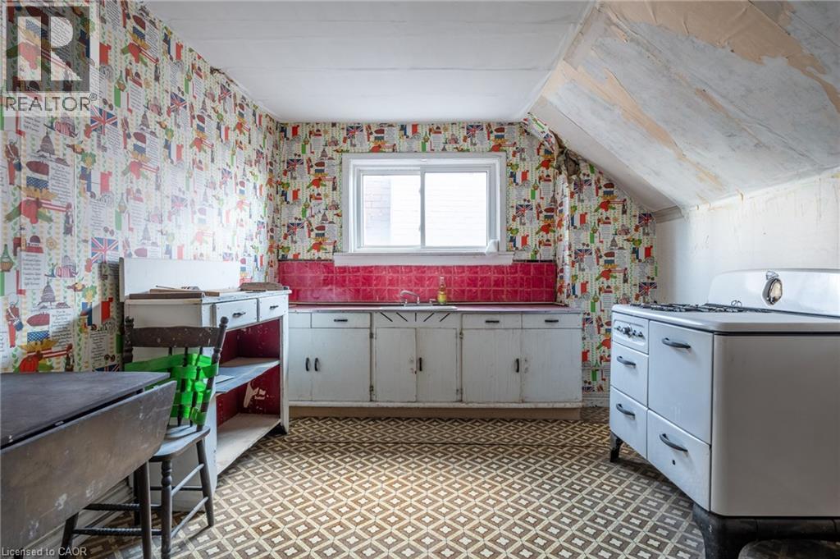
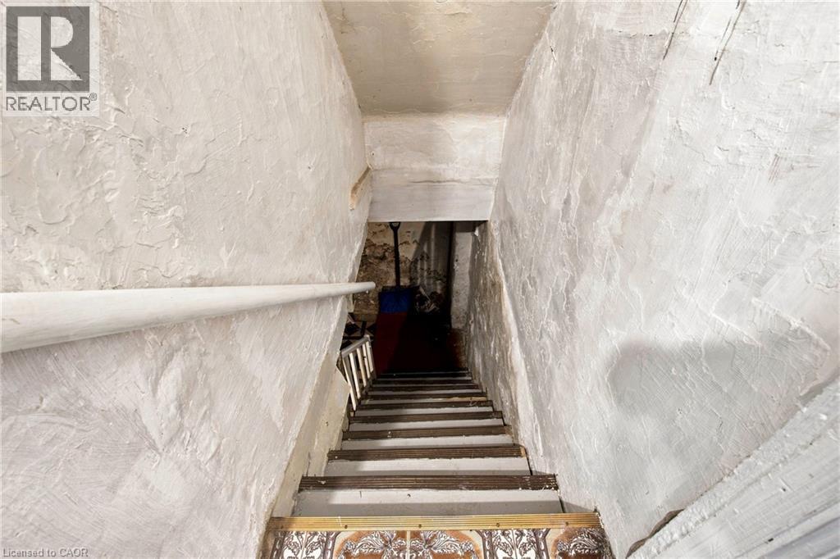
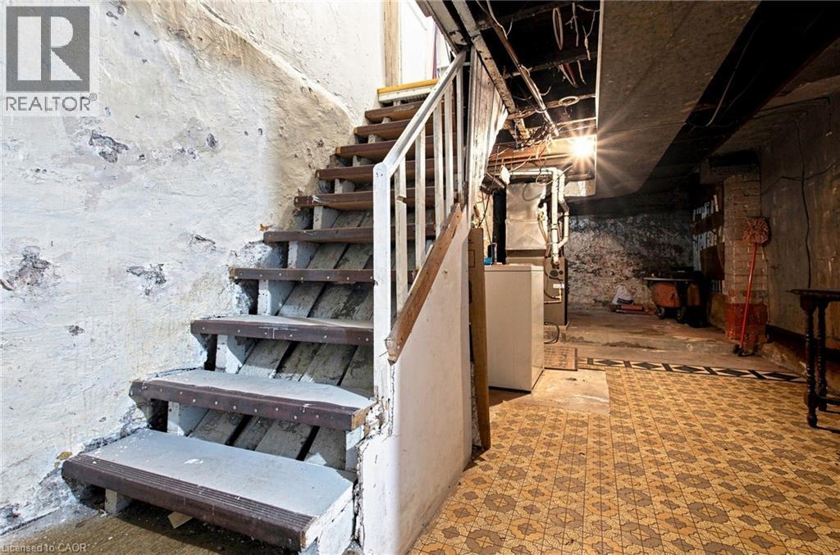
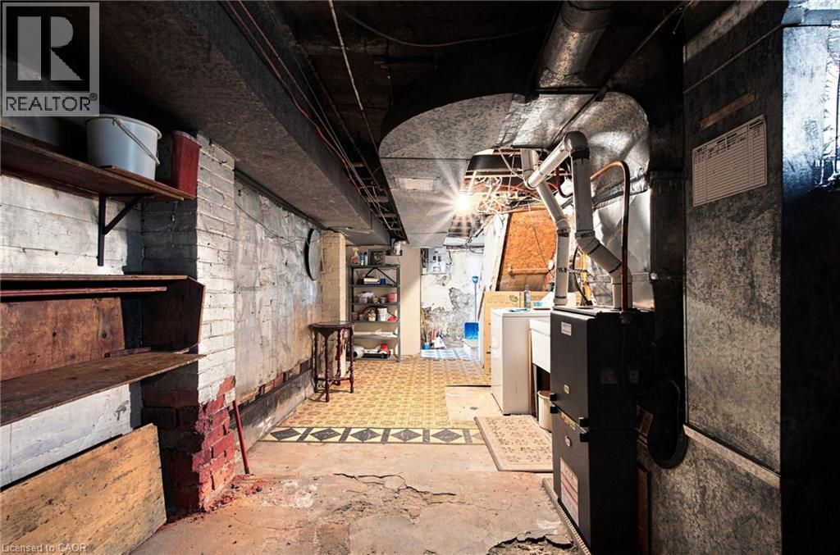
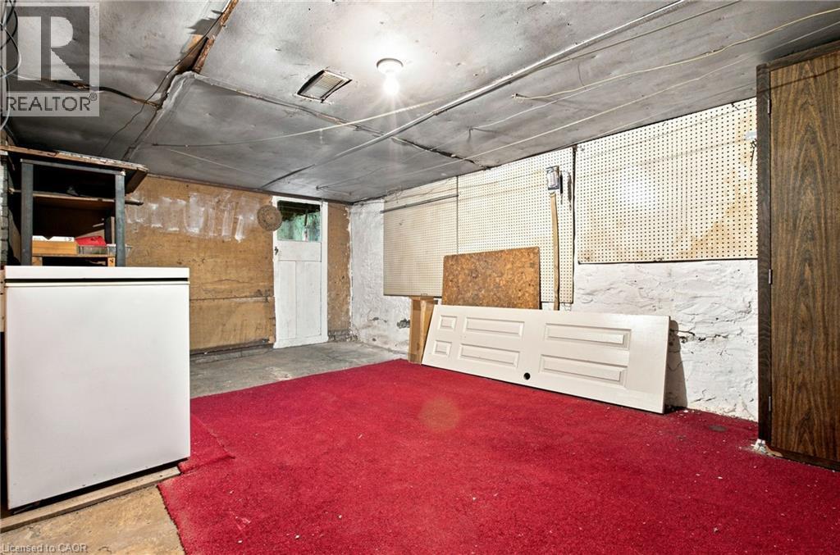
LOCATION, LOCATION, LOCATION! Welcome to 128 Hess Street North! This hidden gem has been in the same family for around 75 years. Lovingly maintained and retaining many original features, be ready to fall in love with this one. Entrance foyer, with original tiles, leads to the spacious living room, followed by an equally large dining room, both with engineered parquet square flooring and original picture rail detail. Kitchen with access to both the rear deck and entrance foyer, is large enough to eat in, rustic kitchen with ample working space, tiled floor. All rooms on main level boast 10ft ceilings. Upstairs you will find three large bedrooms, one fourth bedroom/office with balcony to the front, and a newly renovated four piece bathroom. Stairs from the main hallway lead up to the attic. The attic boasts two large separate rooms, and is awaiting your vision, huge potential for extra living space (subject to approvals), great ceiling height in both rooms. The large basement is partially finished, has a two piece bathroom and cold room. Would make a perfect playroom or rec room, subject to approvals. Outside you will find the ample garden with deck, easy to upkeep, perfect for summer nights. A short walk to Dundurn Castle, Jackson Square, the Farmers’ Market, all downtown shopping, new TD Coliseum, and the popular James Street North, Locke Street and Hess Village, entertainment area's. A stroll to Bayfront Park and Pier 4, offering beautiful views of the surrounding harbour area. Public transit, GO station and highway access at your doorstep make 128 Hess Street North a commuters dream! (id:27)

Building Features:

  • Style: Detached
  • Building Type: House
  • Architectural Style: Other
  • Basement Development: Partially finished
  • Basement Type: Full
  • Construction Style - Attachment: Semi-detached
  • Exterior Finish: Brick
  • Floor Space: 1097 sqft
  • Heating Type: Forced air
  • Heating Fuel: Natural gas
  • Cooling Type: Central air conditioning
  • Appliances: Washer

Property Features:

  • OwnershipType: Freehold
  • Property Type: Single Family
  • Half Bathrooms: 1
  • Access Type: Highway access, Rail access
  • Amenities Nearby: Hospital, Marina, Park, Playground, Public Transit, Schools, Shopping
  • Community Features: School Bus
  • Floor Space (approx): 1097 Square Feet
  • Irregular: Yes
  • Lot Depth: 50 Feet
  • Lot Frontage: 25 Feet
  • Lot Size: 0.03 Acres
  • Zoning: D
  • Sewer: Municipal sewage system

Rooms:

  • Bathroom 2nd Level Measurements not available
  • Bedroom 2nd Level 9'3'' x 7'7''
  • Bedroom 2nd Level 12'0'' x 11'5''
  • Bedroom 2nd Level 11'3'' x 10'4''
  • Primary Bedroom 2nd Level 14'1'' x 9'3''
  • Attic 3rd Level Measurements not available
  • Attic 3rd Level Measurements not available
  • Other Basement Level Measurements not available
  • Bathroom Basement Level Measurements not available
  • Kitchen Main Level 14'5'' x 9'3''
  • Dining Main Level 14'2'' x 11'2''
  • Living Main Level 14'9'' x 11'5''

Courtesy of: One Percent Realty Ltd.
REALTOR.ca  

QuickQuoteTM Powered by RPS

Location of 128 HESS Street N, Hamilton, Ontario, L8R 2T2

Demographic Information of 128 HESS Street N, Hamilton, Ontario, L8R 2T2

Life Stage

Midlife Families

Employment Type

Blue Collar/Primary, Blue Collar/Service Sector

Average Household Income

$87,703.66

Average Number of Children

1.66

Household Population

Household Structure

Age of Population

Education

Education Level

No certificate/diploma/degree

23.51 %

High school certificate or equivalent

27.86 %

Apprenticeship trade certificate/diploma

5.14 %

College/non-university certificate

21.07 %

University certificate (below bachelor)

0.58 %

University Degree

21.82 %

Commuter

Travel To Work

By Car

60.2 %

By Public Transit

20.32 %

By Walking

15.39 %

By Bicycle

1.94 %

By Other Methods

2.15 %

Cultural Diversity

Knowledge of Official Language

Mother Tongue

Building Information

Building Type

Apartments (Low and High Rise)

77.65 %

Houses

22.35 %

Own Vs. Rent