Button CopyPathCircle CloseCircle Left ArrowArrow Down Icon GreyClosecirclecircleBurger
  • Advertising

128 HADELAND AVENUE, Hamilton, Ontario, L9C 5Z9

MLS® # X14034708
House For Sale In Fessenden, Hamilton, Ontario
$709,000 QuickQuoteTM: $616K - $750K

3+4 Beds

2 Baths

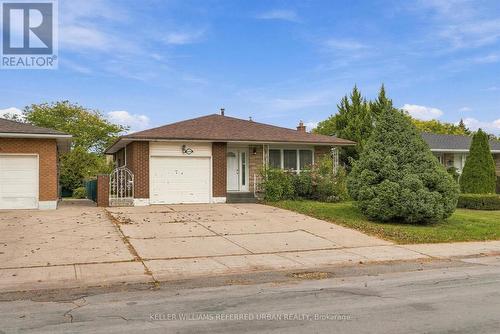
128 Hadeland Avenue, Hamilton, ON
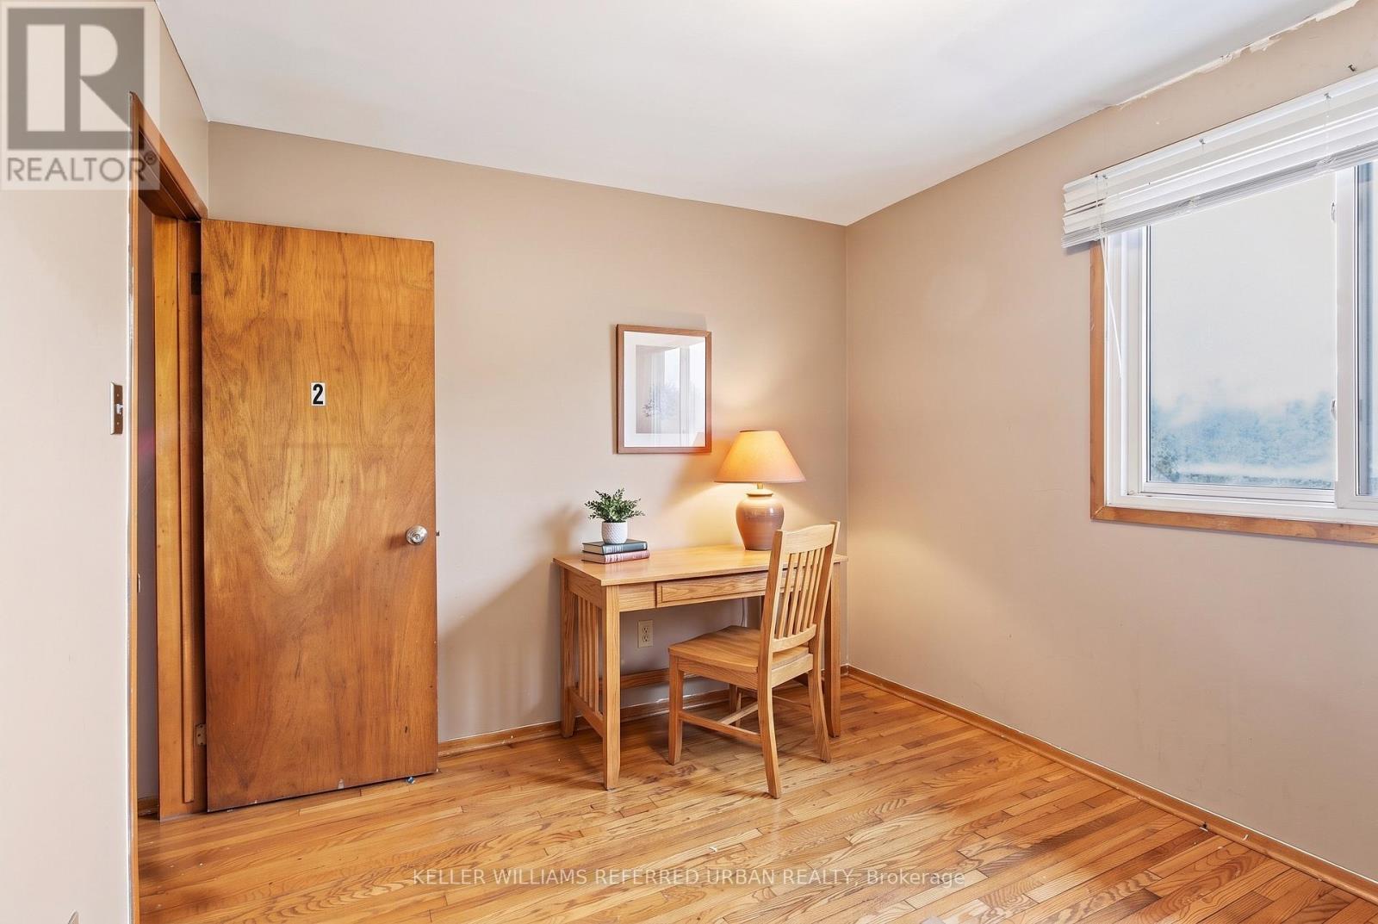
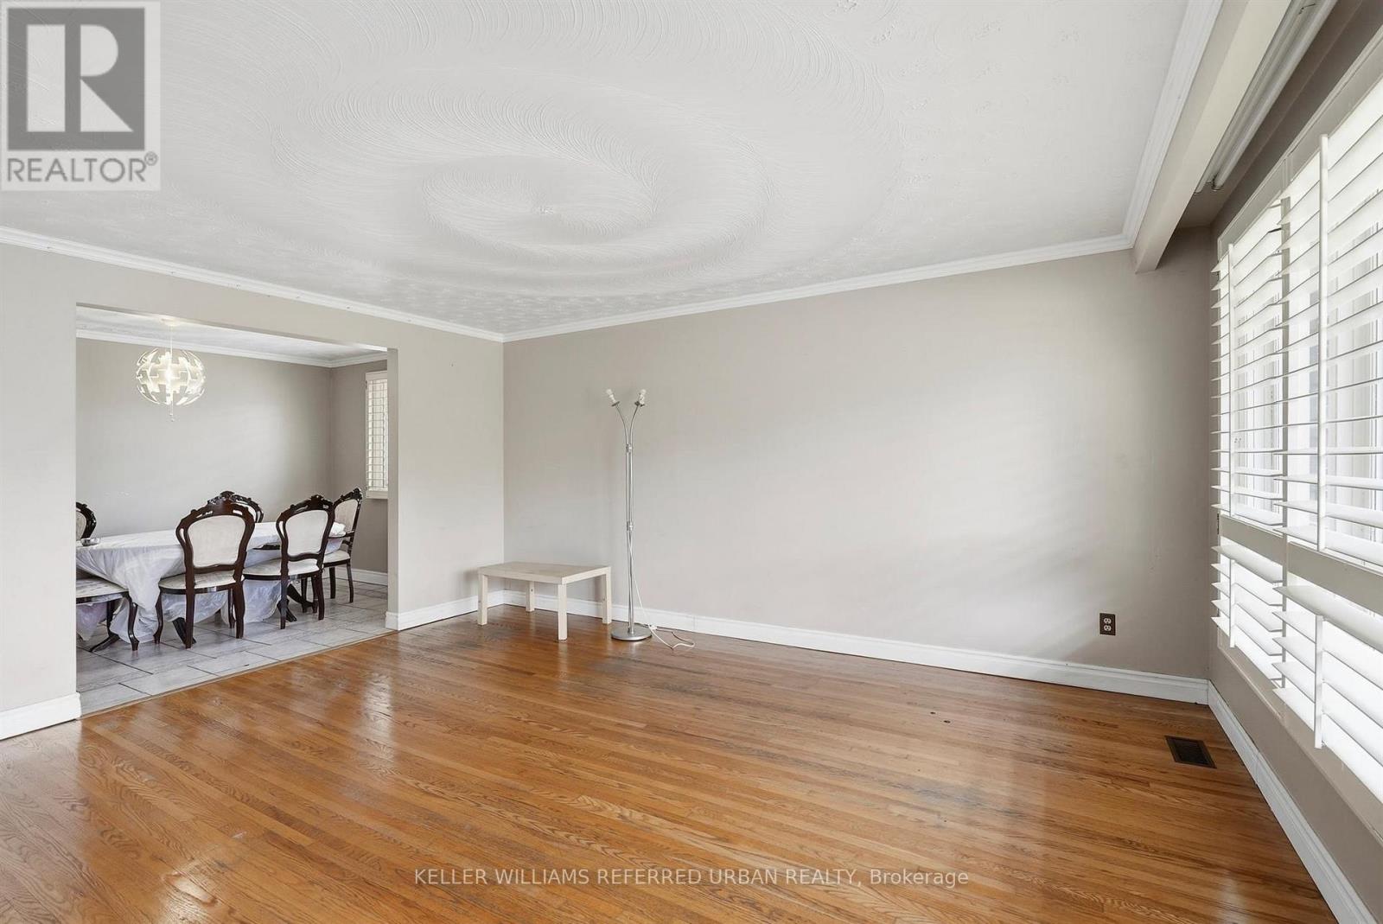
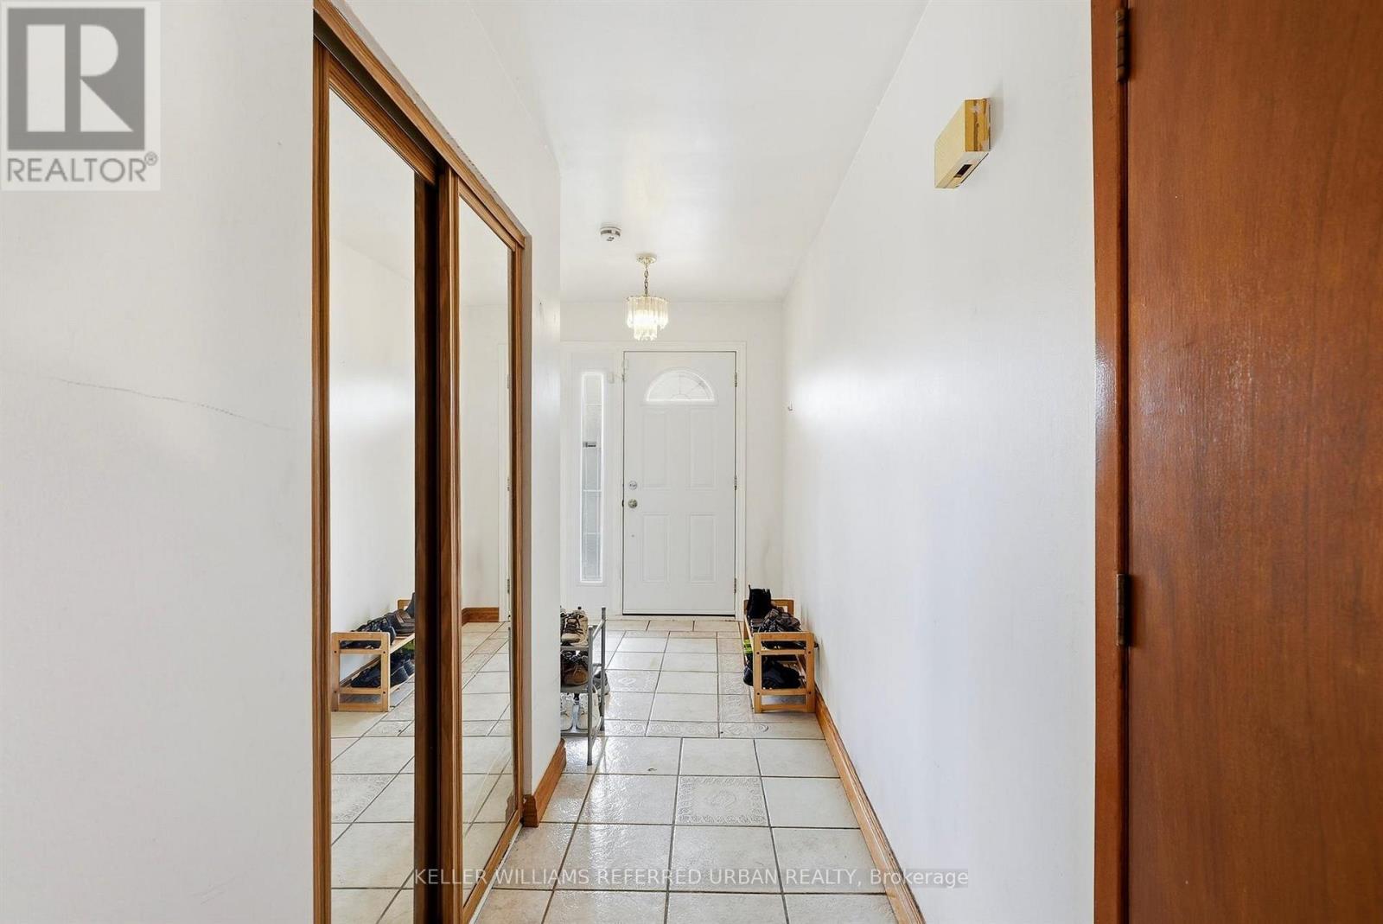
Photo Virtually staged - 128 Hadeland Avenue, Hamilton, ON
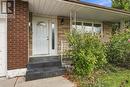
128 Hadeland Avenue, Hamilton, ON
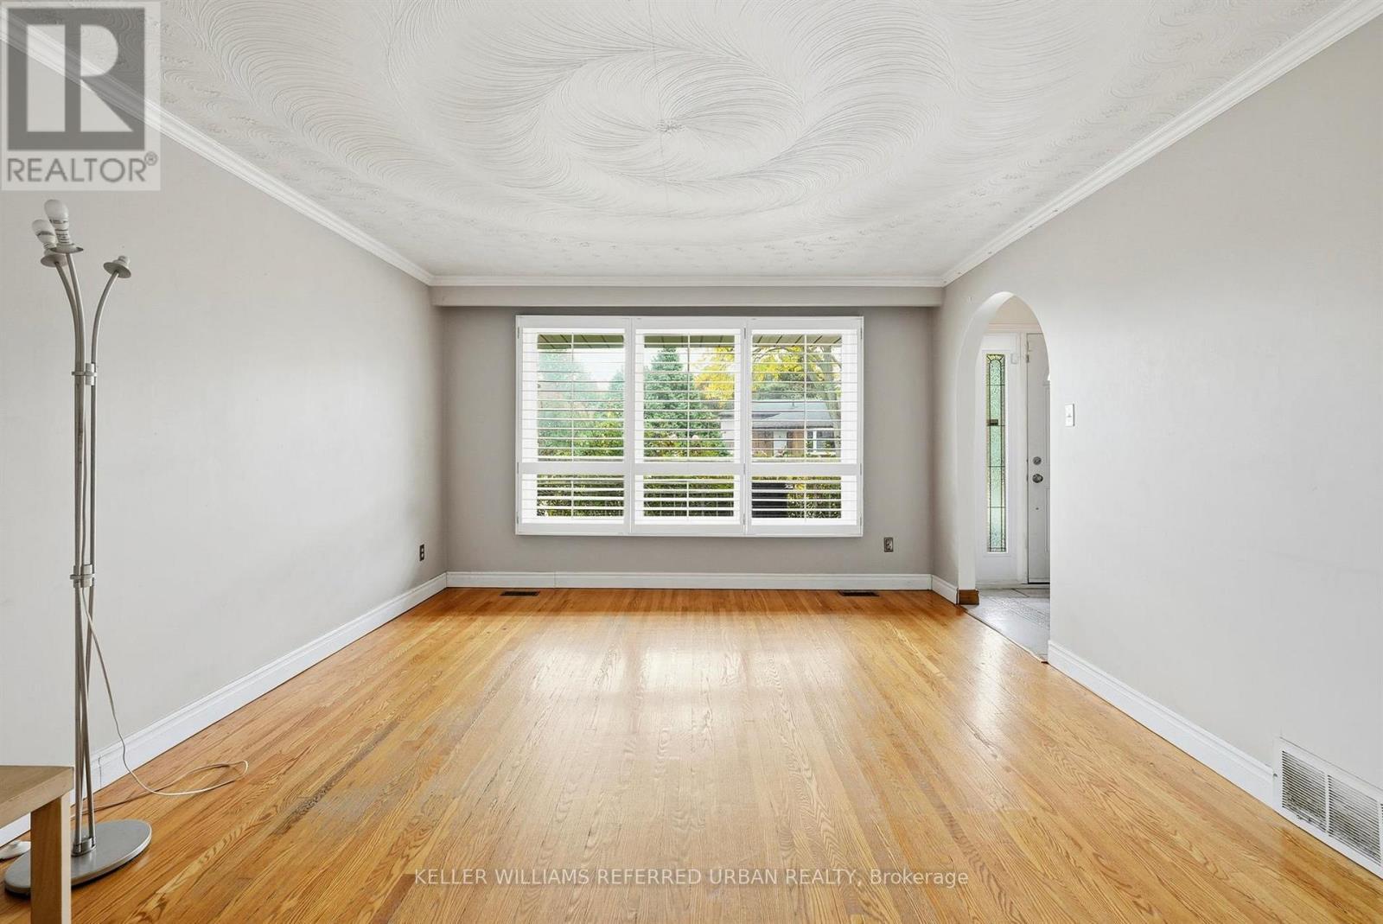
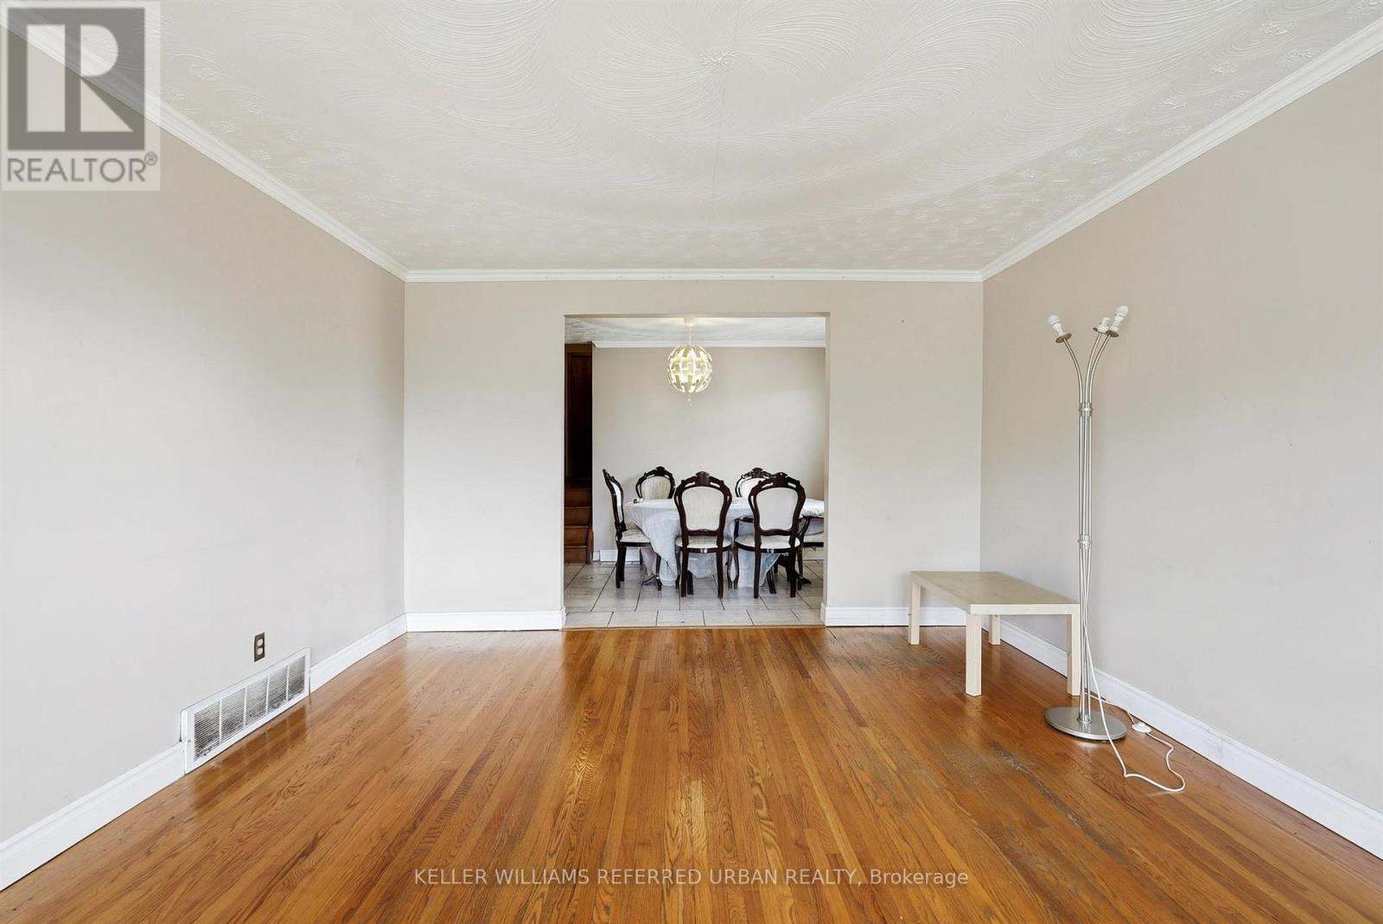
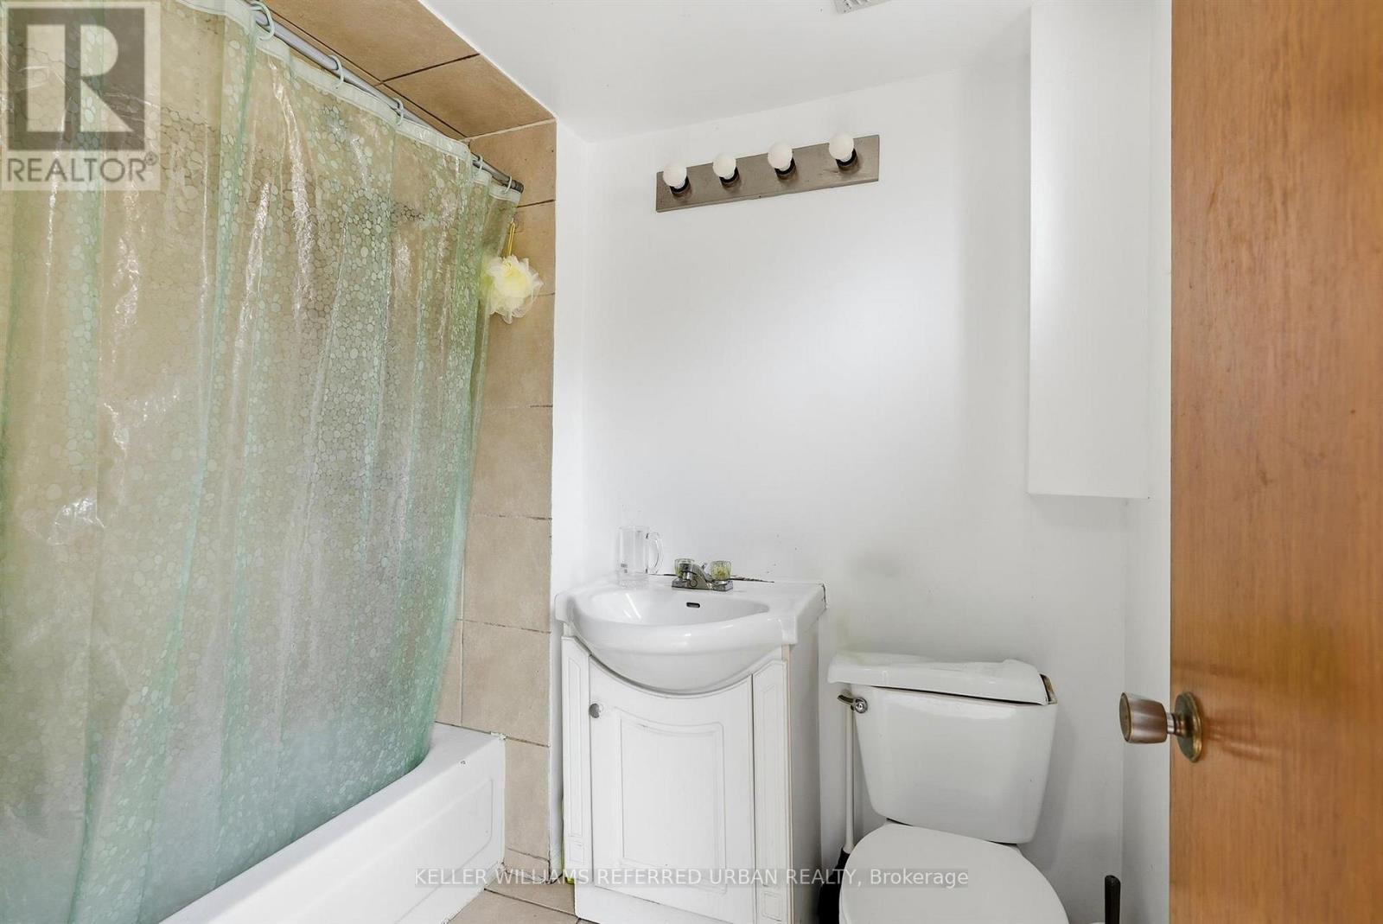
Photo Virtually staged - 128 Hadeland Avenue, Hamilton, ON
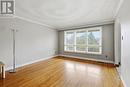
128 Hadeland Avenue, Hamilton, ON
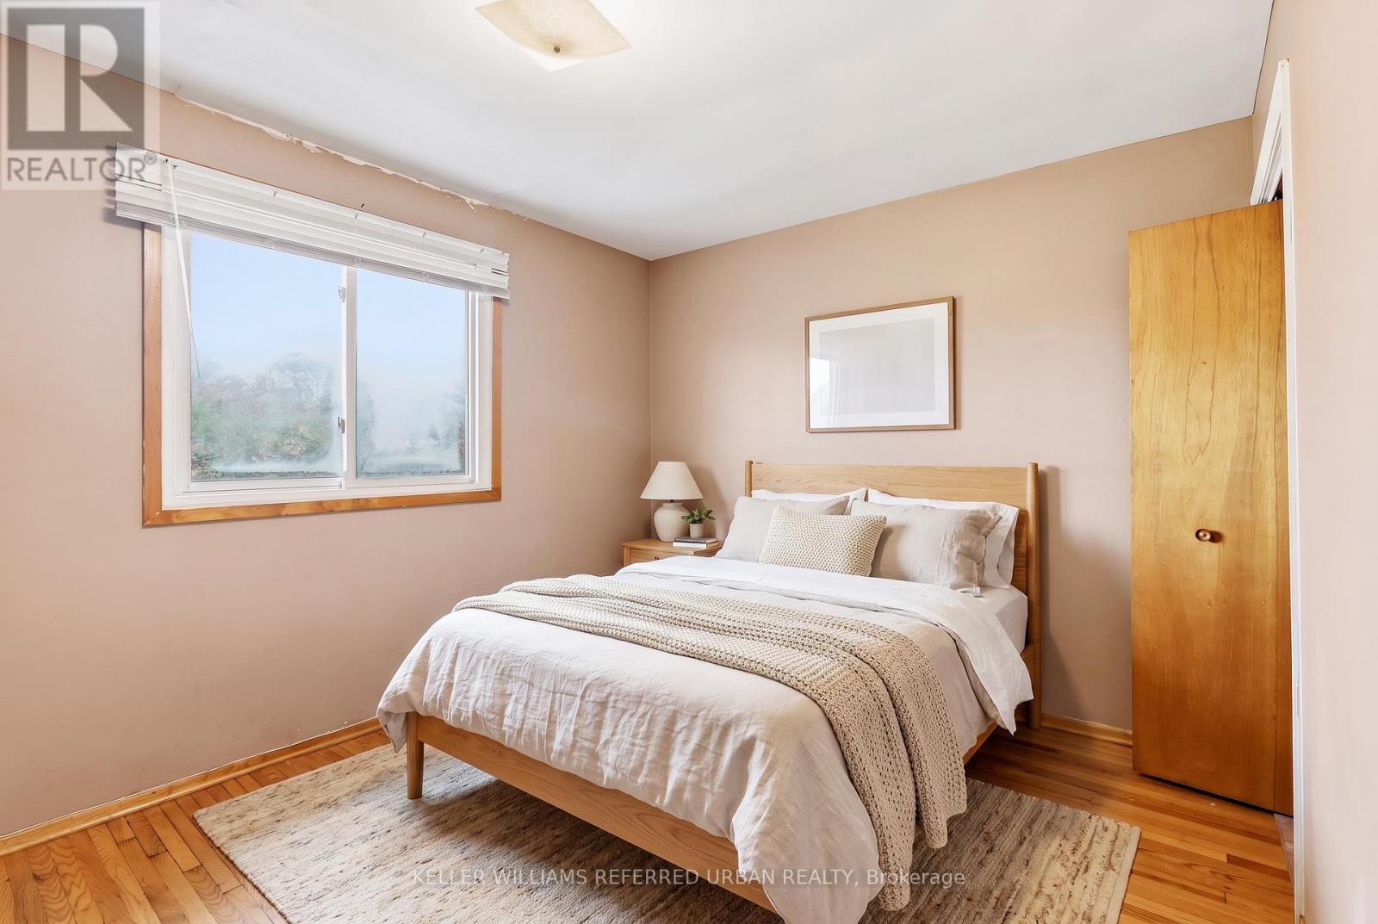
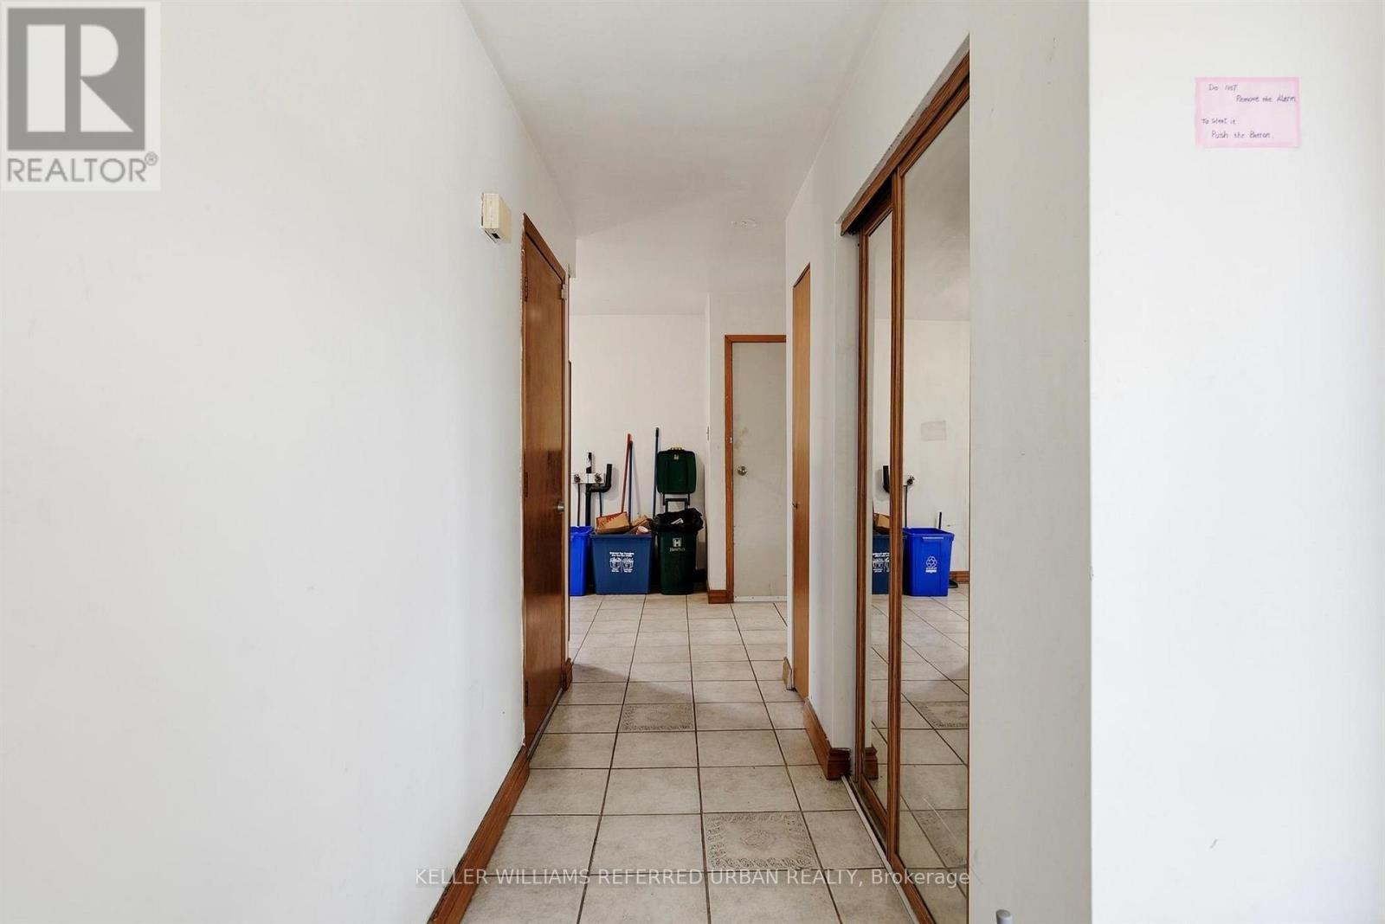
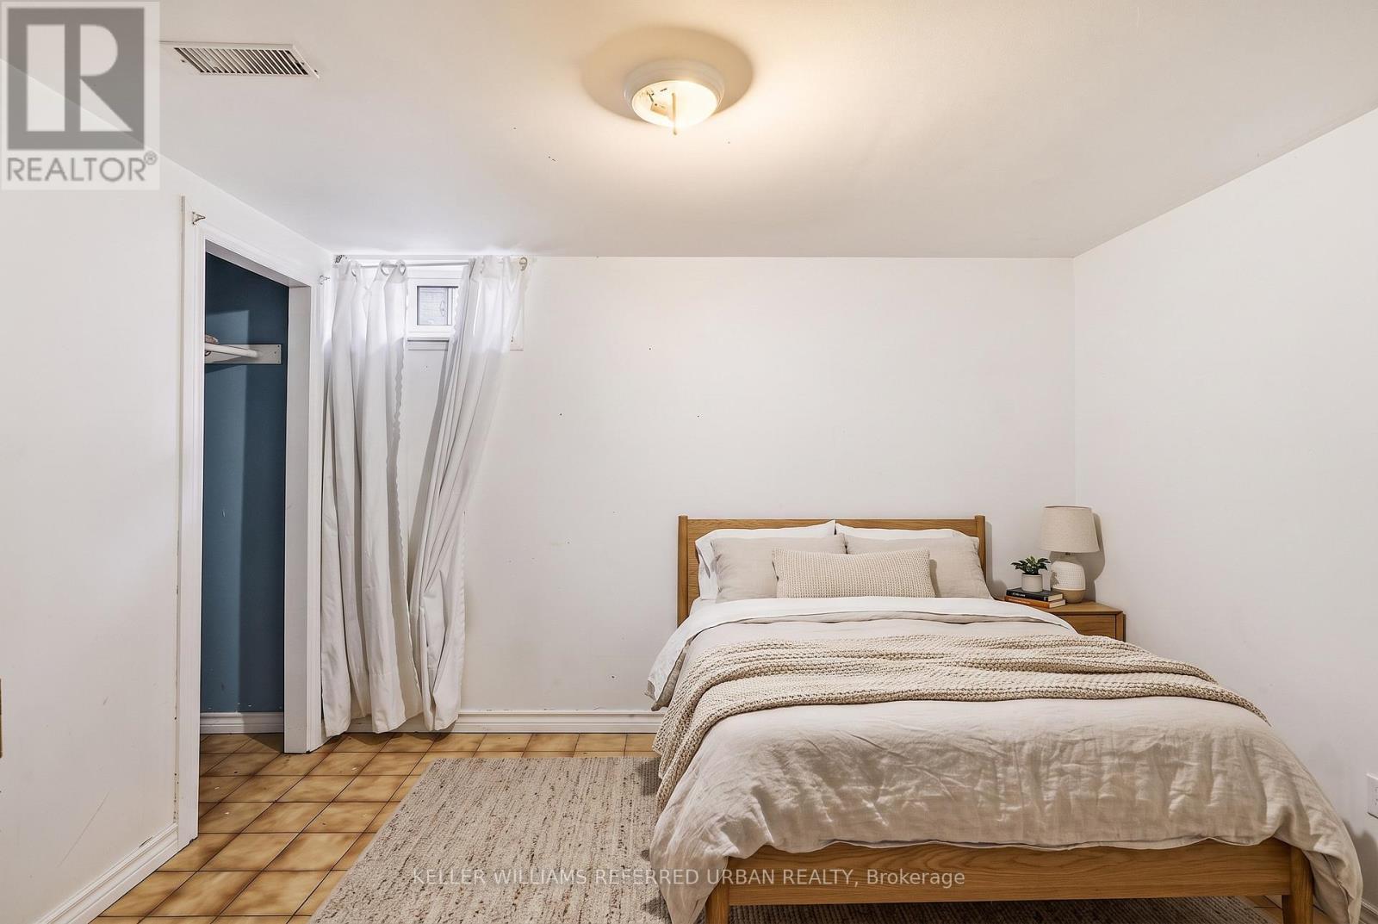
Photo Virtually staged - 128 Hadeland Avenue, Hamilton, ON
128 Hadeland Avenue, Hamilton, ON
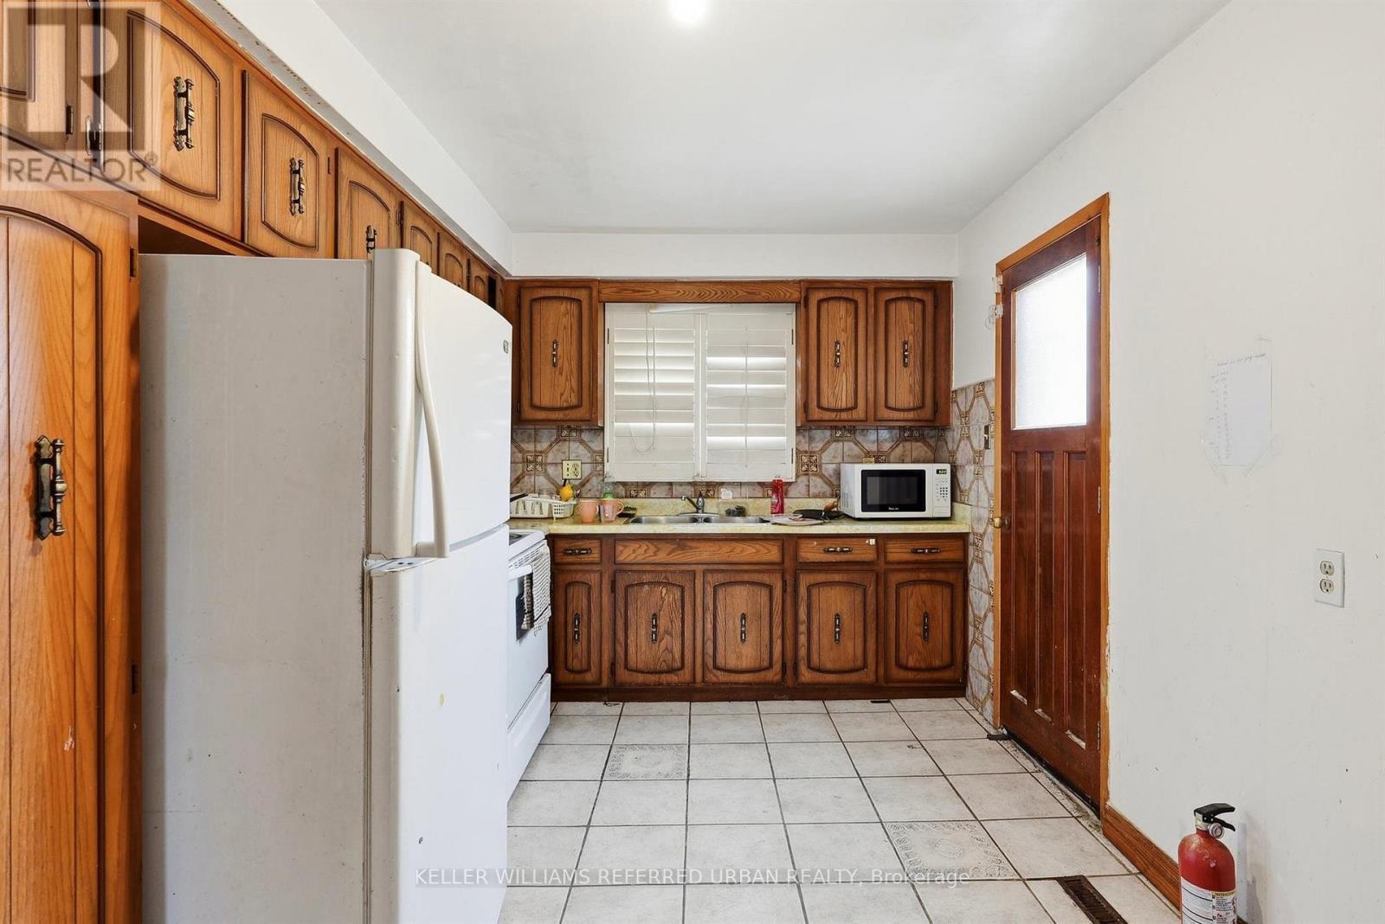
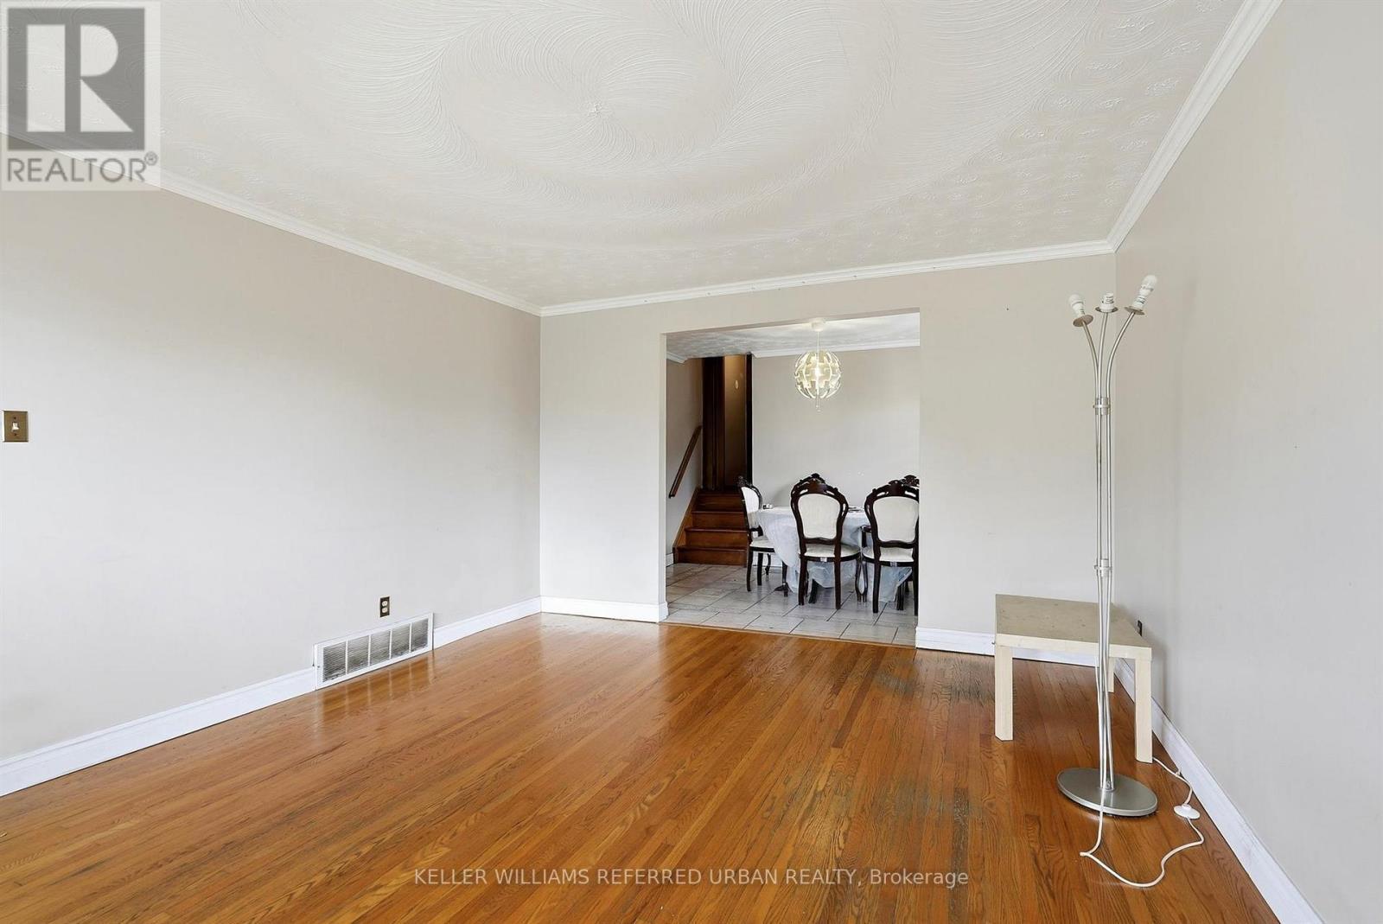
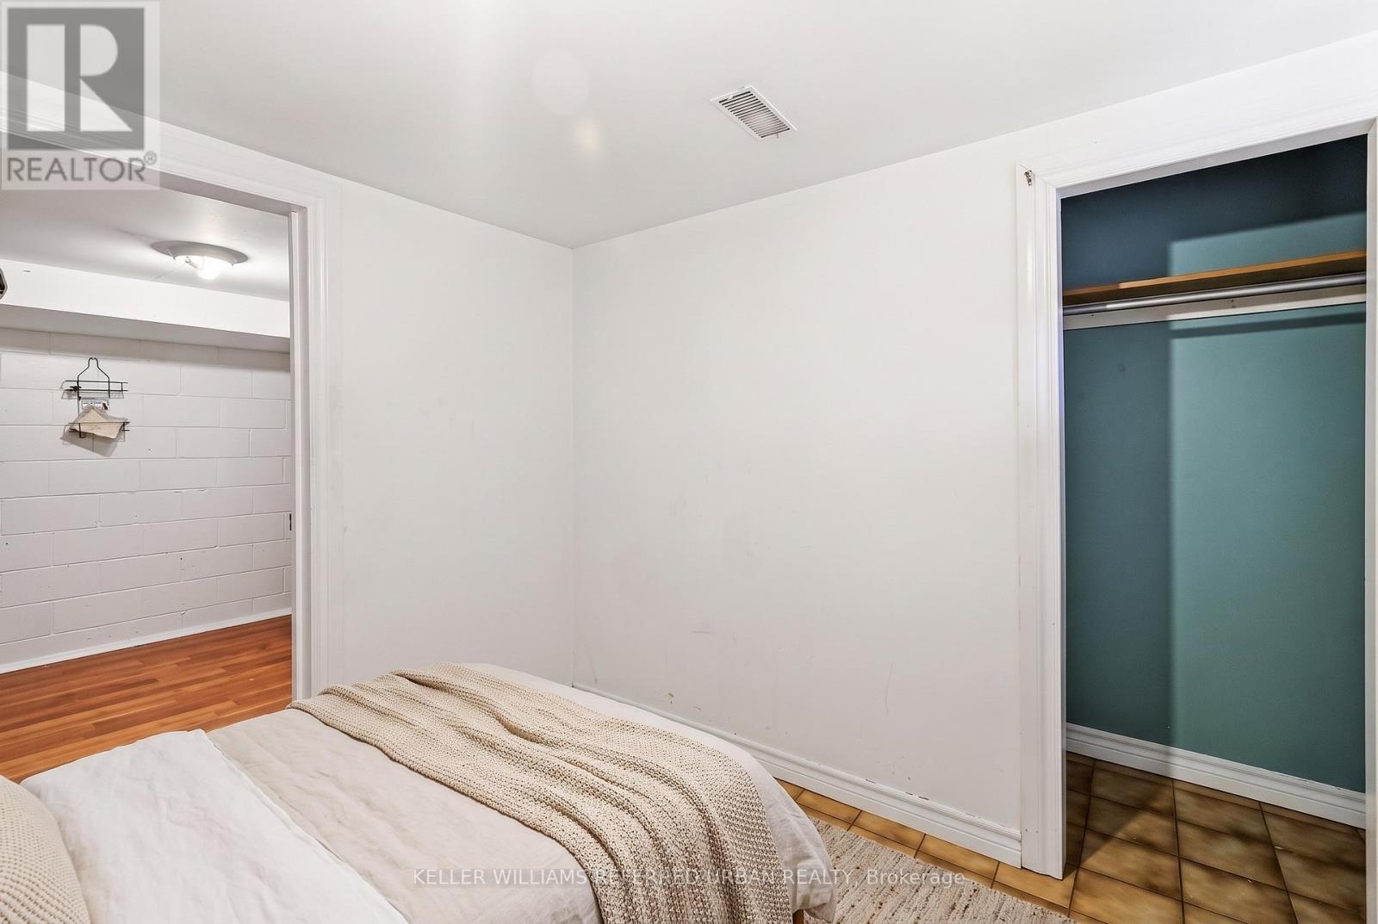
Photo Virtually staged - 128 Hadeland Avenue, Hamilton, ON
128 Hadeland Avenue, Hamilton, ON
Photo Virtually staged - 128 Hadeland Avenue, Hamilton, ON
128 Hadeland Avenue, Hamilton, ON
Photo Virtually staged - 128 Hadeland Avenue, Hamilton, ON
128 Hadeland Avenue, Hamilton, ON
Photo Virtually staged - 128 Hadeland Avenue, Hamilton, ON
128 Hadeland Avenue, Hamilton, ON
Photo Virtually staged - 128 Hadeland Avenue, Hamilton, ON
128 Hadeland Avenue, Hamilton, ON
Photo Virtually staged - 128 Hadeland Avenue, Hamilton, ON
128 Hadeland Avenue, Hamilton, ON
Photo Virtually staged - 128 Hadeland Avenue, Hamilton, ON
128 Hadeland Avenue, Hamilton, ON
  • Advertising
Are you a real estate investor?
128 HADELAND AVENUE, Hamilton, Ontario, L9C 5Z9
$709,000

7 Beds

2 Baths

Property Information:

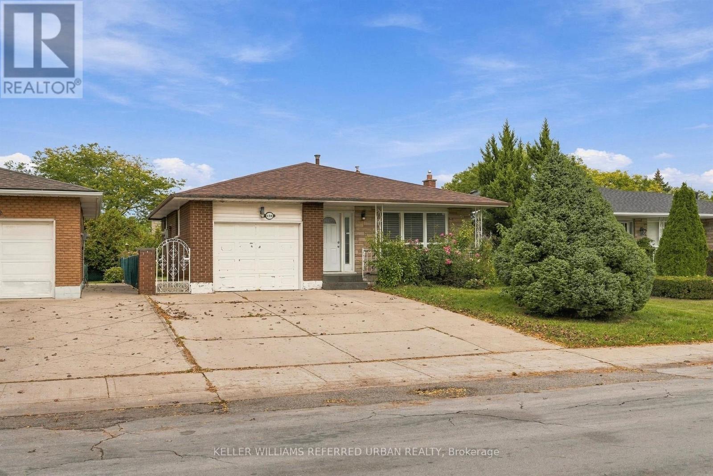
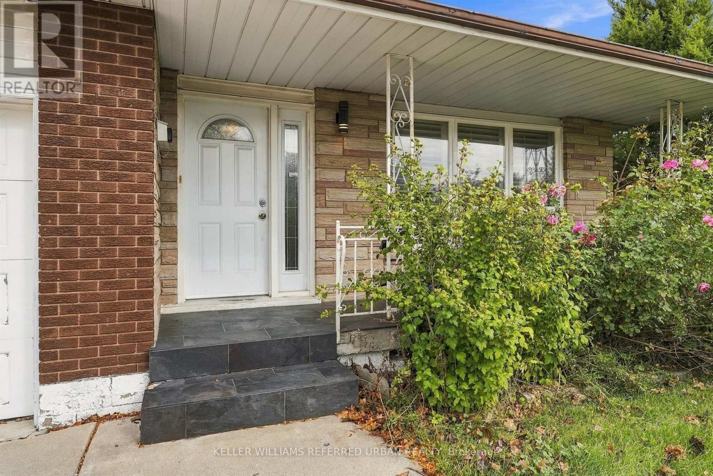
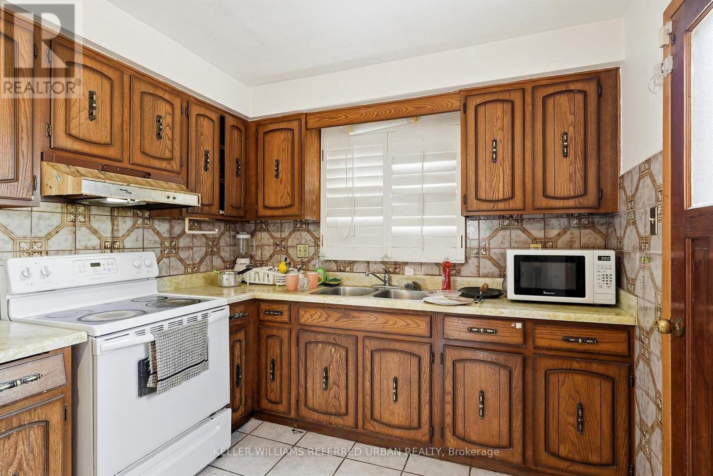
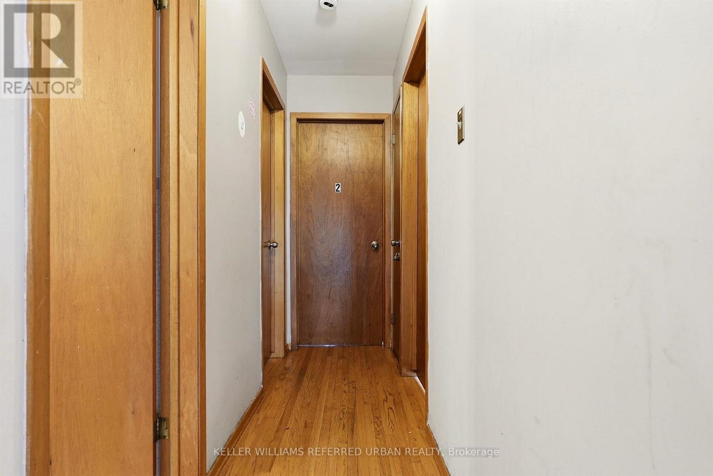
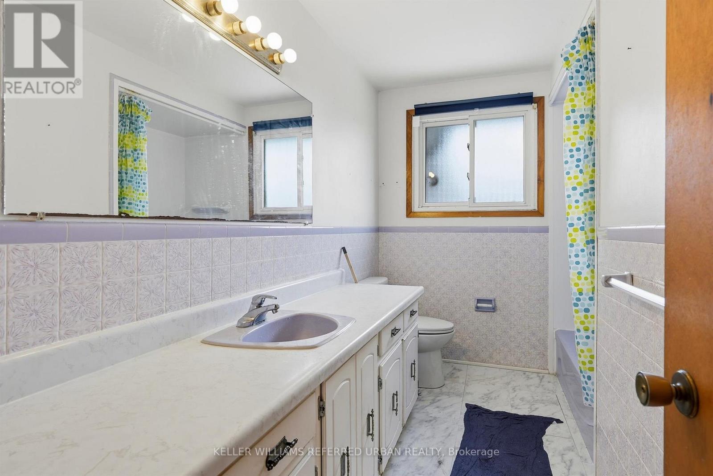
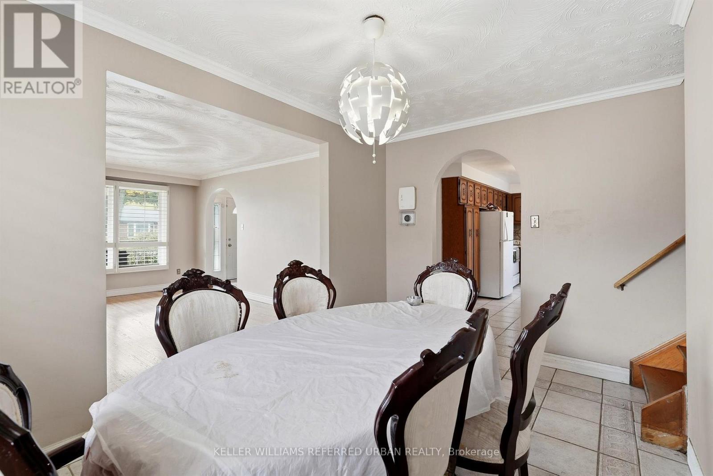
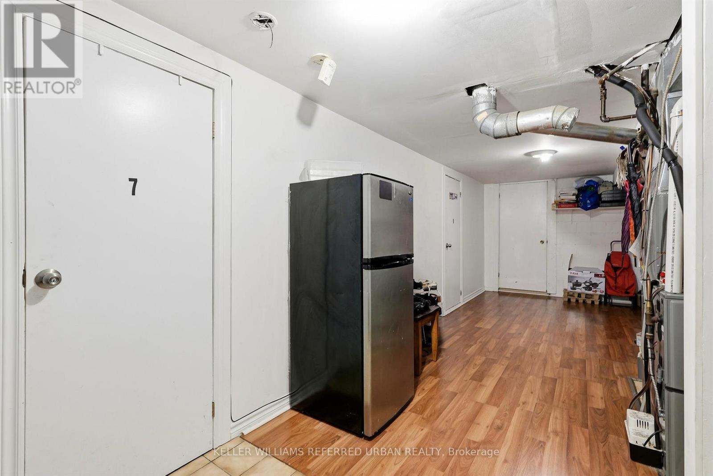
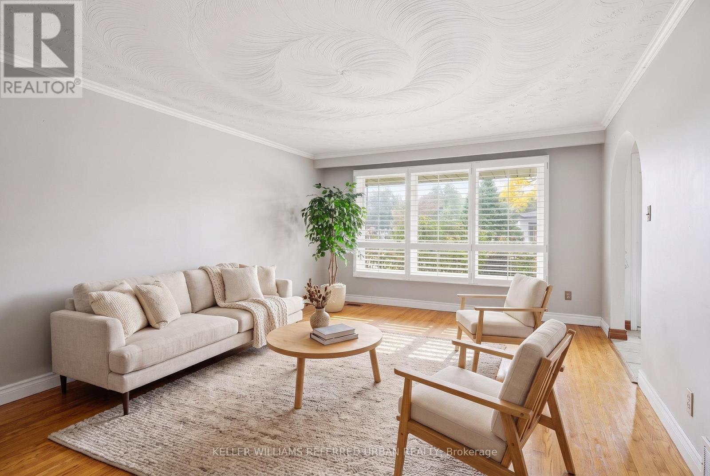
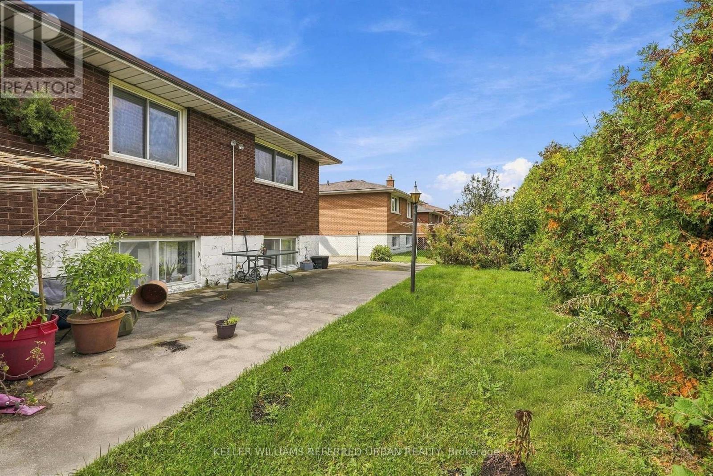
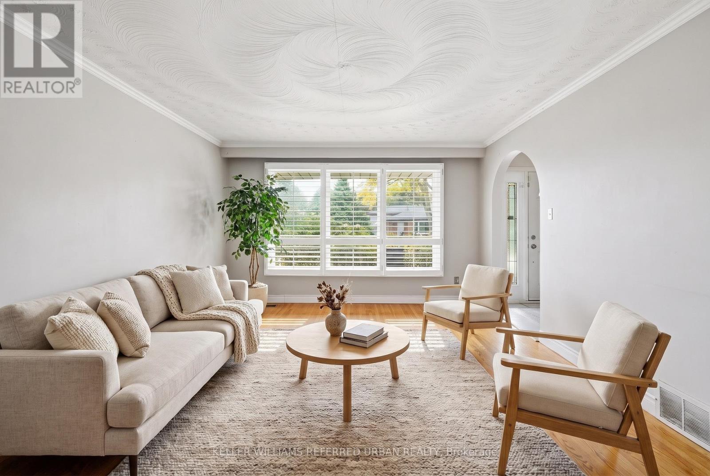
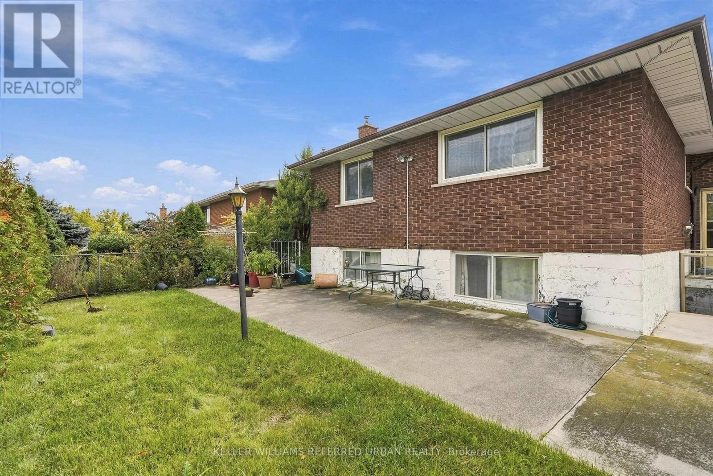
Rare opportunity on the desirable West Hamilton Mountain! This spacious 4-level backsplit offers approx. 2,100 sq ft of finished space with 7 bedrooms, 2 bathrooms, 2 full kitchens and separate entrances for each unit. Live in it as one large multi-generational home, rent out both units, or live in one and let the other help pay the mortgage. Currently rented at $2,650/mo for the 3-bedroom main unit and $2,670/mo for the 4-bedroom lower unit ($5,320/mo combined). Can be delivered vacant on closing. Only two owners in 24 years and meticulously maintained. Single-car garage plus driveway parking for 3 to 4 cars. Near Mohawk Rd W and Upper Paradise Rd, close to schools, Mohawk College, St. Joseph's West 5th Campus, Westmount Recreation Centre, Lime Ridge Mall, HSR transit and the Chedoke Radial and Bruce Trails. Quick access to the Linc and Hwy 403 for Burlington, Aldershot GO and the GTA. (id:27)

Building Features:

  • Style: Detached
  • Building Type: House
  • Basement Development: Other, See Remarks
  • Basement Type: N/A
  • Construction Style - Attachment: Detached
  • Construction Style - Split Level: Backsplit
  • Exterior Finish:
  • Floor Space: 1100 - 1500 sqft
  • Foundation Type: Block
  • Heating Type: Forced air
  • Heating Fuel: Natural gas
  • Cooling Type: Central air conditioning

Property Features:

  • OwnershipType: Freehold
  • Property Type: Single Family
  • Floor Space (approx): 1100 - 1500 Square Feet
  • Irregular: Yes
  • Lot Depth: 100 Feet
  • Lot Frontage: 47.2 Feet
  • Lot Size: 47.3 x 100 FT
  • Utility Type: Hydro - Installed
  • Zoning: C
  • Sewer: Sanitary sewer
  • Parking Type: Garage
  • No. of Parking Spaces: 5

Rooms:

  • Laundry Basement Level 3.77 m x 2.65 m
  • Bedroom Basement Level 2.79 m x 3.49 m
  • Bedroom Basement Level 2.79 m x 3.33 m
  • Utility Basement Level 2.78 m x 5.50 m
  • Bedroom Lower Level 3.57 m x 3.68 m
  • Bedroom Lower Level 3.58 m x 3.68 m
  • Kitchen Lower Level 2.79 m x 2.70 m
  • Bathroom Lower Level 2.26 m x 1.60 m
  • Kitchen Main Level 5.60 m x 2.74 m
  • Dining Main Level 3.84 m x 2.75 m
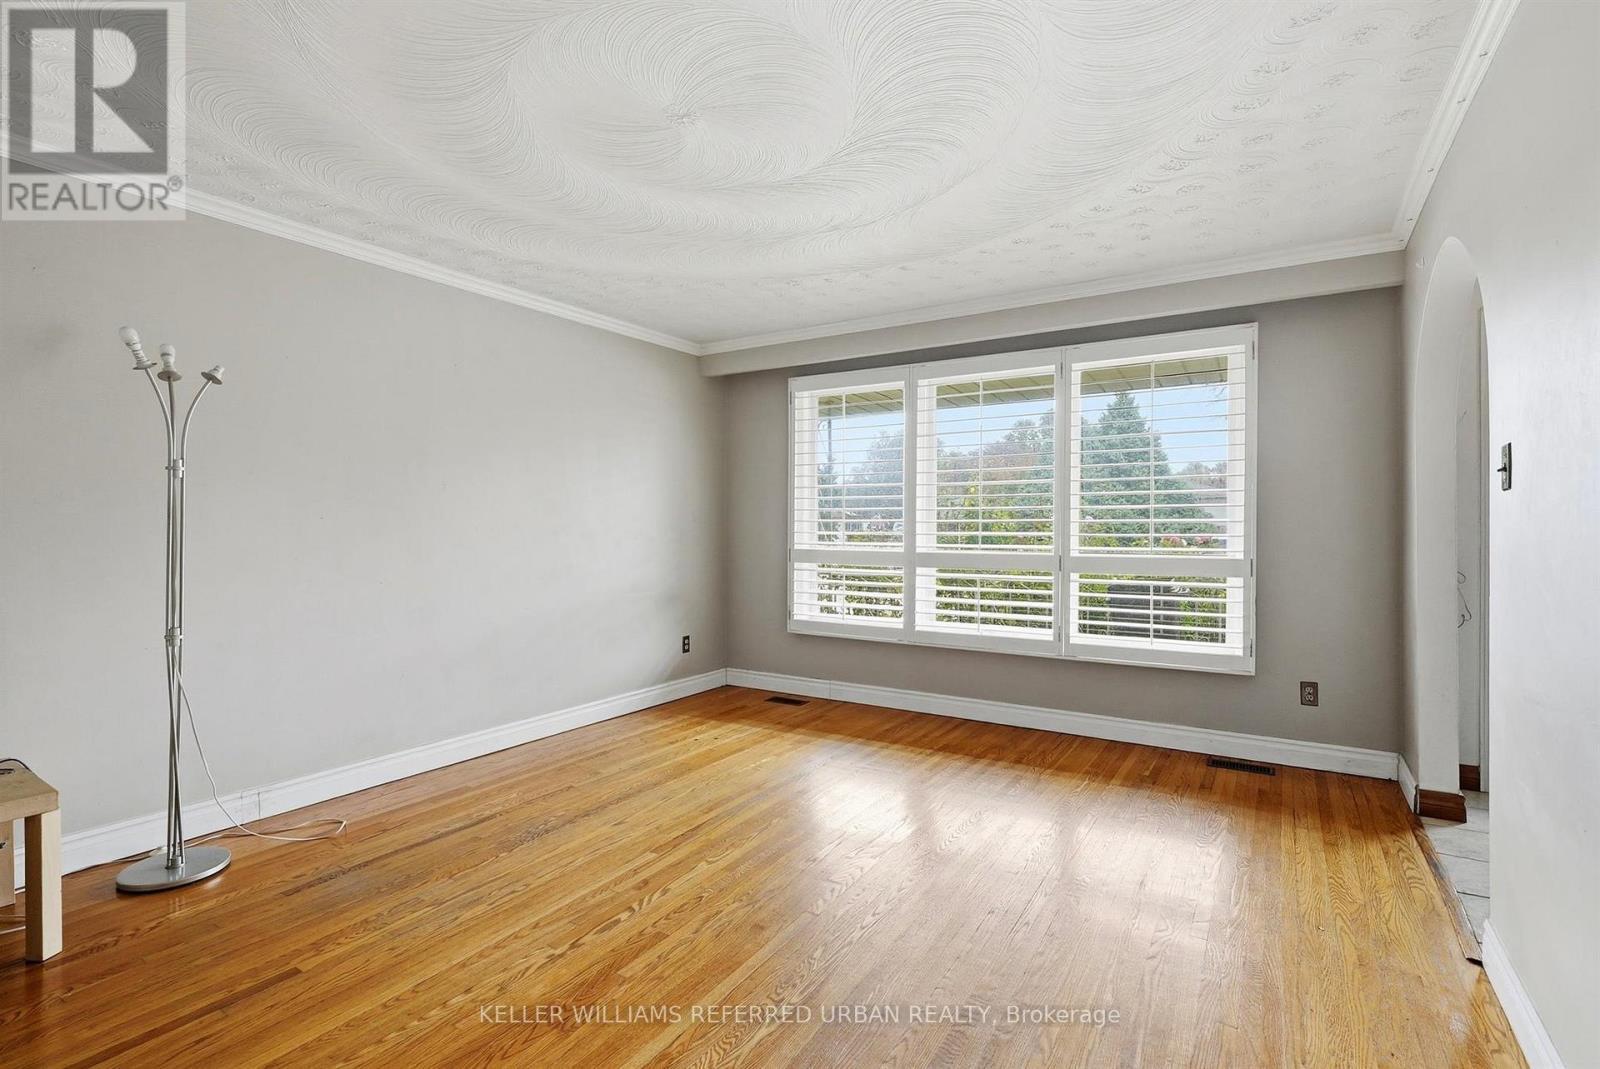
  • Living Main Level 3.84 m x 4.92 m
  • Bathroom Upper Level 3.31 m x 2.15 m
  • Bedroom Upper Level 3.31 m x 4.23 m
  • Bedroom Upper Level 3.84 m x 2.99 m
  • Bedroom Upper Level 2.79 m x 2.66 m

Convert Measurement to:

Courtesy of: KELLER WILLIAMS REFERRED URBAN REALTY

REALTOR.ca  

Access to Sold Data on this website may only be used by consumers that have a bona fide interest in the purchase, sale, or lease of residential real estate.

Sales/Price History

Log in or create an account to see sold and historical listings information

QuickQuoteTM Powered by RPS

Location of 128 HADELAND AVENUE, Hamilton, Ontario, L9C 5Z9

Demographic Information of 128 HADELAND AVENUE, Hamilton, Ontario, L9C 5Z9

Life Stage

Growing Families

Employment Type

Blue Collar/Primary, Blue Collar/Service Sector

Average Household Income

$123,098.05

Average Number of Children

1.85

Household Population

Household Structure

Age of Population

Education

Education Level

No certificate/diploma/degree

16.02 %

High school certificate or equivalent

28.53 %

Apprenticeship trade certificate/diploma

3.84 %

College/non-university certificate

26.03 %

University certificate (below bachelor)

0.89 %

University Degree

24.69 %

Commuter

Travel To Work

By Car

87.28 %

By Public Transit

4.51 %

By Walking

1.47 %

By Bicycle

0.0 %

By Other Methods

6.74 %

Cultural Diversity

Knowledge of Official Language

Mother Tongue

Building Information

Building Type

Apartments (Low and High Rise)

0.41 %

Houses

99.59 %

Own Vs. Rent