Button CopyPathCircle CloseCircle Left ArrowArrow Down Icon GreyClosecirclecircleBurger
  • Advertising

1231 DUNSMURE Road, Hamilton, Ontario, L8H 1L5

MLS® # 40868215
House For Sale In McQuesten West, Hamilton, Ontario
$688,000 QuickQuoteTM: Not Available

3 Beds

3 Baths

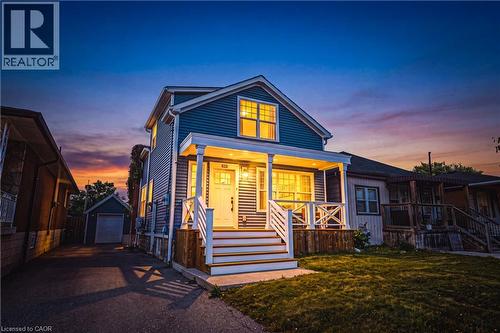
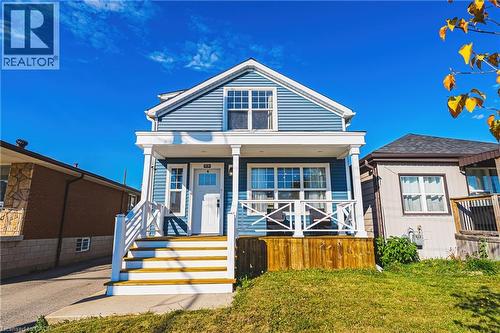
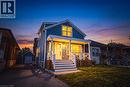
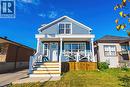
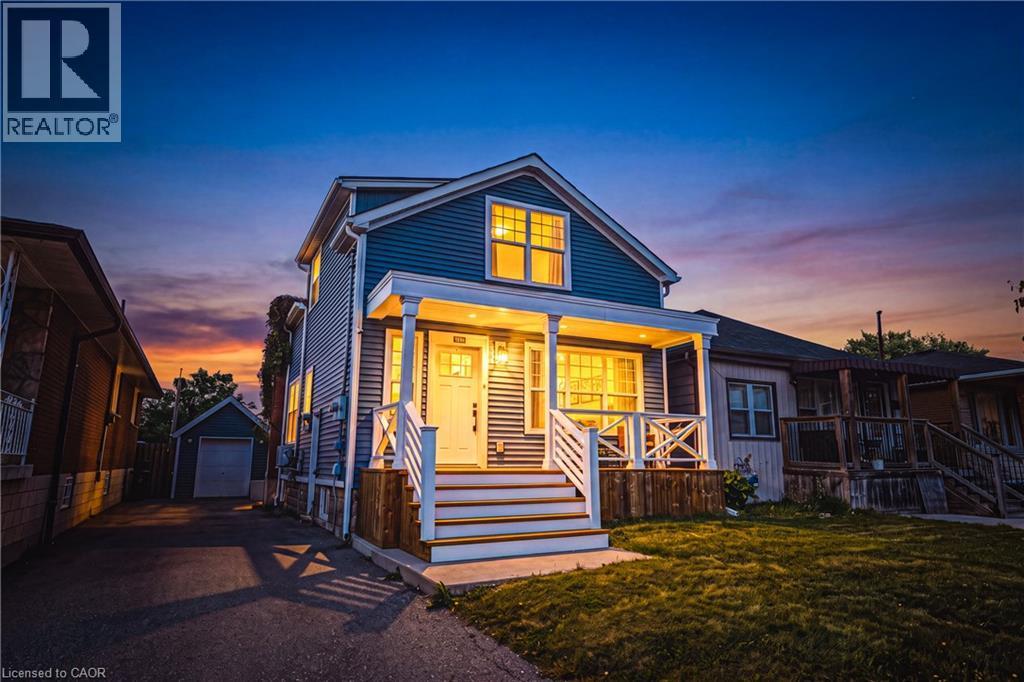
Two-story residence featuring blue siding, white trim, and a covered front porch - 1231 Dunsmure Road, Hamilton, ON
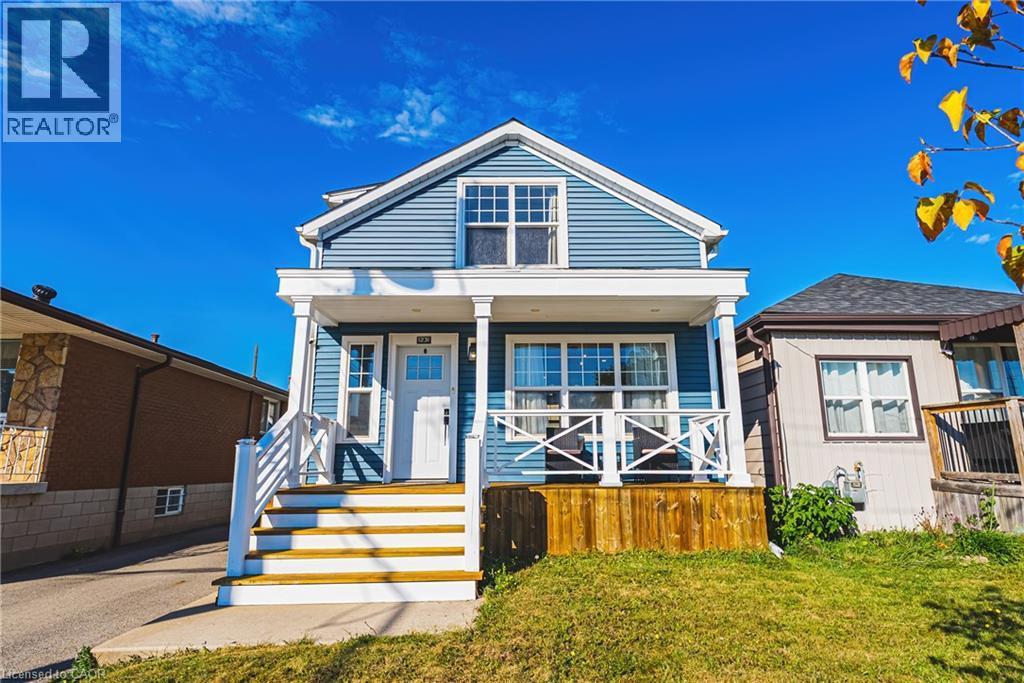
Blue siding exterior, white trim accents, prominent front porch with white railing, wood stairs, and a front yard with natural grass - 1231 Dunsmure Road, Hamilton, ON
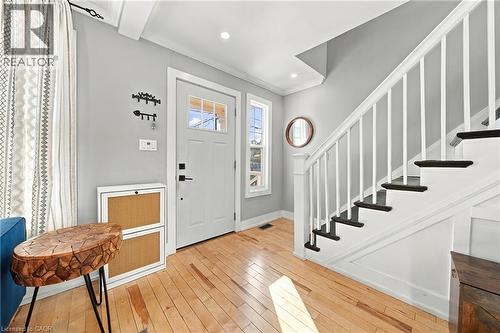
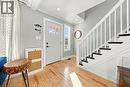
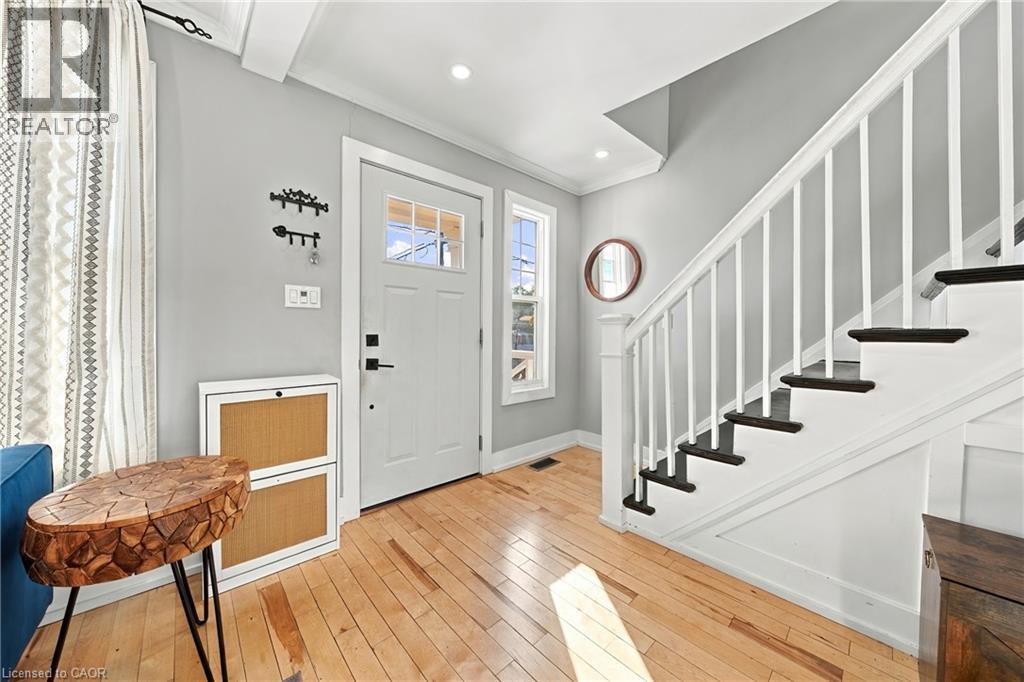
Light wood-finish flooring, white painted staircase with dark treads, white front entry door with glass panels, recessed lighting, and a white window frame - 1231 Dunsmure Road, Hamilton, ON
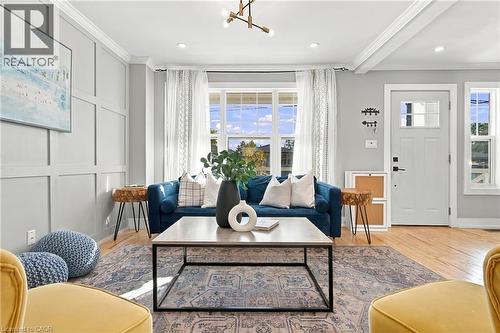
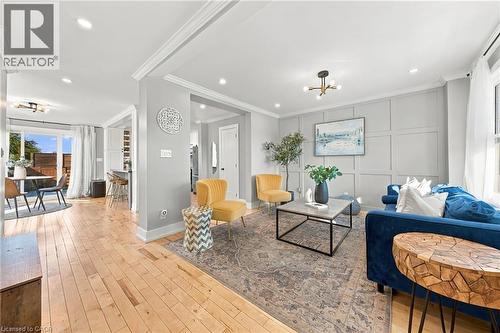
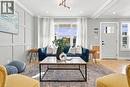
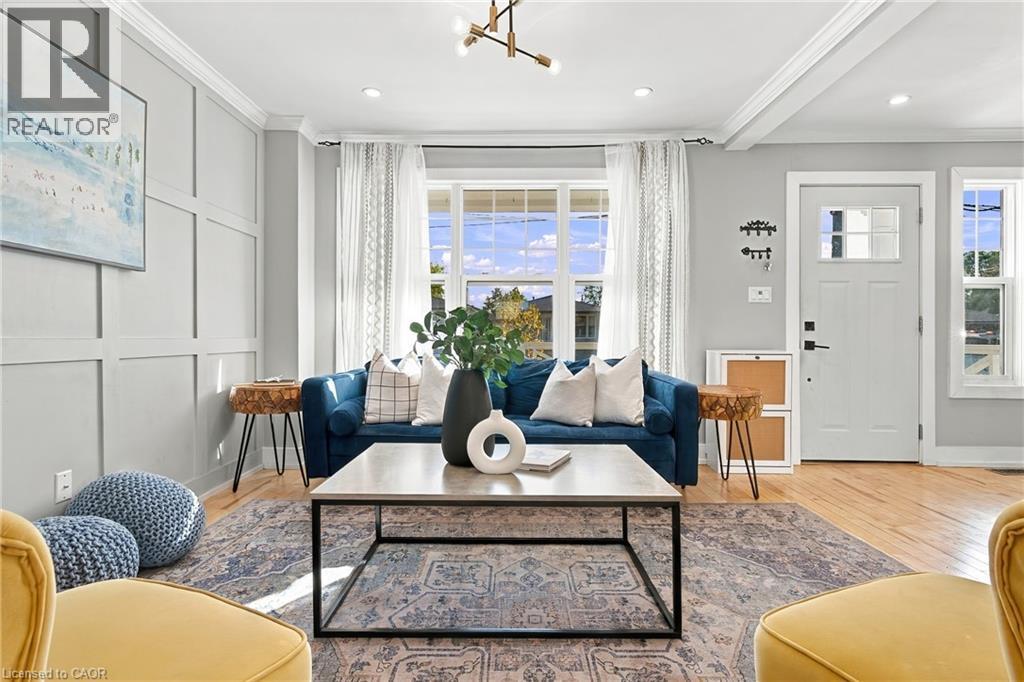
Light wood-finish flooring with a decorative area rug - 1231 Dunsmure Road, Hamilton, ON
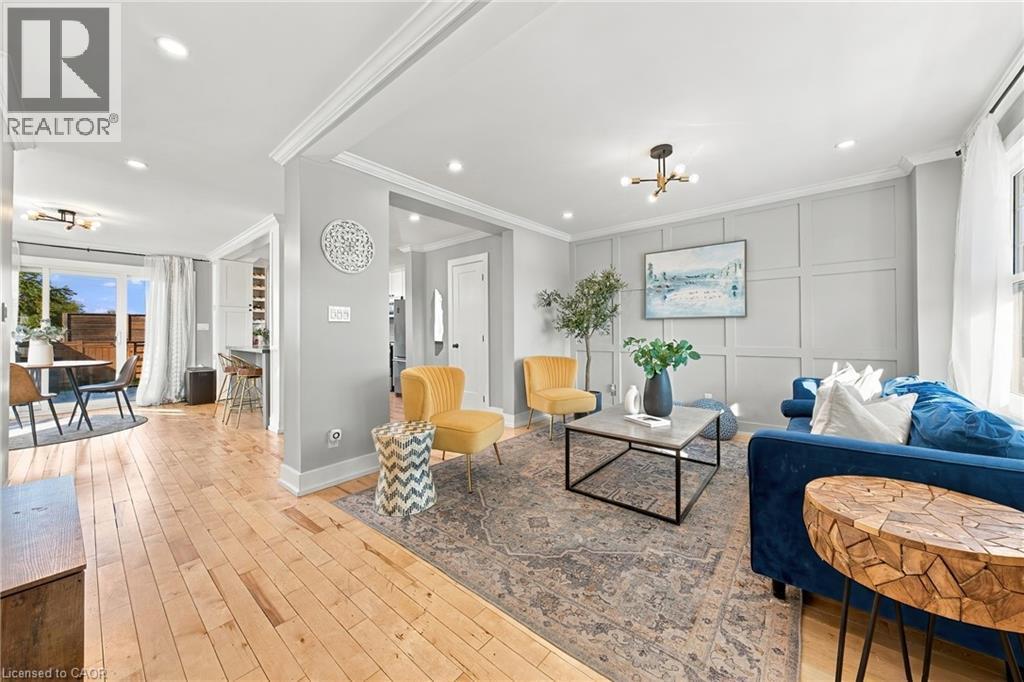
Light wood-finish flooring throughout - 1231 Dunsmure Road, Hamilton, ON
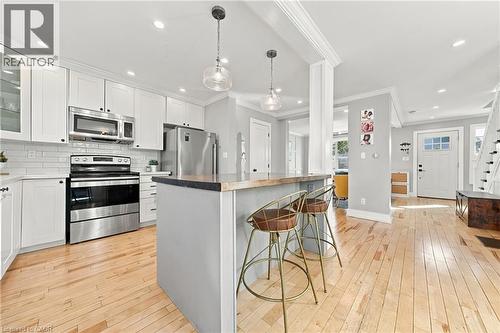
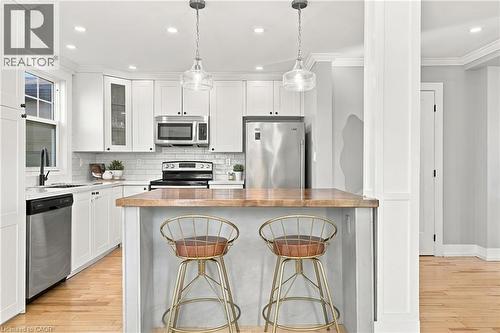
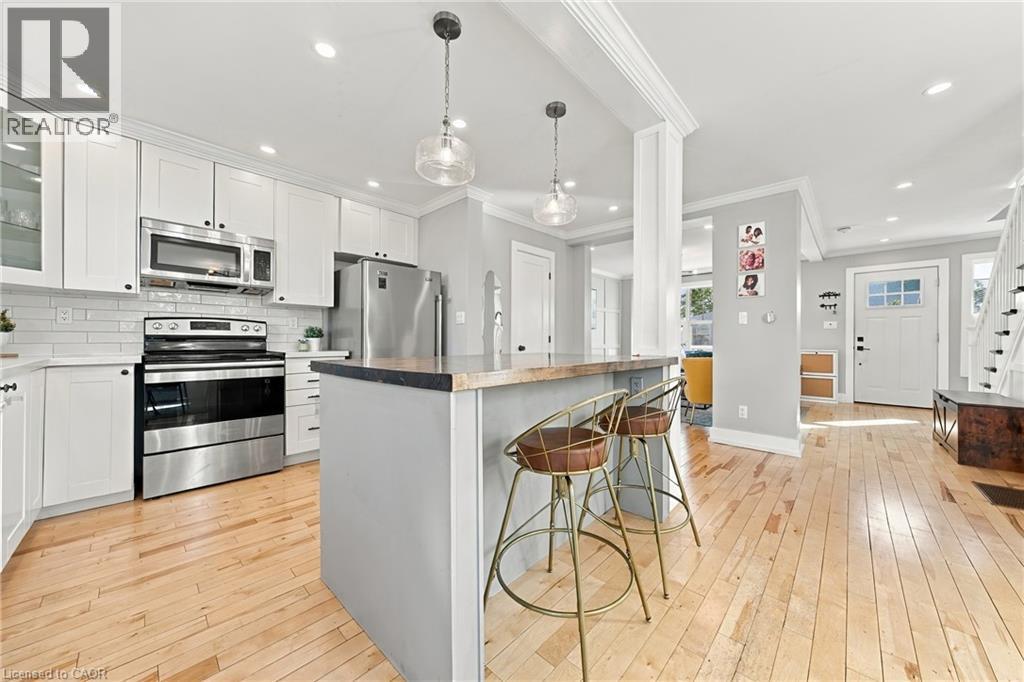
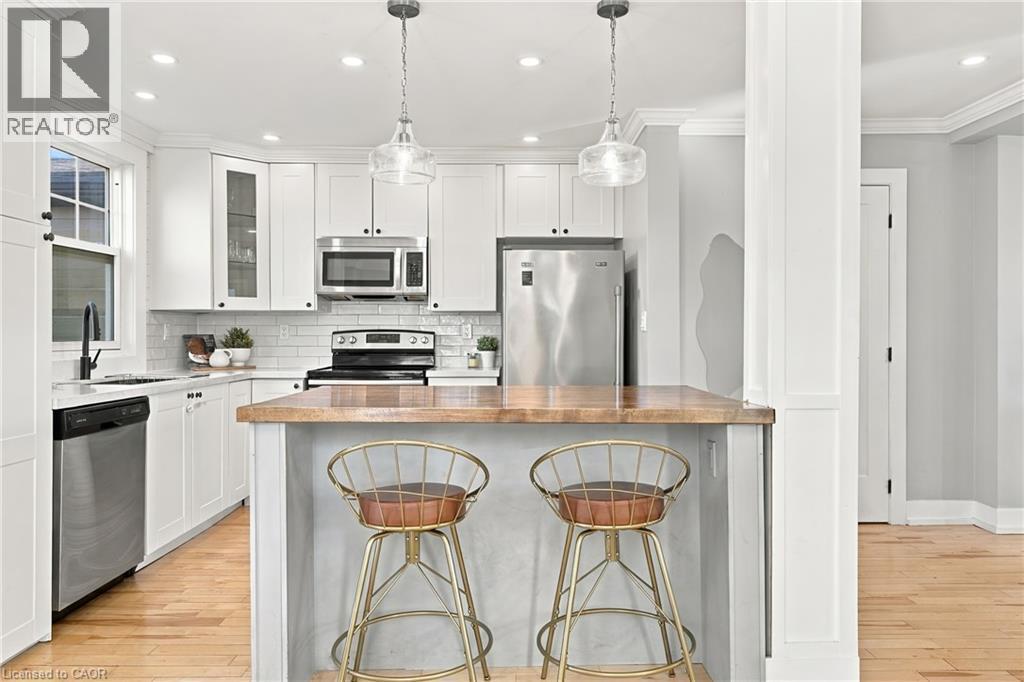
Kitchen featuring stainless steel appliances, white shaker-style cabinetry, subway tile backsplash, light wood flooring, and a central island with counter seating - 1231 Dunsmure Road, Hamilton, ON
Bright kitchen featuring stainless steel appliances, white cabinetry, a subway tile backsplash, and a wood-finish island countertop - 1231 Dunsmure Road, Hamilton, ON
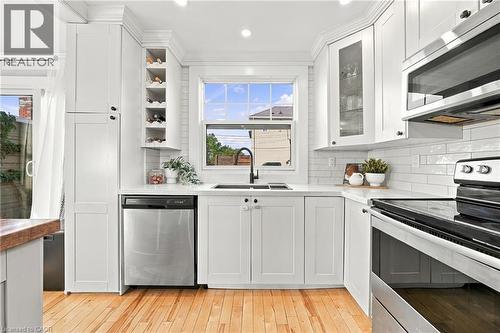
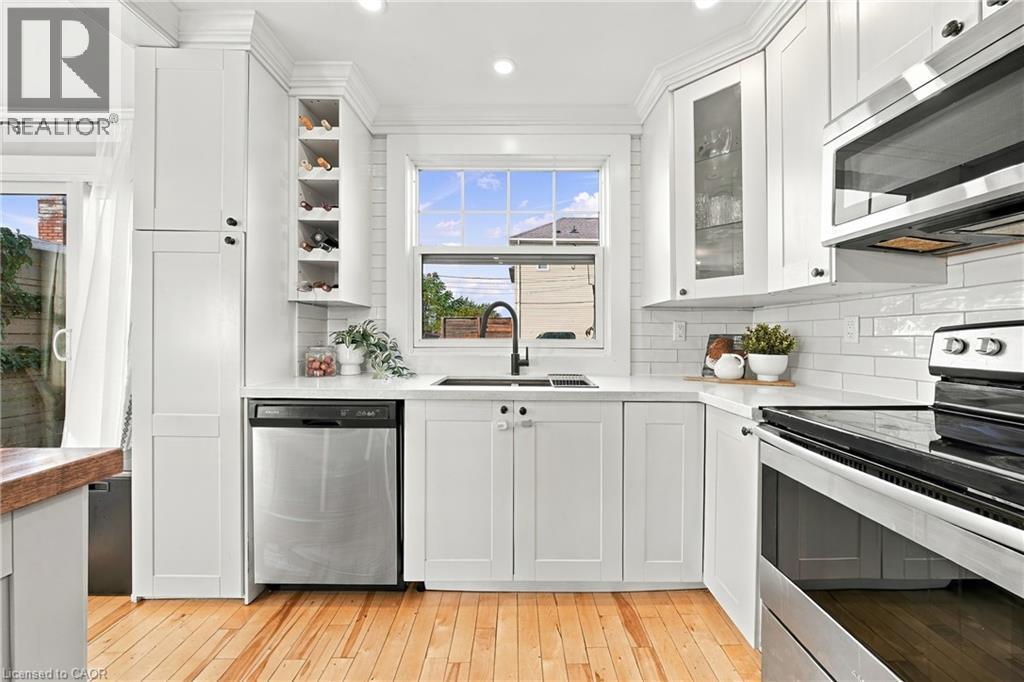
White shaker cabinetry, built-in wine rack, stainless steel appliances, solid surface countertops, and wood-finish flooring - 1231 Dunsmure Road, Hamilton, ON
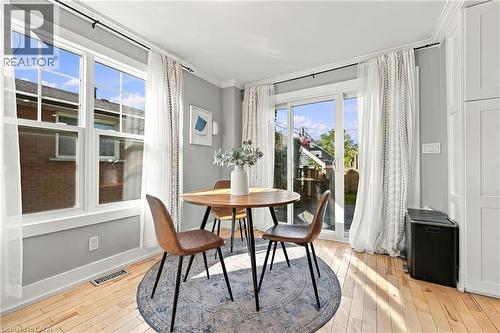
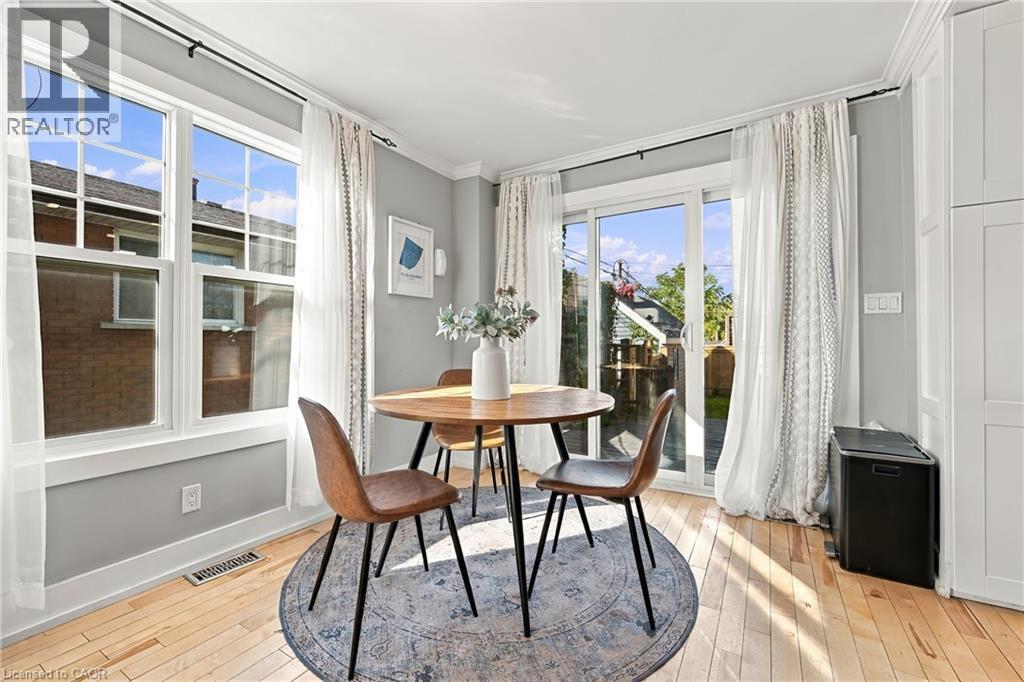
Hardwood flooring, white window trim, white crown molding, light gray wall paint, and white built-in cabinetry - 1231 Dunsmure Road, Hamilton, ON
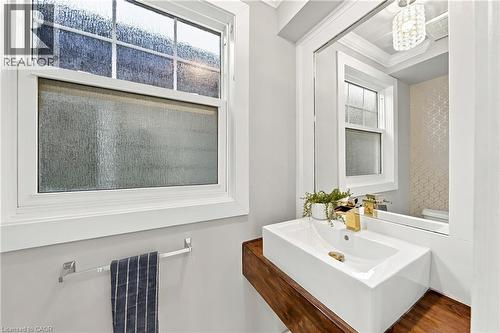
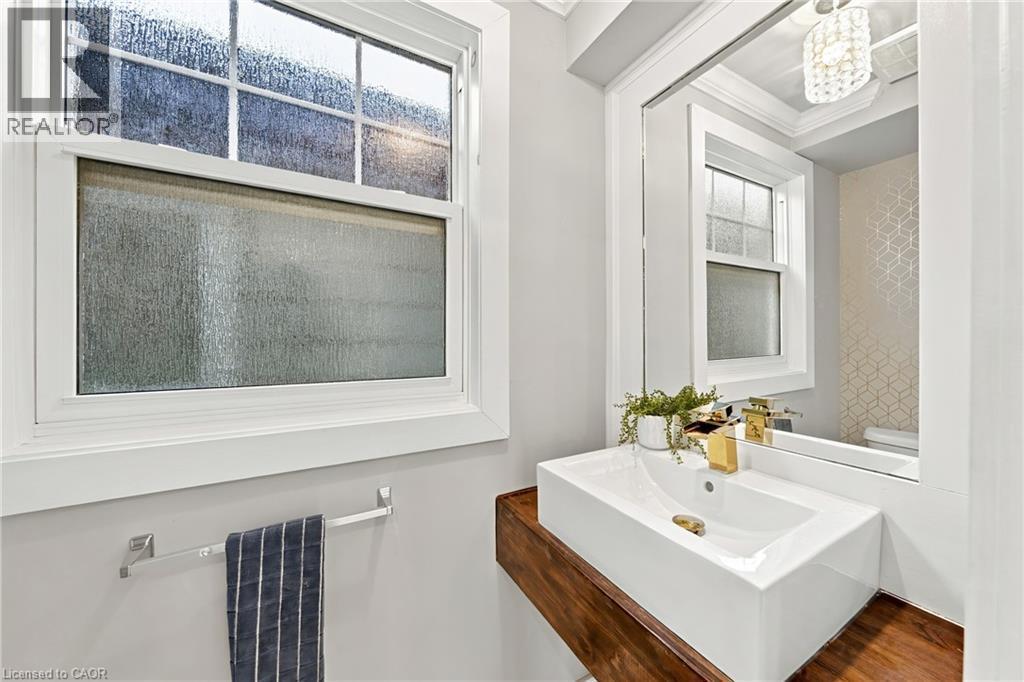
White rectangular vessel sink with a gold-finish faucet, set on a wood-finish floating vanity - 1231 Dunsmure Road, Hamilton, ON
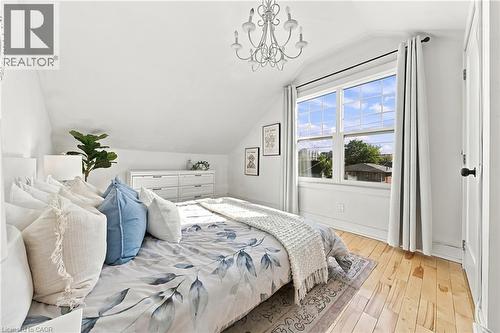
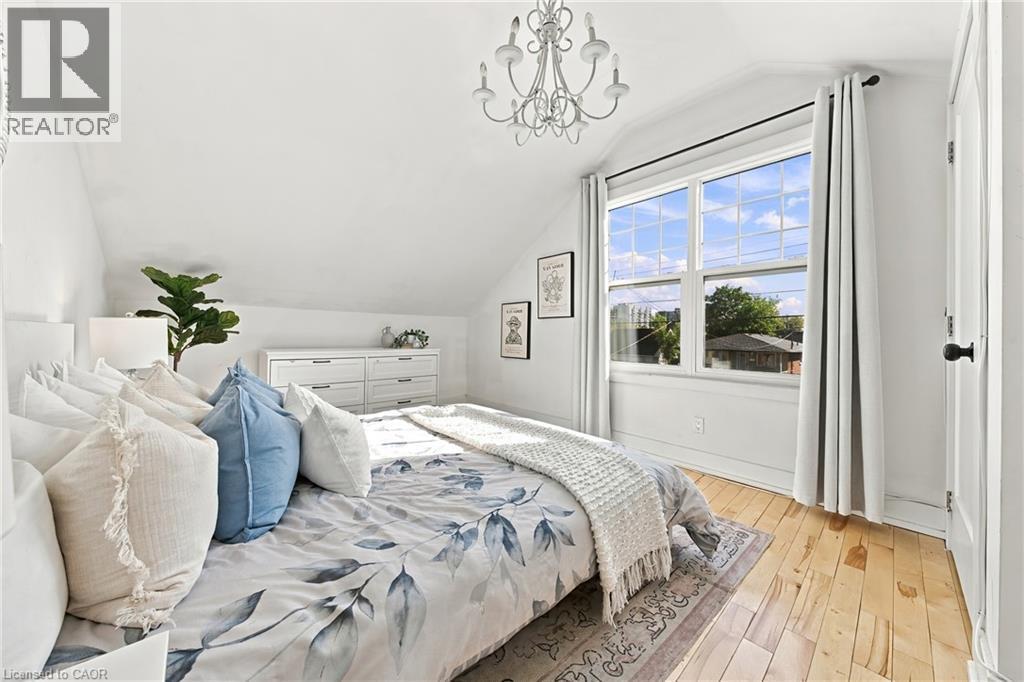
Vaulted ceiling with a chandelier, wood-finish flooring, white double-pane window, and white trim - 1231 Dunsmure Road, Hamilton, ON
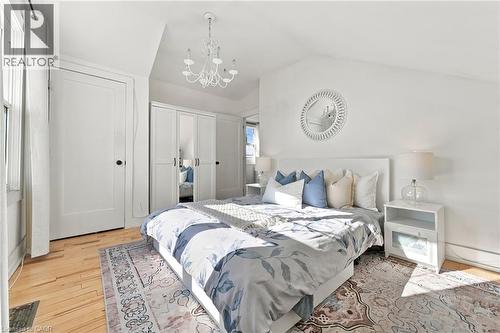
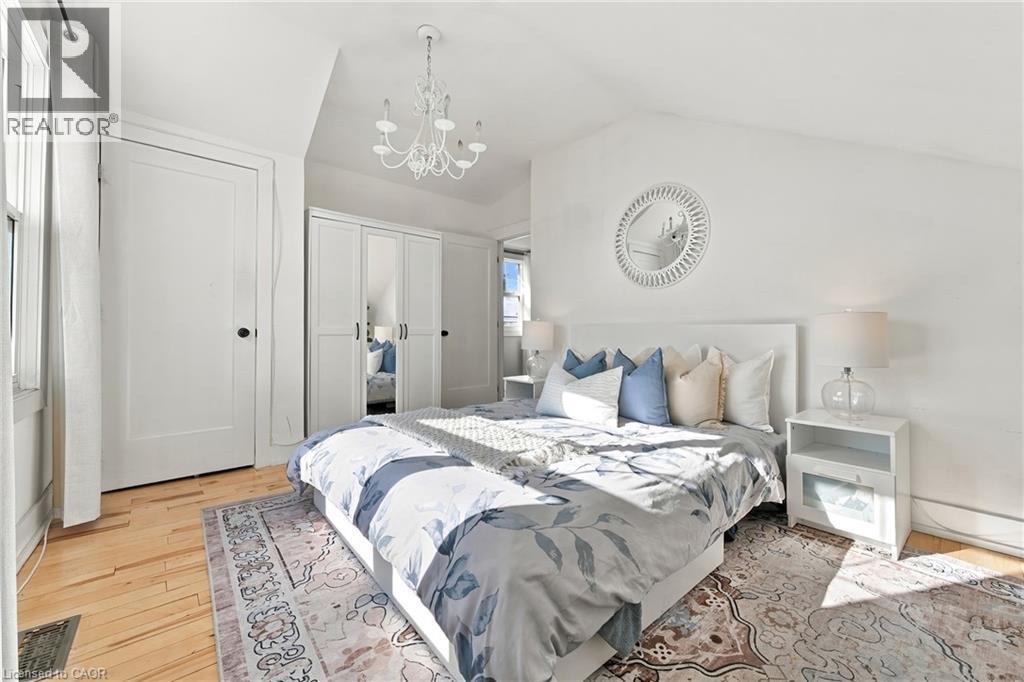
Hardwood flooring, prominent window, built-in wardrobe with mirrored panels, chandelier, and a decorative wall mirror - 1231 Dunsmure Road, Hamilton, ON
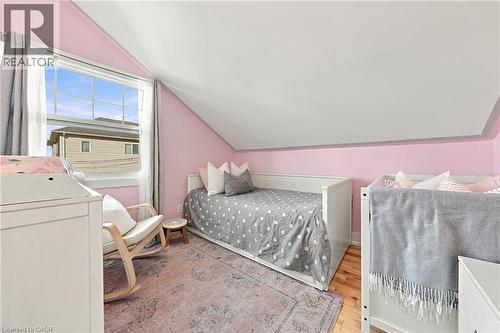
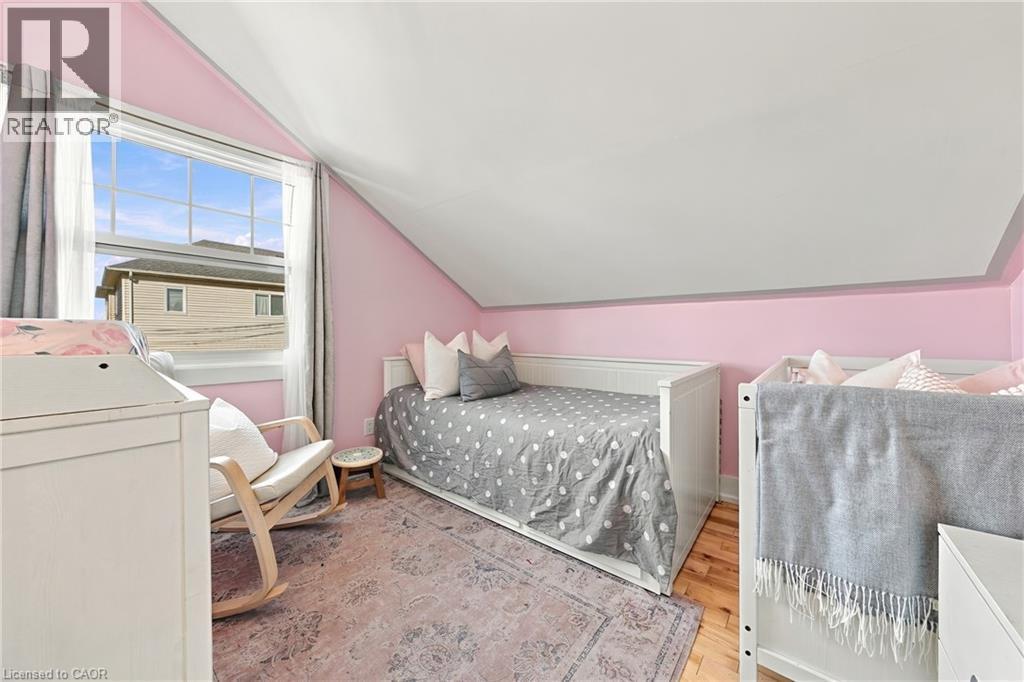
Hardwood-style flooring, white trim, and a window with natural light - 1231 Dunsmure Road, Hamilton, ON
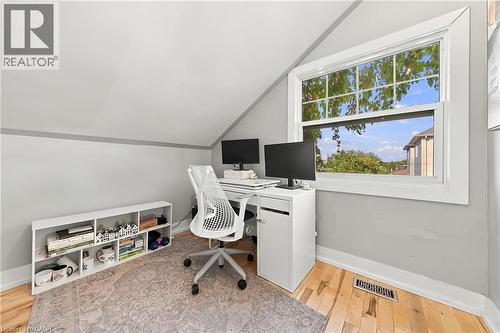
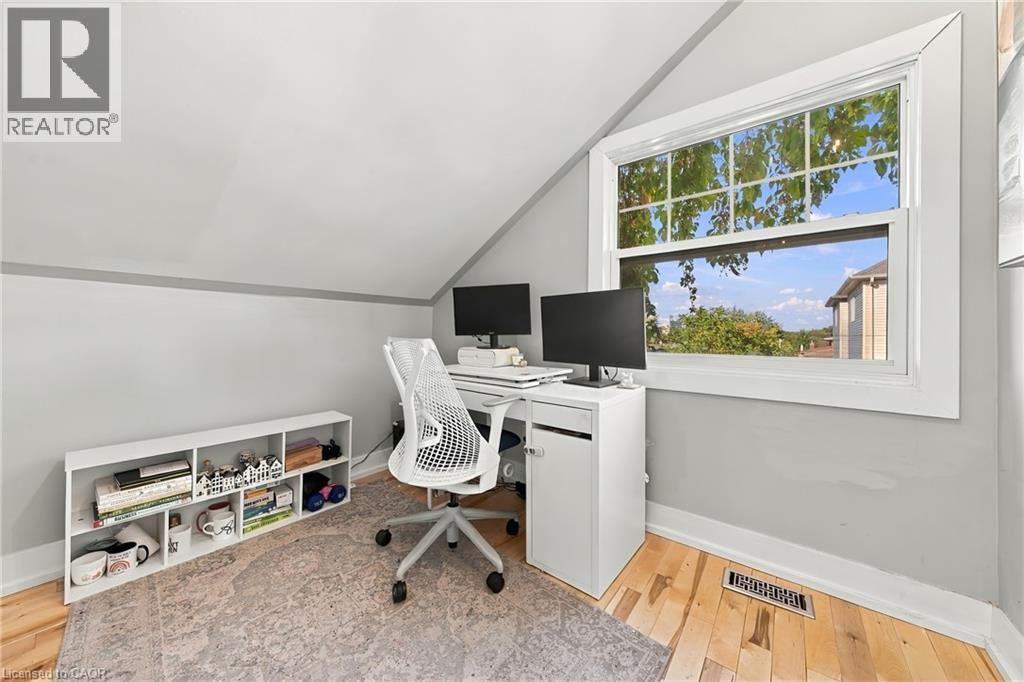
Sloped ceiling room featuring a large window, light wood-finish flooring, and a built-in white shelving unit - 1231 Dunsmure Road, Hamilton, ON
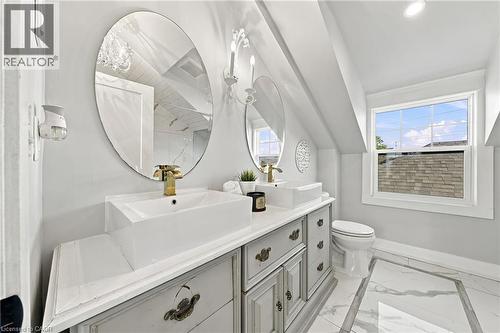
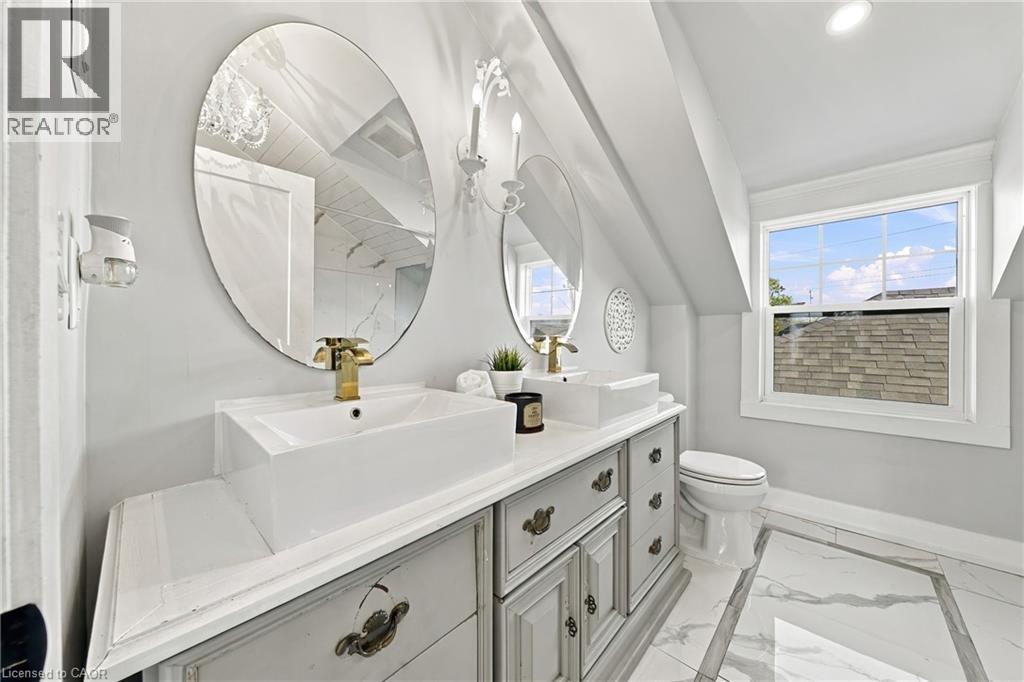
Dual vessel sinks with gold-tone hardware, oval mirrors, and a multi-pane window - 1231 Dunsmure Road, Hamilton, ON
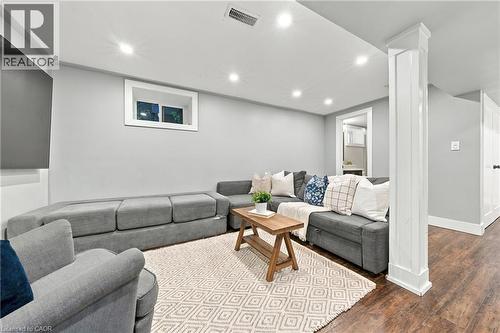
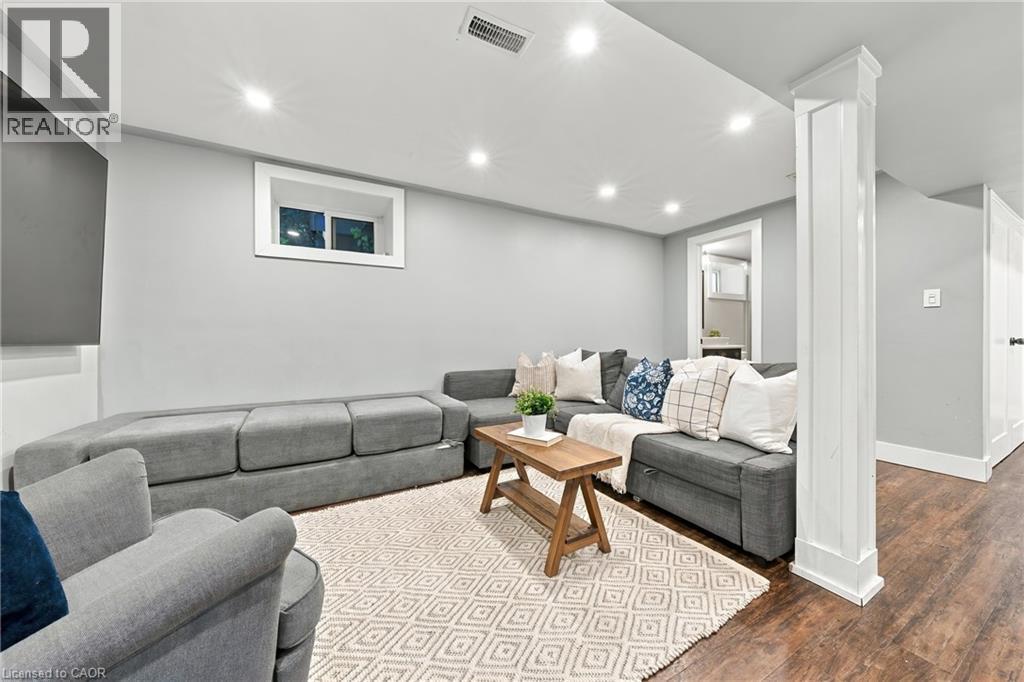
Recessed lighting illuminates the living space, featuring wood-finish flooring and a white trimmed window - 1231 Dunsmure Road, Hamilton, ON
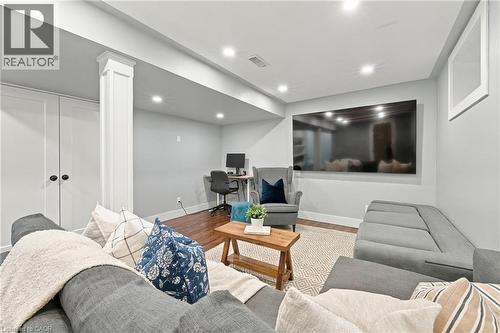
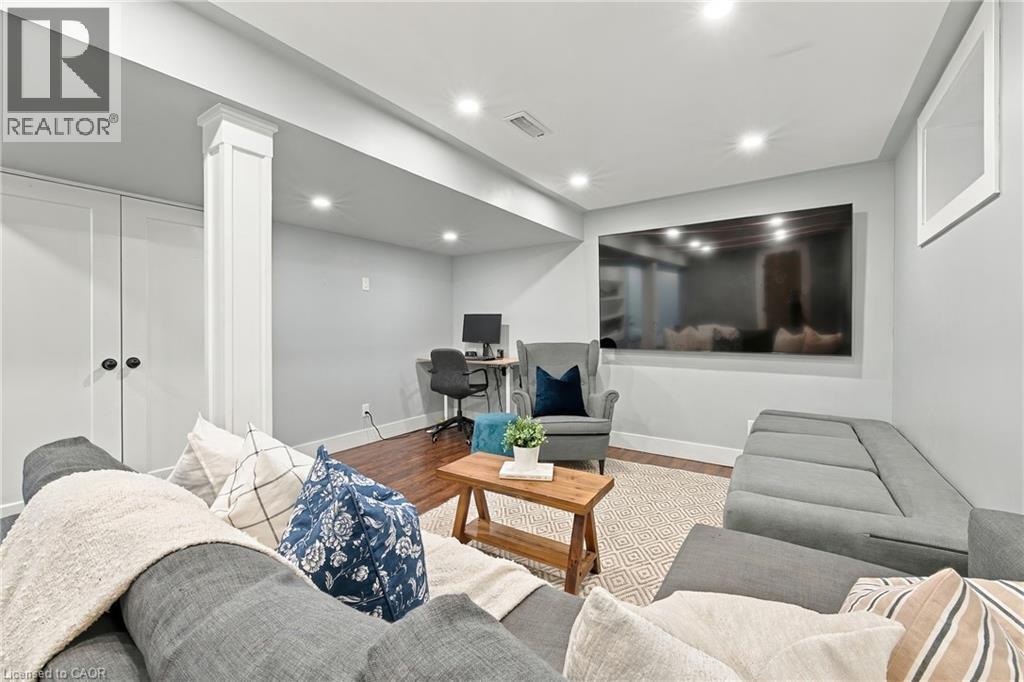
Recessed lighting illuminates this room featuring wood-finish flooring, a built-in desk area, and a wall-mounted media screen - 1231 Dunsmure Road, Hamilton, ON
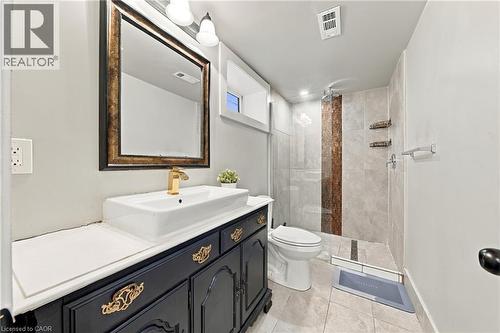
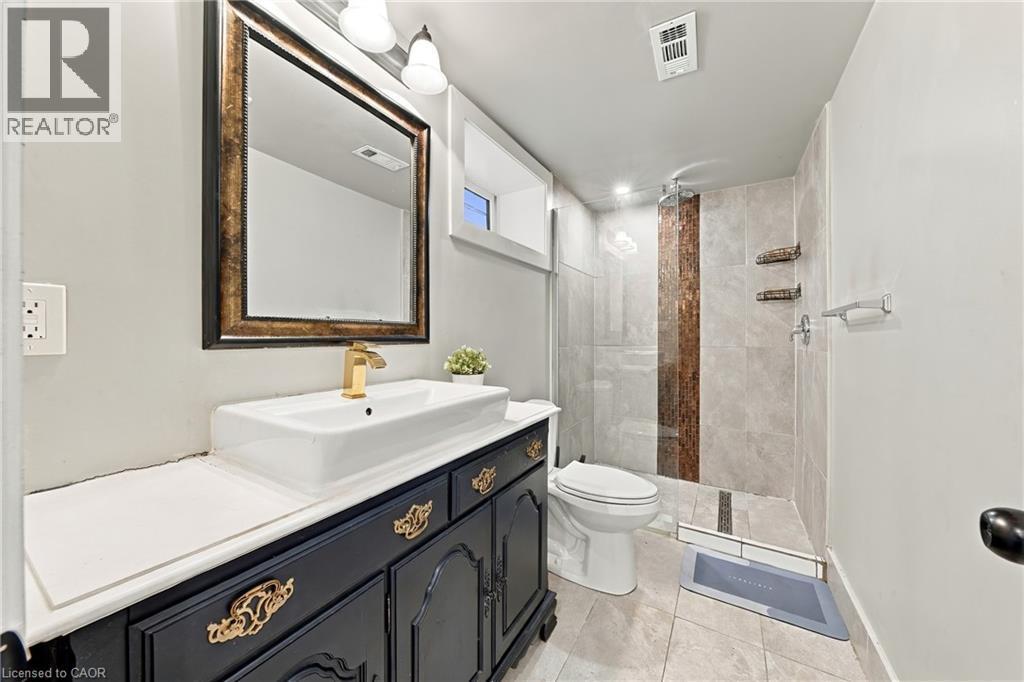
Vanity with a vessel sink and gold-finish faucet, framed mirror, tiled flooring, glass-enclosed shower with vertical accent tiling - 1231 Dunsmure Road, Hamilton, ON
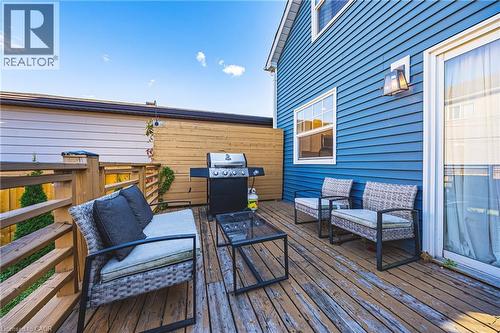
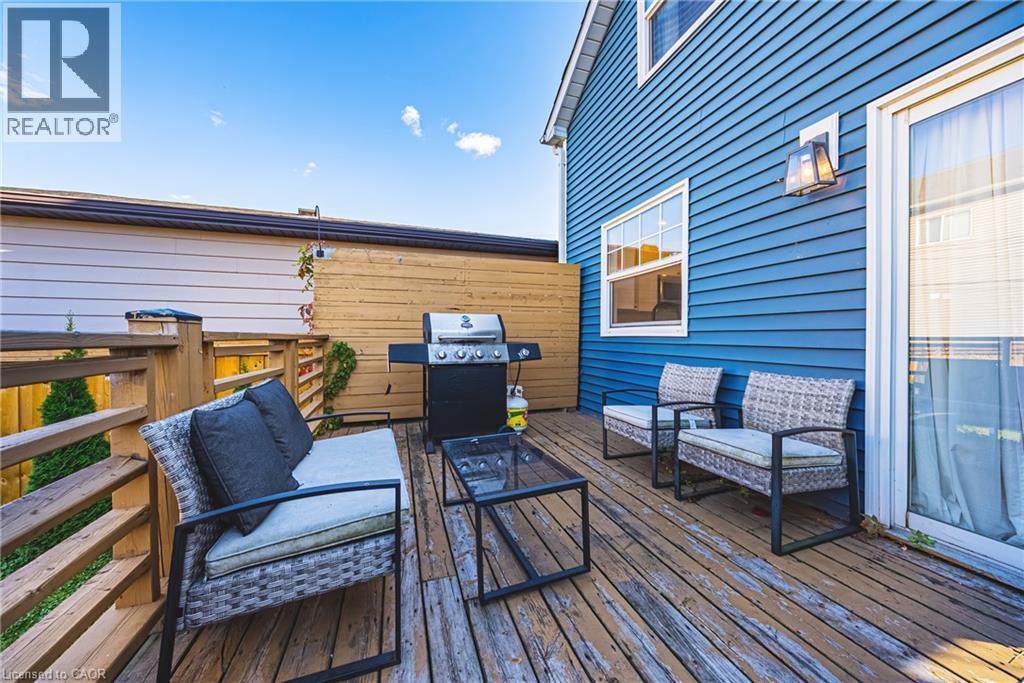
Wood deck surface with wood railings, sliding glass door entry, and exterior wall lighting - 1231 Dunsmure Road, Hamilton, ON
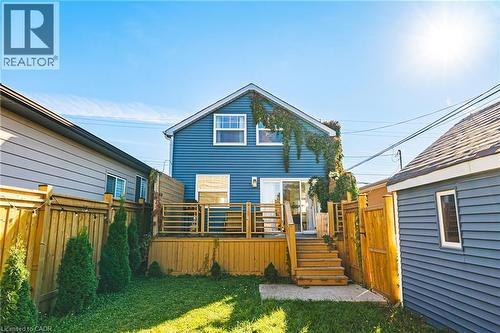
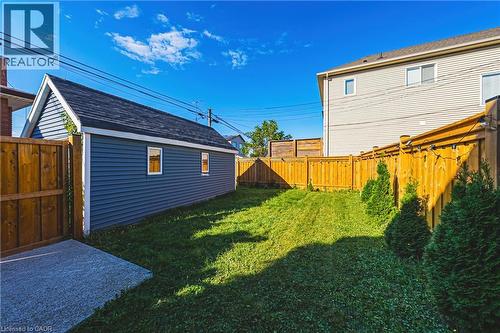
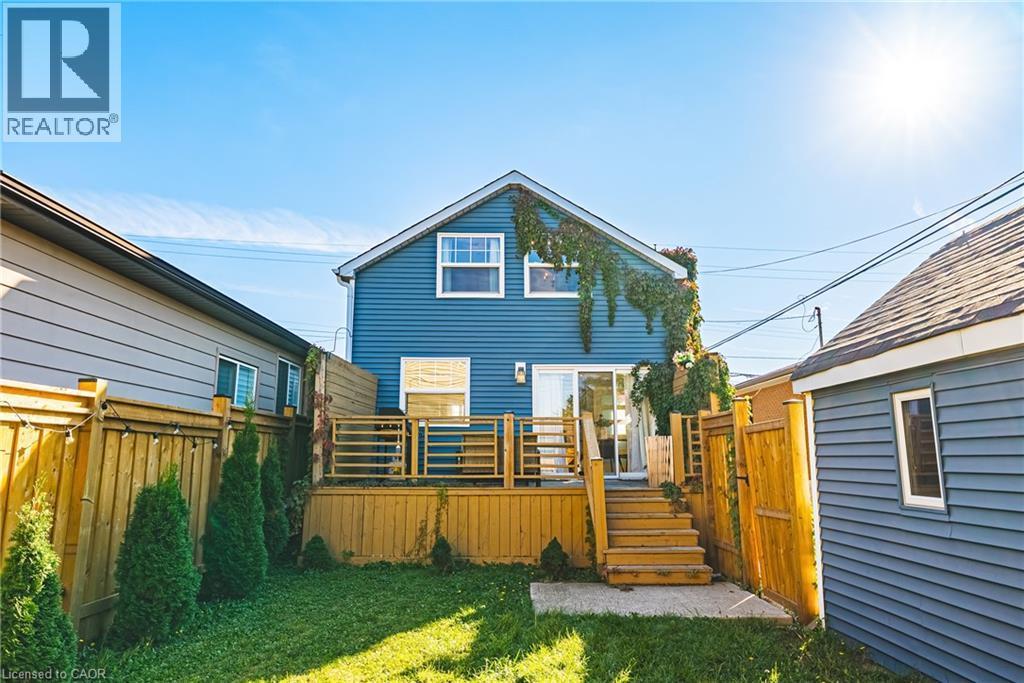
Rear exterior with blue siding, wood deck, sliding glass door, and a manicured lawn - 1231 Dunsmure Road, Hamilton, ON
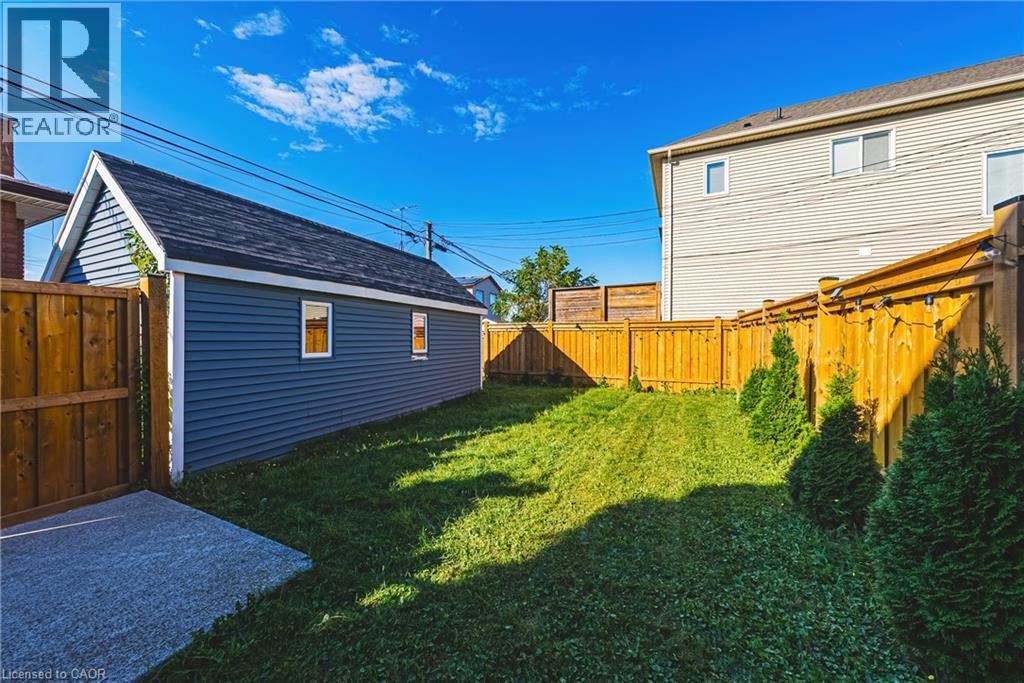
Detached garage with blue siding and white trim, featuring a dark shingle roof - 1231 Dunsmure Road, Hamilton, ON
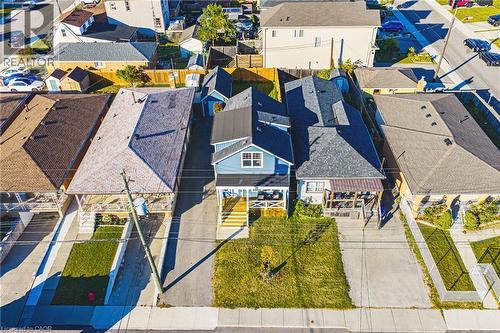
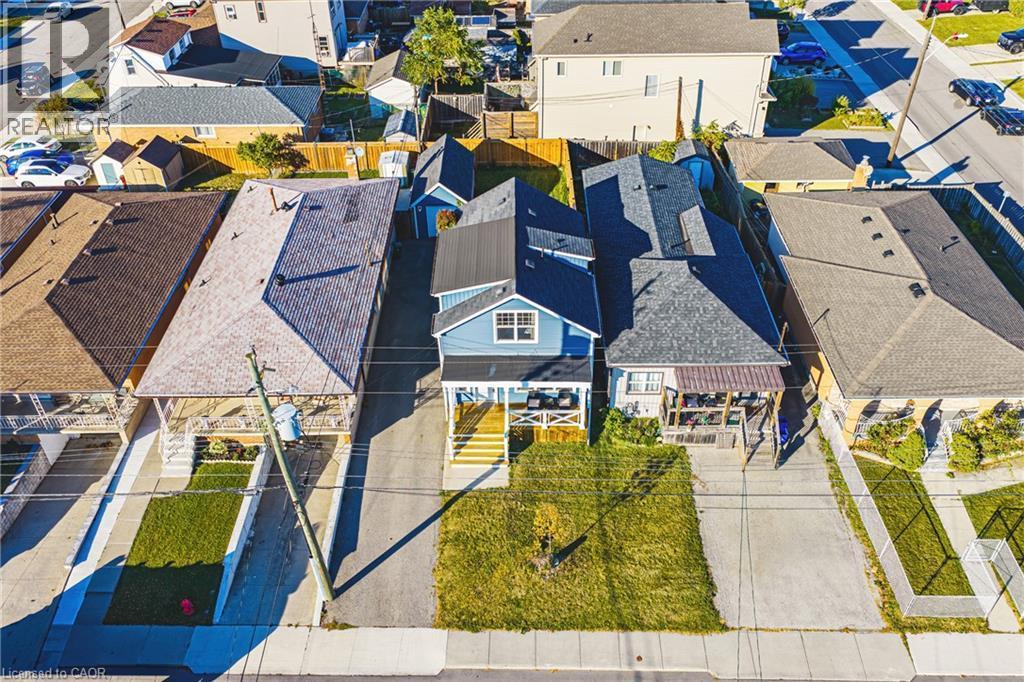
Blue exterior siding with white trim, a covered porch, a front lawn, and a driveway - 1231 Dunsmure Road, Hamilton, ON
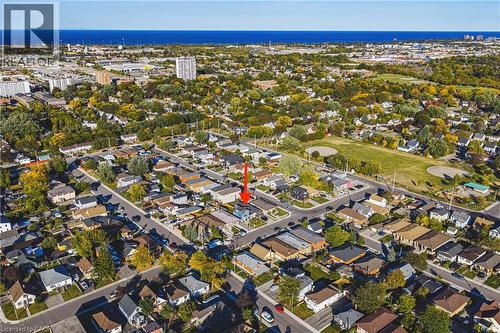
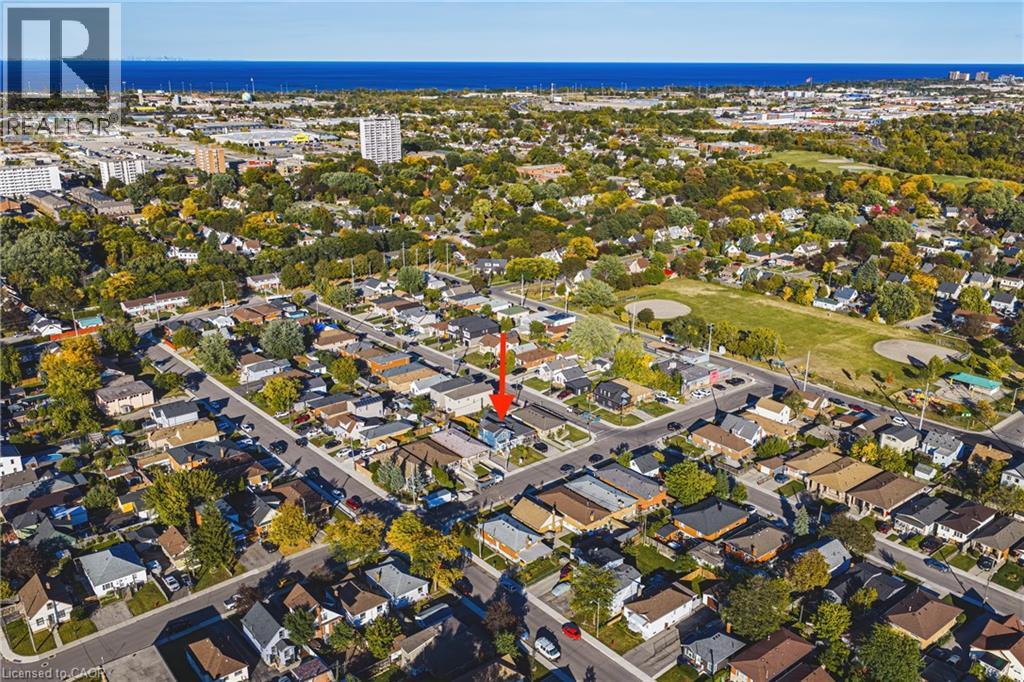
Residential neighborhood with mature trees and visible bodies of water - 1231 Dunsmure Road, Hamilton, ON
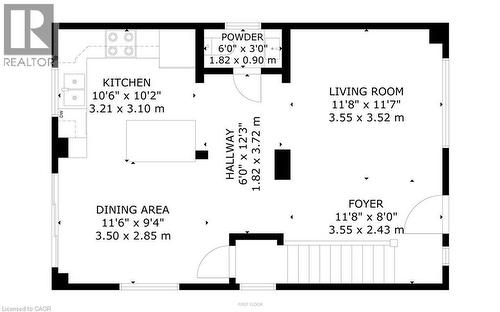
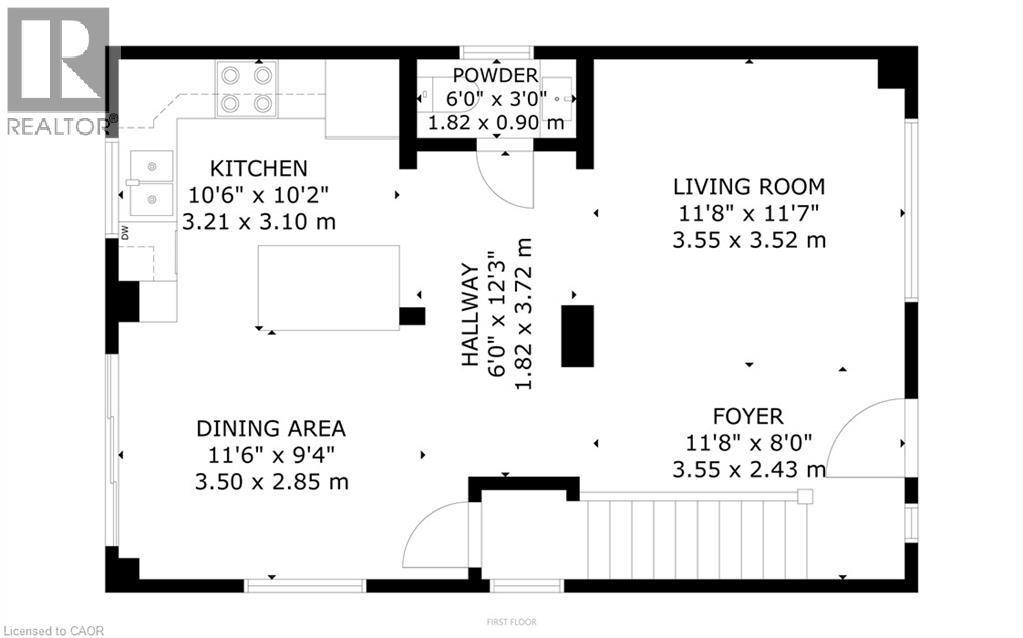
Floor Plans - Main Level - 1231 Dunsmure Road, Hamilton, ON
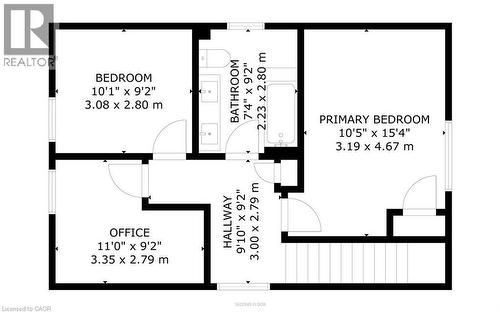
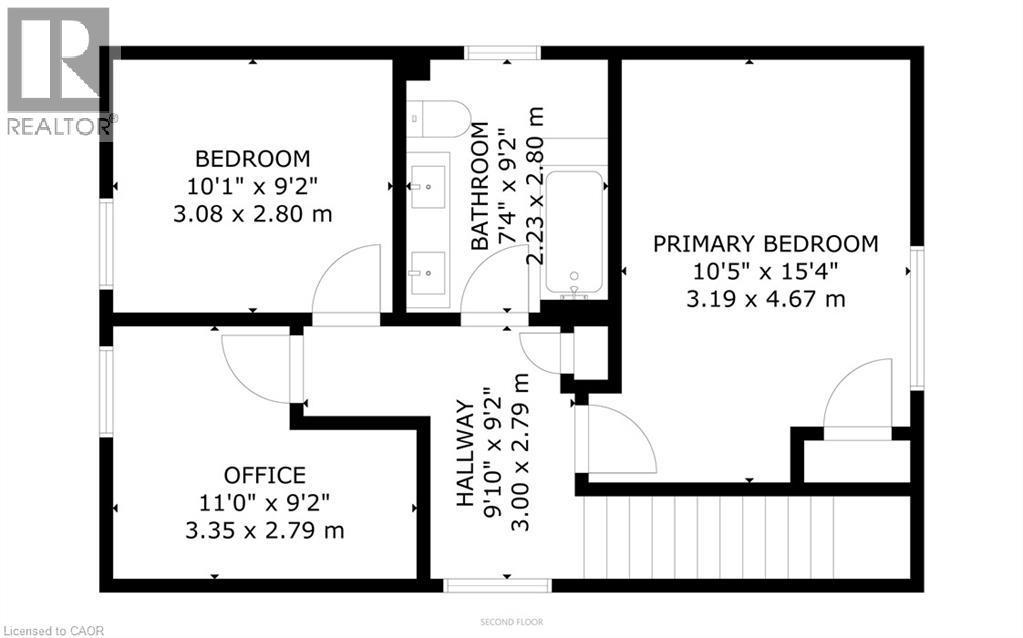
Floor Plans - Second Level - 1231 Dunsmure Road, Hamilton, ON
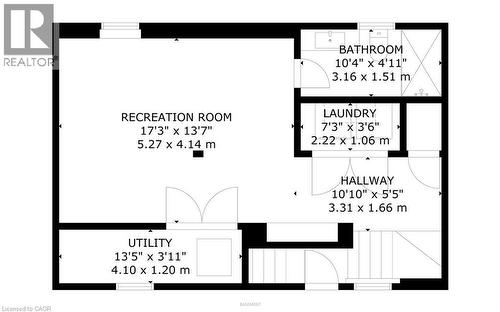
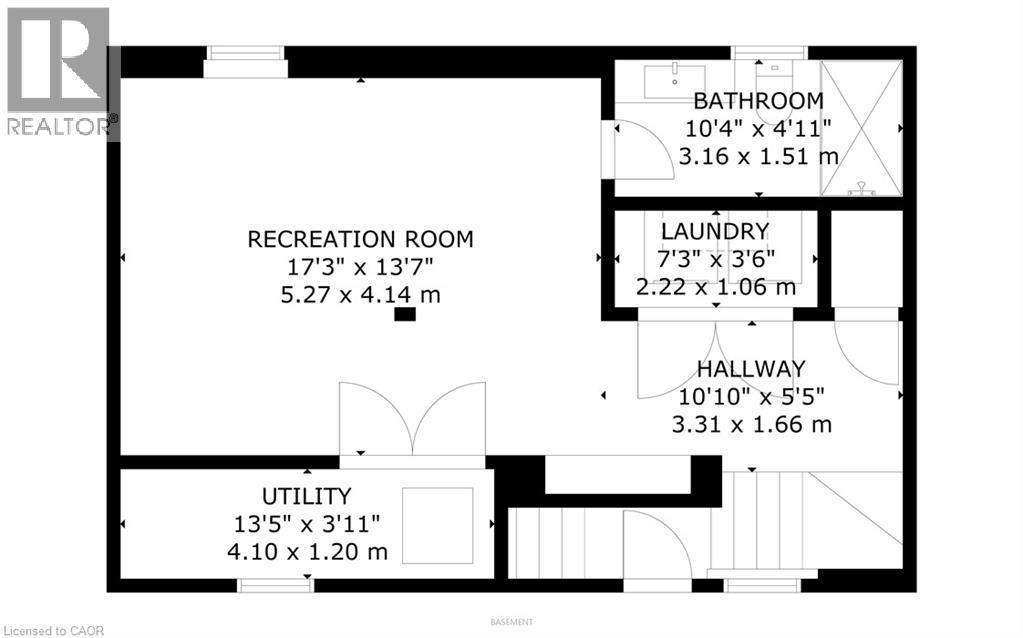
Floor Plans - Basement - 1231 Dunsmure Road, Hamilton, ON
  • Advertising

MULTIMEDIA

Are you a real estate investor?
1231 DUNSMURE Road, Hamilton, Ontario, L8H 1L5
$688,000

3 Beds

3 Baths

Property Information:

This beautiful home has everything you've been looking for! In 2018, the home went through major renovations inside and out. With 3 bedrooms, 2+1 bathrooms, a walk up basement, a fully fenced yard and a detached garage, what more could you need? Inside you'll find beautiful hardwood floors, a chef's inspired kitchen, a cozy living room perfect for family nights in, you can enjoy your front OR back porch for unwinding, an open concept main level - perfect for entertainers with a main floor 2 piece bath for added convenience. Upstairs you'll find 3 bedrooms, and a luxurious 4 piece bathroom all overflowing with natural light. The finished basement has a rec-room, full washroom, and a separate entrance walk-up adding value for in law-suite potential. The home also features dual heating and AC for added comfort and control. You're centrally located in a prime Hamilton location, within a short distance to schools, shops, parks and public transit . Updates from 2018 include; New Kitchen, Bathrooms, Plumbing, Electrical, Roof, Windows, Furnace and A/C, Spray Foam, Siding, Water Proofing, and much more. Don't miss the chance to live in this beautiful turn-key home! (id:27)

Building Features:

  • Style: Detached
  • Building Type: House
  • Architectural Style: Other
  • Basement Development: Finished
  • Basement Type: Full
  • Construction Style - Attachment: Detached
  • Exterior Finish: Vinyl siding
  • Floor Space: 1707 sqft
  • Foundation Type: Block
  • Heating Type: Forced air
  • Heating Fuel: Natural gas
  • Cooling Type: Central air conditioning, Wall unit
  • Appliances: Dishwasher, Dryer, Refrigerator, Stove, Washer

Property Features:

  • OwnershipType: Freehold
  • Property Type: Single Family
  • Half Bathrooms: 1
  • Access Type: Highway access
  • Amenities Nearby: Park, Public Transit, Schools
  • Built in: 1944
  • Features: Southern exposure, Paved driveway
  • Floor Space (approx): 1707 Square Feet
  • Lot Depth: 100 Feet
  • Lot Frontage: 31 Feet
  • Zoning: C
  • Sewer: Municipal sewage system
  • Parking Type: Detached garage
  • No. of Parking Spaces: 4

Rooms:

  • Bathroom 2nd Level 7'4'' x 9'2''
  • Bedroom 2nd Level 11'0'' x 9'2''
  • Bedroom 2nd Level 10'1'' x 9'2''
  • Primary Bedroom 2nd Level 10'5'' x 15'4''
  • Utility Basement Level 13'5'' x 3'11''
  • Laundry Basement Level 7'3'' x 3'6''
  • Bathroom Basement Level 10'4'' x 4'11''
  • Recreation Room Basement Level 17'3'' x 13'7''
  • Bathroom Main Level 6'0'' x 3'0''
  • Dining Main Level 11'6'' x 9'4''
  • Kitchen Main Level 10'6'' x 10'2''
  • Living Main Level 11'8'' x 11'7''
  • Foyer Main Level 11'8'' x 8'0''

Courtesy of: RE/MAX Escarpment Realty Inc.

REALTOR.ca  

Access to Sold Data on this website may only be used by consumers that have a bona fide interest in the purchase, sale, or lease of residential real estate.

Sales/Price History

Log in or create an account to see sold and historical listings information

QuickQuoteTM Powered by RPS
Thinking of Selling?

Start by finding out what your home might be worth in today's market.

Location of 1231 DUNSMURE Road, Hamilton, Ontario, L8H 1L5

Demographic Information of 1231 DUNSMURE Road, Hamilton, Ontario, L8H 1L5

Life Stage

Midlife Families

Employment Type

Blue Collar/Primary, Blue Collar/Service Sector

Average Household Income

$92,007.46

Average Number of Children

1.70

Household Population

Household Structure

Age of Population

Education

Education Level

No certificate/diploma/degree

32.06 %

High school certificate or equivalent

31.54 %

Apprenticeship trade certificate/diploma

6.42 %

College/non-university certificate

21.18 %

University certificate (below bachelor)

0.07 %

University Degree

8.73 %

Commuter

Travel To Work

By Car

80.01 %

By Public Transit

11.84 %

By Walking

3.66 %

By Bicycle

0.0 %

By Other Methods

4.49 %

Cultural Diversity

Knowledge of Official Language

Mother Tongue

Building Information

Building Type

Apartments (Low and High Rise)

12.63 %

Houses

87.37 %

Own Vs. Rent