Button CopyPathCircle CloseCircle Left ArrowArrow Down Icon GreyClosecirclecircleBurger

122 East Avenue S, Hamilton, ON, L8N 2T7

MLS® # X14025836
House For Sale In Stinson, Hamilton, Ontario
$929,000 QuickQuoteTM: $471K - $966K

3+1 Beds

3 Baths

122 East Avenue S, Hamilton, ON
  • Advertising
122 East Avenue S, Hamilton, ON, L8N 2T7
$929,000

4 Beds

3 Baths

Property Information:

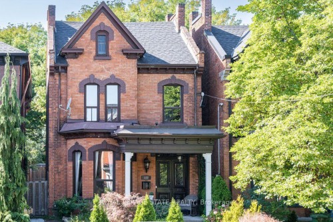
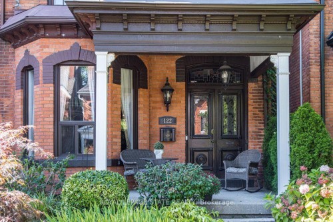
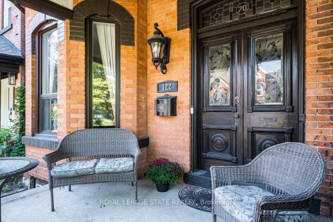
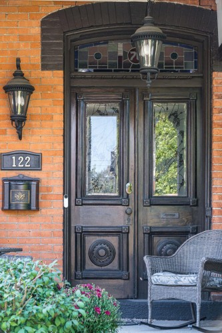
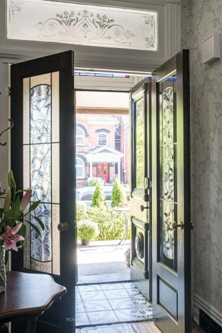
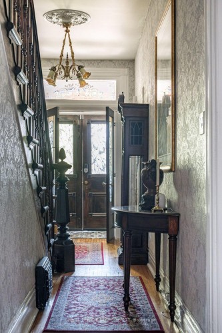
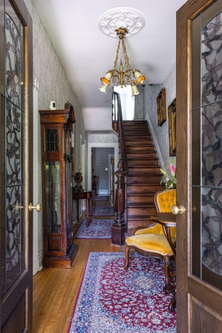
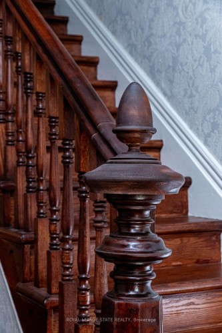
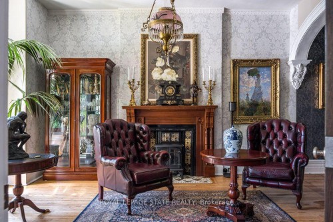
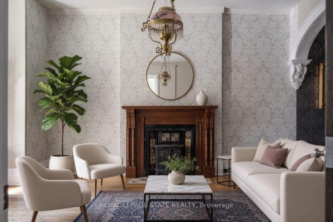
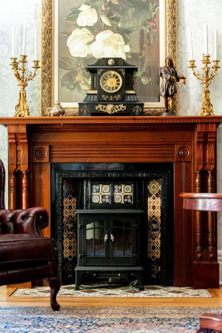
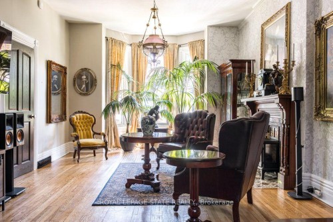
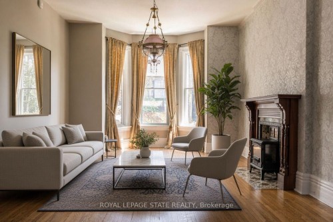
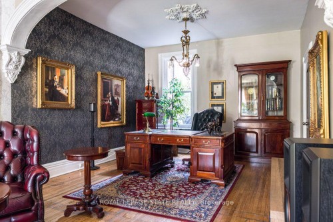
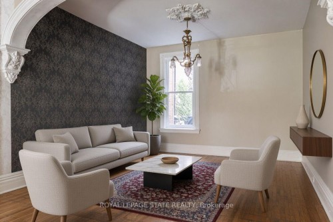
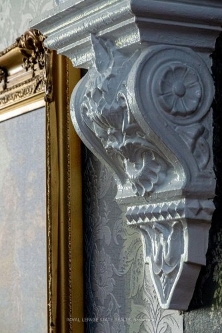
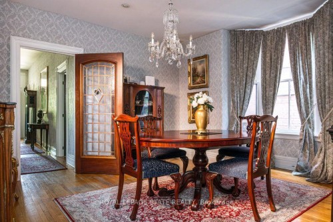
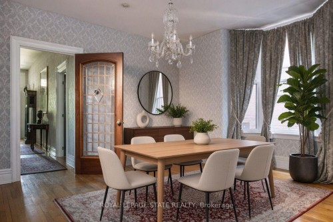
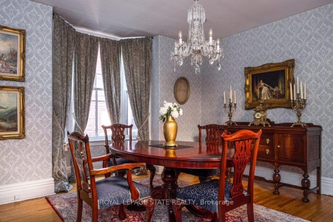
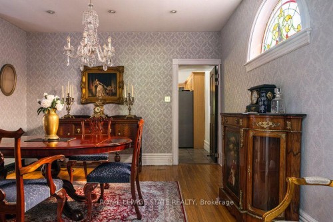
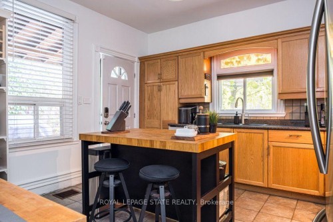
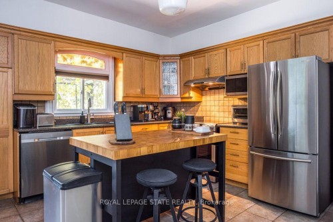
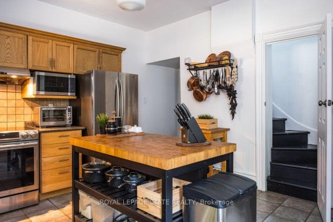
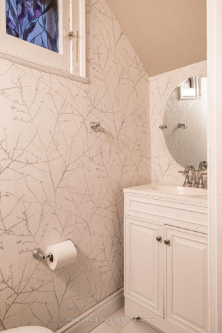
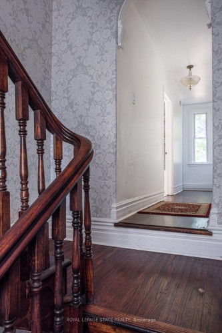
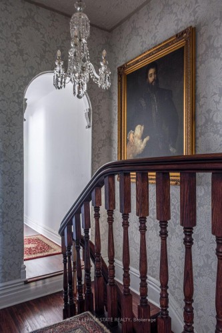
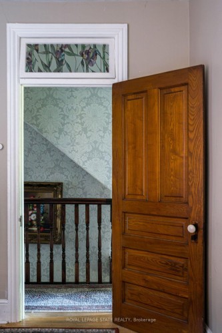
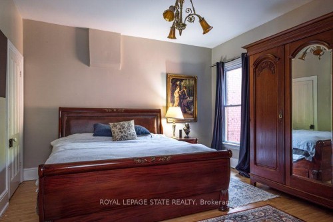
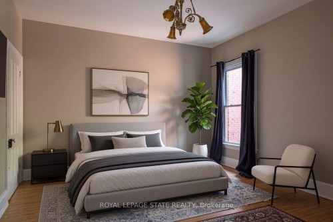
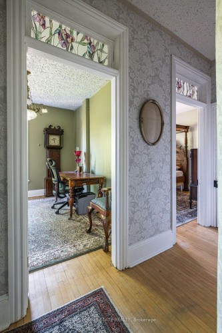
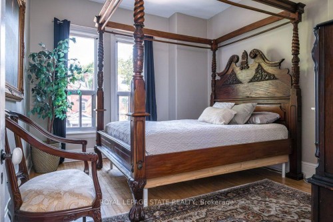
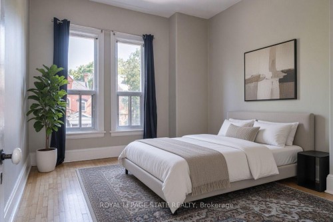
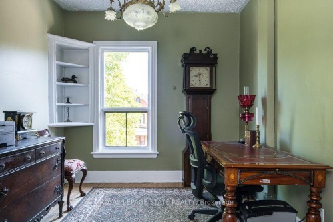
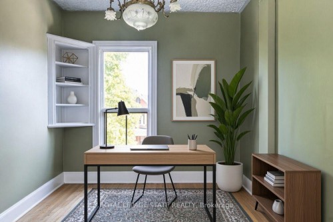
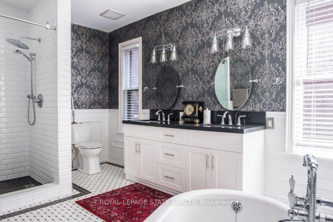
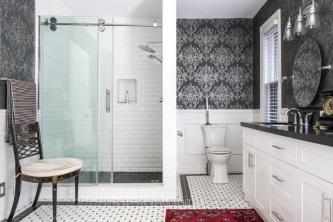
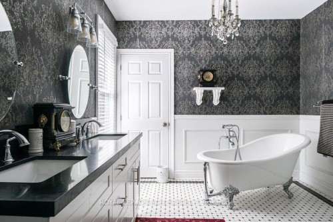
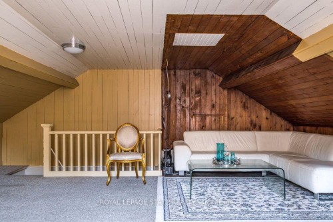
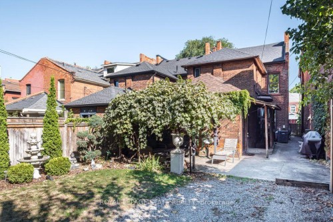
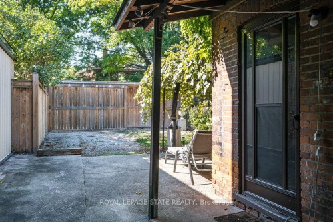
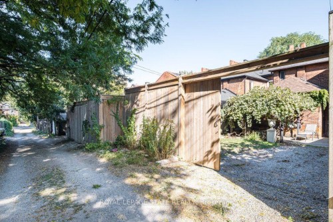
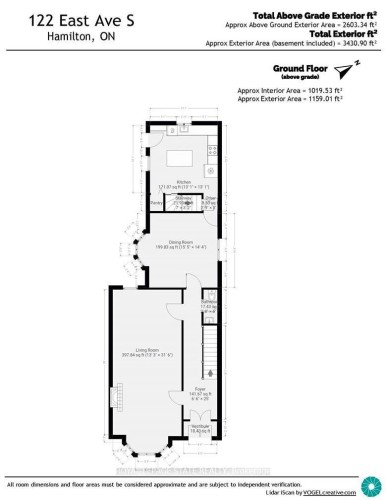
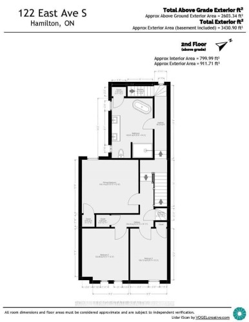
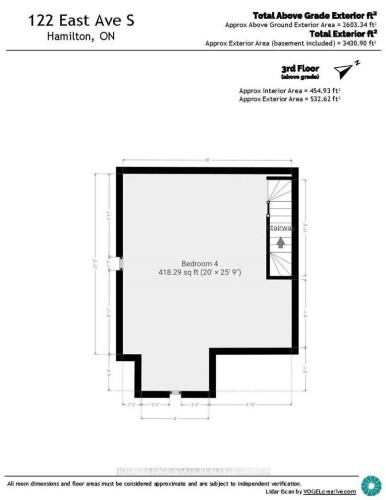
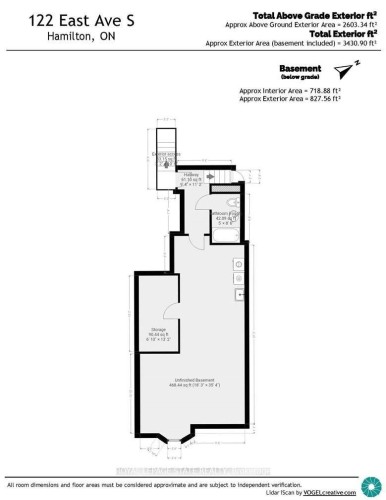
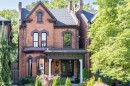
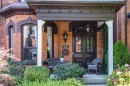
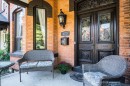
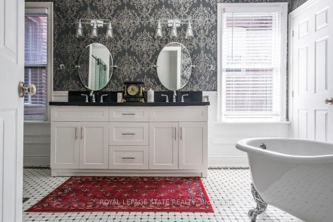
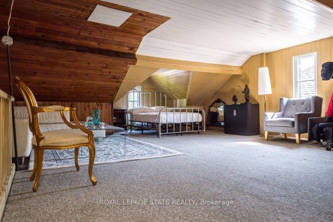
Double Front Doors, Stained Glass and a Sweeping Staircase Set the Tone at 122 East Avenue S, a Grand Victorian in Hamilton's Stinson Neighbourhood. This 2.5 Storey Home Offers Approximately 2,600 Sq. Ft. Filled with Original Hardwood Floors, Substantial Baseboards, Mouldings and Trim. Ceiling Medallions, Corbels, a Decorative Fireplace, a Butler's Door and a Second Staircase Add to its Character, While High Ceilings Enhance the Generous Rooms. The Main Floor Features an Oversized Living Room, a Separate Formal Dining Room, a Two-piece Powder Room and a Kitchen with Pantry and Access to the Secluded, Fully Fenced Backyard. Upstairs, Three Well-sized Bedrooms Share an Updated Bathroom with a Double Vanity, a Large Walk-in Shower and a Freestanding Clawfoot Tub (2020). The Finished Third-floor Loft Offers Flexible Space for an Additional Bedroom or Living Area. The Basement Provides Ample Storage, a Roughed-in Full Bathroom and a Separate Walk-up Side Entrance. Rear Alley Access Leads to Private Tandem Parking for Two Vehicles. Updates Include Roof Shingles, Air Conditioning (2020), with 200-amp Electrical Service. Enjoy the Character of an Old Home with the Convenience of City Living, Within Walking Distance of Hamilton GO, Parks, Trails, Bike Share, St. Joseph's Hospital, Downtown Restaurants and Everyday Amenities. Convenient Access to Highways and Hamilton Mountain.

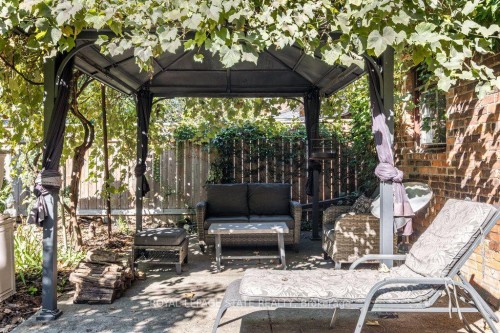
Inclusions: Stainless Steel Fridge, Stainless Steel Stove, Stainless Steel Dishwasher, Microwave, Washer, Dryer, All Window Treatments, Electrical Light Fixtures, Electric Fireplace Insert, Kitchen Island, Shelving in Basement, Backyard Gazebo

Property Features:

  • Annual Tax Amount: $5,279
  • Architectural Style: 2 1/2 Storey
  • Basement: Separate Entrance, Unfinished
  • Construction Materials: Brick
  • Cooling: Central Air
  • Fireplace Features: Electric
  • Floor Space (approx): 2500-3000 Square Feet
  • Foundation Details: Stone
  • Garage Type: None
  • Heat Type: Forced Air
  • Interior Features: Water Heater
  • Lot Depth: 121.5 Feet
  • Lot Frontage: 25 Feet
  • Parking Features: Private
  • Pool Features: None
  • Property Features: Fenced Yard, Hospital, Park, Place Of Worship, Public Transit, Rec./Commun.Centre
  • Roof: Asphalt Shingle
  • Heat Source: Gas
  • Water: Municipal
  • Sewer: Sewer
  • No. of Parking Spaces: 2

Rooms:

  • Foyer Main Level 7.62 m x 1.99 m
  • Living Main Level 9.61 m x 4.05 m
  • Dining Main Level 4.35 m x 4.71 m
  • Kitchen Main Level 3.98 m x 3.99 m
  • Primary Bedroom 2nd Level 3.86 m x 4.09 m
  • Bedroom 2nd Level 3.74 m x 3.35 m
  • Bedroom 2nd Level 3.72 m x 2.66 m
  • Bedroom 3rd Level 7.85 m x 6.1 m
  • Utility Basement Level 10.8 m x 5.54 m

Convert Measurement to:

Data provided by: Toronto Real Estate Board 1400 Don Mills Road, Toronto, Ontario M3B 3N1
All information displayed is believed to be accurate but is not guaranteed and should be independently verified. No warranties or representations are made of any kind. Copyright© 2021 All Rights Reserved
Access to Sold Data on this website may only be used by consumers that have a bona fide interest in the purchase, sale, or lease of residential real estate.

Sales/Price History

Log in or create an account to see sold and historical listings information

QuickQuoteTM Powered by RPS

Location of 122 East Avenue S, Hamilton, ON, L8N 2T7

Demographic Information of 122 East Avenue S, Hamilton, ON, L8N 2T7

Life Stage

Young Couples

Employment Type

Blue Collar/Primary, Blue Collar/Service Sector

Average Household Income

$98,545.14

Average Number of Children

1.69

Household Population

Household Structure

Age of Population

Education

Education Level

No certificate/diploma/degree

22.79 %

High school certificate or equivalent

28.26 %

Apprenticeship trade certificate/diploma

6.55 %

College/non-university certificate

22.01 %

University certificate (below bachelor)

1.33 %

University Degree

19.06 %

Commuter

Travel To Work

By Car

56.54 %

By Public Transit

27.85 %

By Walking

10.44 %

By Bicycle

1.47 %

By Other Methods

3.7 %

Cultural Diversity

Knowledge of Official Language

Mother Tongue

Building Information

Building Type

Apartments (Low and High Rise)

74.12 %

Houses

25.88 %

Own Vs. Rent