Button CopyPathCircle CloseCircle Left ArrowArrow Down Icon GreyClosecirclecircleBurger

113 WENTWORTH Street S, Hamilton, Ontario, L8N 2Y6

MLS® # 40864133
House For Sale In St. Clair, Hamilton, Ontario
$799,900 QuickQuoteTM: $600K - $825K

5+2 Beds
4 Baths

113 Wentworth Street S, Hamilton, ON
Virtual Tour
113 Wentworth Street S, Hamilton, ON
  • Advertising
Are you a real estate investor?
113 WENTWORTH Street S, Hamilton, Ontario, L8N 2Y6
$799,900

7 Beds

4 Baths

Property Information:

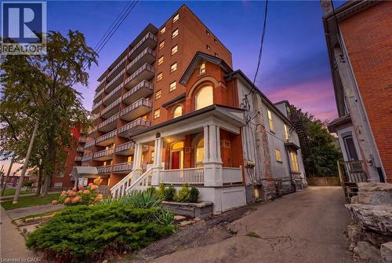
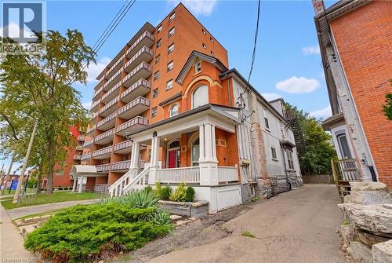
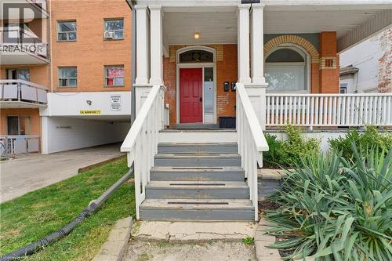
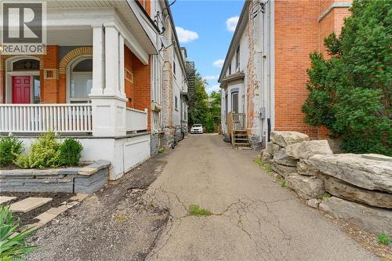
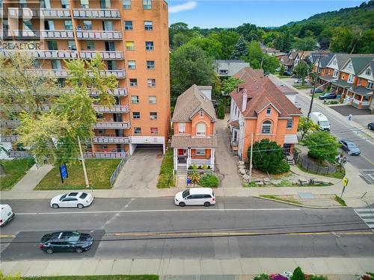
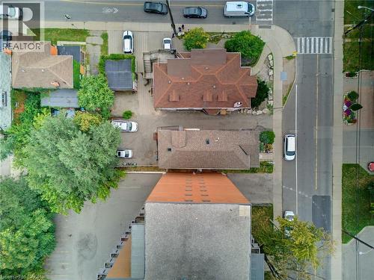
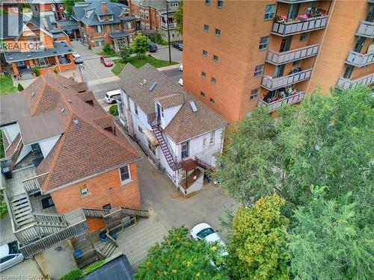
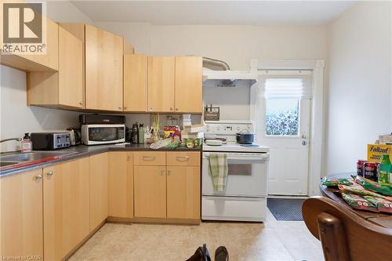
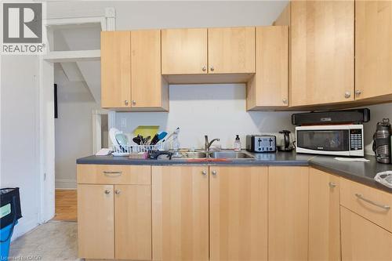
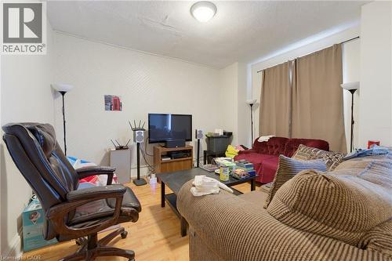
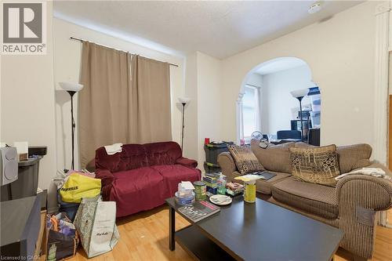
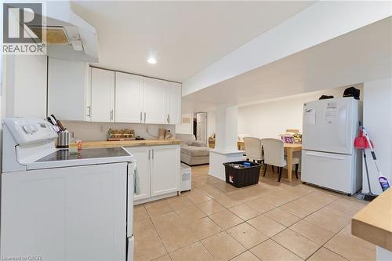
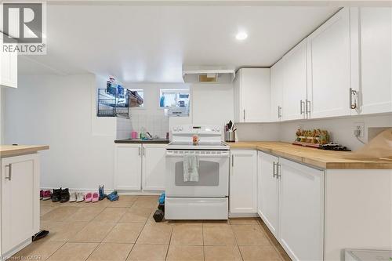
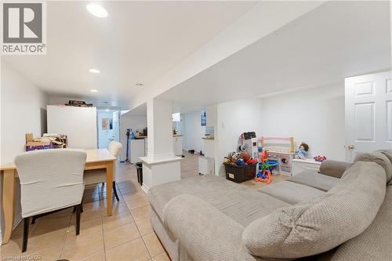
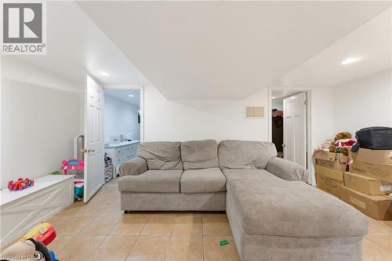
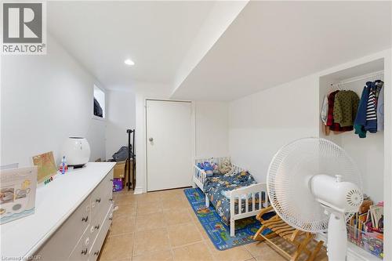
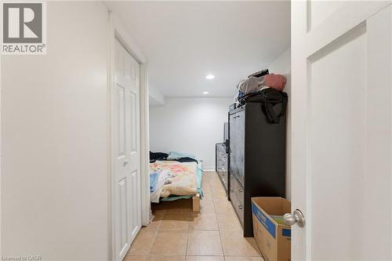
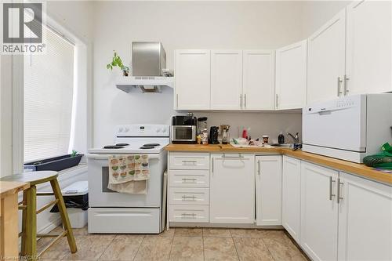
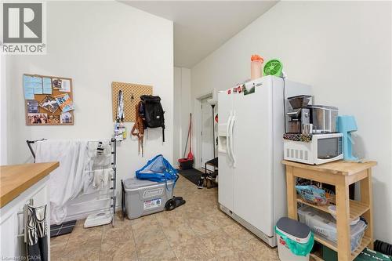
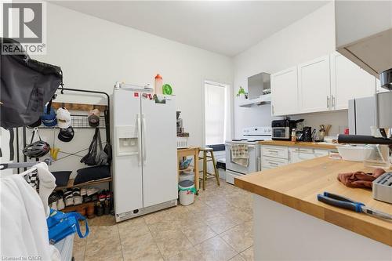
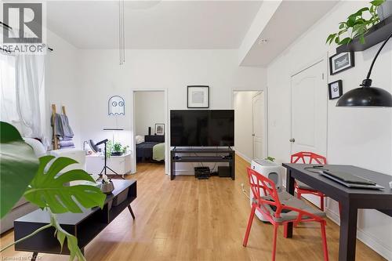
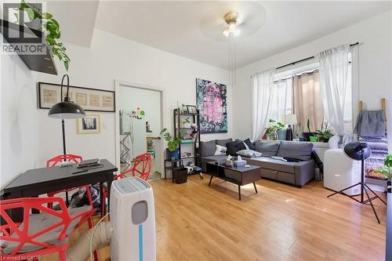
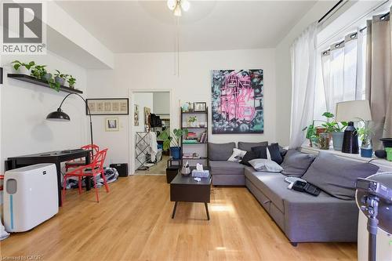
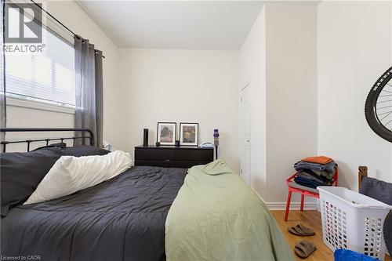
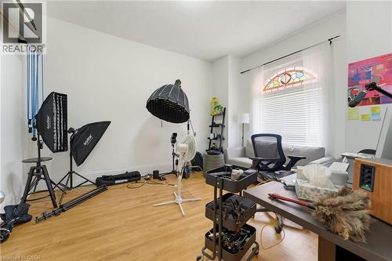
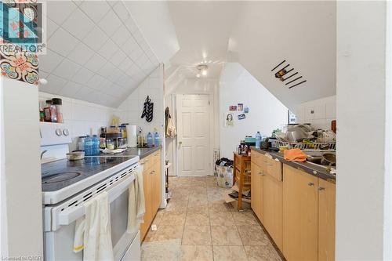
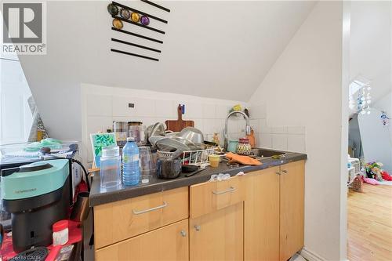
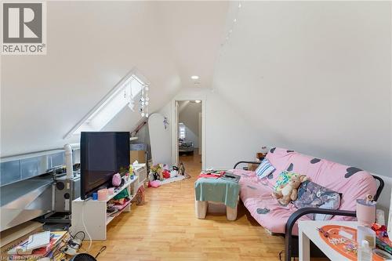
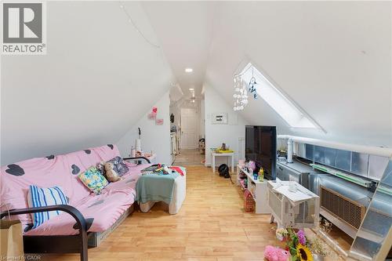
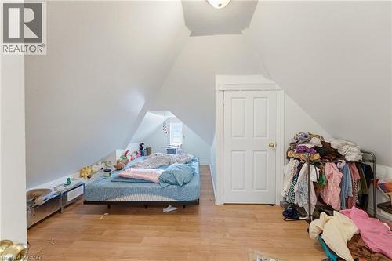
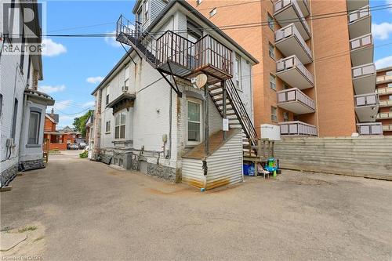
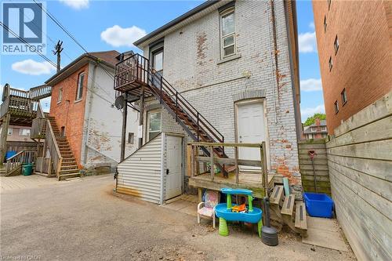
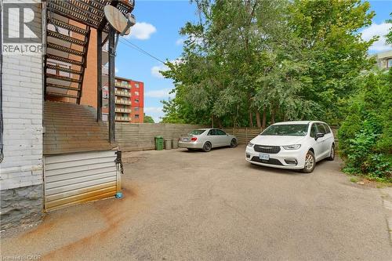
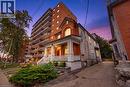
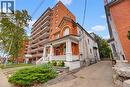
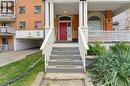
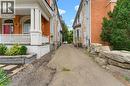
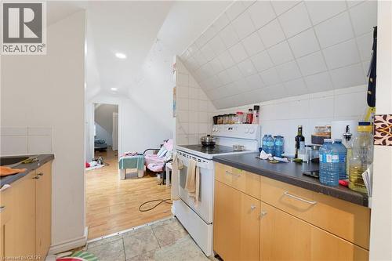
Look no further! This turn-key 4plex investment opportunity in a prime central Hamilton location makes an ideal property for investors seeking strong cash flow! 113 Wentworth St. S. features 4 fully tenanted units, including 3 spacious 2-bedroom suites and 1x 1-bedroom unit, providing a strong and diversified rental income stream. This well-maintained property provides separate hydro meters for each unit, two furnaces, and on-site parking for added tenant convenience and maximum rentability. Ideally situated just 400 metres from a future Hamilton LRT stop and 2km to St. Joes Hospital, this property is perfectly positioned to benefit from ongoing neighbourhood growth and infrastructure investment. An excellent addition to any investment portfolio, offering strong cash flow today with long-term upside in one of Hamilton’s rapidly evolving urban corridors. (id:27)

Building Features:

  • Style: Detached
  • Building Type: House
  • Architectural Style: Other
  • Basement Development: Finished
  • Basement Type: Full
  • Construction Style - Attachment: Detached
  • Exterior Finish: Brick
  • Floor Space: 2603 sqft
  • Foundation Type: Stone
  • Heating Type: Forced air
  • Heating Fuel: Natural gas
  • Cooling Type: None

Property Features:

  • OwnershipType: Freehold
  • Property Type: Single Family
  • Access Type: Road access
  • Amenities Nearby: Park, Public Transit, Schools
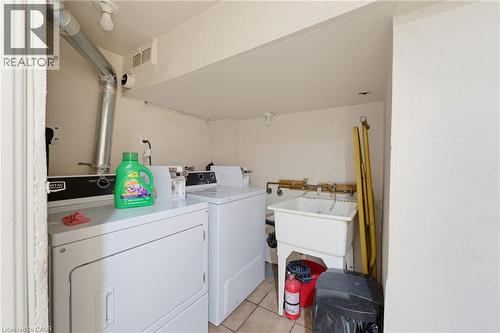
  • Features: Laundry- Coin operated
  • Floor Space (approx): 2603 Square Feet
  • Lot Depth: 100 Feet
  • Lot Frontage: 30 Feet
  • Zoning: R4a
  • Sewer: Municipal sewage system
  • Parking Type: Open
  • No. of Parking Spaces: 3

Rooms:

  • Living 2nd Level 13'10'' x 12'0''
  • Office 2nd Level 7'11'' x 6'0''
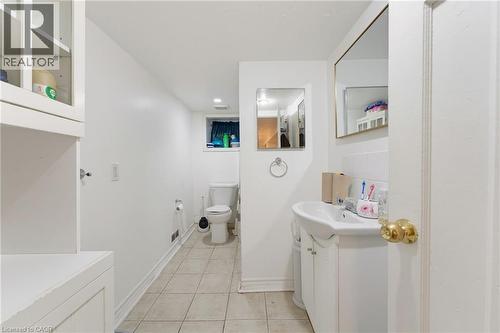
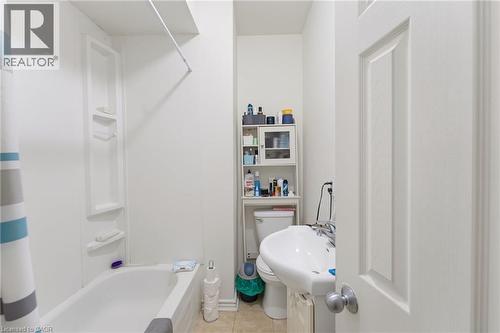
  • Bathroom 2nd Level 8'1'' x 6'0''
  • Bedroom 2nd Level 10'1'' x 11'11''
  • Bedroom 2nd Level 9'1'' x 12'0''
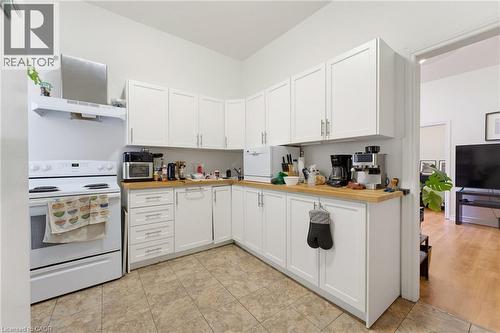
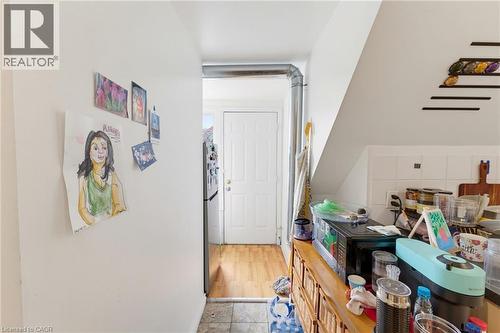
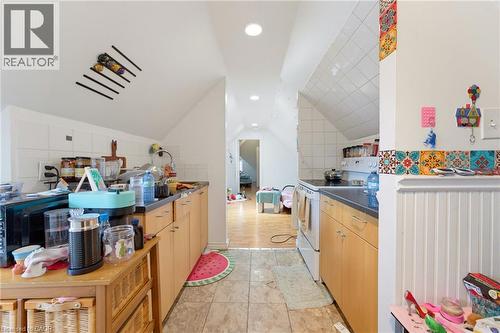
  • Kitchen 2nd Level 13'10'' x 12'0''
  • Kitchen 3rd Level 10'9'' x 17'1''
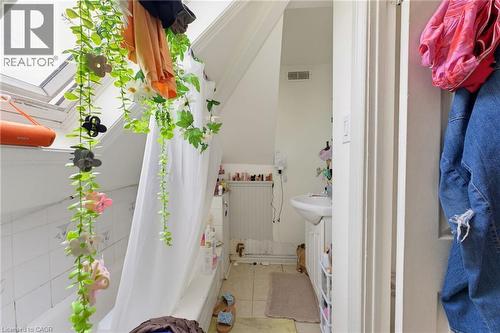
  • Bathroom 3rd Level 4'1'' x 9'1''
  • Living 3rd Level 13'8'' x 7'11''
  • Bedroom 3rd Level 8'11'' x 11'0''
  • Bedroom Basement Level 13'2'' x 7'9''
  • Bathroom Basement Level 11'8'' x 5'5''
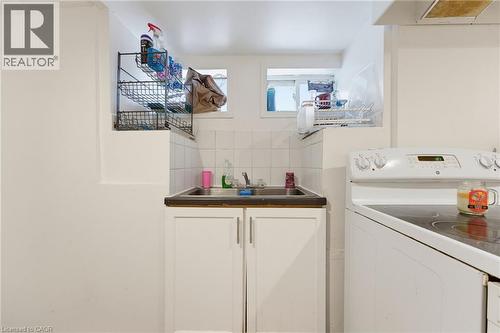
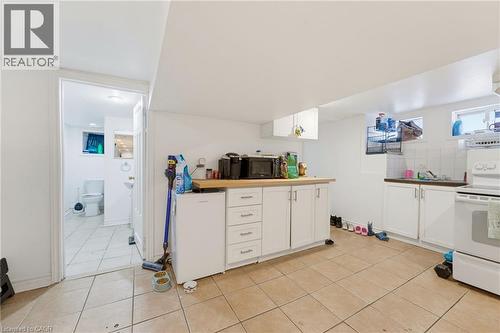
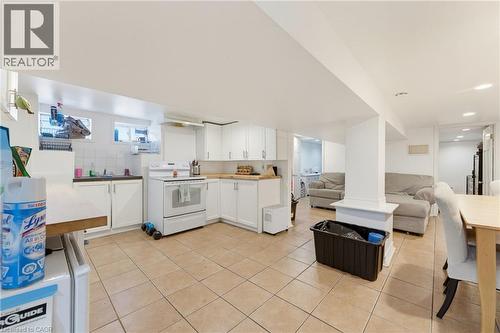
  • Kitchen Basement Level 11'10'' x 18'2''
  • Living Basement Level 8'9'' x 10'6''
  • Dining Basement Level 13'0'' x 5'8''
  • Bedroom Basement Level 8'10'' x 8'0''
  • Bathroom Main Level 7'1'' x 5'9''
  • Kitchen Main Level 10'4'' x 17'9''
  • Bedroom Main Level 12'4'' x 15'1''
  • Bedroom Main Level 11'5'' x 12'1''
  • Living Main Level 14'4'' x 12'1''

REALTOR.ca  

QuickQuoteTM Powered by RPS

Location of 113 WENTWORTH Street S, Hamilton, Ontario, L8N 2Y6

Demographic Information of 113 WENTWORTH Street S, Hamilton, Ontario, L8N 2Y6

Life Stage

Young Couples

Employment Type

Blue Collar/Primary, Blue Collar/Service Sector

Average Household Income

$98,545.14

Average Number of Children

1.69

Household Population

Household Structure

Age of Population

Education

Education Level

No certificate/diploma/degree

22.79 %

High school certificate or equivalent

28.26 %

Apprenticeship trade certificate/diploma

6.55 %

College/non-university certificate

22.01 %

University certificate (below bachelor)

1.33 %

University Degree

19.06 %

Commuter

Travel To Work

By Car

56.54 %

By Public Transit

27.85 %

By Walking

10.44 %

By Bicycle

1.47 %

By Other Methods

3.7 %

Cultural Diversity

Knowledge of Official Language

Mother Tongue

Building Information

Building Type

Apartments (Low and High Rise)

74.12 %

Houses

25.88 %

Own Vs. Rent