Button CopyPathCircle CloseCircle Left ArrowArrow Down Icon GreyClosecirclecircleBurger

1088 KING Street E, Hamilton, Ontario, L8M 1E3

MLS® # 40858020
House For Sale In Stipeley, Hamilton, Ontario
$650,000 QuickQuoteTM: $620K - $784K

4 Beds
3 Baths

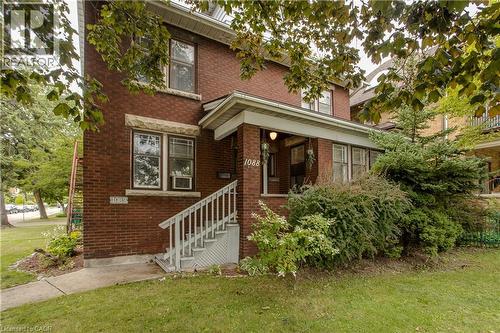
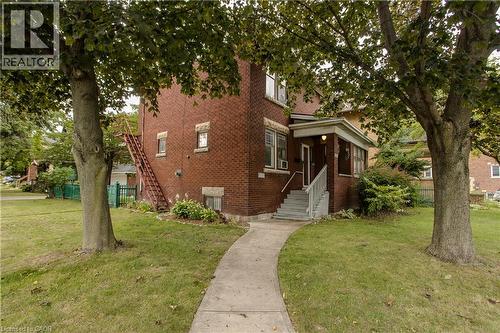
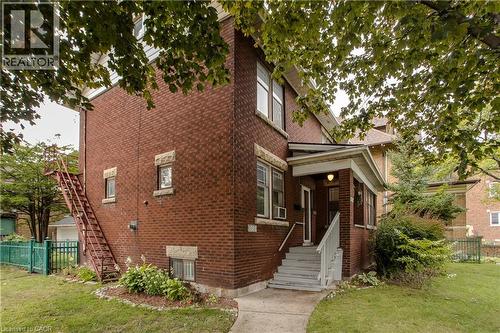
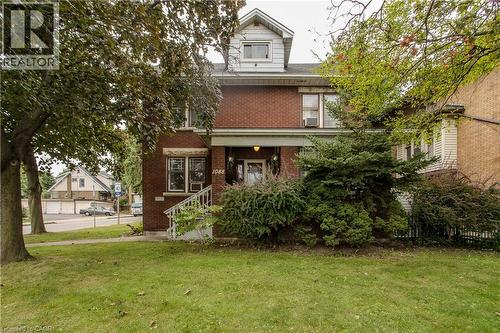
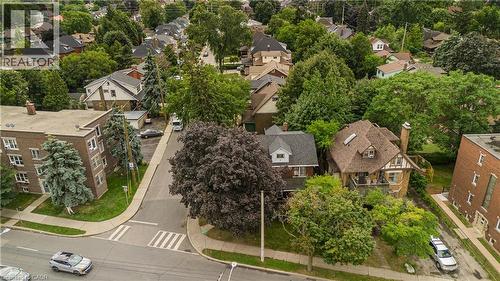
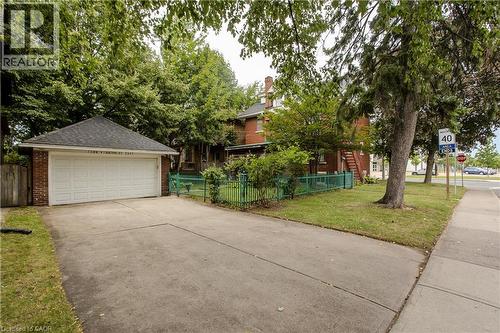
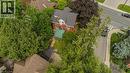
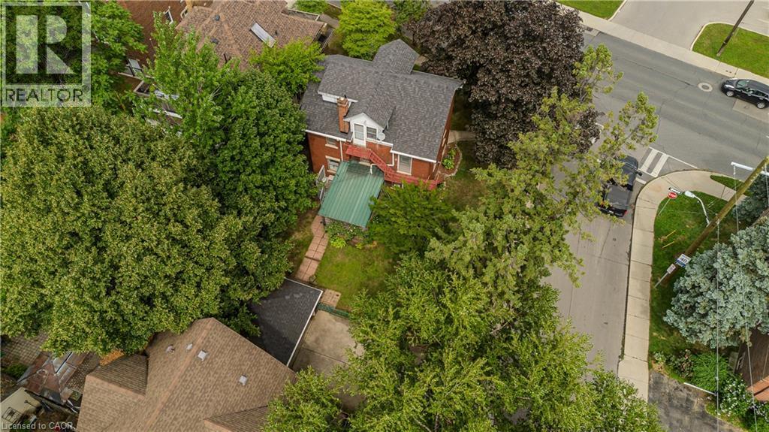
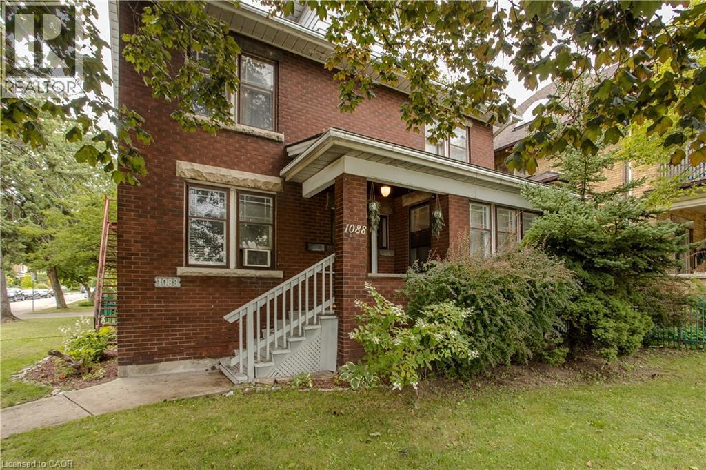
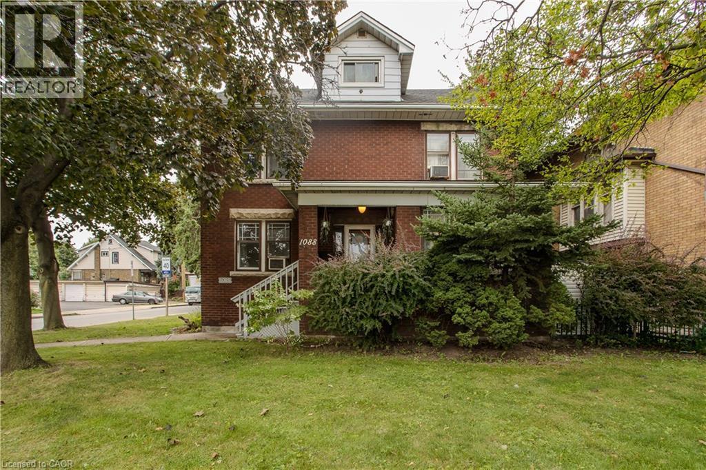
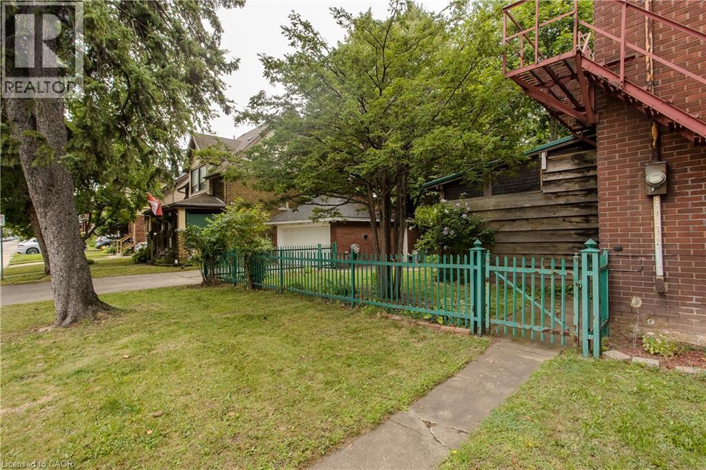
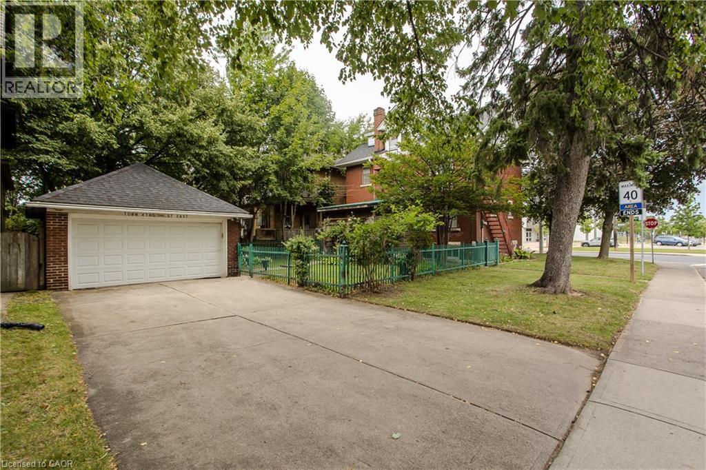
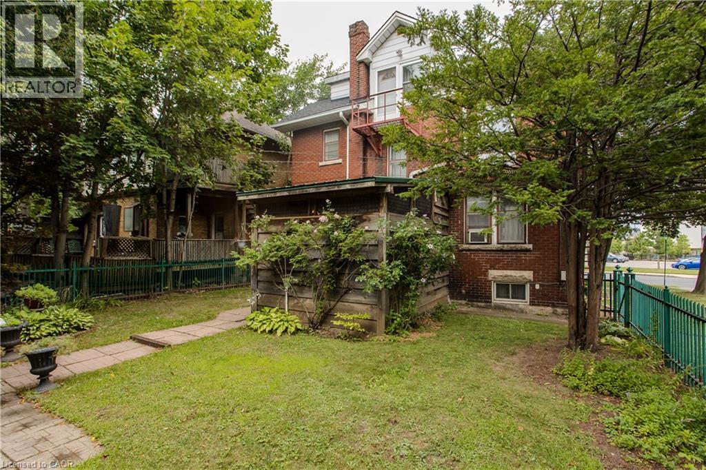
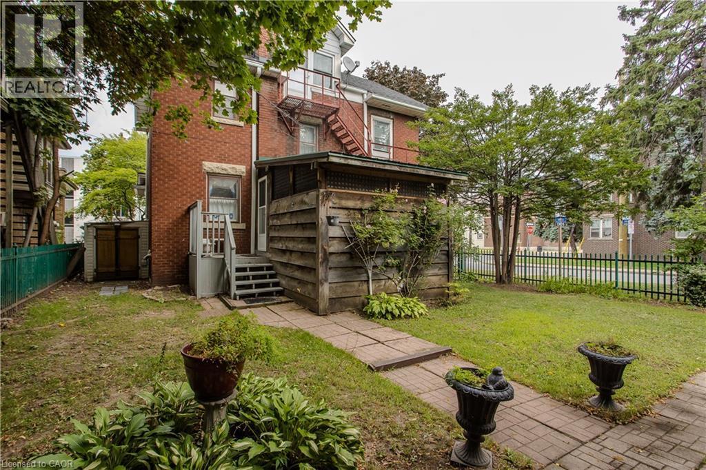
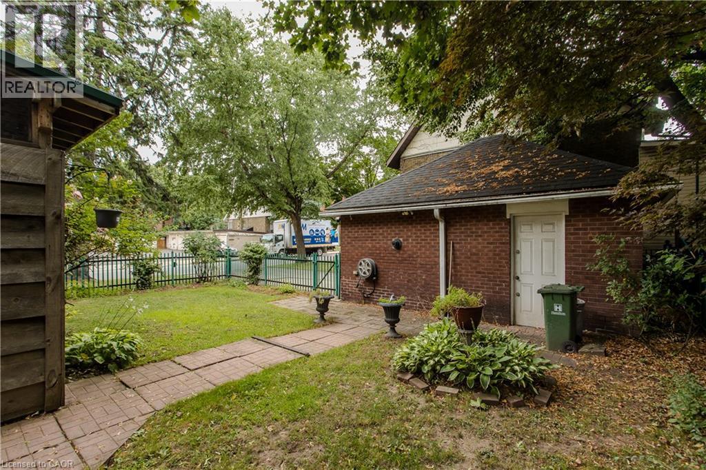
1088 King Street E, Hamilton, ON - Outdoor
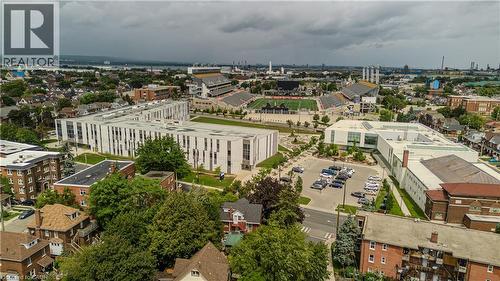
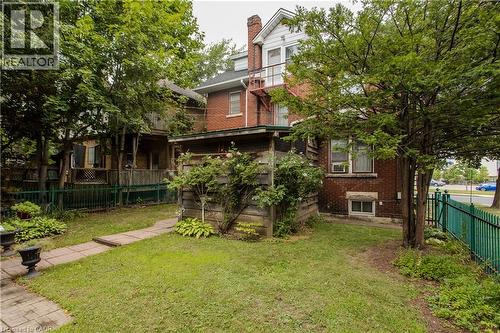
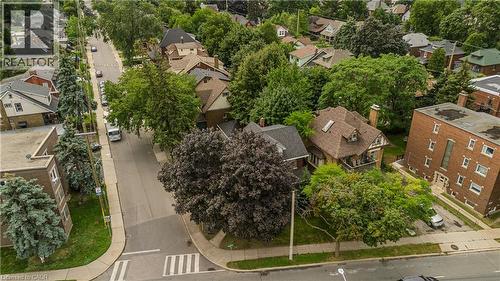
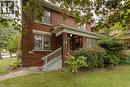
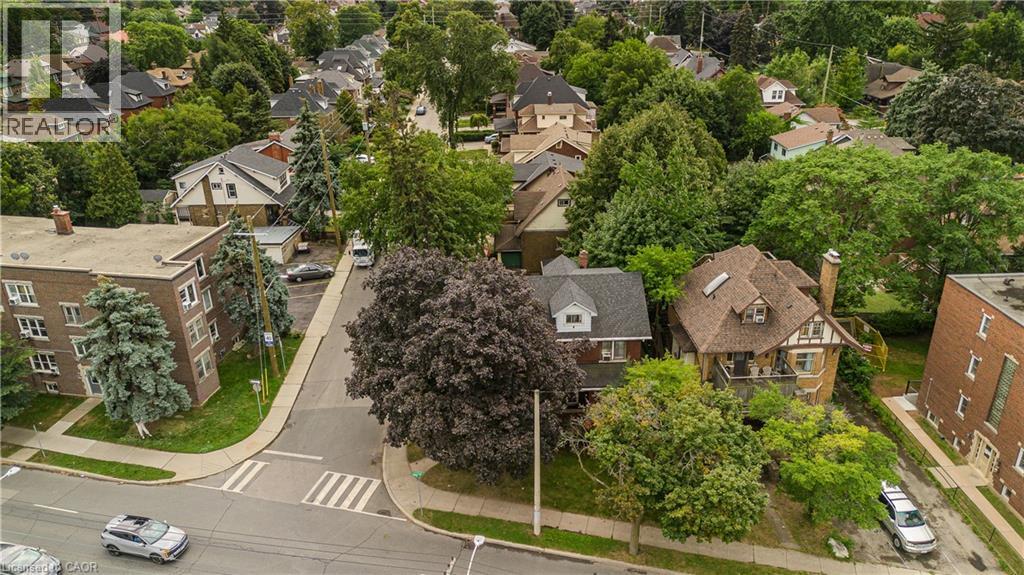
1088 King Street E, Hamilton, ON - Outdoor With View
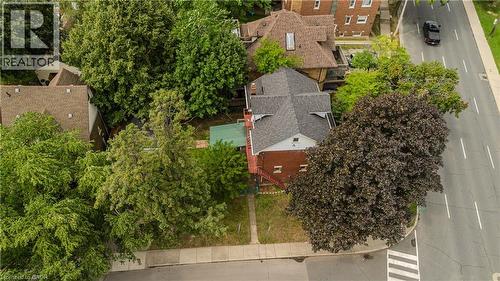
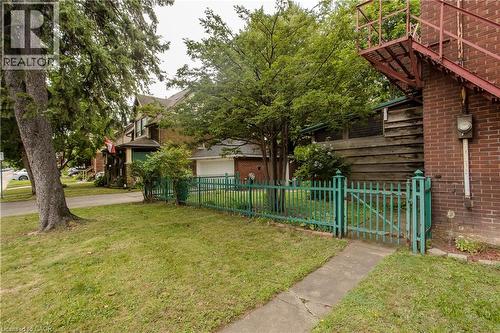
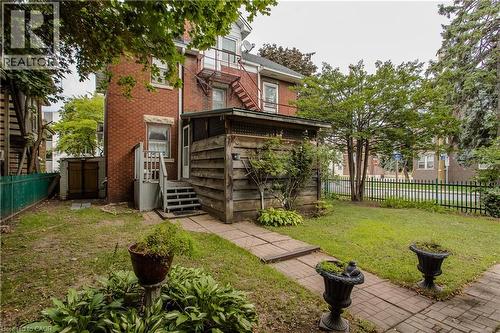
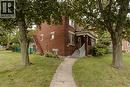
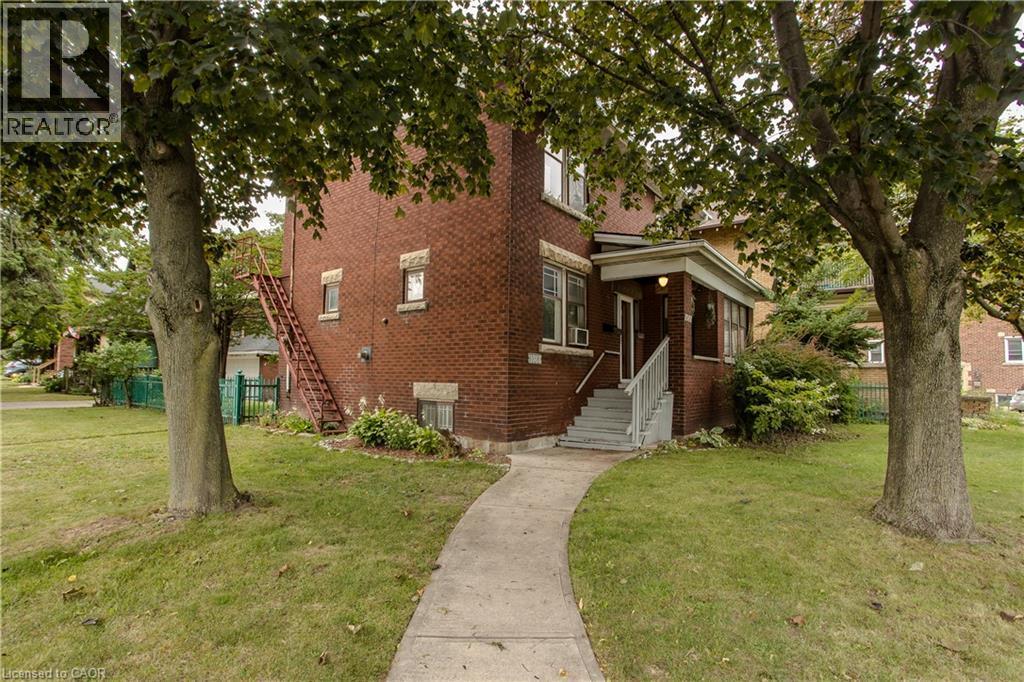
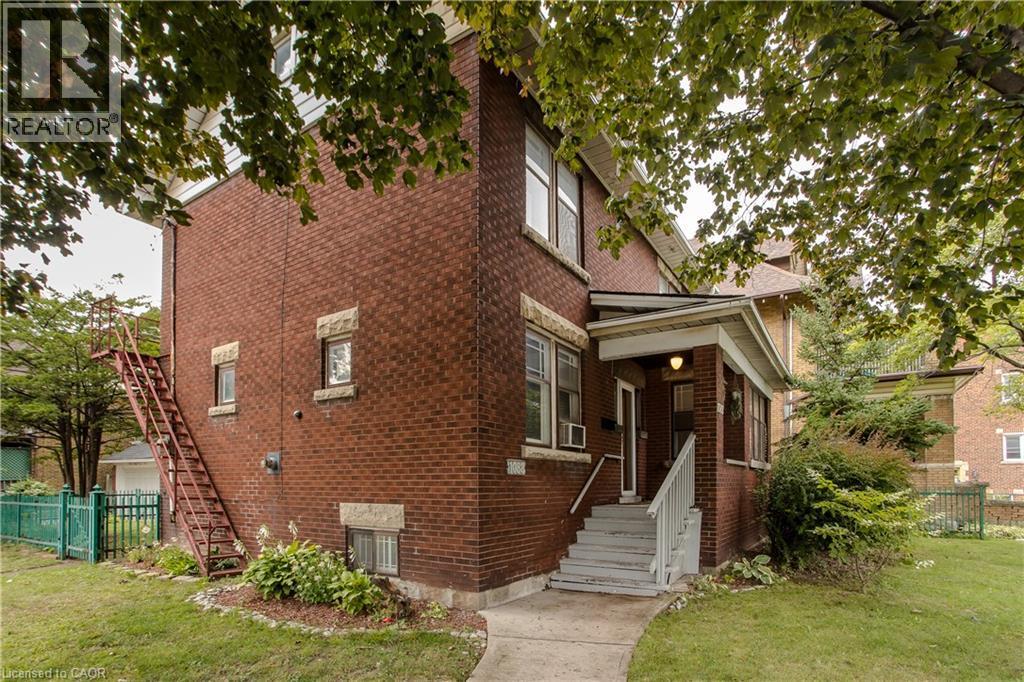
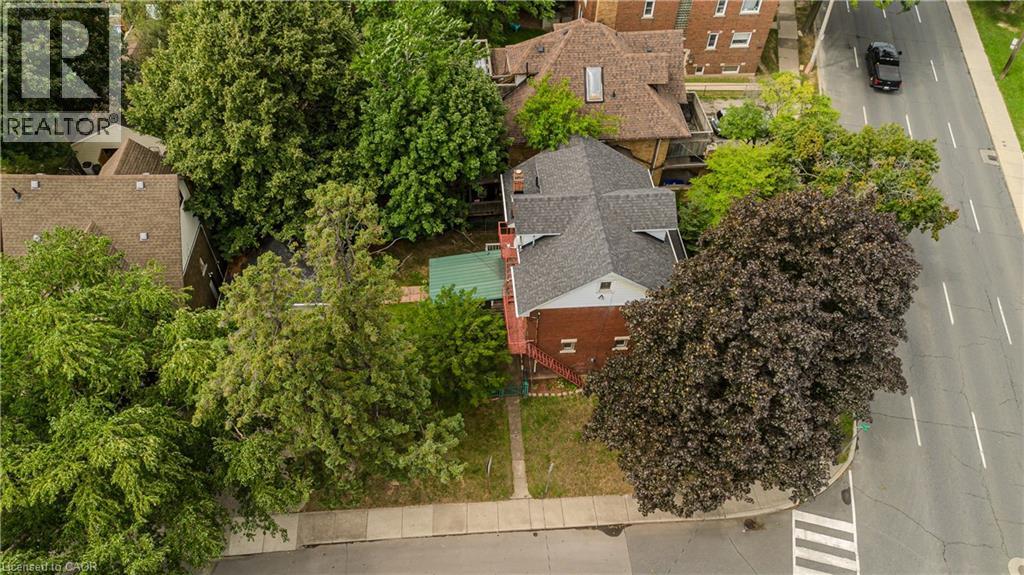
1088 King Street E, Hamilton, ON - Outdoor
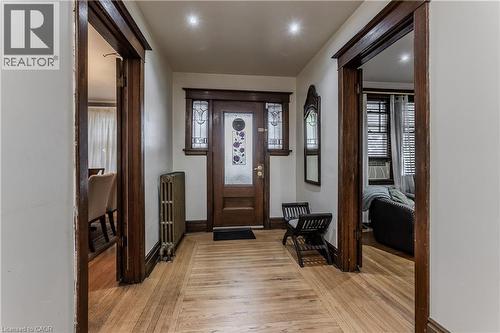
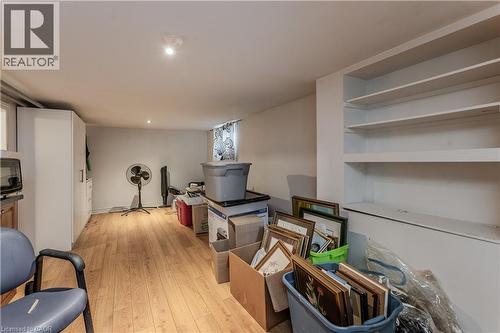
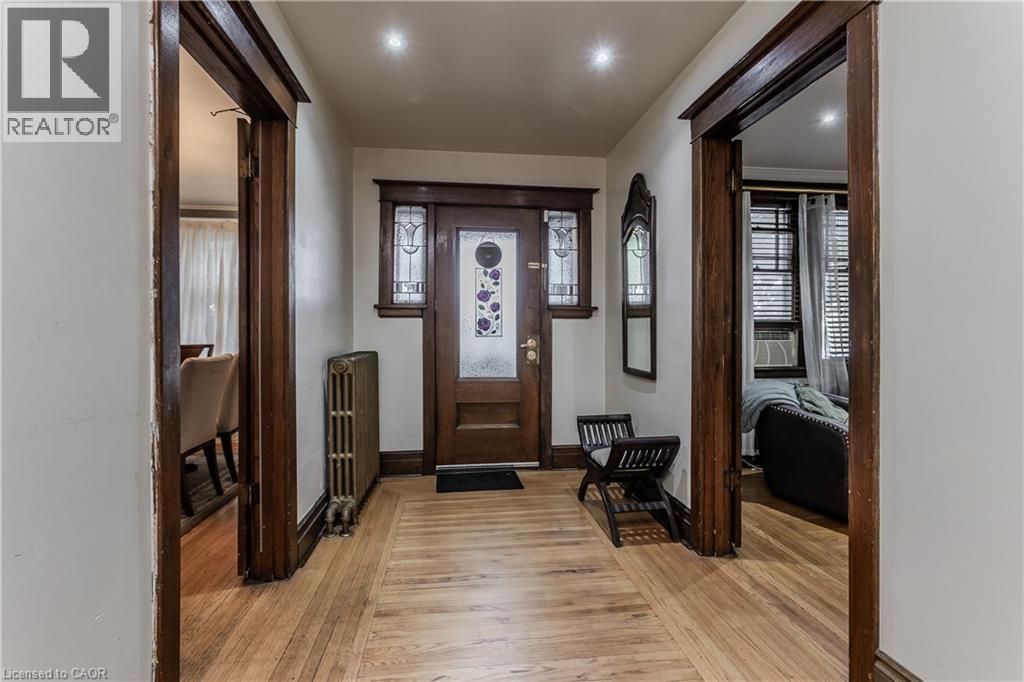
1088 King Street E, Hamilton, ON - Indoor Photo Showing Other Room
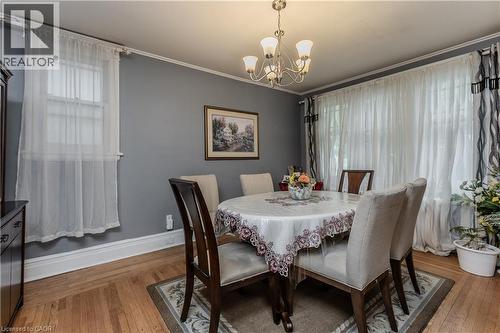
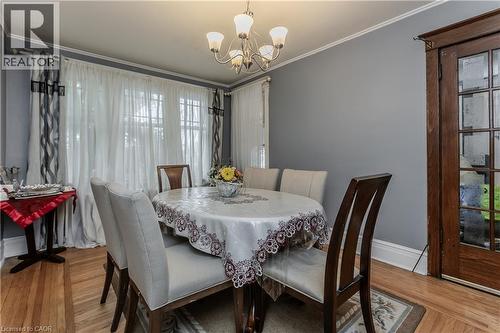
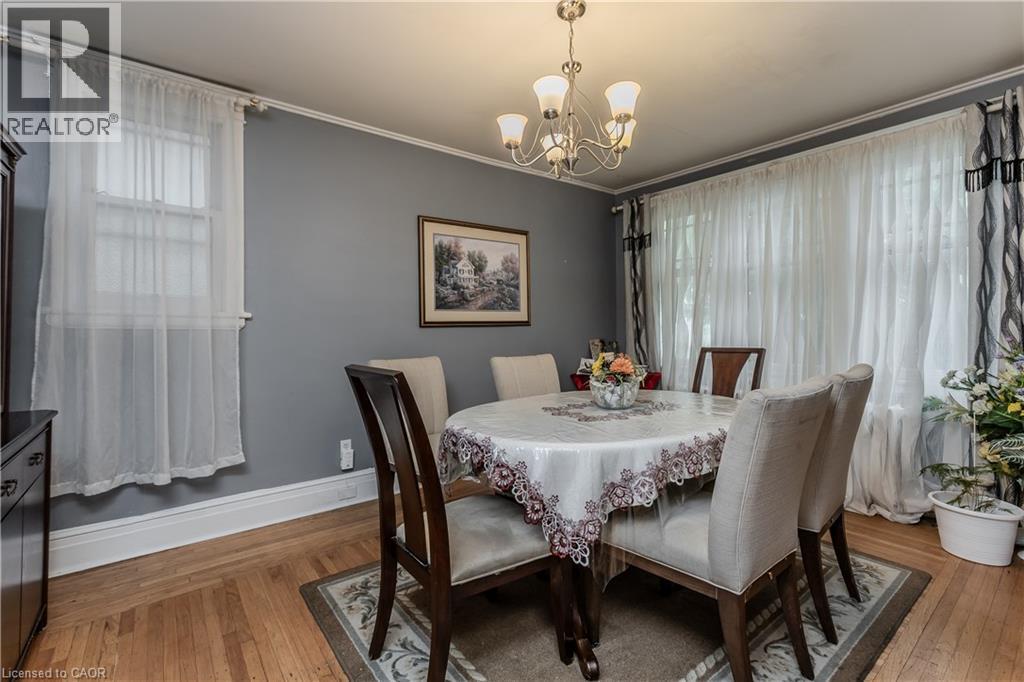
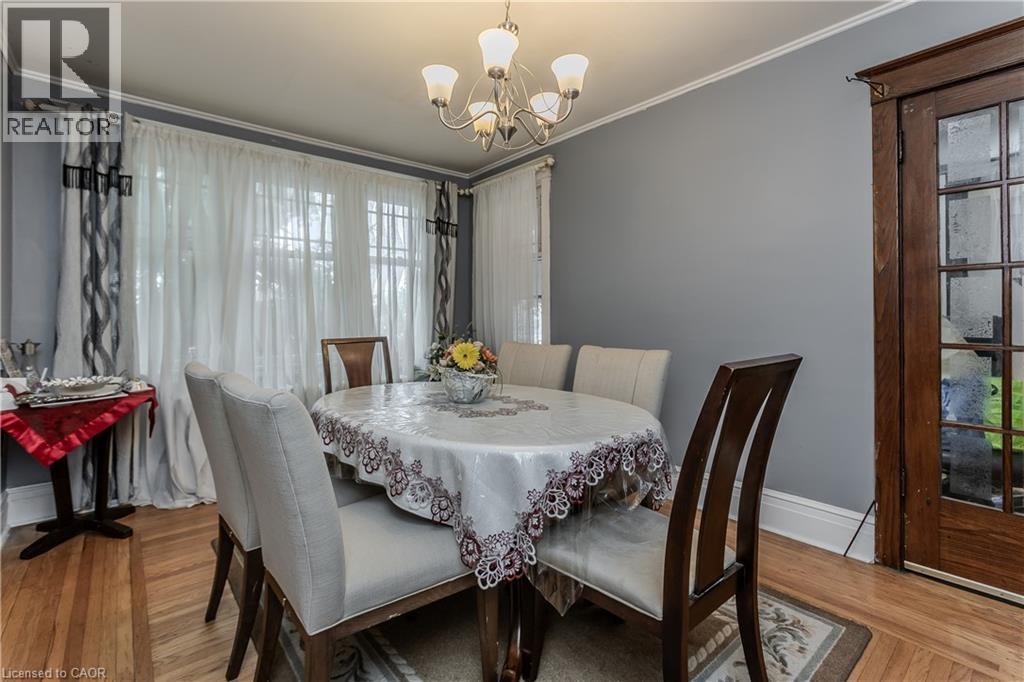
1088 King Street E, Hamilton, ON - Indoor Photo Showing Dining Room
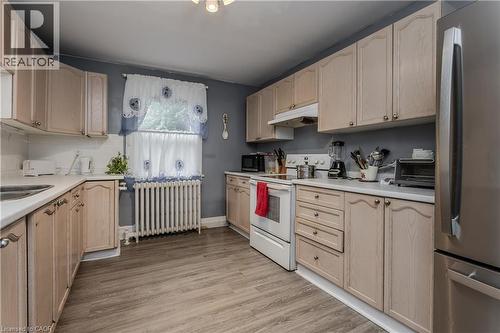
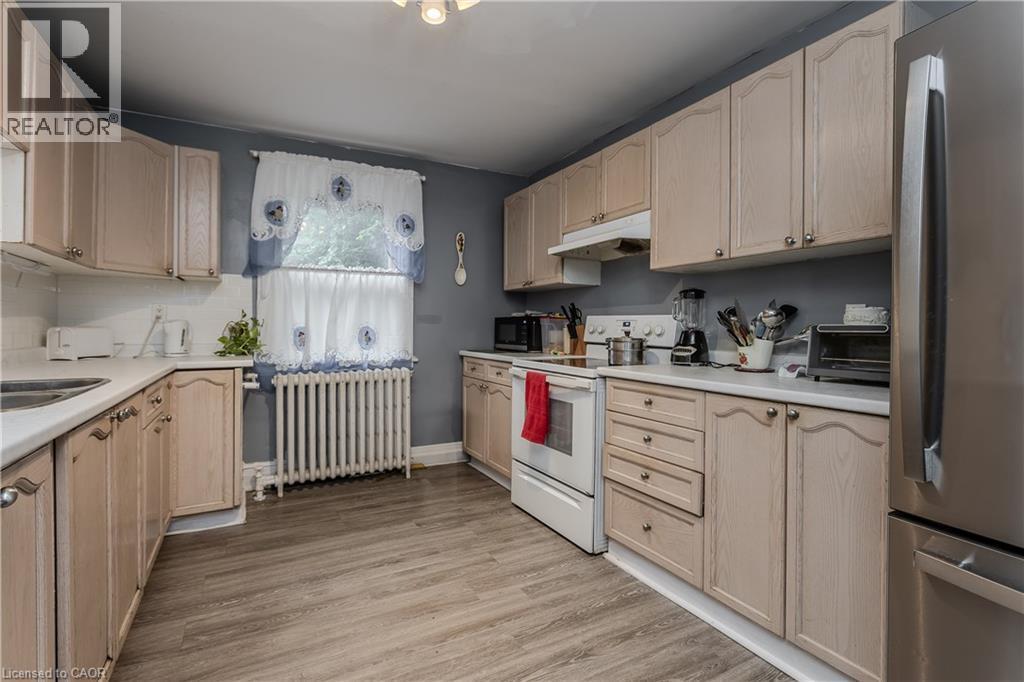
1088 King Street E, Hamilton, ON - Indoor Photo Showing Kitchen
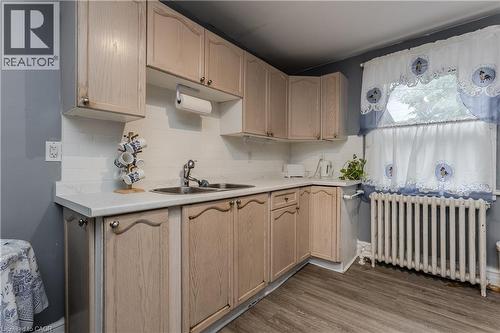
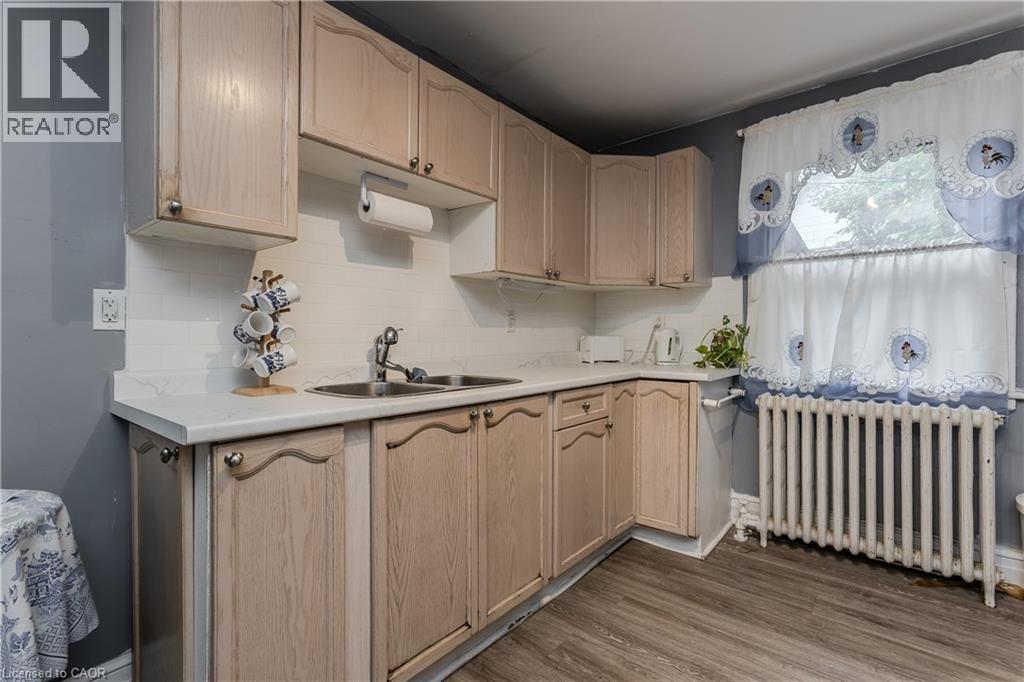
1088 King Street E, Hamilton, ON - Indoor Photo Showing Kitchen With Double Sink
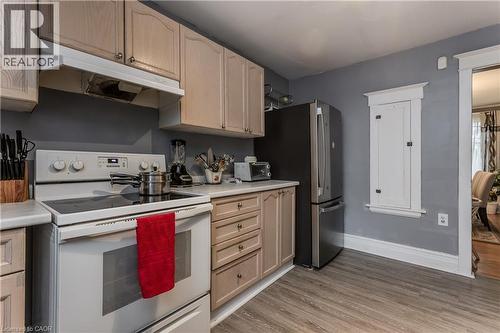
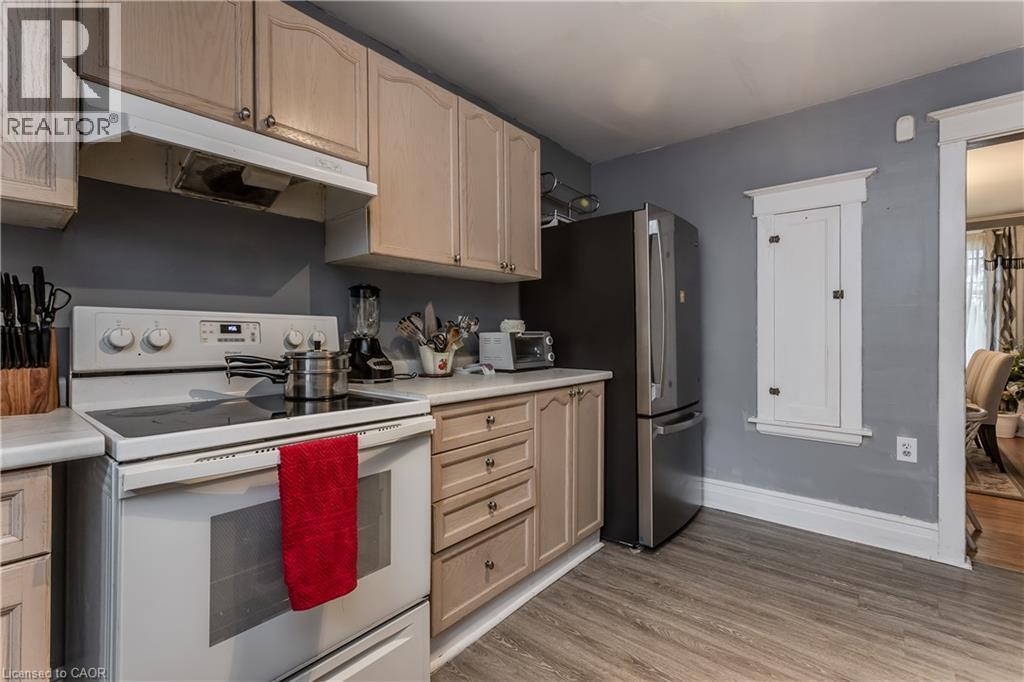
1088 King Street E, Hamilton, ON - Indoor Photo Showing Kitchen
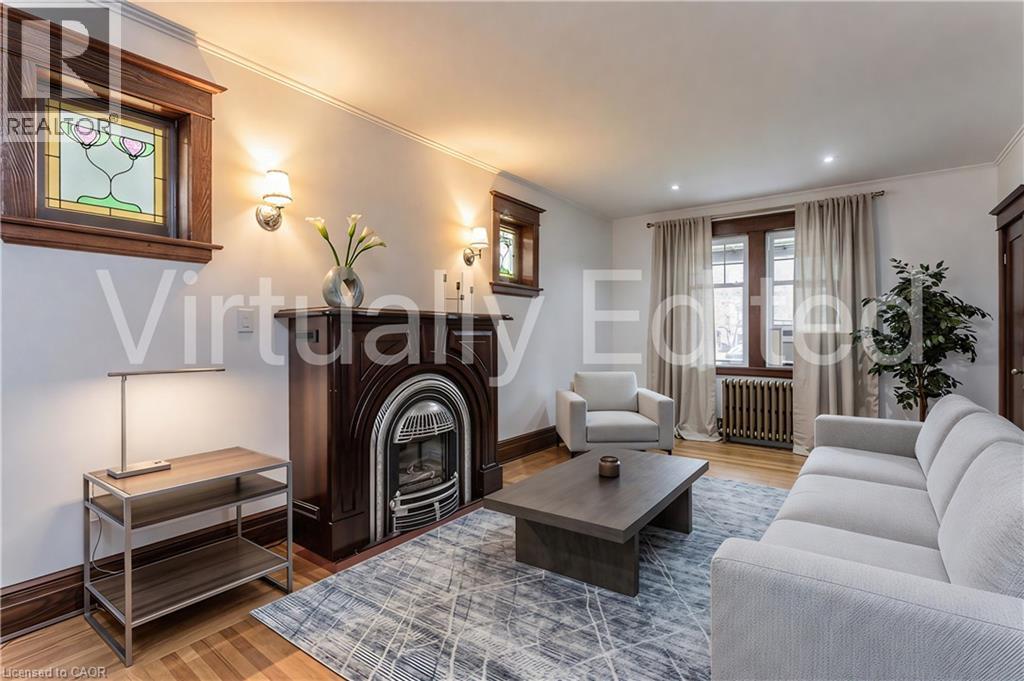
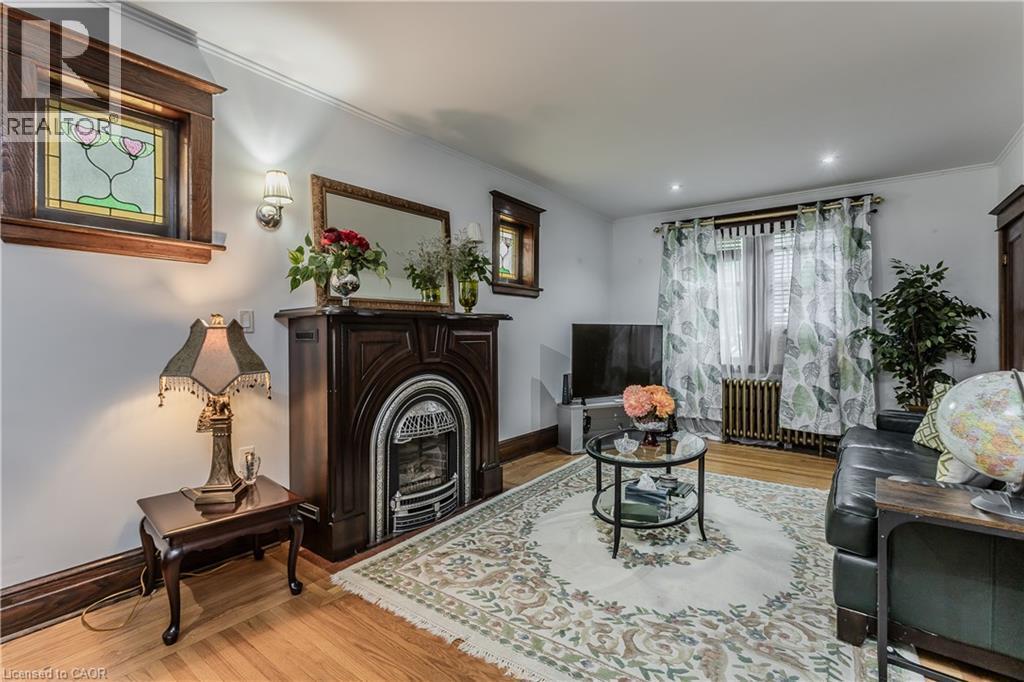
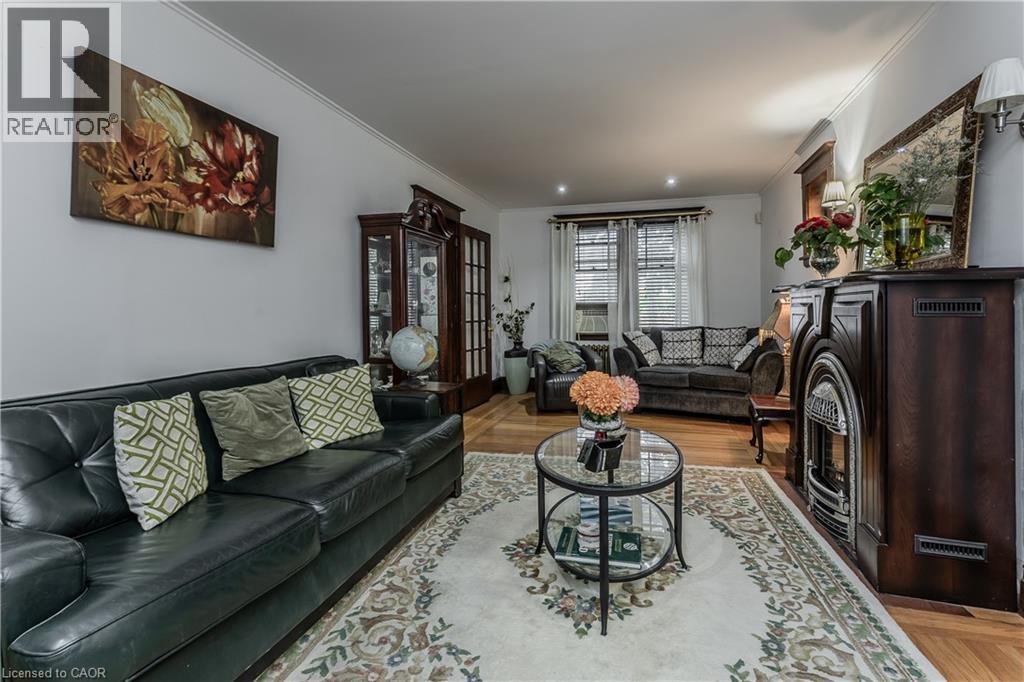
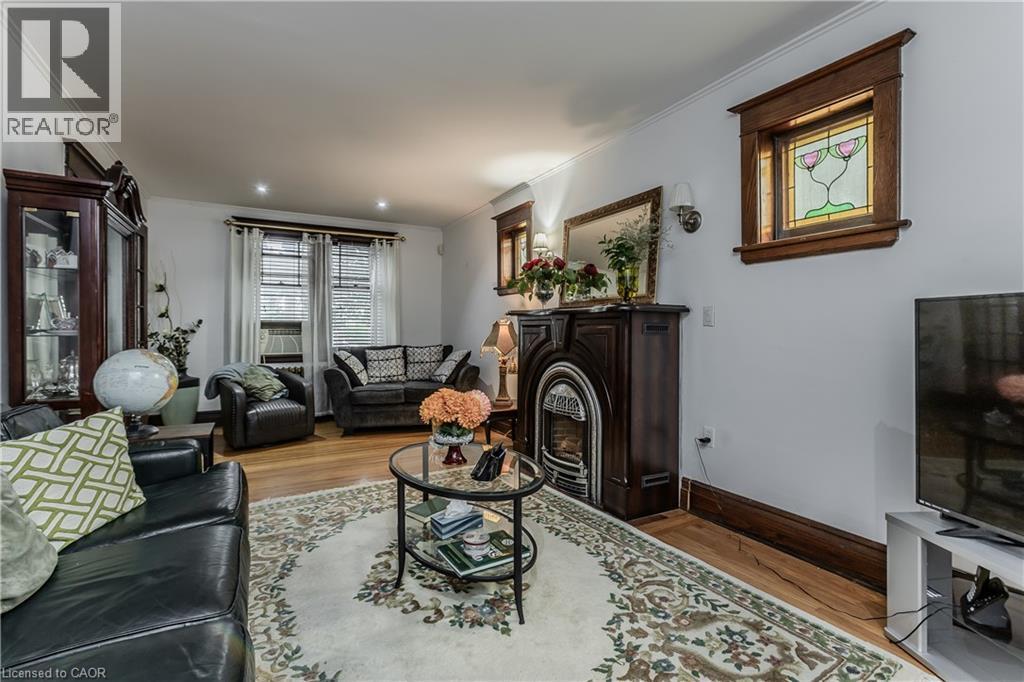
1088 King Street E, Hamilton, ON - Indoor Photo Showing Living Room
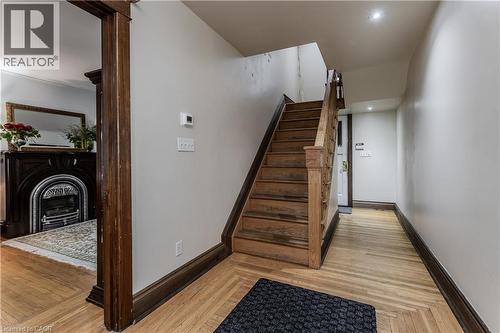
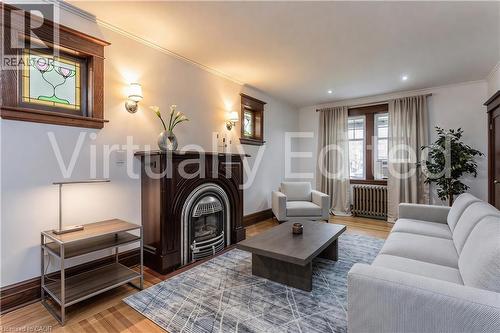
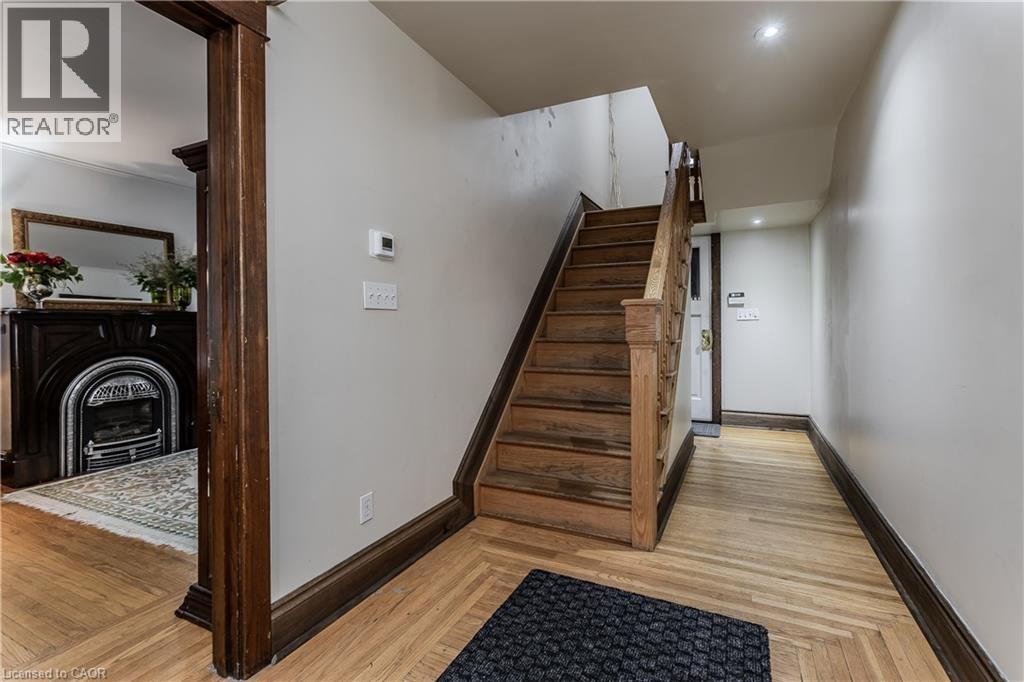
1088 King Street E, Hamilton, ON - Indoor Photo Showing Other Room With Fireplace
1088 King Street E, Hamilton, ON - Indoor Photo Showing Living Room
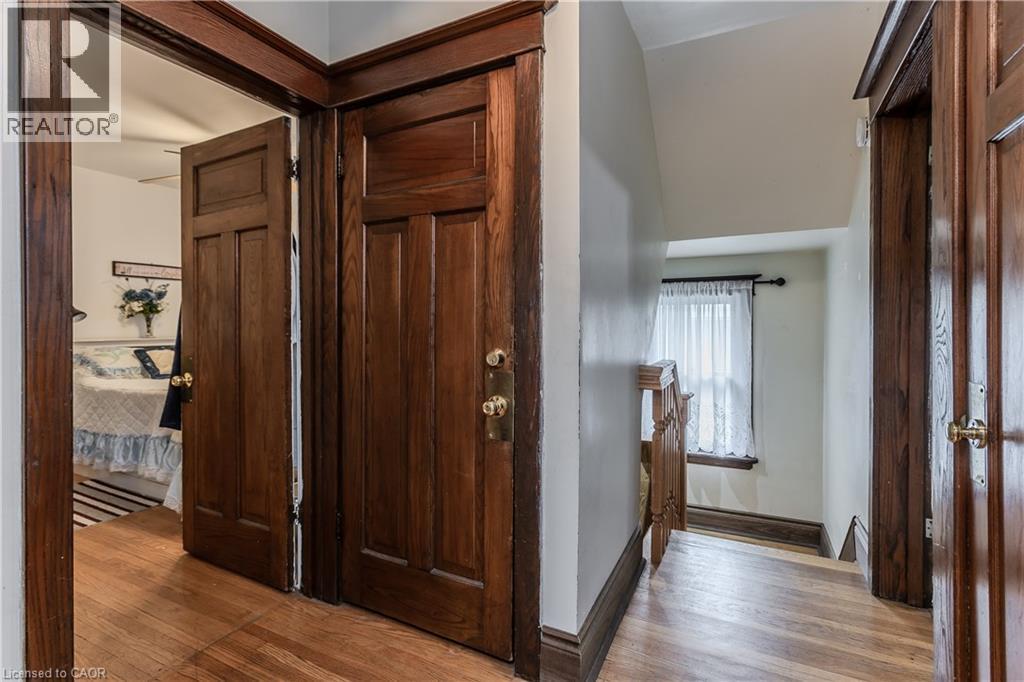
1088 King Street E, Hamilton, ON - Indoor Photo Showing Other Room
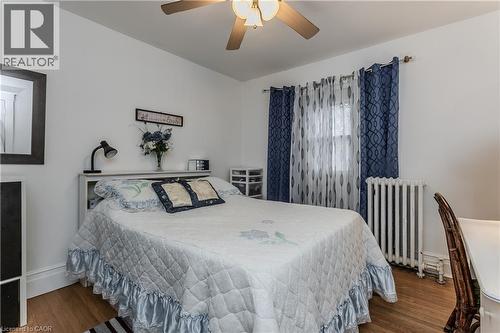
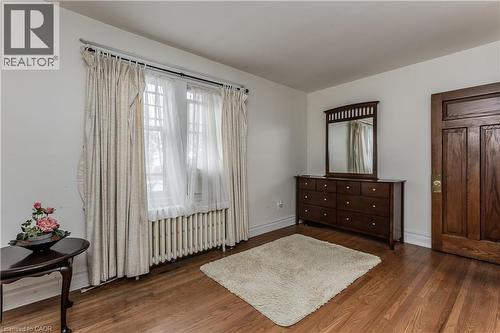
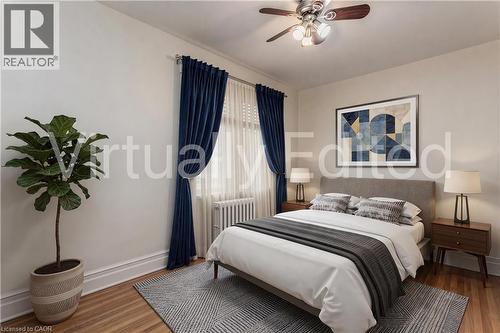
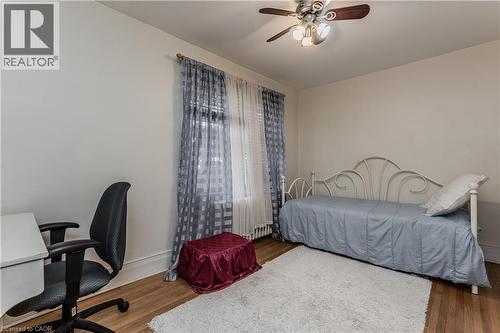
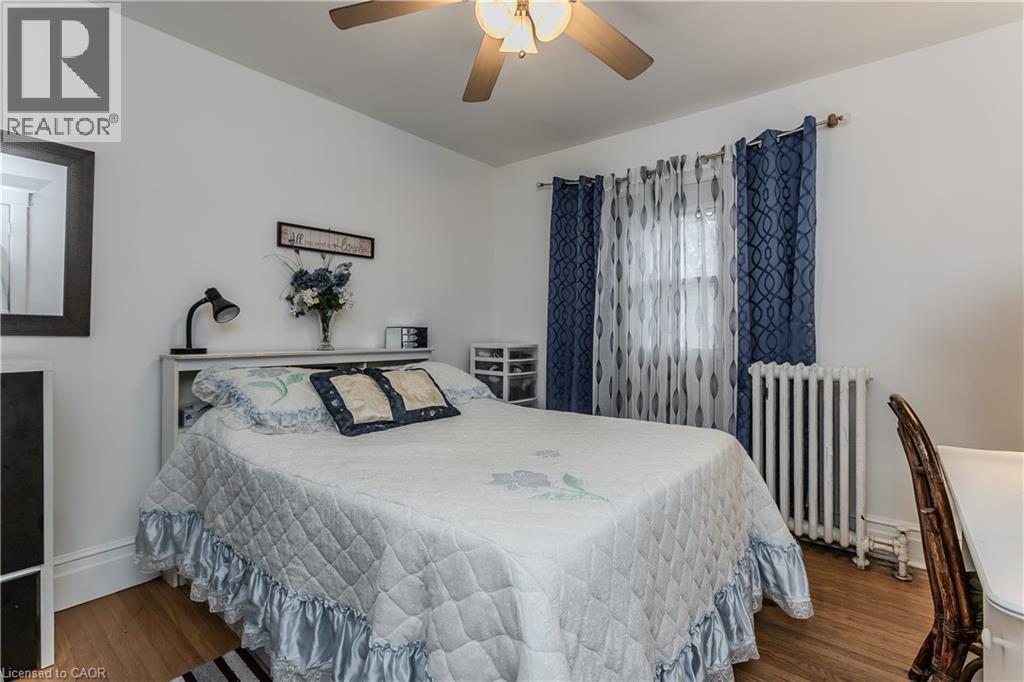
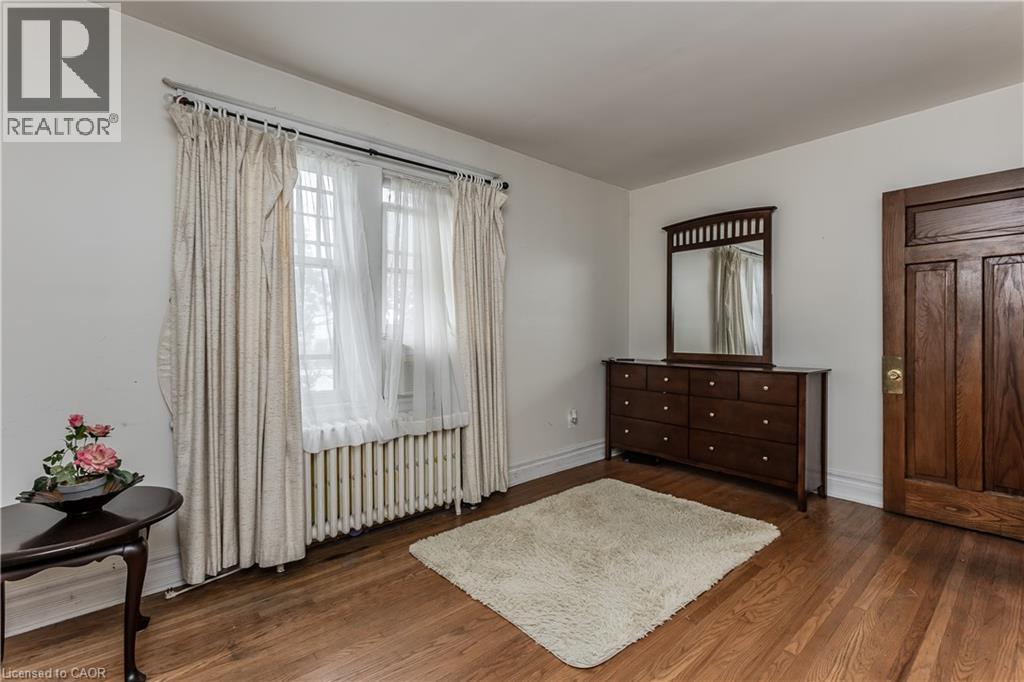
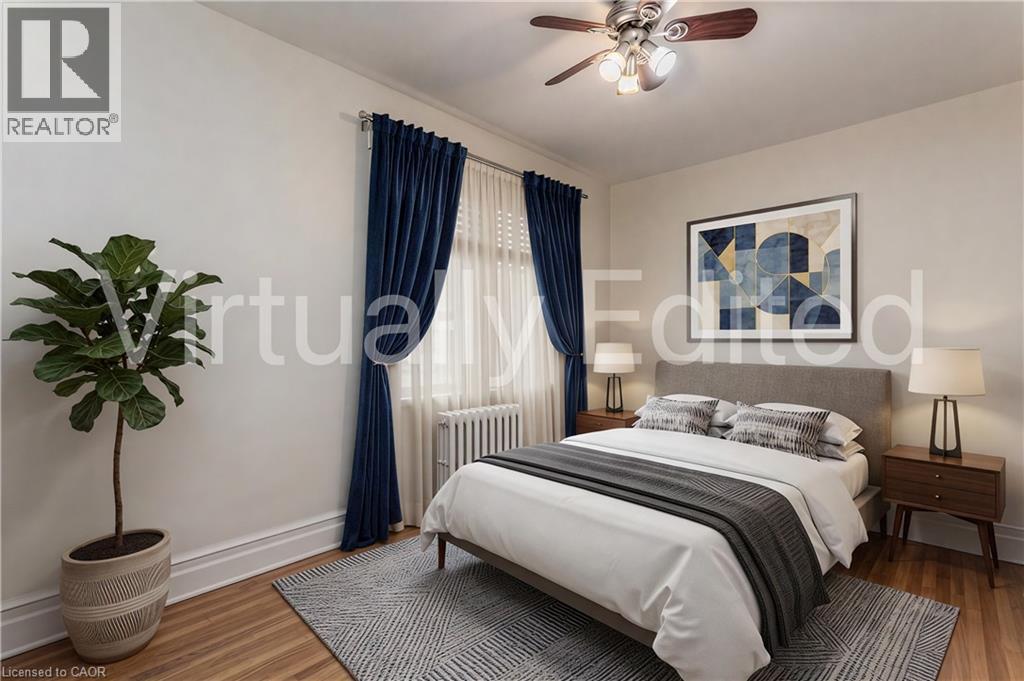
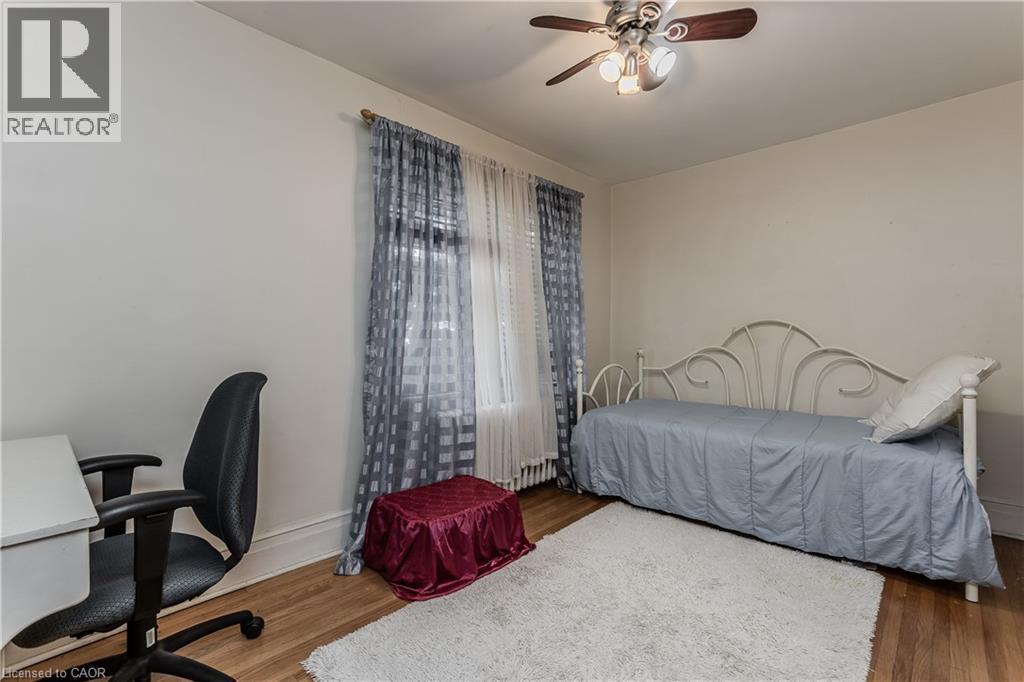
1088 King Street E, Hamilton, ON - Indoor Photo Showing Bedroom
1088 King Street E, Hamilton, ON - Indoor Photo Showing Other Room
1088 King Street E, Hamilton, ON - Indoor Photo Showing Bedroom
1088 King Street E, Hamilton, ON - Indoor
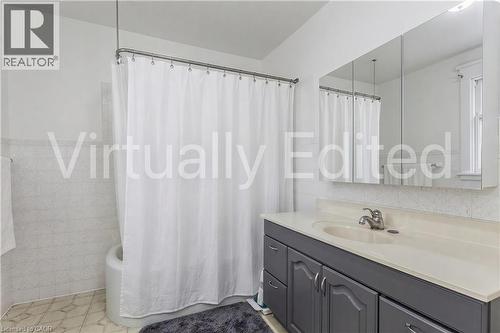
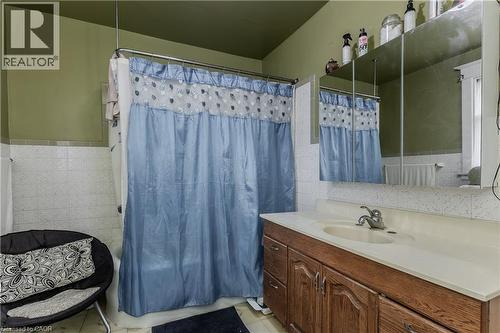
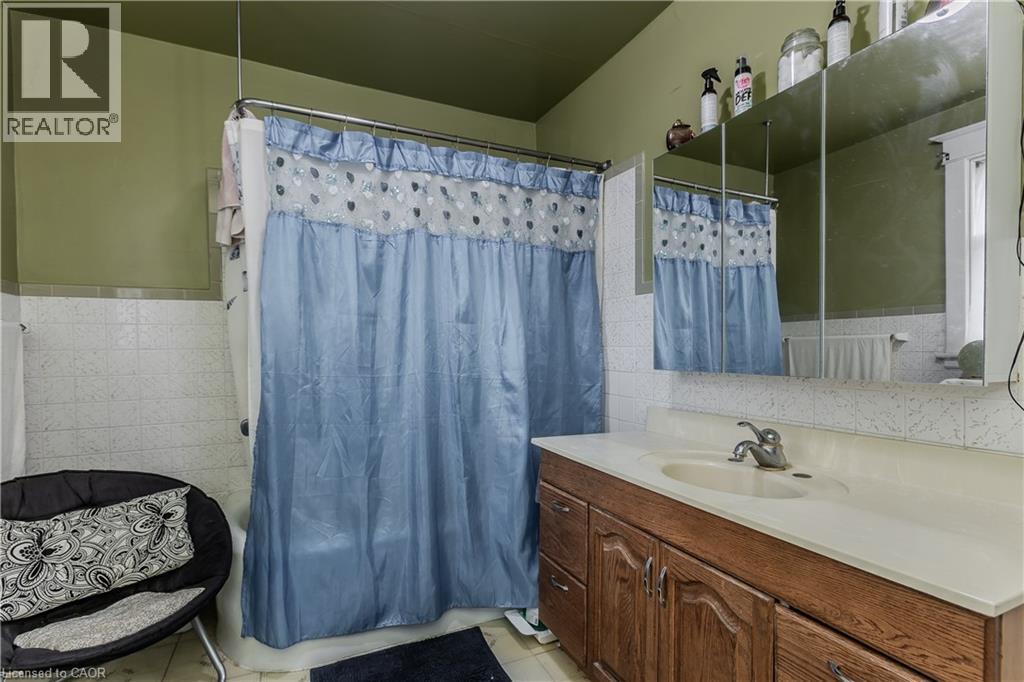
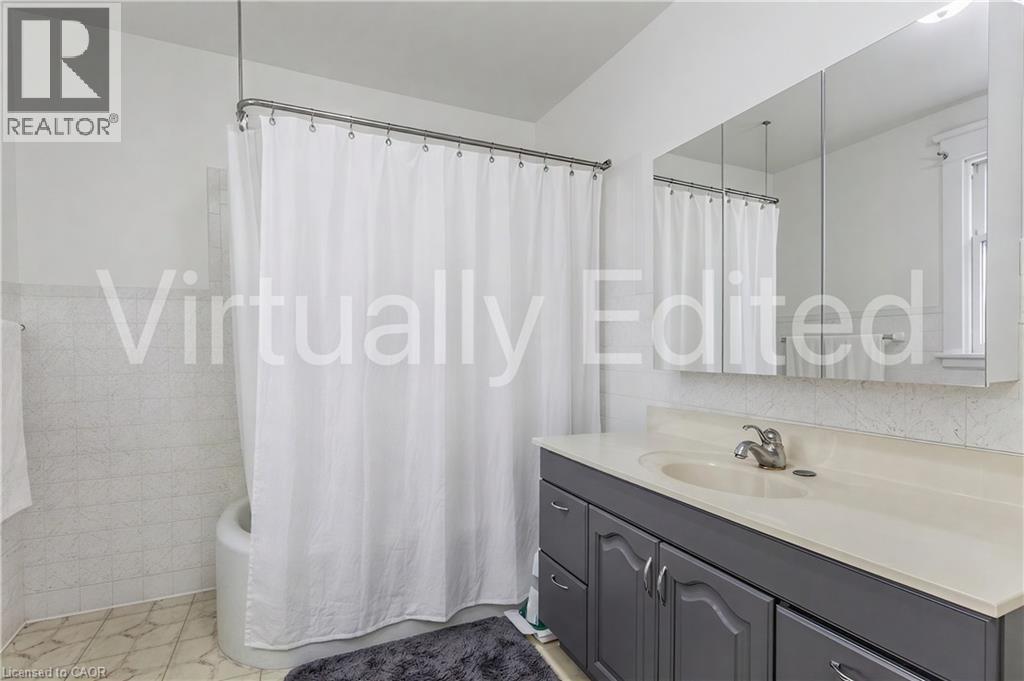
1088 King Street E, Hamilton, ON - Indoor Photo Showing Bathroom
1088 King Street E, Hamilton, ON - Indoor Photo Showing Other Room
1088 King Street E, Hamilton, ON -
1088 King Street E, Hamilton, ON - Indoor Photo Showing Bedroom
1088 King Street E, Hamilton, ON - Indoor Photo Showing Other Room
1088 King Street E, Hamilton, ON - Indoor
1088 King Street E, Hamilton, ON - Indoor Photo Showing Bedroom
1088 King Street E, Hamilton, ON - Indoor
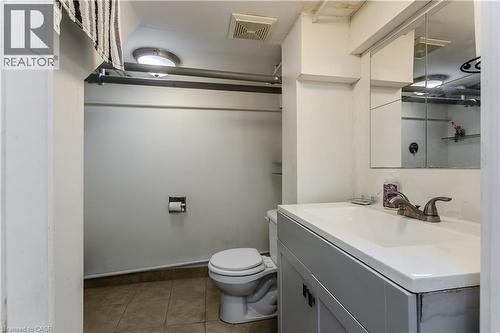
1088 King Street E, Hamilton, ON - Indoor Photo Showing Bathroom
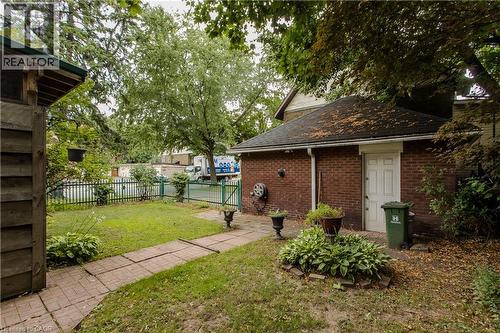
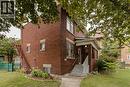
1088 King Street E, Hamilton, ON - Outdoor
Video
1088 King Street E, Hamilton, ON  - Outdoor
1088 King Street E, Hamilton, ON - Outdoor
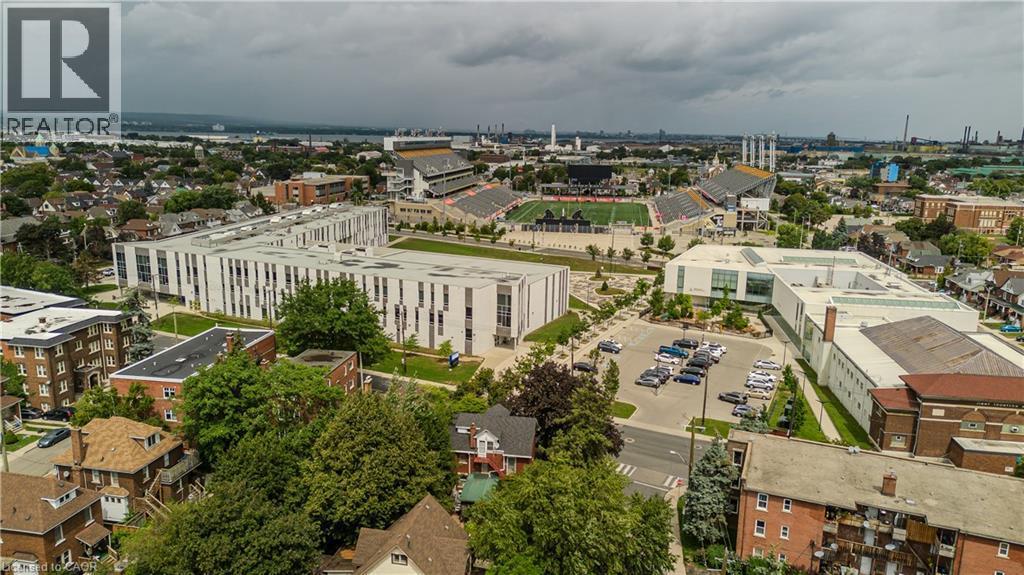
1088 King Street E, Hamilton, ON - Outdoor With View
1088 King Street E, Hamilton, ON - Outdoor
1088 King Street E, Hamilton, ON - Indoor Photo Showing Other Room
1088 King Street E, Hamilton, ON - Indoor Photo Showing Dining Room
1088 King Street E, Hamilton, ON - Indoor Photo Showing Kitchen
1088 King Street E, Hamilton, ON - Indoor Photo Showing Kitchen With Double Sink
1088 King Street E, Hamilton, ON - Indoor Photo Showing Kitchen
1088 King Street E, Hamilton, ON - Indoor Photo Showing Living Room
1088 King Street E, Hamilton, ON - Indoor Photo Showing Other Room With Fireplace
1088 King Street E, Hamilton, ON - Indoor Photo Showing Living Room
1088 King Street E, Hamilton, ON - Indoor Photo Showing Other Room
1088 King Street E, Hamilton, ON - Indoor Photo Showing Bedroom
1088 King Street E, Hamilton, ON - Indoor Photo Showing Other Room
1088 King Street E, Hamilton, ON - Indoor Photo Showing Bedroom
1088 King Street E, Hamilton, ON - Indoor
1088 King Street E, Hamilton, ON - Indoor Photo Showing Bathroom
1088 King Street E, Hamilton, ON - Indoor Photo Showing Other Room
1088 King Street E, Hamilton, ON -
1088 King Street E, Hamilton, ON - Indoor Photo Showing Bedroom
1088 King Street E, Hamilton, ON - Indoor Photo Showing Other Room
1088 King Street E, Hamilton, ON - Indoor
1088 King Street E, Hamilton, ON - Indoor Photo Showing Bedroom
1088 King Street E, Hamilton, ON - Indoor
1088 King Street E, Hamilton, ON - Indoor Photo Showing Bathroom
1088 King Street E, Hamilton, ON - Outdoor
  • Advertising
Are you a real estate investor?
1088 KING Street E, Hamilton, Ontario, L8M 1E3
$650,000

4 Beds

3 Baths

Property Information:

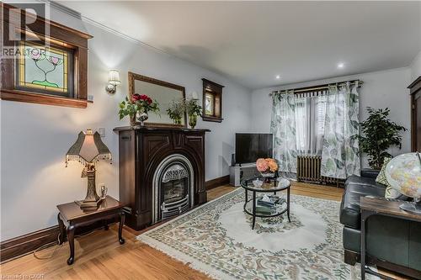
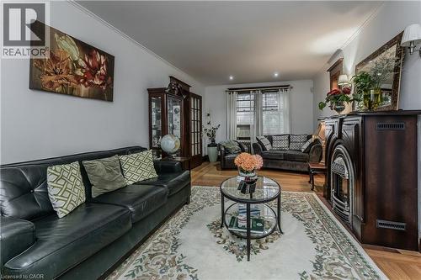
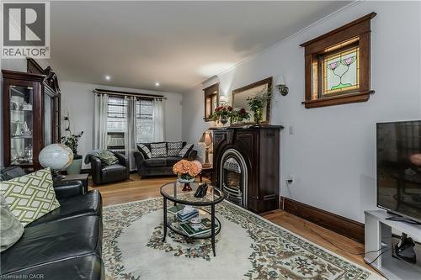
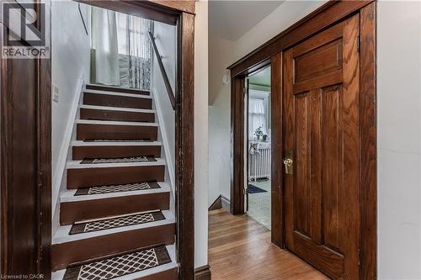
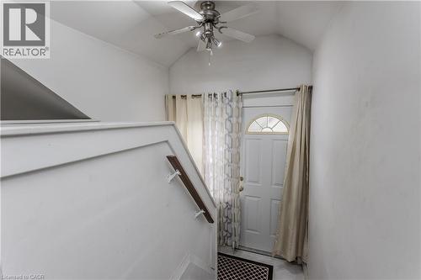
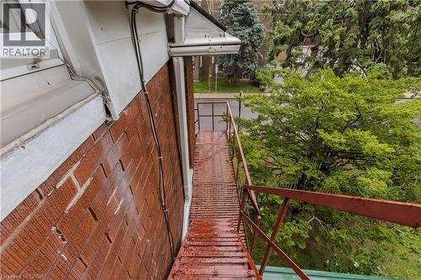
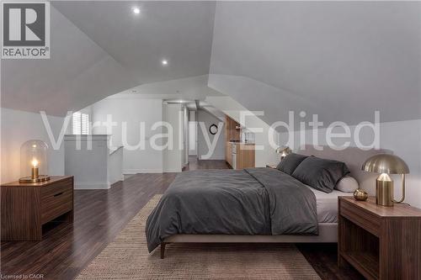
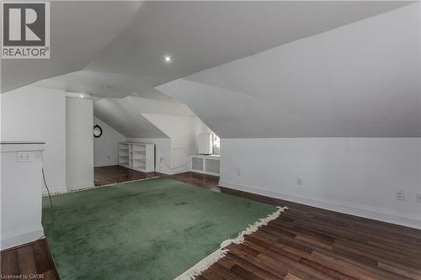
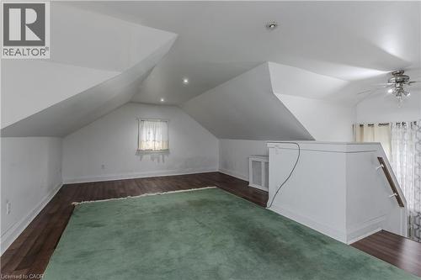
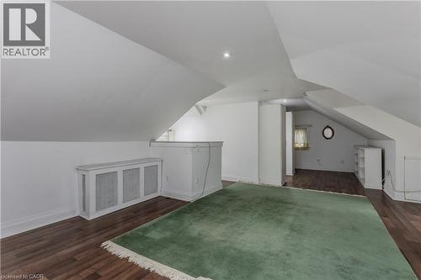
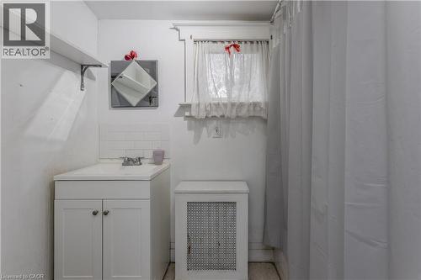
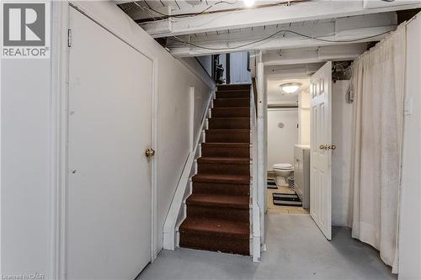
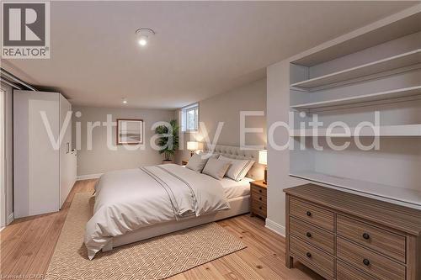
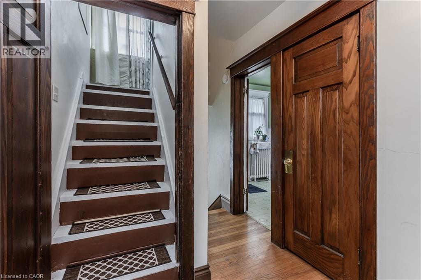
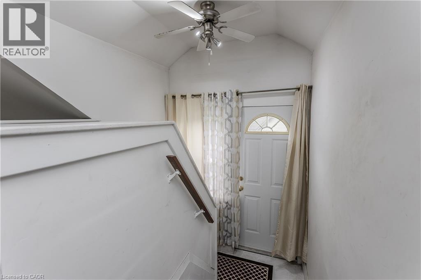
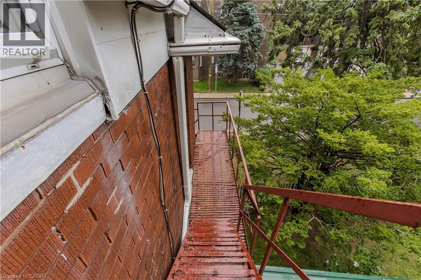
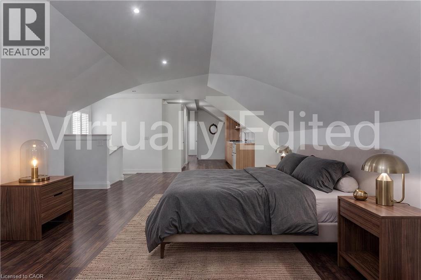
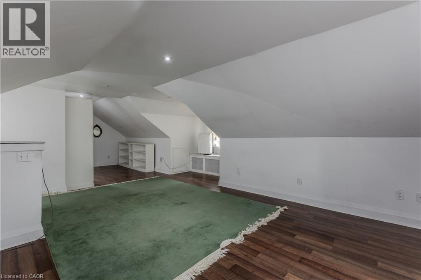
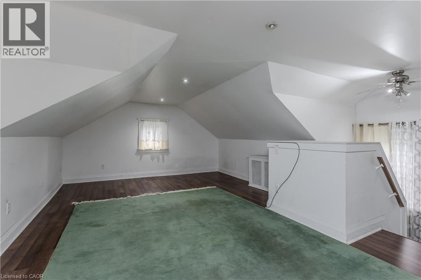
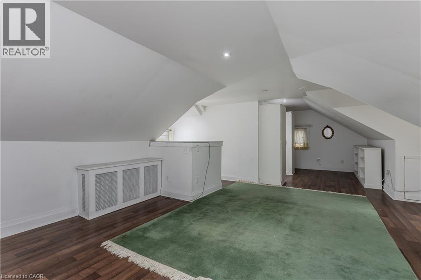
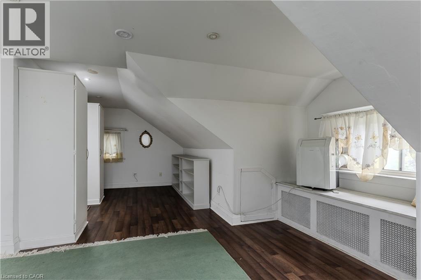
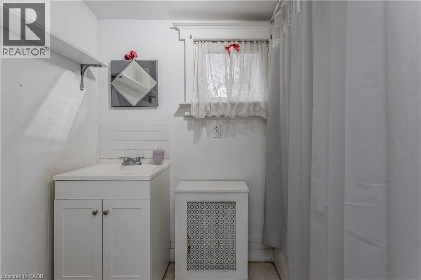
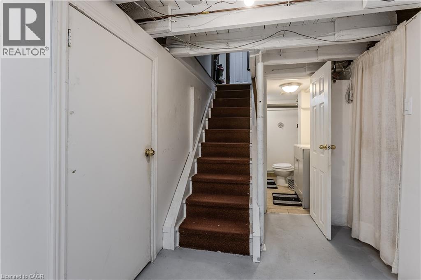
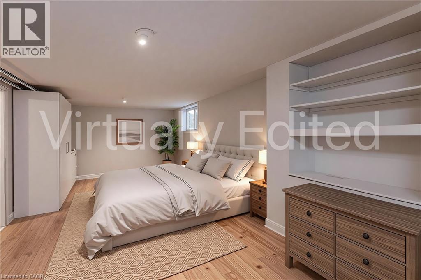
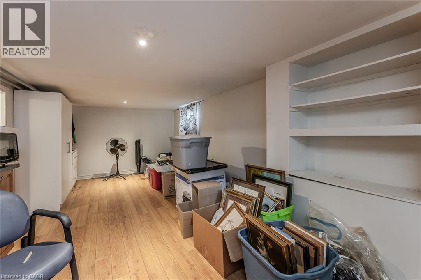
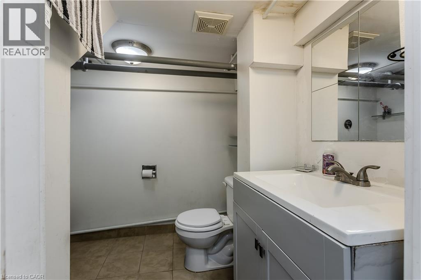
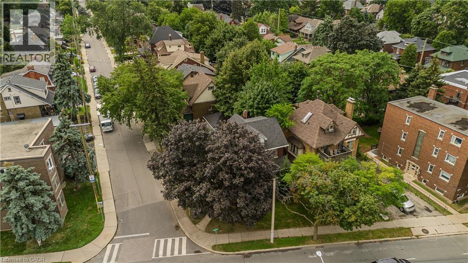
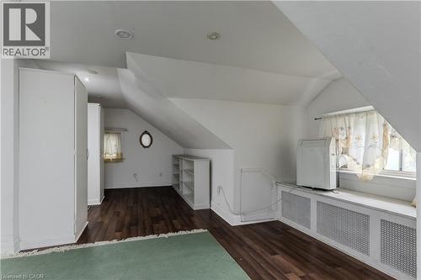
Character-filled 2.5-storey detached home in Hamilton offering approx. 2,433 sf of total living space, 4 beds and 2.5 baths. Set on a mature 47' x 112' lot, this spacious home in TOC3 zoning offers plenty of potential, plus rarely offered double car garage and driveway parking for 4 cars. Inside, a welcoming foyer and hardwood staircase introduce the home’s traditional layout. The living room features hardwood flooring and a gas fireplace, while the separate dining room offers plenty of space for family meals and entertaining. The eat-in kitchen provides ample cabinetry and workspace. The 2nd level offers 3 well-proportioned bedrooms along with a 4-pc main bath. The 3rd floor is dedicated to a spacious loft-style primary retreat, offering an entire level of privacy with a generous bedroom area and its own 4-pc bath. This unique space provides plenty of room for a sitting area or home office and has direct entry from the home and bonus separate exterior fire escape entry/exit. The partially finished basement adds a rec room, office/exercise area, laundry/utility/storage room and 2-pc bath, along with potential for a separate entrance with minor modifications. Outside, the mature backyard extends the living space with a wood deck and included hot tub—an inviting spot to relax or entertain. Conveniently located steps to the stadium and across from a recreation centre, with transit, parks and everyday amenities nearby. Offering generous living space, flexible use and plenty of potential, this is a unique opportunity for homeowners or investors in the heart of Hamilton. (id:27)

Building Features:

  • Style: Detached
  • Building Type: House
  • Air Conditioning: Yes
  • Architectural Style: Other
  • Basement Development: Partially finished
  • Basement Type: Full
  • Construction Style - Attachment: Detached
  • Exterior Finish: Metal
  • Fireplace: Yes
  • Floor Space: 2533 sqft
  • Foundation Type: Block
  • Heating Type: Radiant heat
  • Heating Fuel: Natural gas
  • Cooling Type: Window air conditioner
  • Appliances: Dryer, Microwave, Refrigerator, Stove, Washer, Window Coverings, Garage door opener, Hot Tub

Property Features:

  • OwnershipType: Freehold
  • Property Type: Single Family
  • Half Bathrooms: 1
  • Access Type: Road access
  • Amenities Nearby: Park, Public Transit, Schools
  • Built in: 1905
  • Community Features: Community Centre
  • Features: Automatic Garage Door Opener
  • Floor Space (approx): 2533 Square Feet
  • Lot Depth: 112 Feet
  • Lot Frontage: 47 Feet
  • Zoning: T0C3
  • Sewer: Municipal sewage system
  • Parking Type: Detached garage
  • No. of Parking Spaces: 6

Rooms:

  • Bathroom 2nd Level 10'11'' x 8'3''
  • Bedroom 2nd Level 14'4'' x 8'7''
  • Bedroom 2nd Level 10'5'' x 12'3''
  • Bedroom 2nd Level 14'5'' x 10'7''
  • Bathroom 3rd Level 8'0'' x 5'5''
  • Primary Bedroom 3rd Level 29'1'' x 16'10''
  • Office Basement Level 7'0'' x 15'2''
  • Bathroom Basement Level 6'6'' x 5'7''
  • Utility Basement Level 9'9'' x 26'11''
  • Recreation Room Basement Level 10'5'' x 21'2''
  • Kitchen Main Level 10'11'' x 13'6''
  • Dining Main Level 11'0'' x 14'8''
  • Living Main Level 10'5'' x 21'2''

REALTOR.ca  

Access to Sold Data on this website may only be used by consumers that have a bona fide interest in the purchase, sale, or lease of residential real estate.

Sales/Price History

Log in or create an account to see sold and historical listings information

QuickQuoteTM Powered by RPS

Location of 1088 KING Street E, Hamilton, Ontario, L8M 1E3

Demographic Information of 1088 KING Street E, Hamilton, Ontario, L8M 1E3
Life Stage

Young Couples

Employment Type

Blue Collar/Primary, Blue Collar/Service Sector

Average Household Income

$95,647.31

Average Number of Children

1.76

Household Population

Household Structure

Age of Population

Education

Education Level

No certificate/diploma/degree

23.06 %

High school certificate or equivalent

32.9 %

Apprenticeship trade certificate/diploma

6.38 %

College/non-university certificate

19.62 %

University certificate (below bachelor)

0.62 %

University Degree

17.42 %

Commuter

Travel To Work

By Car

69.37 %

By Public Transit

19.85 %

By Walking

6.7 %

By Bicycle

1.02 %

By Other Methods

3.06 %

Cultural Diversity

Knowledge of Official Language

Mother Tongue

Building Information
Building Type

Apartments (Low and High Rise)

30.02 %

Houses

69.98 %

Own Vs. Rent