Button CopyPathCircle CloseCircle Left ArrowArrow Down Icon GreyClosecirclecircleBurger

107 Bond Street S, Hamilton, ON, L8S 1S9

MLS® # X13674730
House For Sale In Westdale South, Hamilton, Ontario
$879,900 QuickQuoteTM: $810K - $986K

3 Beds

3 Baths

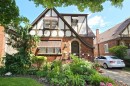
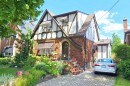
107 Bond Street S, Hamilton, ON - Outdoor
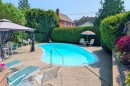
107 Bond Street S, Hamilton, ON - Outdoor With In Ground Pool With Backyard
107 Bond Street S, Hamilton, ON - Indoor Photo Showing Other Room
107 Bond Street S, Hamilton, ON - Indoor Photo Showing Living Room
107 Bond Street S, Hamilton, ON - Indoor Photo Showing Dining Room
107 Bond Street S, Hamilton, ON - Indoor
107 Bond Street S, Hamilton, ON - Indoor Photo Showing Other Room
107 Bond Street S, Hamilton, ON - Indoor Photo Showing Kitchen
107 Bond Street S, Hamilton, ON - Indoor Photo Showing Dining Room
107 Bond Street S, Hamilton, ON - Indoor Photo Showing Other Room
107 Bond Street S, Hamilton, ON - Indoor Photo Showing Bathroom
107 Bond Street S, Hamilton, ON - Indoor Photo Showing Other Room
107 Bond Street S, Hamilton, ON - Indoor
107 Bond Street S, Hamilton, ON - Indoor Photo Showing Other Room
107 Bond Street S, Hamilton, ON - Indoor Photo Showing Bedroom
107 Bond Street S, Hamilton, ON - Indoor
107 Bond Street S, Hamilton, ON - Indoor Photo Showing Office
107 Bond Street S, Hamilton, ON - Indoor
107 Bond Street S, Hamilton, ON - Indoor Photo Showing Bathroom
107 Bond Street S, Hamilton, ON - Indoor
107 Bond Street S, Hamilton, ON - Indoor Photo Showing Basement
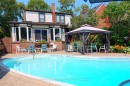
107 Bond Street S, Hamilton, ON - Outdoor With In Ground Pool With Backyard
107 Bond Street S, Hamilton, ON - Outdoor With In Ground Pool
107 Bond Street S, Hamilton, ON  - Outdoor
107 Bond Street S, Hamilton, ON  - Outdoor With In Ground Pool With Backyard
107 Bond Street S, Hamilton, ON - Outdoor With In Ground Pool With Backyard
107 Bond Street S, Hamilton, ON - Indoor Photo Showing Other Room
107 Bond Street S, Hamilton, ON - Indoor Photo Showing Living Room
107 Bond Street S, Hamilton, ON - Indoor Photo Showing Dining Room
107 Bond Street S, Hamilton, ON - Indoor
107 Bond Street S, Hamilton, ON - Indoor Photo Showing Other Room
107 Bond Street S, Hamilton, ON - Indoor Photo Showing Kitchen
107 Bond Street S, Hamilton, ON - Indoor Photo Showing Dining Room
107 Bond Street S, Hamilton, ON - Indoor Photo Showing Other Room
107 Bond Street S, Hamilton, ON - Indoor Photo Showing Bathroom
107 Bond Street S, Hamilton, ON - Indoor Photo Showing Other Room
107 Bond Street S, Hamilton, ON - Indoor
107 Bond Street S, Hamilton, ON - Indoor Photo Showing Other Room
107 Bond Street S, Hamilton, ON - Indoor Photo Showing Bedroom
107 Bond Street S, Hamilton, ON - Indoor
107 Bond Street S, Hamilton, ON - Indoor Photo Showing Office
107 Bond Street S, Hamilton, ON - Indoor
107 Bond Street S, Hamilton, ON - Indoor Photo Showing Bathroom
107 Bond Street S, Hamilton, ON - Indoor
107 Bond Street S, Hamilton, ON - Indoor Photo Showing Basement
107 Bond Street S, Hamilton, ON - Outdoor With In Ground Pool With Backyard
107 Bond Street S, Hamilton, ON - Outdoor With In Ground Pool
  • Advertising

Open House

  • Sun Oct. 18 2:00 PM - 4:00 PM
107 Bond Street S, Hamilton, ON, L8S 1S9
$879,900

3 Beds

3 Baths

Property Information:

Brimming with timeless curb appeal, this impeccably maintained red-brick Tudor-style Westdale home beautifully blends the character & craftsmanship of a bygone era with thoughtful updates for modern living. From the moment you arrive, it is clear that this is a truly special home, filled with distinctive and elegant touches throughout. The backyard is an exceptional retreat and a rare find in the neighbourhood, featuring a stunning gas heated Gunite in-ground pool in its own private oasis - perfect for relaxing, entertaining & enjoying long summer days at home. The family room addition is equally impressive, with skylights and a beautiful, tall bay window overlooking the yard, creating a bright and inviting space that brings the outdoors in. At the heart of the home is the sleek, open-concept kitchen, an award-winning design recognized not only for its sophisticated aesthetic but also for its brilliantly considered functionality. It is a space designed to make everyday living effortless & entertaining a delight. The dining room offers another remarkable focal point: a striking mirrored-steel custom built-in cabinet & feature wall, designed & crafted by renowned Hamilton artist Richard Owen. Owen also created the distinctive sliding doors between the small theatre & main foyer in the former Hamilton Place, now The Ron Joyce Centre. This captivating custom statement piece adds a level of artistry & individuality rarely found in a home and is sure to be a conversation starter. Upstairs, three generously sized bedrooms provide excellent flexibility. One is currently used as an office & features a cleverly concealed Murphy bed, making it an ideal space for visiting family or overnight guests. The fully finished basement offers even more living space, complete with a private side entrance, a spacious family room, 3-piece bathroom, and an abundance of practical built-in cabinetry and storage. There is even a second walk-up exit to the rear yard.

Inclusions: Fridge, Stove, Dishwasher, Washer, Dryer, Pool filter & all hoses & equipment. Gas pool heater.

Exclusions : All primary bedroom closet doors are excluded.

Property Features:

  • Annual Tax Amount: $7,630
  • Approximate Age: 51-99
  • Architectural Style: 2-Storey
  • Basement: Finished with Walk-Out, Full, Separate Entrance
  • Construction Materials: Brick, Stucco (Plaster)
  • Cooling: Central Air, Window Unit(s)
  • Exterior Features: Awnings, Deck, Landscaped, Patio, Privacy
  • Floor Space (approx): 1500-2000 Square Feet
  • Foundation Details: Concrete Block
  • Garage Type: None
  • Heat Type: Forced Air
  • Interior Features: Air Exchanger, Central Vacuum, In-Law Capability
  • Lot Depth: 100 Feet
  • Lot Frontage: 39 Feet
  • Other Structures:
  • Parking Features: Front Yard Parking, Private
  • Pool Features: Inground
  • Property Features: Library, Park, Ravine, Rec./Commun.Centre, School, Wooded/Treed
  • Roof: Asphalt Shingle
  • Topography: Flat
  • Heat Source: Electric
  • Water: Municipal
  • Sewer: Sewer
  • No. of Parking Spaces: 2

Rooms:

  • Foyer Main Level 3.43 m x 2.46 m
  • Living Main Level 4.83 m x 3.43 m
  • Dining Main Level 3.94 m x 3.38 m
  • Kitchen Main Level 4.11 m x 3.2 m
  • Family Room Main Level 6.48 m x 3.53 m
  • Bathroom Main Level 1.63 m x 1.4 m
  • Primary Bedroom 2nd Level 4.19 m x 3.53 m
  • Bedroom 2nd Level 3.53 m x 3.53 m
  • Bedroom 2nd Level 3.35 m x 2.51 m
  • Bathroom 2nd Level 2.41 m x 1.96 m
  • Family Room Basement Level 7.47 m x 3.2 m
  • Bathroom Basement Level 2.16 m x 1.65 m
  • Laundry Basement Level 3.89 m x 3.68 m
  • Workshop Basement Level 3.05 m x 3.63 m
  • Other Basement Level 2.97 m x 3.63 m

Convert Measurement to:

Data provided by: Toronto Real Estate Board 1400 Don Mills Road, Toronto, Ontario M3B 3N1
All information displayed is believed to be accurate but is not guaranteed and should be independently verified. No warranties or representations are made of any kind. Copyright© 2021 All Rights Reserved

QuickQuoteTM Powered by RPS

Location of 107 Bond Street S, Hamilton, ON, L8S 1S9

Demographic Information of 107 Bond Street S, Hamilton, ON, L8S 1S9

Life Stage

Young Couples

Employment Type

Service Sector/White Collar

Average Household Income

$115,874.83

Average Number of Children

1.84

Household Population

Household Structure

Age of Population

Education

Education Level

No certificate/diploma/degree

11.31 %

High school certificate or equivalent

21.42 %

Apprenticeship trade certificate/diploma

2.18 %

College/non-university certificate

18.22 %

University certificate (below bachelor)

2.22 %

University Degree

44.66 %

Commuter

Travel To Work

By Car

57.76 %

By Public Transit

23.86 %

By Walking

14.85 %

By Bicycle

0.74 %

By Other Methods

2.79 %

Cultural Diversity

Knowledge of Official Language

Mother Tongue

Building Information

Building Type

Apartments (Low and High Rise)

62.84 %

Houses

37.16 %

Own Vs. Rent