Button CopyPathCircle CloseCircle Left ArrowArrow Down Icon GreyClosecirclecircleBurger
  • Advertising

106 BARNESDALE AVENUE N, Hamilton, Ontario, L8L 6S5

MLS® # X13757614
Investment For Sale In Stipeley, Hamilton, Ontario
$699,900
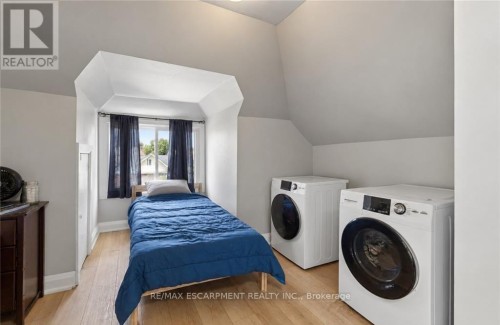
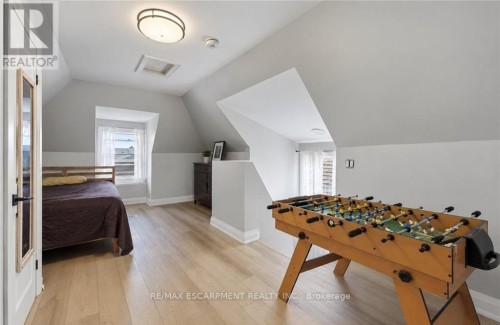
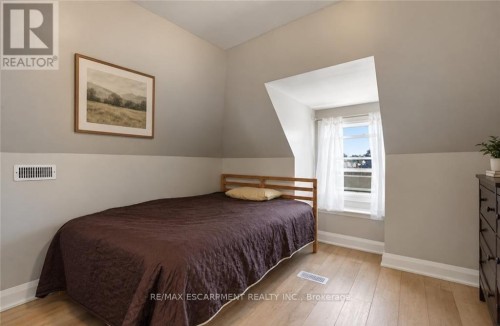
Primary Bedroom, Second Floor - 106 Barnesdale Avenue N, Hamilton, ON
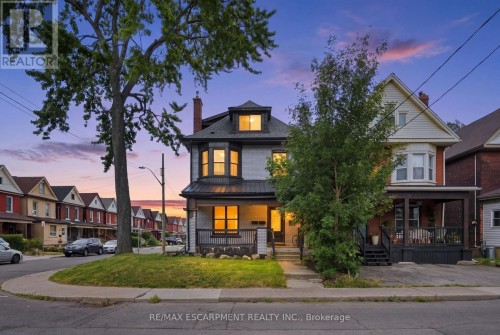
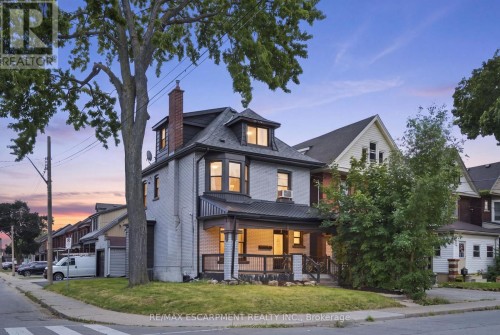
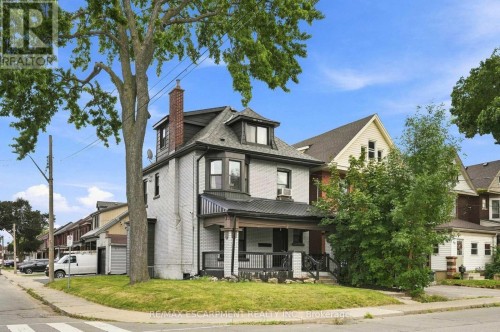
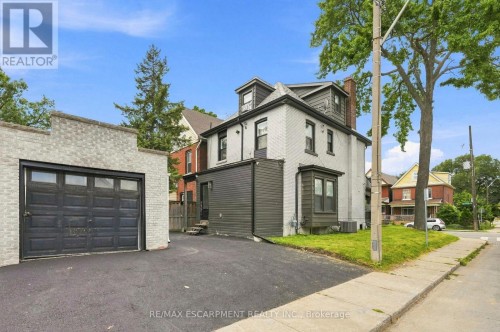
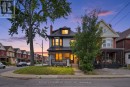
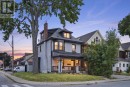
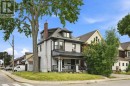
106 Barnesdale Avenue N, Hamilton, ON
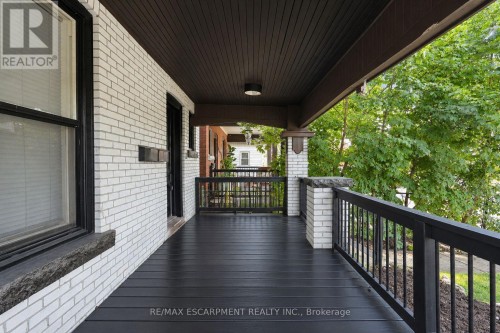
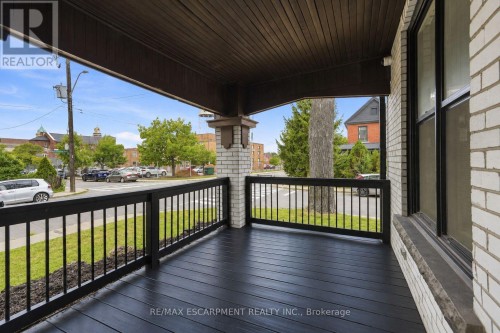
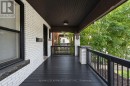
Front Porch - 106 Barnesdale Avenue N, Hamilton, ON
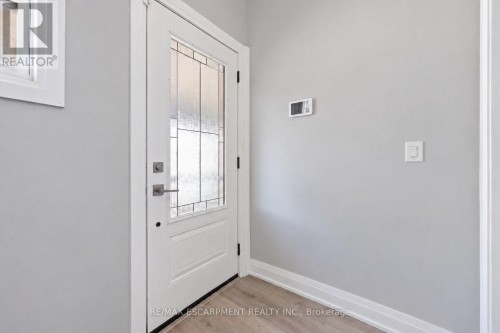
Front Door - 106 Barnesdale Avenue N, Hamilton, ON
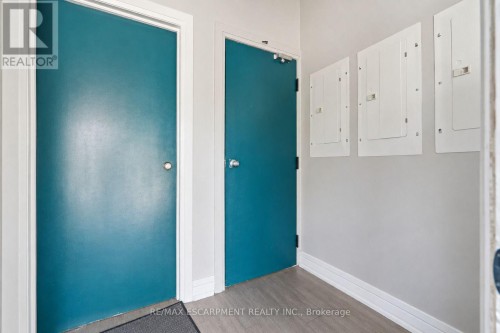
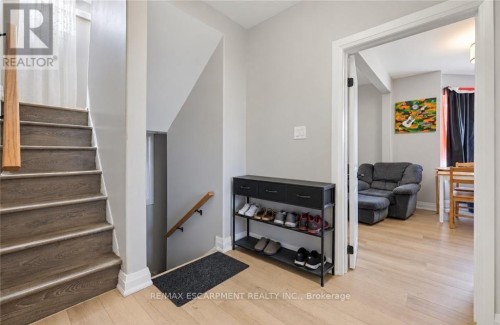
Common Entrance to Units - 106 Barnesdale Avenue N, Hamilton, ON
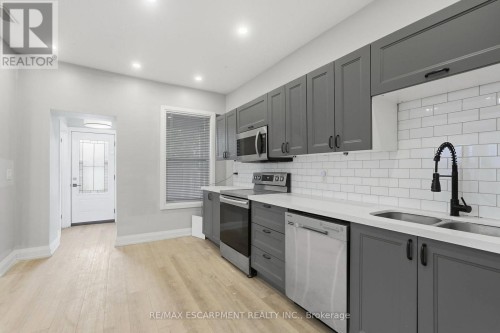
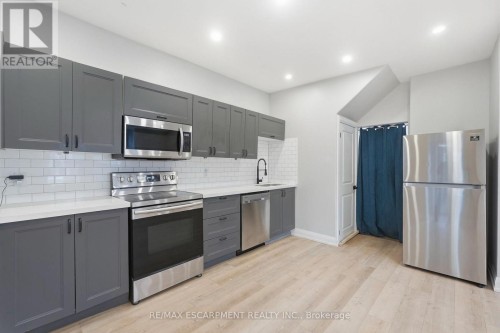
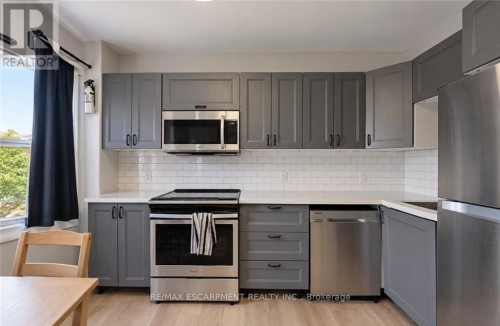
Main Floor Kitchen - 106 Barnesdale Avenue N, Hamilton, ON
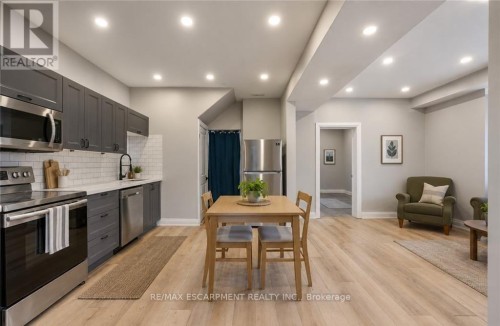
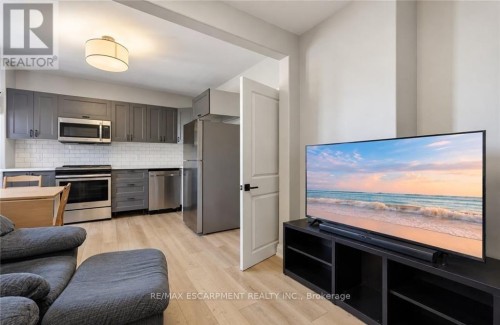
Main Floor, Virtually staged - 106 Barnesdale Avenue N, Hamilton, ON
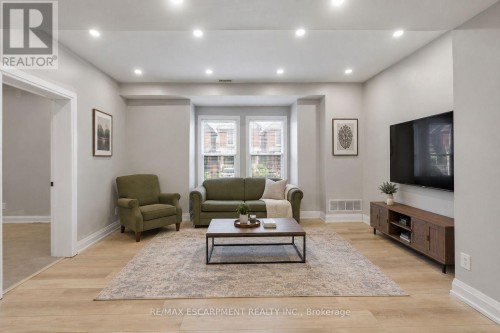
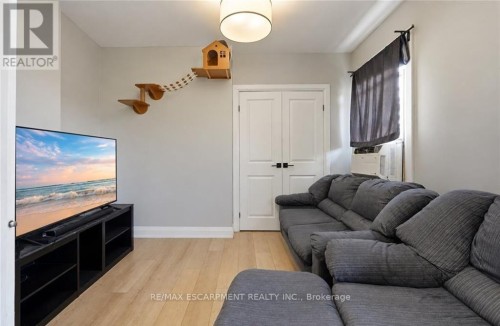
Main Floor Living Rm, Virtually staged - 106 Barnesdale Avenue N, Hamilton, ON
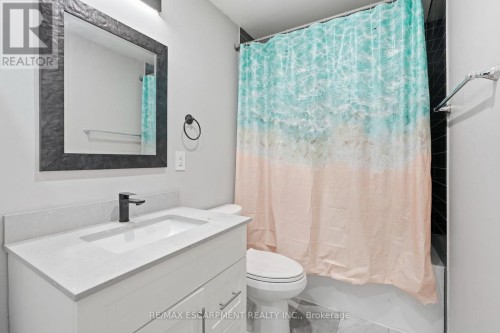
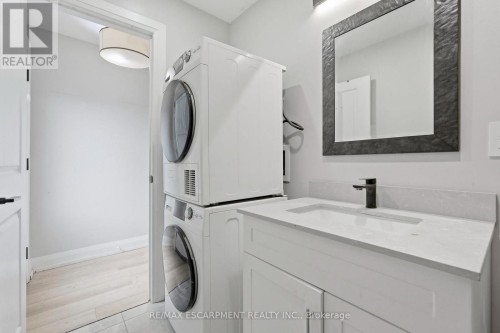
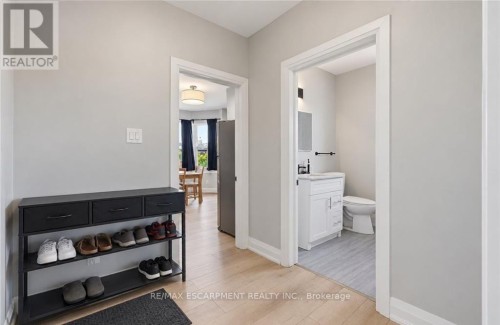
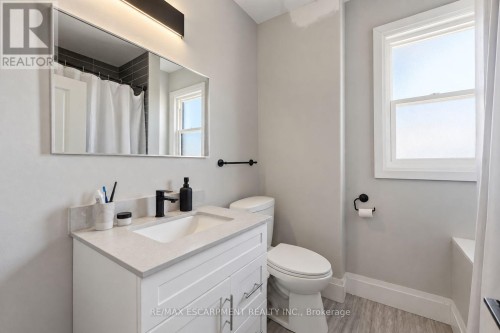
Main Floor Washroom - 106 Barnesdale Avenue N, Hamilton, ON
Main Floor Bedroom, Virtually staged - 106 Barnesdale Avenue N, Hamilton, ON
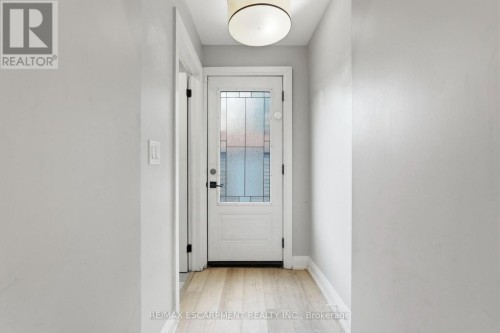
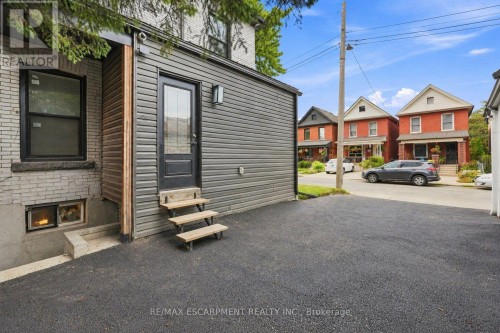
Main Floor Back Door Entrance - 106 Barnesdale Avenue N, Hamilton, ON
Second Floor - 106 Barnesdale Avenue N, Hamilton, ON
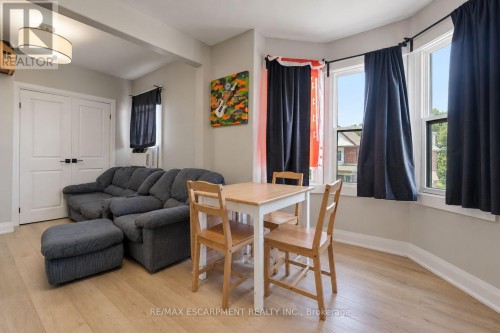
Second Floor Living Rm - 106 Barnesdale Avenue N, Hamilton, ON
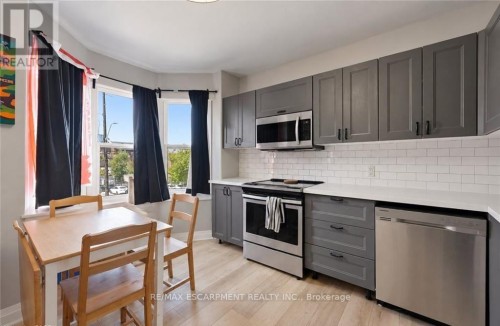
Second Floor kitchen - 106 Barnesdale Avenue N, Hamilton, ON
Second Floor Living Rm - 106 Barnesdale Avenue N, Hamilton, ON
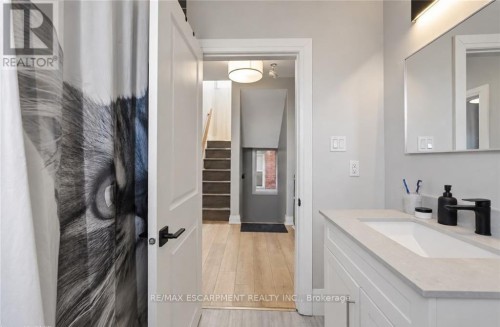
Second Floor Washroom - 106 Barnesdale Avenue N, Hamilton, ON
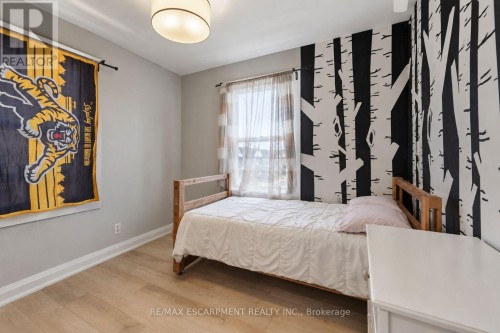
Second Floor Bedroom 1 - 106 Barnesdale Avenue N, Hamilton, ON
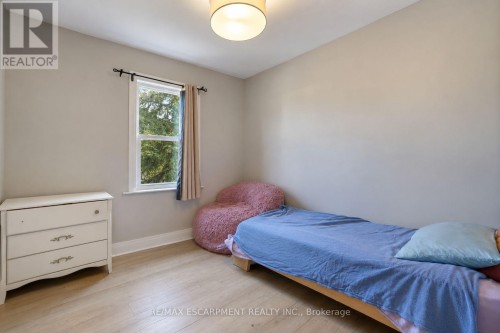
Second Floor Bedroom 2 - 106 Barnesdale Avenue N, Hamilton, ON
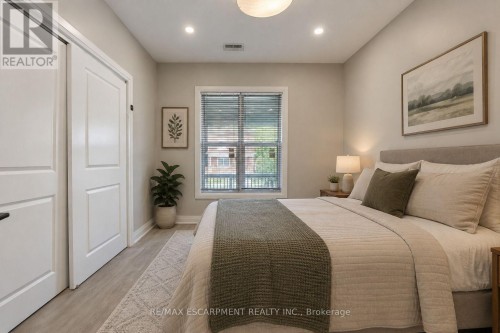
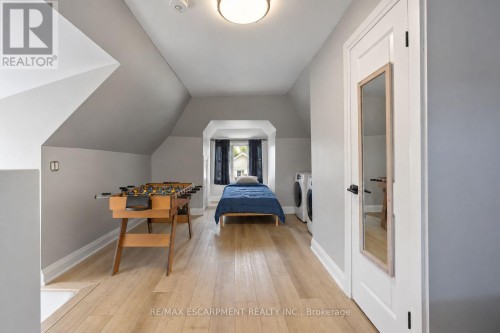
Primary Bedroom, Second Floor - 106 Barnesdale Avenue N, Hamilton, ON
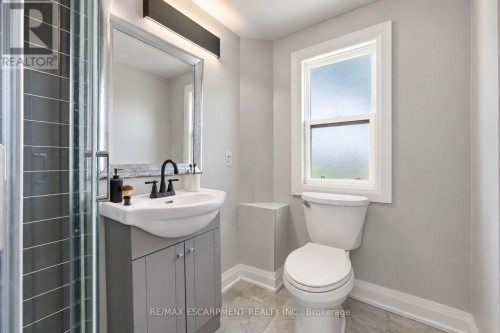
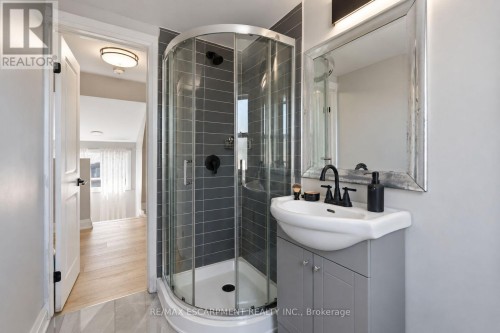
Primary Ensuite Washroom - 106 Barnesdale Avenue N, Hamilton, ON
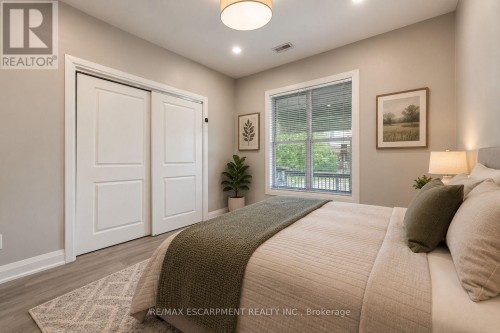
Primary Bedroom, Second Floor - 106 Barnesdale Avenue N, Hamilton, ON
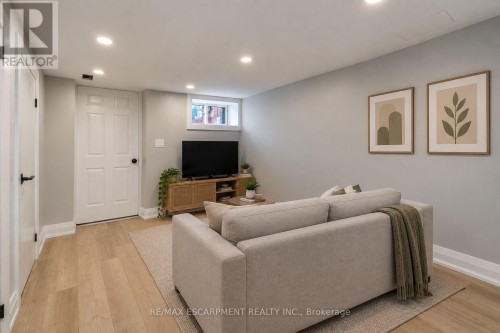
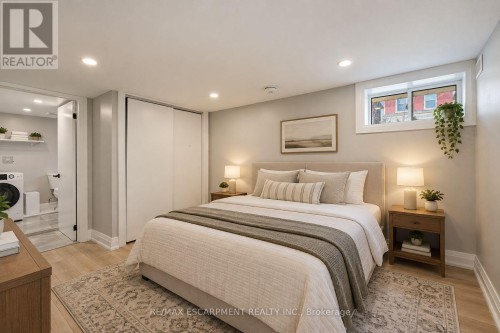
Basement Living Rm Virtually staged - 106 Barnesdale Avenue N, Hamilton, ON
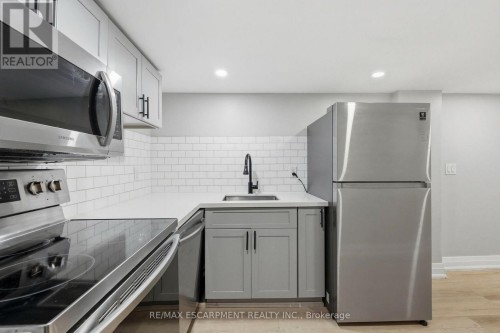
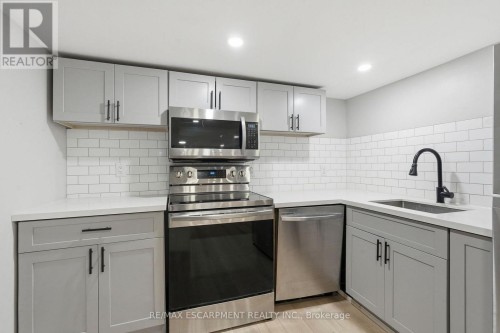
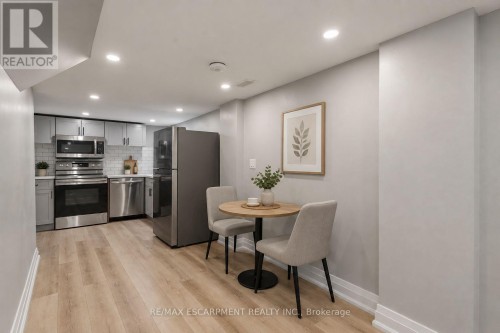
Basement kitchen - 106 Barnesdale Avenue N, Hamilton, ON
Virtually staged - 106 Barnesdale Avenue N, Hamilton, ON
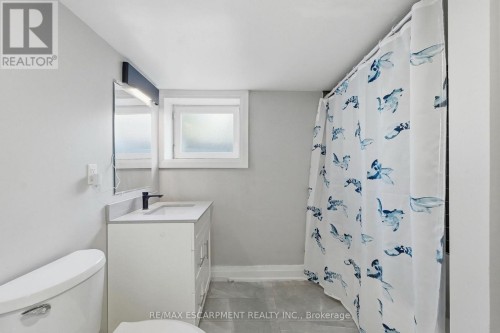
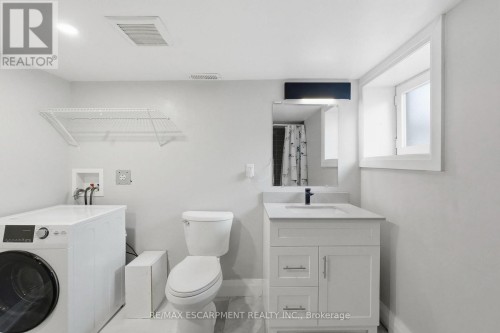
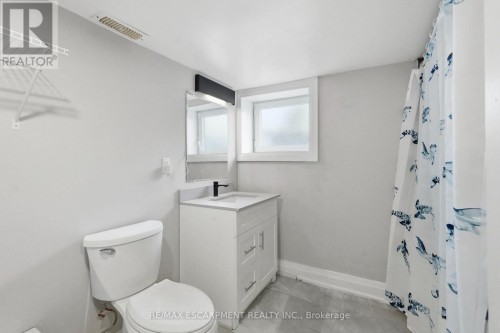
Basement Washroom - 106 Barnesdale Avenue N, Hamilton, ON
106 Barnesdale Avenue N, Hamilton, ON
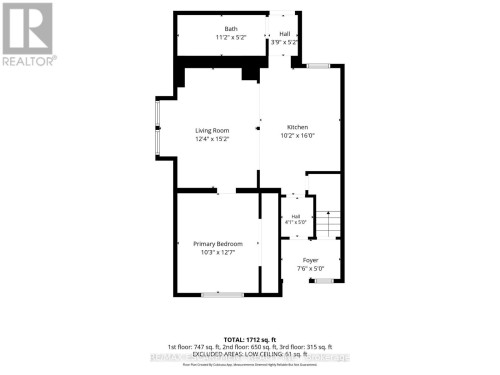
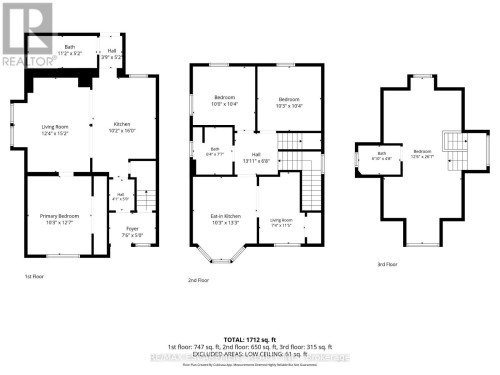
Main Floor - 106 Barnesdale Avenue N, Hamilton, ON
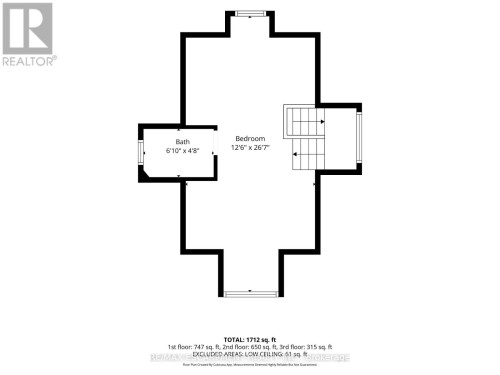
Second Floor Primary Bedroom and Ensuite - 106 Barnesdale Avenue N, Hamilton, ON
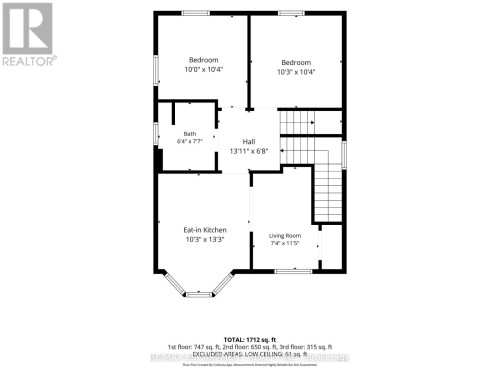
Second Floor - 106 Barnesdale Avenue N, Hamilton, ON
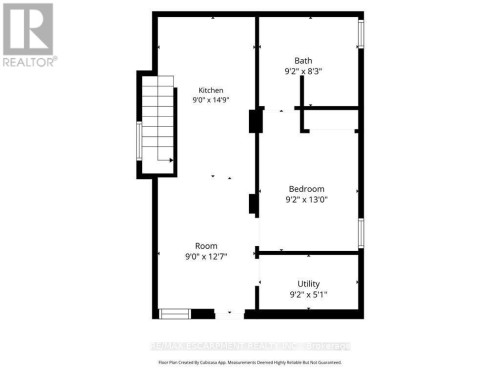
Basement - 106 Barnesdale Avenue N, Hamilton, ON
106 Barnesdale Avenue N, Hamilton, ON
Primary Bedroom, Second Floor - 106 Barnesdale Avenue N, Hamilton, ON
106 Barnesdale Avenue N, Hamilton, ON
Front Porch - 106 Barnesdale Avenue N, Hamilton, ON
Front Door - 106 Barnesdale Avenue N, Hamilton, ON
Common Entrance to Units - 106 Barnesdale Avenue N, Hamilton, ON
Main Floor Kitchen - 106 Barnesdale Avenue N, Hamilton, ON
Main Floor, Virtually staged - 106 Barnesdale Avenue N, Hamilton, ON
Main Floor Living Rm, Virtually staged - 106 Barnesdale Avenue N, Hamilton, ON
Main Floor Washroom - 106 Barnesdale Avenue N, Hamilton, ON
Main Floor Bedroom, Virtually staged - 106 Barnesdale Avenue N, Hamilton, ON
Main Floor Back Door Entrance - 106 Barnesdale Avenue N, Hamilton, ON
Second Floor - 106 Barnesdale Avenue N, Hamilton, ON
Second Floor Living Rm - 106 Barnesdale Avenue N, Hamilton, ON
Second Floor kitchen - 106 Barnesdale Avenue N, Hamilton, ON
Second Floor Living Rm - 106 Barnesdale Avenue N, Hamilton, ON
Second Floor Washroom - 106 Barnesdale Avenue N, Hamilton, ON
Second Floor Bedroom 1 - 106 Barnesdale Avenue N, Hamilton, ON
Second Floor Bedroom 2 - 106 Barnesdale Avenue N, Hamilton, ON
Primary Bedroom, Second Floor - 106 Barnesdale Avenue N, Hamilton, ON
Primary Ensuite Washroom - 106 Barnesdale Avenue N, Hamilton, ON
Primary Bedroom, Second Floor - 106 Barnesdale Avenue N, Hamilton, ON
Basement Living Rm Virtually staged - 106 Barnesdale Avenue N, Hamilton, ON
Basement kitchen - 106 Barnesdale Avenue N, Hamilton, ON
Virtually staged - 106 Barnesdale Avenue N, Hamilton, ON
Basement Washroom - 106 Barnesdale Avenue N, Hamilton, ON
106 Barnesdale Avenue N, Hamilton, ON
Main Floor - 106 Barnesdale Avenue N, Hamilton, ON
Second Floor Primary Bedroom and Ensuite - 106 Barnesdale Avenue N, Hamilton, ON
Second Floor - 106 Barnesdale Avenue N, Hamilton, ON
Basement - 106 Barnesdale Avenue N, Hamilton, ON
106 Barnesdale Avenue N, Hamilton, ON
  • Advertising
106 BARNESDALE AVENUE N, Hamilton, Ontario, L8L 6S5
$699,900

Property Information:

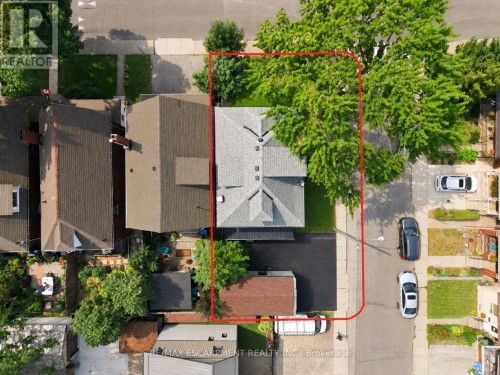
RARE DOWNTOWN HAMILTON OPPORTUNITY. TURNKEY LEGAL DUPLEX + IN-LAW SUITE. This is the kind of property buyers wait for. Exceptionally versatile and ready to move in or generate extra income! Whether you're an investor, a first-time buyer looking to offset your mortgage, or a family seeking flexible multi-generational living, this property offers an incredible combination of location, space and functionality. Fully renovated in 2020 from top to bottom, with extensive upgrades including electrical, plumbing, HVAC, windows, framing, drywall, flooring, kitchens with stainless steel appliances, bathrooms with modern finishes, trim, doors and waterproofing. Additional peace of mind comes with a roof updated in 2023, 200-amp electrical panel, and sump pump. The legal duplex with in-law suite offers an incredibly flexible layout: 1 bedroom + 4-piece bath on the main level, 3 bedrooms + 4-piece and 3-piece baths upstairs, plus 1 bedroom + 4-piece bath in the lower level. Each living space features separate hydro metering, in-suite laundry, and updated kitchens and bathrooms, providing privacy and convenience for everyone. The exterior delivers just as much value with a prime corner lot, covered front porch, freshly paved double wide, 3-car driveway and detached garage for additional parking or storage. Located in prime Downtown Hamilton, you're surrounded by shops, restaurants, transit, amenities and everyday conveniences. Whether you're looking to build wealth, reduce your monthly housing costs, or create the perfect setup for your family, this property gives you options that few homes can match. (id:27)
Building Features:

  • Style: Multiplex
  • Building Type: Duplex
  • Amenities: Separate Hydro Meters
  • Basement Development: Finished
  • Basement Type: N/A, N/A
  • Exterior Finish: Aluminum siding, Brick
  • Fire Protection: Security system, Smoke Detectors
  • Floor Space: 1500 - 2000 sqft
  • Foundation Type: Stone
  • Heating Type: Forced air
  • Heating Fuel: Natural gas
  • Cooling Type: Central air conditioning
  • Appliances: Dishwasher, Dryer, Microwave, Stove, Washer, Refrigerator

Property Features:

  • Property Type: Multi-family
  • Amenities Nearby: Hospital, Park, Public Transit, Schools
  • Community Features: School Bus
  • Features: Carpet Free, Sump Pump
  • Floor Space (approx): 1500 - 2000 Square Feet
  • Irregular: Yes
  • Lot Depth: 73.2 Feet
  • Lot Frontage: 25.1 Feet
  • Lot Size: 25.1 x 73.2 FT
  • Utility Type: Hydro - Installed, Sewer - Installed, Cable - Installed
  • Sewer: Sanitary sewer
  • Parking Type: Detached garage, Garage
  • No. of Parking Spaces: 4

Rooms:

  • Bathroom 2nd Level Measurements not available
  • Bathroom 2nd Level Measurements not available
  • Kitchen 2nd Level 3.12 m x 4.04 m
  • Living 2nd Level 2.24 m x 3.48 m
  • Bedroom 2nd Level 3.05 m x 3.15 m
  • 2nd Bedroom 2nd Level 3.12 m x 3.15 m
  • Primary Bedroom 2nd Level 3.81 m x 8.10 m
  • Living Basement Level 2.74 m x 3.84 m
  • Kitchen Basement Level 2.74 m x 4.50 m
  • Bathroom Basement Level 2.79 m x 2.51 m
  • Bedroom Basement Level 2.79 m x 3.96 m
  • Utility Basement Level 2.79 m x 1.55 m
  • Bathroom Main Level Measurements not available
  • Living Main Level 3.76 m x 4.62 m
  • Kitchen Main Level 3.10 m x 4.88 m
  • Primary Bedroom Main Level 3.12 m x 3.84 m

Convert Measurement to:

Courtesy of: RE/MAX ESCARPMENT REALTY INC.

REALTOR.ca  

Access to Sold Data on this website may only be used by consumers that have a bona fide interest in the purchase, sale, or lease of residential real estate.

Sales/Price History

Log in or create an account to see sold and historical listings information

Location of 106 BARNESDALE AVENUE N, Hamilton, Ontario, L8L 6S5

Demographic Information of 106 BARNESDALE AVENUE N, Hamilton, Ontario, L8L 6S5

Life Stage

Midlife Families

Employment Type

Blue Collar/Primary, Blue Collar/Service Sector

Average Household Income

$85,729.10

Average Number of Children

1.78

Household Population

Household Structure

Age of Population

Education

Education Level

No certificate/diploma/degree

31.11 %

High school certificate or equivalent

31.87 %

Apprenticeship trade certificate/diploma

6.75 %

College/non-university certificate

18.47 %

University Degree

11.81 %

Commuter

Travel To Work

By Car

74.66 %

By Public Transit

14.79 %

By Walking

5.44 %

By Bicycle

0.0 %

By Other Methods

5.11 %

Cultural Diversity

Knowledge of Official Language

Mother Tongue

Building Information

Building Type

Apartments (Low and High Rise)

13.94 %

Houses

86.06 %

Own Vs. Rent