Button CopyPathCircle CloseCircle Left ArrowArrow Down Icon GreyClosecirclecircleBurger
  • Advertising

101 EMERALD Street N, Hamilton, Ontario, L8L 5K5

MLS® # 40866642
House For Lease In Landsdale, Hamilton, Ontario
$2,150.00 /month

3 Beds

1 Bath

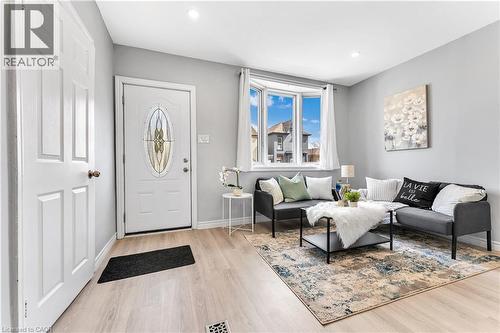
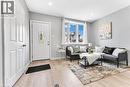
Light wood-finish flooring, recessed lighting, bay window, and a white front entry door with decorative glass inlay - 101 Emerald Street N, Hamilton, ON
101 Emerald Street N, Hamilton, ON
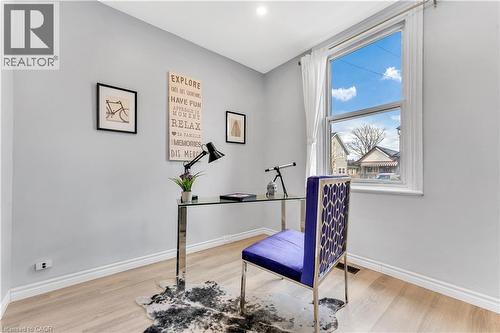
Recessed lighting, wood-finish flooring, light grey walls, and a window with curtain rod - 101 Emerald Street N, Hamilton, ON
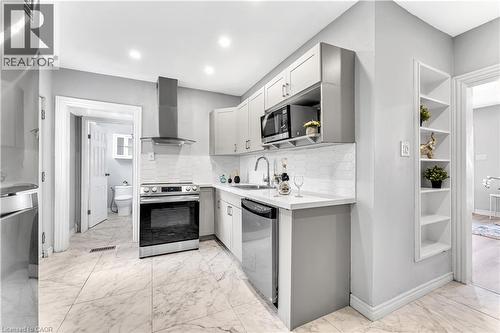
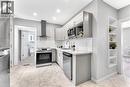
Kitchen featuring stainless steel appliances, upper and lower cabinetry, an undermount sink, and a tiled backsplash - 101 Emerald Street N, Hamilton, ON
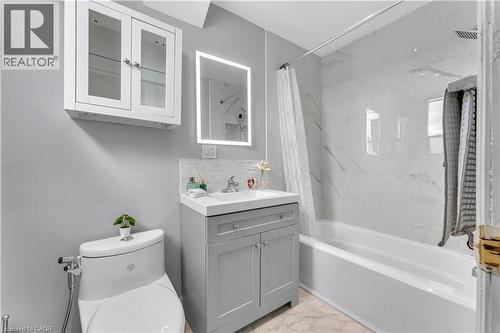
White wall-mounted cabinet with glass-front doors, illuminated mirror, gray vanity with integrated sink, white tile backsplash, and a tub with white subway tile surround - 101 Emerald Street N, Hamilton, ON
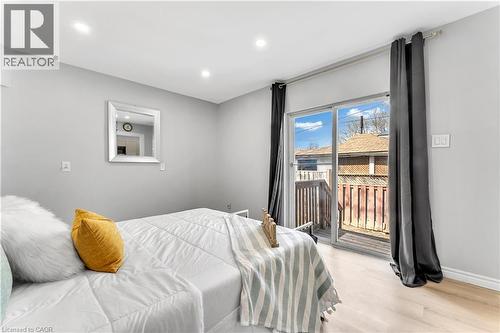
Recessed ceiling lighting, wood-finish flooring, sliding glass door, and a private attached wood deck - 101 Emerald Street N, Hamilton, ON
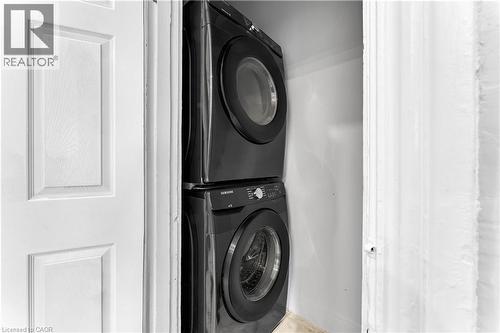
Laundry closet with a stackable washer and dryer - 101 Emerald Street N, Hamilton, ON
Additional content - 101 Emerald Street N, Hamilton, ON
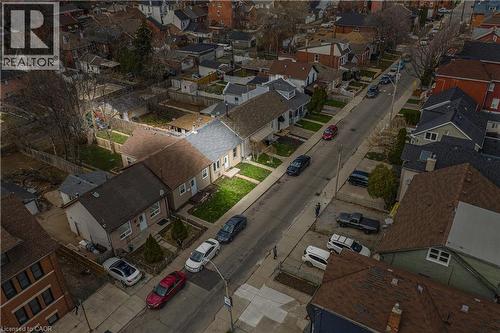
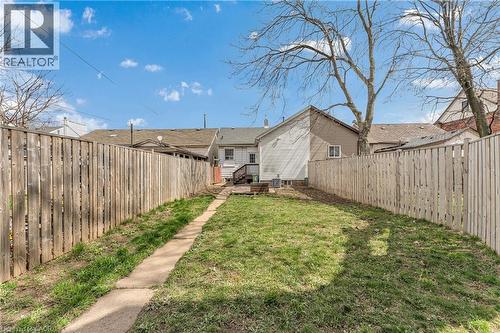
Fenced backyard with a concrete pathway and mature trees - 101 Emerald Street N, Hamilton, ON
Light wood-finish flooring, recessed lighting, bay window, and a white front entry door with decorative glass inlay - 101 Emerald Street N, Hamilton, ON
101 Emerald Street N, Hamilton, ON
Recessed lighting, wood-finish flooring, light grey walls, and a window with curtain rod - 101 Emerald Street N, Hamilton, ON
Kitchen featuring stainless steel appliances, upper and lower cabinetry, an undermount sink, and a tiled backsplash - 101 Emerald Street N, Hamilton, ON
White wall-mounted cabinet with glass-front doors, illuminated mirror, gray vanity with integrated sink, white tile backsplash, and a tub with white subway tile surround - 101 Emerald Street N, Hamilton, ON
Recessed ceiling lighting, wood-finish flooring, sliding glass door, and a private attached wood deck - 101 Emerald Street N, Hamilton, ON
Laundry closet with a stackable washer and dryer - 101 Emerald Street N, Hamilton, ON
Additional content - 101 Emerald Street N, Hamilton, ON
Fenced backyard with a concrete pathway and mature trees - 101 Emerald Street N, Hamilton, ON
  • Advertising
101 EMERALD Street N, Hamilton, Ontario, L8L 5K5
$2,150.00 /month

3 Beds

1 Bath

Property Information:

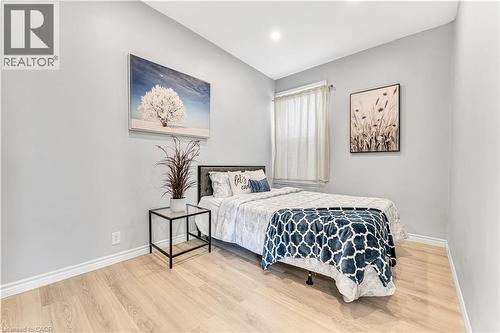
Welcome to 101 Emerald St N, a 3-bedroom semi-detached bungalow for lease in Hamilton's Landsdale neighbourhood, minutes east of downtown. Everything is on one level: a bright living room with bay window, an open-concept kitchen and dining area with walkout to the deck. The primary bedroom has its own walkout to the deck, the second bedroom is generously sized, and the third works well as a guest room or home office. Carpet-free floors, in-home laundry, A/C and two parking, add everyday comfort. Walk to No Frills, Rexall, the cafés and restaurants, with Hamilton General Hospital under 1 km away. Short distance to Gage Park and the Bayfront waterfront trails. Frequent Hamilton Street Railway service along the future LRT corridor, West Harbour and Hamilton GO stations nearby, and easy access to the QEW, 403 and Red Hill Valley Pkwy. (id:27)

Building Features:

  • Style: Detached
  • Building Type: House
  • Architectural Style: Bungalow
  • Basement Development: Partially finished
  • Basement Type: Partial
  • Construction Style - Attachment: Semi-detached
  • Exterior Finish: Aluminum siding, Stucco
  • Floor Space: 860 sqft
  • Cooling Type: Central air conditioning
  • Appliances: Dishwasher, Dryer, Refrigerator, Washer, Hood Fan

Property Features:

  • OwnershipType: Freehold
  • Property Type: Single Family
  • Amenities Nearby: Hospital, Park, Public Transit
  • Floor Space (approx): 860 Square Feet
  • Irregular: Yes
  • Lot Depth: 124 Feet
  • Lot Frontage: 25 Feet
  • Lot Size: 0.07 Acres
  • Zoning: D
  • Sewer: Municipal sewage system
  • No. of Parking Spaces: 2

Rooms:

  • Bathroom Main Level Measurements not available
  • Bedroom Main Level 9'4'' x 8'9''
  • Bedroom Main Level 11'1'' x 13'5''
  • Primary Bedroom Main Level 13'2'' x 8'6''
  • Kitchen Main Level 13'5'' x 13'5''
  • Living Main Level 13'5'' x 13'5''

Courtesy of: HOMELIFE MIRACLE REALTY LTD

REALTOR.ca  

Access to Sold Data on this website may only be used by consumers that have a bona fide interest in the purchase, sale, or lease of residential real estate.

Sales/Price History

Log in or create an account to see sold and historical listings information

Location of 101 EMERALD Street N, Hamilton, Ontario, L8L 5K5

Demographic Information of 101 EMERALD Street N, Hamilton, Ontario, L8L 5K5

Life Stage

Young Couples

Employment Type

Blue Collar/Primary, Blue Collar/Service Sector

Average Household Income

$79,176.34

Average Number of Children

1.89

Household Population

Household Structure

Age of Population

Education

Education Level

No certificate/diploma/degree

28.78 %

High school certificate or equivalent

31.95 %

Apprenticeship trade certificate/diploma

5.64 %

College/non-university certificate

17.63 %

University certificate (below bachelor)

0.35 %

University Degree

15.65 %

Commuter

Travel To Work

By Car

67.7 %

By Public Transit

18.85 %

By Walking

10.11 %

By Bicycle

0.71 %

By Other Methods

2.63 %

Cultural Diversity

Knowledge of Official Language

Mother Tongue

Building Information

Building Type

Apartments (Low and High Rise)

56.28 %

Houses

43.72 %

Own Vs. Rent