Button CopyPathCircle CloseCircle Left ArrowArrow Down Icon GreyClosecirclecircleBurger
  • Advertising

1 PERTHSHIRE Court, Hamilton, Ontario, L9B 2H1

MLS® # 40855313
House For Sale In Barnstown, Hamilton, Ontario
$689,900 QuickQuoteTM: Not Available

3 Beds
3 Baths

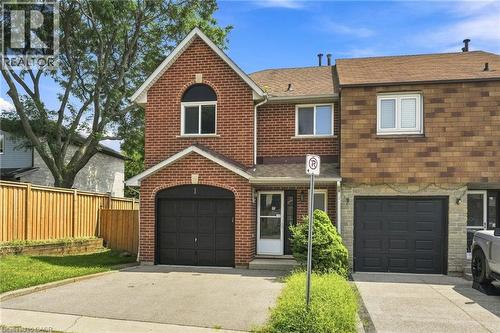
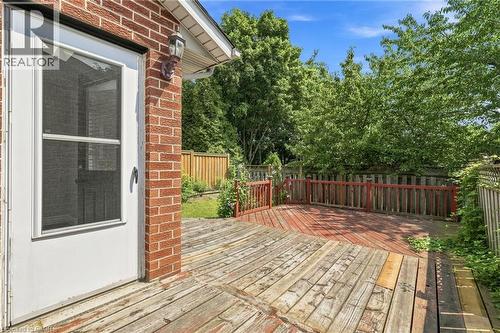
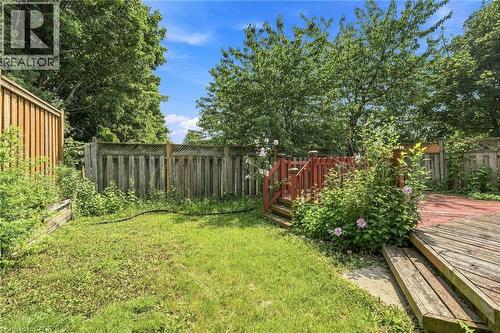
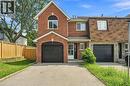
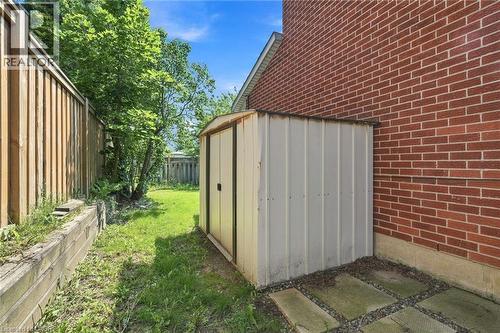
1 Perthshire Court, Hamilton, ON - Outdoor
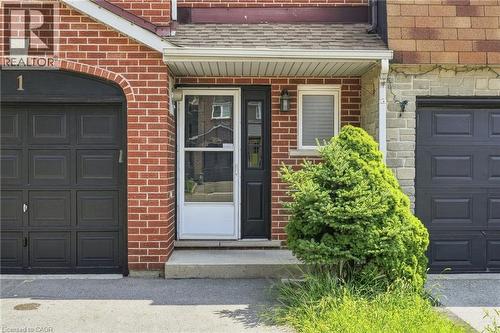
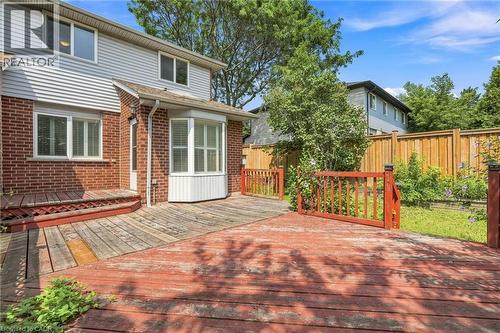
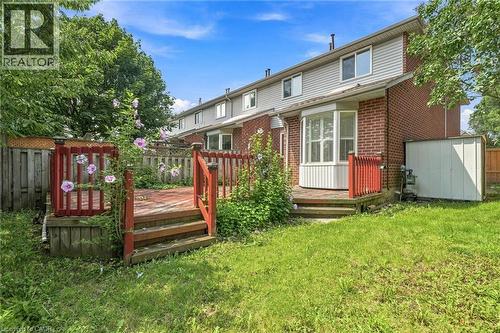
1 Perthshire Court, Hamilton, ON - Outdoor With Exterior
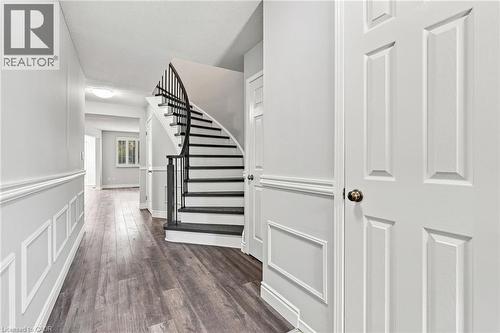
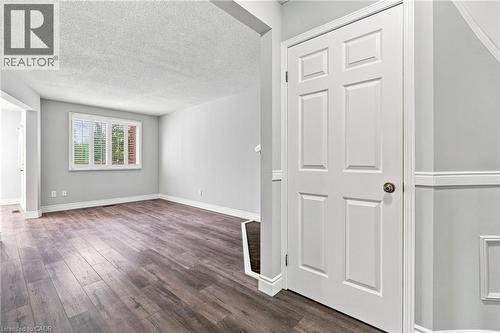
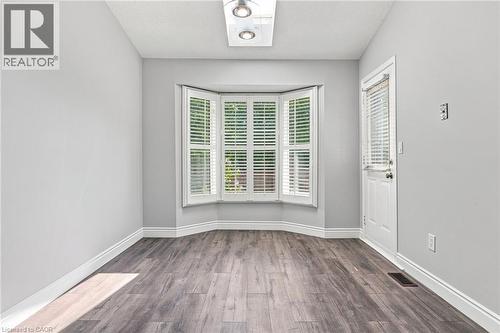
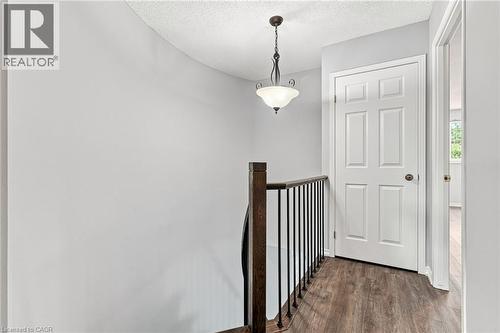
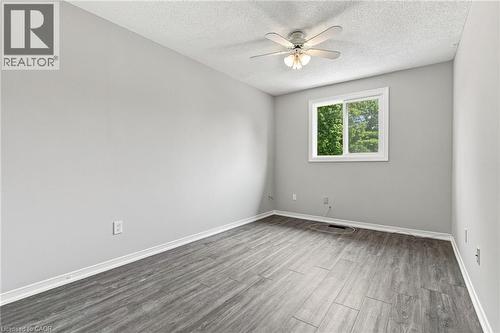
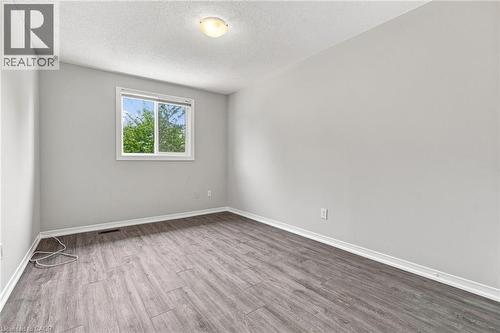
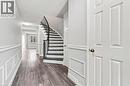
1 Perthshire Court, Hamilton, ON - Indoor Photo Showing Other Room
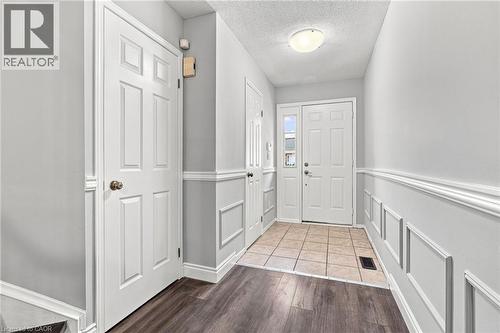
1 Perthshire Court, Hamilton, ON - Indoor
1 Perthshire Court, Hamilton, ON - Indoor Photo Showing Other Room
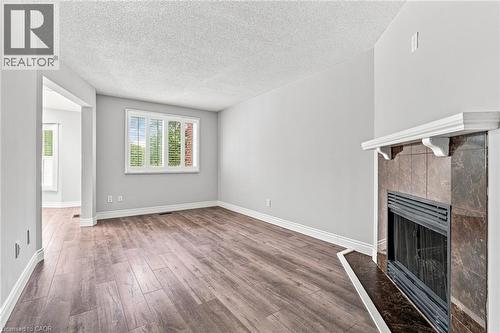
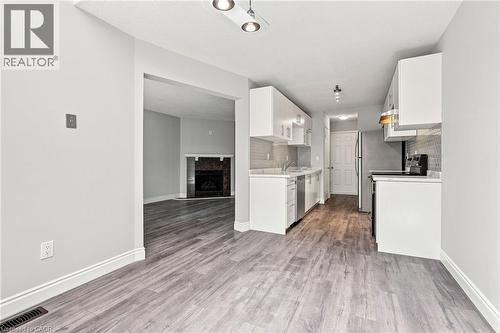
1 Perthshire Court, Hamilton, ON - Indoor Photo Showing Other Room With Fireplace
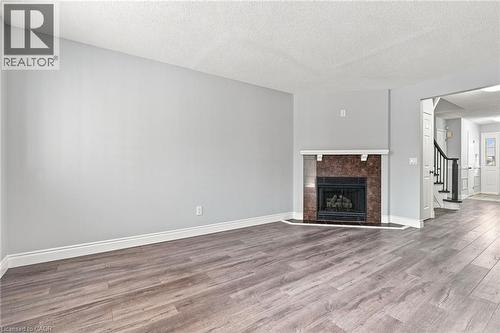
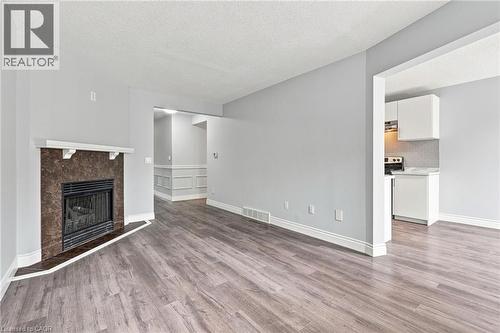
1 Perthshire Court, Hamilton, ON - Indoor Photo Showing Living Room With Fireplace
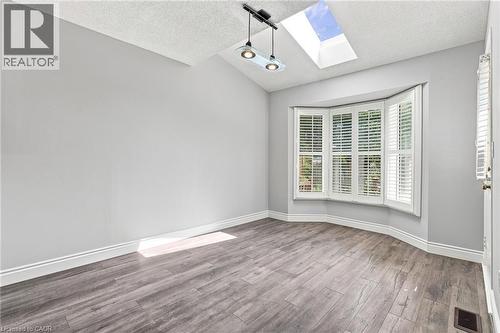
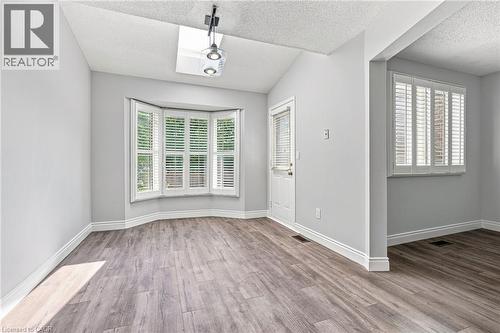
1 Perthshire Court, Hamilton, ON - Indoor Photo Showing Other Room
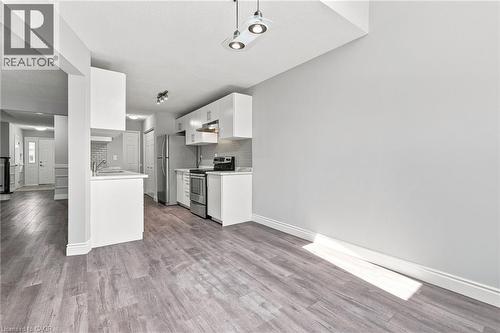
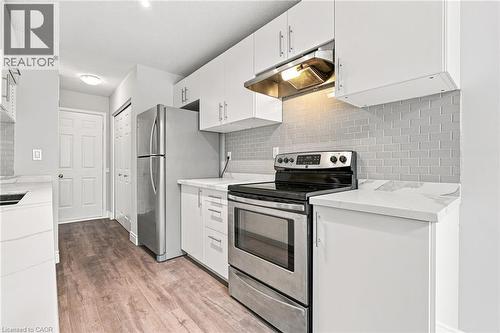
1 Perthshire Court, Hamilton, ON - Indoor Photo Showing Kitchen
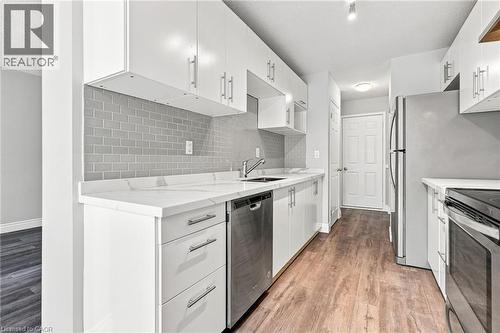
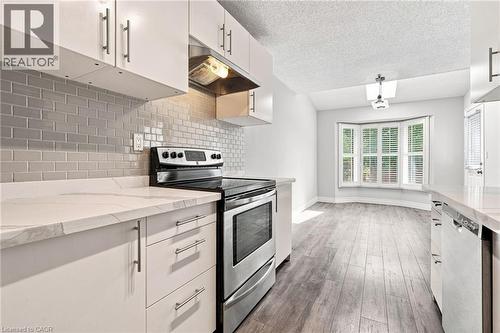
1 Perthshire Court, Hamilton, ON - Indoor Photo Showing Kitchen With Upgraded Kitchen
1 Perthshire Court, Hamilton, ON - Indoor Photo Showing Kitchen
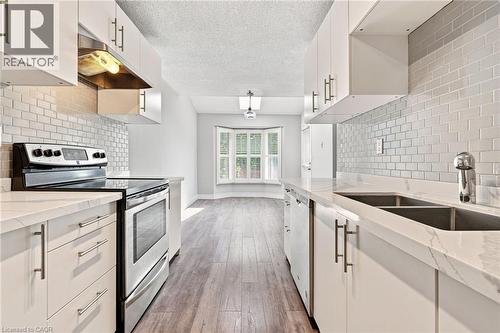
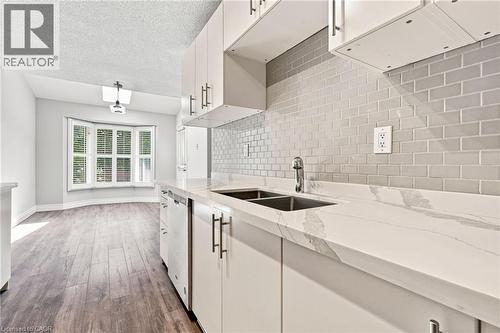
1 Perthshire Court, Hamilton, ON - Indoor Photo Showing Kitchen With Double Sink With Upgraded Kitchen
1 Perthshire Court, Hamilton, ON - Indoor Photo Showing Kitchen With Upgraded Kitchen
1 Perthshire Court, Hamilton, ON - Indoor Photo Showing Kitchen With Double Sink With Upgraded Kitchen
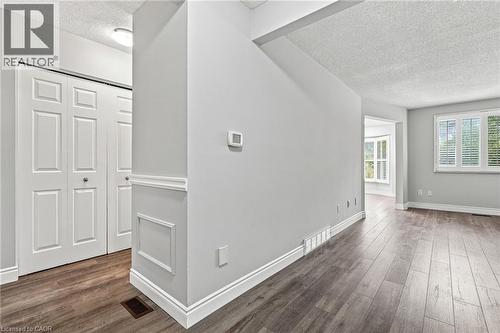
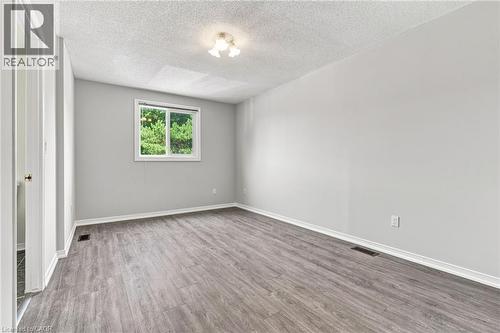
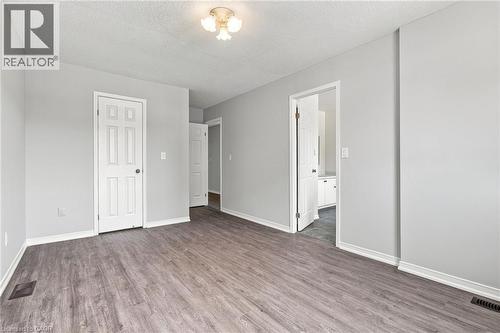
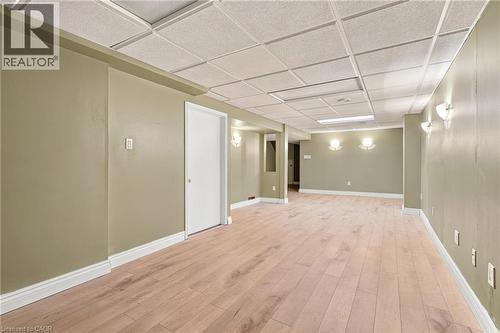
1 Perthshire Court, Hamilton, ON - Indoor Photo Showing Other Room
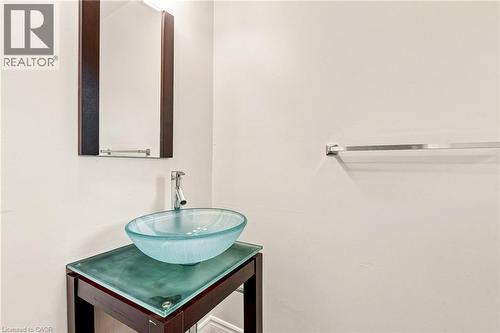
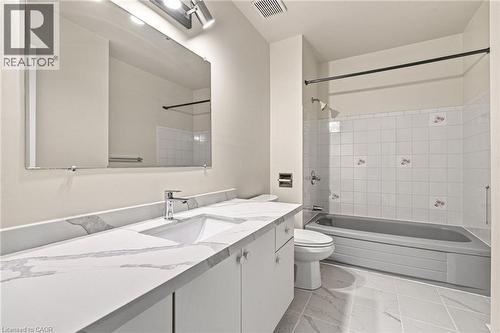
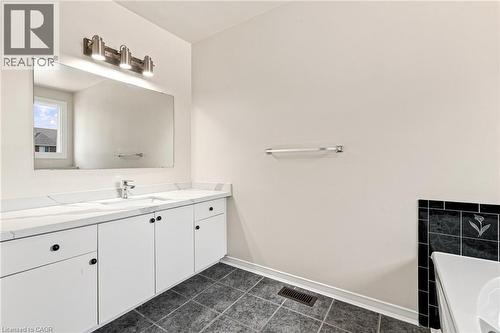
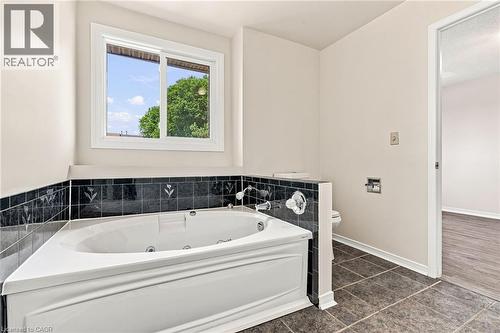
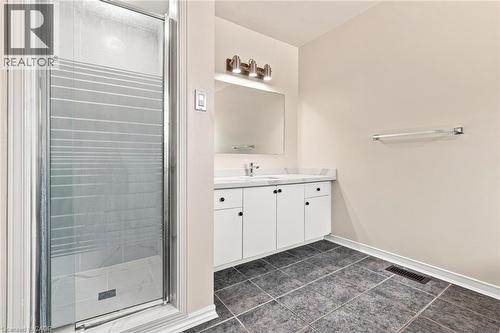
1 Perthshire Court, Hamilton, ON - Indoor Photo Showing Bathroom
1 Perthshire Court, Hamilton, ON - Indoor Photo Showing Other Room
1 Perthshire Court, Hamilton, ON - Indoor Photo Showing Bathroom
1 Perthshire Court, Hamilton, ON - Indoor Photo Showing Other Room
1 Perthshire Court, Hamilton, ON - Outdoor With Deck Patio Veranda
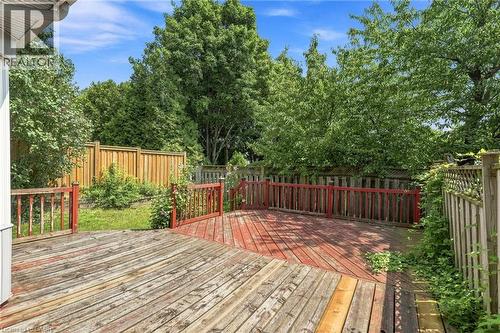
1 Perthshire Court, Hamilton, ON - Outdoor
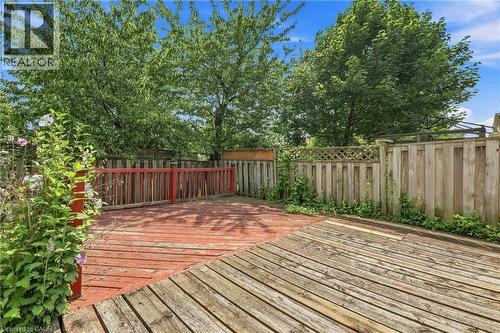
1 Perthshire Court, Hamilton, ON - Outdoor With Deck Patio Veranda
1 Perthshire Court, Hamilton, ON - Outdoor
1 Perthshire Court, Hamilton, ON - Outdoor With Exterior
1 Perthshire Court, Hamilton, ON - Outdoor
1 Perthshire Court, Hamilton, ON - Other
1 Perthshire Court, Hamilton, ON  - Outdoor
1 Perthshire Court, Hamilton, ON  - Outdoor With Exterior
1 Perthshire Court, Hamilton, ON  - Indoor Photo Showing Other Room
1 Perthshire Court, Hamilton, ON - Indoor Photo Showing Other Room
1 Perthshire Court, Hamilton, ON - Indoor
1 Perthshire Court, Hamilton, ON - Indoor Photo Showing Other Room
1 Perthshire Court, Hamilton, ON - Indoor Photo Showing Other Room With Fireplace
1 Perthshire Court, Hamilton, ON - Indoor Photo Showing Living Room With Fireplace
1 Perthshire Court, Hamilton, ON - Indoor Photo Showing Other Room
1 Perthshire Court, Hamilton, ON - Indoor Photo Showing Kitchen
1 Perthshire Court, Hamilton, ON - Indoor Photo Showing Kitchen With Upgraded Kitchen
1 Perthshire Court, Hamilton, ON - Indoor Photo Showing Kitchen
1 Perthshire Court, Hamilton, ON - Indoor Photo Showing Kitchen With Double Sink With Upgraded Kitchen
1 Perthshire Court, Hamilton, ON - Indoor Photo Showing Kitchen With Upgraded Kitchen
1 Perthshire Court, Hamilton, ON - Indoor Photo Showing Kitchen With Double Sink With Upgraded Kitchen
1 Perthshire Court, Hamilton, ON - Indoor Photo Showing Other Room
1 Perthshire Court, Hamilton, ON - Indoor Photo Showing Bathroom
1 Perthshire Court, Hamilton, ON - Indoor Photo Showing Other Room
1 Perthshire Court, Hamilton, ON - Indoor Photo Showing Bathroom
1 Perthshire Court, Hamilton, ON - Indoor Photo Showing Other Room
1 Perthshire Court, Hamilton, ON - Outdoor With Deck Patio Veranda
1 Perthshire Court, Hamilton, ON - Outdoor
1 Perthshire Court, Hamilton, ON - Outdoor With Deck Patio Veranda
1 Perthshire Court, Hamilton, ON - Outdoor
1 Perthshire Court, Hamilton, ON - Outdoor With Exterior
1 Perthshire Court, Hamilton, ON - Outdoor
1 Perthshire Court, Hamilton, ON - Other
  • Advertising
Are you a real estate investor?
1 PERTHSHIRE Court, Hamilton, Ontario, L9B 2H1
$689,900

3 Beds

3 Baths

Property Information:

Welcome to 1 Perthshire Court! This beautifully renovated end-unit freehold townhome has the perfect blend of modern style, functionality, and outdoor living. Featuring 3 bedrooms, 2.5 bathrooms, and a finished basement with a large recreation room, this move-in-ready home is ideal for families, first-time buyers, or downsizers. Situated at the end of a quiet court with very little traffic, the home enjoys added privacy and a peaceful setting. The large yard and oversized deck provide an ideal space for entertaining or relaxing outdoors, while 2 parking spaces add everyday convenience. Ideally located close to major highways, public transit, shopping, restaurants, and everyday amenities, this home is perfectly positioned for commuters and families alike. A fantastic location, thoughtful renovations, and exceptional indoor and outdoor space make this one you won’t want to miss! (id:27)

Building Features:

  • Style: Townhouse
  • Building Type: Row / Townhouse
  • Basement Development: Finished
  • Basement Type: Full
  • Construction Style - Attachment: Attached
  • Exterior Finish: Aluminum siding, Brick, Metal, Other, Vinyl siding
  • Fireplace: Yes
  • Floor Space: 1837 sqft
  • Foundation Type: Poured Concrete
  • Heating Type: Forced air
  • Heating Fuel: Natural gas
  • Cooling Type: Central air conditioning
  • Appliances: Stove, Garage door opener

Property Features:

  • OwnershipType: Freehold
  • Property Type: Single Family
  • Half Bathrooms: 1
  • Access Type: Highway access
  • Amenities Nearby: Airport, Golf Nearby, Hospital, Park, Public Transit, Schools
  • Community Features: Community Centre
  • Features: Cul-de-sac, Automatic Garage Door Opener
  • Floor Space (approx): 1837 Square Feet
  • Lot Depth: 98 Feet
  • Lot Frontage: 31 Feet
  • Zoning: RT-20
  • Sewer: Municipal sewage system
  • Parking Type: Attached garage
  • No. of Parking Spaces: 2

Rooms:

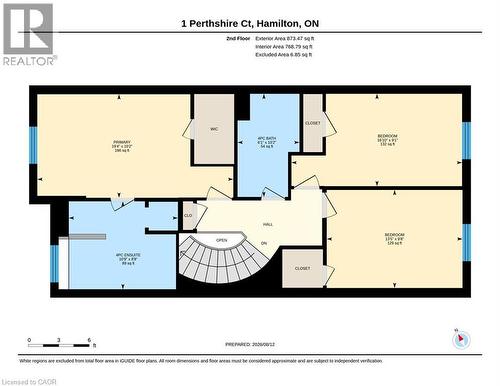
  • Bathroom 2nd Level Measurements not available
  • Bathroom 2nd Level Measurements not available
  • Bedroom 2nd Level 16'9'' x 9'2''
  • Bedroom 2nd Level 13'9'' x 9'7''
  • Primary Bedroom 2nd Level 19'4'' x 10'3''
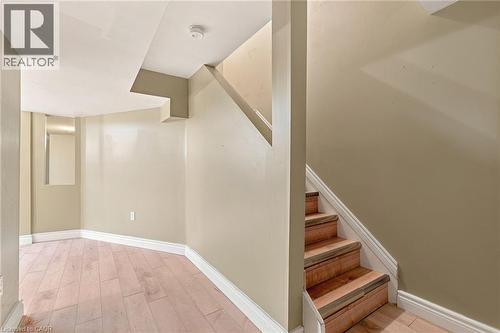
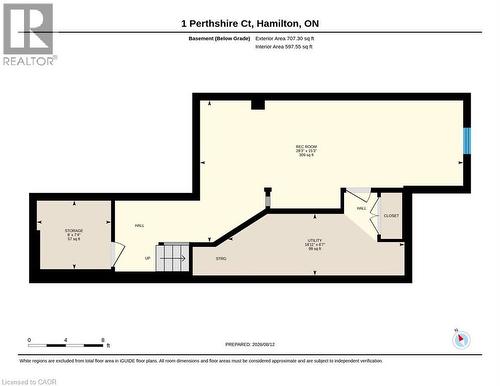
  • Other Basement Level Measurements not available
  • Other Basement Level Measurements not available
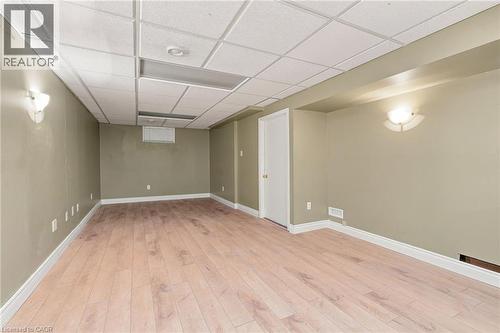
  • Recreation Room Basement Level 28'3'' x 12'4''
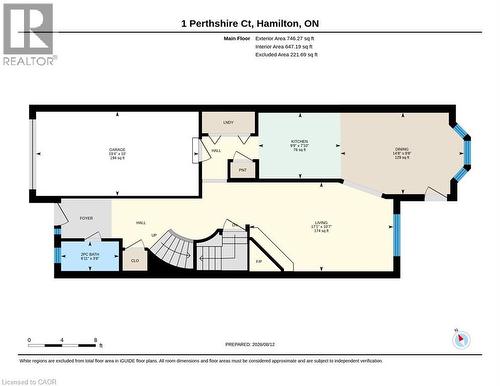
  • Bathroom Main Level Measurements not available
  • Laundry Main Level Measurements not available
  • Living Main Level 16'5'' x 10'3''
  • Dining Main Level 15'7'' x 9'6''
  • Kitchen Main Level 10'0'' x 7'8''

Courtesy of: RE/MAX Escarpment Realty Inc.

REALTOR.ca  

QuickQuoteTM Powered by RPS
Thinking of Selling?

Start by finding out what your home might be worth in today's market.

Location of 1 PERTHSHIRE Court, Hamilton, Ontario, L9B 2H1

Demographic Information of 1 PERTHSHIRE Court, Hamilton, Ontario, L9B 2H1

Life Stage

Young Couples

Employment Type

Blue Collar/Primary, Blue Collar/Service Sector

Average Household Income

$124,608.09

Average Number of Children

1.86

Household Population

Household Structure

Age of Population

Education

Education Level

No certificate/diploma/degree

18.64 %

High school certificate or equivalent

28.36 %

Apprenticeship trade certificate/diploma

5.46 %

College/non-university certificate

28.52 %

University certificate (below bachelor)

0.61 %

University Degree

18.4 %

Commuter

Travel To Work

By Car

89.79 %

By Public Transit

6.05 %

By Walking

0.23 %

By Bicycle

0.0 %

By Other Methods

3.93 %

Cultural Diversity

Knowledge of Official Language

Mother Tongue

Building Information

Building Type

Apartments (Low and High Rise)

8.08 %

Houses

91.92 %

Own Vs. Rent