Button CopyPathCircle CloseCircle Left ArrowArrow Down Icon GreyClosecirclecircleBurger
  • Advertising

1 NORWOOD Road, Hamilton, Ontario, L8S 3P8

MLS® # 40856142
House For Sale In Westdale North, Hamilton, Ontario
$774,900 QuickQuoteTM: $640K - $809K

4+2 Beds

3 Baths

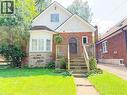
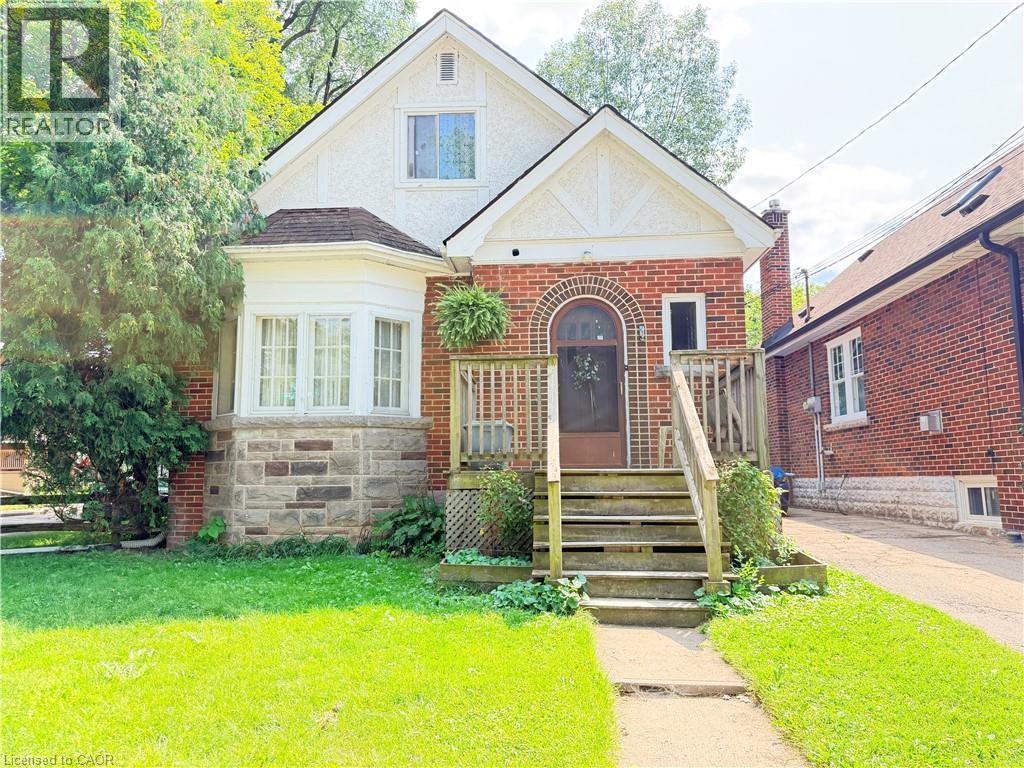
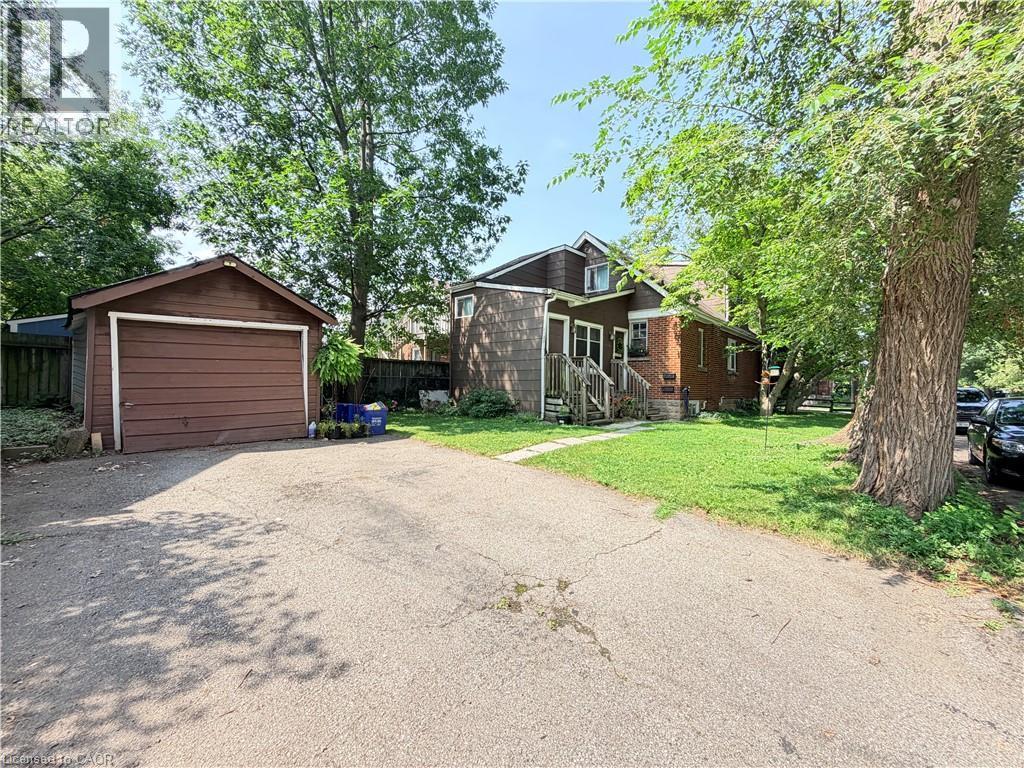
1 Norwood Road, Hamilton, ON - Outdoor
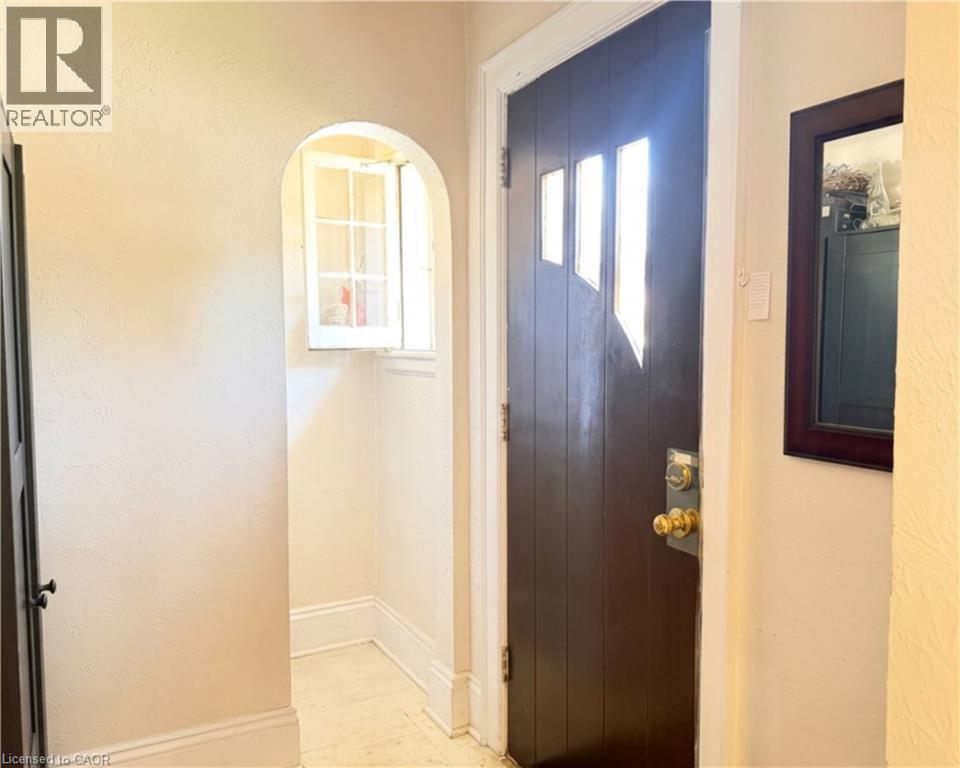
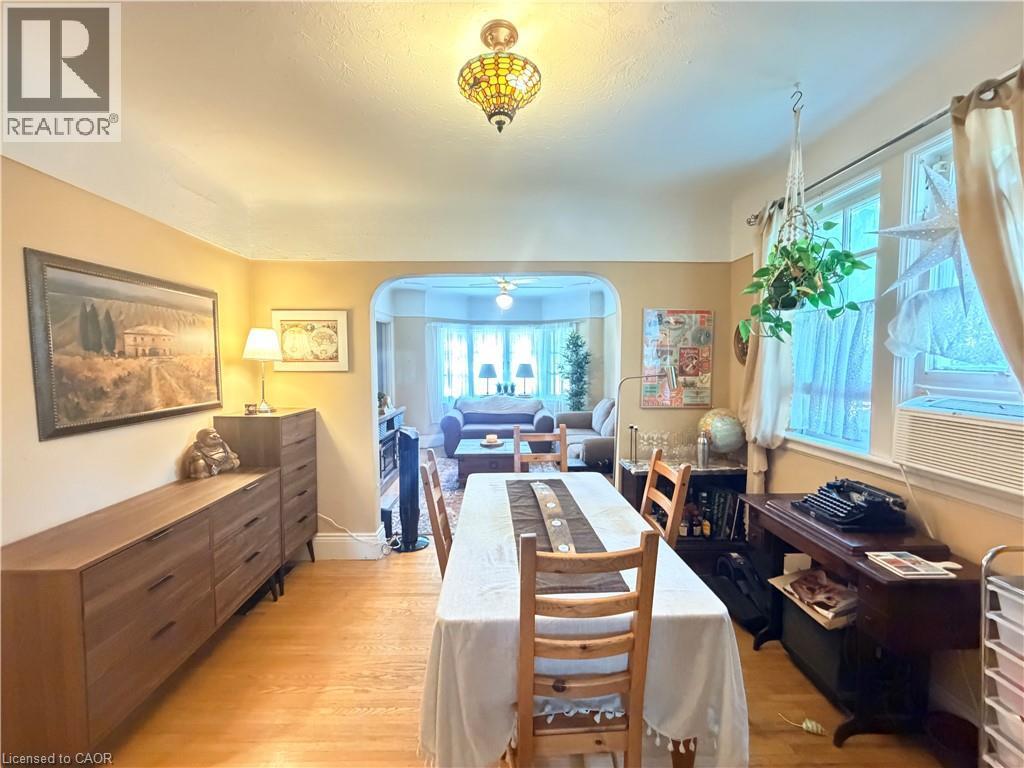
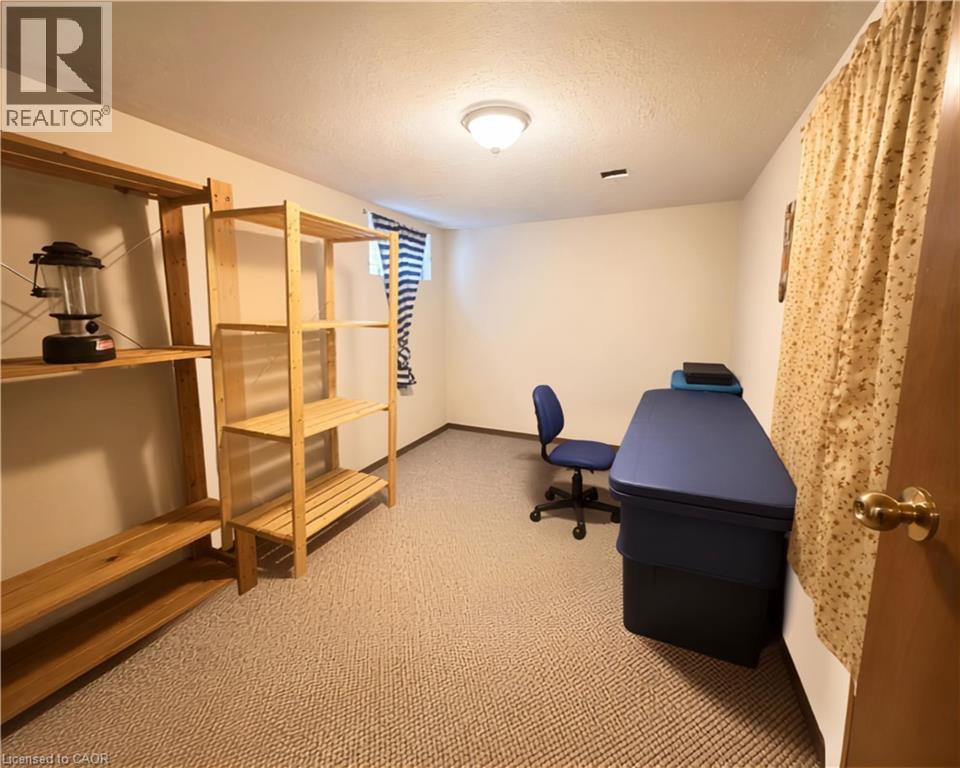
1 Norwood Road, Hamilton, ON - Indoor Photo Showing Other Room
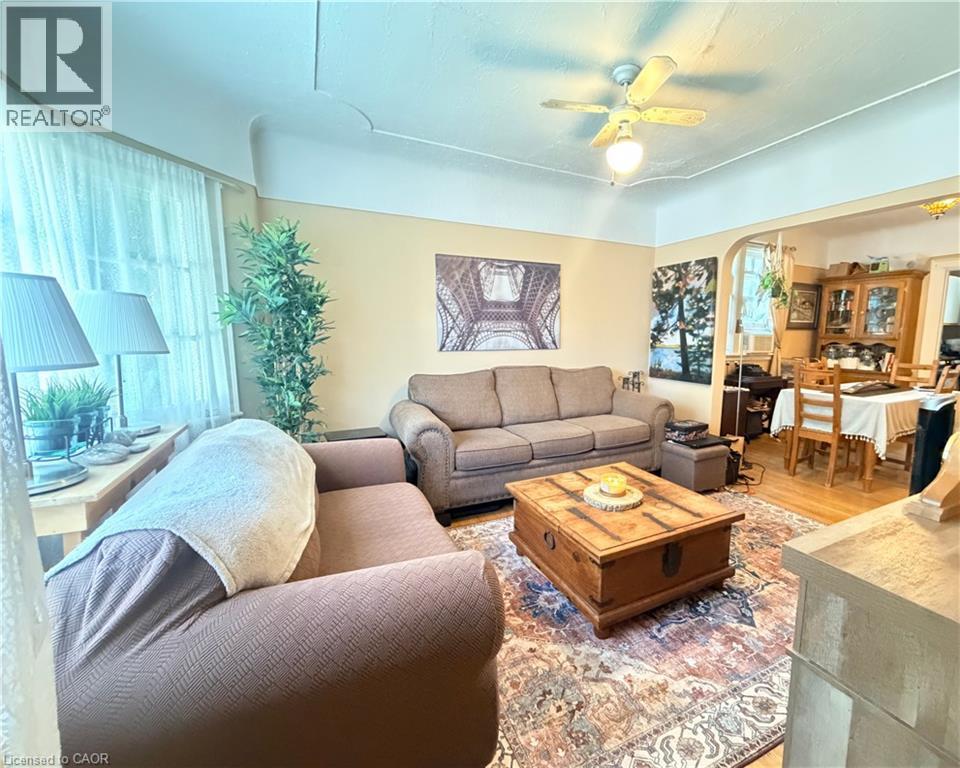
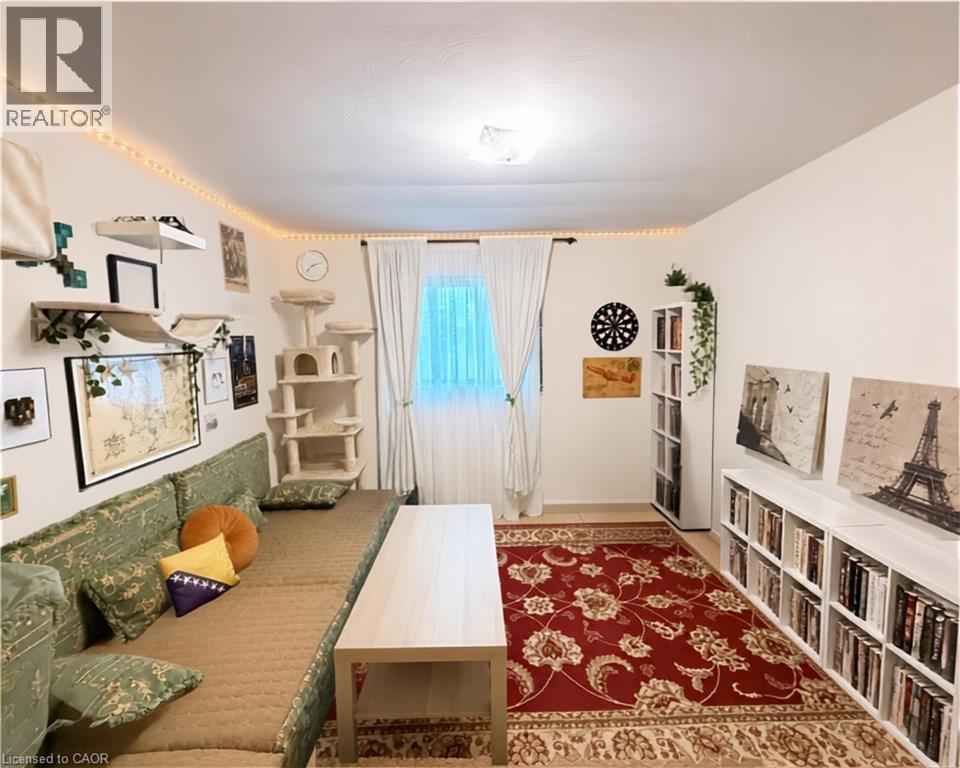
1 Norwood Road, Hamilton, ON - Indoor Photo Showing Living Room
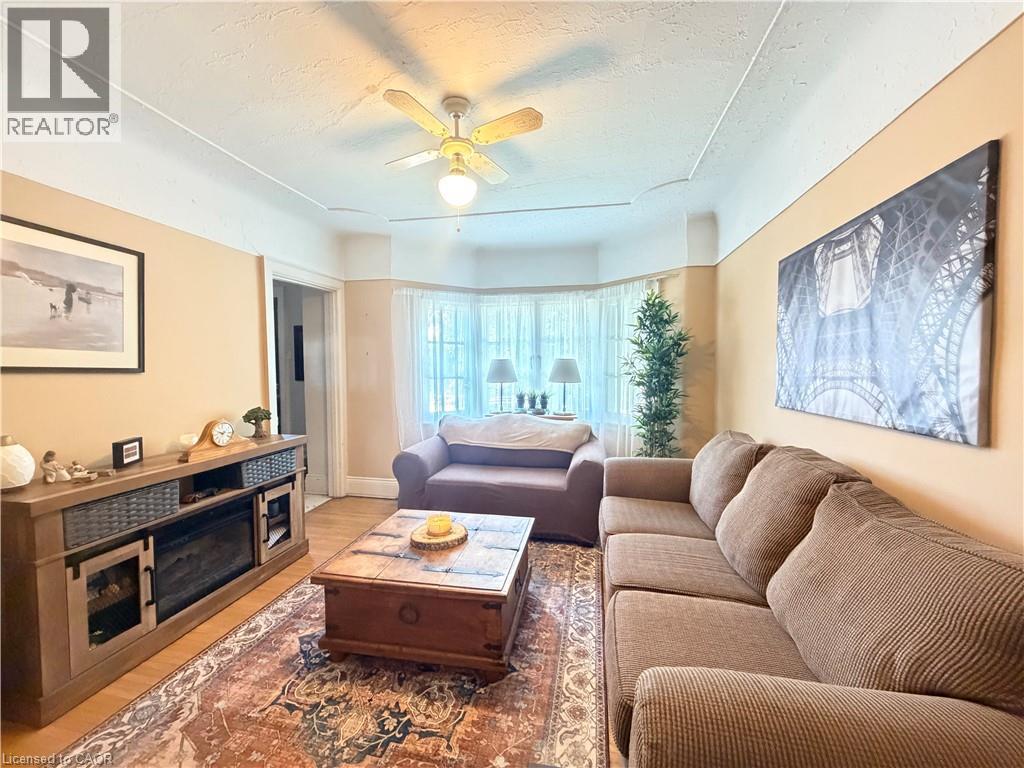
1 Norwood Road, Hamilton, ON - Indoor Photo Showing Living Room With Fireplace
1 Norwood Road, Hamilton, ON - Indoor
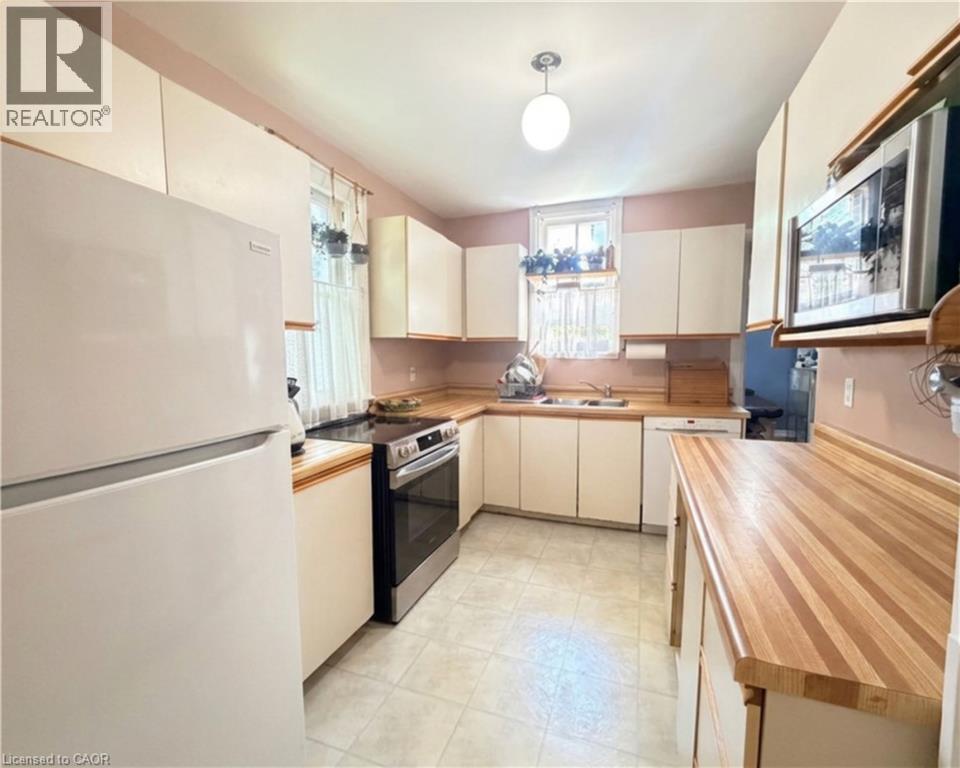
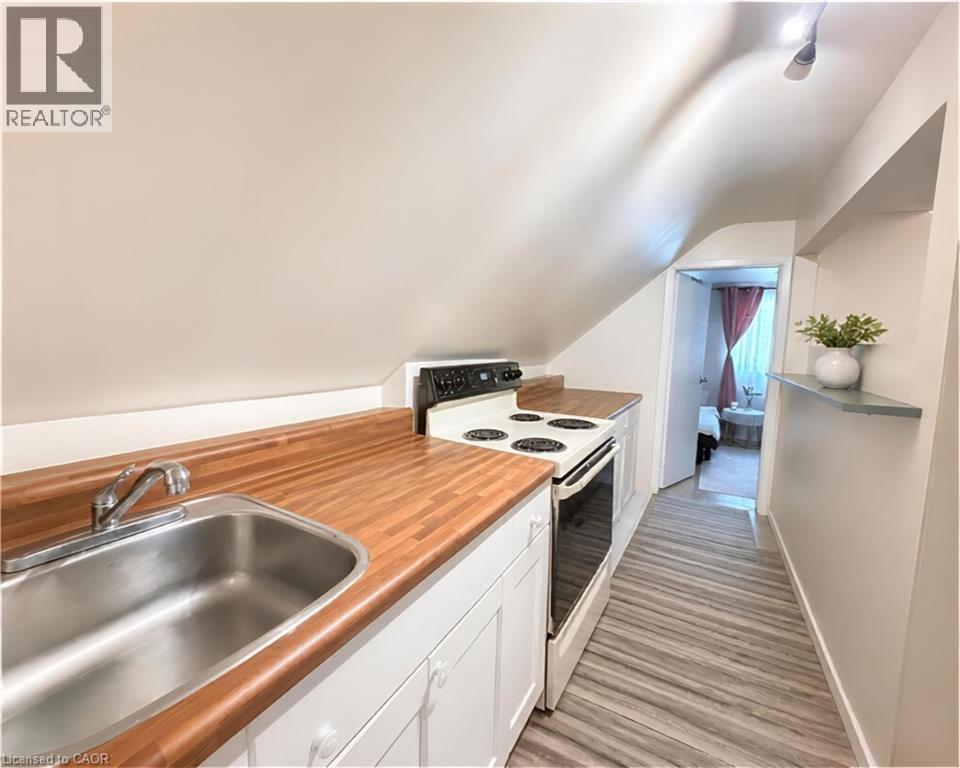
1 Norwood Road, Hamilton, ON - Indoor Photo Showing Kitchen
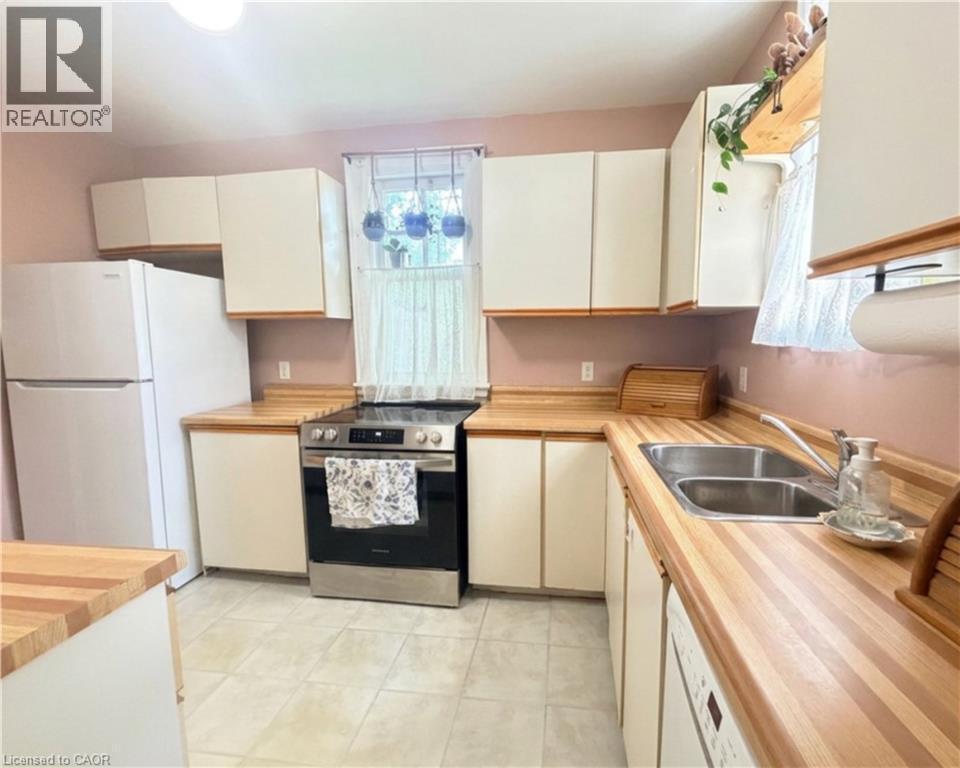
1 Norwood Road, Hamilton, ON - Indoor Photo Showing Kitchen With Double Sink
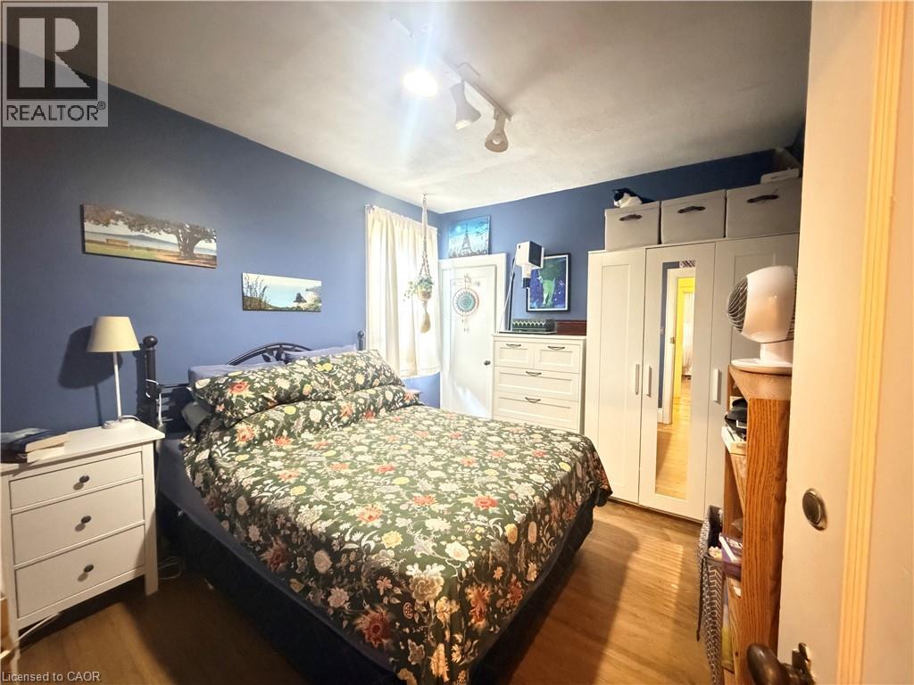
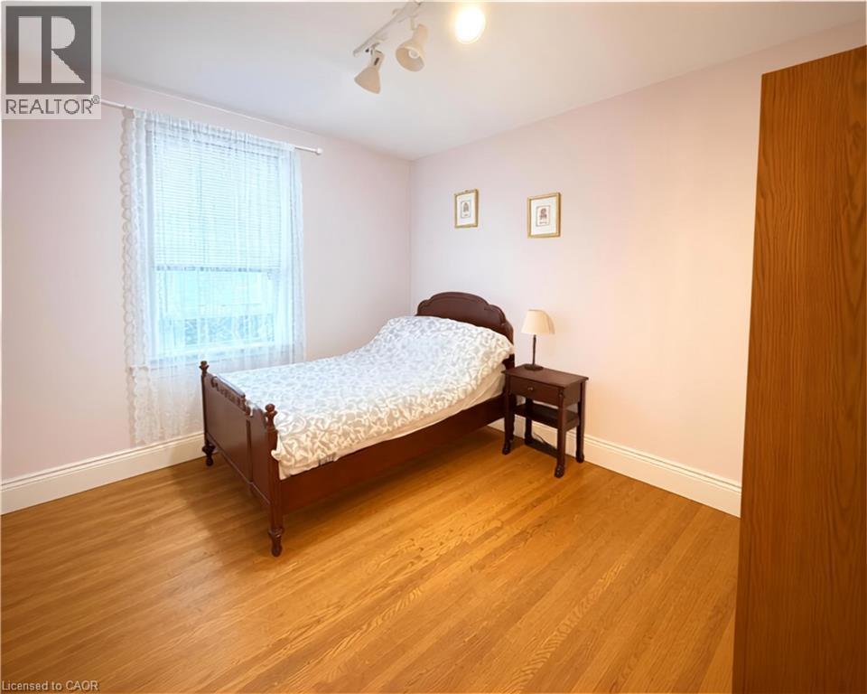
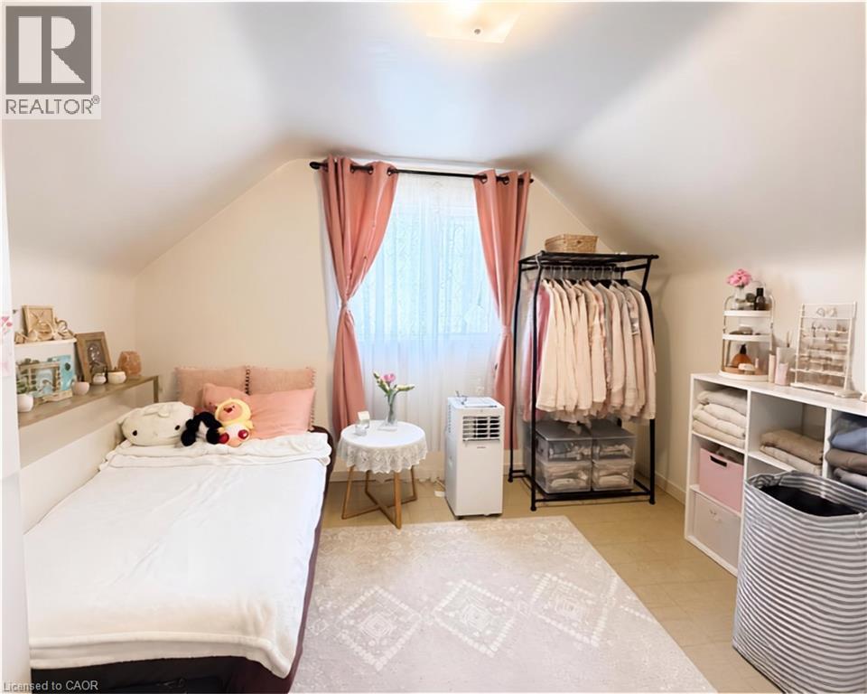
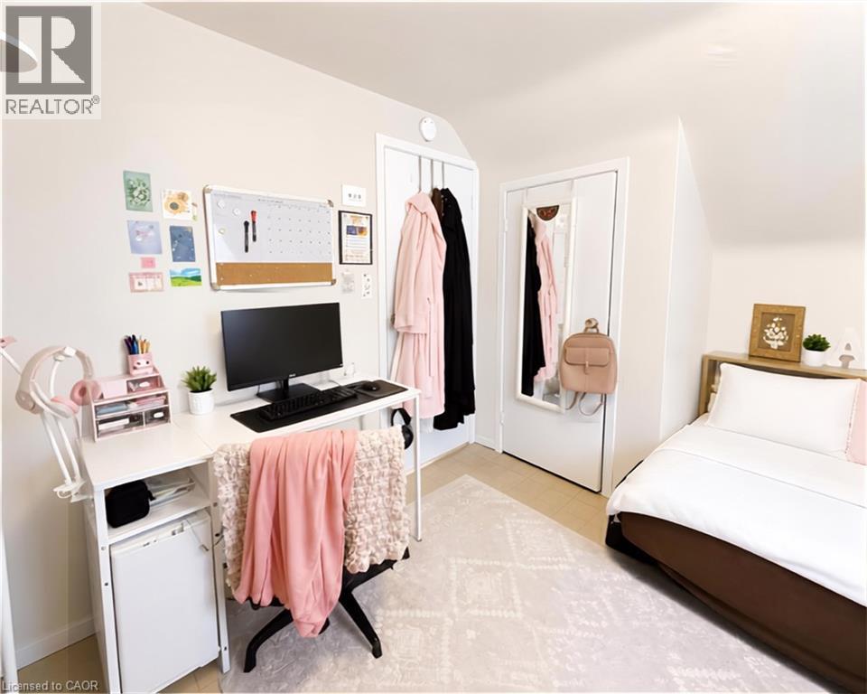
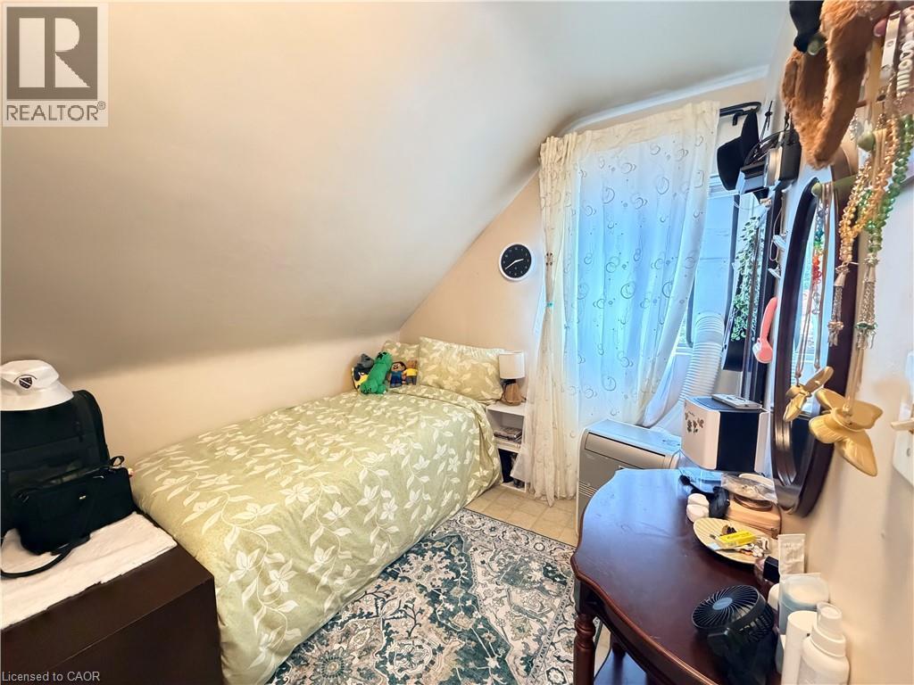
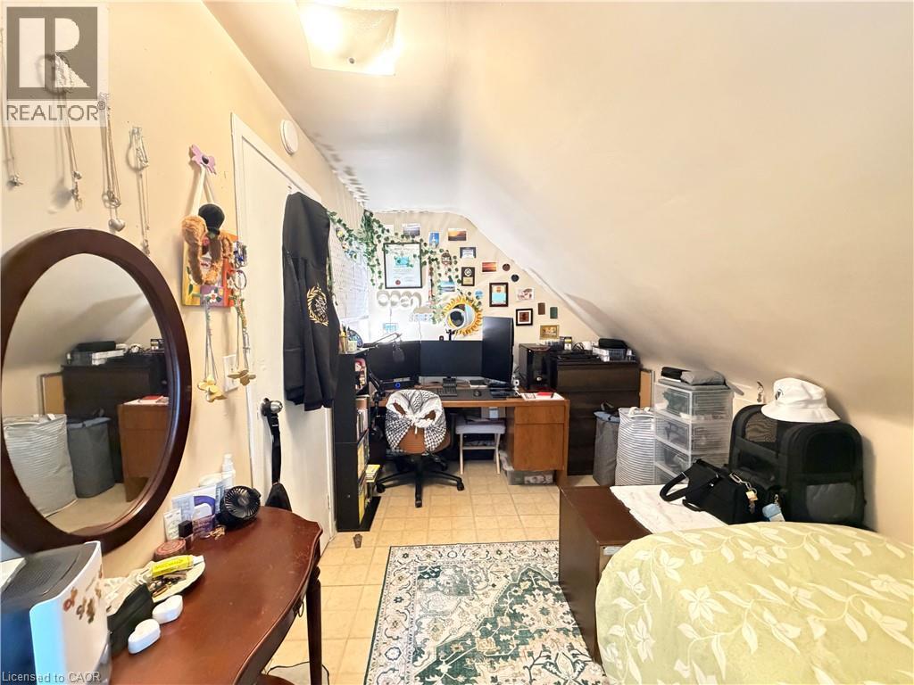
1 Norwood Road, Hamilton, ON - Indoor Photo Showing Bedroom
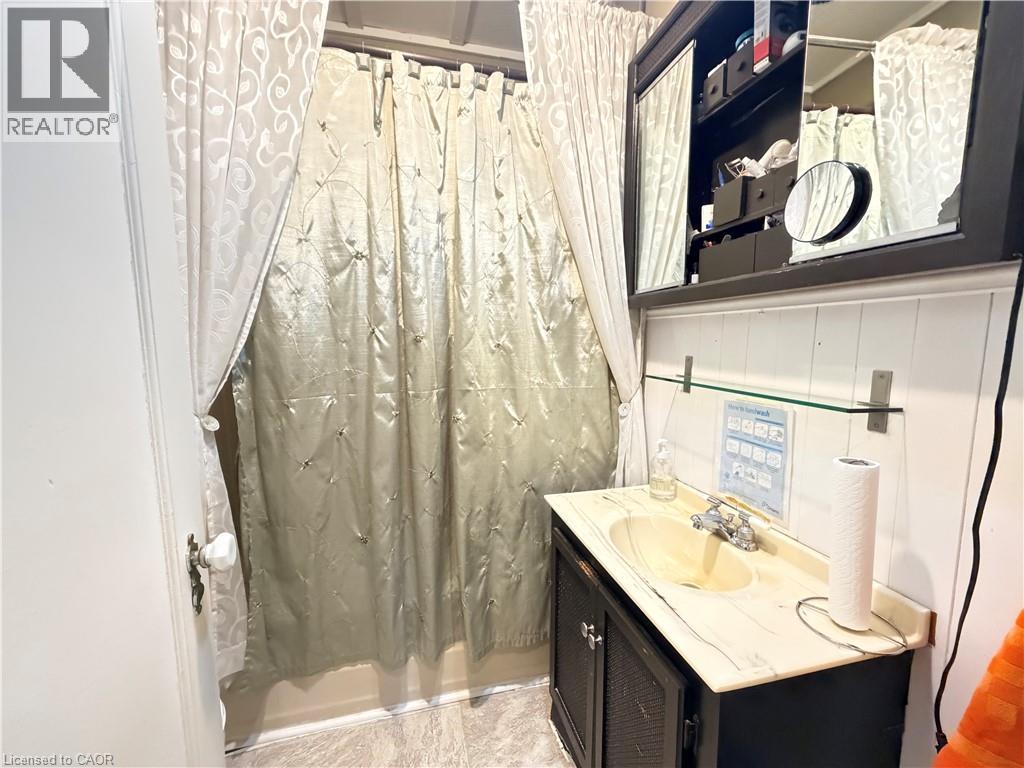
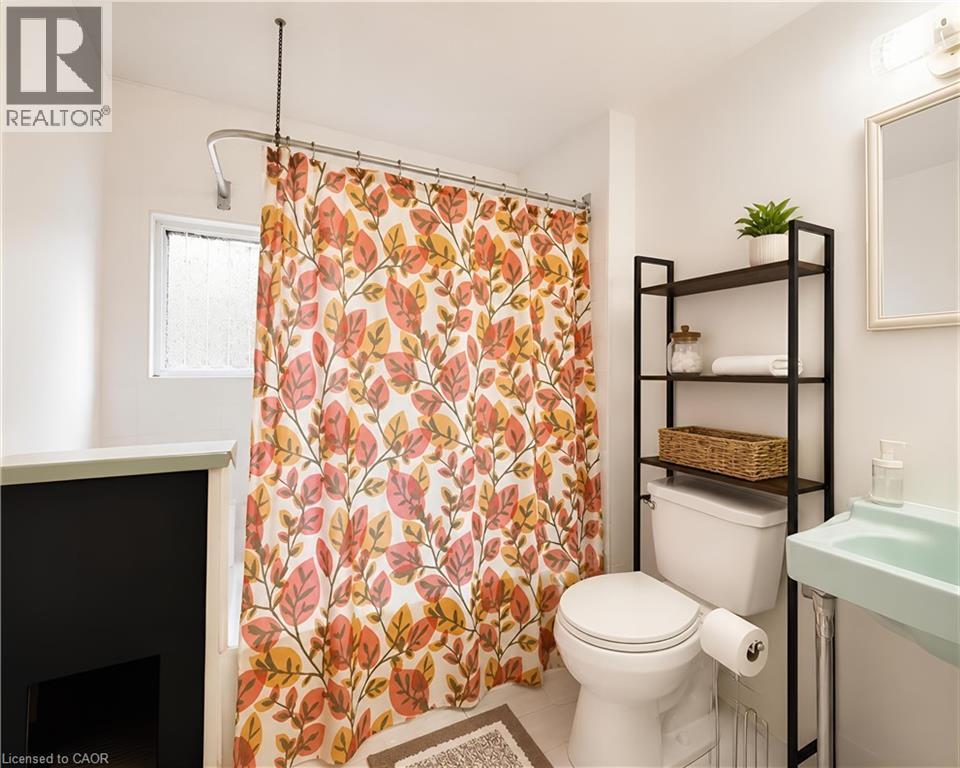
1 Norwood Road, Hamilton, ON - Indoor Photo Showing Bathroom
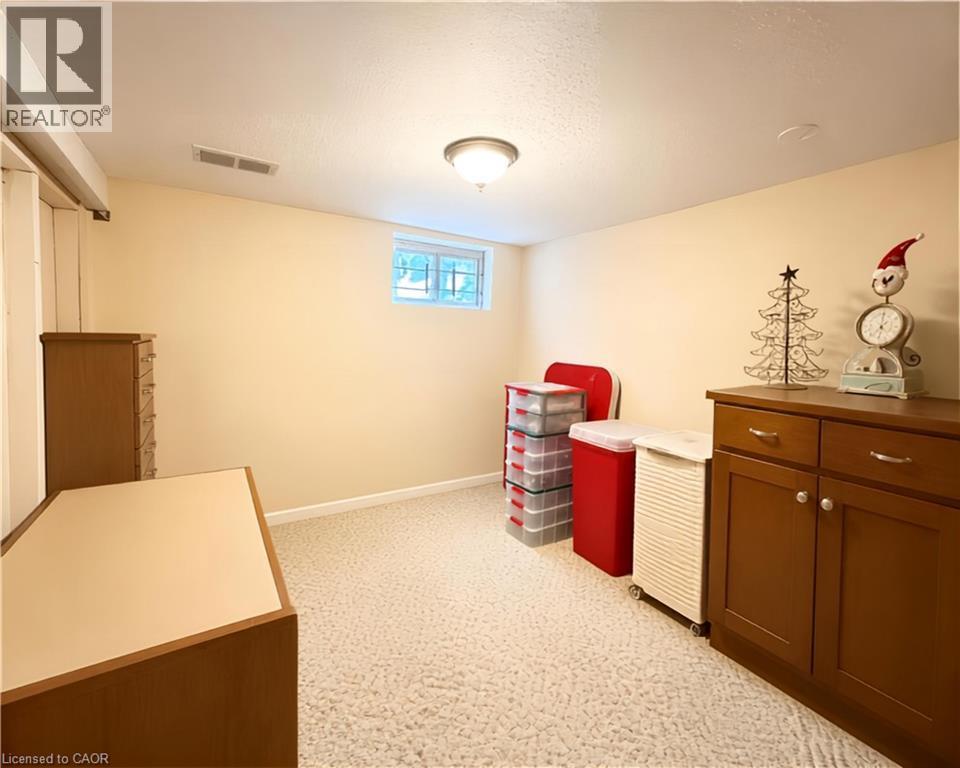
1 Norwood Road, Hamilton, ON - Indoor Photo Showing Other Room
1 Norwood Road, Hamilton, ON - Indoor
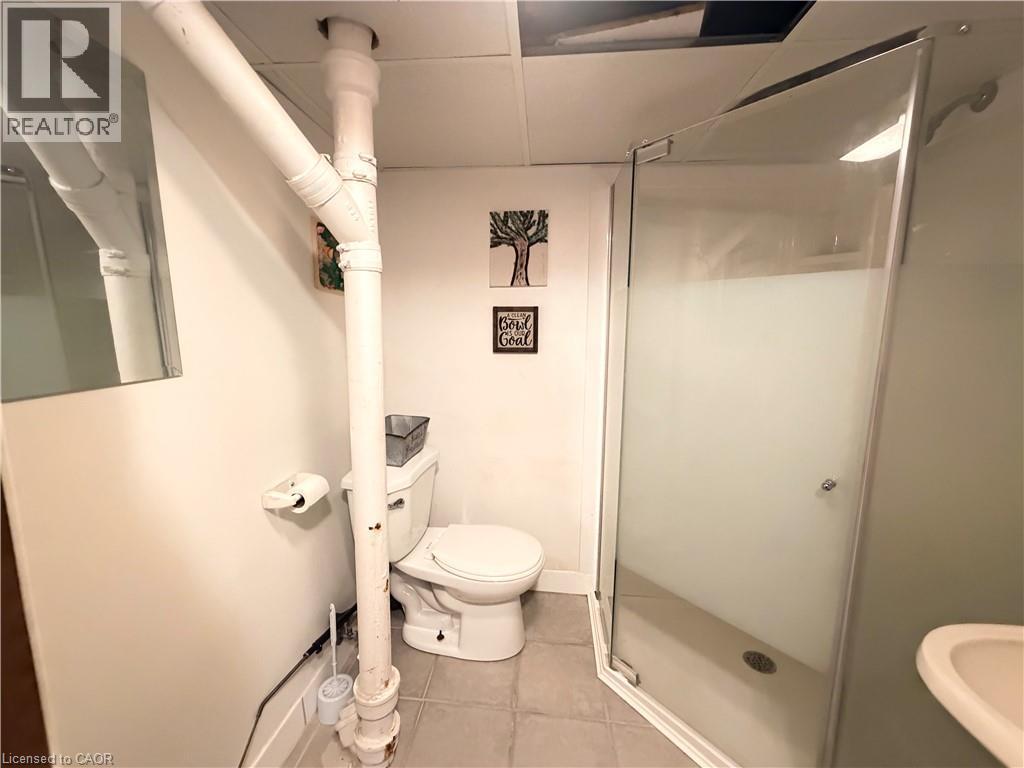
1 Norwood Road, Hamilton, ON - Indoor Photo Showing Bathroom
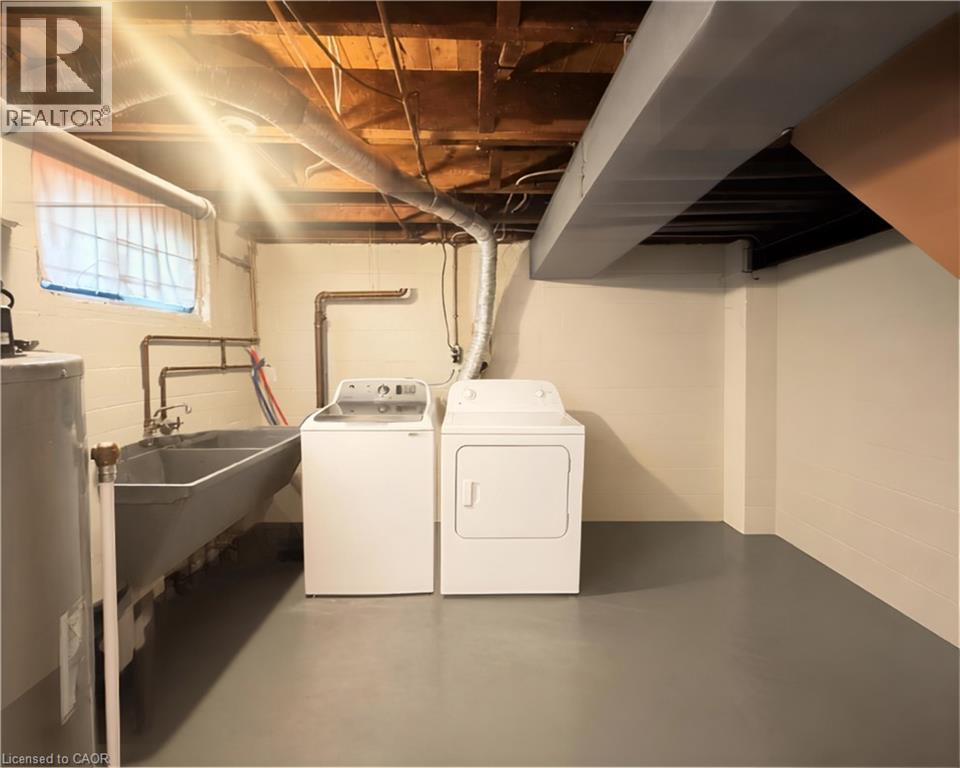
1 Norwood Road, Hamilton, ON - Indoor Photo Showing Laundry Room
1 Norwood Road, Hamilton, ON - Indoor Photo Showing Other Room
1 Norwood Road, Hamilton, ON - Indoor Photo Showing Kitchen
1 Norwood Road, Hamilton, ON - Indoor
1 Norwood Road, Hamilton, ON - Indoor Photo Showing Bedroom
1 Norwood Road, Hamilton, ON - Indoor
1 Norwood Road, Hamilton, ON - Indoor Photo Showing Bathroom
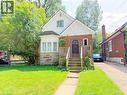
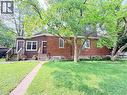
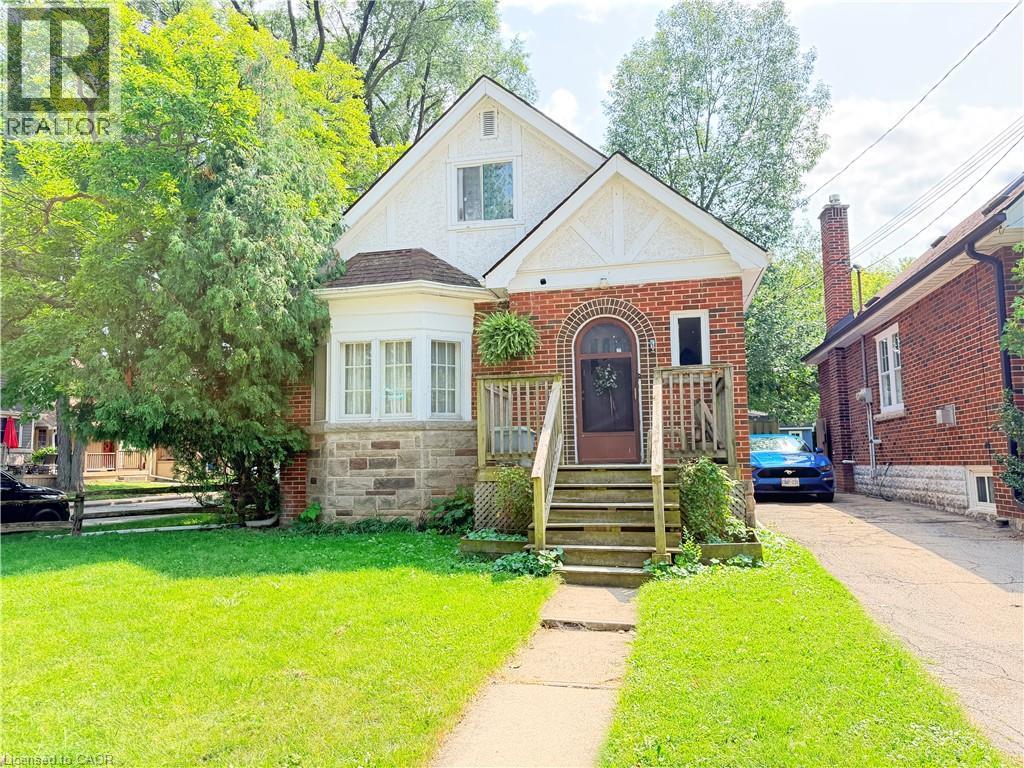
1 Norwood Road, Hamilton, ON  - Outdoor
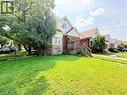
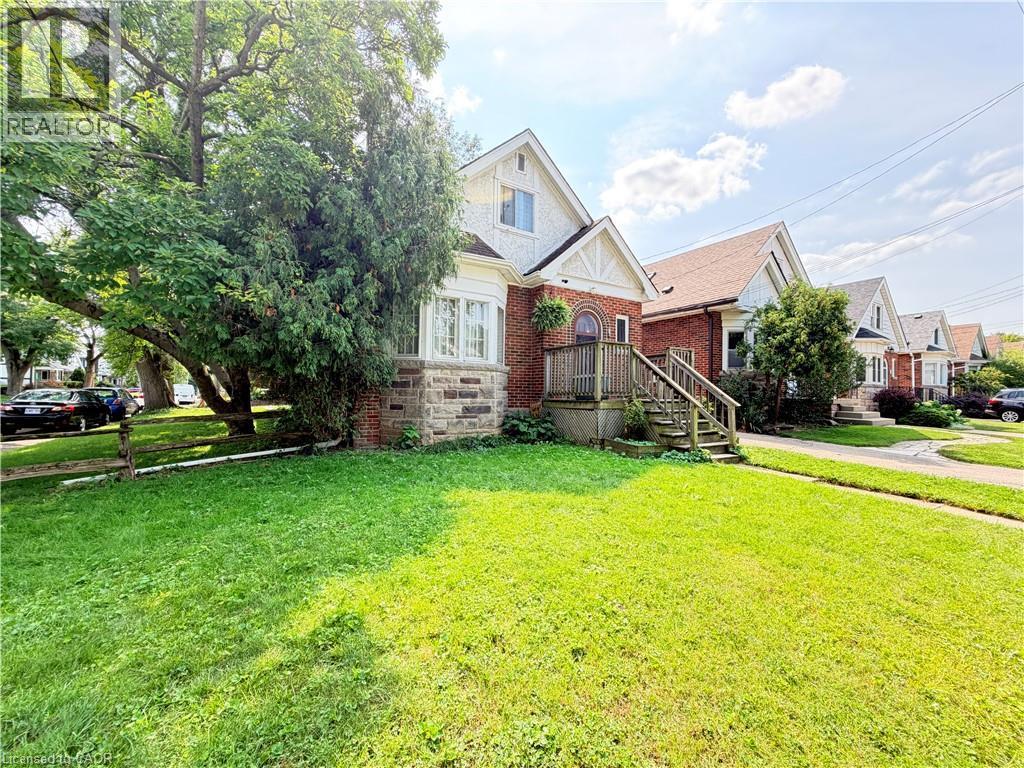
1 Norwood Road, Hamilton, ON - Outdoor
1 Norwood Road, Hamilton, ON - Indoor Photo Showing Other Room
1 Norwood Road, Hamilton, ON - Indoor Photo Showing Living Room
1 Norwood Road, Hamilton, ON - Indoor Photo Showing Living Room With Fireplace
1 Norwood Road, Hamilton, ON - Indoor
1 Norwood Road, Hamilton, ON - Indoor Photo Showing Kitchen
1 Norwood Road, Hamilton, ON - Indoor Photo Showing Kitchen With Double Sink
1 Norwood Road, Hamilton, ON - Indoor Photo Showing Bedroom
1 Norwood Road, Hamilton, ON - Indoor Photo Showing Bathroom
1 Norwood Road, Hamilton, ON - Indoor Photo Showing Other Room
1 Norwood Road, Hamilton, ON - Indoor
1 Norwood Road, Hamilton, ON - Indoor Photo Showing Bathroom
1 Norwood Road, Hamilton, ON - Indoor Photo Showing Laundry Room
1 Norwood Road, Hamilton, ON - Indoor Photo Showing Other Room
1 Norwood Road, Hamilton, ON - Indoor Photo Showing Kitchen
1 Norwood Road, Hamilton, ON - Indoor
1 Norwood Road, Hamilton, ON - Indoor Photo Showing Bedroom
1 Norwood Road, Hamilton, ON - Indoor
1 Norwood Road, Hamilton, ON - Indoor Photo Showing Bathroom
  • Advertising
Are you a real estate investor?
1 NORWOOD Road, Hamilton, Ontario, L8S 3P8
$774,900

6 Beds

3 Baths

Property Information:

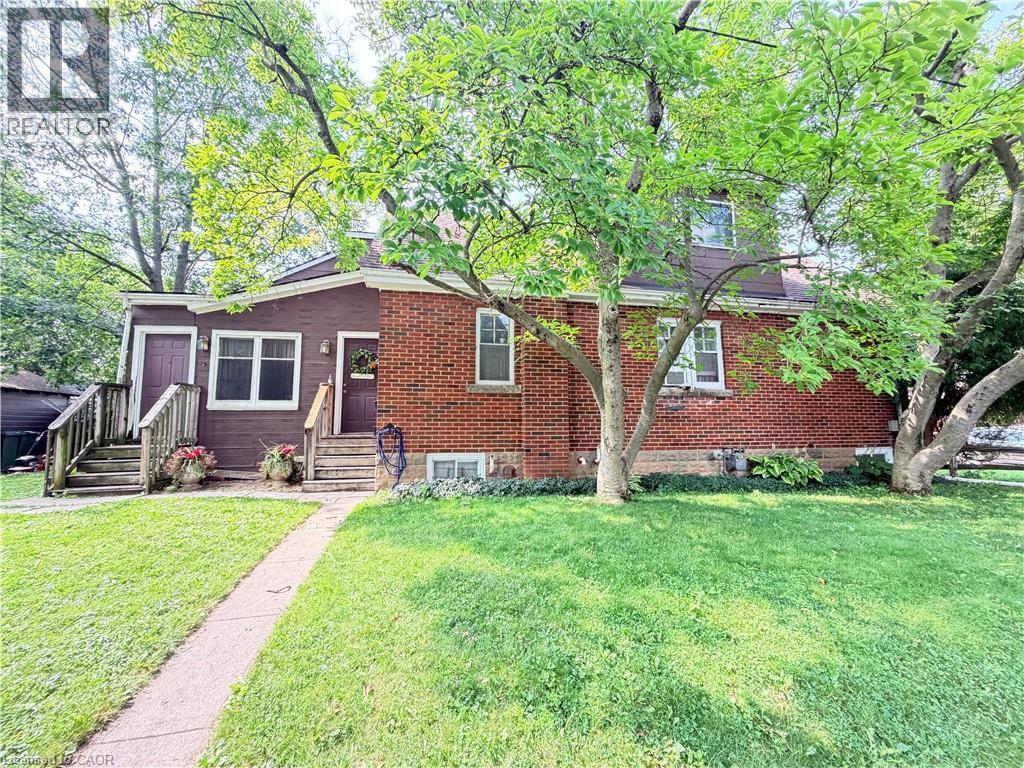
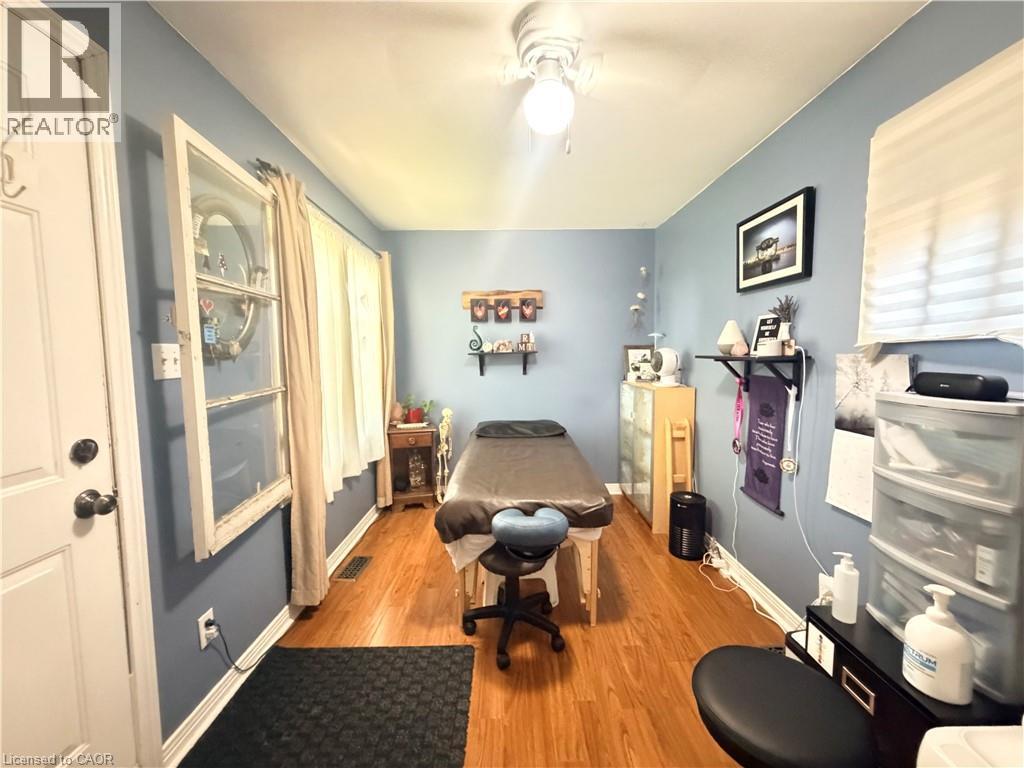
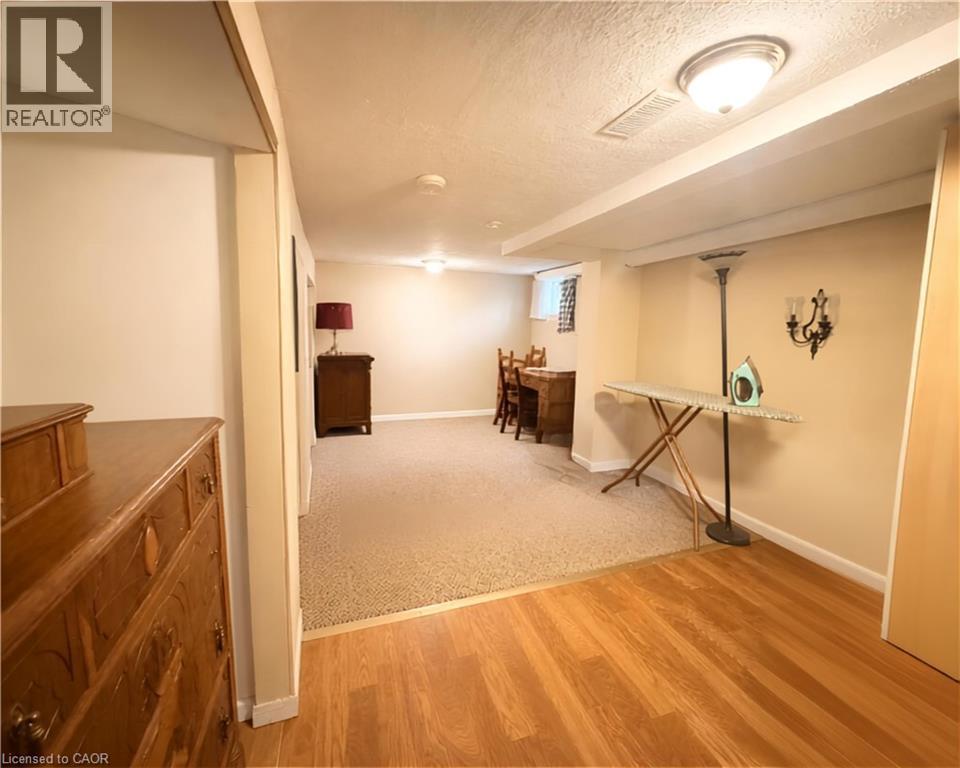
Welcome to this versatile 6-bedroom, 3-bathroom currently duplexed in the heart of desirable Westdale, Hamilton. An excellent opportunity for investors, multi-generational living, or buyers looking to live in one unit while generating rental income to help offset the mortgage. The main floor features 2 bedrooms, 1 bathroom, a spacious living room, dining room, and office, while the finished basement provides additional living space with a recreation room, 2 bedrooms, 1 bathroom, and laundry. The upper unit offers 2 bedrooms, 1 bathroom, a living room, and kitchen, providing a functional and flexible layout for tenants or extended family. Situated on a corner lot, the property also includes a separate garage offering valuable parking and storage space. Enjoy an unbeatable location just steps from Princess Point, Cootes Paradise waterfront trails, Westdale Village, McMaster University and Hospital, parks, and schools. With convenient access to Highway 403, commuting throughout Hamilton and toward Toronto is a breeze. Whether you're looking to invest, house-hack, accommodate a growing family, or secure a property in one of Hamilton's most sought-after neighbourhoods, this Westdale duplex offers exceptional potential and location. (id:27)

Building Features:

  • Style: Detached
  • Building Type: House
  • Architectural Style: Other
  • Basement Development: Finished
  • Basement Type: Full
  • Construction Material: Concrete block, Concrete Walls
  • Construction Style - Attachment: Detached
  • Exterior Finish: Concrete, Stone, Stucco
  • Floor Space: 2527 sqft
  • Heating Type: Forced air
  • Heating Fuel: Natural gas
  • Cooling Type: None

Property Features:

  • OwnershipType: Freehold
  • Property Type: Single Family
  • Access Type: Road access, Highway access
  • Amenities Nearby: Golf Nearby, Hospital, Park, Playground, Public Transit, Schools
  • Built in: 1943
  • Community Features: High Traffic Area
  • Features: Southern exposure, Conservation/green belt
  • Floor Space (approx): 2527 Square Feet
  • Lot Depth: 100 Feet
  • Lot Frontage: 30 Feet
  • Zoning: C/S-1364
  • Sewer: Municipal sewage system
  • Parking Type: Detached garage
  • No. of Parking Spaces: 2

Rooms:

  • Kitchen 2nd Level 13'2'' x 6'7''
  • Bathroom 2nd Level 7'4'' x 7'2''
  • Bedroom 2nd Level 13'7'' x 7'10''
  • Bedroom 2nd Level 11'8'' x 9'10''
  • Living 2nd Level 11'8'' x 11'1''
  • Laundry Basement Level 11'5'' x 17'1''
  • Bathroom Basement Level 6'1'' x 5'0''
  • Bedroom Basement Level 9'11'' x 9'6''
  • Bedroom Basement Level 12'11'' x 8'4''
  • Family Basement Level 16'8'' x 9'5''
  • Bedroom Main Level 11'1'' x 9'10''
  • Kitchen Main Level 11'1'' x 11'2''
  • Office Main Level 11'6'' x 8'0''
  • Bathroom Main Level 6'6'' x 6'5''
  • Bedroom Main Level 11'1'' x 9'10''
  • Dining Main Level 10'0'' x 11'2''
  • Living Main Level 11'10'' x 11'2''

Courtesy of: RE/MAX Escarpment Realty Inc.

REALTOR.ca  

QuickQuoteTM Powered by RPS

Location of 1 NORWOOD Road, Hamilton, Ontario, L8S 3P8

Demographic Information of 1 NORWOOD Road, Hamilton, Ontario, L8S 3P8

Life Stage

Older Families

Employment Type

Service Sector/White Collar

Average Household Income

$127,366.62

Average Number of Children

1.73

Household Population

Household Structure

Age of Population

Education

Education Level

No certificate/diploma/degree

9.79 %

High school certificate or equivalent

23.82 %

Apprenticeship trade certificate/diploma

1.76 %

College/non-university certificate

14.73 %

University certificate (below bachelor)

1.68 %

University Degree

48.2 %

Commuter

Travel To Work

By Car

60.84 %

By Public Transit

16.12 %

By Walking

12.21 %

By Bicycle

4.49 %

By Other Methods

6.34 %

Cultural Diversity

Knowledge of Official Language

Mother Tongue

Building Information

Building Type

Apartments (Low and High Rise)

13.54 %

Houses

86.46 %

Own Vs. Rent