Button CopyPathCircle CloseCircle Left ArrowArrow Down Icon GreyClosecirclecircleBurger

76 RENNER Drive, Cambridge, Ontario, N3C 4N8

MLS® # 40854108
House For Lease In Hillcrest, Cambridge, Ontario
$3,000.00 /month

3 Beds

2 Baths

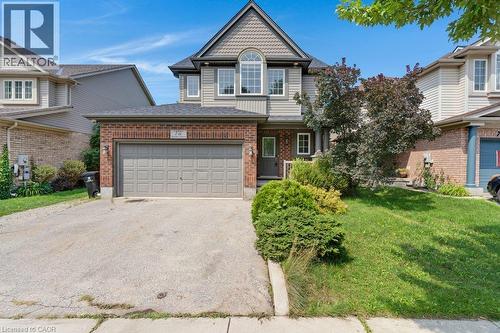
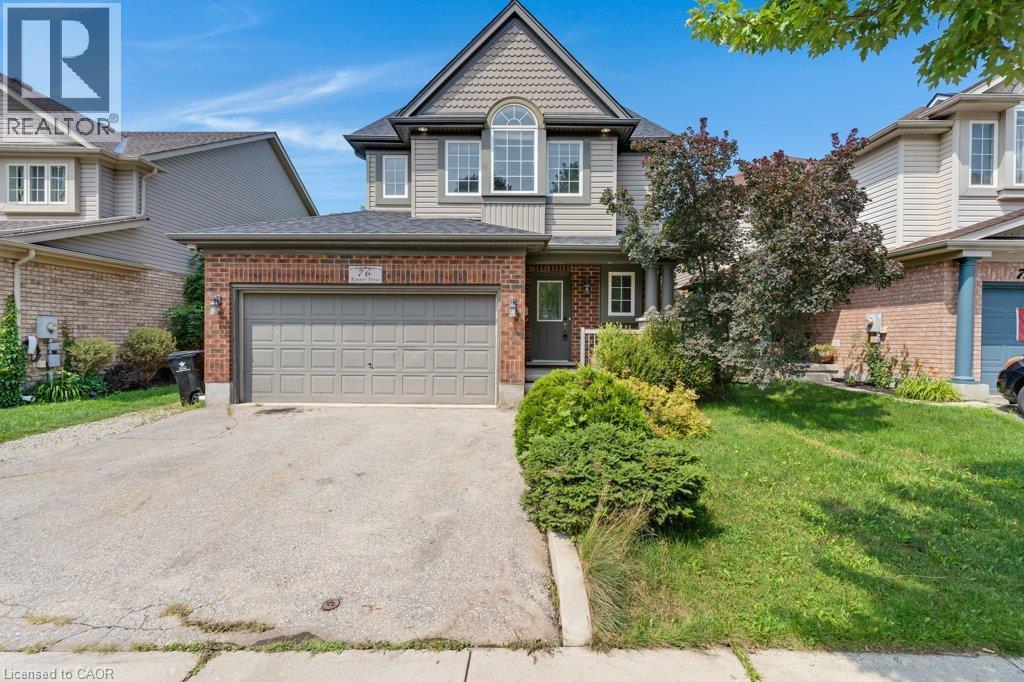
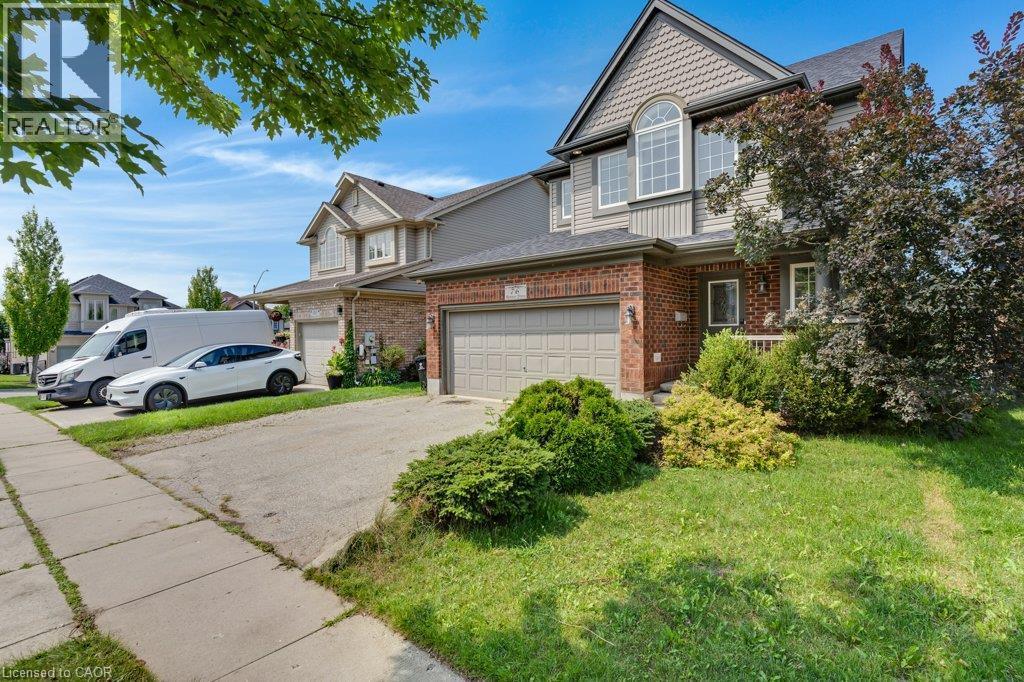
Two-story residence featuring a brick and siding facade, an arched window, an attached two-car garage, and a concrete driveway - 76 Renner Drive, Cambridge, ON - Outdoor With Facade
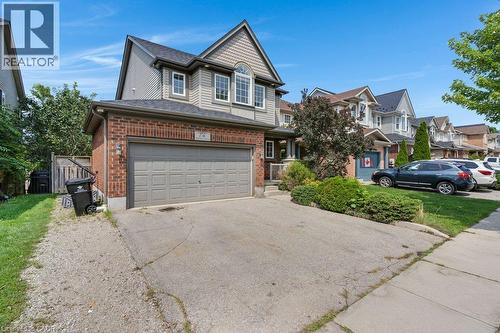
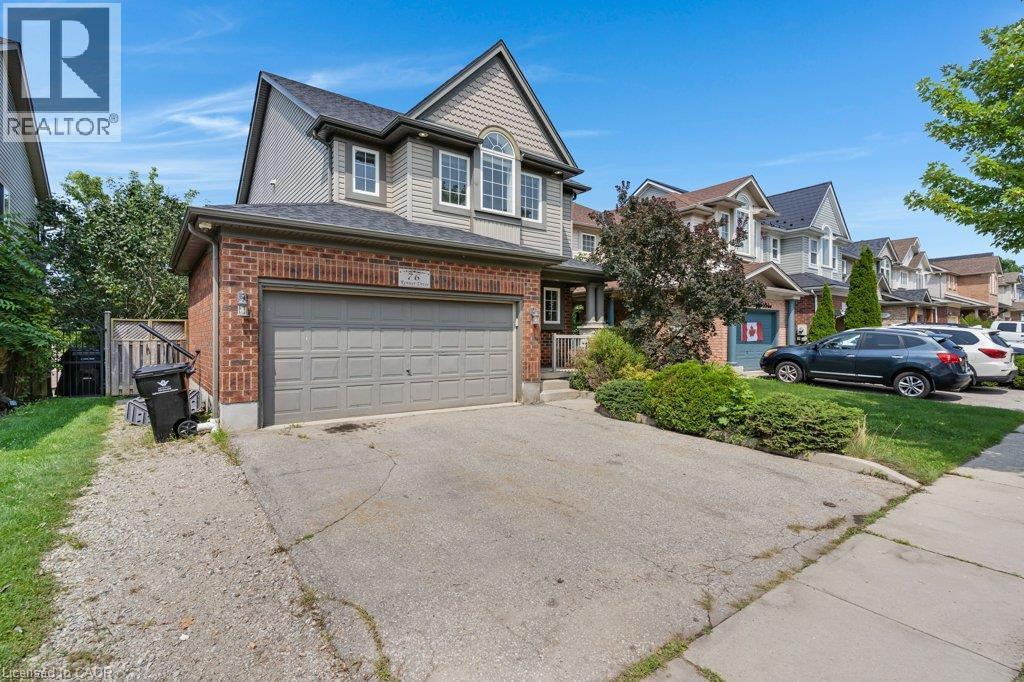
Brick and siding exterior with an attached garage and a paved driveway - 76 Renner Drive, Cambridge, ON - Outdoor With Facade
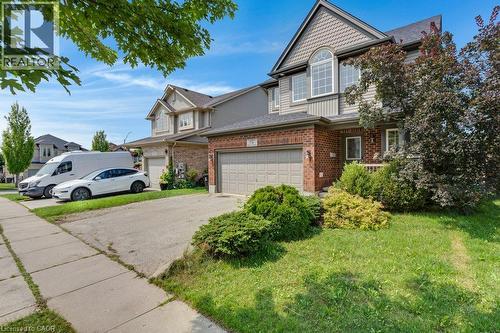
Brick and siding exterior with an integrated garage, arched window, and mature landscaping - 76 Renner Drive, Cambridge, ON - Outdoor With Facade
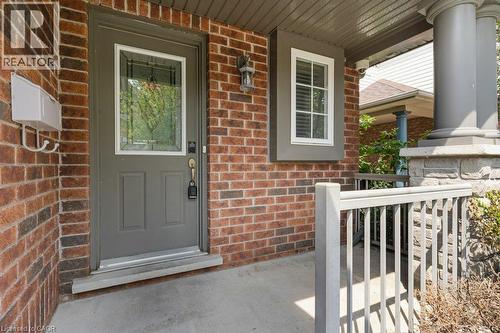
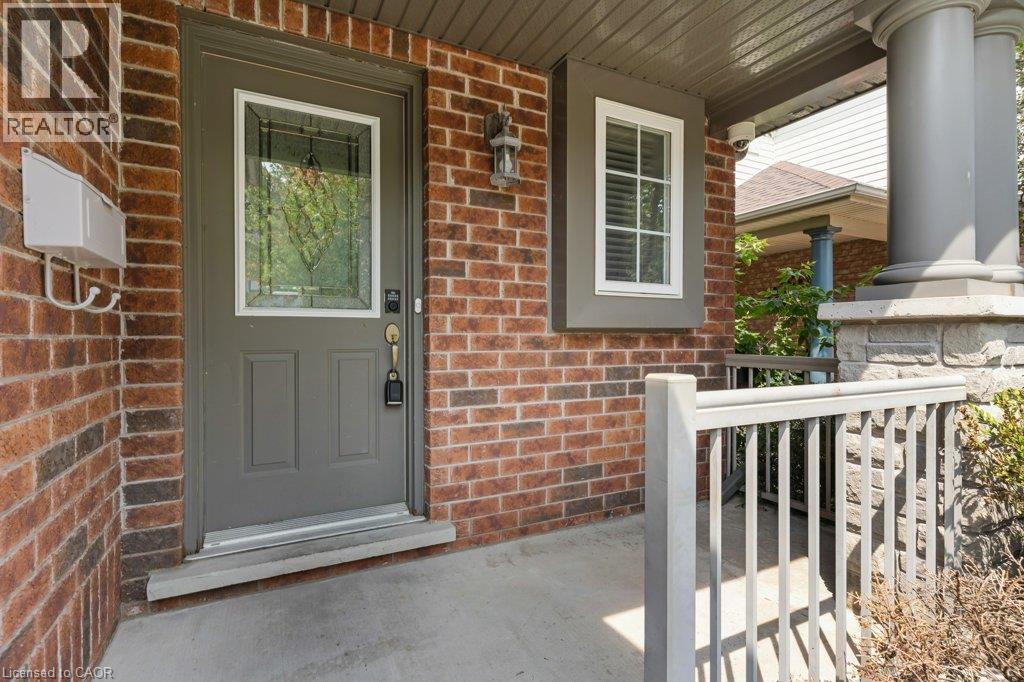
Brick facade with a covered entry, featuring a decorative glass panel door, a porch light fixture, and a window with white blinds - 76 Renner Drive, Cambridge, ON - Outdoor With Deck Patio Veranda With Exterior
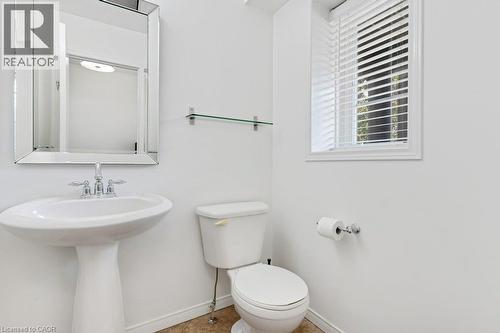
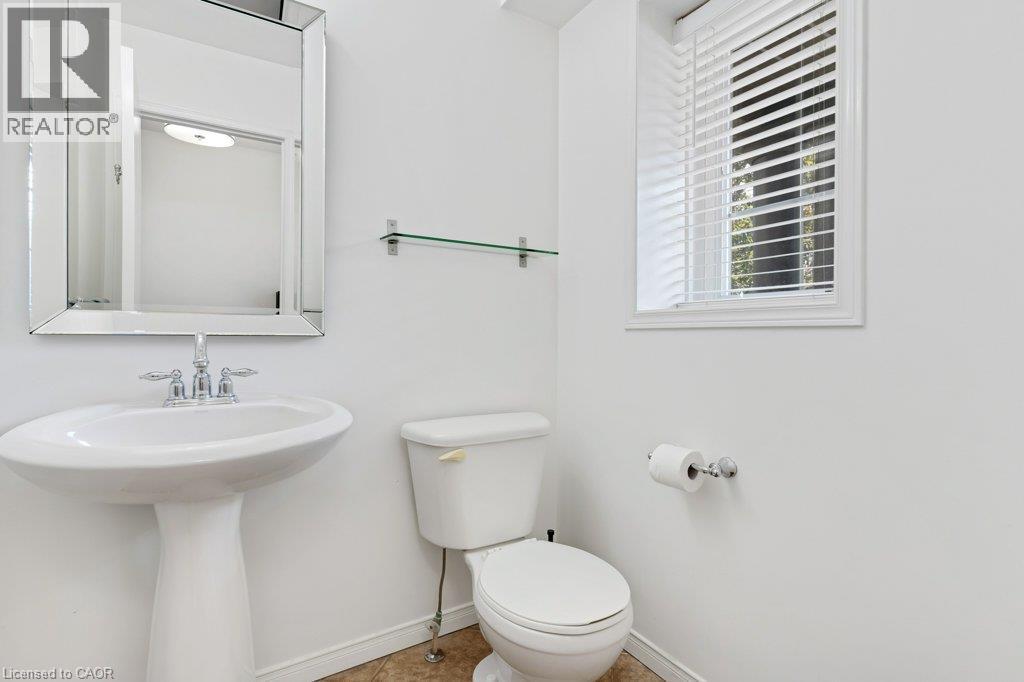
Pedestal sink with chrome fixtures, reflective framed mirror, glass shelf, and a window with blinds - 76 Renner Drive, Cambridge, ON - Indoor Photo Showing Bathroom
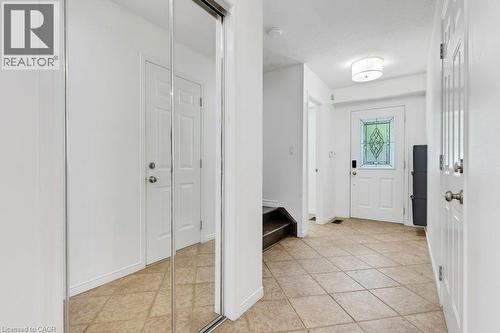
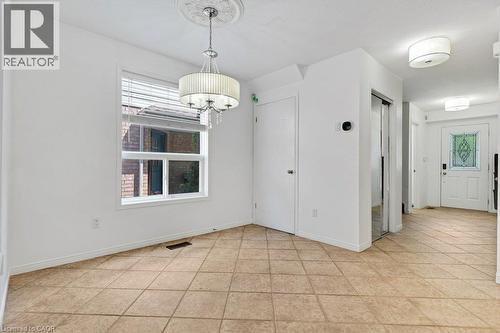
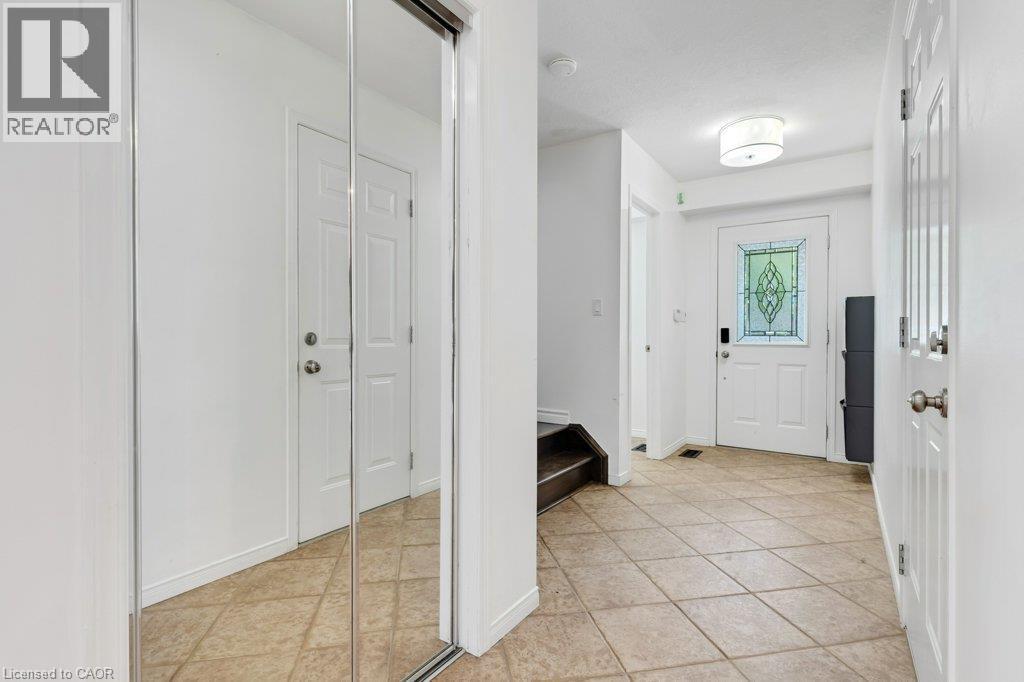
76 Renner Drive, Cambridge, ON - Indoor Photo Showing Other Room
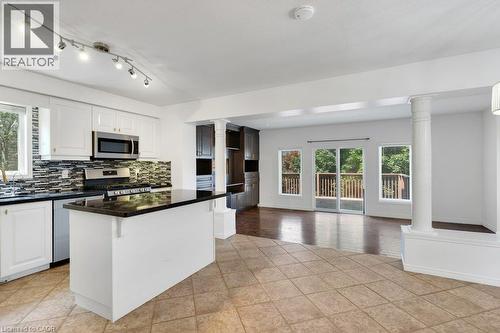
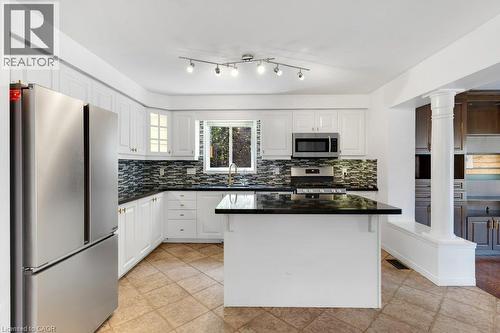
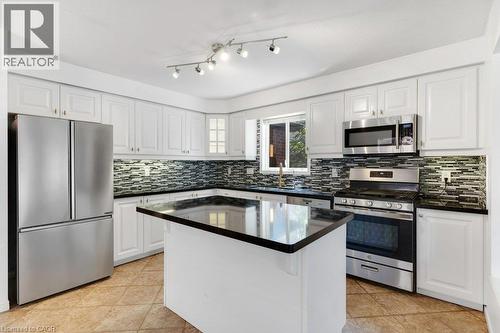
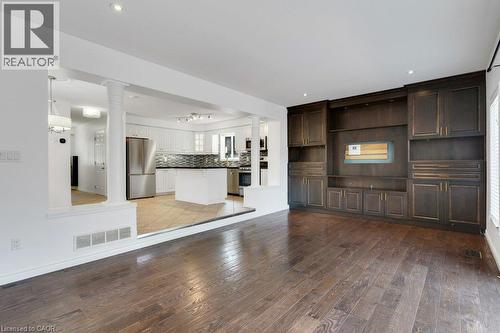
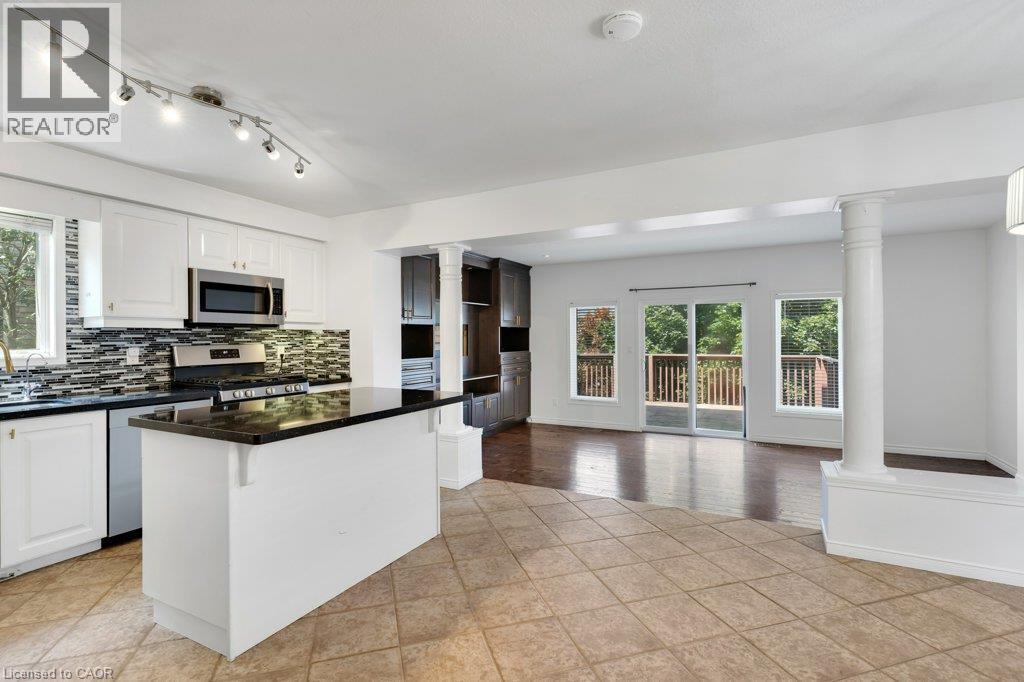
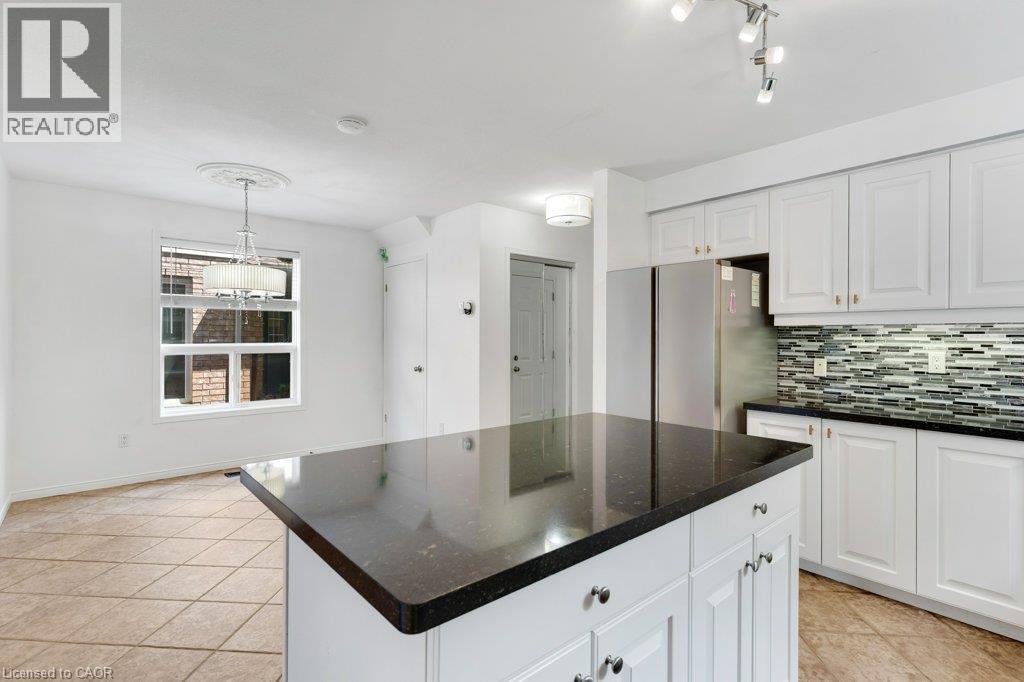
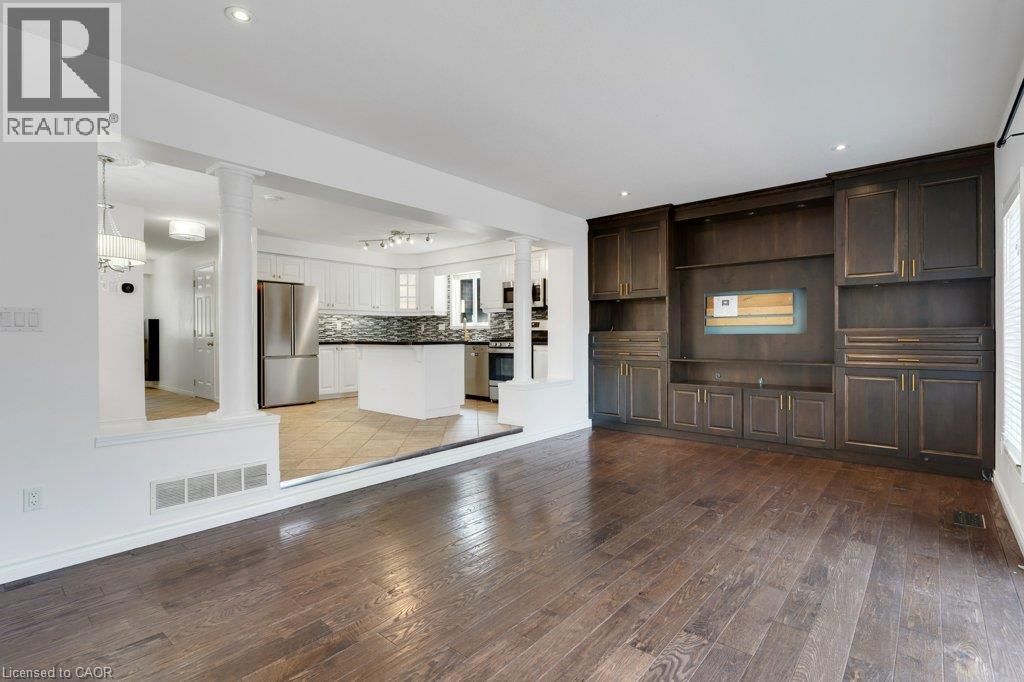
Open concept kitchen featuring white cabinetry, black countertops, stainless steel appliances, and a tiled backsplash - 76 Renner Drive, Cambridge, ON - Indoor Photo Showing Kitchen With Upgraded Kitchen
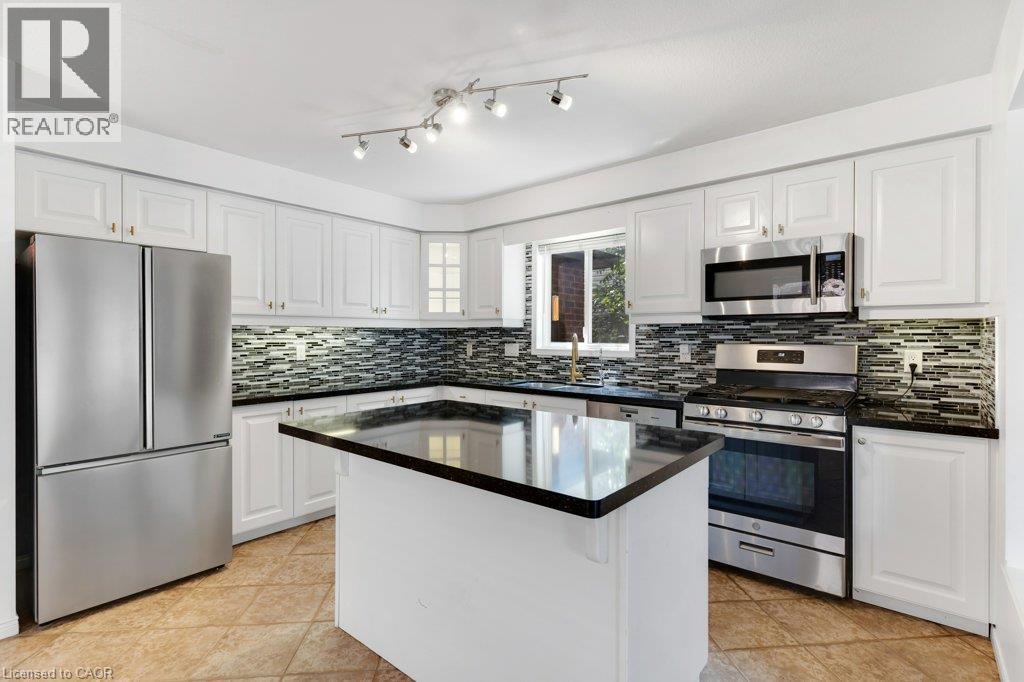
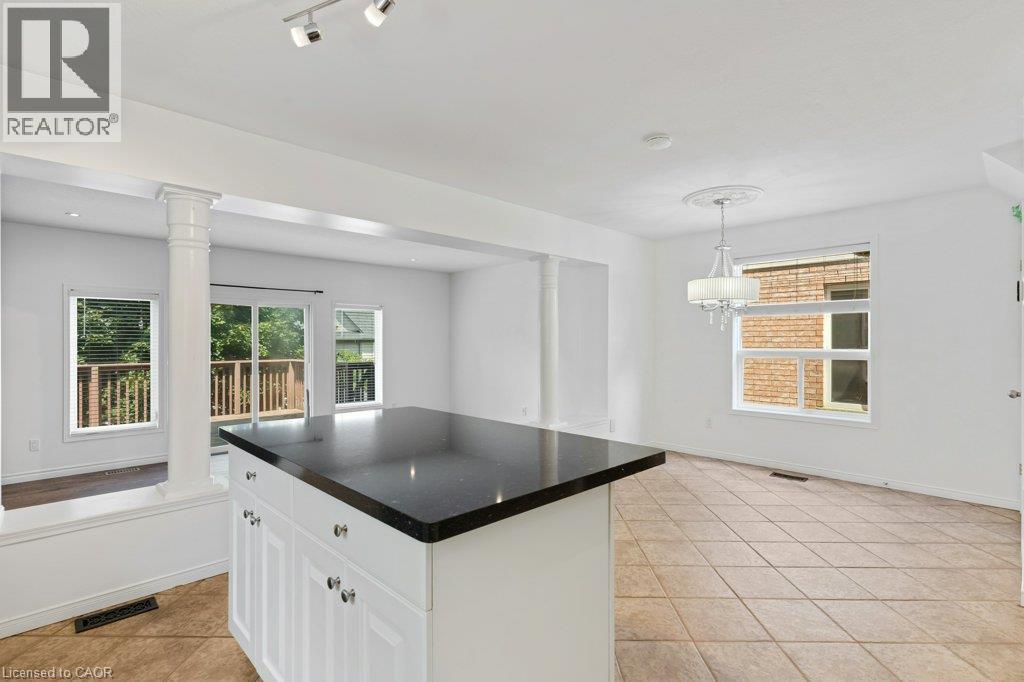
Kitchen featuring white cabinetry, dark countertops, stainless steel appliances, a tiled backsplash, and an island with a breakfast bar - 76 Renner Drive, Cambridge, ON - Indoor Photo Showing Kitchen
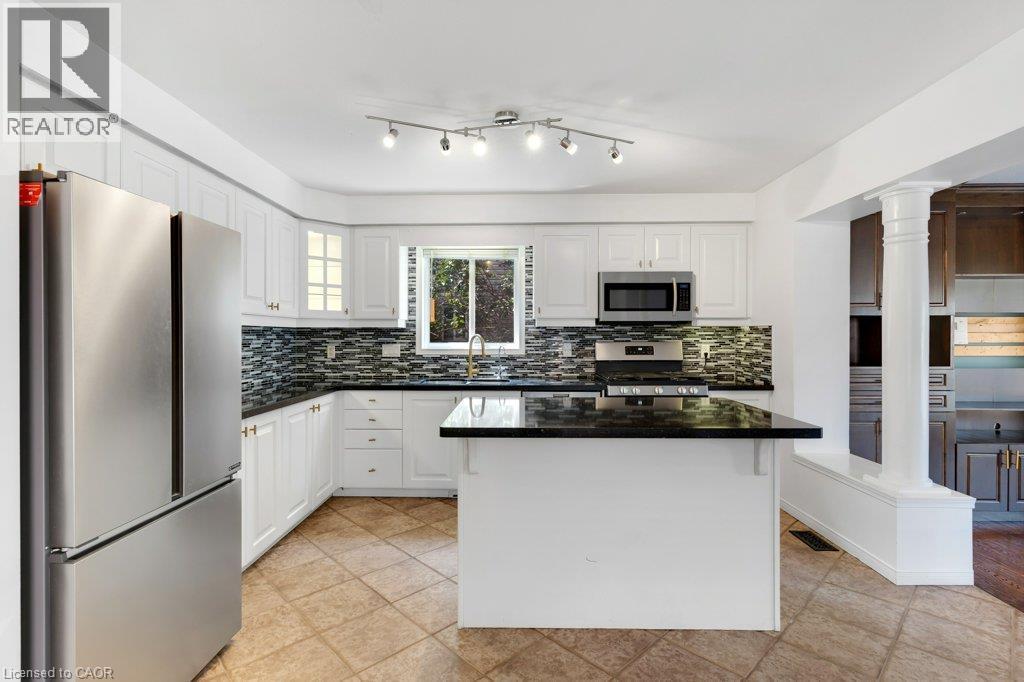
Kitchen featuring white cabinetry, a central island with a dark countertop, stainless steel appliances, a mosaic tile backsplash, and ceramic tile flooring - 76 Renner Drive, Cambridge, ON - Indoor Photo Showing Kitchen
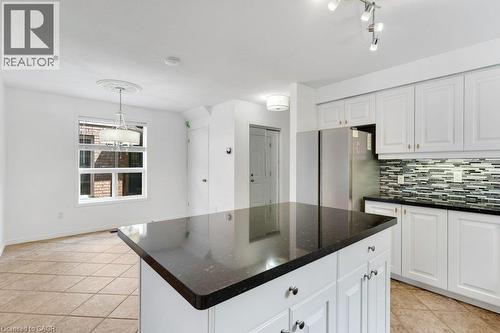
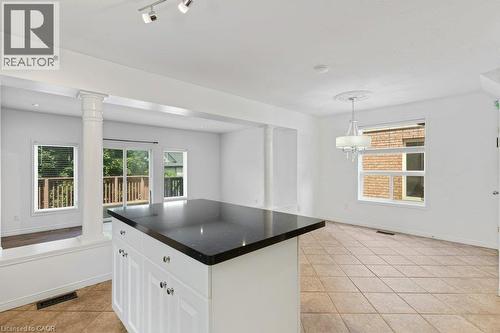
Kitchen featuring a central island with a dark countertop, white cabinetry with gold-tone hardware, and a mosaic tile backsplash - 76 Renner Drive, Cambridge, ON - Indoor Photo Showing Kitchen With Upgraded Kitchen
Kitchen island with dark countertop, white cabinetry, and polished hardware - 76 Renner Drive, Cambridge, ON - Indoor
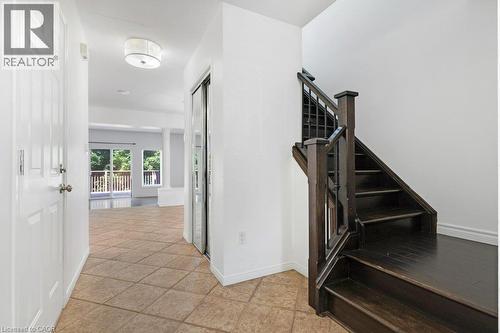
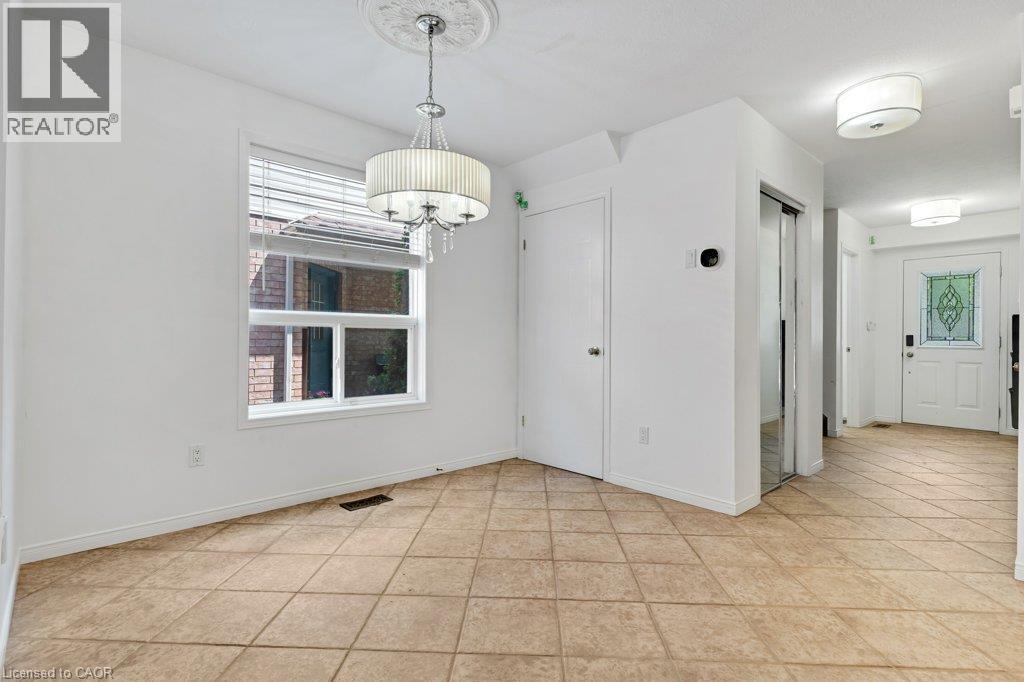
76 Renner Drive, Cambridge, ON - Indoor Photo Showing Other Room
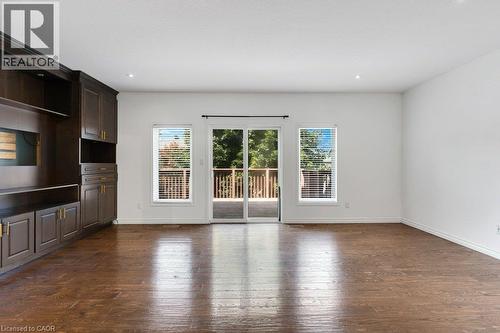
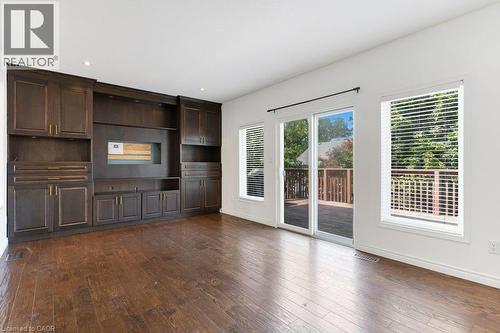
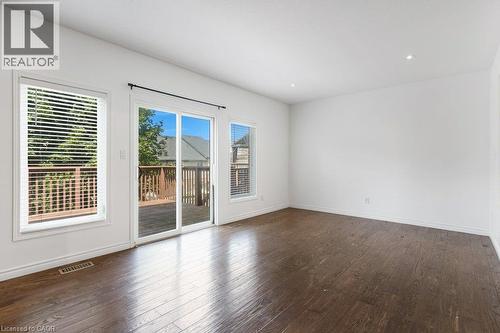
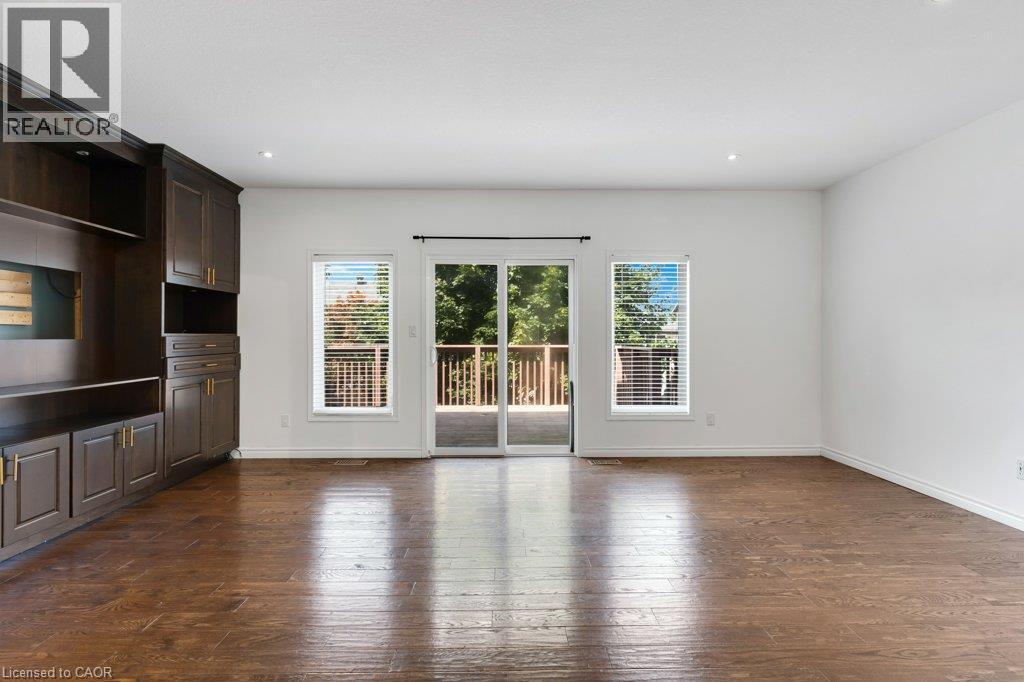
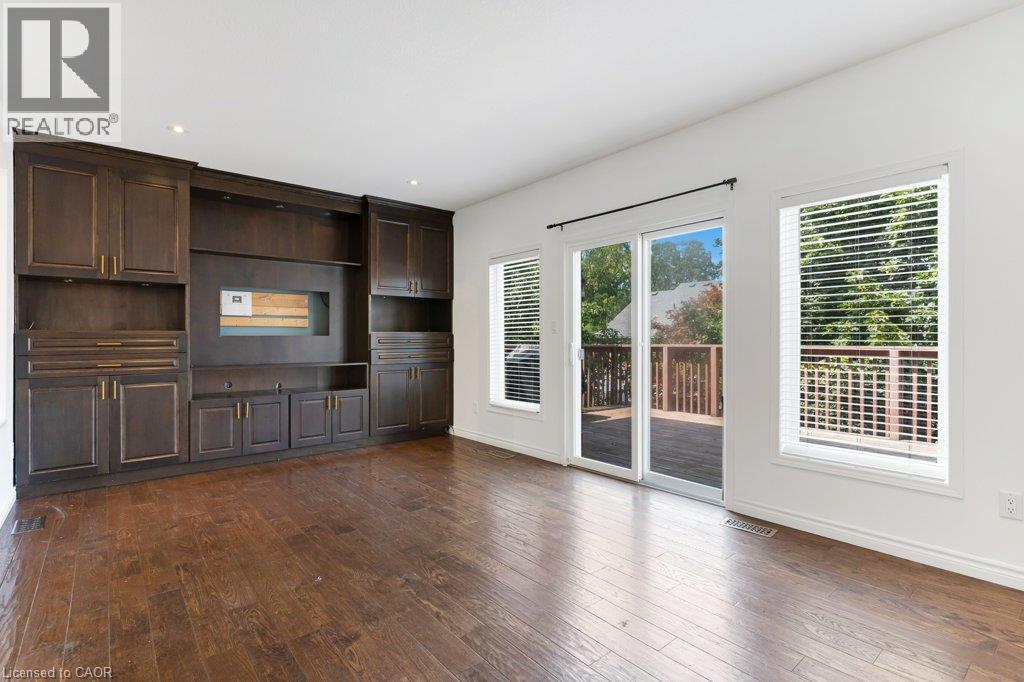
Hardwood flooring, dark wood built-in cabinetry, recessed lighting, and a sliding glass door with an exterior deck - 76 Renner Drive, Cambridge, ON - Indoor
Built-in cabinetry with dark wood finish, hardwood flooring, recessed lighting, sliding glass door, and large windows with blinds - 76 Renner Drive, Cambridge, ON - Indoor
76 Renner Drive, Cambridge, ON - Indoor
76 Renner Drive, Cambridge, ON - Indoor Photo Showing Other Room
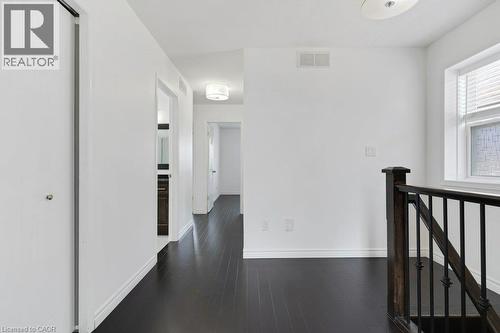
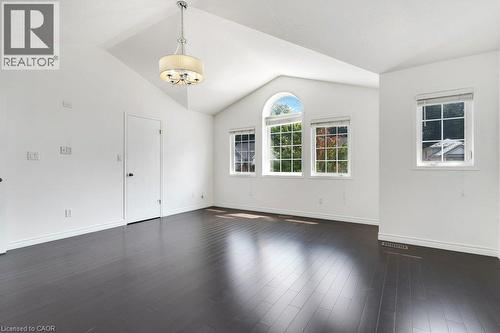
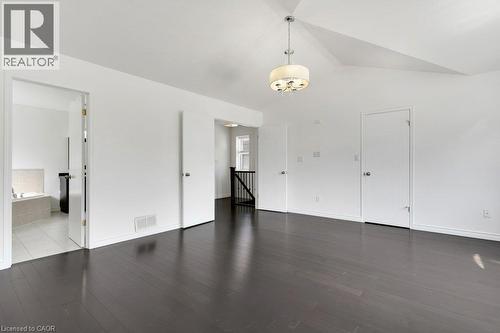
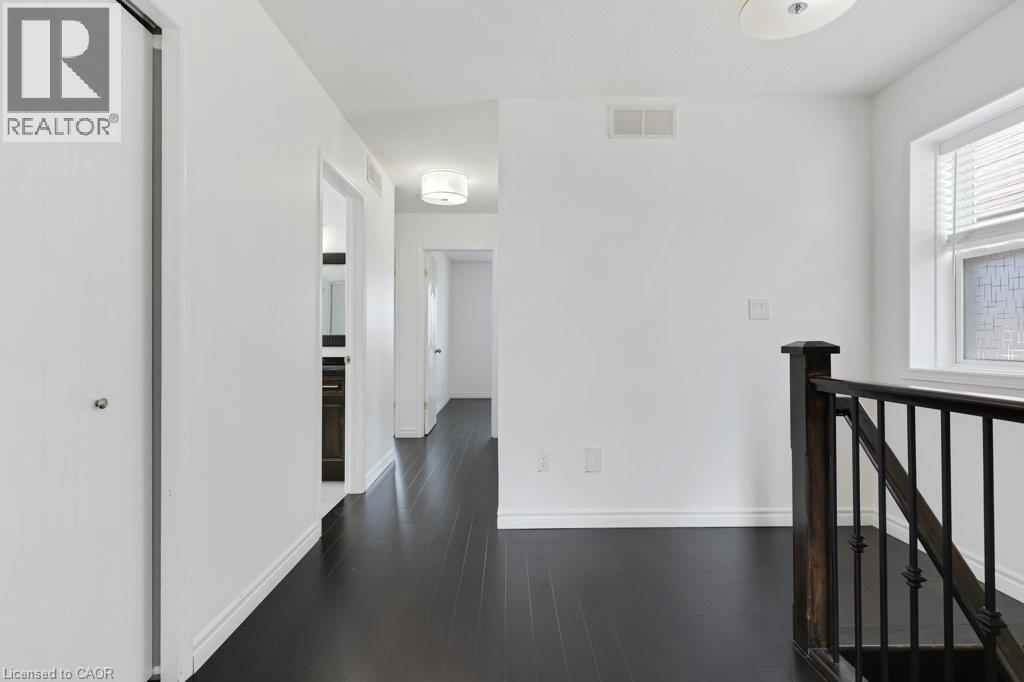
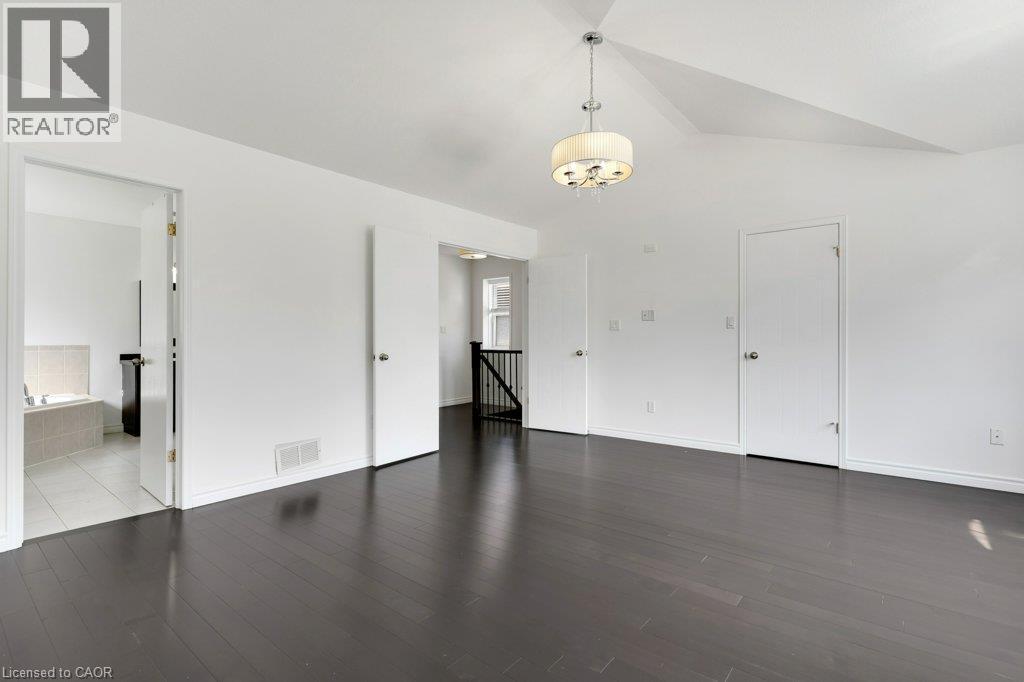
Dark wood-finish flooring with white trim - 76 Renner Drive, Cambridge, ON - Indoor Photo Showing Other Room
76 Renner Drive, Cambridge, ON - Indoor Photo Showing Other Room
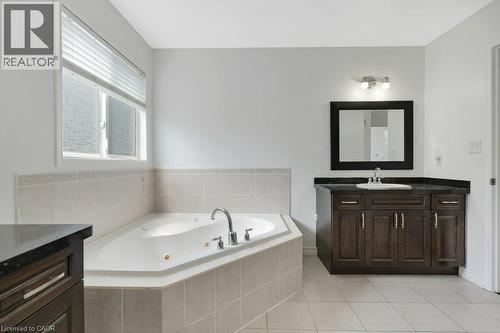
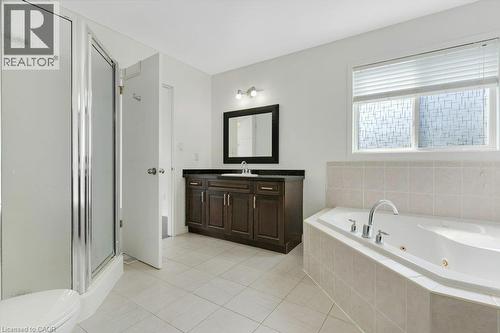
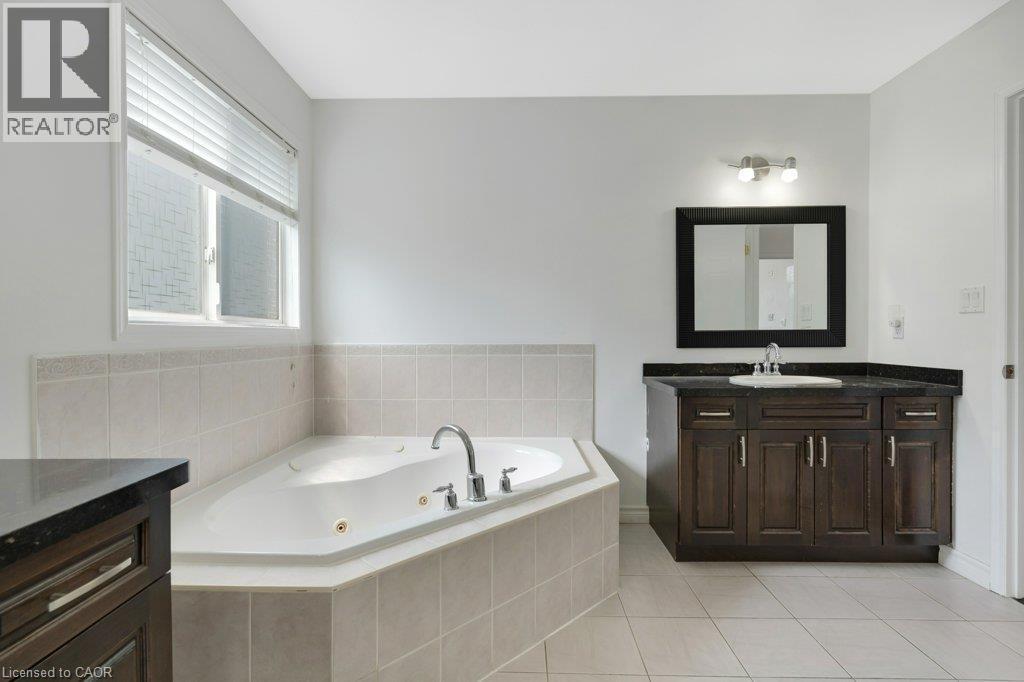
Soaking tub with tiled surround, wood-finish vanity with countertop, and large framed mirror - 76 Renner Drive, Cambridge, ON - Indoor Photo Showing Bathroom
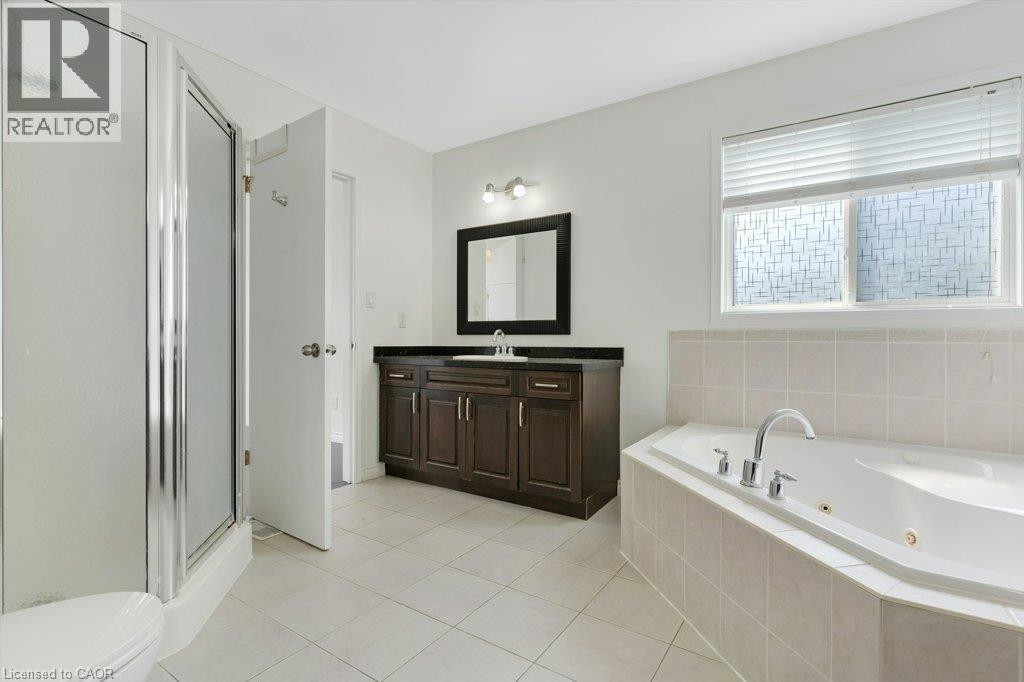
Spacious bathroom featuring a glass-enclosed shower, a large soaking tub, a dark wood-finish vanity with an undermount sink, and tiled flooring - 76 Renner Drive, Cambridge, ON - Indoor Photo Showing Bathroom
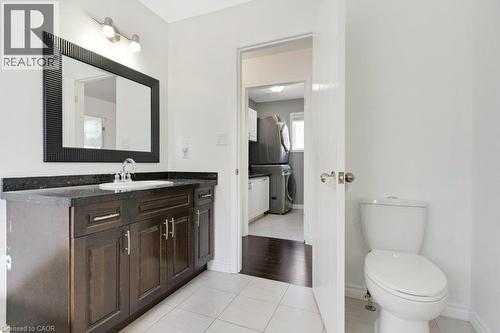
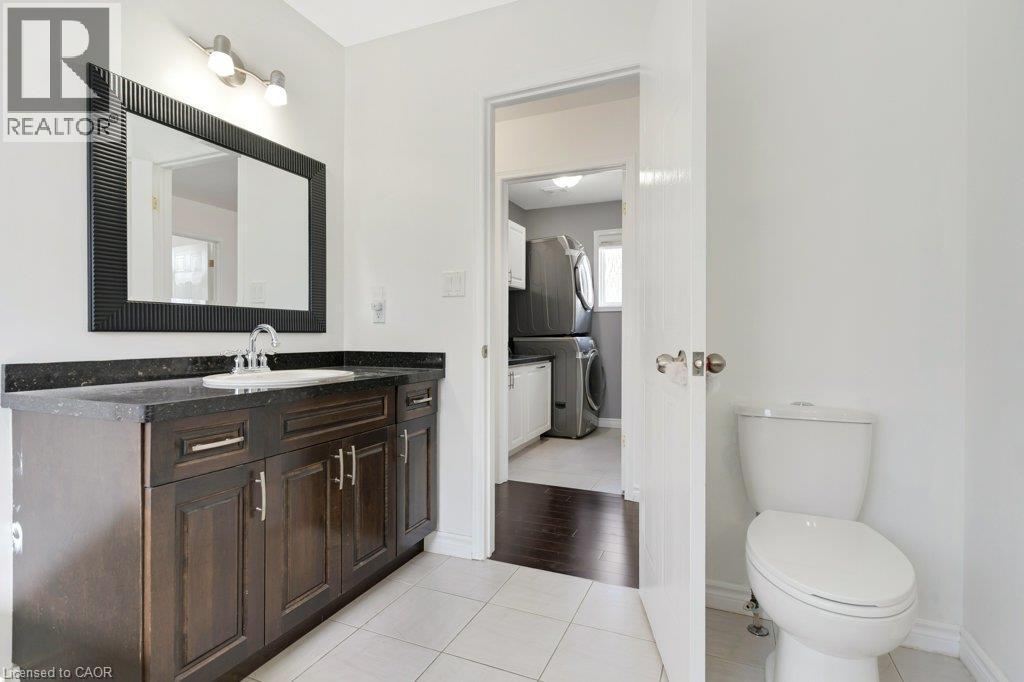
Bathroom featuring a dark wood-finish vanity with an undermount sink, dark countertop, and a framed mirror - 76 Renner Drive, Cambridge, ON - Indoor Photo Showing Bathroom
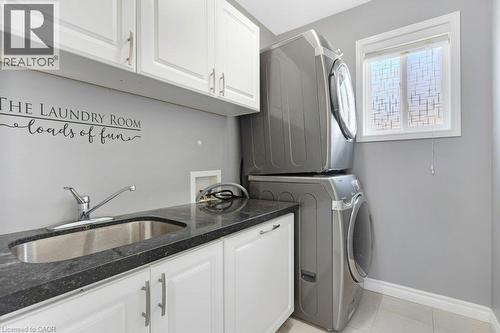
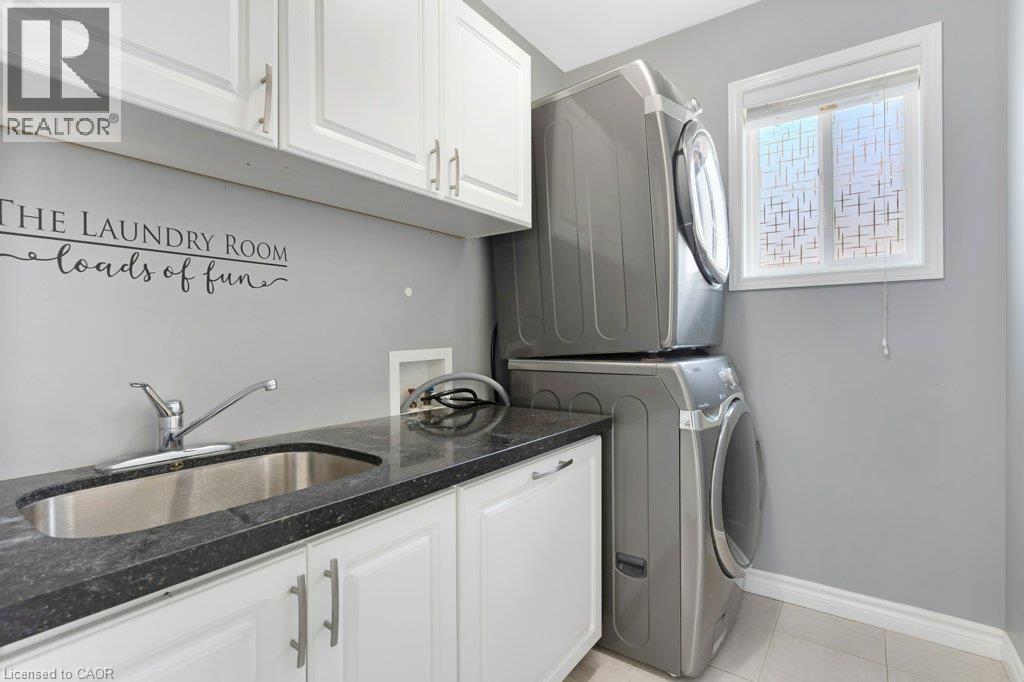
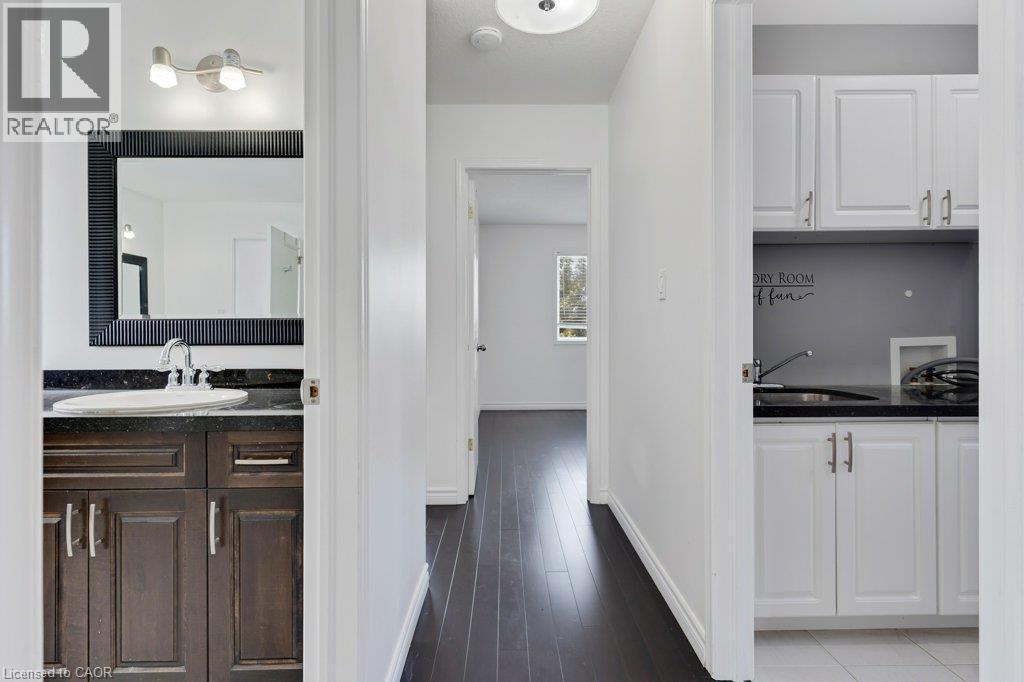
Laundry room featuring a stainless steel sink, dark countertop, white cabinetry with silver hardware, and a window with patterned film - 76 Renner Drive, Cambridge, ON - Indoor Photo Showing Laundry Room
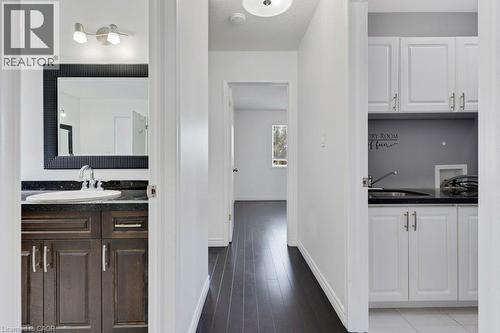
76 Renner Drive, Cambridge, ON - Indoor Photo Showing Other Room
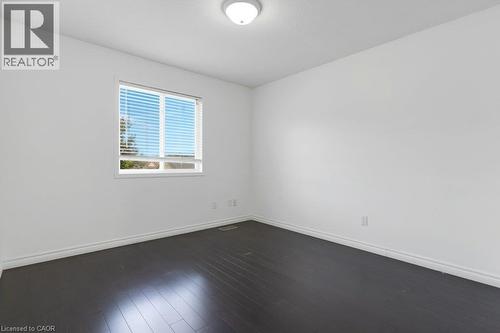
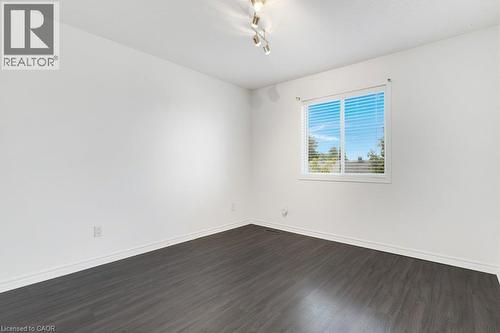
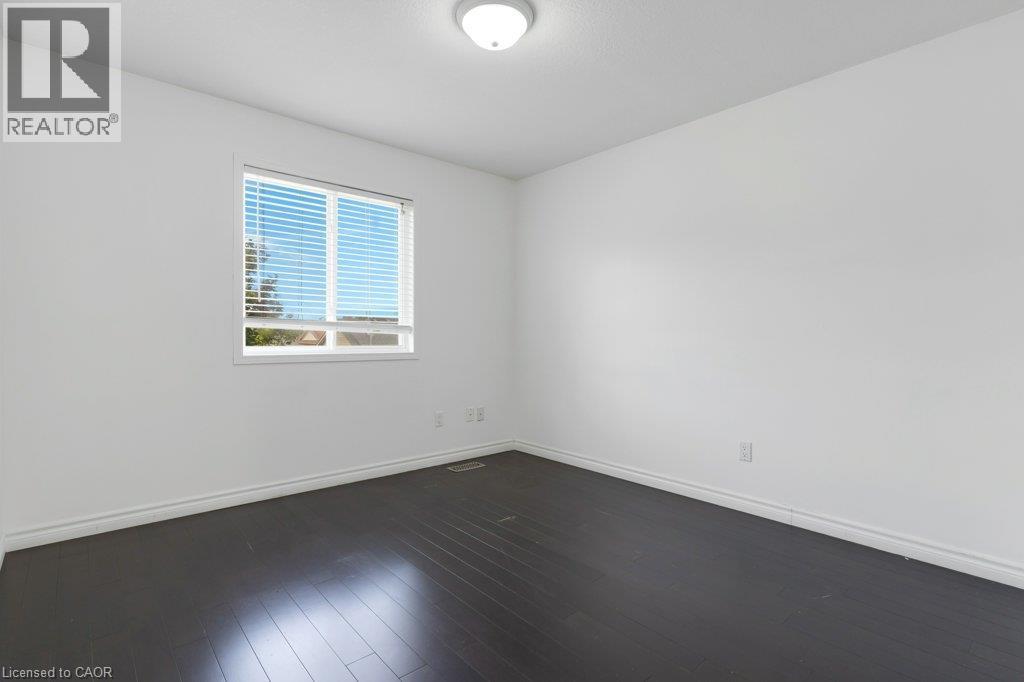
Bright interior with a window featuring horizontal blinds, dark wood-finish flooring, white walls, and a ceiling-mounted light fixture - 76 Renner Drive, Cambridge, ON - Indoor Photo Showing Other Room
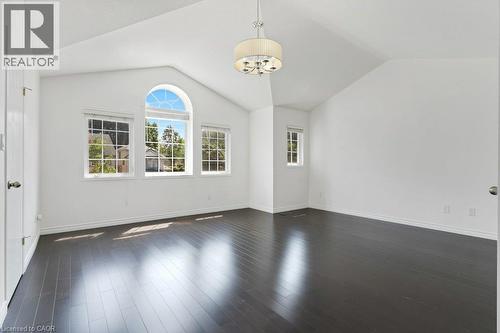
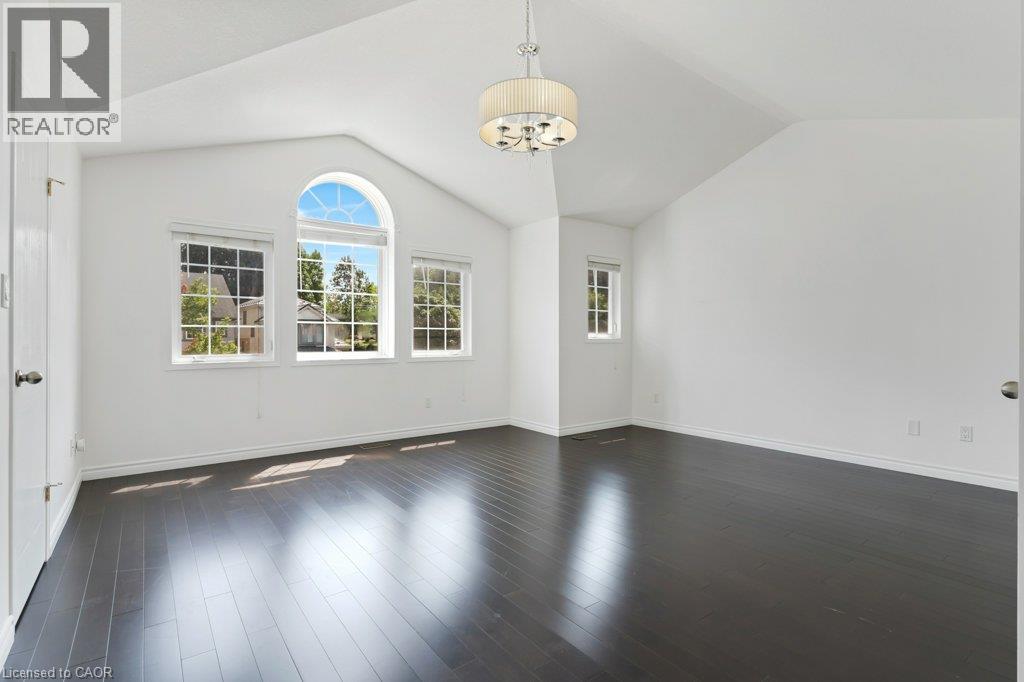
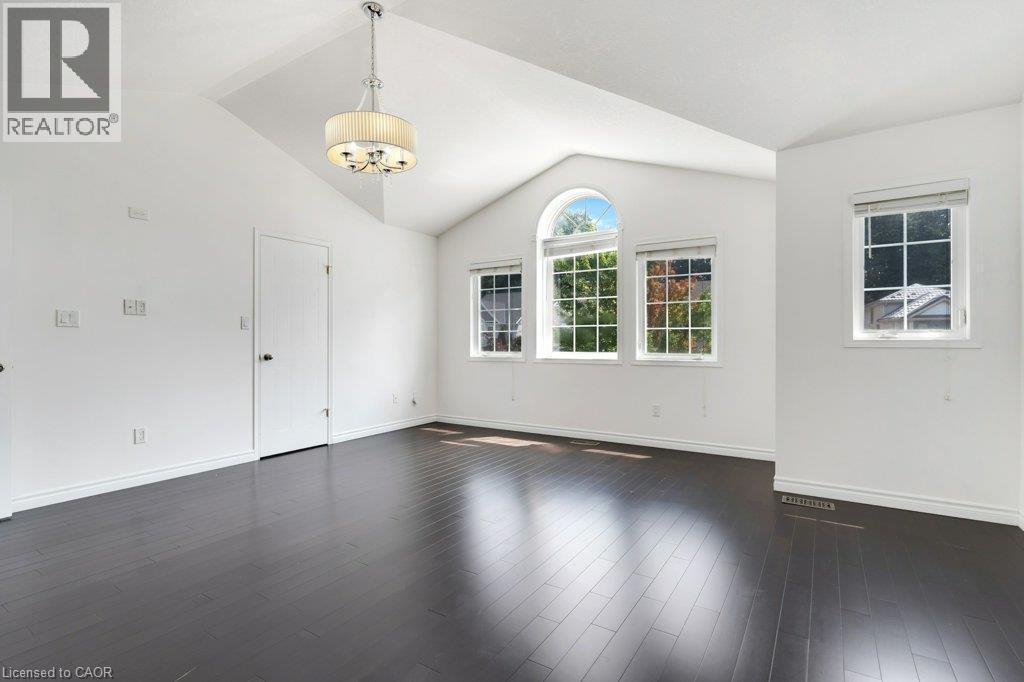
Dark wood-finish flooring - 76 Renner Drive, Cambridge, ON - Indoor Photo Showing Other Room
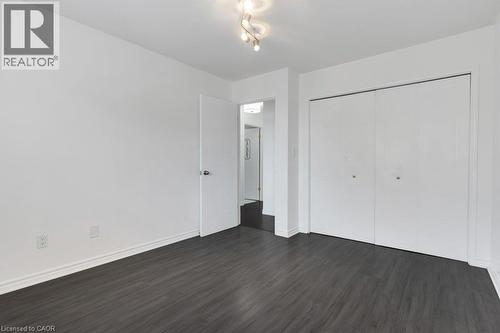
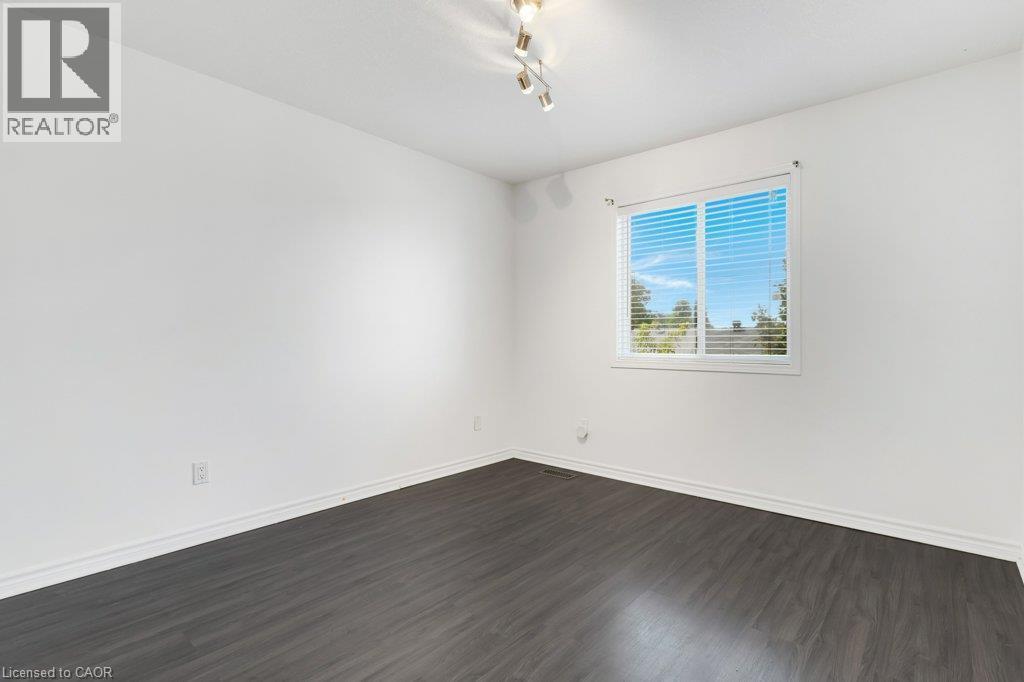
Wood-finish flooring, white baseboards, track lighting, and a window with blinds - 76 Renner Drive, Cambridge, ON - Indoor Photo Showing Other Room
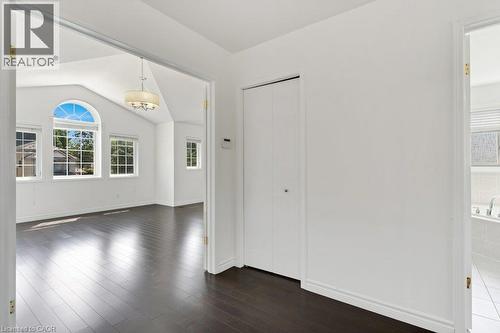
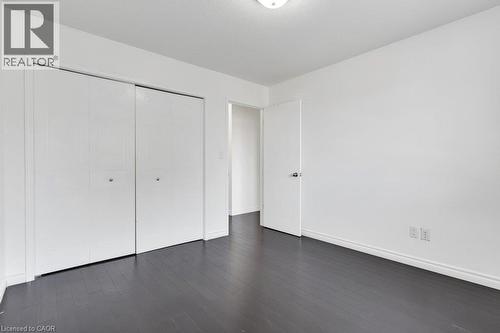
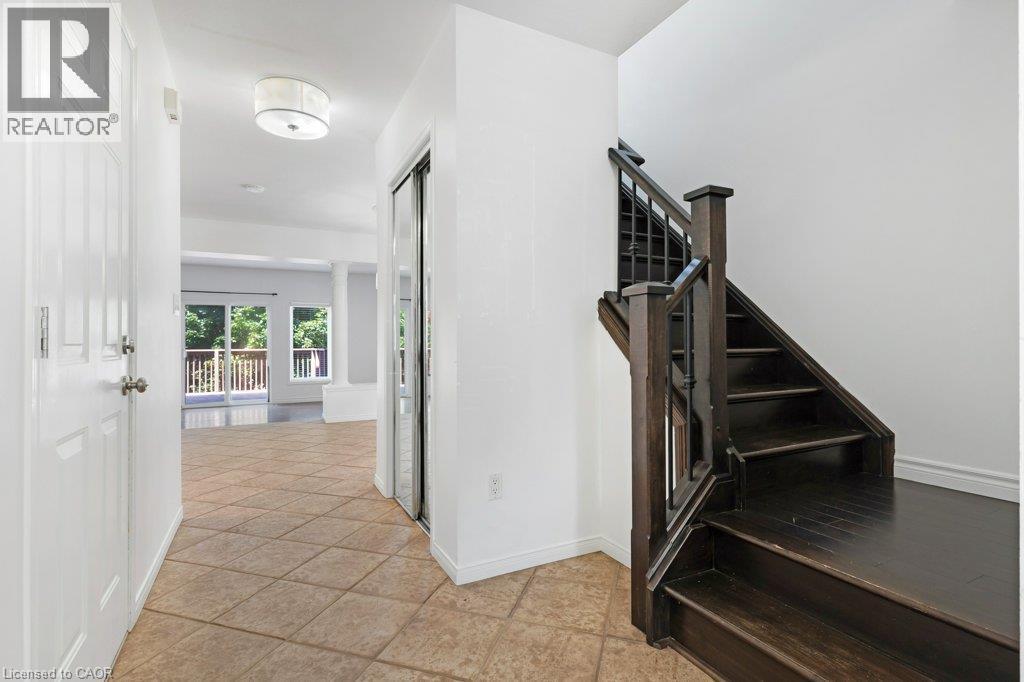
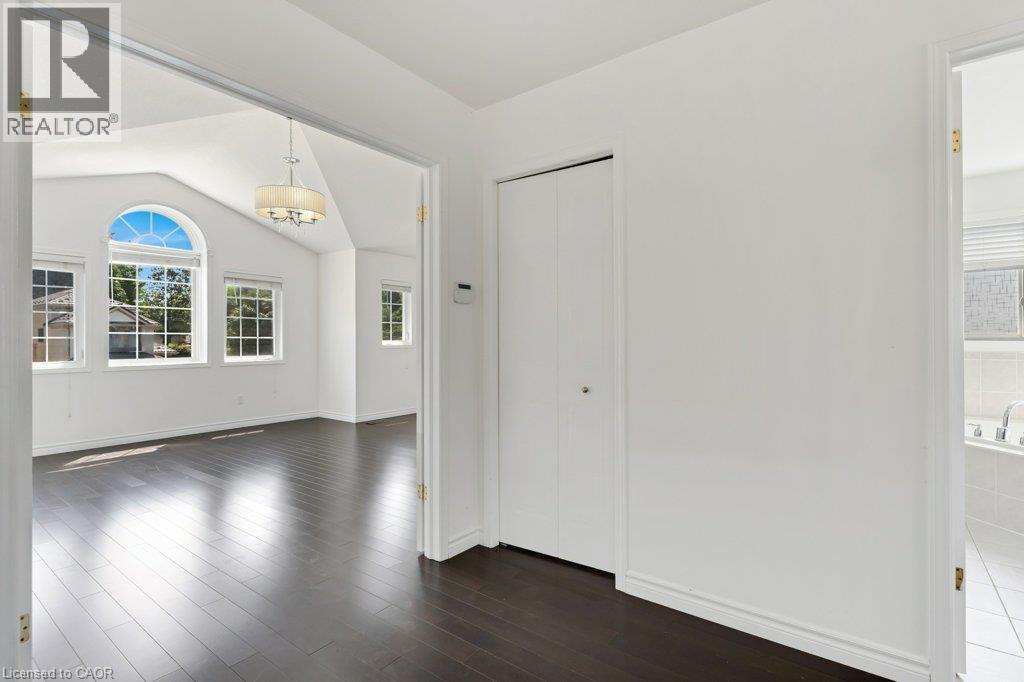
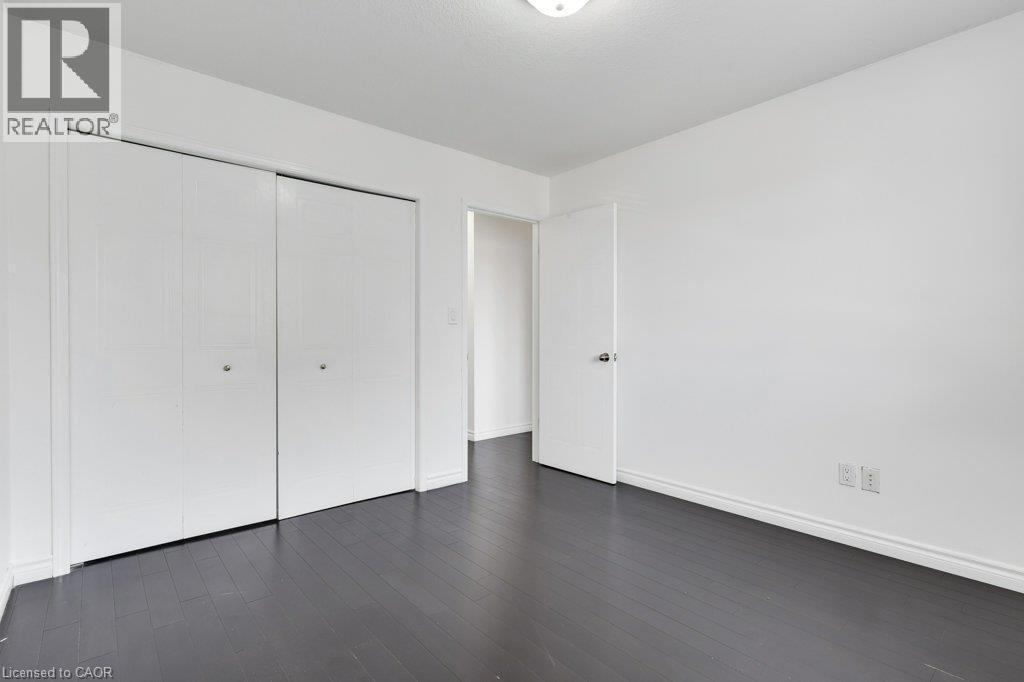
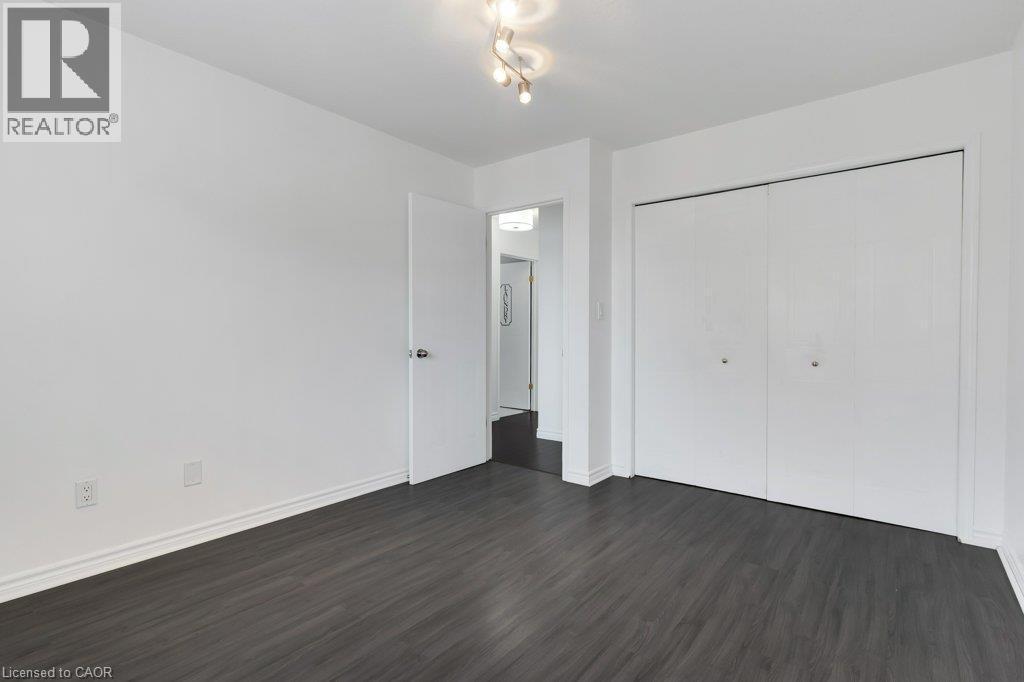
Dark wood-finish flooring with white baseboards, a white interior door, and double bi-fold closet doors - 76 Renner Drive, Cambridge, ON - Indoor Photo Showing Other Room
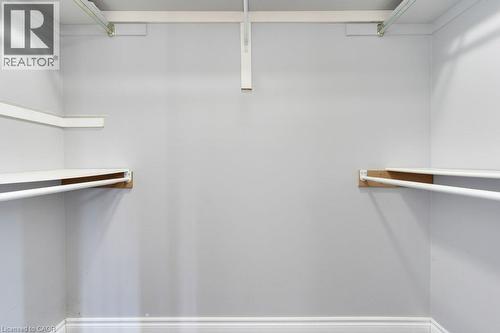
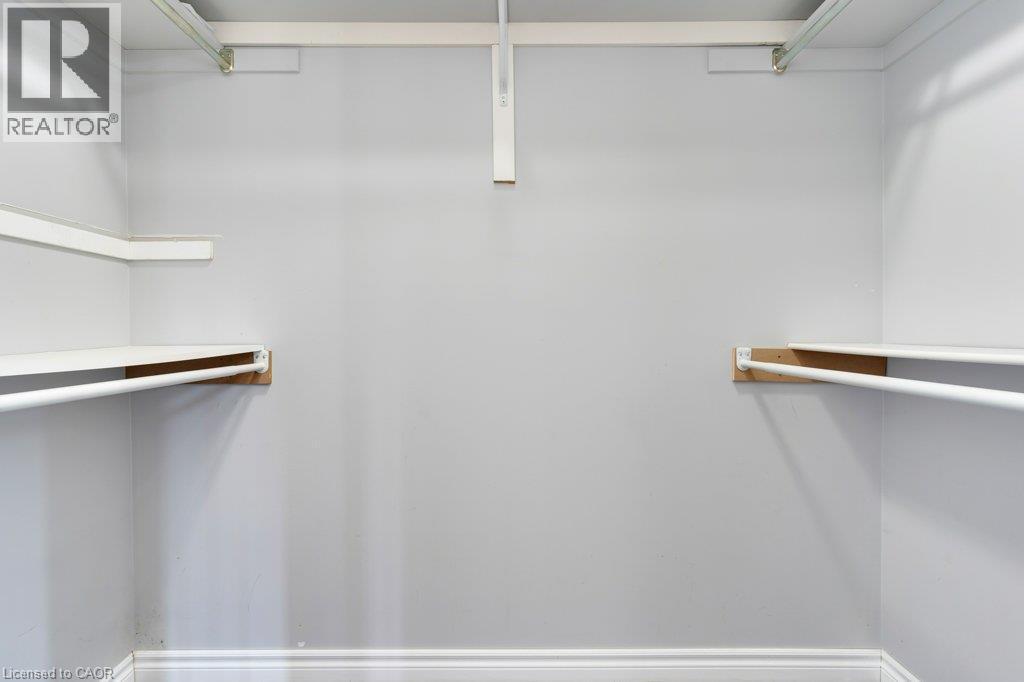
Built-in closet shelving and hanging rods - 76 Renner Drive, Cambridge, ON - Indoor With Storage
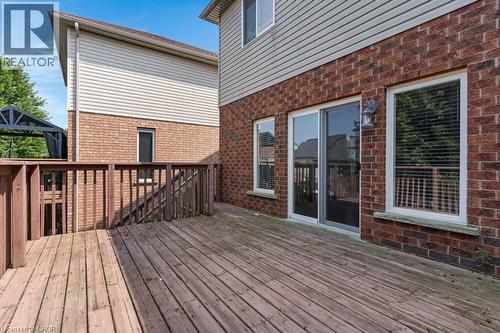
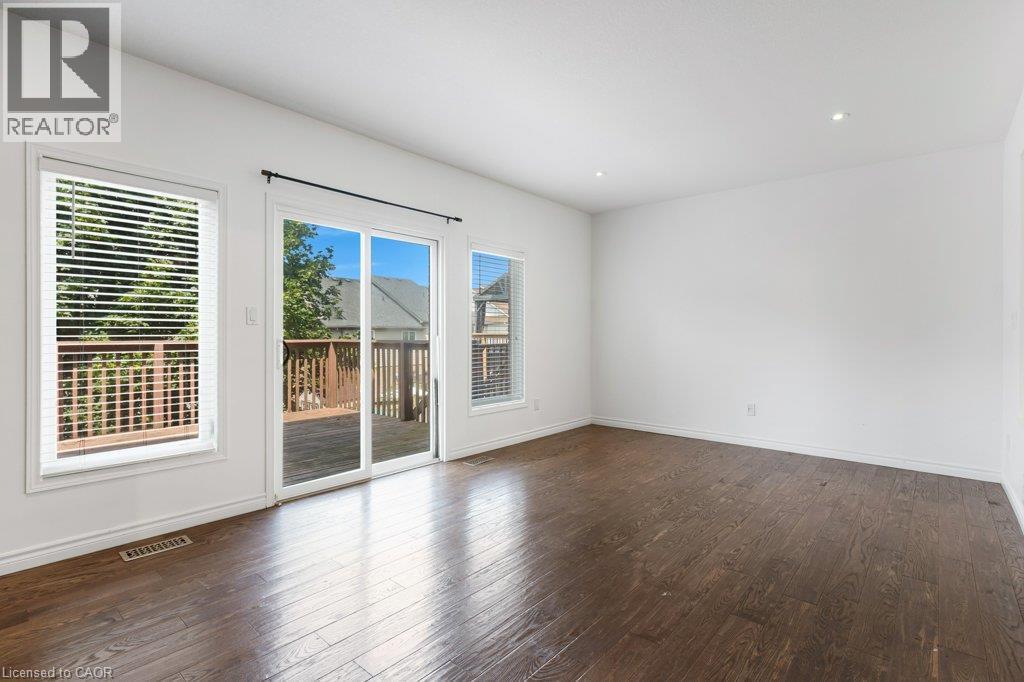
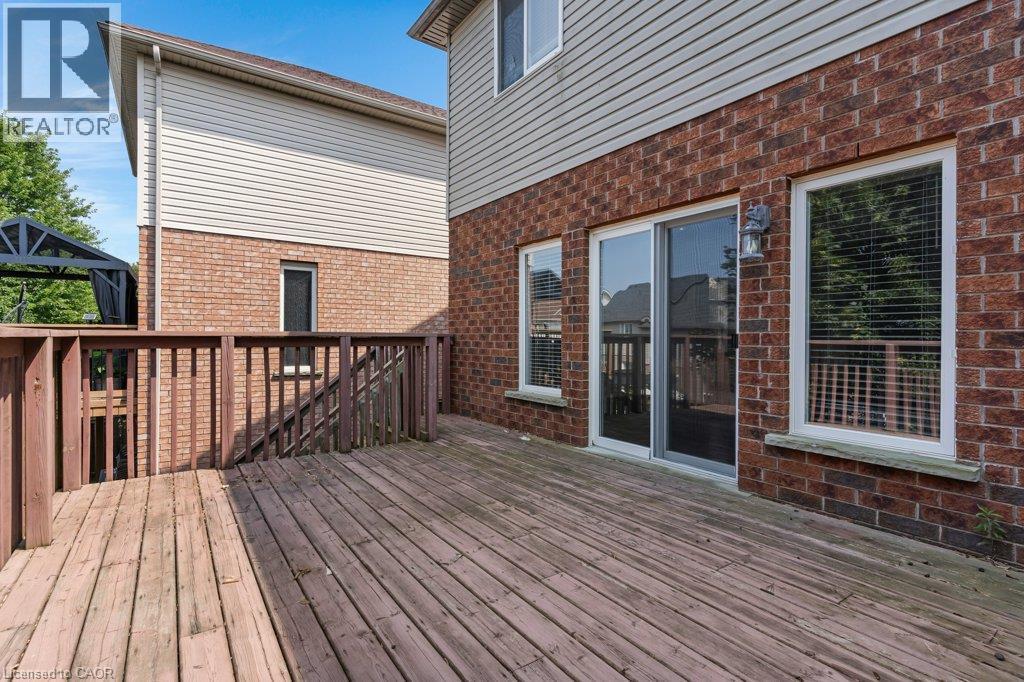
Expansive wood deck with full railing, brick exterior, and sliding glass door with dual side windows - 76 Renner Drive, Cambridge, ON - Outdoor With Deck Patio Veranda With Exterior
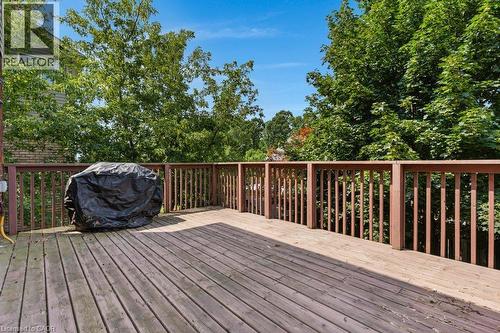
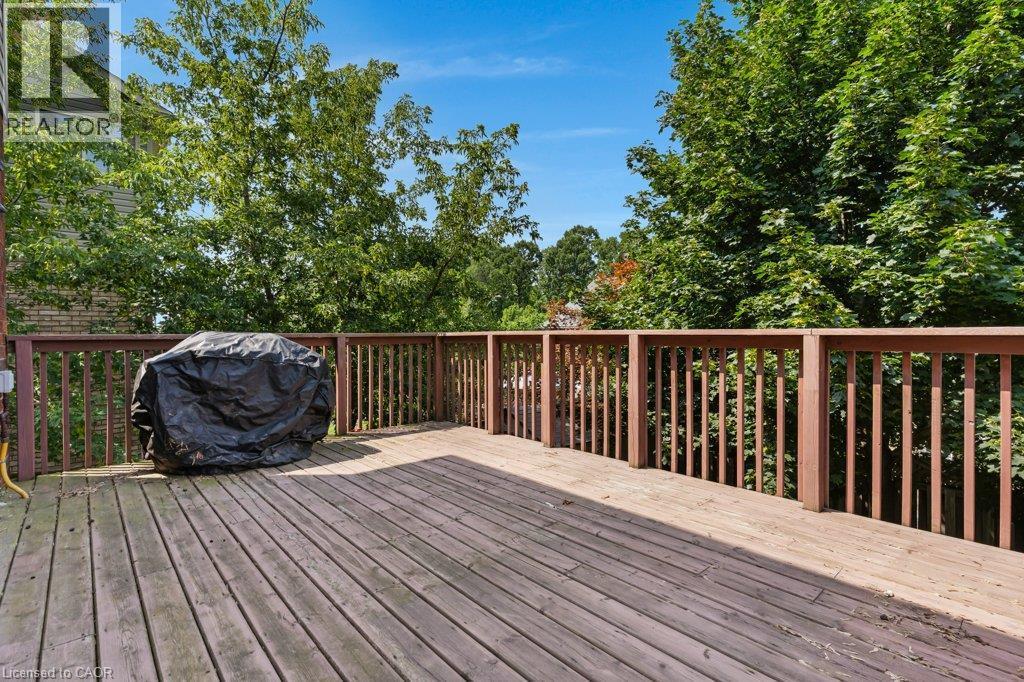
Expansive wood-finish deck with a wood railing, surrounded by mature trees - 76 Renner Drive, Cambridge, ON - Outdoor With Deck Patio Veranda
Two-story residence featuring a brick and siding facade, an arched window, an attached two-car garage, and a concrete driveway - 76 Renner Drive, Cambridge, ON  - Outdoor With Facade
Brick and siding exterior with an attached garage and a paved driveway - 76 Renner Drive, Cambridge, ON  - Outdoor With Facade
Brick and siding exterior with an integrated garage, arched window, and mature landscaping - 76 Renner Drive, Cambridge, ON  - Outdoor With Facade
Brick facade with a covered entry, featuring a decorative glass panel door, a porch light fixture, and a window with white blinds - 76 Renner Drive, Cambridge, ON  - Outdoor With Deck Patio Veranda With Exterior
Pedestal sink with chrome fixtures, reflective framed mirror, glass shelf, and a window with blinds - 76 Renner Drive, Cambridge, ON - Indoor Photo Showing Bathroom
76 Renner Drive, Cambridge, ON - Indoor Photo Showing Other Room
Open concept kitchen featuring white cabinetry, black countertops, stainless steel appliances, and a tiled backsplash - 76 Renner Drive, Cambridge, ON - Indoor Photo Showing Kitchen With Upgraded Kitchen
Kitchen featuring white cabinetry, dark countertops, stainless steel appliances, a tiled backsplash, and an island with a breakfast bar - 76 Renner Drive, Cambridge, ON - Indoor Photo Showing Kitchen
Kitchen featuring white cabinetry, a central island with a dark countertop, stainless steel appliances, a mosaic tile backsplash, and ceramic tile flooring - 76 Renner Drive, Cambridge, ON - Indoor Photo Showing Kitchen
Kitchen featuring a central island with a dark countertop, white cabinetry with gold-tone hardware, and a mosaic tile backsplash - 76 Renner Drive, Cambridge, ON - Indoor Photo Showing Kitchen With Upgraded Kitchen
Kitchen island with dark countertop, white cabinetry, and polished hardware - 76 Renner Drive, Cambridge, ON - Indoor
76 Renner Drive, Cambridge, ON - Indoor Photo Showing Other Room
Hardwood flooring, dark wood built-in cabinetry, recessed lighting, and a sliding glass door with an exterior deck - 76 Renner Drive, Cambridge, ON - Indoor
Built-in cabinetry with dark wood finish, hardwood flooring, recessed lighting, sliding glass door, and large windows with blinds - 76 Renner Drive, Cambridge, ON - Indoor
76 Renner Drive, Cambridge, ON - Indoor
76 Renner Drive, Cambridge, ON - Indoor Photo Showing Other Room
Dark wood-finish flooring with white trim - 76 Renner Drive, Cambridge, ON - Indoor Photo Showing Other Room
76 Renner Drive, Cambridge, ON - Indoor Photo Showing Other Room
Soaking tub with tiled surround, wood-finish vanity with countertop, and large framed mirror - 76 Renner Drive, Cambridge, ON - Indoor Photo Showing Bathroom
Spacious bathroom featuring a glass-enclosed shower, a large soaking tub, a dark wood-finish vanity with an undermount sink, and tiled flooring - 76 Renner Drive, Cambridge, ON - Indoor Photo Showing Bathroom
Bathroom featuring a dark wood-finish vanity with an undermount sink, dark countertop, and a framed mirror - 76 Renner Drive, Cambridge, ON - Indoor Photo Showing Bathroom
Laundry room featuring a stainless steel sink, dark countertop, white cabinetry with silver hardware, and a window with patterned film - 76 Renner Drive, Cambridge, ON - Indoor Photo Showing Laundry Room
76 Renner Drive, Cambridge, ON - Indoor Photo Showing Other Room
Bright interior with a window featuring horizontal blinds, dark wood-finish flooring, white walls, and a ceiling-mounted light fixture - 76 Renner Drive, Cambridge, ON - Indoor Photo Showing Other Room
Dark wood-finish flooring - 76 Renner Drive, Cambridge, ON - Indoor Photo Showing Other Room
Wood-finish flooring, white baseboards, track lighting, and a window with blinds - 76 Renner Drive, Cambridge, ON - Indoor Photo Showing Other Room
Dark wood-finish flooring with white baseboards, a white interior door, and double bi-fold closet doors - 76 Renner Drive, Cambridge, ON - Indoor Photo Showing Other Room
Built-in closet shelving and hanging rods - 76 Renner Drive, Cambridge, ON - Indoor With Storage
Expansive wood deck with full railing, brick exterior, and sliding glass door with dual side windows - 76 Renner Drive, Cambridge, ON - Outdoor With Deck Patio Veranda With Exterior
Expansive wood-finish deck with a wood railing, surrounded by mature trees - 76 Renner Drive, Cambridge, ON - Outdoor With Deck Patio Veranda
  • Advertising
76 RENNER Drive, Cambridge, Ontario, N3C 4N8
$3,000.00 /month

3 Beds

2 Baths

Property Information:

Welcome to 76 Renner Drive, located in a highly desirable neighborhood of Hespeler. This upper Unit offers a beautiful, spacious and functional layout featuring 3 bedrooms and 2 bathrooms. Featuring a generous primary bedroom complete with a walk-in closet and a luxurious 5-piece ensuite privilege, alongside the ultimate convenience of second-floor laundry. Situated close to local schools, parks, shopping, and major transit routes, this property offers the perfect blend of convenience and comfort. Move-in ready and waiting for you! (id:7525)

Building Features:

  • Style: Detached
  • Building Type: House
  • Architectural Style: Other
  • Basement Type: None
  • Construction Style - Attachment: Detached
  • Exterior Finish: Aluminum siding, Brick, Stone, Hardboard
  • Floor Space: 1700 sqft
  • Heating Type: Forced air
  • Cooling Type: Central air conditioning
  • Appliances: Dishwasher, Dryer, Microwave, Refrigerator, Stove, Water softener, Hood Fan

Property Features:

  • OwnershipType: Freehold
  • Property Type: Single Family
  • Half Bathrooms: 1
  • Amenities Nearby: Playground, Shopping
  • Built in: 2005
  • Fence Type: Fence
  • Floor Space (approx): 1700 Square Feet
  • Lot Depth: 105 Feet
  • Lot Frontage: 40 Feet
  • MaintenanceFee Type: Insurance
  • Zoning: RM4
  • Sewer: Sanitary sewer
  • Parking Type: Attached garage
  • No. of Parking Spaces: 2

Rooms:

  • Bathroom 2nd Level Measurements not available
  • Bedroom 2nd Level 10'7'' x 10'6''
  • Bedroom 2nd Level 10'4'' x 12'2''
  • Primary Bedroom 2nd Level 17'3'' x 12'9''
  • Laundry 2nd Level 7'3'' x 5'4''
  • Bathroom Main Level Measurements not available
  • Living Main Level 20'7'' x 12'0''
  • Dining Main Level 8'0'' x 9'10''
  • Kitchen Main Level 10'7'' x 12'11''

REALTOR.ca  

Location of 76 RENNER Drive, Cambridge, Ontario, N3C 4N8

Demographic Information of 76 RENNER Drive, Cambridge, Ontario, N3C 4N8

Life Stage

Growing Families

Employment Type

Mixed

Average Household Income

$146,898.04

Average Number of Children

1.93

Household Population

Household Structure

Age of Population

Education

Education Level

No certificate/diploma/degree

15.44 %

High school certificate or equivalent

34.21 %

Apprenticeship trade certificate/diploma

5.93 %

College/non-university certificate

21.51 %

University certificate (below bachelor)

1.73 %

University Degree

21.18 %

Commuter

Travel To Work

By Car

98.7 %

By Public Transit

0.01 %

By Walking

0.0 %

By Bicycle

0.0 %

By Other Methods

1.29 %

Cultural Diversity

Knowledge of Official Language

Mother Tongue

Building Information

Building Type

Apartments (Low and High Rise)

0.02 %

Houses

99.98 %

Own Vs. Rent