Button CopyPathCircle CloseCircle Left ArrowArrow Down Icon GreyClosecirclecircleBurger
  • Advertising

76 AVENUE Road, Cambridge, Ontario, N1R 1C1

MLS® # 40866808
House For Sale In Northview, Cambridge, Ontario
$499,000 QuickQuoteTM: Not Available

2 Beds

2 Baths

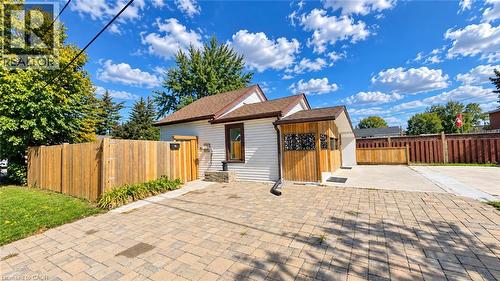
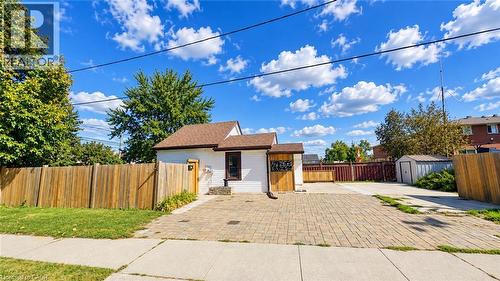
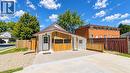
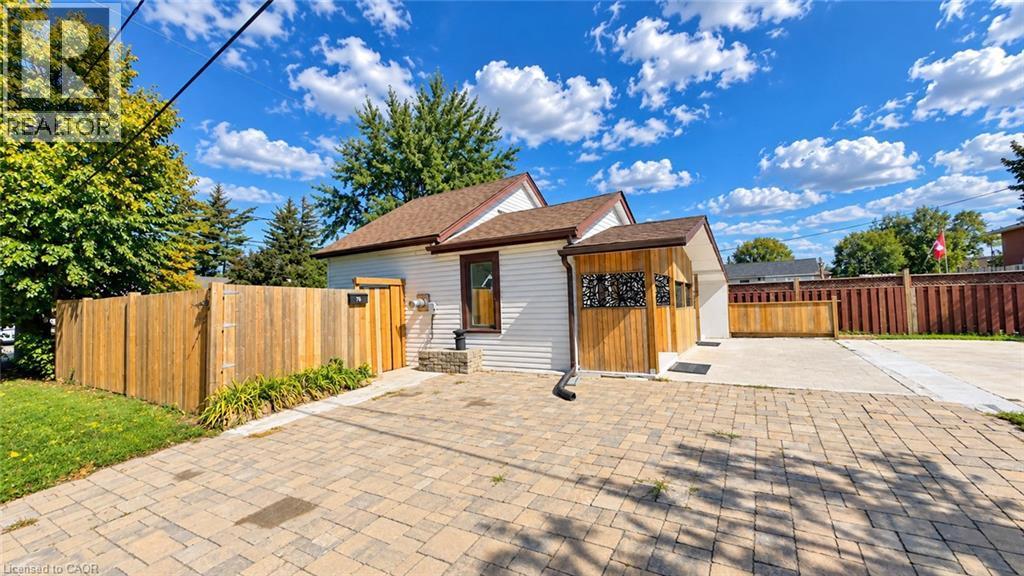
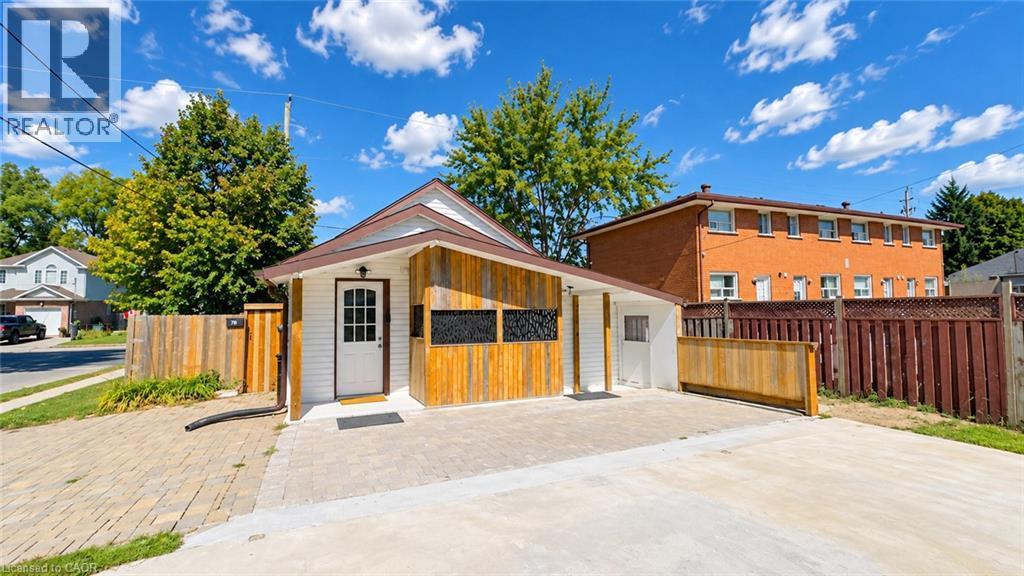
White siding exterior with a brown shingled roof - 76 Avenue Road, Cambridge, ON
76 Avenue Road, Cambridge, ON
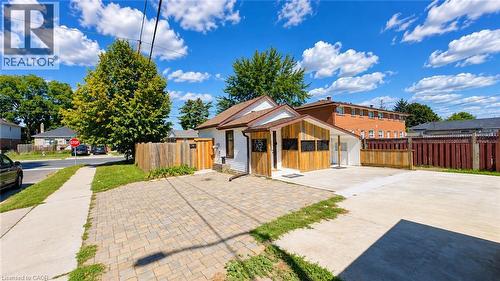
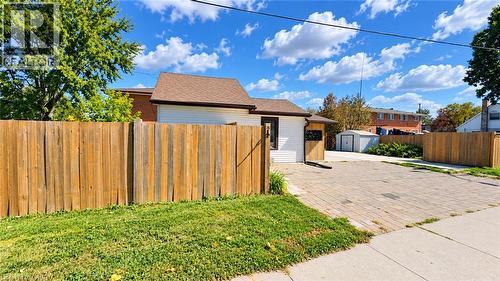
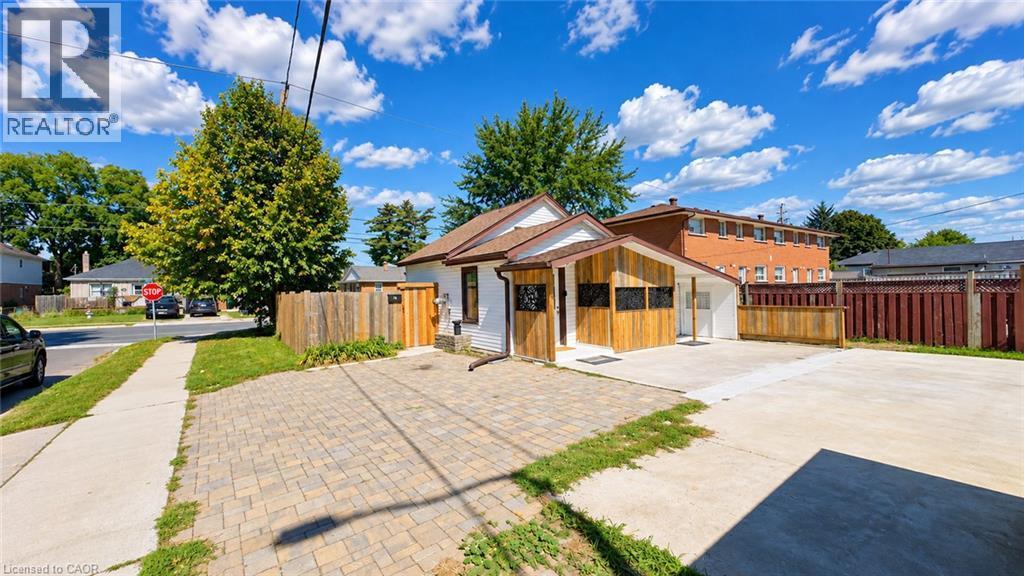
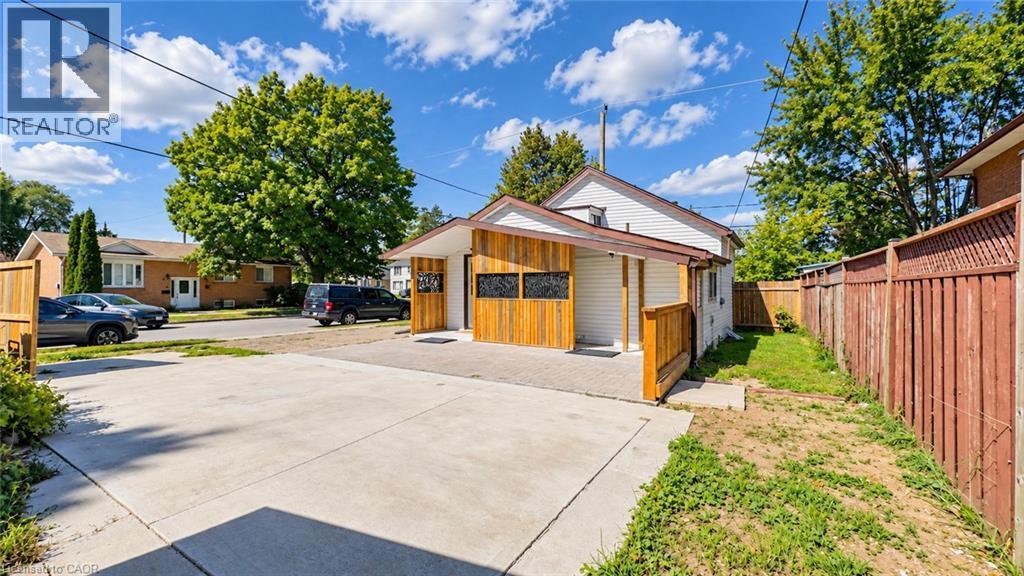
Exterior featuring white siding, wood-paneled accents, a brown shingled roof, a paved driveway, and a wood privacy fence - 76 Avenue Road, Cambridge, ON
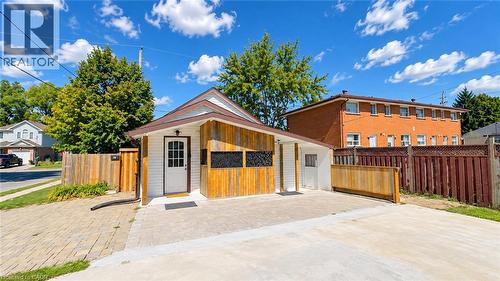
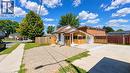
White exterior with brown trim and roof - 76 Avenue Road, Cambridge, ON
76 Avenue Road, Cambridge, ON
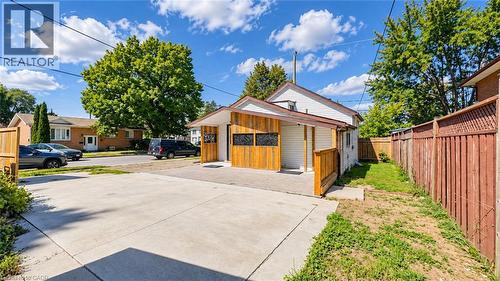
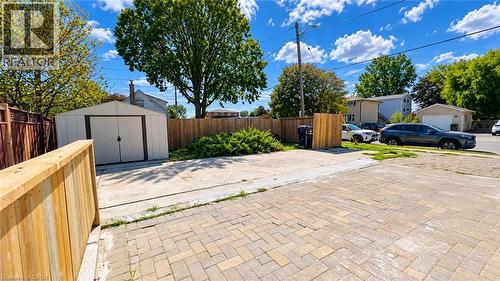
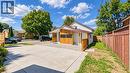
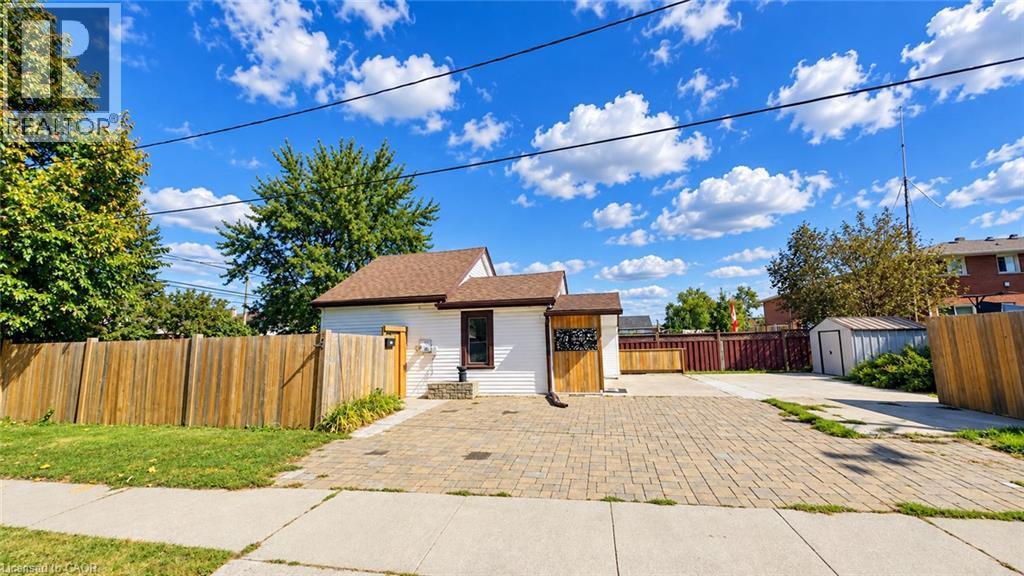
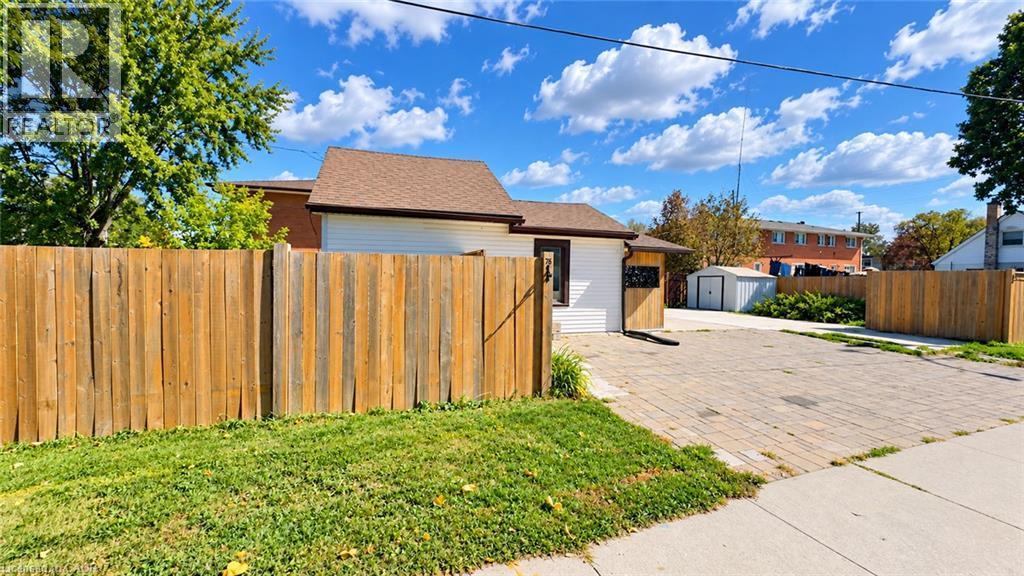
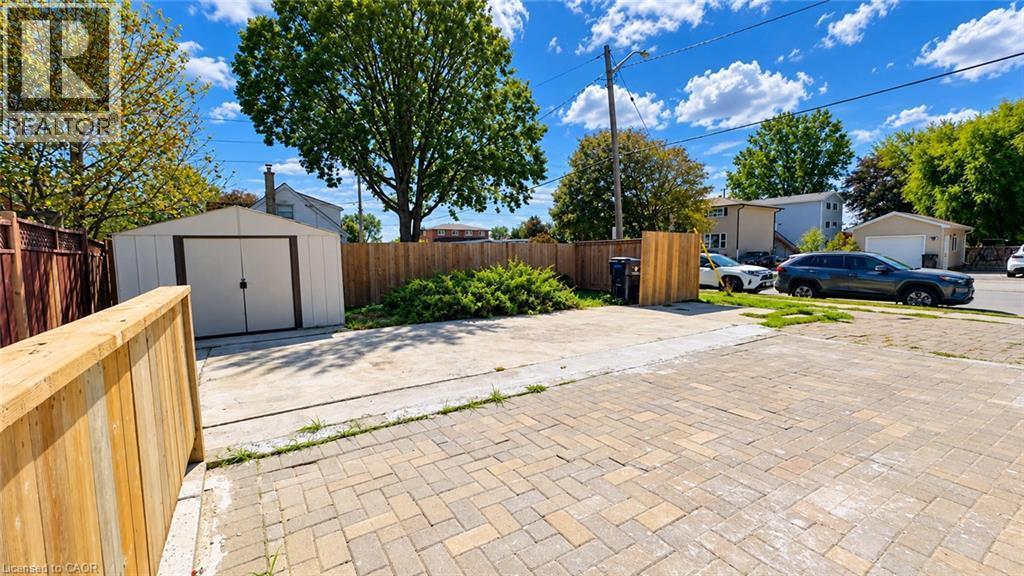
Expansive paved driveway with permeable brick pavers, mature landscaping with established trees, detached storage shed, and wooden privacy fencing throughout the property - 76 Avenue Road, Cambridge, ON
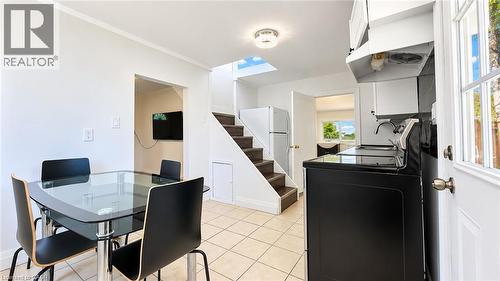
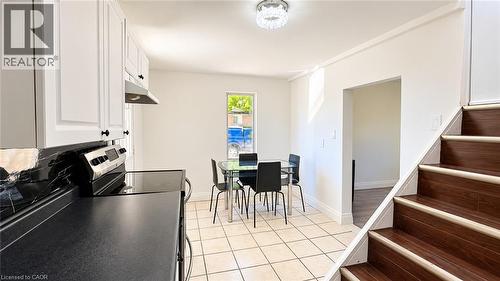
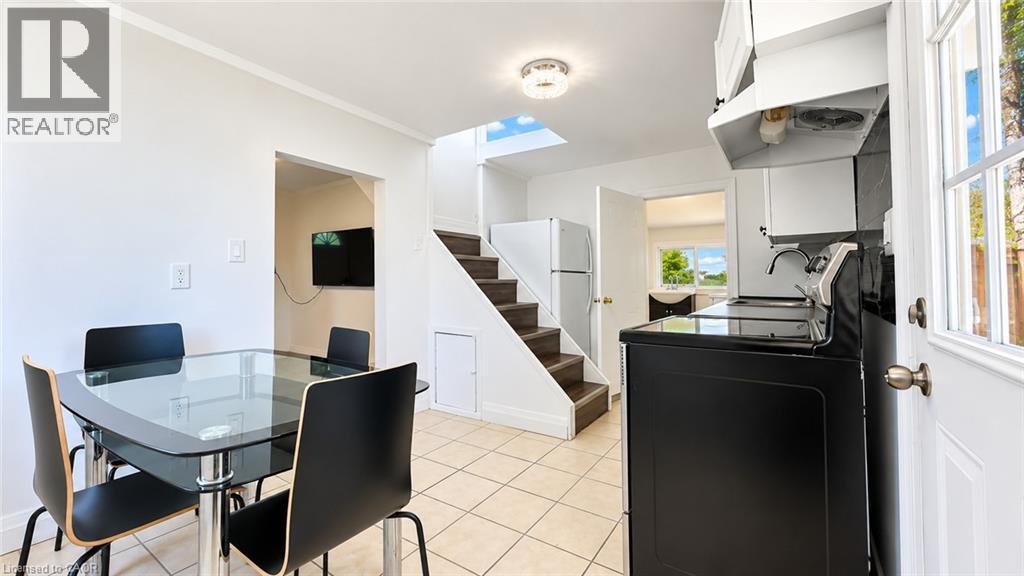
Kitchen area with tile flooring, white cabinetry, and white ceiling fan light fixture - 76 Avenue Road, Cambridge, ON
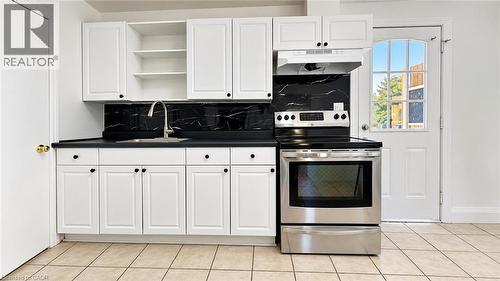
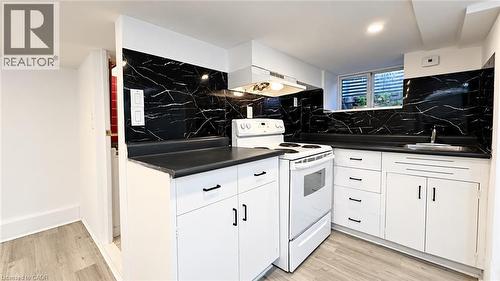
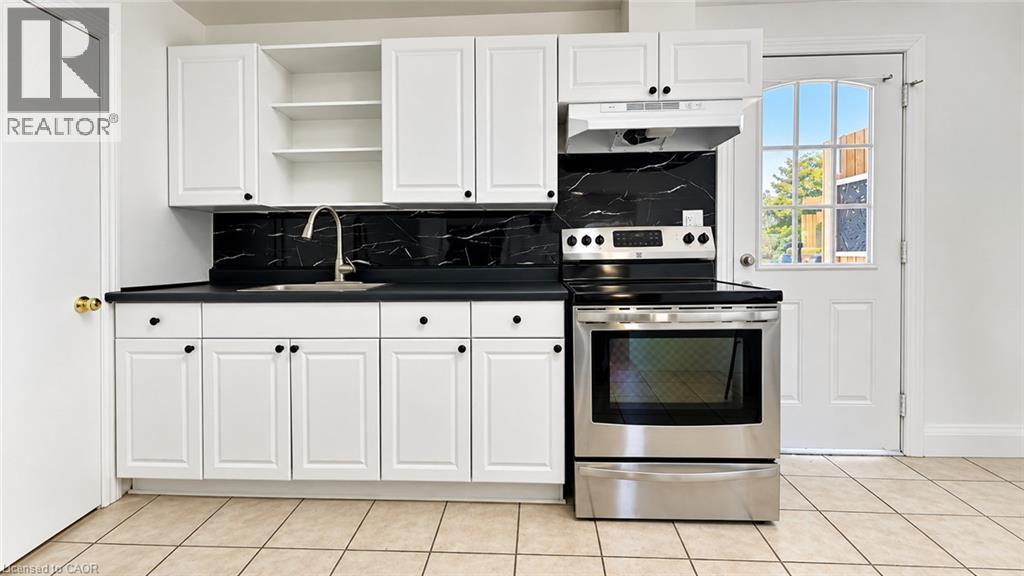
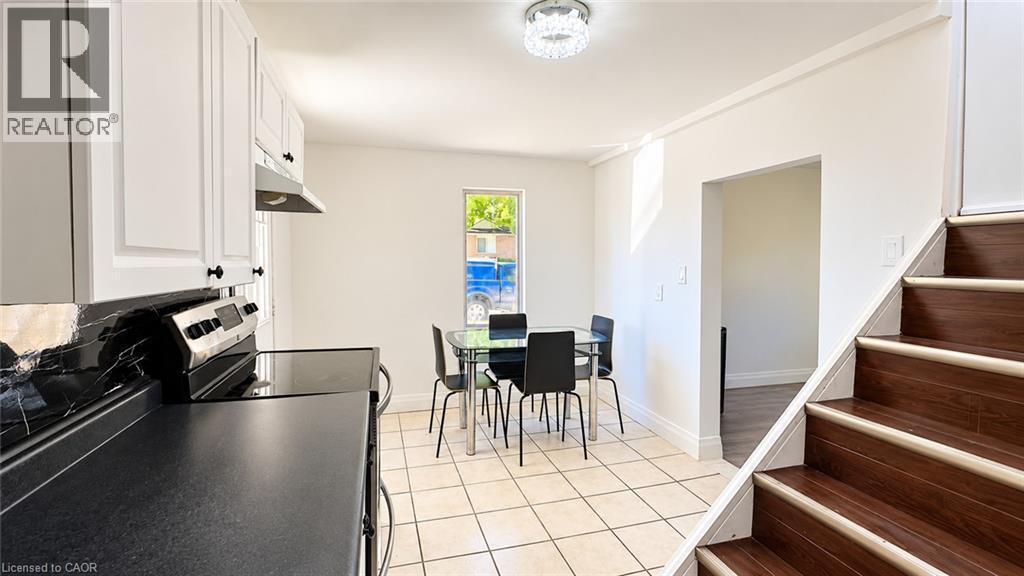
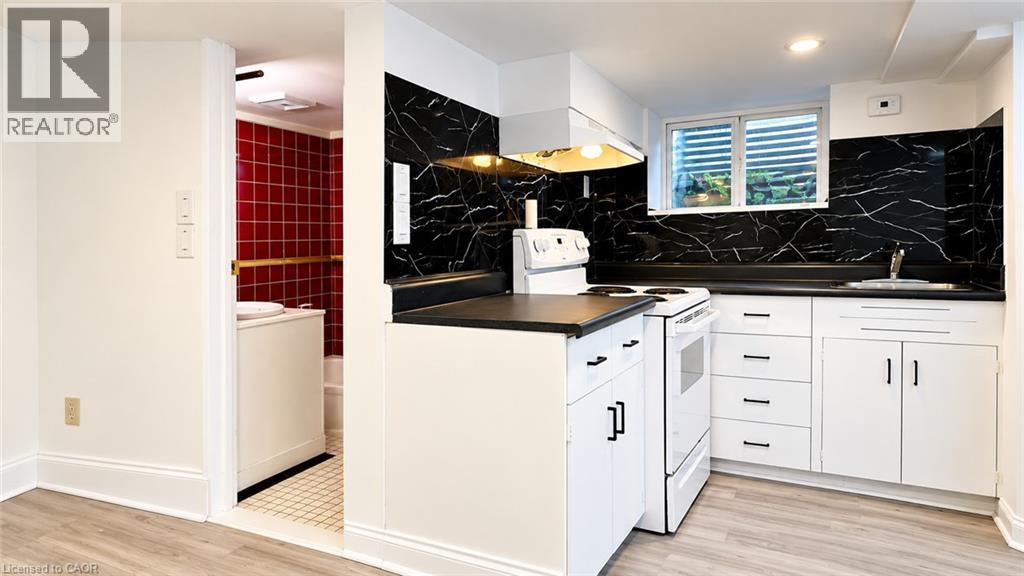
White cabinetry with black hardware, dark countertops, black marble-patterned backsplash, stainless steel range, and a door with arched window panes - 76 Avenue Road, Cambridge, ON
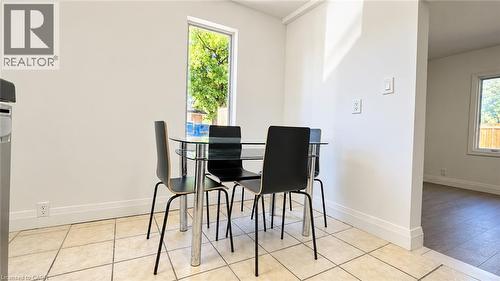
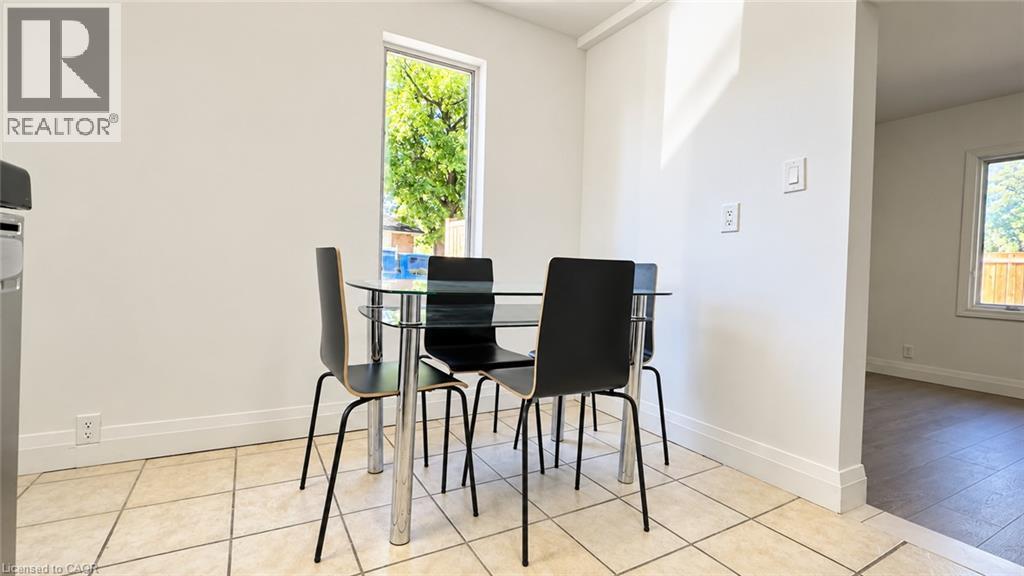
Light-toned tile flooring, tall casement window, and crisp white walls - 76 Avenue Road, Cambridge, ON
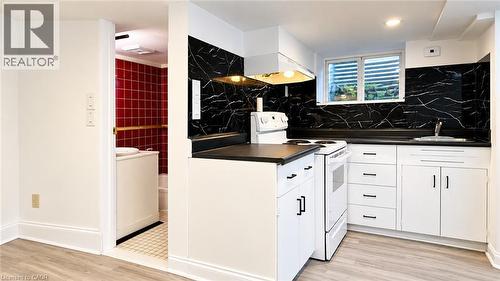
White shaker-style cabinetry with matte black hardware, black countertop, stainless steel range with hood, and ceramic tile flooring - 76 Avenue Road, Cambridge, ON
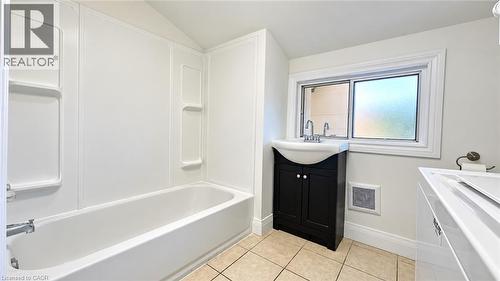
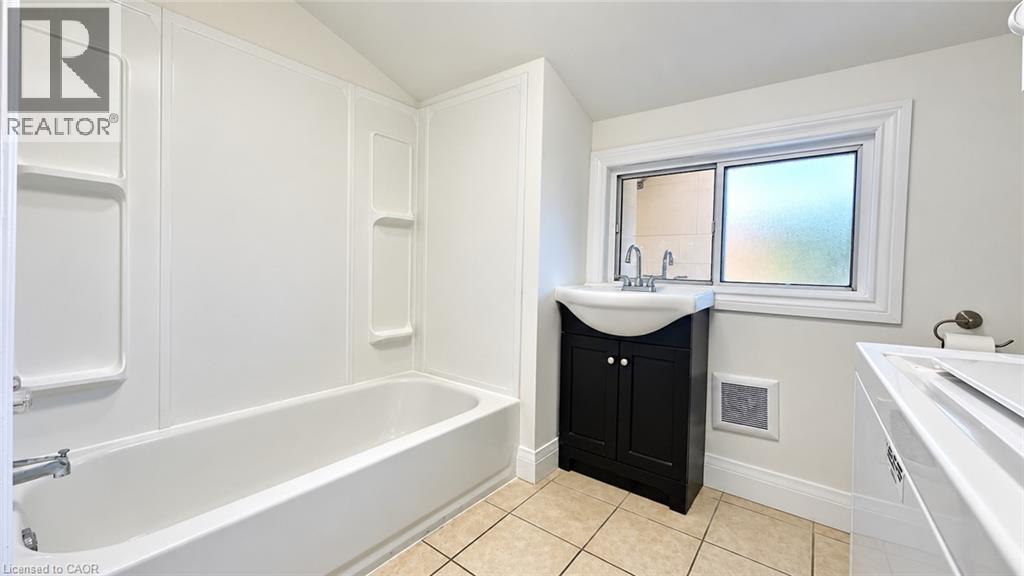
White bathtub with integrated shelving, black vanity with a vessel sink, and a privacy window - 76 Avenue Road, Cambridge, ON
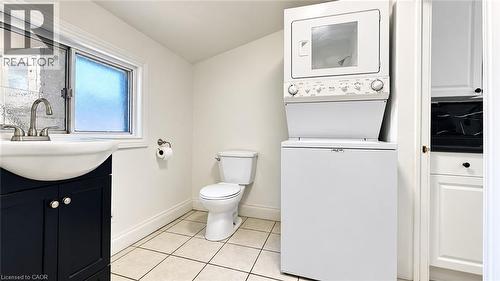
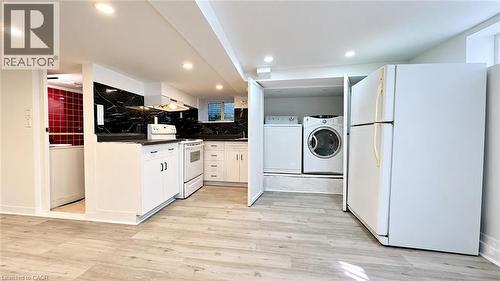
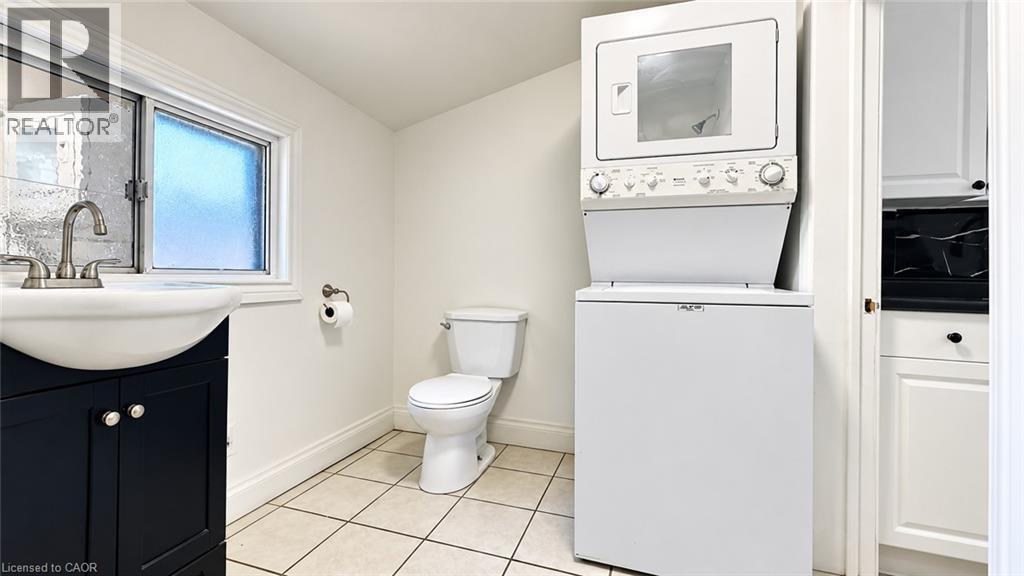
White-tiled flooring, dark-finish vanity with an integrated sink, satin nickel faucet, and a stacked white washer and dryer unit - 76 Avenue Road, Cambridge, ON
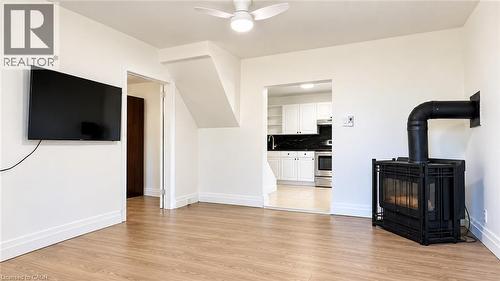
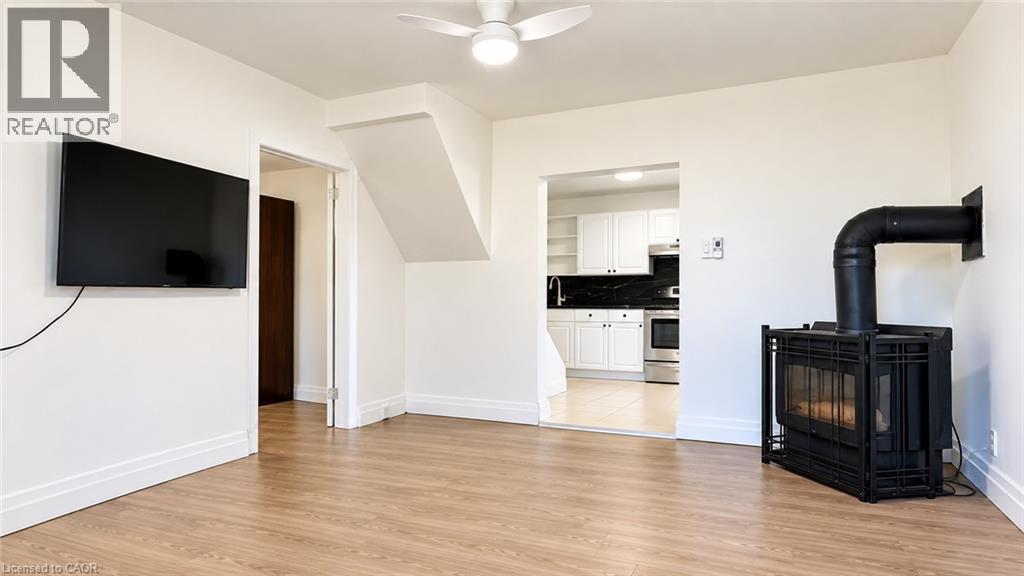
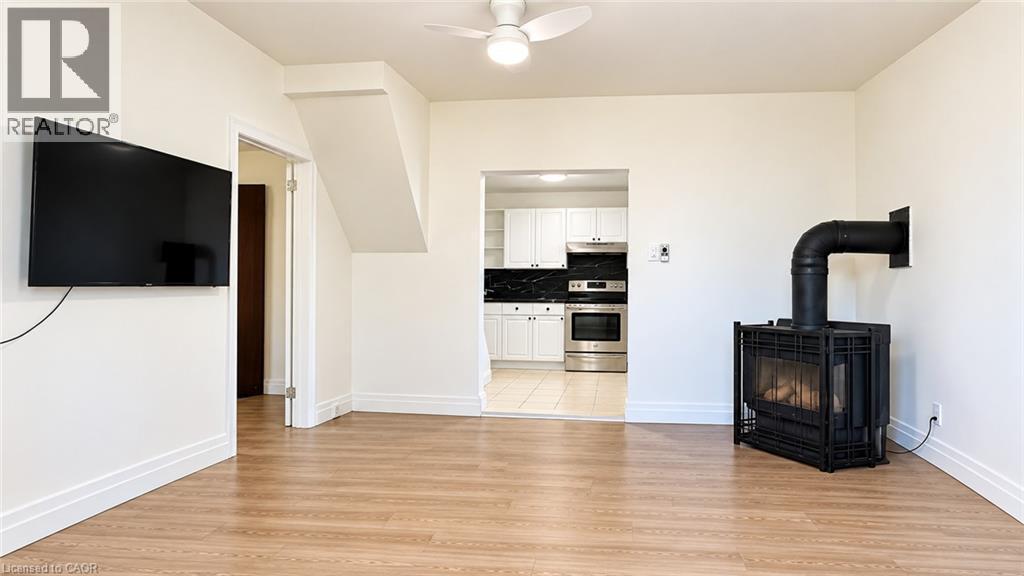
Wood-finish flooring, white walls, ceiling fan, and a black wood-burning stove - 76 Avenue Road, Cambridge, ON
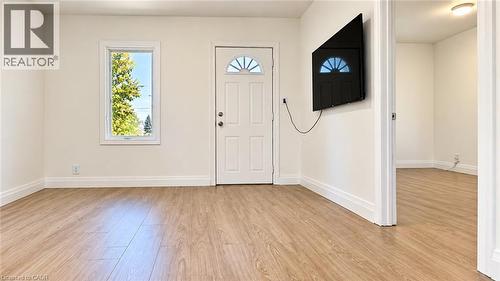
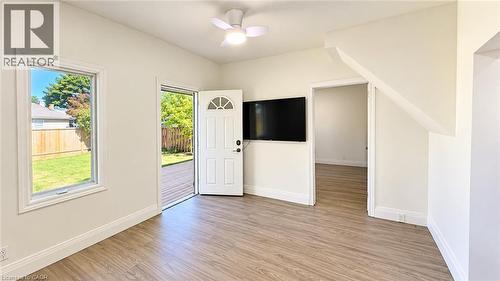
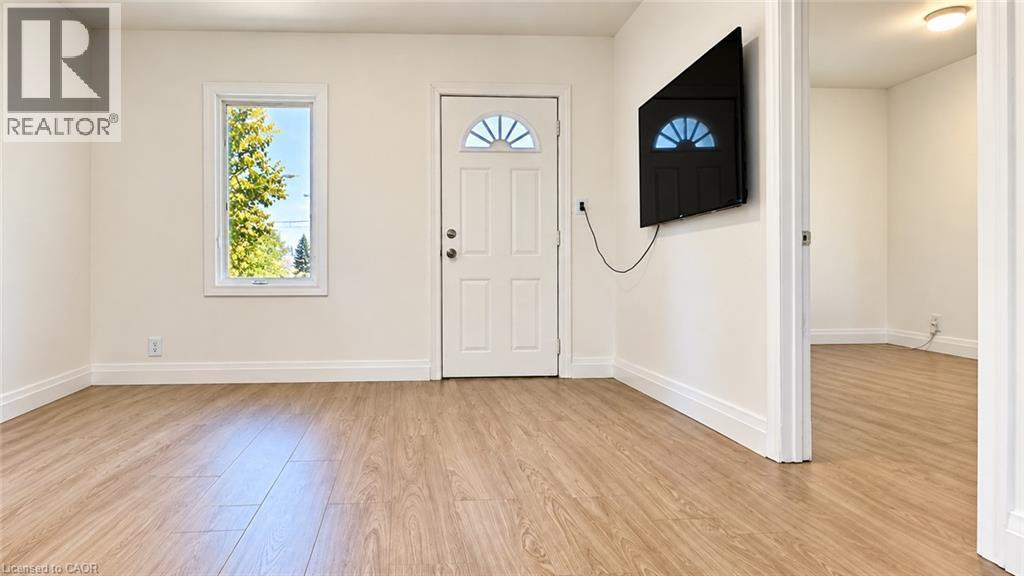
Wood-finish flooring throughout, bright white walls, white trim, and a white entrance door with an arched window insert - 76 Avenue Road, Cambridge, ON
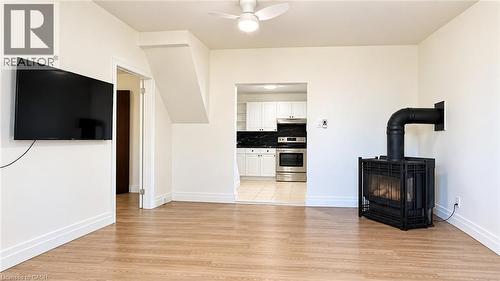
Wood-finish flooring throughout, featuring an open-concept layout, a ceiling fan, and a freestanding fireplace - 76 Avenue Road, Cambridge, ON
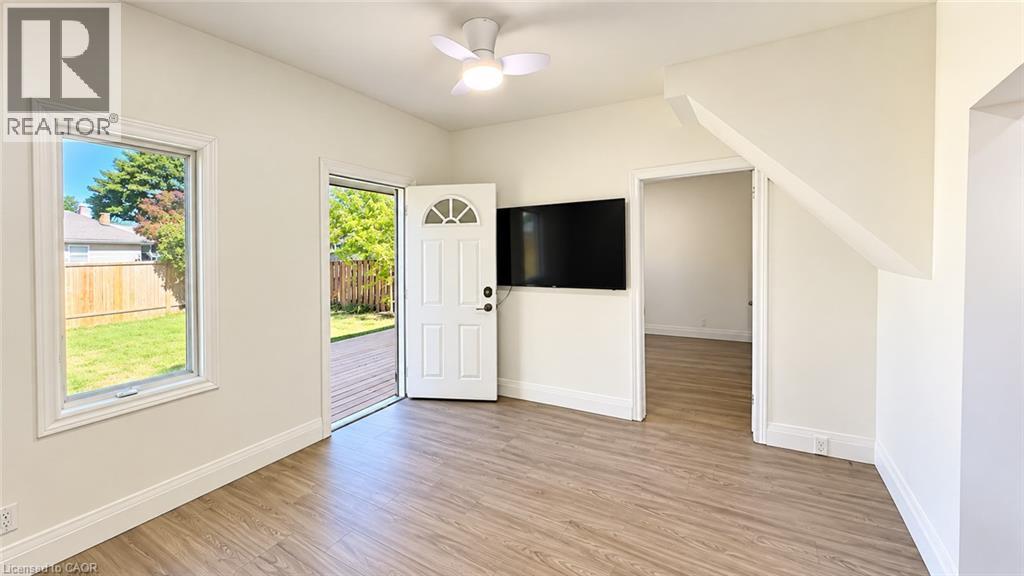
Wood-finish flooring, white walls, ceiling fan, and a door with an arched window - 76 Avenue Road, Cambridge, ON
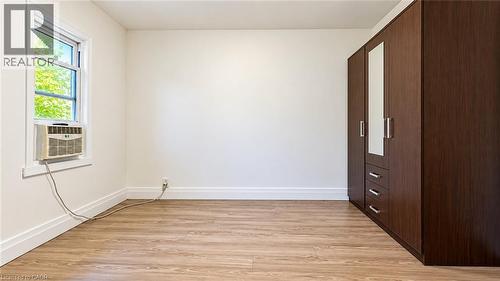
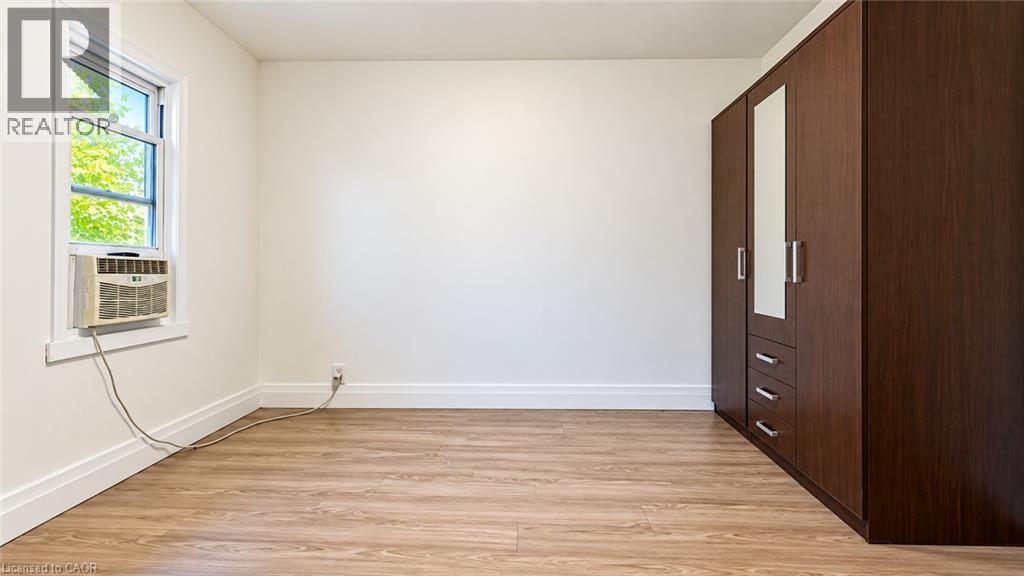
Wood-finish flooring with crisp white walls - 76 Avenue Road, Cambridge, ON
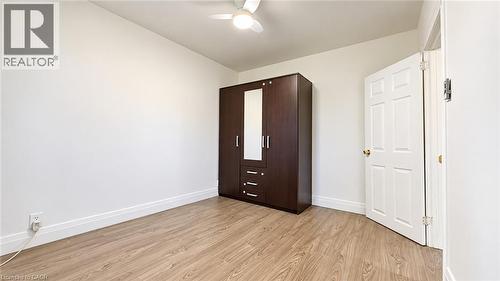
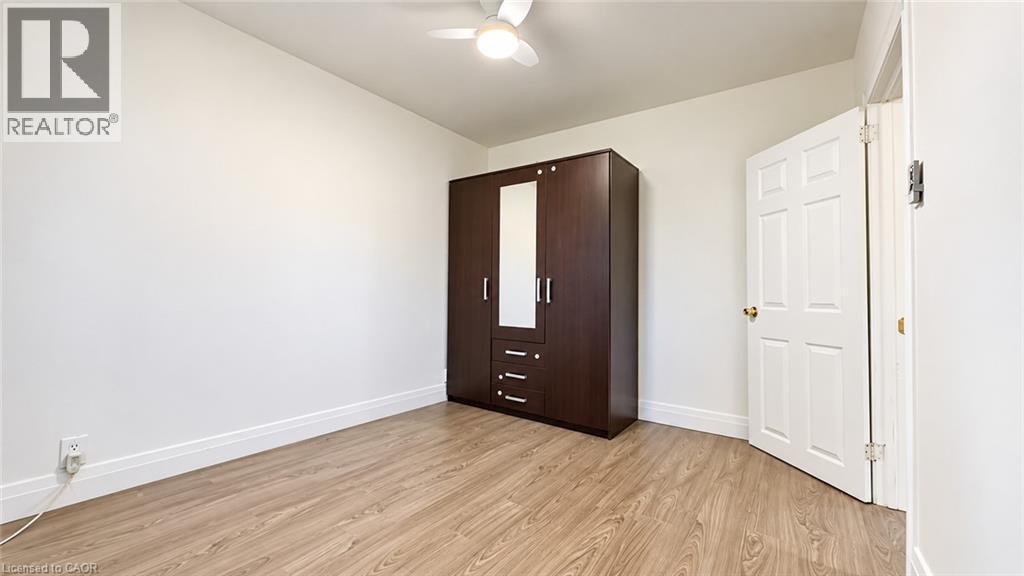
Wood-finish flooring, white paneled door, and a ceiling fan with integrated lighting - 76 Avenue Road, Cambridge, ON
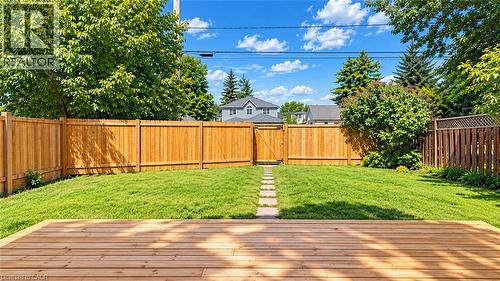
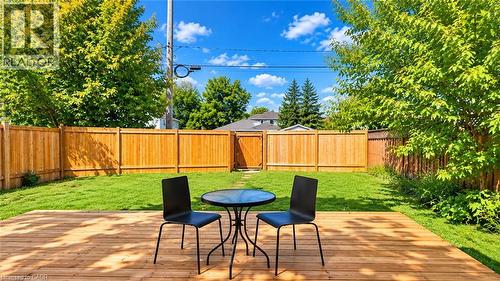
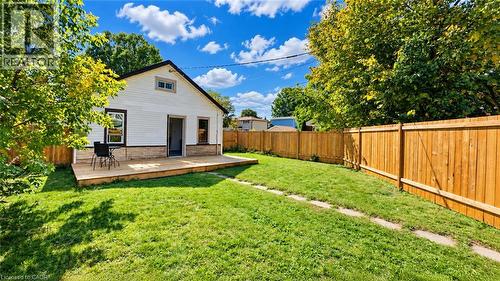
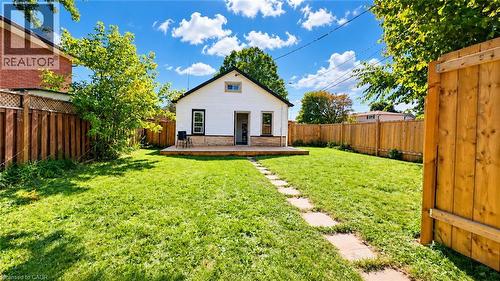
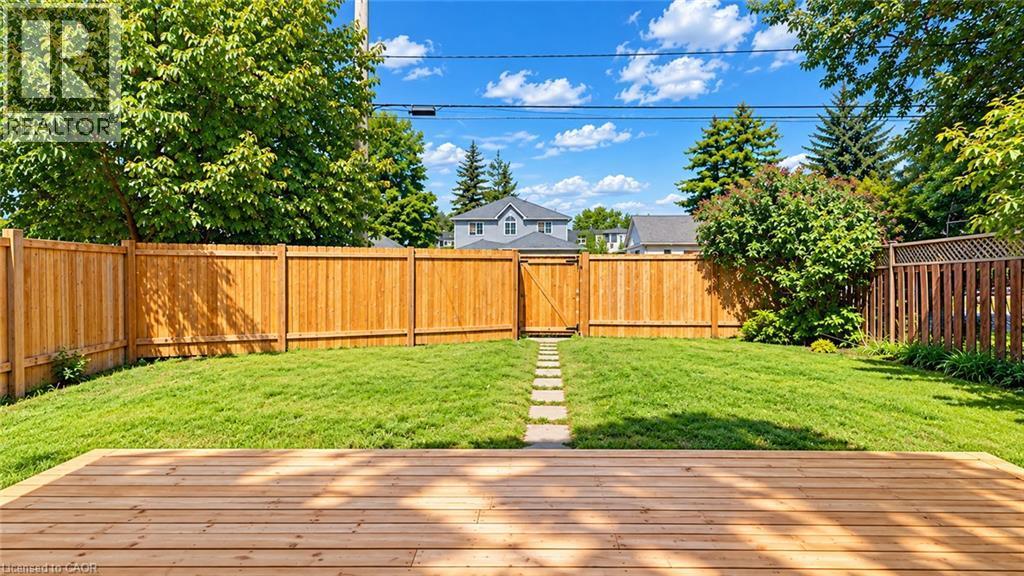
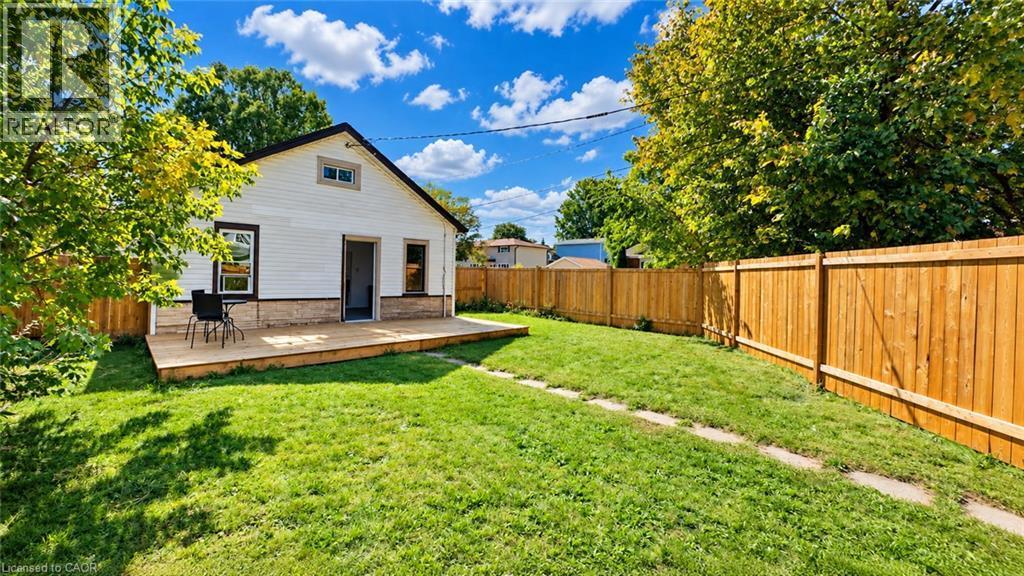
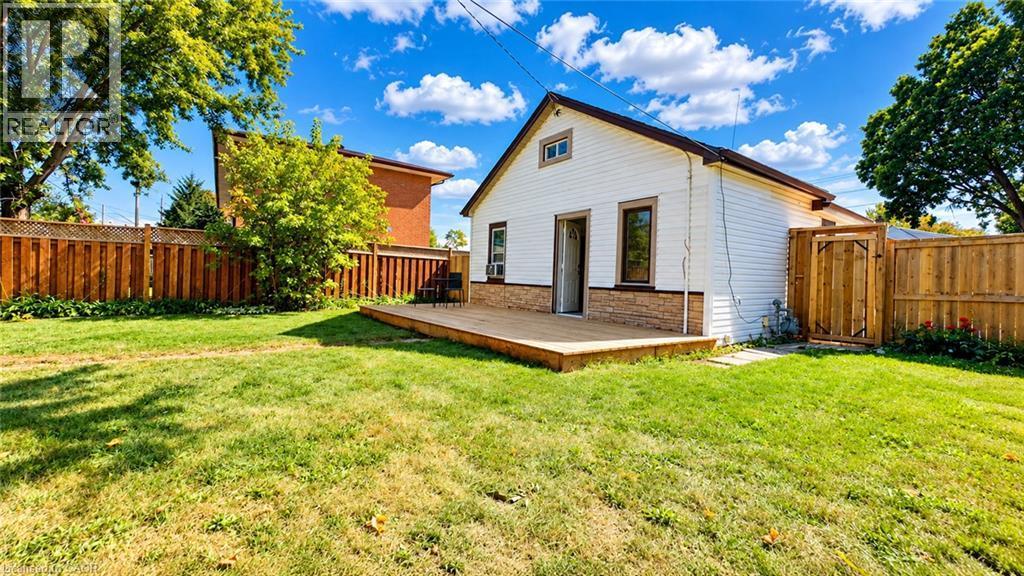
Expansive backyard featuring a wood deck, manicured lawn, full privacy fencing, a stone pathway, and a rear gate - 76 Avenue Road, Cambridge, ON
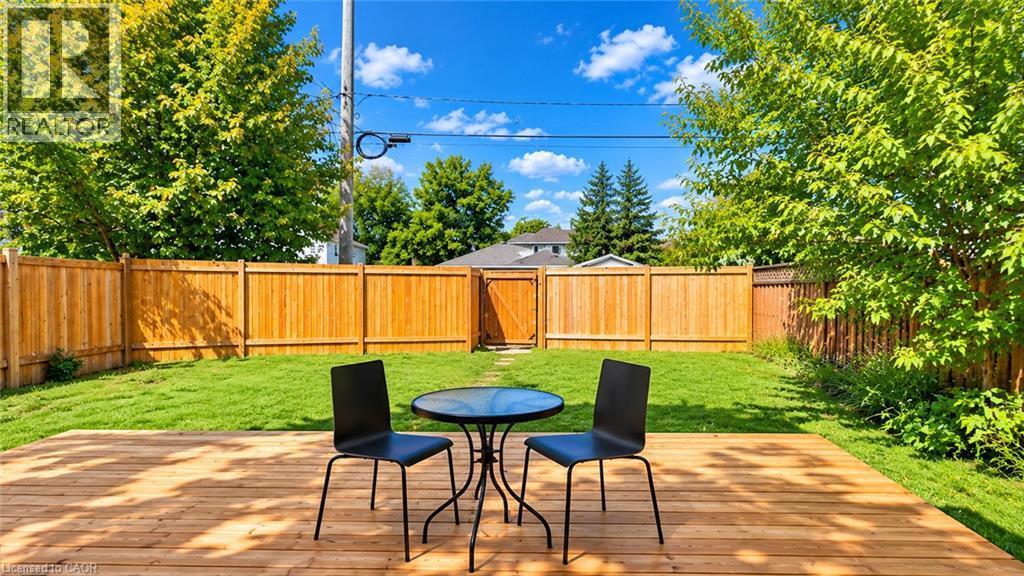
Expansive backyard featuring a wood deck, manicured lawn, and mature trees - 76 Avenue Road, Cambridge, ON
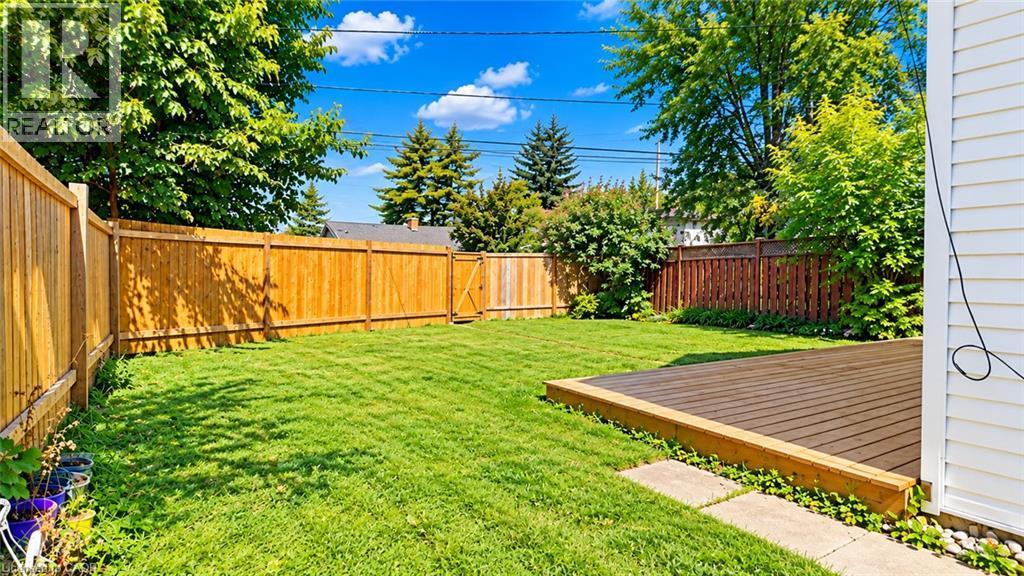
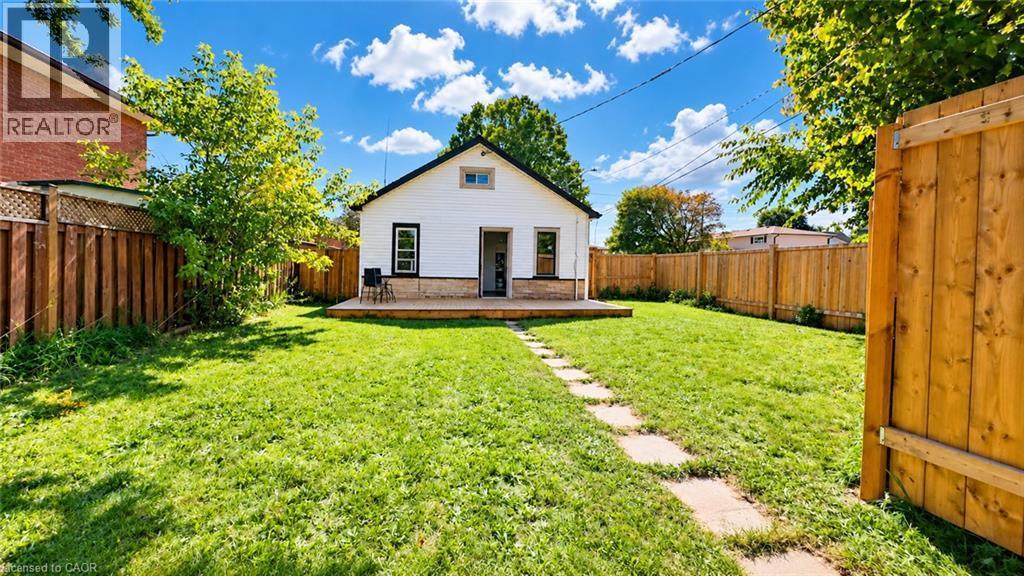
Expansive fenced backyard featuring a wood-plank deck, lush green lawn, and mature perimeter trees - 76 Avenue Road, Cambridge, ON
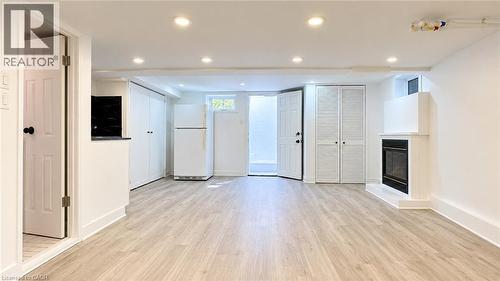
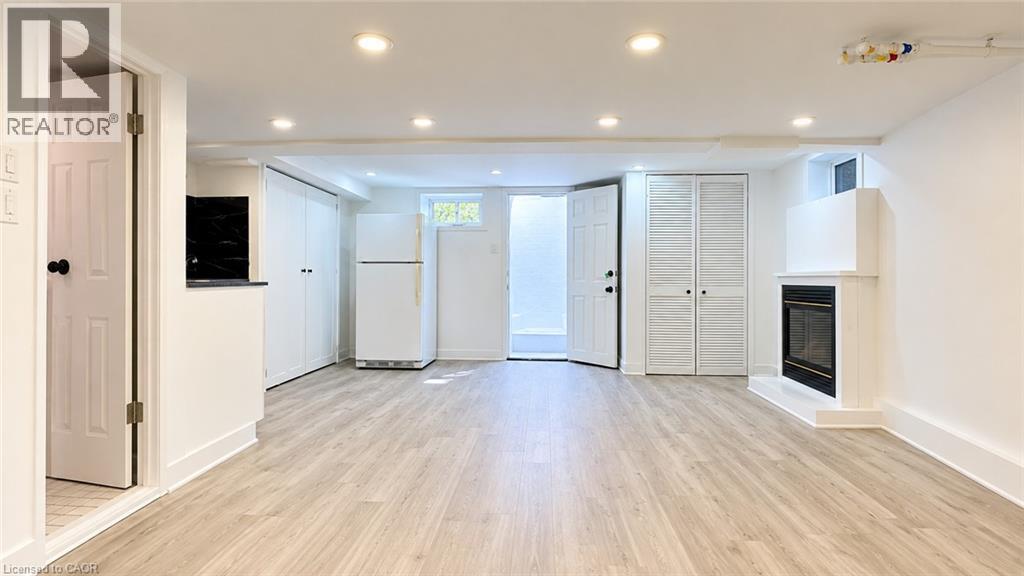
Recessed lighting, wood-finish flooring, built-in fireplace, full-size refrigerator, and built-in cabinetry - 76 Avenue Road, Cambridge, ON
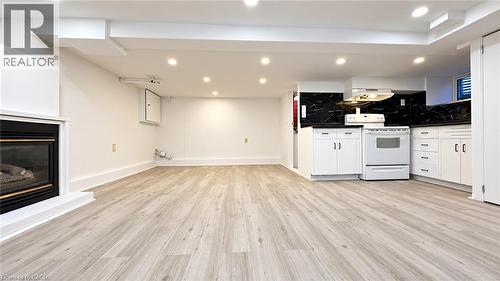
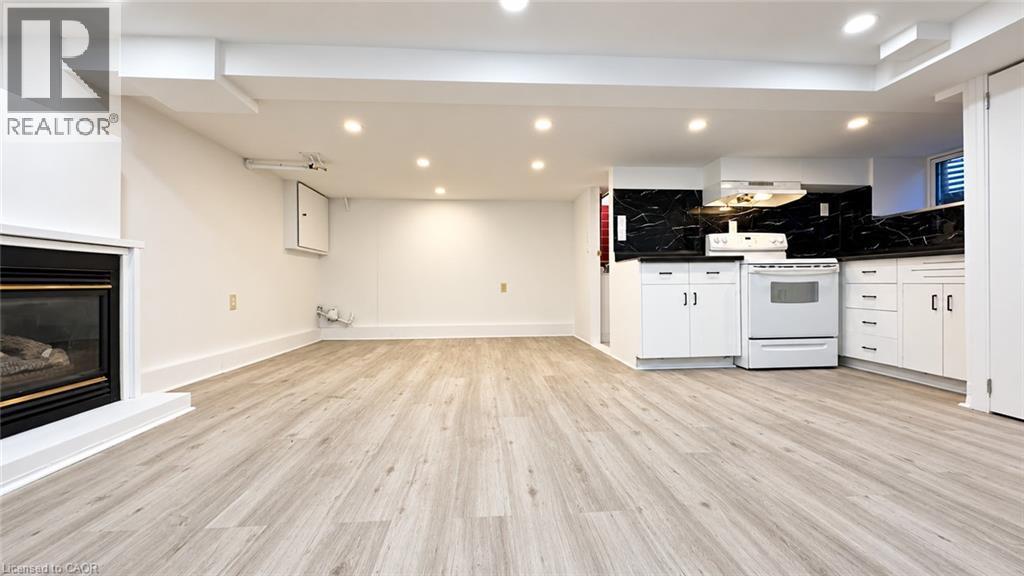
Recessed lighting illuminates the open-concept space featuring wood-finish flooring, a contemporary fireplace, and a kitchen area with white cabinetry, a white range, and a dark stone-look backsplash - 76 Avenue Road, Cambridge, ON
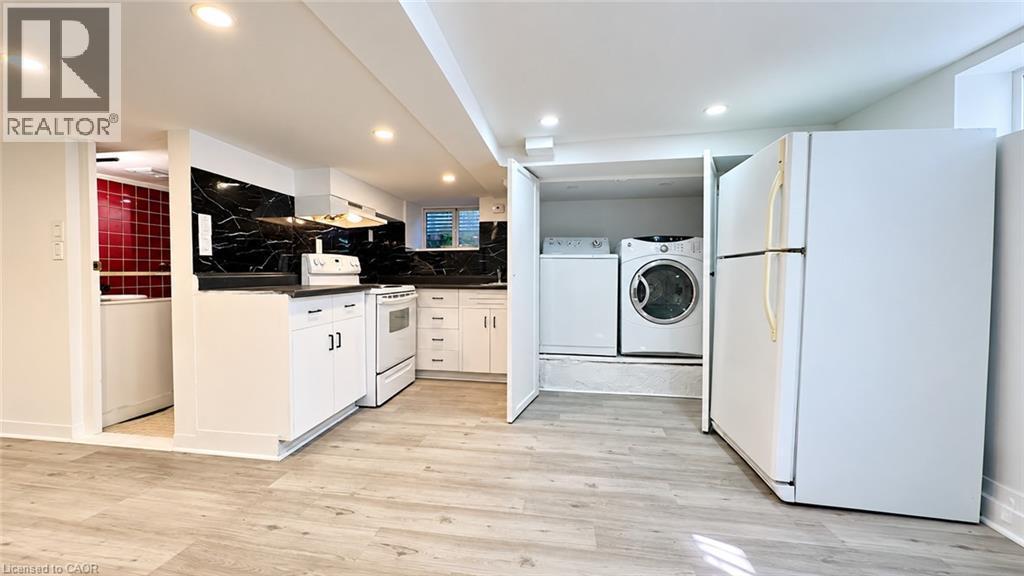
Kitchen featuring white cabinetry, dark countertops, black and white patterned backsplash, and a built-in range - 76 Avenue Road, Cambridge, ON
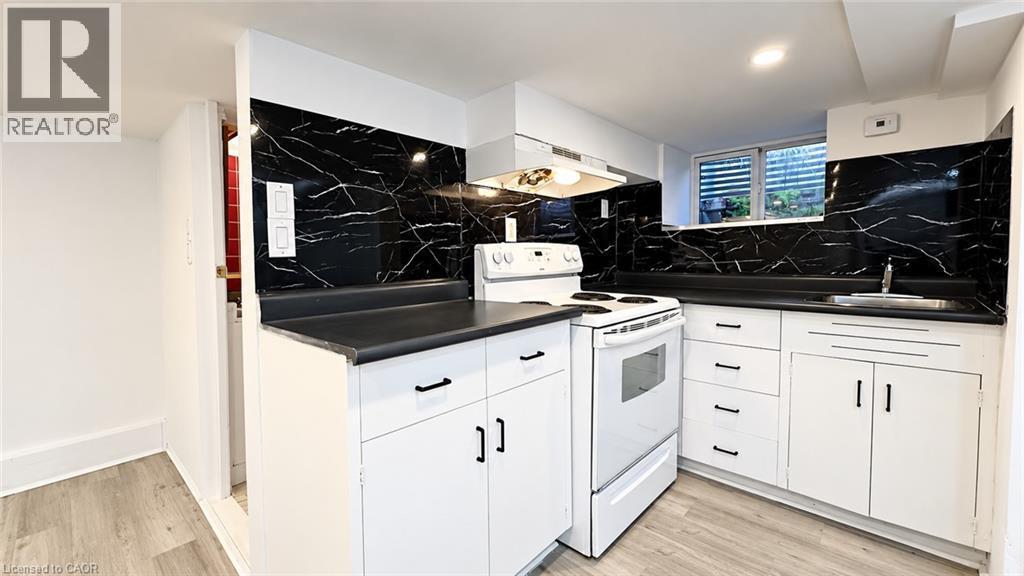
Kitchenette featuring white cabinetry, black countertops, and a black marble-effect backsplash - 76 Avenue Road, Cambridge, ON
Kitchenette with white cabinetry, black countertops, and a black and white patterned backsplash - 76 Avenue Road, Cambridge, ON
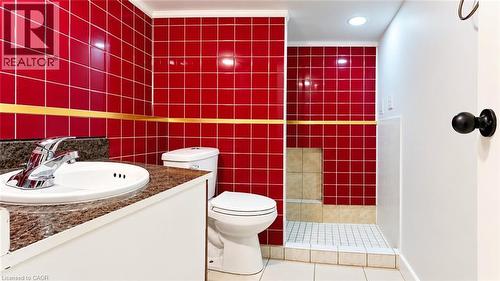
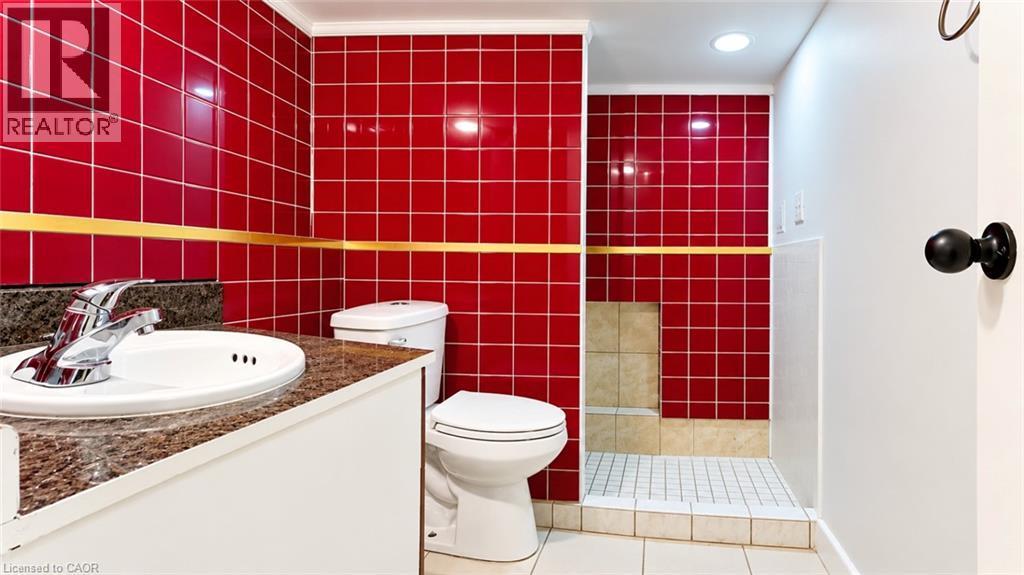
Vanity with stone-finish countertop and chrome faucet, red tiled walls, integrated shower with tiled floor, and recessed lighting - 76 Avenue Road, Cambridge, ON
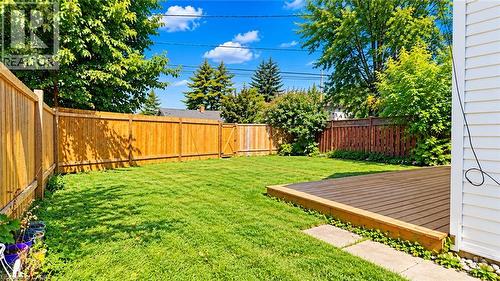
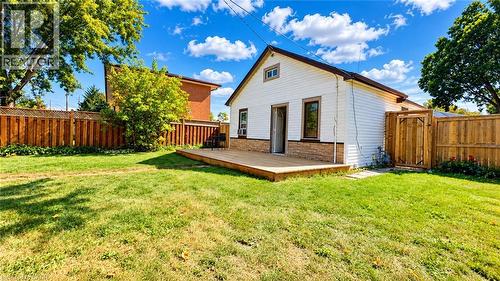
Expansive grass yard with a wood privacy fence, featuring a large outdoor deck and white siding exterior - 76 Avenue Road, Cambridge, ON
Expansive backyard featuring a manicured lawn, a wooden deck, and a stone-paver pathway - 76 Avenue Road, Cambridge, ON
Expansive backyard with a wooden fence, featuring a ground-level deck, white siding, and a rear entry - 76 Avenue Road, Cambridge, ON
  • Advertising
Are you a real estate investor?
76 AVENUE Road, Cambridge, Ontario, N1R 1C1
$499,000

2 Beds

2 Baths

Property Information:

Welcome to 76 Avenue Rd, a beautifully renovated and well-maintained bungalow situated on a desirable corner lot in an established Cambridge neighbourhood. Offering 2 bedrooms and 2 bathrooms with approximately 1,075 sq. ft. of living space, this home features a refreshed kitchen, bright and inviting principal rooms, and comfortable main-floor living. The finished lower level adds incredible versatility with a second kitchen, bathroom, and separate entrance, creating an ideal space for extended family, guests, or flexible living arrangements. With its separate entrance, second kitchen and bathroom, the lower level offers huge potential for creating a secondary suite, subject to City of Cambridge approvals and applicable zoning requirements. The approximately 40' x 107' corner lot provides excellent outdoor space, added privacy, and future potential, with opportunities for an additional residential unit or other development possibilities, subject to City approvals and zoning requirements. A school located on the same block adds exceptional convenience for families, while the established neighbourhood offers a great balance of comfort and accessibility. Whether you’re a first-time buyer, growing family, downsizer, or investor, 76 Avenue Rd presents a fantastic opportunity to own a move-in-ready detached home with valuable lower-level space and exciting future potential. (id:27)

Building Features:

  • Style: Detached
  • Building Type: House
  • Air Conditioning: Yes
  • Architectural Style: Other
  • Basement Development: Finished
  • Basement Type: Full
  • Construction Style - Attachment: Detached
  • Exterior Finish: Vinyl siding
  • Floor Space: 1075 sqft
  • Foundation Type: Poured Concrete
  • Heating Type: Baseboard heaters
  • Cooling Type: Window air conditioner

Property Features:

  • OwnershipType: Freehold
  • Property Type: Single Family
  • Amenities Nearby: Park
  • Floor Space (approx): 1075 Square Feet
  • Lot Depth: 107 Feet
  • Lot Frontage: 40 Feet
  • Zoning: R2
  • Sewer: Municipal sewage system
  • No. of Parking Spaces: 5

Rooms:

  • Primary Bedroom 2nd Level 11'0'' x 10'0''
  • Bathroom Basement Level Measurements not available
  • Kitchen Basement Level 12'2'' x 8'1''
  • Living Basement Level 10'10'' x 9'0''
  • Living Main Level 11'4'' x 10'11''
  • Kitchen Main Level 8'8'' x 14'0''
  • Bathroom Main Level Measurements not available
  • Bedroom Main Level 9'1'' x 10'11''

Courtesy of: eXp Realty, Brokerage
REALTOR.ca  

QuickQuoteTM Powered by RPS
Thinking of Selling?

Start by finding out what your home might be worth in today's market.

Location of 76 AVENUE Road, Cambridge, Ontario, N1R 1C1

Demographic Information of 76 AVENUE Road, Cambridge, Ontario, N1R 1C1

Life Stage

Young Couples

Employment Type

Mixed

Average Household Income

$95,833.52

Average Number of Children

1.69

Household Population

Household Structure

Age of Population

Education

Education Level

No certificate/diploma/degree

31.43 %

High school certificate or equivalent

34.99 %

Apprenticeship trade certificate/diploma

4.33 %

College/non-university certificate

19.69 %

University certificate (below bachelor)

0.35 %

University Degree

9.21 %

Commuter

Travel To Work

By Car

89.73 %

By Public Transit

3.78 %

By Walking

1.8 %

By Bicycle

0.0 %

By Other Methods

4.69 %

Cultural Diversity

Knowledge of Official Language

Mother Tongue

Building Information

Building Type

Apartments (Low and High Rise)

21.18 %

Houses

78.82 %

Own Vs. Rent