Button CopyPathCircle CloseCircle Left ArrowArrow Down Icon GreyClosecirclecircleBurger

683 CORONATION Boulevard Unit# 2, Cambridge, Ontario, N1R 3G5

MLS® # 40853229
House For Lease In Riverview, Cambridge, Ontario
$1,900.00 /month

2 Beds

1 Bath

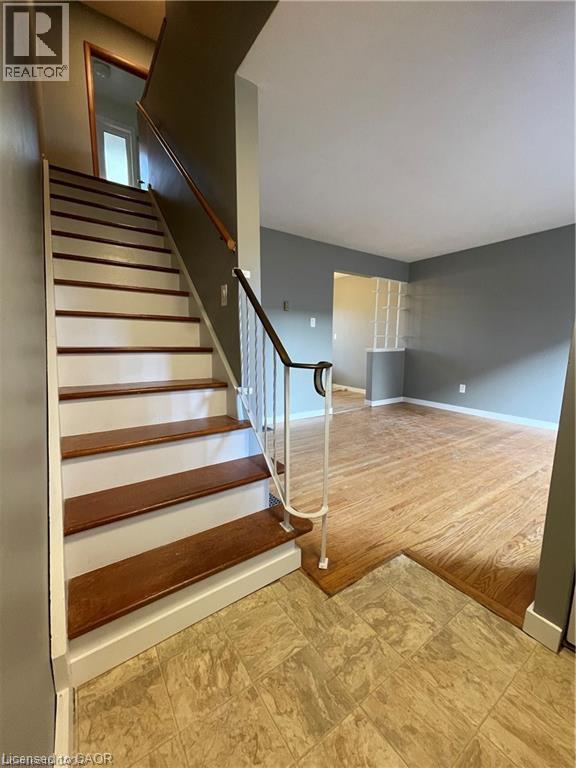
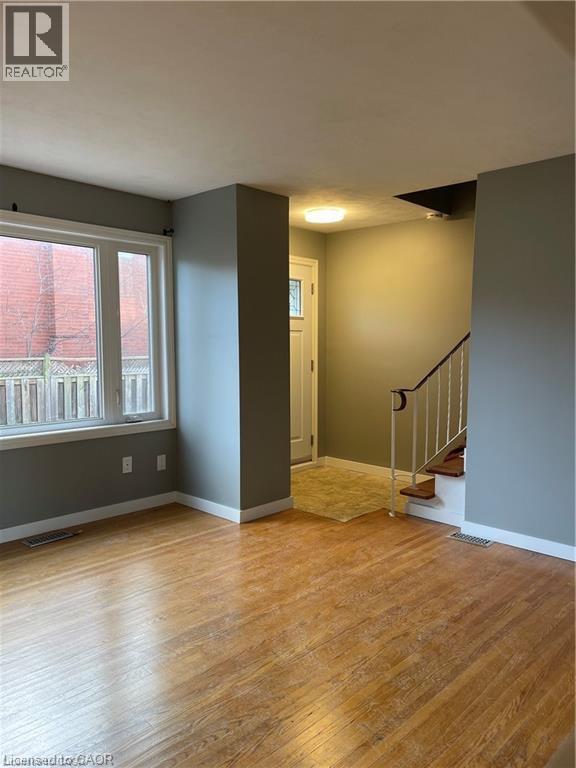
Elegant open-concept foyer showcasing a striking wood staircase with white risers and a black metal handrail, complemented by warm wood-finish flooring throughout - 683 Coronation Boulevard Unit# 2, Cambridge, ON - Indoor Photo Showing Other Room
683 Coronation Boulevard Unit# 2, Cambridge, ON - Indoor Photo Showing Other Room
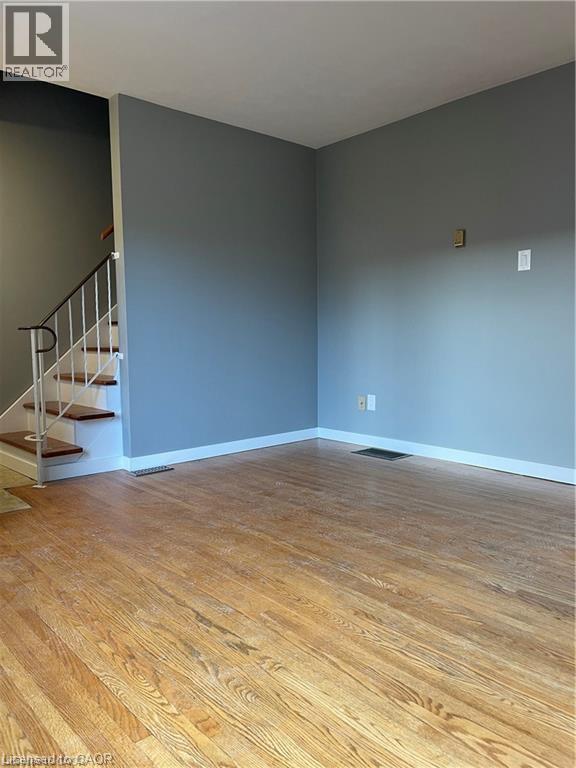
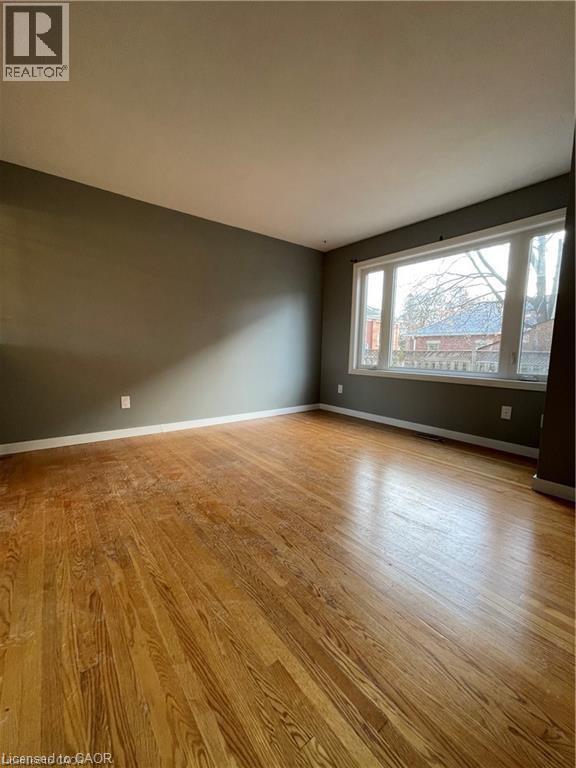
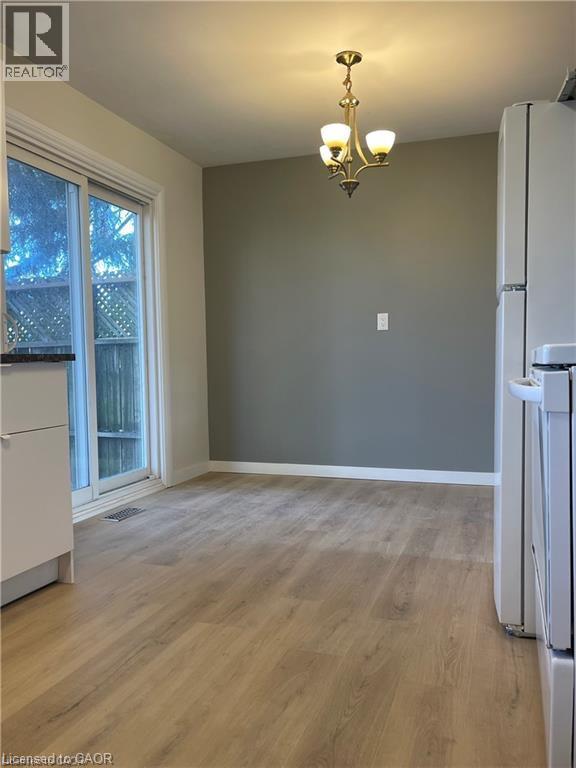
Spacious room showcasing warm wood-finish flooring throughout, neutral gray walls, and abundant natural light from multiple windows - 683 Coronation Boulevard Unit# 2, Cambridge, ON - Indoor Photo Showing Other Room
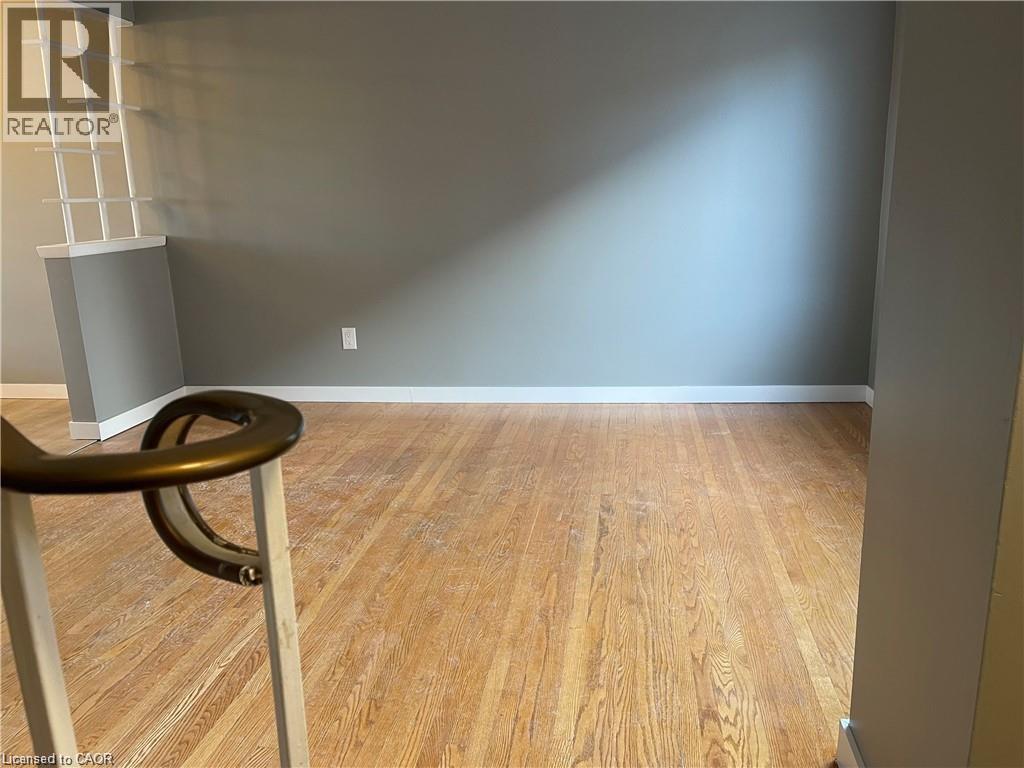
Spacious living area showcasing gleaming wood-finish flooring, neutral wall palette with accent dark wall treatment, and abundant natural light from large multi-pane windows - 683 Coronation Boulevard Unit# 2, Cambridge, ON - Indoor Photo Showing Other Room
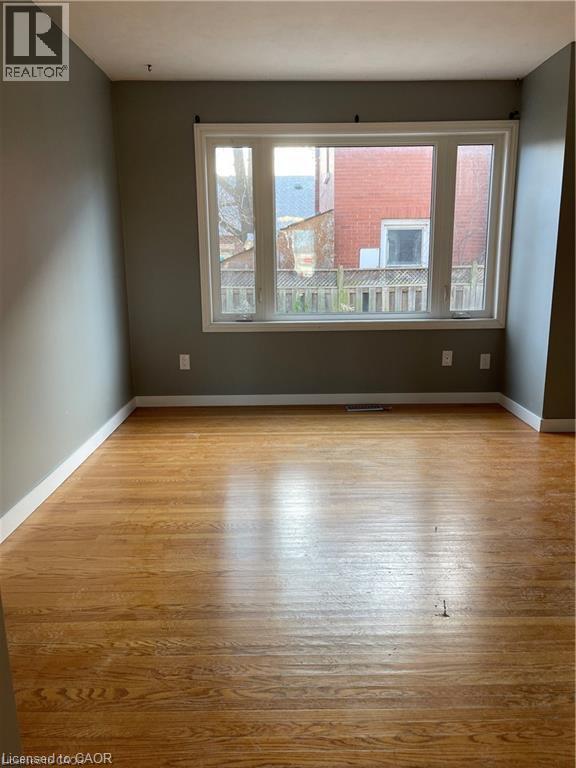
Bright corner room showcasing gleaming wood-finish flooring, neutral taupe walls, and expansive multi-pane windows framing natural light and outdoor scenery - 683 Coronation Boulevard Unit# 2, Cambridge, ON - Indoor Photo Showing Other Room
683 Coronation Boulevard Unit# 2, Cambridge, ON - Indoor Photo Showing Other Room
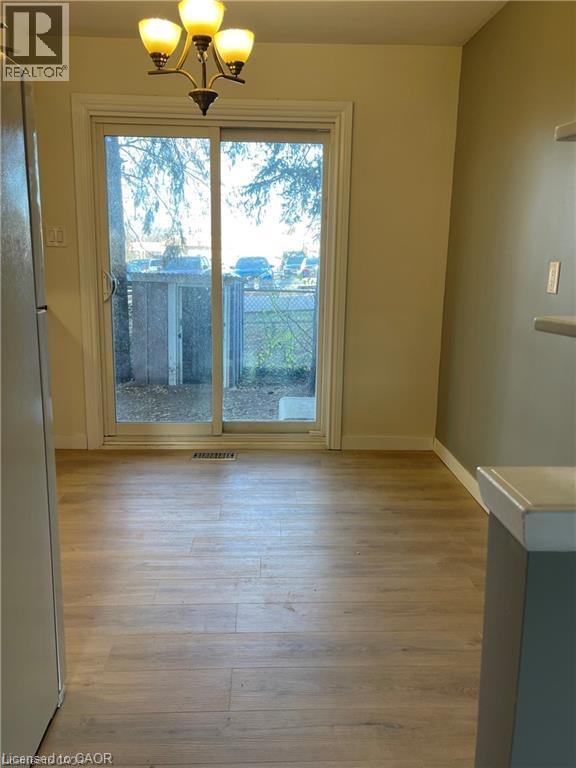
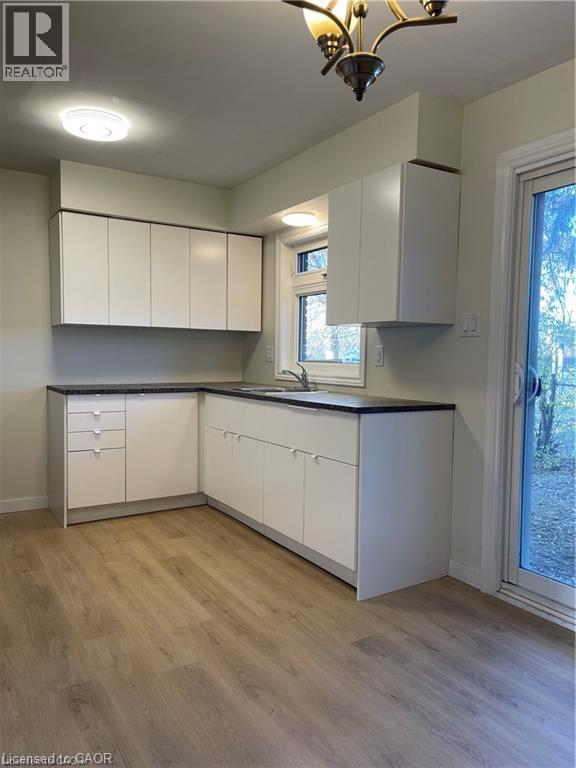
Bright, open kitchen featuring white cabinetry with ample storage, dark countertops, stainless steel appliances, recessed and pendant lighting, wood-finish flooring, and direct access to the exterior - 683 Coronation Boulevard Unit# 2, Cambridge, ON - Indoor Photo Showing Kitchen
683 Coronation Boulevard Unit# 2, Cambridge, ON - Indoor Photo Showing Other Room
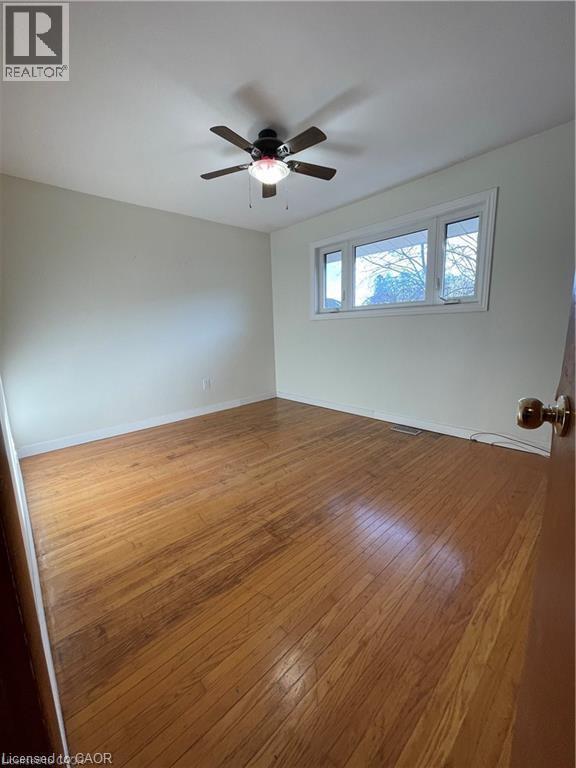
Spacious bedroom featuring rich wood-finish flooring, neutral walls, and ceiling-mounted fan with integrated lighting - 683 Coronation Boulevard Unit# 2, Cambridge, ON - Indoor Photo Showing Other Room
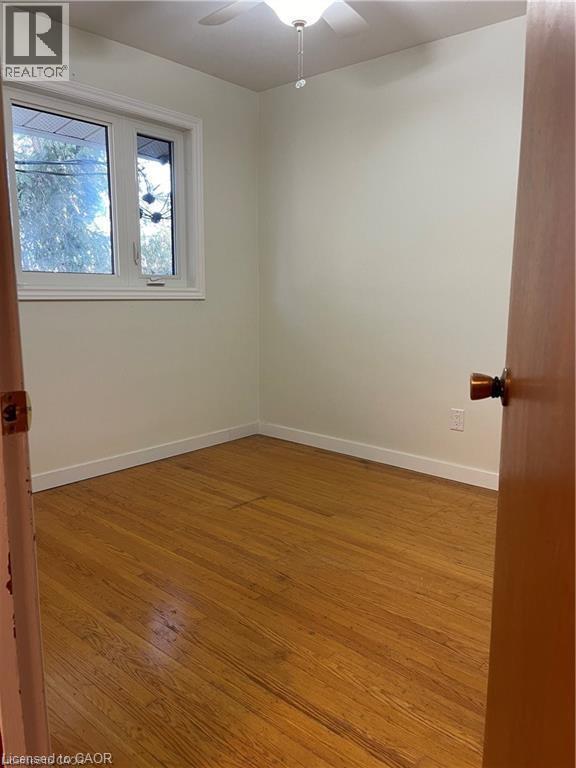
Hardwood flooring throughout this room features a white baseboard trim - 683 Coronation Boulevard Unit# 2, Cambridge, ON - Indoor Photo Showing Other Room
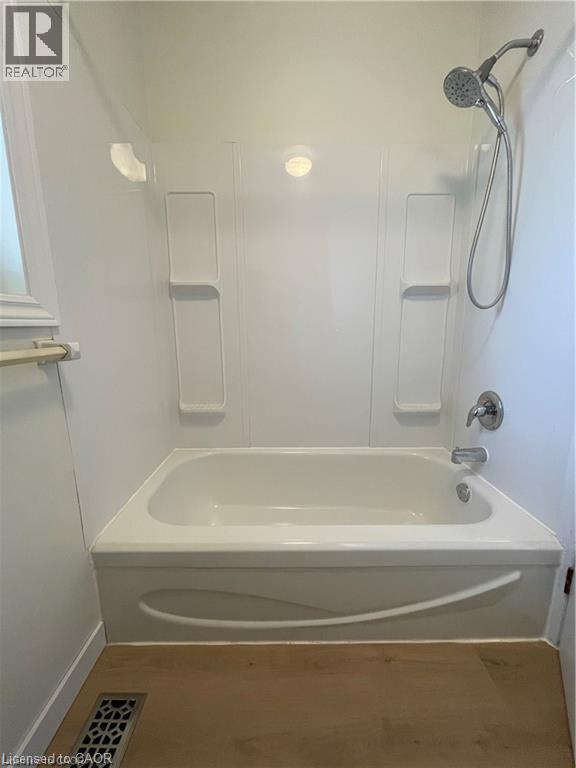
Clean and functional bathroom featuring a built-in soaking tub with integrated deck-mounted faucet and handheld showerhead, white subway tile surround with recessed shelving for storage, chrome fixtur - 683 Coronation Boulevard Unit# 2, Cambridge, ON - Indoor Photo Showing Bathroom
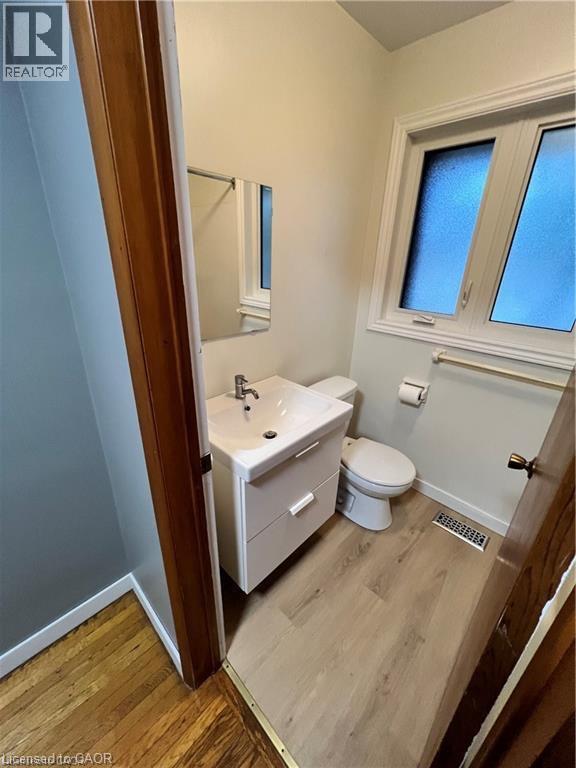
Modern bathroom featuring a white vanity with integrated sink and storage drawer, ceramic toilet, wood-finish flooring, and dual casement windows providing natural light - 683 Coronation Boulevard Unit# 2, Cambridge, ON - Indoor Photo Showing Bathroom
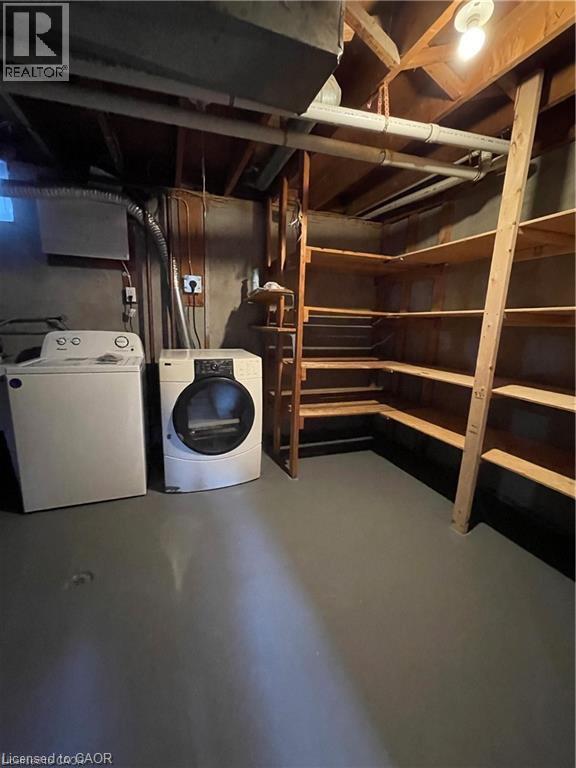
Utility room featuring stackable washer and dryer units, polished concrete flooring, wooden shelving with multiple storage tiers, recessed lighting, and exposed ceiling infrastructure - 683 Coronation Boulevard Unit# 2, Cambridge, ON - Indoor Photo Showing Laundry Room
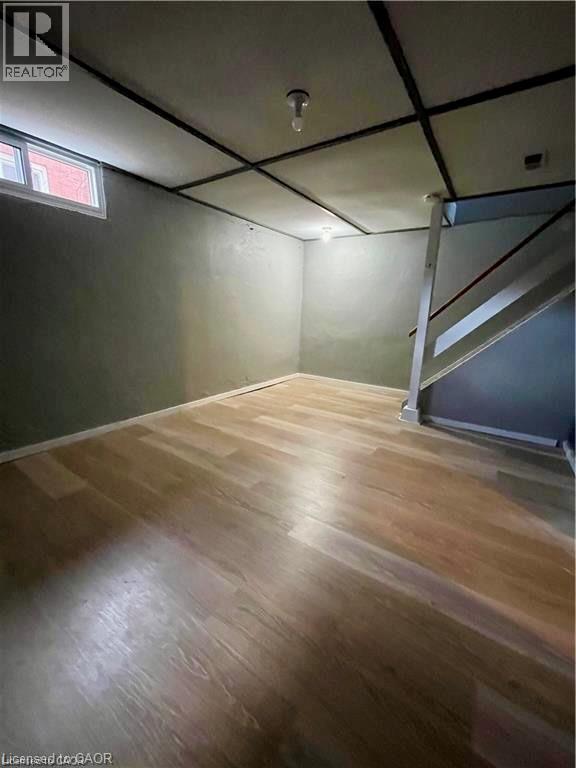
Spacious interior room featuring gleaming wood-finish flooring, exposed beam ceiling detail, and neutral wall finishes - 683 Coronation Boulevard Unit# 2, Cambridge, ON - Indoor
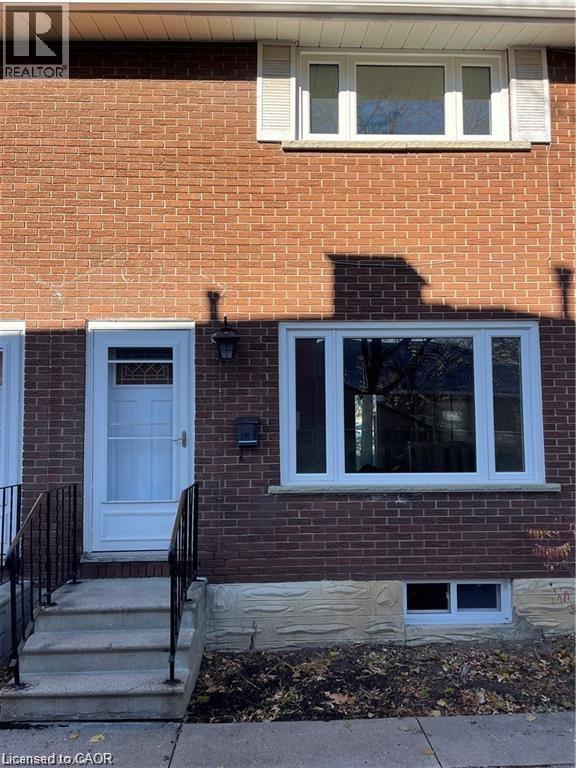
Charming brick-front home featuring a welcoming entrance with a light blue door, black metal railings, and a recessed entryway - 683 Coronation Boulevard Unit# 2, Cambridge, ON - Outdoor
Elegant open-concept foyer showcasing a striking wood staircase with white risers and a black metal handrail, complemented by warm wood-finish flooring throughout - 683 Coronation Boulevard Unit# 2, Cambridge, ON  - Indoor Photo Showing Other Room
683 Coronation Boulevard Unit# 2, Cambridge, ON  - Indoor Photo Showing Other Room
Spacious room showcasing warm wood-finish flooring throughout, neutral gray walls, and abundant natural light from multiple windows - 683 Coronation Boulevard Unit# 2, Cambridge, ON  - Indoor Photo Showing Other Room
Spacious living area showcasing gleaming wood-finish flooring, neutral wall palette with accent dark wall treatment, and abundant natural light from large multi-pane windows - 683 Coronation Boulevard Unit# 2, Cambridge, ON  - Indoor Photo Showing Other Room
Bright corner room showcasing gleaming wood-finish flooring, neutral taupe walls, and expansive multi-pane windows framing natural light and outdoor scenery - 683 Coronation Boulevard Unit# 2, Cambridge, ON - Indoor Photo Showing Other Room
683 Coronation Boulevard Unit# 2, Cambridge, ON - Indoor Photo Showing Other Room
Bright, open kitchen featuring white cabinetry with ample storage, dark countertops, stainless steel appliances, recessed and pendant lighting, wood-finish flooring, and direct access to the exterior - 683 Coronation Boulevard Unit# 2, Cambridge, ON - Indoor Photo Showing Kitchen
683 Coronation Boulevard Unit# 2, Cambridge, ON - Indoor Photo Showing Other Room
Spacious bedroom featuring rich wood-finish flooring, neutral walls, and ceiling-mounted fan with integrated lighting - 683 Coronation Boulevard Unit# 2, Cambridge, ON - Indoor Photo Showing Other Room
Hardwood flooring throughout this room features a white baseboard trim - 683 Coronation Boulevard Unit# 2, Cambridge, ON - Indoor Photo Showing Other Room
Clean and functional bathroom featuring a built-in soaking tub with integrated deck-mounted faucet and handheld showerhead, white subway tile surround with recessed shelving for storage, chrome fixtur - 683 Coronation Boulevard Unit# 2, Cambridge, ON - Indoor Photo Showing Bathroom
Modern bathroom featuring a white vanity with integrated sink and storage drawer, ceramic toilet, wood-finish flooring, and dual casement windows providing natural light - 683 Coronation Boulevard Unit# 2, Cambridge, ON - Indoor Photo Showing Bathroom
Utility room featuring stackable washer and dryer units, polished concrete flooring, wooden shelving with multiple storage tiers, recessed lighting, and exposed ceiling infrastructure - 683 Coronation Boulevard Unit# 2, Cambridge, ON - Indoor Photo Showing Laundry Room
Spacious interior room featuring gleaming wood-finish flooring, exposed beam ceiling detail, and neutral wall finishes - 683 Coronation Boulevard Unit# 2, Cambridge, ON - Indoor
Charming brick-front home featuring a welcoming entrance with a light blue door, black metal railings, and a recessed entryway - 683 Coronation Boulevard Unit# 2, Cambridge, ON - Outdoor
  • Advertising
683 CORONATION Boulevard Unit# 2, Cambridge, Ontario, N1R 3G5
$1,900.00 /month

2 Beds

1 Bath

Property Information:

This is a clean and very well maintained home in a terrific location, close to shopping, golf, hospital, public transit and main roads in Cambridge to take you where you want to go. The unit has been recently updated and has 2 spacious bedrooms, a bright living room, newly renovated eat-in kitchen with sliding doors to the backyard, and a finished basement with a rec room, storage and laundry. Two parking spaces are included. If you are looking for the perfect spot and are an A+ tenant then we want to hear from you! Rent is $2100/month plus utilities. Rental application, credit check, employment letter, recent pay stub and references required. (id:27)

Building Features:

  • Style: Townhouse
  • Building Type: Row / Townhouse
  • Basement Development: Partially finished
  • Basement Type: Full
  • Construction Style - Attachment: Attached
  • Exterior Finish: Brick
  • Fire Protection: Smoke Detectors
  • Fixture: Ceiling fans
  • Floor Space: 900 sqft
  • Heating Type: Forced air
  • Heating Fuel: Natural gas
  • Cooling Type: None
  • Appliances: Dryer, Refrigerator, Stove, Washer

Property Features:

  • OwnershipType: Freehold
  • Property Type: Single Family
  • Amenities Nearby: Golf Nearby, Hospital, Shopping
  • Built in: 1967
  • Features: Paved driveway
  • Floor Space (approx): 900 Square Feet
  • Lot Frontage: 72 Feet
  • Zoning: RM4
  • Sewer: Municipal sewage system
  • Parking Type: Open
  • No. of Parking Spaces: 2

Rooms:

  • Bathroom 2nd Level Measurements not available
  • Bedroom 2nd Level 10'0'' x 9'0''
  • Primary Bedroom 2nd Level 13'0'' x 10'6''
  • Laundry Basement Level 16'0'' x 11'6''
  • Recreation Room Basement Level 16'0'' x 11'6''
  • Kitchen Main Level 16'0'' x 10'6''
  • Living Main Level 12'6'' x 12'6''

REALTOR.ca  

Location of 683 CORONATION Boulevard Unit# 2, Cambridge, Ontario, N1R 3G5

Demographic Information of 683 CORONATION Boulevard Unit# 2, Cambridge, Ontario, N1R 3G5

Life Stage

Later Years

Employment Type

Service Sector

Average Household Income

$113,581.99

Average Number of Children

1.57

Household Population

Household Structure

Age of Population

Education

Education Level

No certificate/diploma/degree

15.18 %

High school certificate or equivalent

38.62 %

Apprenticeship trade certificate/diploma

8.26 %

College/non-university certificate

22.36 %

University certificate (below bachelor)

0.29 %

University Degree

15.3 %

Commuter

Travel To Work

By Car

87.44 %

By Public Transit

6.47 %

By Walking

4.69 %

By Bicycle

0.0 %

By Other Methods

1.4 %

Cultural Diversity

Knowledge of Official Language

Mother Tongue

Building Information

Building Type

Apartments (Low and High Rise)

29.1 %

Houses

70.9 %

Own Vs. Rent