Button CopyPathCircle CloseCircle Left ArrowArrow Down Icon GreyClosecirclecircleBurger
  • Advertising

61 DUCKWORTH Road, Cambridge, Ontario, N3H 0C1

MLS® # 40867633
House For Lease In Preston Heights, Cambridge, Ontario
$3,199.00 /month

4 Beds

3 Baths

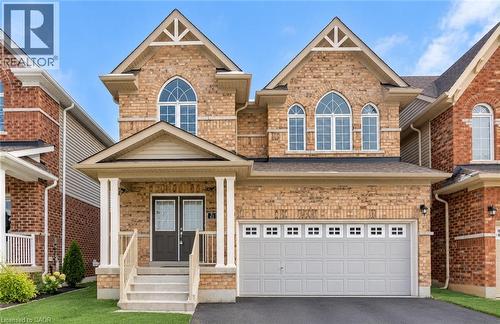
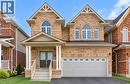
Brick exterior with light-colored siding accents, arched windows, covered porch with columns, and a two-car garage - 61 Duckworth Road, Cambridge, ON
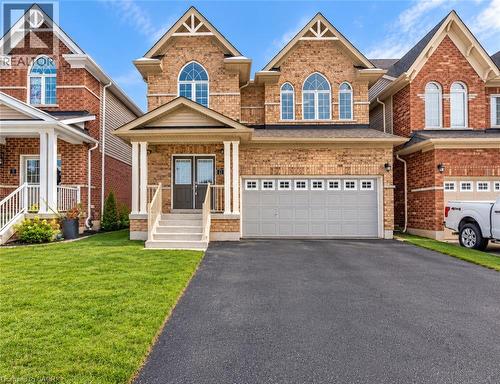
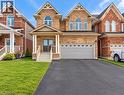
Brick exterior featuring twin gables and arched windows - 61 Duckworth Road, Cambridge, ON
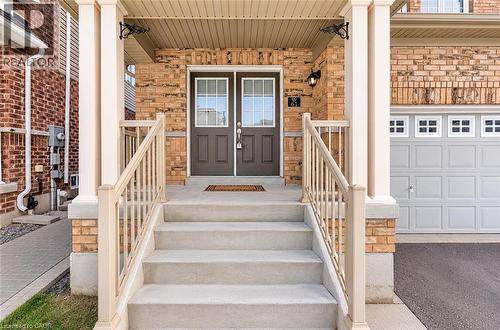
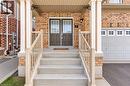
Brick facade with stone accents - 61 Duckworth Road, Cambridge, ON
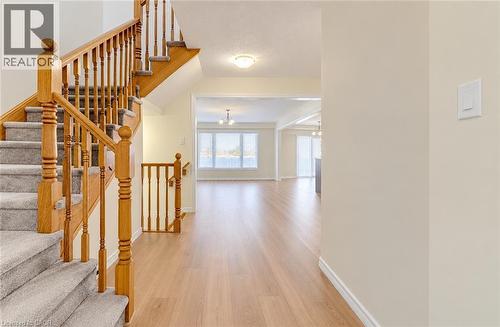
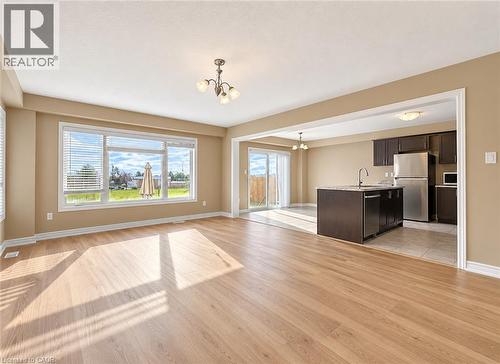
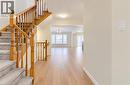
Wood-finish flooring throughout the main level - 61 Duckworth Road, Cambridge, ON
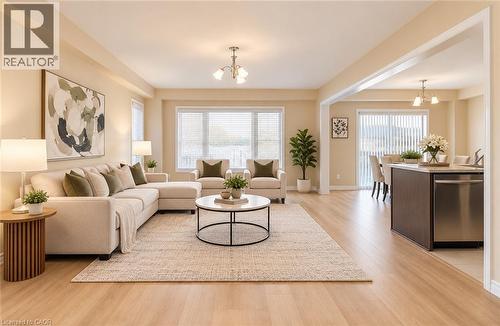
Spacious living area featuring wood-finish flooring, a large picture window, and a chandelier - 61 Duckworth Road, Cambridge, ON
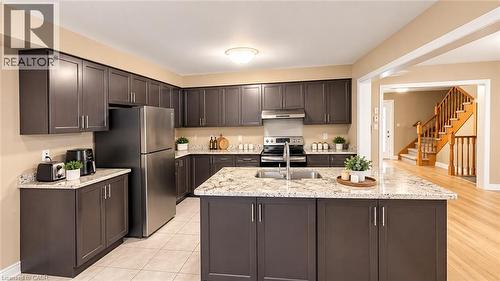
Kitchen featuring dark wood-finish cabinetry, light speckled countertops, stainless steel appliances, and a central island with an undermount sink - 61 Duckworth Road, Cambridge, ON
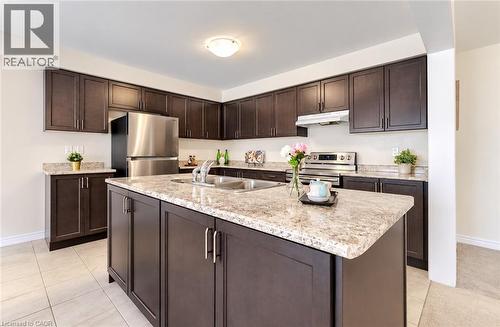
Kitchen featuring dark wood-finish cabinetry, light speckled countertops, stainless steel appliances, and tile flooring - 61 Duckworth Road, Cambridge, ON
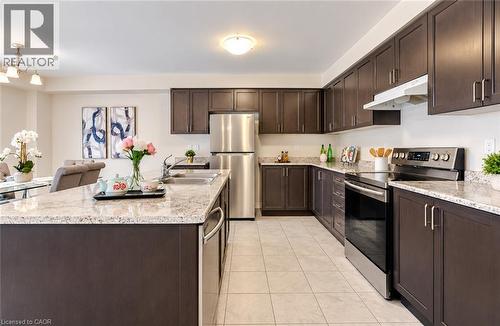
Kitchen featuring dark wood-finish cabinetry, light-toned countertops, stainless steel appliances, a center island with an integrated sink, and tile flooring - 61 Duckworth Road, Cambridge, ON
Expansive open-concept living area featuring wood-finish flooring, recessed lighting, large windows with blinds, and a kitchen island with integrated stainless steel dishwasher - 61 Duckworth Road, Cambridge, ON
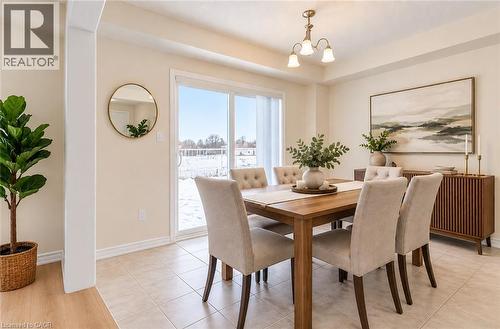
Light-toned tile flooring, white trim, and a sliding glass door - 61 Duckworth Road, Cambridge, ON
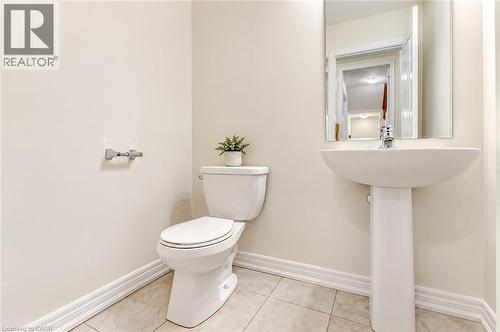
Pedestal sink with chrome faucet, wall-mounted mirror, and tile flooring - 61 Duckworth Road, Cambridge, ON
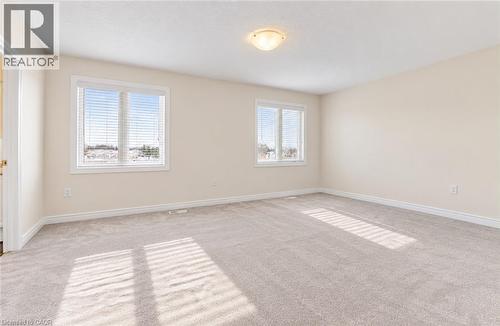
Spacious room with plush carpeting, neutral wall finishes, multiple windows, and a flush mount ceiling light - 61 Duckworth Road, Cambridge, ON
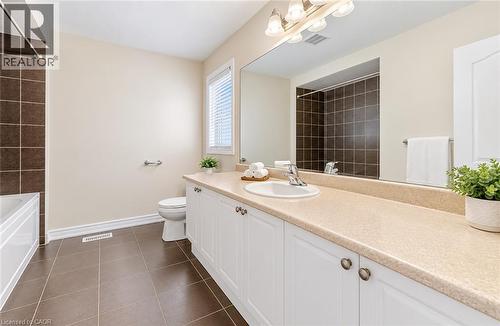
Bathroom with brown tile flooring, a white vanity with a light-colored countertop, and a shower-tub combination with brown tile surround - 61 Duckworth Road, Cambridge, ON
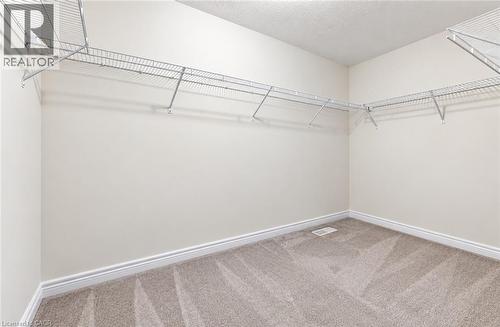
Walk-in closet featuring wire shelving, light-toned carpeting, and white wall paint - 61 Duckworth Road, Cambridge, ON
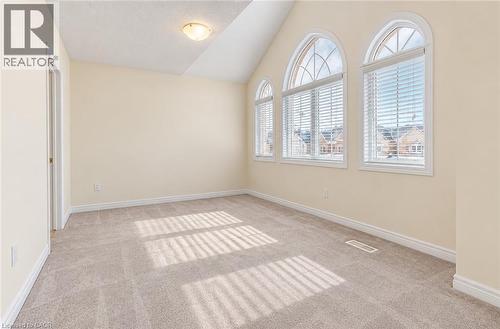
Three arched windows with blinds, pitched ceiling, neutral wall paint, and light-toned carpeting - 61 Duckworth Road, Cambridge, ON
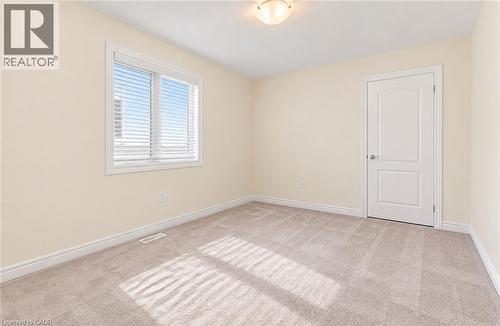
Neutral-toned walls and carpeting, featuring a window with blinds, a flush-mount ceiling light, and a white interior door - 61 Duckworth Road, Cambridge, ON
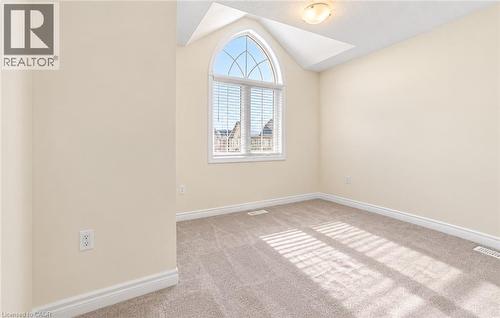
Arch-top window with blinds, vaulted ceiling, flush-mount ceiling light, and neutral wall tones - 61 Duckworth Road, Cambridge, ON
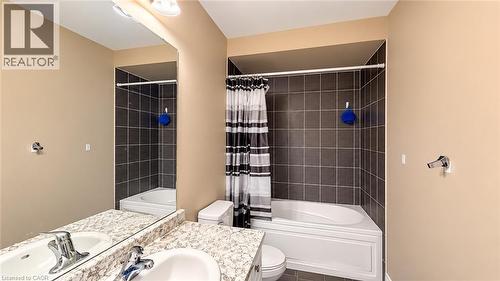
Bathtub with dark tile surround, vanity with dual sinks, speckled countertop, and large wall-mounted mirror - 61 Duckworth Road, Cambridge, ON
Additional content - 61 Duckworth Road, Cambridge, ON
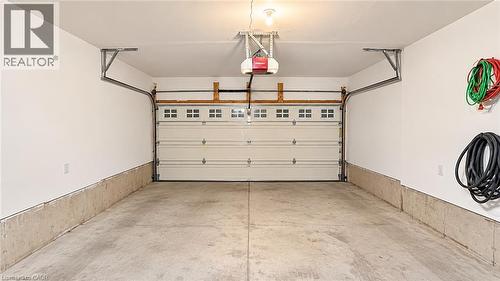
Concrete flooring garage with an automatic overhead door, featuring upper window panels and a wall-mounted garage door opener - 61 Duckworth Road, Cambridge, ON
  • Advertising
61 DUCKWORTH Road, Cambridge, Ontario, N3H 0C1
$3,199.00 /month

4 Beds

3 Baths

Property Information:

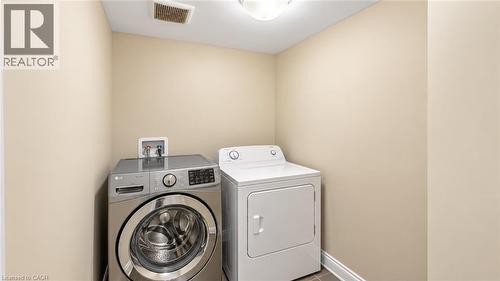
Welcome to 61 Duckworth Road, Cambridge, a spacious 4-bedroom family home located in the desirable Preston Heights neighbourhood. Featuring a bright, open-concept main floor, a functional kitchen and 4 generously sized bedrooms, this home offers plenty of space for comfortable family living. Enjoy the added convenience of upper-level laundry, a double-car garage with parking for up to 4 vehicles, and an unfinished basement providing ample storage space. Ideally located just 3 minutes from Highway 401 and 4 minutes from Costco, with easy access to schools, parks, trails, shopping, restaurants and everyday amenities. Surrounded by beautiful scenery while remaining close to major commuter routes, this home offers an excellent combination of space, convenience and location. Don’t miss the opportunity to make 61 Duckworth Road your next home! Note: Listing photos have been AI-enhanced and were taken before the current tenant moved in. (id:27)

Building Features:

  • Style: Detached
  • Building Type: House
  • Architectural Style: Other
  • Basement Development: Unfinished
  • Basement Type: Full
  • Construction Style - Attachment: Detached
  • Exterior Finish: Brick
  • Floor Space: 2200 sqft
  • Foundation Type: Poured Concrete
  • Heating Type: Forced air
  • Heating Fuel: Natural gas
  • Cooling Type: Central air conditioning
  • Appliances: Dishwasher, Dryer, Refrigerator, Stove, Washer

Property Features:

  • OwnershipType: Freehold
  • Property Type: Single Family
  • Half Bathrooms: 1
  • Access Type: Highway access
  • Amenities Nearby: Airport, Public Transit, Schools, Shopping
  • Features: Sump Pump
  • Floor Space (approx): 2200 Square Feet
  • Lot Depth: 95 Feet
  • Lot Frontage: 35 Feet
  • Zoning: (H) R3
  • Sewer: Municipal sewage system
  • Parking Type: Attached garage
  • No. of Parking Spaces: 4

Rooms:

  • Laundry 2nd Level Measurements not available
  • Bedroom 2nd Level 10'1'' x 9'5''
  • Bedroom 2nd Level 11'5'' x 10'8''
  • Bathroom 2nd Level Measurements not available
  • Bedroom 2nd Level 10'1'' x 12'7''
  • Bathroom 2nd Level Measurements not available
  • Primary Bedroom 2nd Level 16'7'' x 12'4''
  • Other Basement Level Measurements not available
  • Bathroom Main Level Measurements not available
  • Kitchen Main Level 12'1'' x 10'4''
  • Living Main Level 14'4'' x 21'3''

Courtesy of: EXP REALTY

REALTOR.ca  

Access to Sold Data on this website may only be used by consumers that have a bona fide interest in the purchase, sale, or lease of residential real estate.

Sales/Price History

Log in or create an account to see sold and historical listings information

Location of 61 DUCKWORTH Road, Cambridge, Ontario, N3H 0C1

Demographic Information of 61 DUCKWORTH Road, Cambridge, Ontario, N3H 0C1

Life Stage

Young Couples

Employment Type

Blue Collar/Primary, Blue Collar/Service Sector

Average Household Income

$114,251.35

Average Number of Children

1.77

Household Population

Household Structure

Age of Population

Education

Education Level

No certificate/diploma/degree

14.8 %

High school certificate or equivalent

29.92 %

Apprenticeship trade certificate/diploma

5.61 %

College/non-university certificate

22.9 %

University certificate (below bachelor)

3.03 %

University Degree

23.74 %

Commuter

Travel To Work

By Car

89.83 %

By Public Transit

7.5 %

By Walking

0.12 %

By Bicycle

0.0 %

By Other Methods

2.55 %

Cultural Diversity

Knowledge of Official Language

Mother Tongue

Building Information

Building Type

Apartments (Low and High Rise)

21.38 %

Houses

78.62 %

Own Vs. Rent