Button CopyPathCircle CloseCircle Left ArrowArrow Down Icon GreyClosecirclecircleBurger

582 GRAND VALLEY DRIVE, Cambridge, Ontario, N3H 2S1

MLS® # X14031530
House For Sale In Langs Farm, Cambridge, Ontario
$659,900 QuickQuoteTM: $600K - $750K

2 Beds

2 Baths

582 Grand Valley Drive, Cambridge, ON
Video
582 Grand Valley Drive, Cambridge, ON
  • Advertising
582 GRAND VALLEY DRIVE, Cambridge, Ontario, N3H 2S1
$659,900

2 Beds

2 Baths

Property Information:

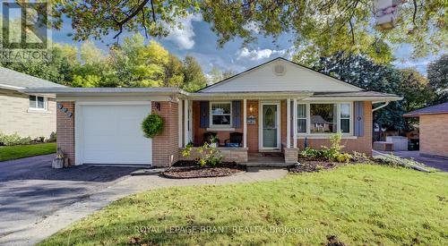
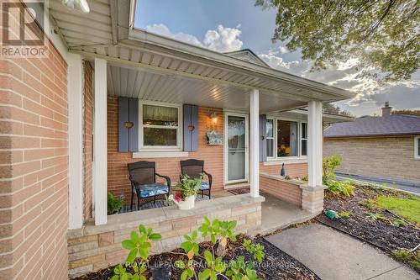
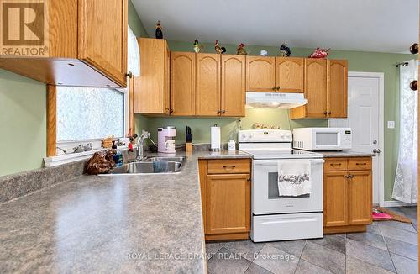
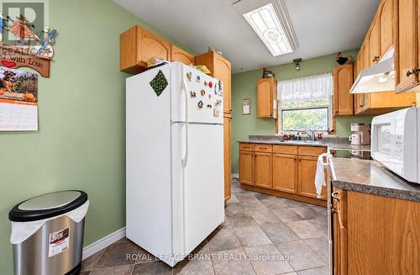
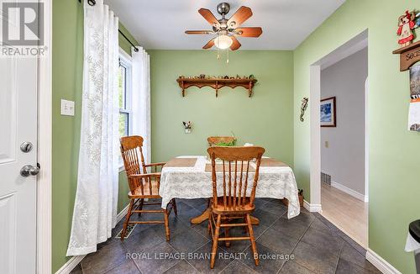
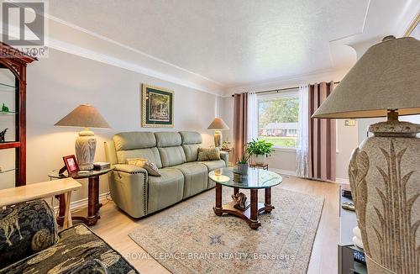
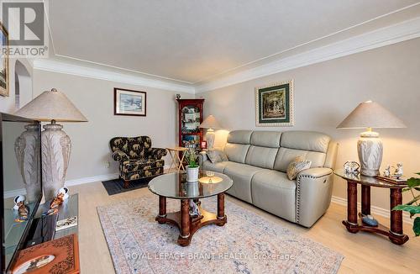
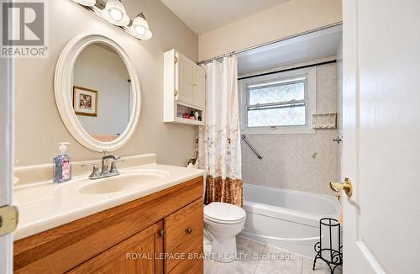
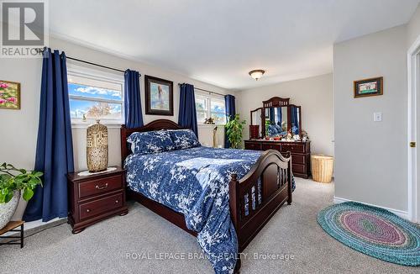
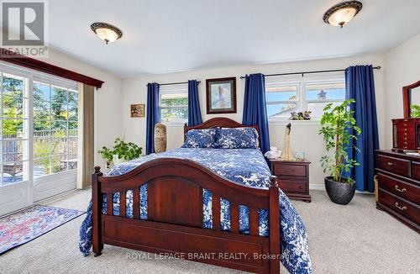
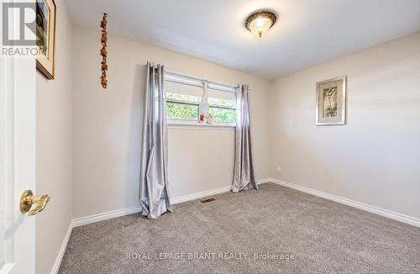
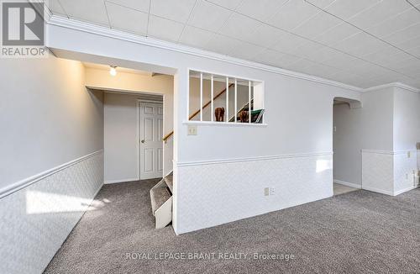
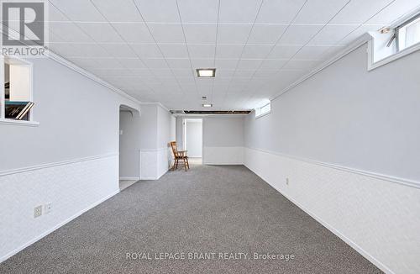
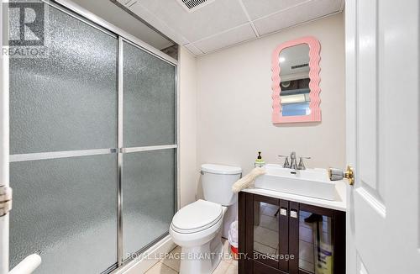
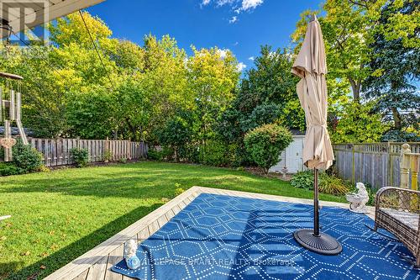
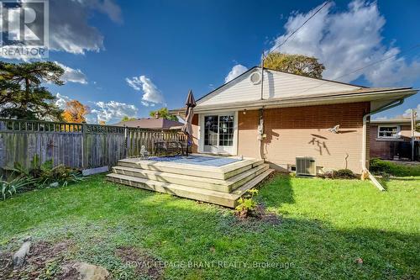
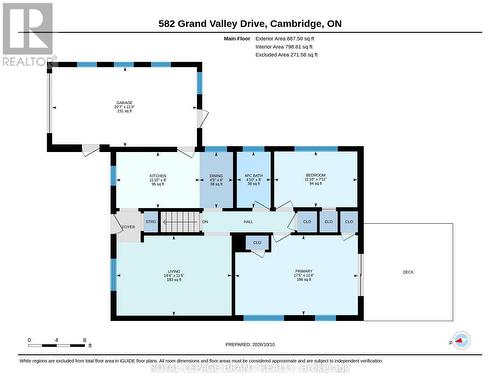
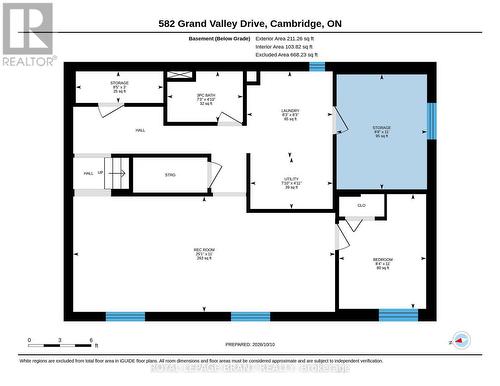
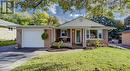
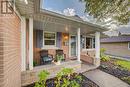
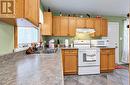
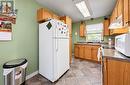
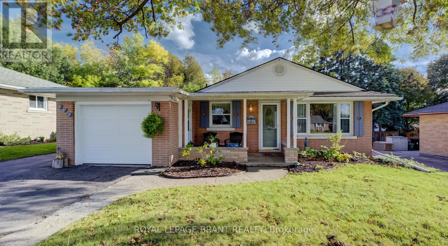
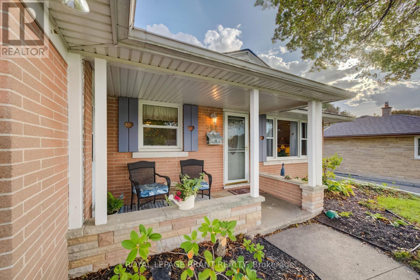
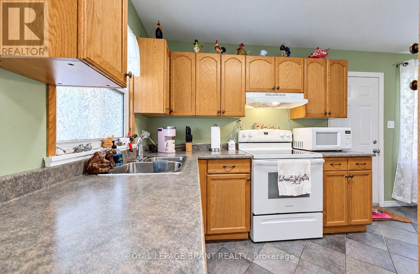
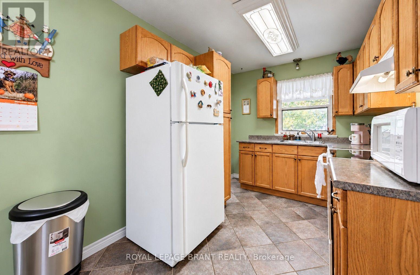
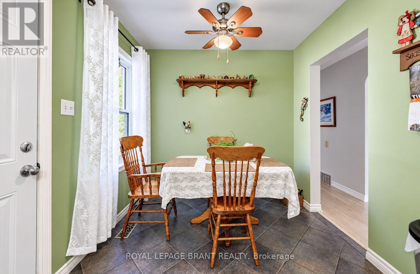
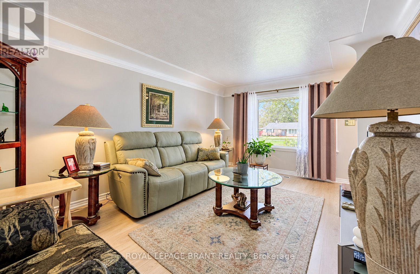
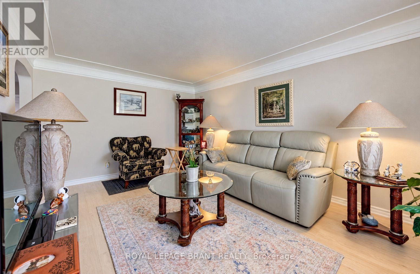
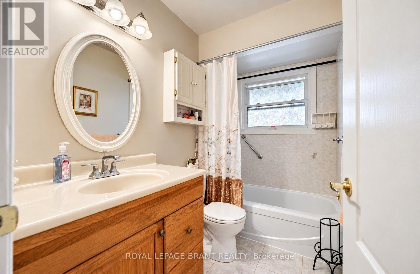
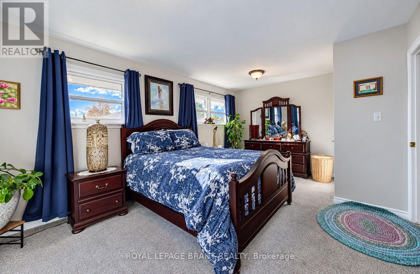
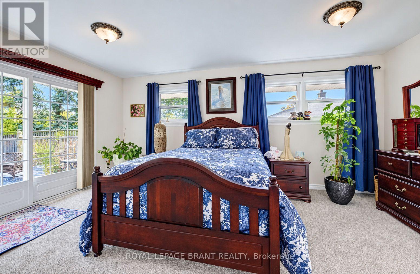
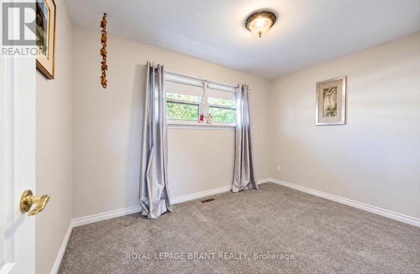
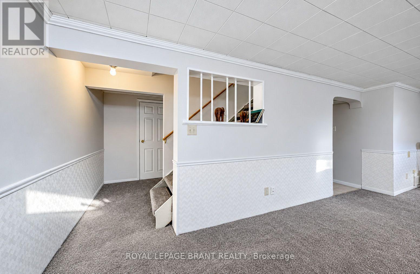
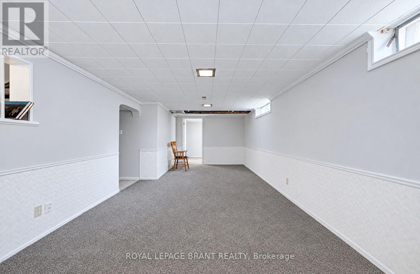
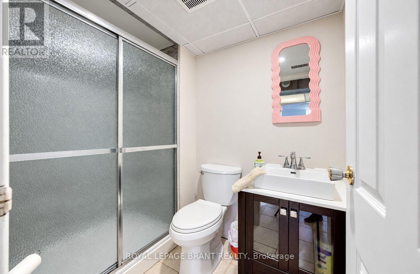
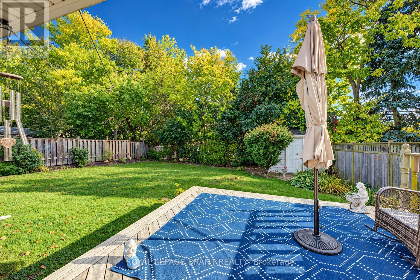
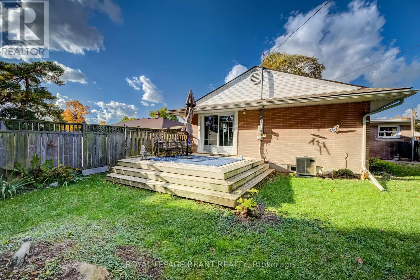
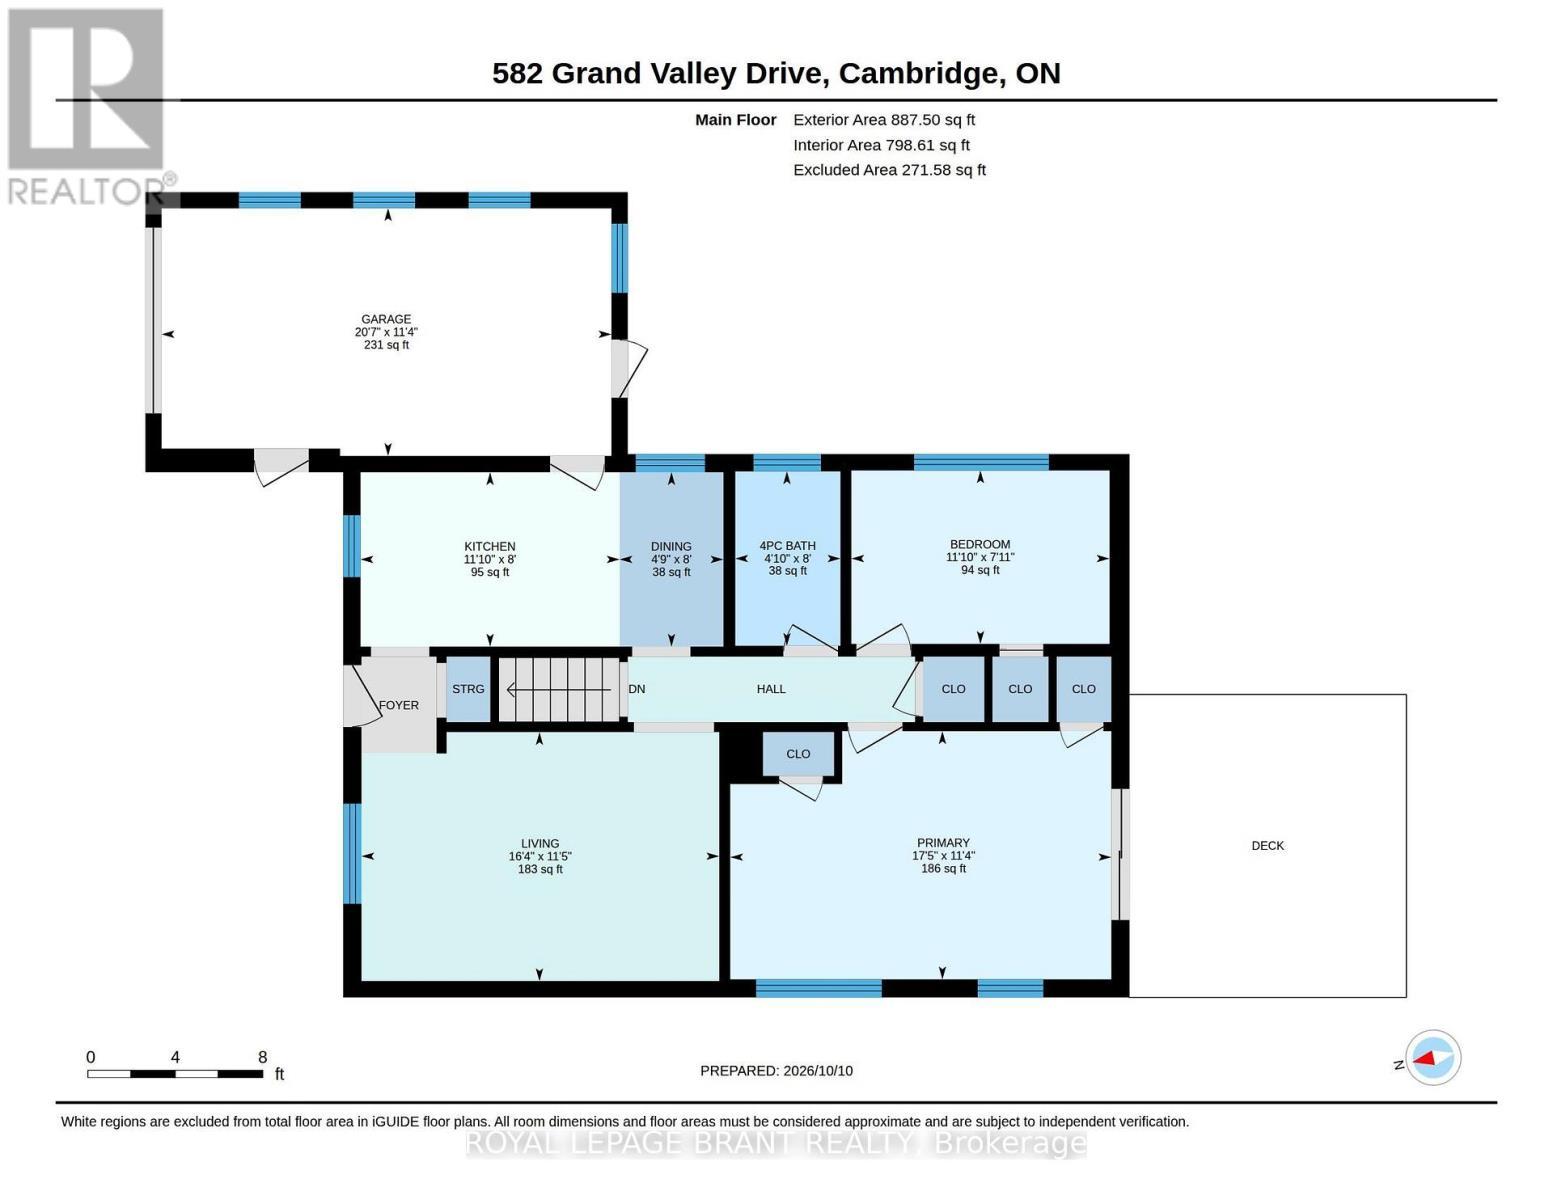
Welcome to 582 Grand Valley Drive, a move-in ready home set along a quiet street where a wide central median gives the neighborhood a spacious, open feel, offering much-desired space between homes and plenty of curb appeal. Whether you're sipping morning coffee on the covered front porch or relaxing on your deck in the sun-filled backyard, this property flows effortlessly from one space to the next. Step inside to a bright main floor that has been freshly painted and includes updated flooring on both levels (2024). The front living room centers around a large picture window letting natural light stream in, and is a guaranteed favorite lookout for the family pet. Just past the living area, the eat-in kitchen makes weeknight dinners and casual hosting seamless, and includes access to the garage. Down the hall are a four-piece bath and two spacious bedrooms. The oversized primary bedroom is complete with dual closets and sliding glass doors that open directly onto the back deck. Step outside to a fully fenced yard that's ready for summer barbecues, gardening, or a place to unwind in the evening. The finished basement expands your living space even further. The cozy rec room is paired with a flexible bonus room, ideal for a home office, gym, or guest space, along with a recently finished three-piece bath (completed in 2024) and abundant clean storage space. Beyond the home's features, you'll love being close to all your day-to-day amenities. Enjoy walking to nearby schools, parks, and trails, while downtown Preston's local shops, cafes, and restaurants are just minutes away, giving you the perfect blend of neighborhood character and everyday convenience. (id:27)

Building Features:

  • Style: Detached
  • Building Type: House
  • Architectural Style: Bungalow
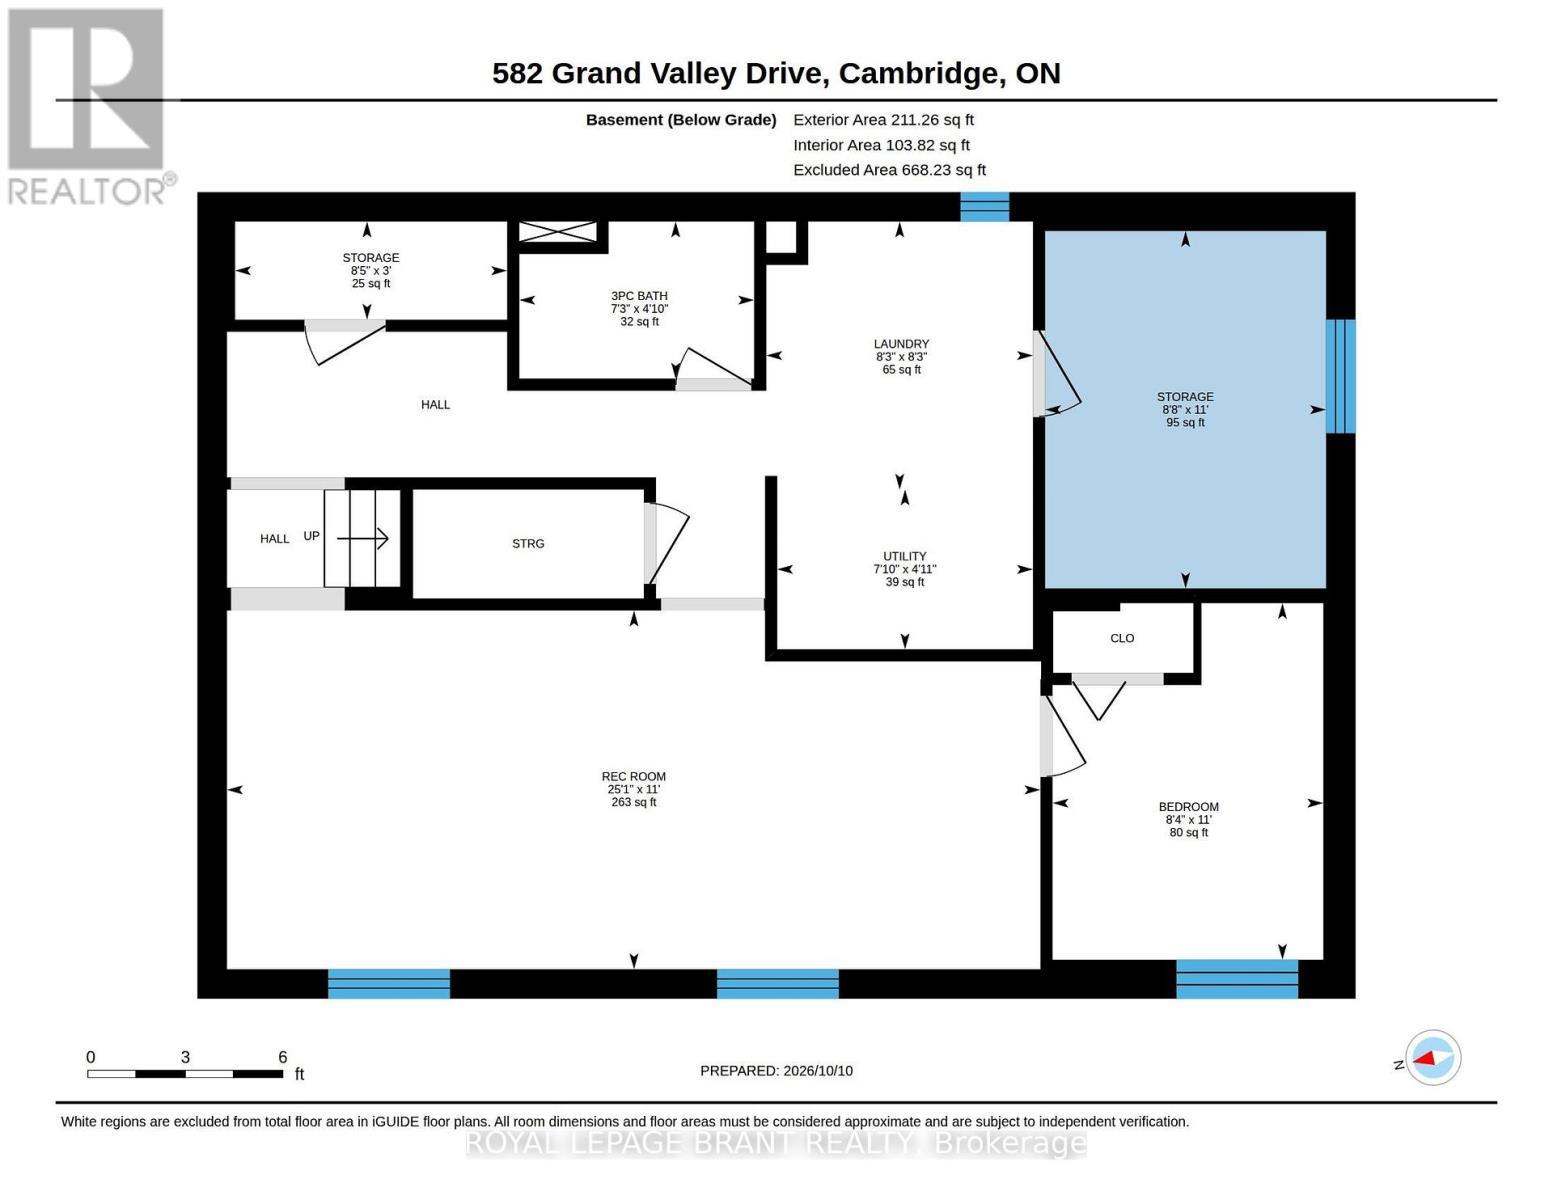
  • Basement Development: Finished
  • Basement Type: N/A
  • Construction Style - Attachment: Detached
  • Exterior Finish: Brick, Aluminum siding
  • Floor Space: 700 - 1100 sqft
  • Foundation Type: Concrete
  • Heating Type: Forced air
  • Heating Fuel: Natural gas
  • Cooling Type: Central air conditioning
  • Appliances: Garage door opener remote, Water softener, Dryer, Stove, Washer, Window Coverings, Refrigerator

Property Features:

  • OwnershipType: Freehold
  • Property Type: Single Family
  • Amenities Nearby: Public Transit, Schools, Hospital
  • Community Features: Community Centre
  • Fence Type:
  • Floor Space (approx): 700 - 1100 Square Feet
  • Irregular: Yes
  • Lot Depth: 120 Feet
  • Lot Frontage: 52 Feet
  • Lot Size: 52 x 120 FT
  • Structure Type: Deck, Porch, Shed
  • Zoning: R4
  • Sewer: Sanitary sewer
  • Parking Type: Attached garage, Garage
  • No. of Parking Spaces: 5

Rooms:

  • Recreation Room Basement Level 7.65 m x 3.35 m
  • Den Basement Level 3.35 m x 2.54 m
  • Living Main Level 3.61 m x 2.44 m
  • Kitchen Main Level 3.61 m x 2.44 m
  • Dining Main Level 2.44 m x 1.45 m
  • Bedroom Main Level 2.41 m x 3.61 m
  • 2nd Bedroom Main Level 2.44 m x 1.47 m

Convert Measurement to:

REALTOR.ca  

QuickQuoteTM Powered by RPS

Location of 582 GRAND VALLEY DRIVE, Cambridge, Ontario, N3H 2S1

Demographic Information of 582 GRAND VALLEY DRIVE, Cambridge, Ontario, N3H 2S1

Life Stage

Nearly Retired

Employment Type

Service Sector/White Collar

Average Household Income

$109,034.41

Average Number of Children

1.56

Household Population

Household Structure

Age of Population

Education

Education Level

No certificate/diploma/degree

18.63 %

High school certificate or equivalent

35.76 %

Apprenticeship trade certificate/diploma

9.98 %

College/non-university certificate

21.33 %

University certificate (below bachelor)

0.37 %

University Degree

13.92 %

Commuter

Travel To Work

By Car

93.88 %

By Public Transit

1.25 %

By Walking

4.14 %

By Bicycle

0.0 %

By Other Methods

0.73 %

Cultural Diversity

Knowledge of Official Language

Mother Tongue

Building Information

Building Type

Apartments (Low and High Rise)

19.55 %

Houses

80.45 %

Own Vs. Rent