Button CopyPathCircle CloseCircle Left ArrowArrow Down Icon GreyClosecirclecircleBurger
  • Advertising

56 POPLAR Drive, Cambridge, Ontario, N3C 3X3

MLS® # 40869515
House For Sale In Silverheights, Cambridge, Ontario
$662,500 QuickQuoteTM: $570K - $694K

3 Beds

2 Baths

56 Poplar Drive, Cambridge, ON
Virtual Tour
56 Poplar Drive, Cambridge, ON
  • Advertising
Are you a real estate investor?
56 POPLAR Drive, Cambridge, Ontario, N3C 3X3
$662,500

3 Beds

2 Baths

Property Information:

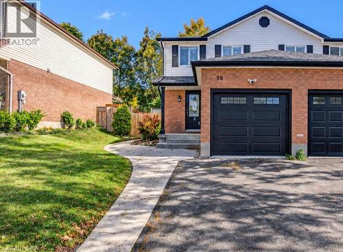
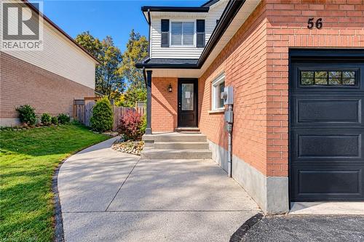
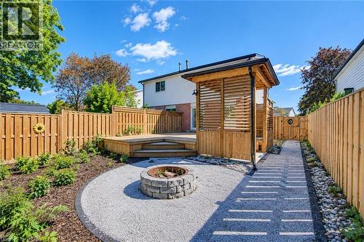
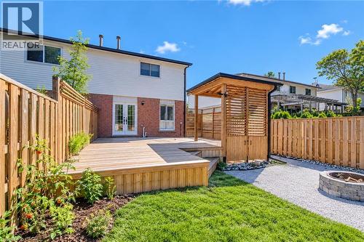
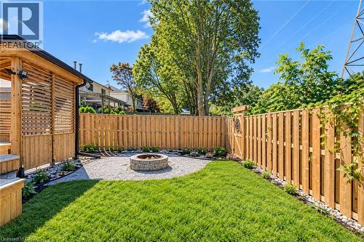
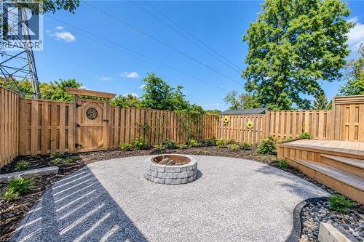
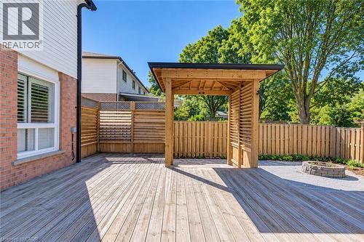
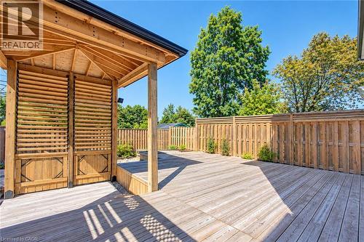
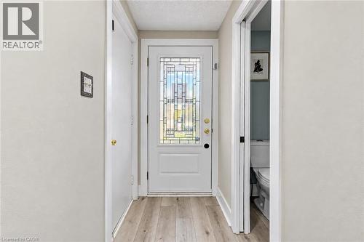
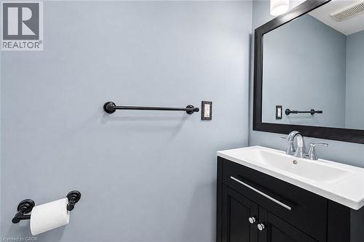
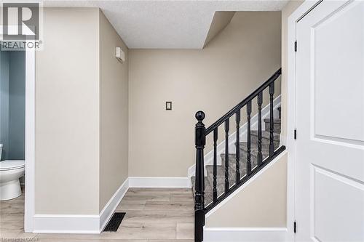
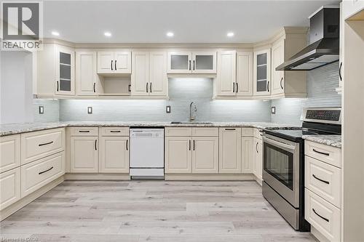
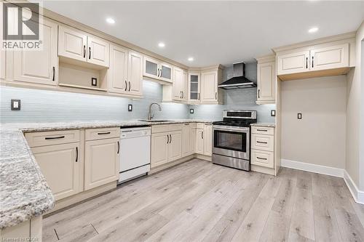
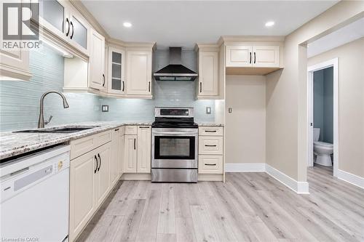
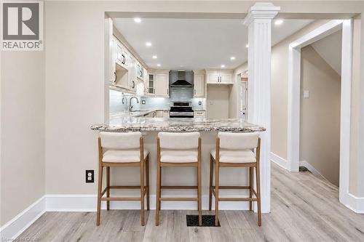
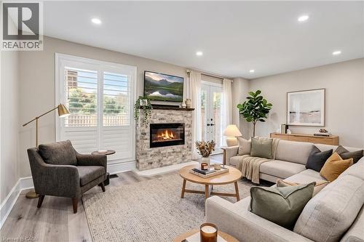
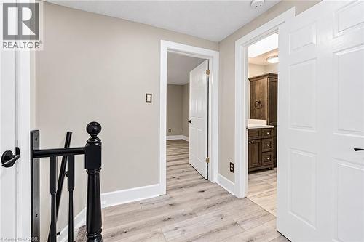
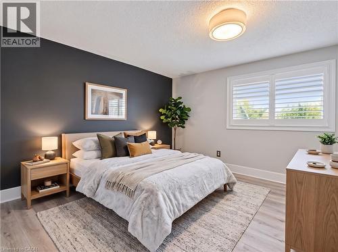
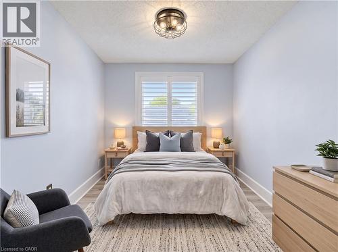
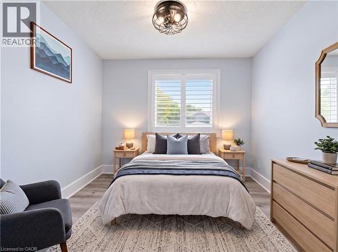
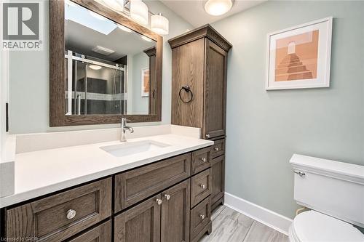
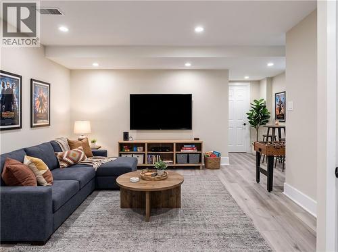
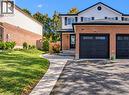
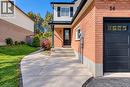
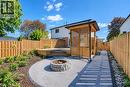
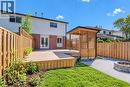
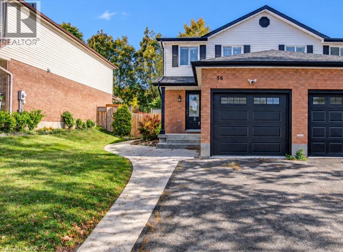
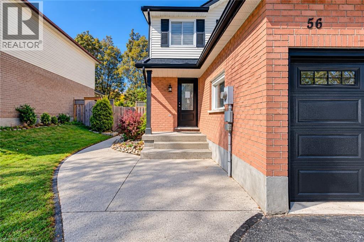
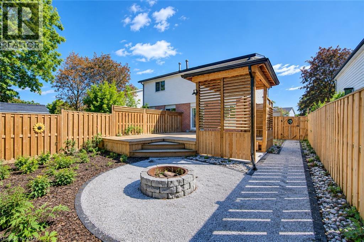
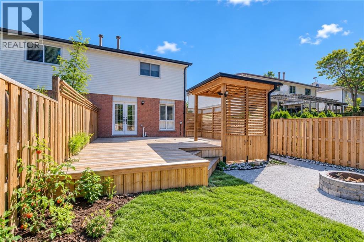
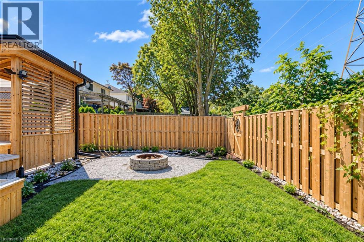
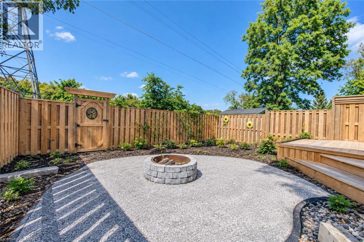
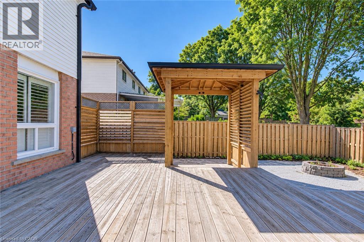
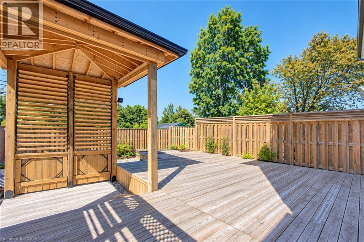
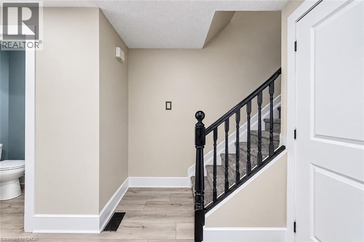
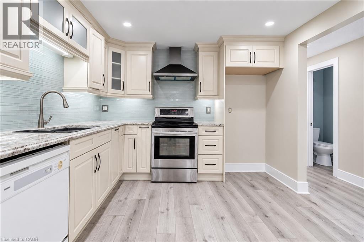
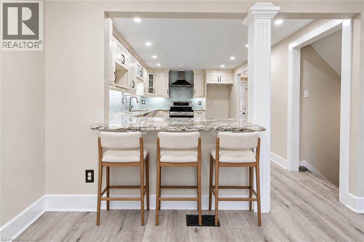
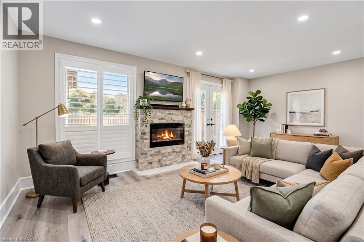
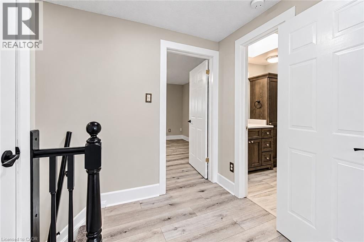
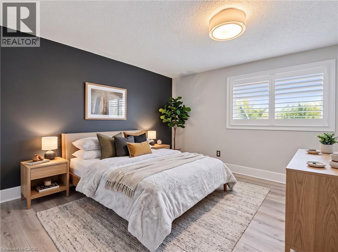
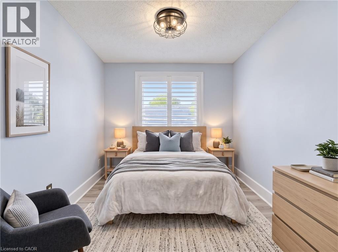
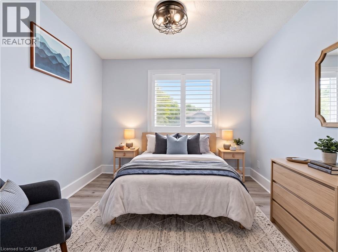
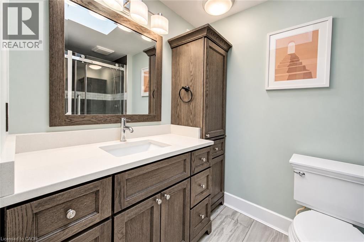
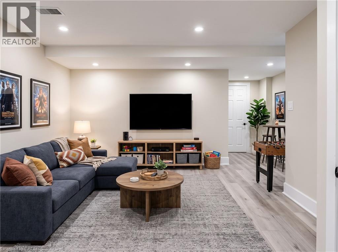
FAMILY LIVING, BACKYARD GATHERINGS & EVERYDAY CONVENIENCE. From evenings by the fireplace to weekends on the deck, this beautifully updated 3-bedroom semi-detached home brings comfortable living to a sought-after, family-friendly Hespeler neighbourhood. The open-concept main floor keeps everyone connected, with an inviting kitchen and breakfast bar flowing into the living and dining area. French doors open to a fully fenced backyard designed for gathering, featuring an expansive deck, firepit, and direct access to Silver Heights Trail. Upstairs, the spacious primary bedroom offers a double closet, complemented by 2 generously sized bedrooms and an updated bathroom. The fully finished basement adds room for movie nights, a play area, or simply stretching out with family and friends. Tasteful updates throughout the interior and exterior over the past 5 years. With schools, parks, scenic riverside trails, shopping, and downtown Hespeler just minutes away, plus quick access to Highway 401, this is a home that makes everyday life easy. (id:27)

Building Features:

  • Style: Detached
  • Building Type: House
  • Architectural Style: Contemporary
  • Basement Development: Finished
  • Basement Type: Full
  • Construction Style - Attachment: Semi-detached
  • Exterior Finish: Brick, Vinyl siding
  • Fireplace: Yes
  • Fixture: Ceiling fans
  • Floor Space: 1548 sqft
  • Foundation Type: Poured Concrete
  • Heating Type: Forced air
  • Heating Fuel: Natural gas
  • Cooling Type: Central air conditioning

Property Features:

  • OwnershipType: Freehold
  • Property Type: Single Family
  • Half Bathrooms: 1
  • Access Type: Highway access
  • Amenities Nearby: Park, Public Transit, Schools
  • Built in: 1988
  • Community Features: Quiet Area
  • Features: Paved driveway, Gazebo
  • Fence Type: Fence
  • Floor Space (approx): 1548 Square Feet
  • Lot Depth: 110 Feet
  • Lot Frontage: 30 Feet
  • Zoning: RS1
  • Sewer: Municipal sewage system
  • Parking Type: Attached garage
  • No. of Parking Spaces: 3

Rooms:

  • Primary Bedroom 2nd Level 11'9'' x 15'6''
  • Bathroom 2nd Level Measurements not available
  • Bedroom 2nd Level 12'1'' x 8'4''
  • Bedroom 2nd Level 12'1'' x 9'1''
  • Recreation Room Basement Level 18'7'' x 17'0''
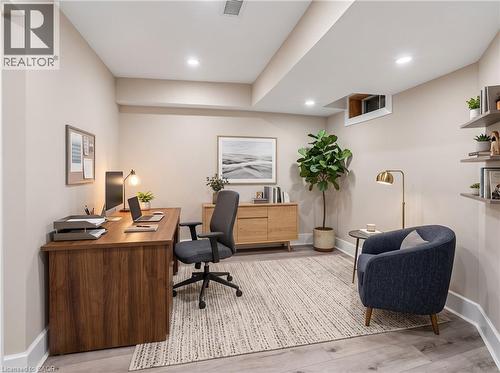
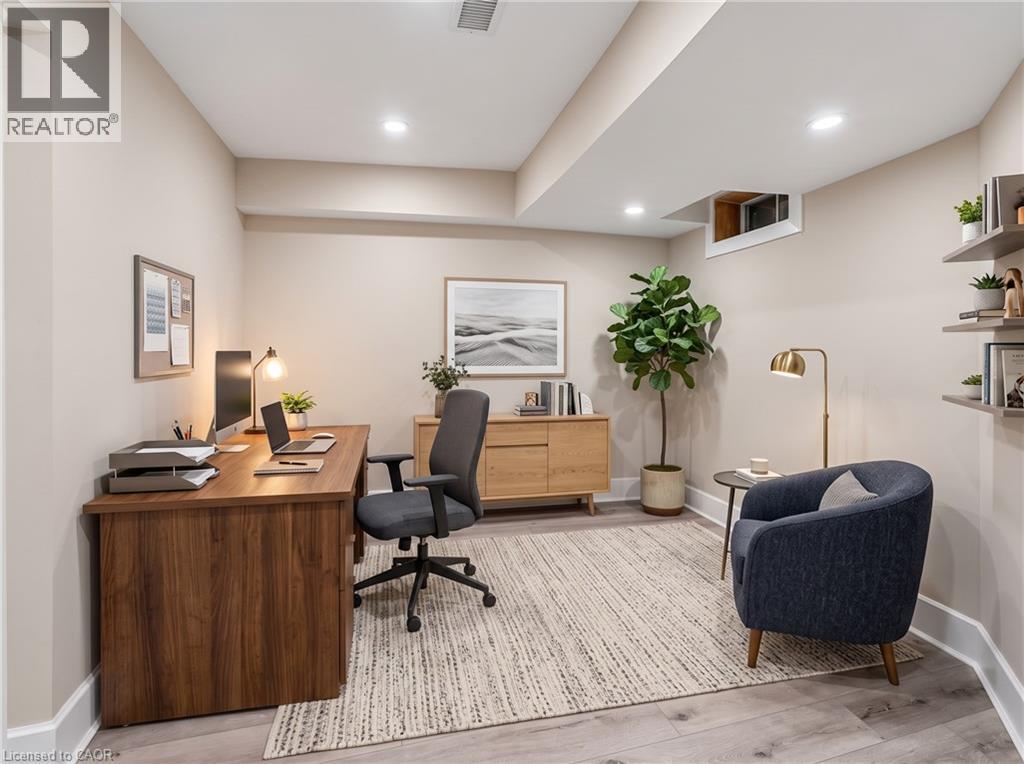
  • Den Basement Level 10'10'' x 16'11''
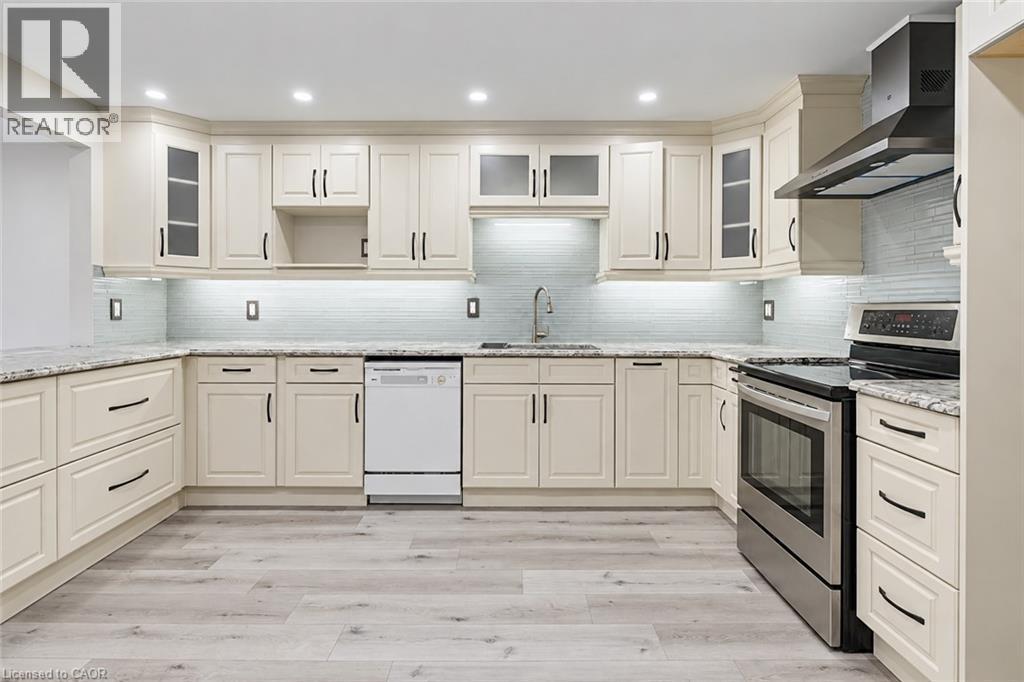
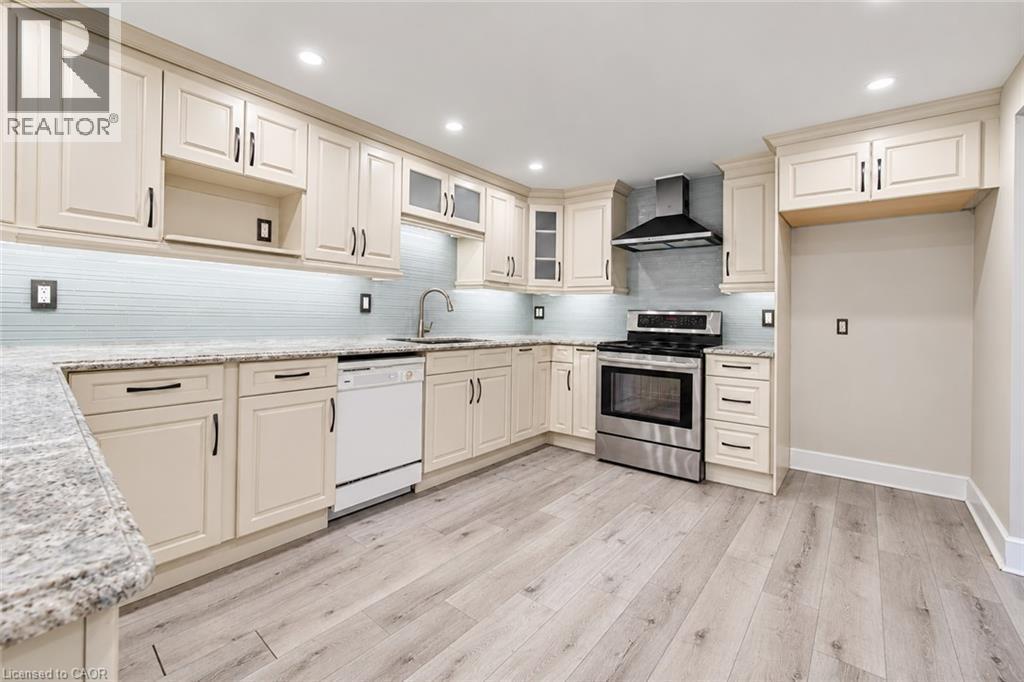
  • Kitchen Main Level 14'8'' x 10'8''
  • Living Main Level 11'4'' x 17'5''
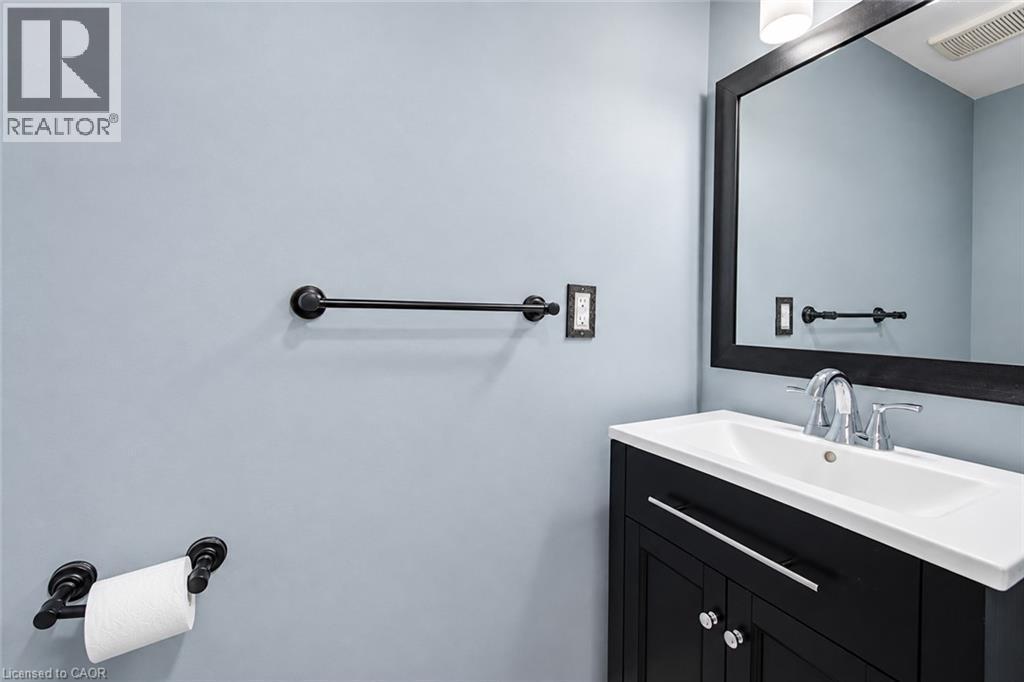
  • Bathroom Main Level Measurements not available

Courtesy of: RE/MAX TWIN CITY FAISAL SUSIWALA REALTY

REALTOR.ca  

Access to Sold Data on this website may only be used by consumers that have a bona fide interest in the purchase, sale, or lease of residential real estate.

Sales/Price History

Log in or create an account to see sold and historical listings information

QuickQuoteTM Powered by RPS

Location of 56 POPLAR Drive, Cambridge, Ontario, N3C 3X3

Demographic Information of 56 POPLAR Drive, Cambridge, Ontario, N3C 3X3

Life Stage

Growing Families

Employment Type

Blue Collar/Primary, Blue Collar/Service Sector

Average Household Income

$137,727.36

Average Number of Children

1.82

Household Population

Household Structure

Age of Population

Education

Education Level

No certificate/diploma/degree

14.57 %

High school certificate or equivalent

35.84 %

Apprenticeship trade certificate/diploma

3.9 %

College/non-university certificate

25.18 %

University certificate (below bachelor)

0.48 %

University Degree

20.03 %

Commuter

Travel To Work

By Car

96.11 %

By Public Transit

0.53 %

By Walking

0.0 %

By Bicycle

0.0 %

By Other Methods

3.36 %

Cultural Diversity

Knowledge of Official Language

Mother Tongue

Building Information

Building Type

Apartments (Low and High Rise)

5.36 %

Houses

94.64 %

Own Vs. Rent