Button CopyPathCircle CloseCircle Left ArrowArrow Down Icon GreyClosecirclecircleBurger
  • Advertising

440 ALLENDALE ROAD, Cambridge, Ontario, N3H 4R6

MLS® # X13717226
House For Sale In Riverbank No 3, Cambridge, Ontario
$2,099,000 QuickQuoteTM: Not Available

3+2 Beds
4 Baths

440 Allendale Road, Cambridge, ON
  • Advertising

MULTIMEDIA

440 ALLENDALE ROAD, Cambridge, Ontario, N3H 4R6
$2,099,000

5 Beds

4 Baths

Property Information:

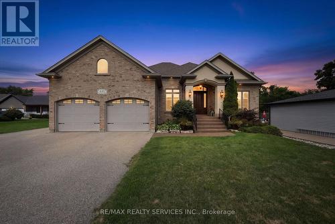
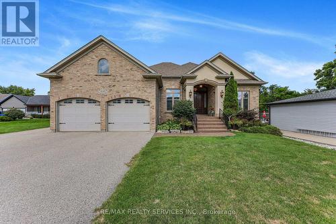
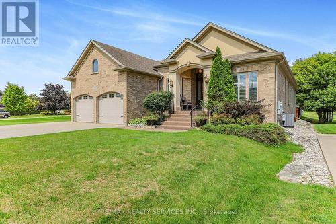
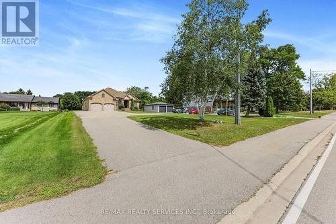
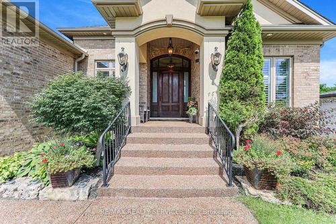
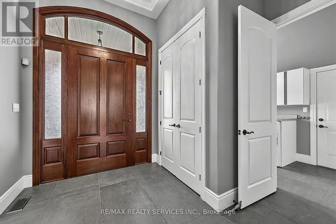
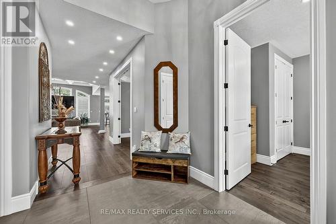
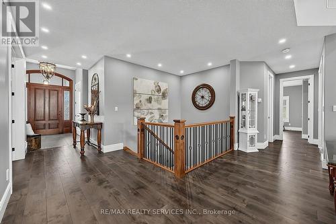
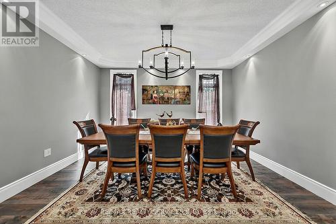
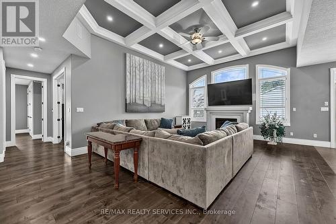
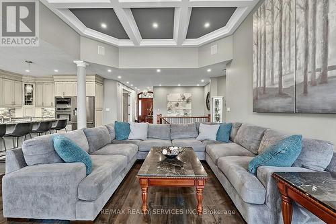
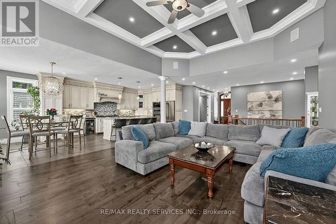
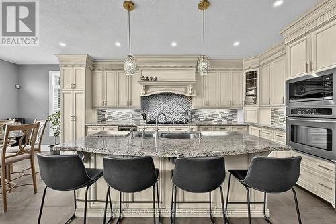
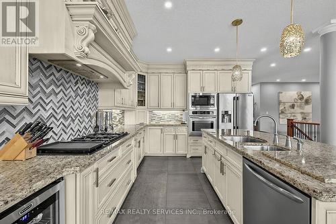
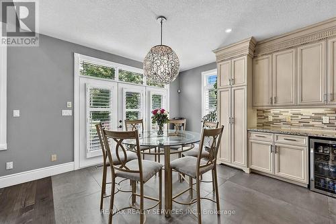
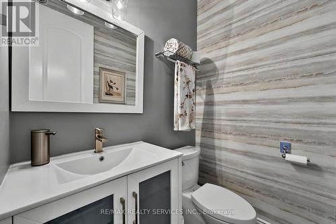
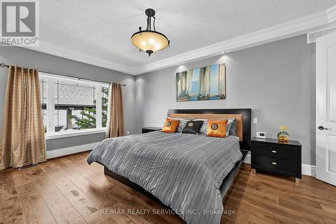
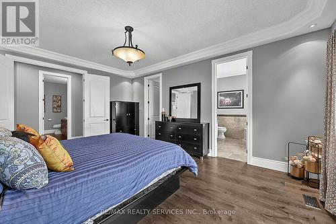
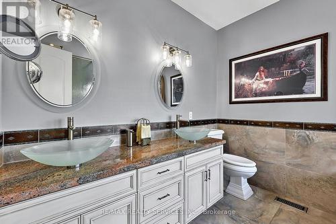
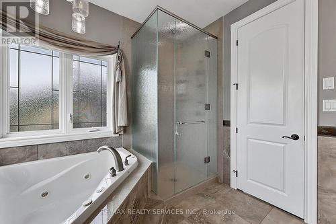
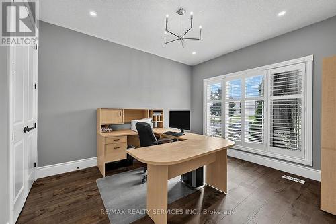
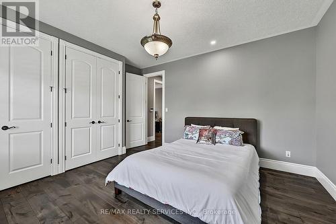
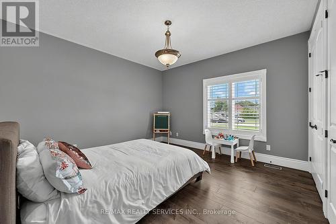
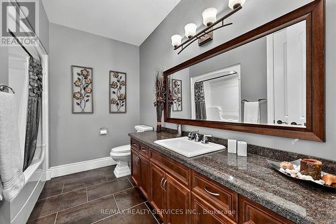
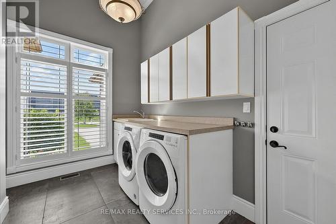
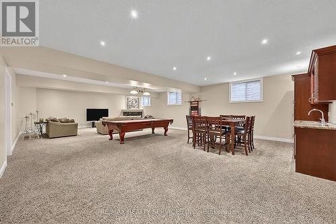
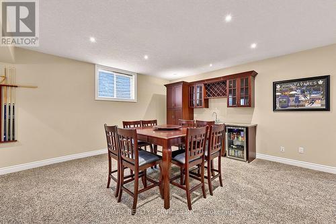
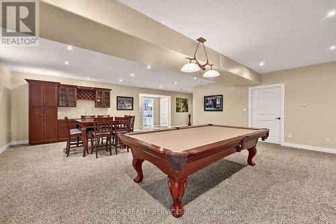
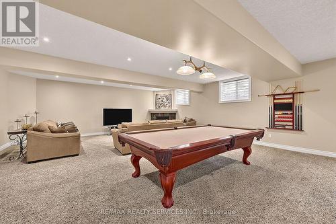
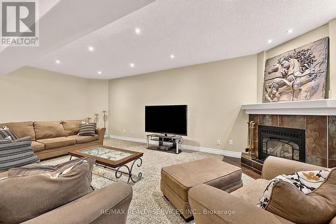
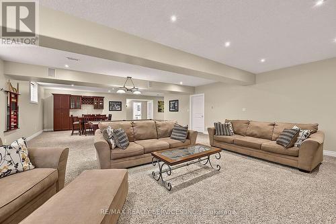
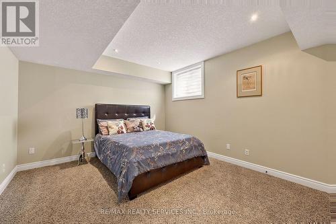
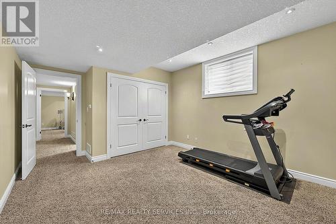
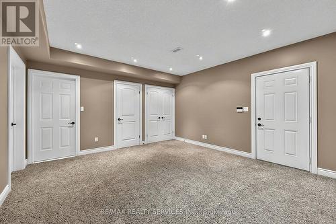
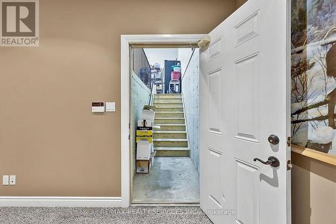
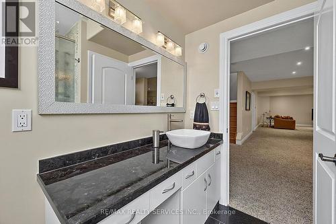
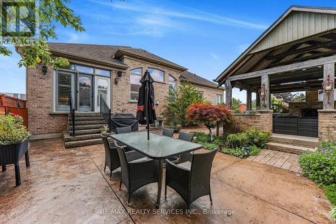
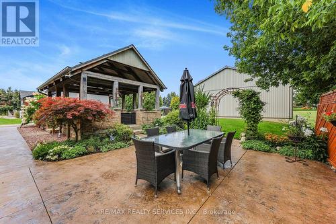
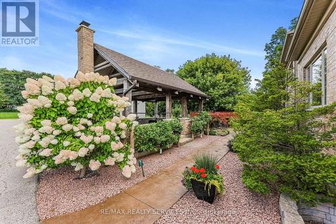
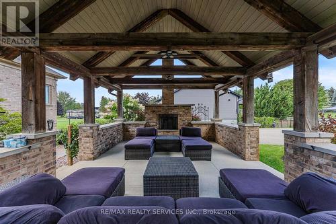
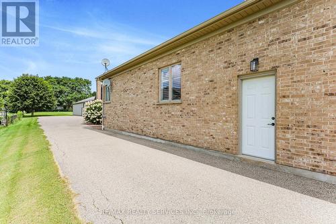
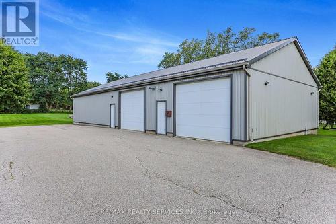
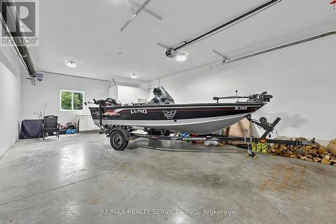
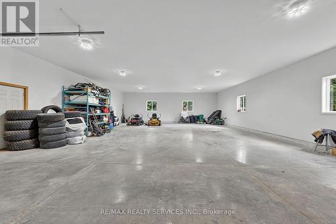
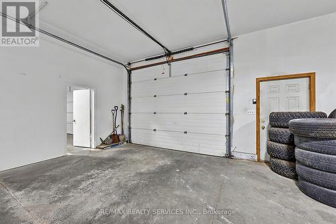
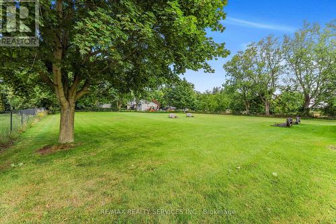
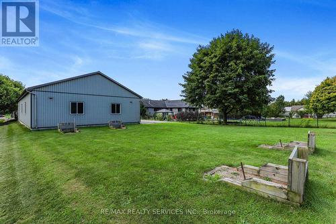
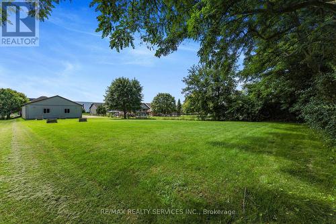
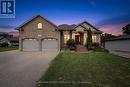
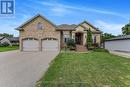
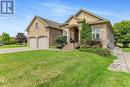
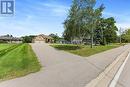
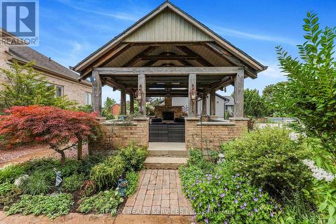
Welcome to an extraordinary estate offering luxury, space and versatility on an 0.8-acre lot in Cambridge, with a 2,600 sq ft detached workshop with metal siding and poured concrete foundation, including approximately 750 sq ft of heated space, 2-pc bath, sink and endless possibilities for home business, car/boat storage, workshop or hobby space. Bordering Kitchener and minutes from Hwy 401, this nearly 2,400 sq ft bungalow was built in 2006 with exceptional craftsmanship and thoughtful design, offering 5 beds, 3 full baths and spectacular everyday living and entertaining spaces. A grand covered porch and massive solid-wood double entry doors set the tone. Inside, soaring 9' ceilings, engineered hardwood floors and elegant finishes lead to a stunning living room with 12' coffered ceiling and gas fireplace, flowing seamlessly into the chef-inspired kitchen. A massive centre island with breakfast bar, custom cabinetry with intricate mouldings, oversized stainless-steel refrigerator, built-in oven, microwave and dishwasher, gas range and beverage fridge make this a true culinary showpiece. The primary bedroom features a 5-piece ensuite with soaker tub, separate marble-slab shower and walk-in closet. Two additional bedrooms and full bath complete the main level. The finished basement is an entertainer's dream with 9' ceilings, oversized windows, heated floors, gas fireplace, wet bar with beverage fridge, pool table and two spacious bedrooms with double closets and full bath. The beautifully landscaped backyard features a permanent wood-beam and brick gazebo with wood-burning fireplace, and abundant green space for children and outdoor enjoyment. Irrigation services both front and rear yards. With a driveway accommodating 15+ vehicles and attached insulated 2-car garage, this remarkable property truly offers a rare combination of luxury living, privacy, entertaining and functionality. A must-see to fully appreciate all it has to offer. (id:27)

Building Features:

  • Style: Detached
  • Building Type: House
  • Amenities:
  • Architectural Style: Bungalow
  • Basement Development: Finished
  • Basement Type: N/A
  • Construction Status: Insulation upgraded
  • Construction Style - Attachment: Detached
  • Exterior Finish: Brick
  • Fire Protection: Alarm system, CO2 Detector, Security system, Smoke Detectors
  • Fireplace: Yes
  • Floor Space: 2000 - 2500 sqft
  • Flooring Type: Hardwood, Carpeted
  • Foundation Type: Poured Concrete
  • Heating Type: Forced air
  • Heating Fuel: Natural gas
  • Cooling Type: Central air conditioning
  • Appliances: Garage door opener remote, Oven - Built-In, Central Vacuum, Water softener, Water Treatment, Dishwasher, Dryer, Garage door opener, Microwave, Oven, Range, Washer, Window Coverings, Refrigerator

Property Features:

  • OwnershipType: Freehold
  • Property Type: Single Family
  • Half Bathrooms: 1
  • Features: Lighting, Gazebo, Sump Pump
  • Floor Space (approx): 2000 - 2500 Square Feet
  • Irregular: Yes
  • Landscape Features: Landscaped, Lawn sprinkler
  • Lot Depth: 455.6 Feet
  • Lot Frontage: 75.5 Feet
  • Lot Size: 75.5 x 455.6 FT
  • Structure Type: Patio(s), Porch, Workshop
  • Sewer: Septic System
  • Parking Type: Attached garage, Garage
  • No. of Parking Spaces: 17

Rooms:

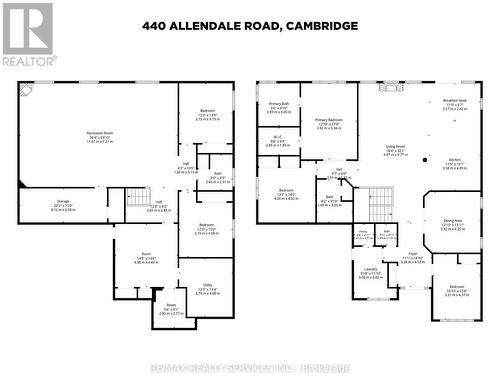
  • Exercise Basement Level 4.43 m x 4.38 m
  • Recreation Room Basement Level 7.27 m x 11.07 m
  • 4th Bedroom Basement Level 4.19 m x 3.73 m
  • 5th Bedroom Basement Level 4.58 m x 3.74 m
  • Dining Ground Level 4.25 m x 3.92 m
  • Kitchen Ground Level 4.89 m x 3.58 m
  • Breakfast Ground Level 2.62 m x 3.57 m
  • Living Ground Level 9.44 m x 4.97 m
  • Primary Bedroom Ground Level 5.34 m x 3.92 m
  • Bedroom Ground Level 4.32 m x 4.00 m
  • 3rd Bedroom Ground Level 4.57 m x 3.31 m

Convert Measurement to:

Courtesy of: RE/MAX REALTY SERVICES INC.

REALTOR.ca  

QuickQuoteTM Powered by RPS
Thinking of Selling?

Start by finding out what your home might be worth in today's market.

Demographic Information of 440 ALLENDALE ROAD, Cambridge, Ontario, N3H 4R6

Average Household Income

$144,767.44

Average Number of Children

1.92

Household Population

Household Structure

Age of Population

Education

Education Level

No certificate/diploma/degree

15.27 %

High school certificate or equivalent

22.31 %

Apprenticeship trade certificate/diploma

6.07 %

College/non-university certificate

21.41 %

University certificate (below bachelor)

1.52 %

University Degree

33.42 %

Commuter

Travel To Work

By Car

95.1 %

By Public Transit

0.56 %

By Walking

0.0 %

By Bicycle

0.0 %

By Other Methods

4.34 %

Cultural Diversity

Knowledge of Official Language

Mother Tongue

Building Information

Building Type

Apartments (Low and High Rise)

3.24 %

Houses

96.76 %

Own Vs. Rent