Button CopyPathCircle CloseCircle Left ArrowArrow Down Icon GreyClosecirclecircleBurger
  • Advertising

44 SENIOR CRESCENT, Cambridge, Ontario, N1T 2K6

MLS® # X13851054
House For Lease In Shades Mills, Cambridge, Ontario
$2,650.00 /month

3 Beds

3 Baths

44 Senior Crescent, Cambridge, ON
  • Advertising
44 SENIOR CRESCENT, Cambridge, Ontario, N1T 2K6
$2,650.00 /month

3 Beds

3 Baths

Property Information:

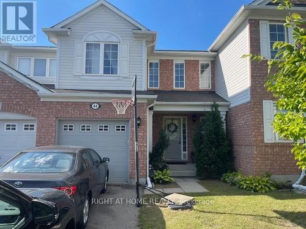
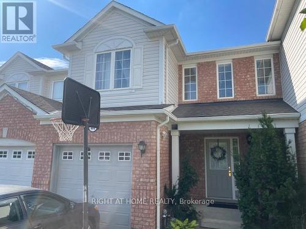
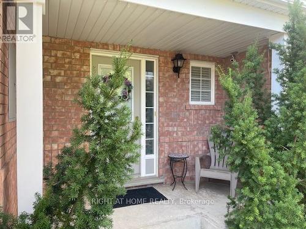
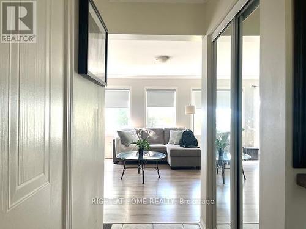
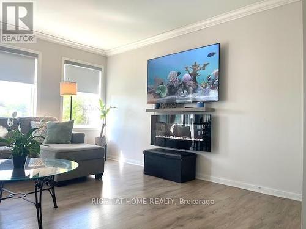
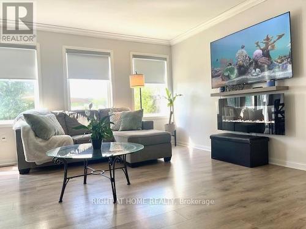
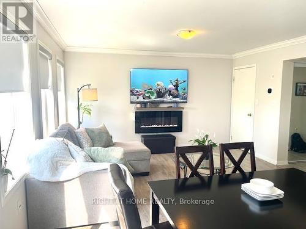
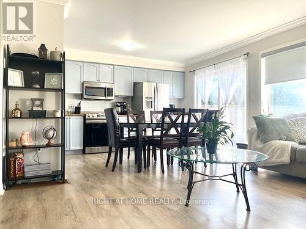
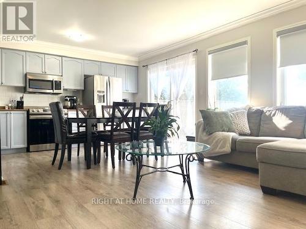
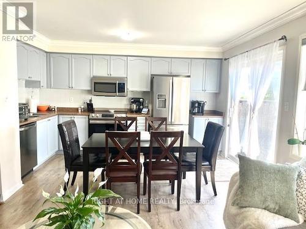
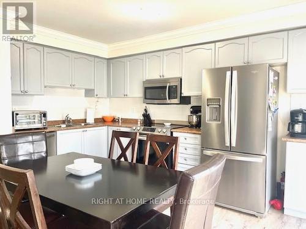
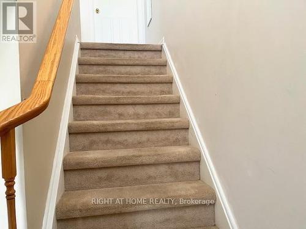
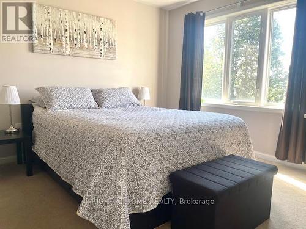
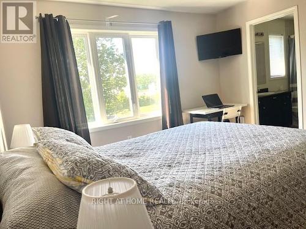
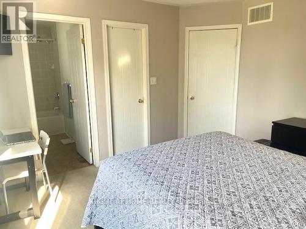
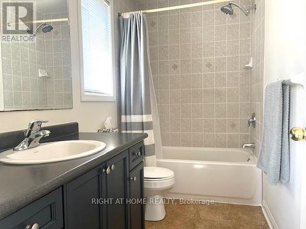
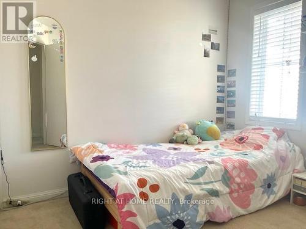
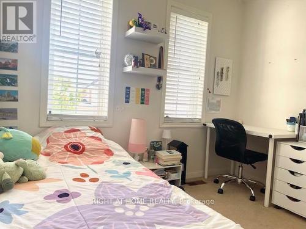
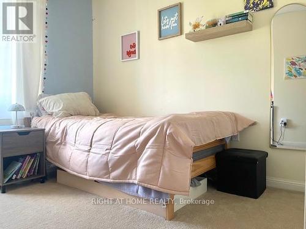
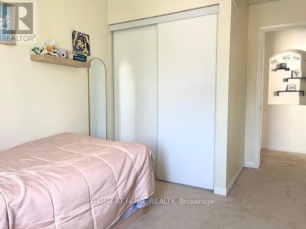
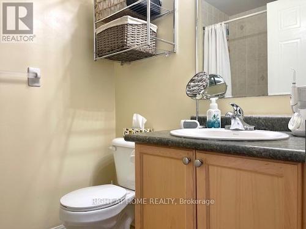
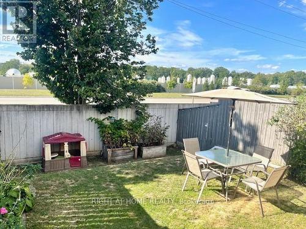
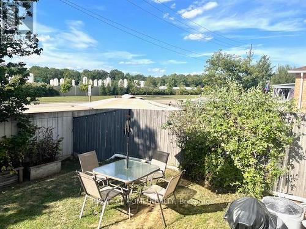
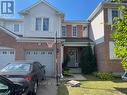
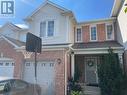
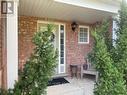
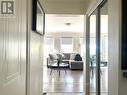
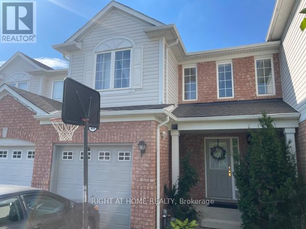
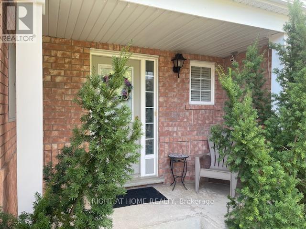
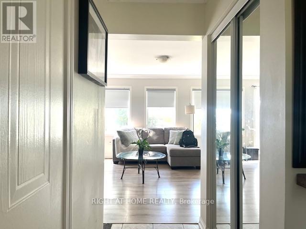
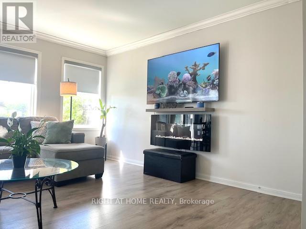
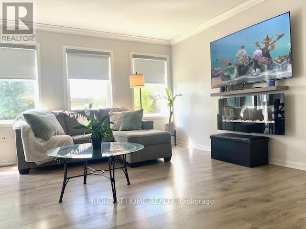
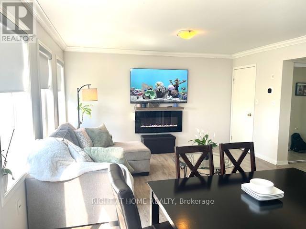
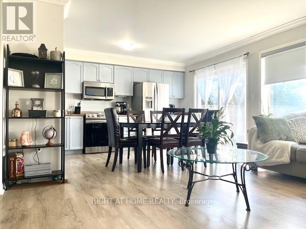
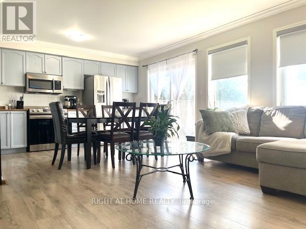
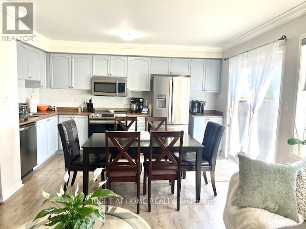
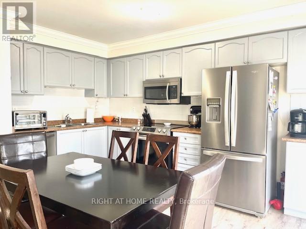
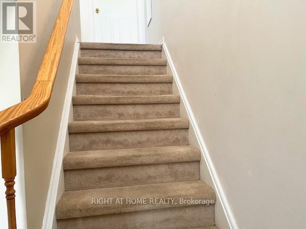
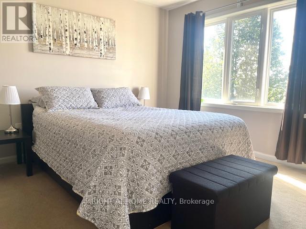
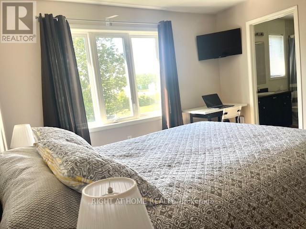
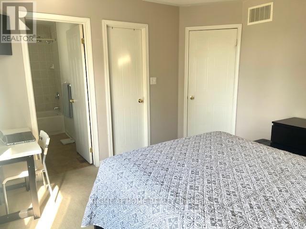
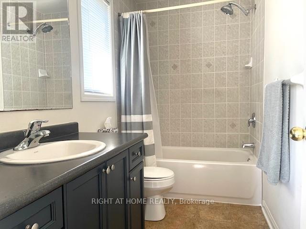
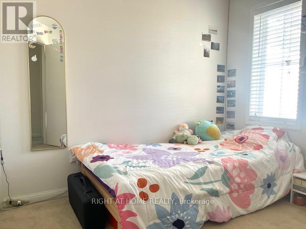
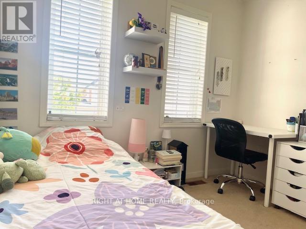
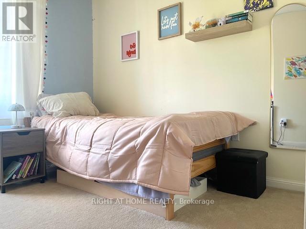
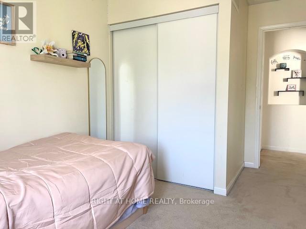
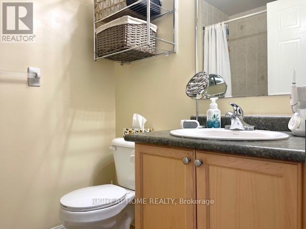
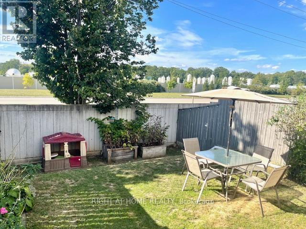
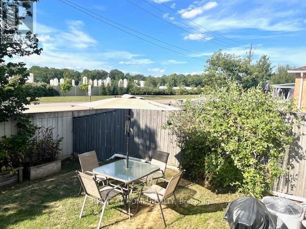
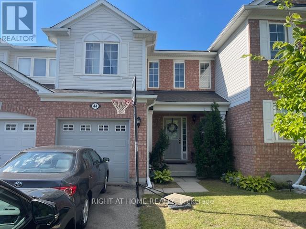
Well-kept freehold 2-storey townhouse located in one of Cambridge's most desirable family-friendly communities. This spacious homefeatures 3 bedrooms, 2.5 bathrooms, and a practical open-concept layout designed for comfortable everyday living. The bright great roomwith crown moulding flows into a modern kitchen featuring ample cabinetry, a ceramic backsplash, and a walkout to the private backyard. Aconvenient 2-piece powder room and direct access to the garage complete the main floor. Upstairs offers 3 generous bedrooms, including aprimary suite with a walk-in closet and private 4-piece ensuite. The two additional bedrooms feature spacious closets and share a 4-piecebathroom. Enjoy a private lot with no homes behind, a 1-car garage, and parking for 2 additional vehicles on the driveway with no sidewalk.Ideally located just 5 minutes from Highway 401-perfect for commuters-and close to excellent schools, shopping, daily amenities, WitmerPark, tennis and pickleball courts, as well as nearby walking and cycling trails. A rare opportunity to lease a home that combines space,comfort, and convenience. Don't miss it! The pictures belong to the previous list. (id:27)

Building Features:

  • Style: Townhouse
  • Building Type: Row / Townhouse
  • Basement Type: Full
  • Construction Style - Attachment: Attached
  • Exterior Finish: Brick, Vinyl siding
  • Floor Space: 1100 - 1500 sqft
  • Flooring Type: Carpeted
  • Foundation Type: Unknown
  • Heating Type: Forced air
  • Heating Fuel: Natural gas
  • Cooling Type: Central air conditioning
  • Appliances: Dishwasher, Dryer, Microwave, Stove, Washer, Refrigerator

Property Features:

  • OwnershipType: Freehold
  • Property Type: Single Family
  • Half Bathrooms: 1
  • Amenities Nearby: Park, Public Transit, Schools
  • Fence Type: Fenced yard
  • Floor Space (approx): 1100 - 1500 Square Feet
  • Irregular: Yes
  • Lot Depth: 82.2 Feet
  • Lot Frontage: 23 Feet
  • Lot Size: 23 x 82.2 FT
  • Utility Type: Cable - Available, Sewer - Available, Hydro - Available
  • Sewer: Sanitary sewer
  • Parking Type: Attached garage, Garage
  • No. of Parking Spaces: 3

Rooms:

  • Primary Bedroom 2nd Level 3.89 m x 3.66 m
  • 2nd Bedroom 2nd Level 2.91 m x 2.74 m
  • 3rd Bedroom 2nd Level 4.19 m x 3.00 m
  • Recreation Room Basement Level 4.27 m x 3.95 m
  • Kitchen Main Level 4.30 m x 2.77 m
  • Great Room Main Level 4.27 m x 3.95 m

Convert Measurement to:

Courtesy of: RIGHT AT HOME REALTY

REALTOR.ca  

Access to Sold Data on this website may only be used by consumers that have a bona fide interest in the purchase, sale, or lease of residential real estate.

Sales/Price History

Log in or create an account to see sold and historical listings information
Location of 44 SENIOR CRESCENT, Cambridge, Ontario, N1T 2K6

Demographic Information of 44 SENIOR CRESCENT, Cambridge, Ontario, N1T 2K6

Life Stage

Young Families

Employment Type

Mixed

Average Household Income

$118,720.37

Average Number of Children

2.00

Household Population

Household Structure

Age of Population

Education

Education Level

No certificate/diploma/degree

16.44 %

High school certificate or equivalent

28.15 %

Apprenticeship trade certificate/diploma

4.44 %

College/non-university certificate

21.16 %

University certificate (below bachelor)

2.39 %

University Degree

27.42 %

Commuter

Travel To Work

By Car

91.77 %

By Public Transit

5.08 %

By Walking

0.0 %

By Bicycle

0.0 %

By Other Methods

3.15 %

Cultural Diversity

Knowledge of Official Language

Mother Tongue

Building Information

Building Type

Apartments (Low and High Rise)

Houses

100.0 %

Own Vs. Rent