Button CopyPathCircle CloseCircle Left ArrowArrow Down Icon GreyClosecirclecircleBurger
  • Advertising

428 FREURE Drive, Cambridge, Ontario, N1S 0B4

MLS® # 40862786
House For Sale In Victoria Highlands, Cambridge, Ontario
$825,000 QuickQuoteTM: $744K - $880K

3 Beds

3 Baths

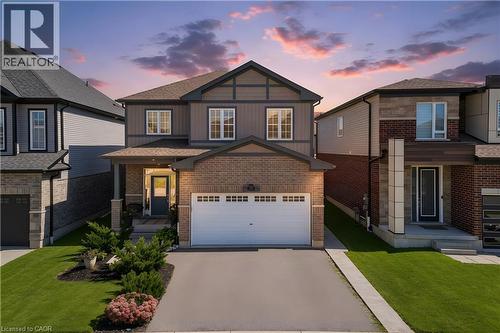
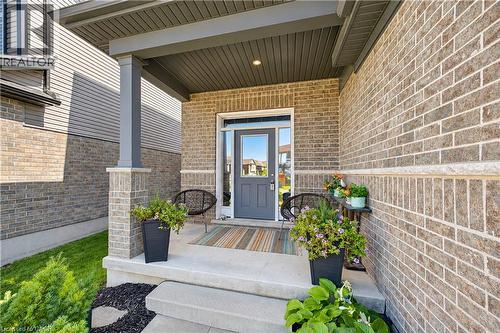
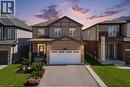
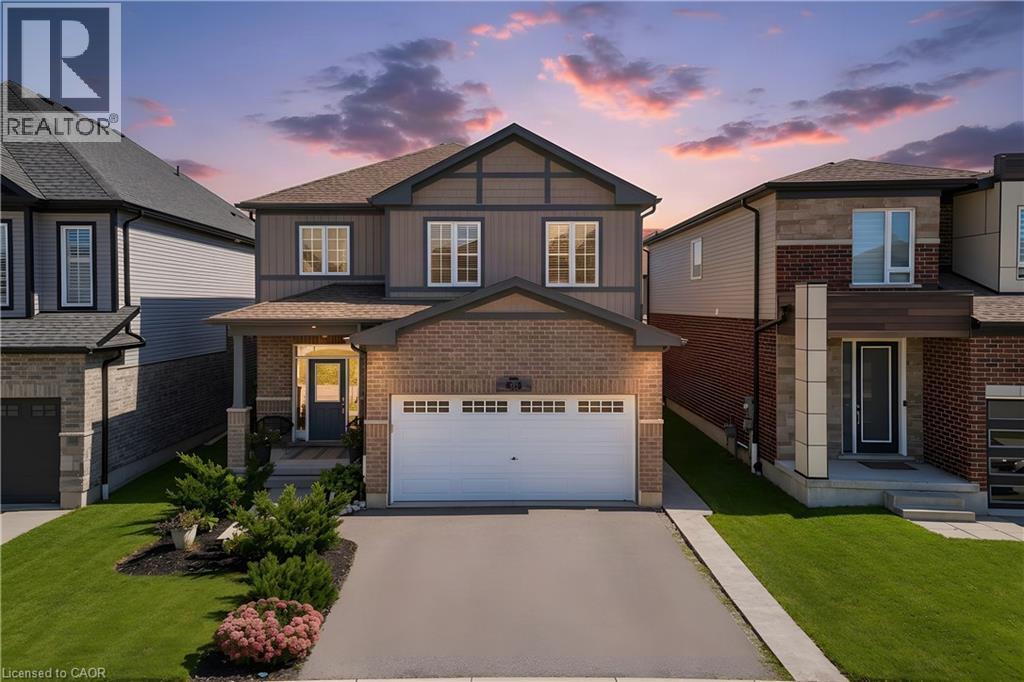
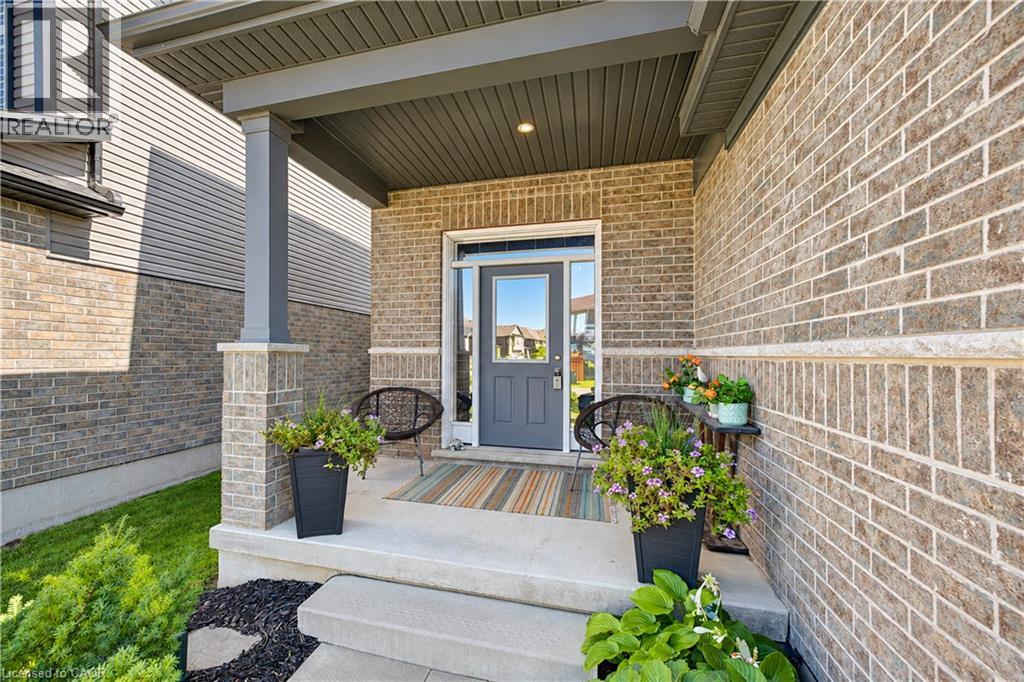
Brick and siding exterior with a covered entry, attached garage, and a paved driveway - 428 Freure Drive, Cambridge, ON
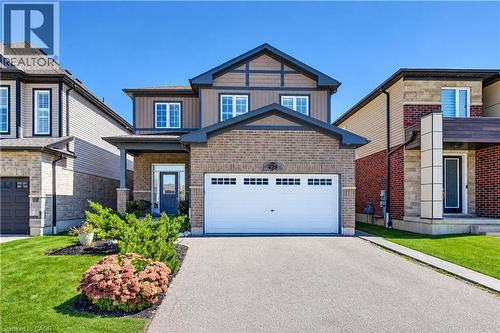
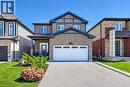
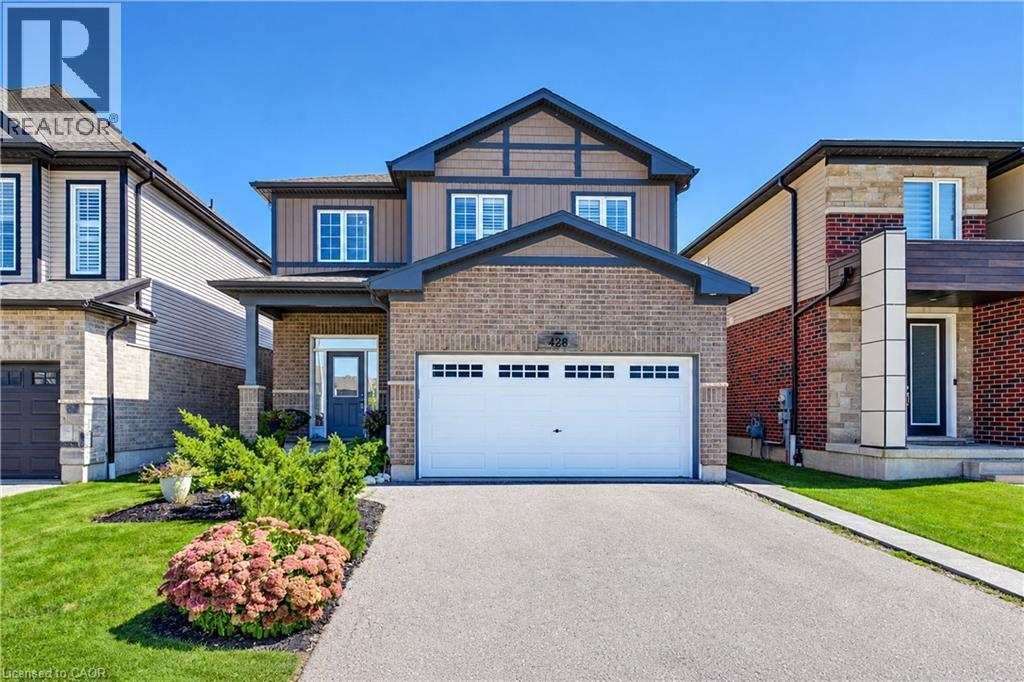
Brick and siding exterior with a two-car garage, covered entry, and landscaped front yard - 428 Freure Drive, Cambridge, ON
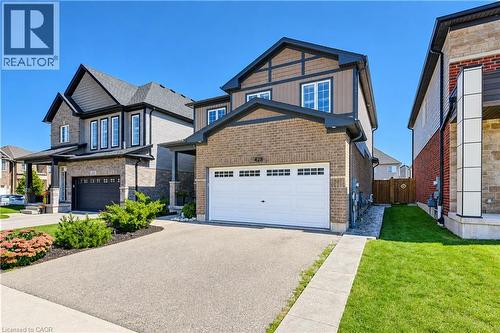
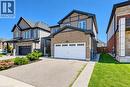
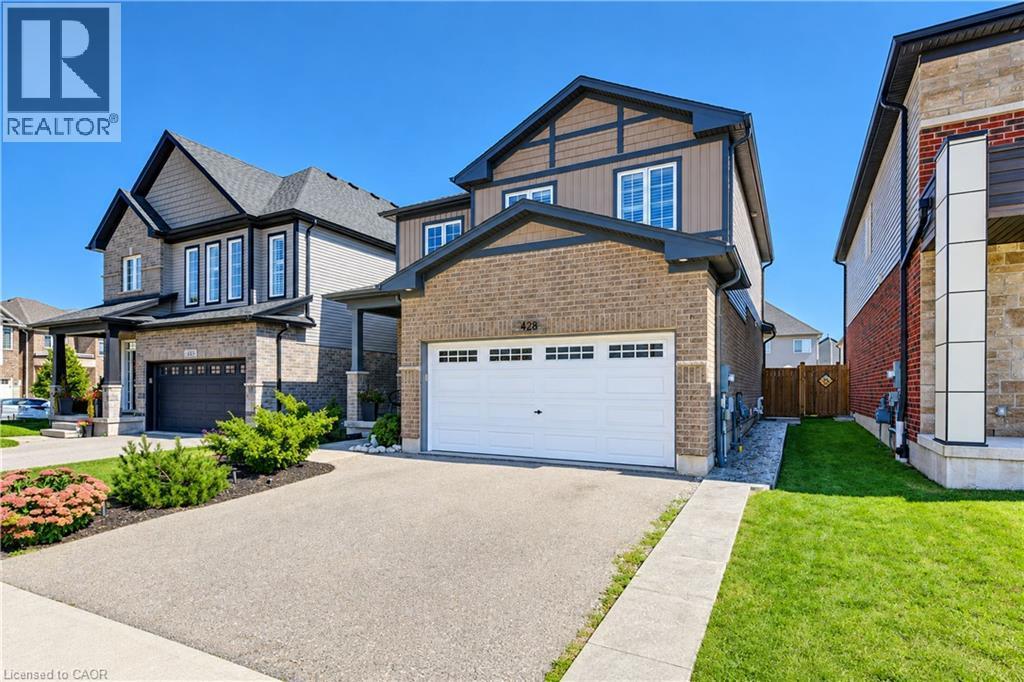
Brick and siding facade with dark trim accents, attached garage with white door, concrete driveway, and well-maintained front landscaping - 428 Freure Drive, Cambridge, ON
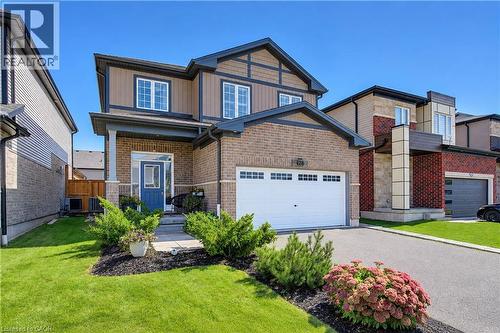
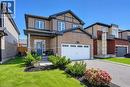
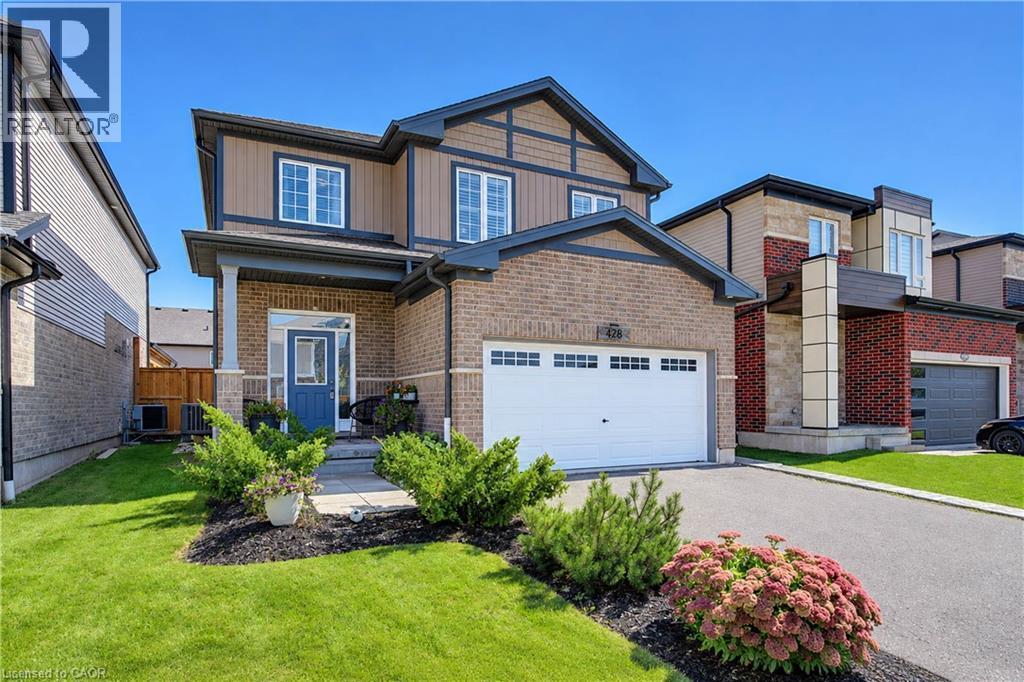
Brick and siding exterior with dark trim accents - 428 Freure Drive, Cambridge, ON
Brick exterior with stone accents and siding - 428 Freure Drive, Cambridge, ON
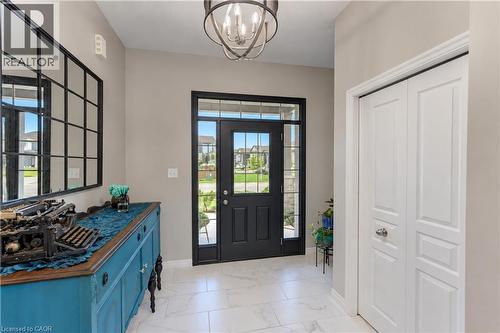
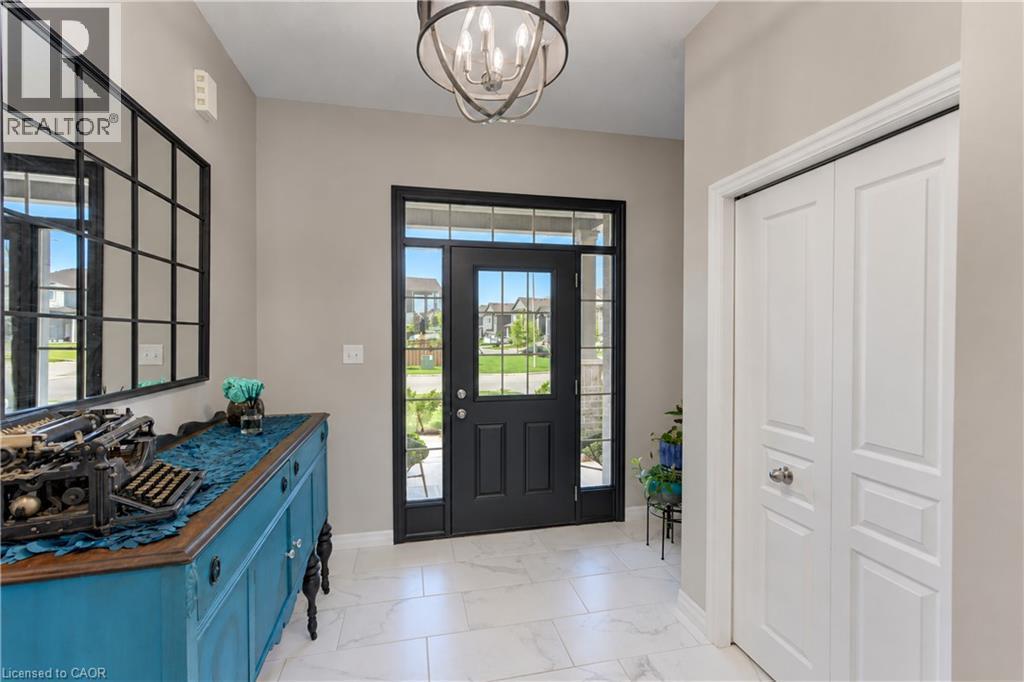
Entryway featuring tile flooring, a black front door with glass panels, and a ceiling-mounted light fixture - 428 Freure Drive, Cambridge, ON
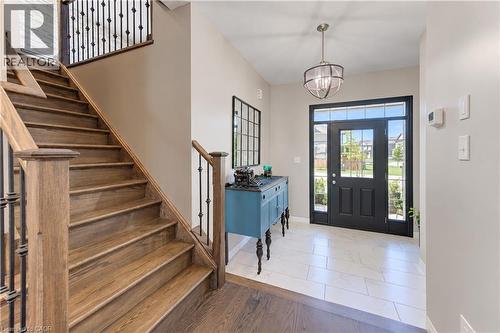
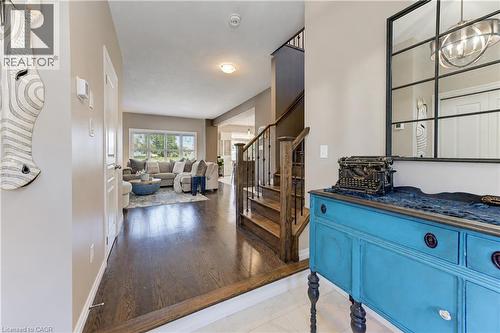
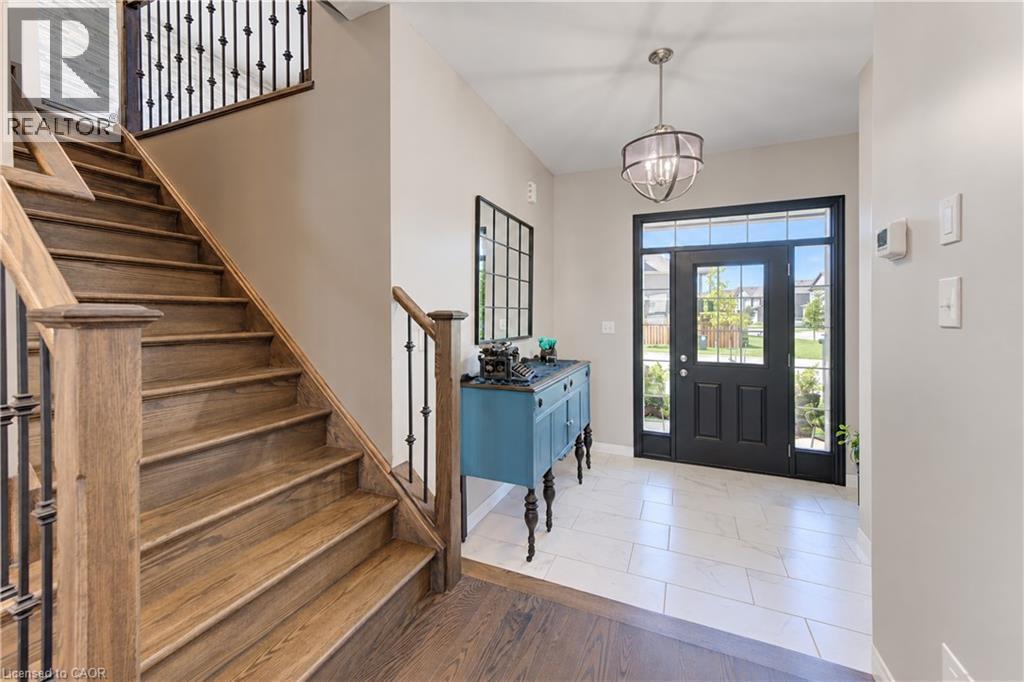
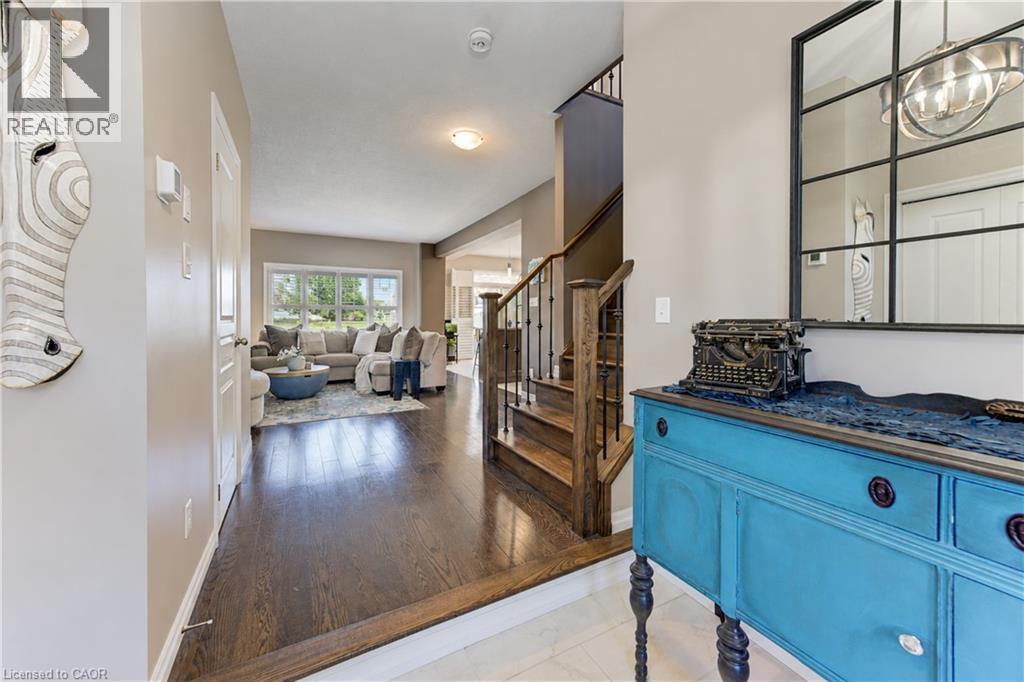
Wide entry featuring large format tile flooring, a dark wood-finish staircase with wrought iron balusters, and a black front door with sidelights - 428 Freure Drive, Cambridge, ON
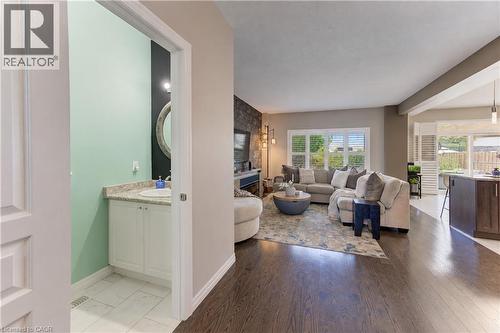
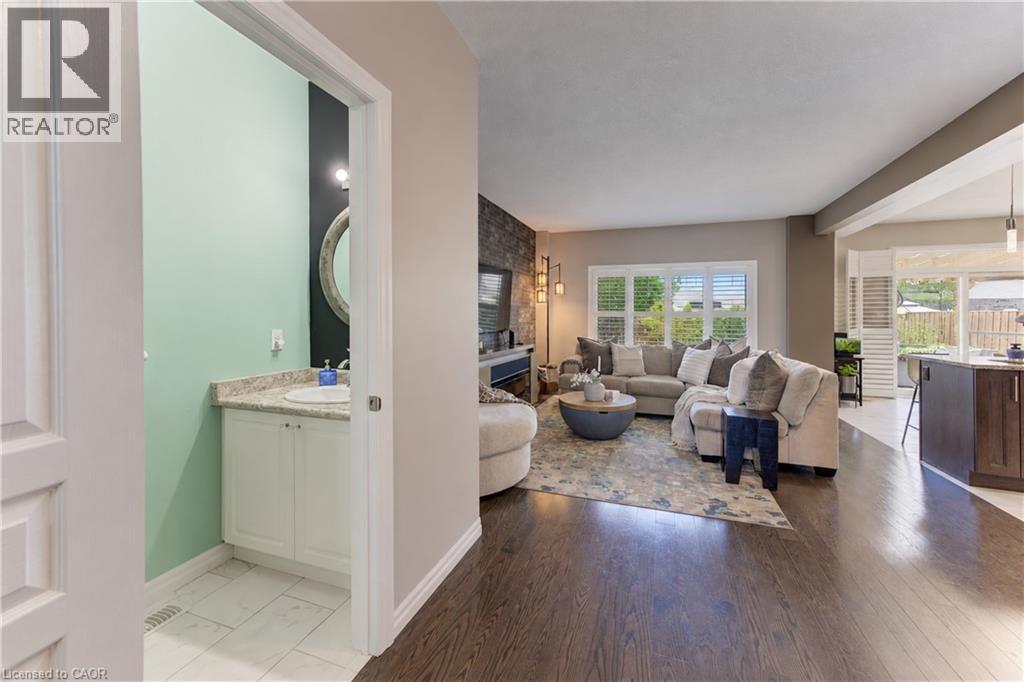
Powder room with vanity and round mirror - 428 Freure Drive, Cambridge, ON
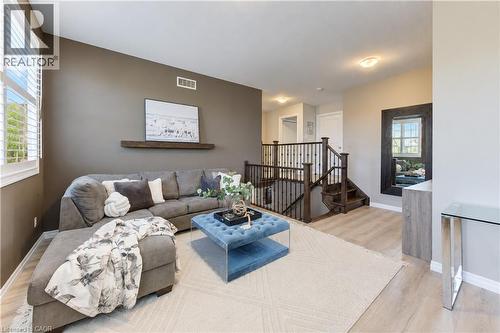
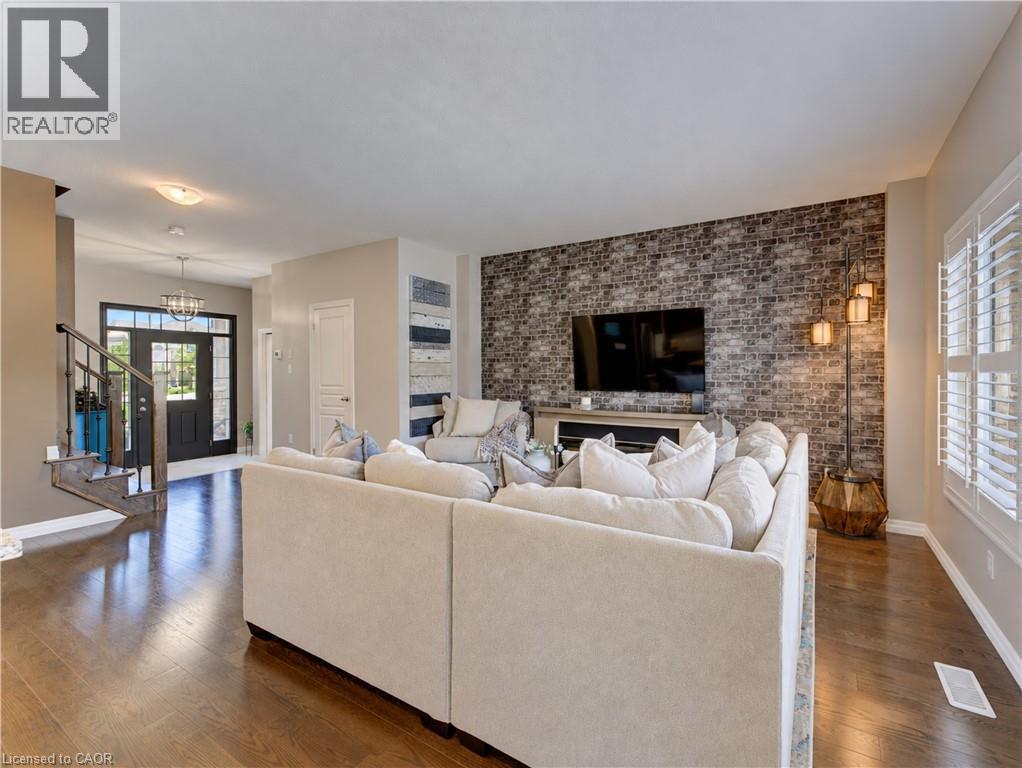
Hardwood flooring, natural light through large windows, staircase with dark wood and metal balusters, ceiling-mounted lighting - 428 Freure Drive, Cambridge, ON
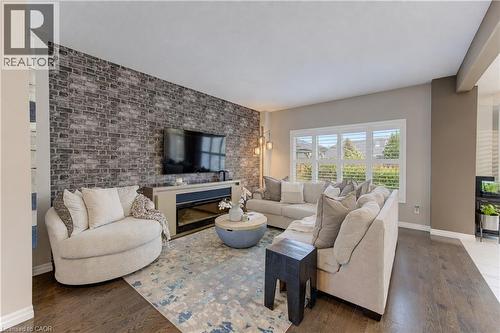
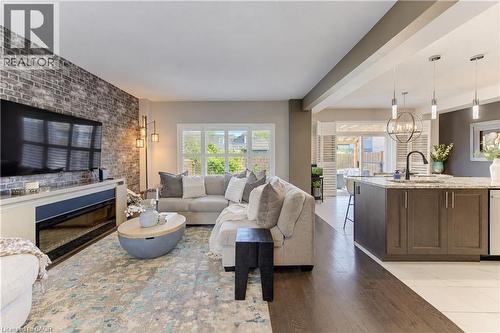
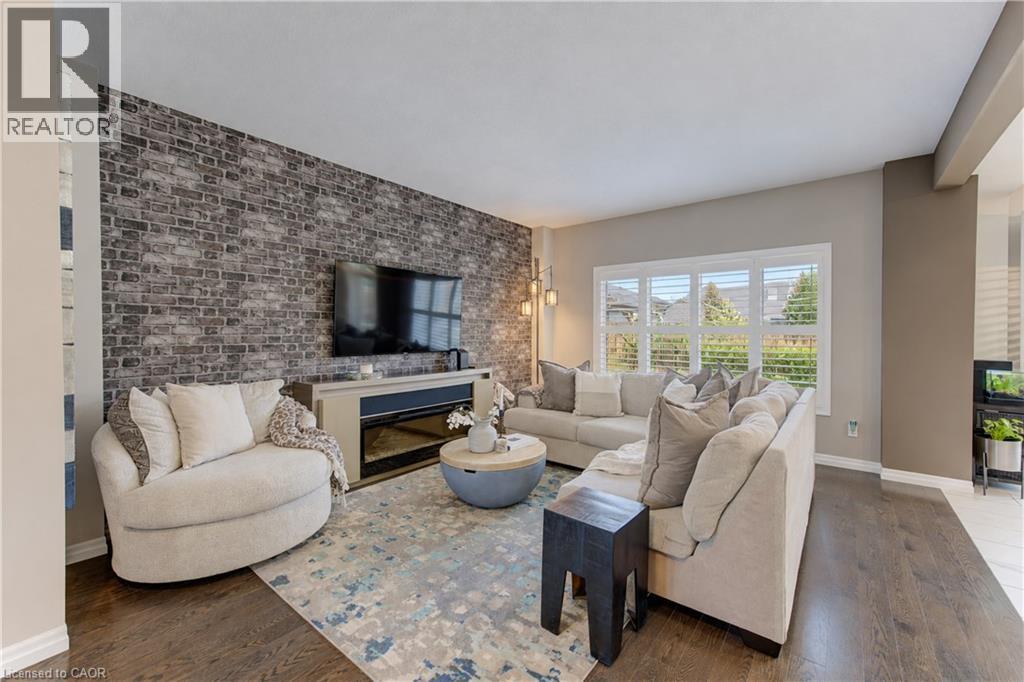
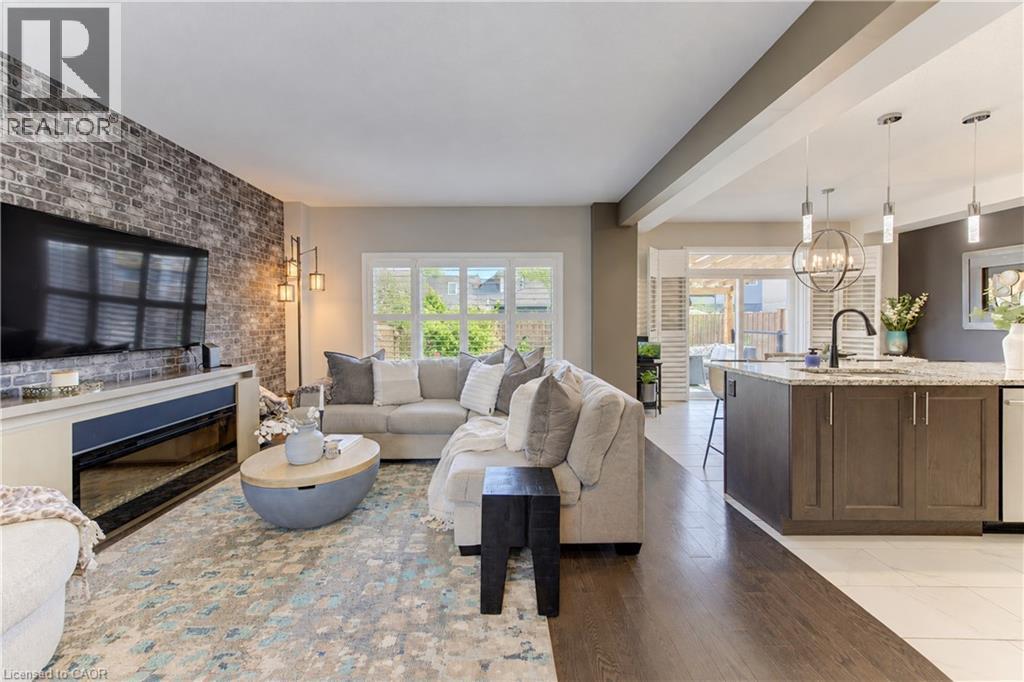
Living area featuring a brick accent wall, wood-finish flooring, and white plantation shutters - 428 Freure Drive, Cambridge, ON
Wood-finish flooring throughout, complemented by a textured accent wall - 428 Freure Drive, Cambridge, ON
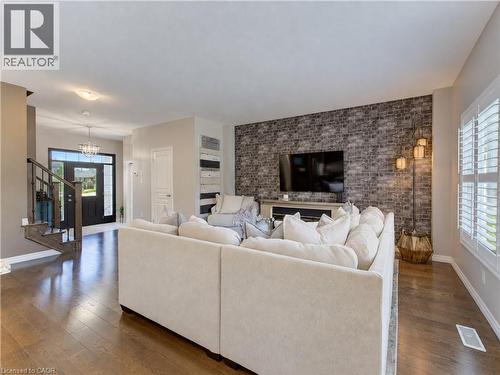
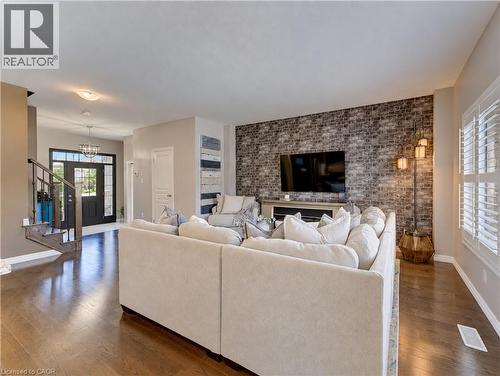
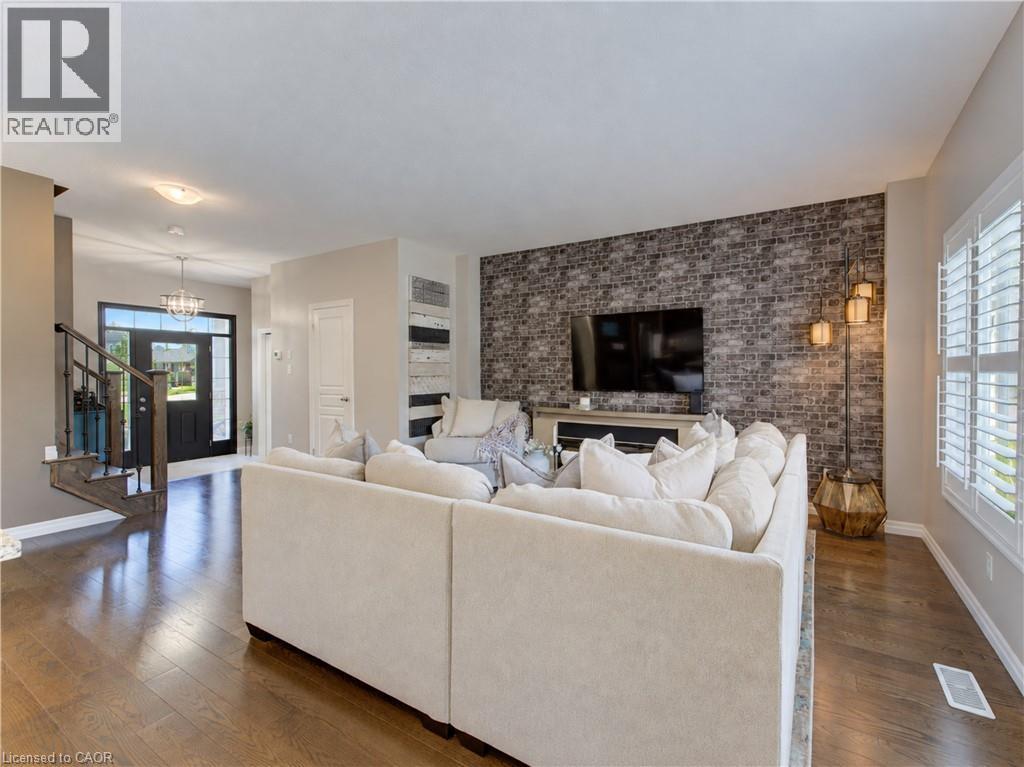
Hardwood flooring throughout the living area, brick-finish accent wall, window with plantation shutters, staircase with wrought iron balusters, and a front entry door with sidelights - 428 Freure Drive, Cambridge, ON
Exposed brick-finish accent wall with an integrated electric fireplace - 428 Freure Drive, Cambridge, ON
Hardwood flooring throughout, a decorative brick accent wall, white window shutters, and a front entry with a transom window and sidelights - 428 Freure Drive, Cambridge, ON
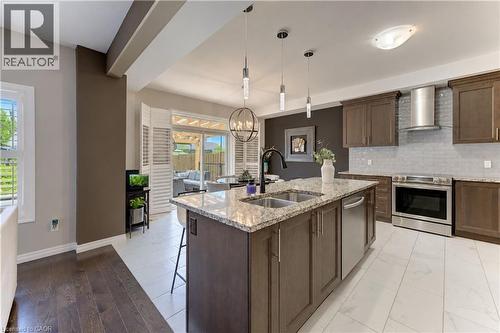
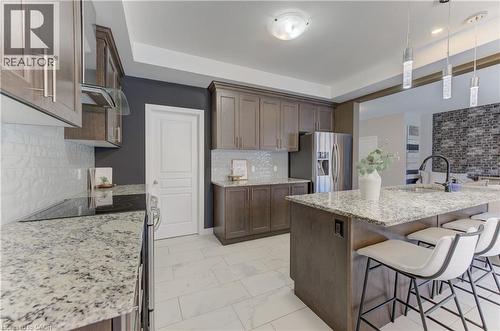
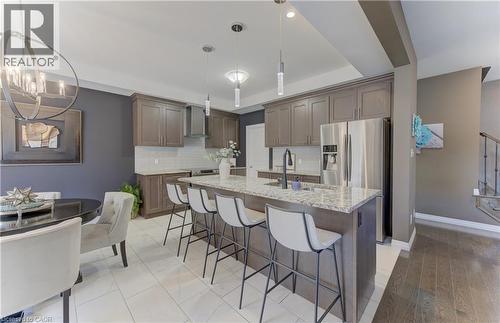
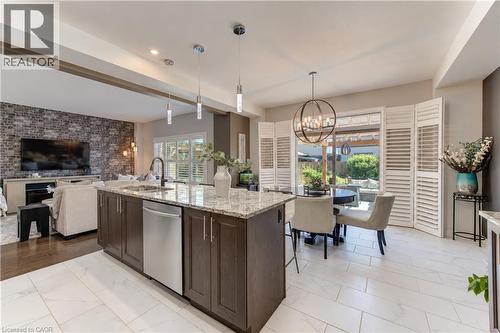
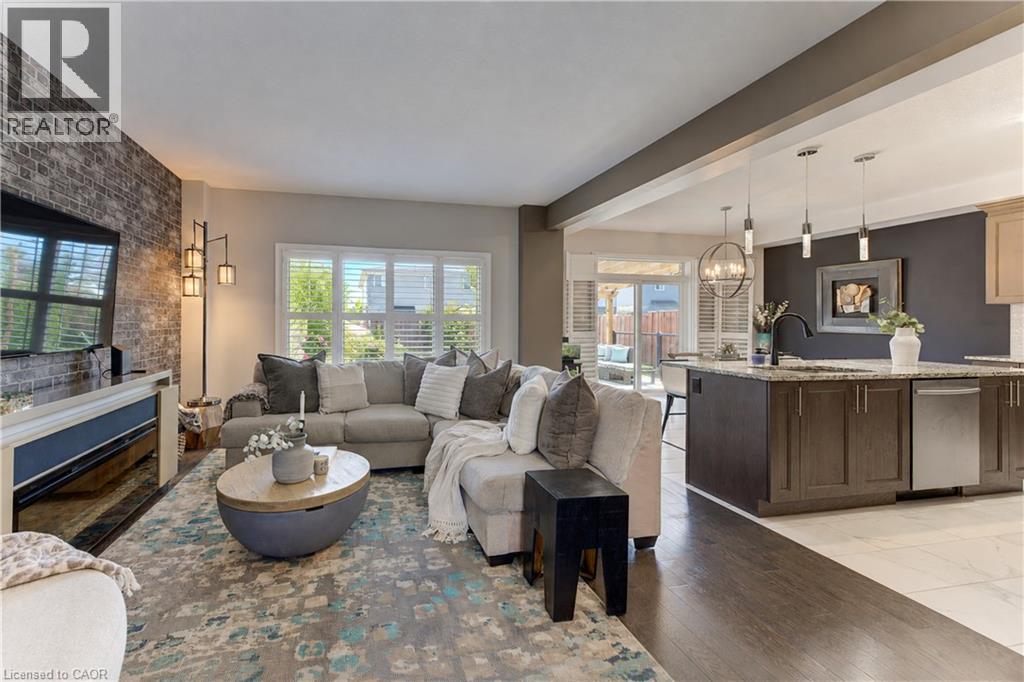
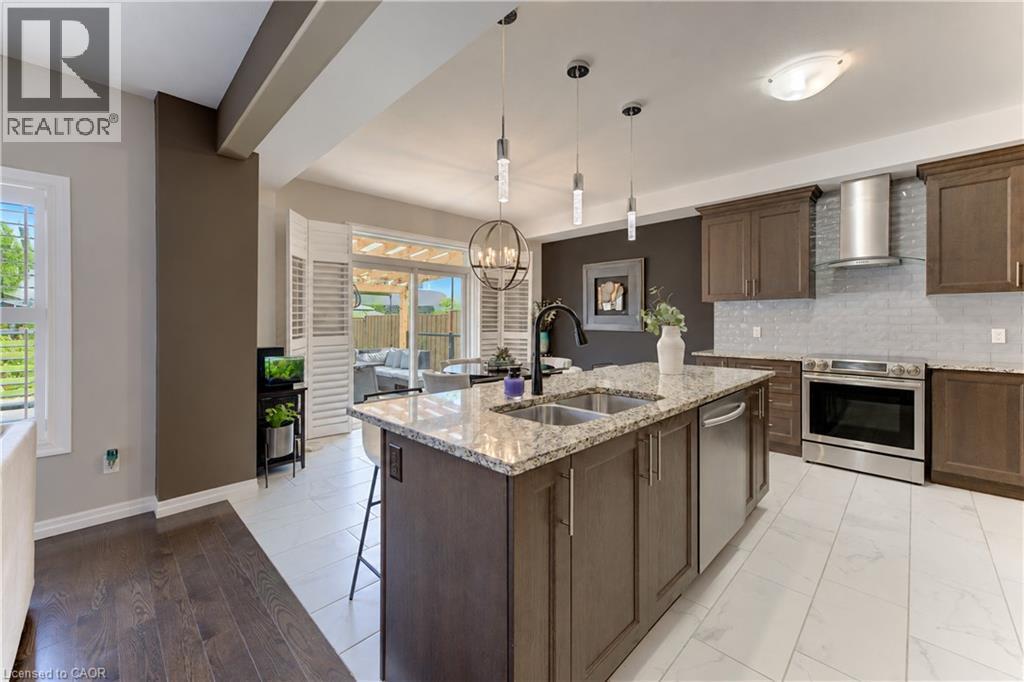
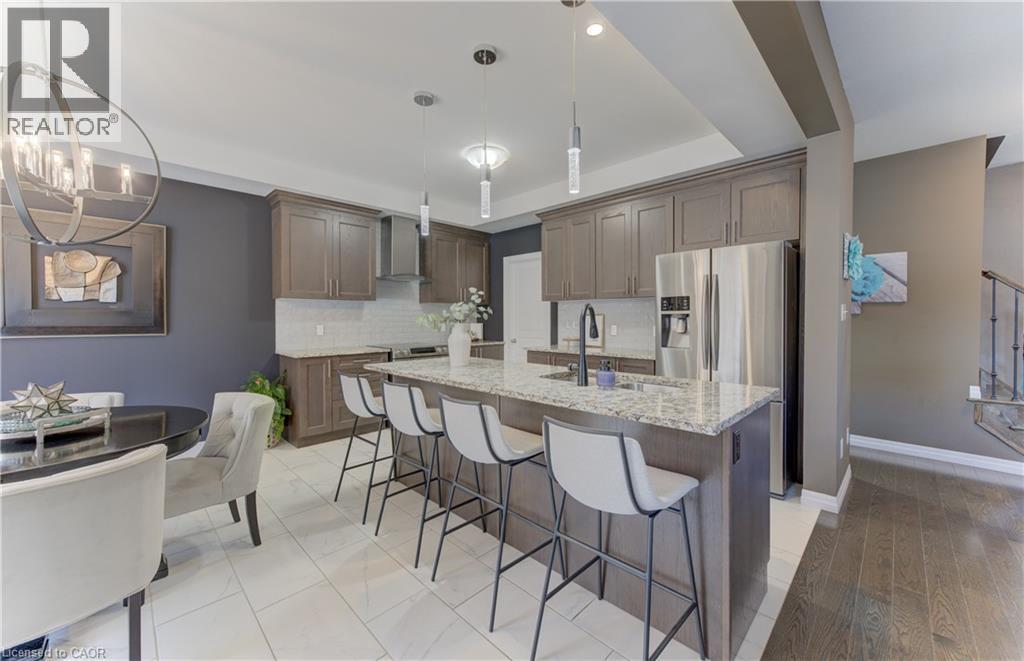
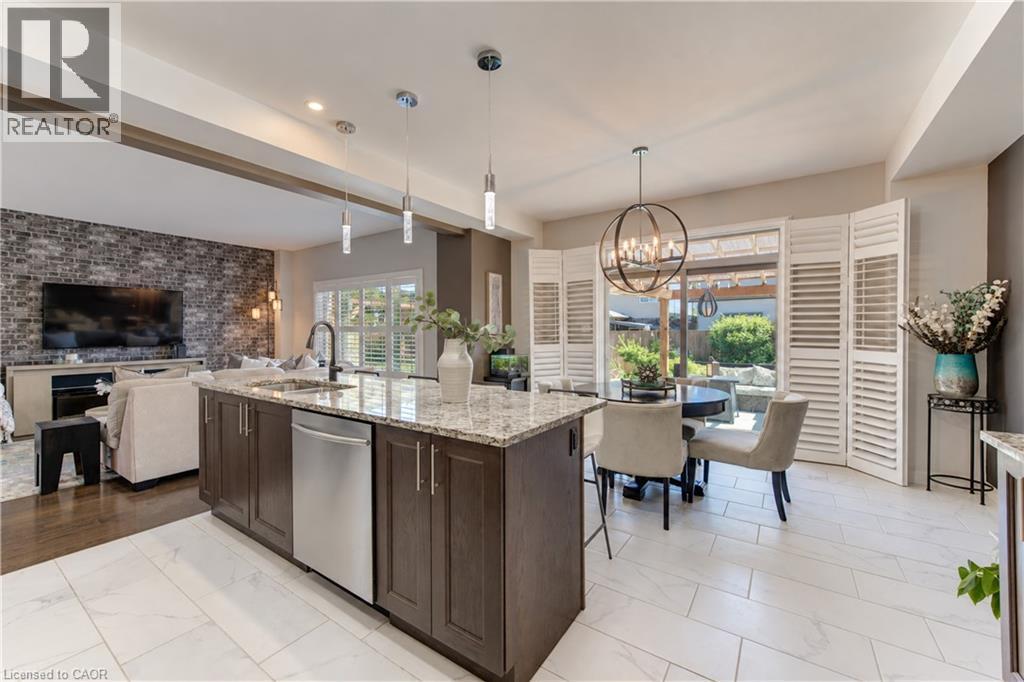
Kitchen featuring a central island with dual sinks, stone countertop, and pendant lighting - 428 Freure Drive, Cambridge, ON
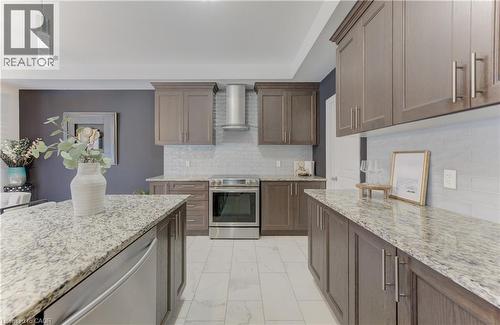
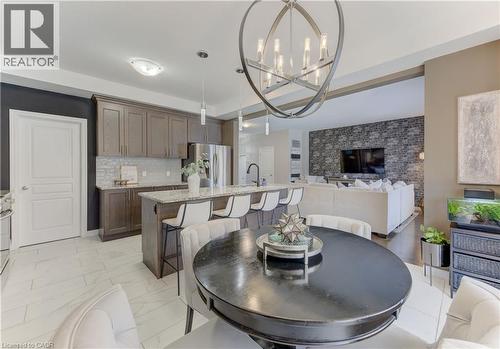
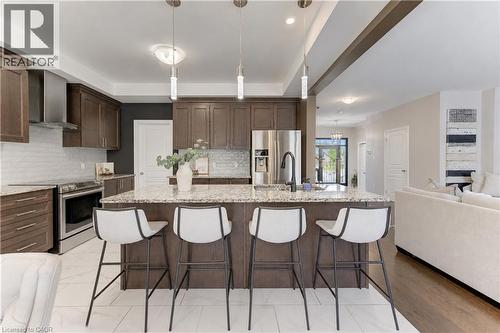
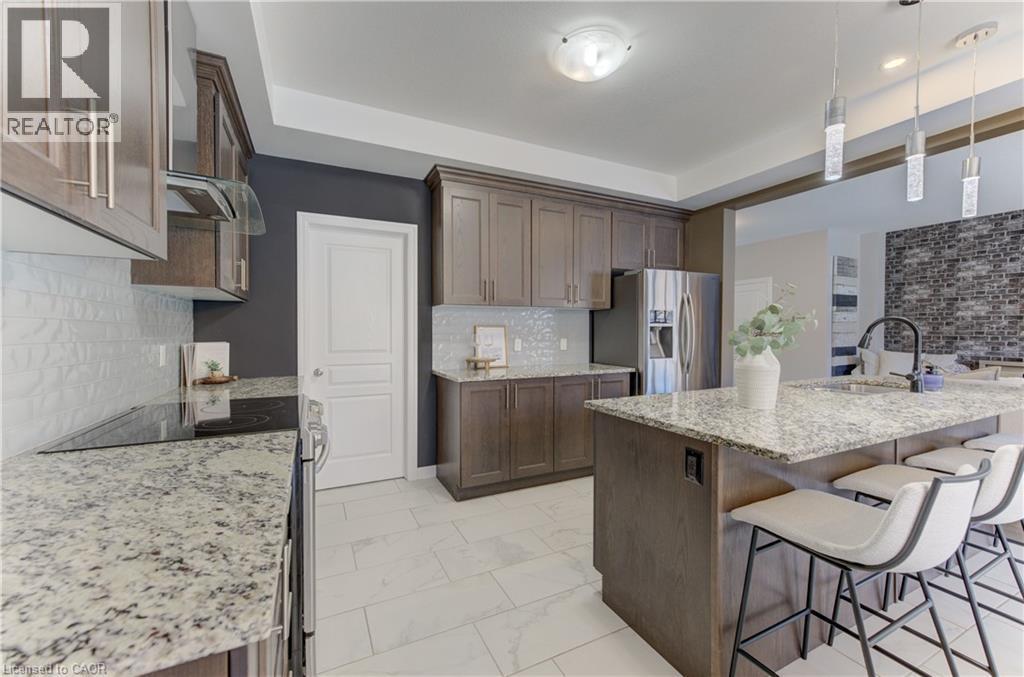
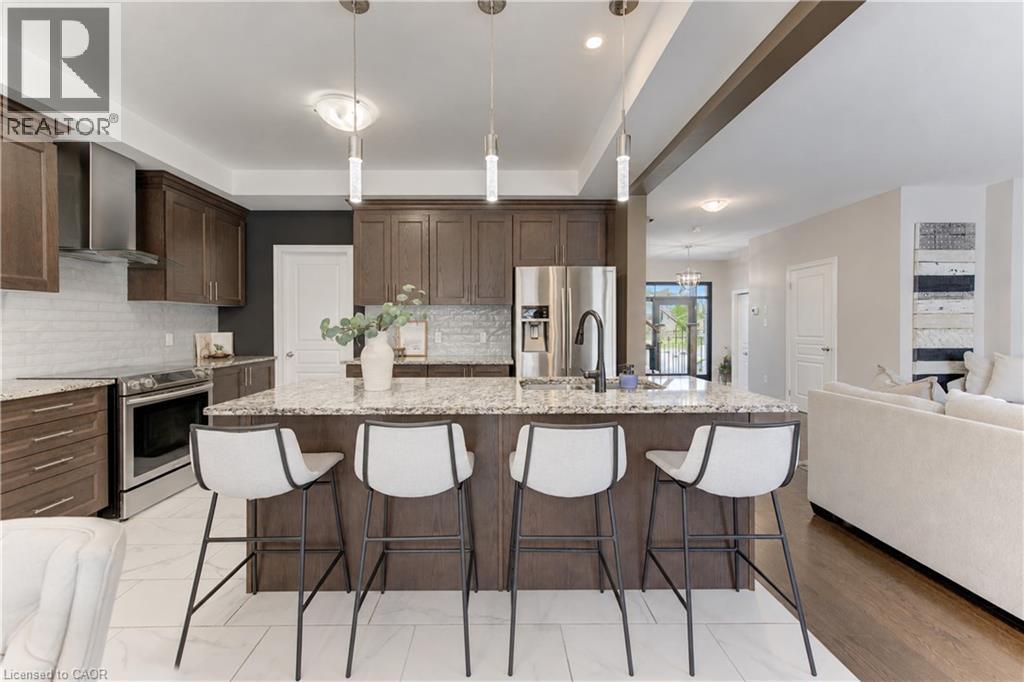
Kitchen featuring a large island, stainless steel appliances, granite countertops, wood-finish cabinetry, and a tile backsplash - 428 Freure Drive, Cambridge, ON
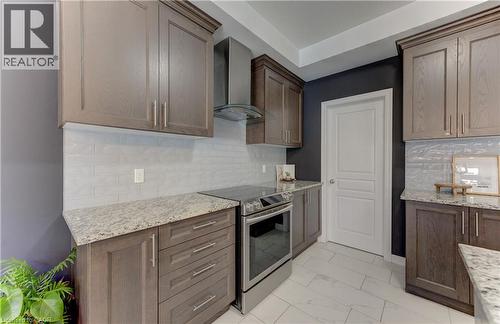
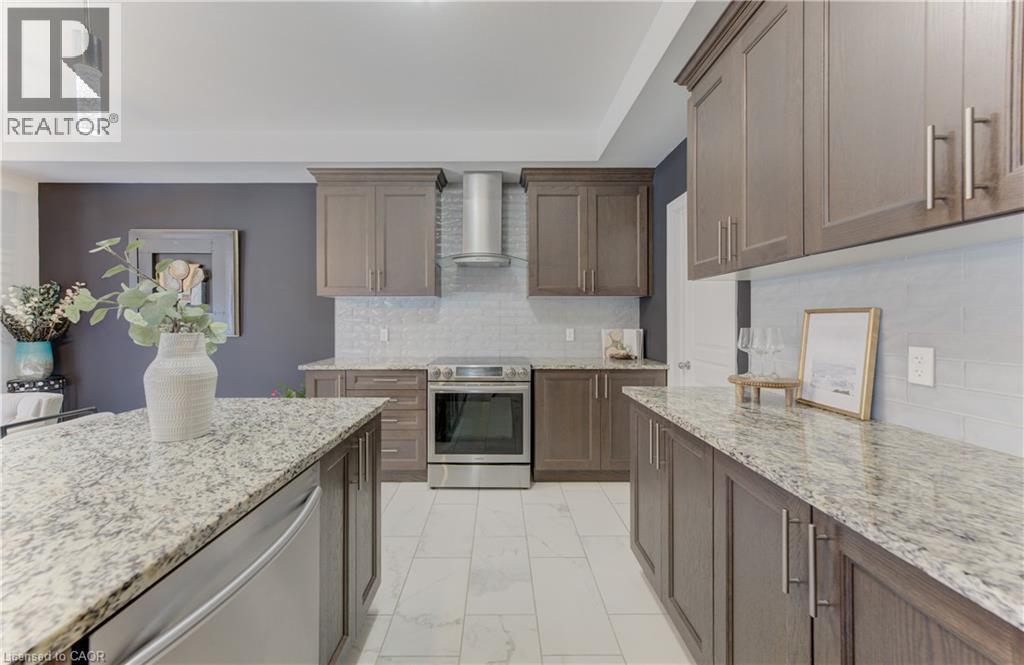
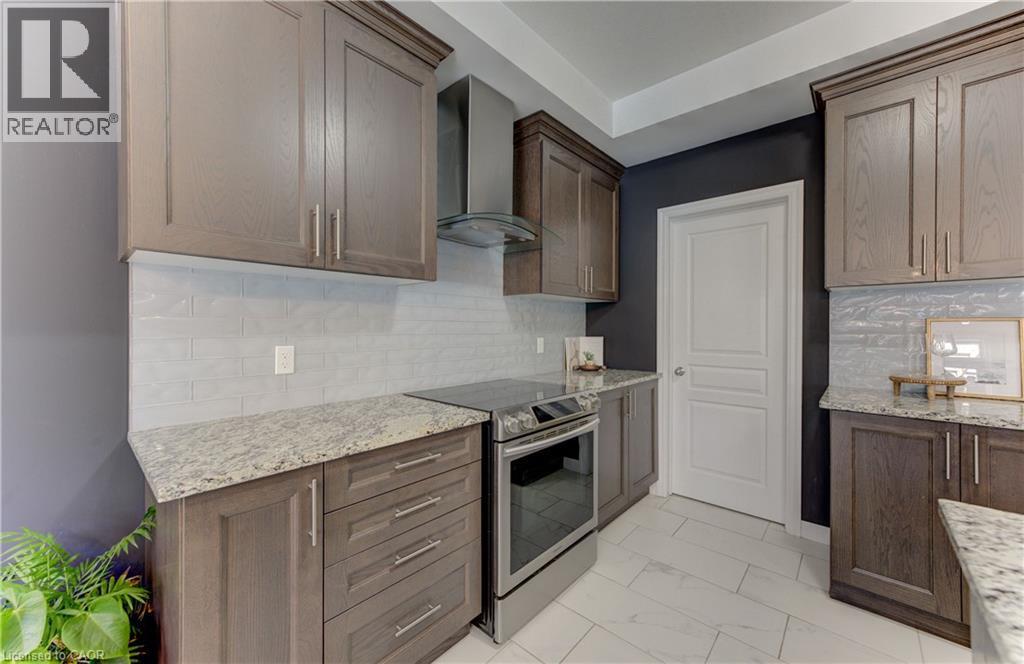
Wood-finish cabinetry, stainless steel appliances, granite countertops, and a tile backsplash - 428 Freure Drive, Cambridge, ON
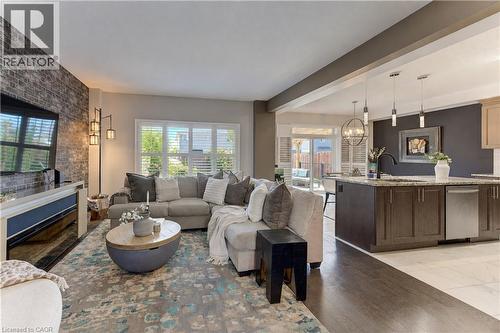
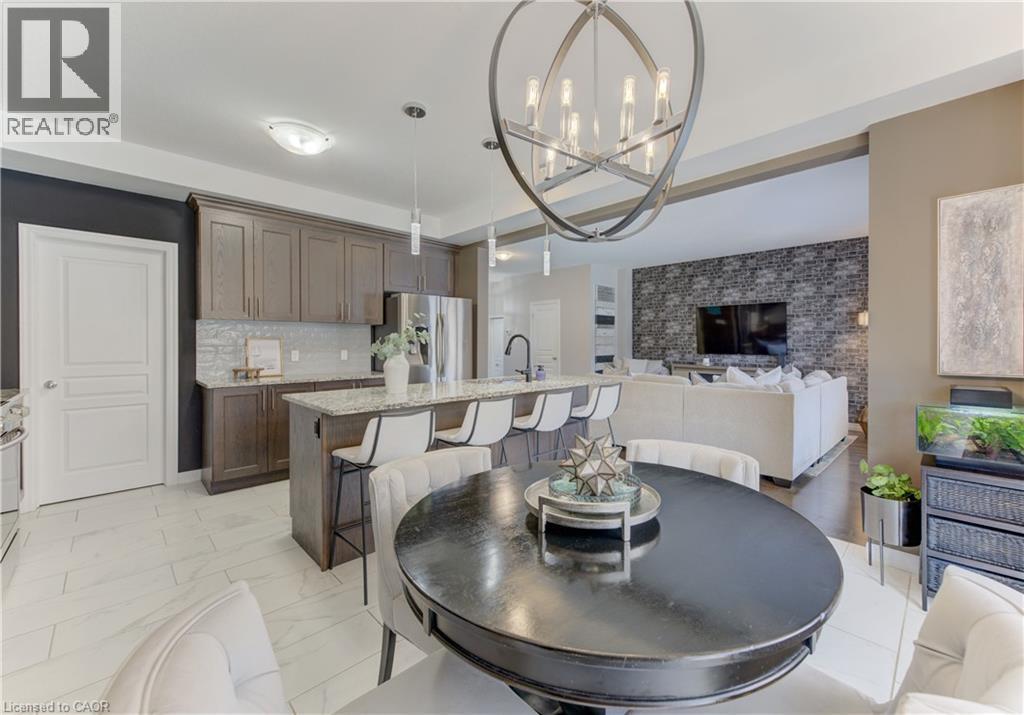
Open-concept kitchen and living area featuring a large center island with seating, dark wood cabinetry, and stainless steel appliances - 428 Freure Drive, Cambridge, ON
Kitchen featuring wood-finish cabinetry, stainless steel appliances, a large center island with a stone countertop, and a tile backsplash - 428 Freure Drive, Cambridge, ON
Kitchen featuring wood-finish cabinetry, light-toned countertops, a subway tile backsplash, stainless steel appliances, and large format floor tiles - 428 Freure Drive, Cambridge, ON
Kitchen featuring wood-finish cabinetry, stainless steel appliances, granite island with seating, and subway tile backsplash - 428 Freure Drive, Cambridge, ON
Kitchen island with granite countertop and stainless steel appliances - 428 Freure Drive, Cambridge, ON
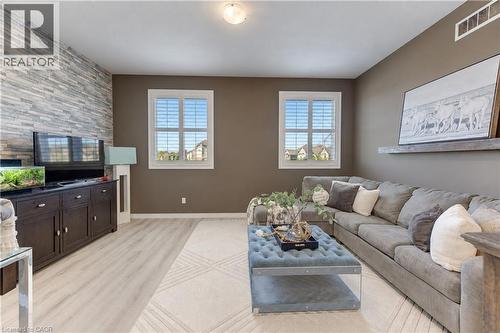
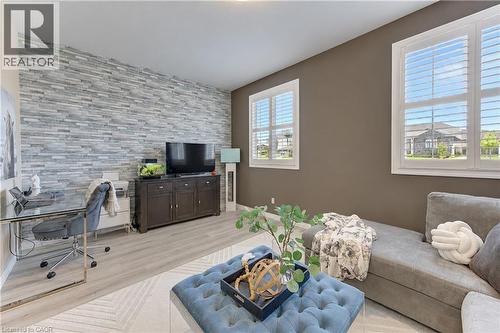
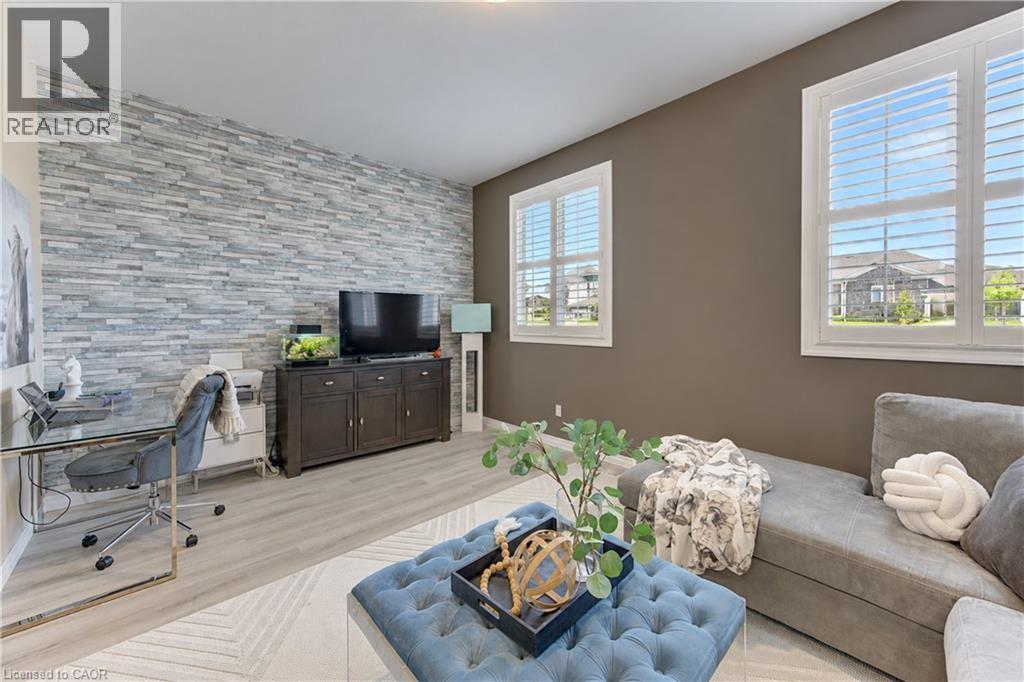
Accent wall featuring stacked stone - 428 Freure Drive, Cambridge, ON
Accent wall with stacked stone detailing - 428 Freure Drive, Cambridge, ON
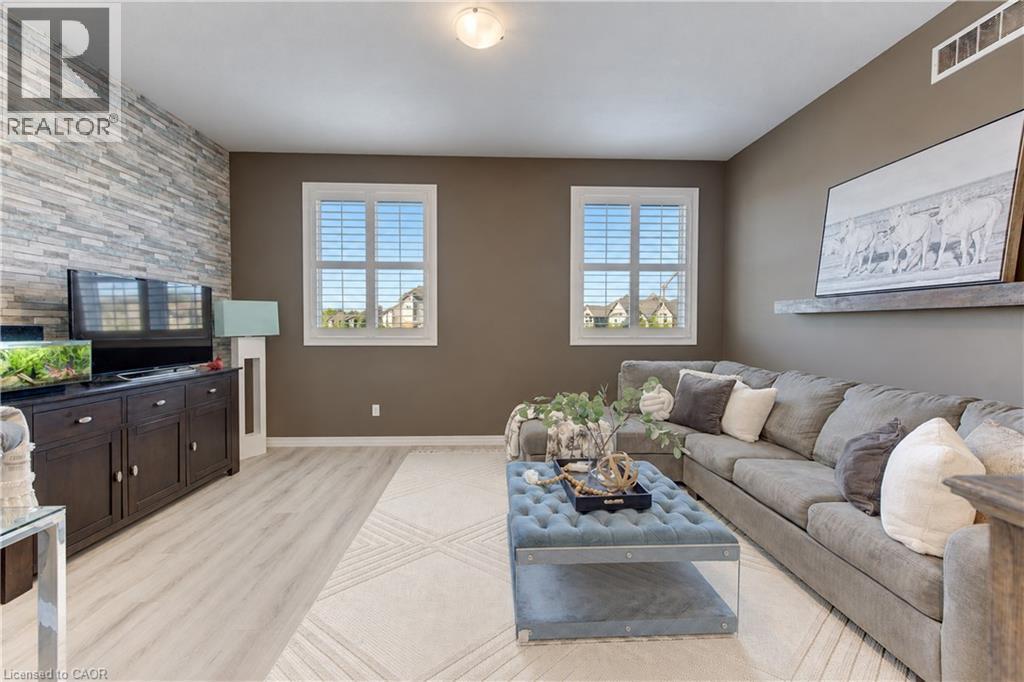
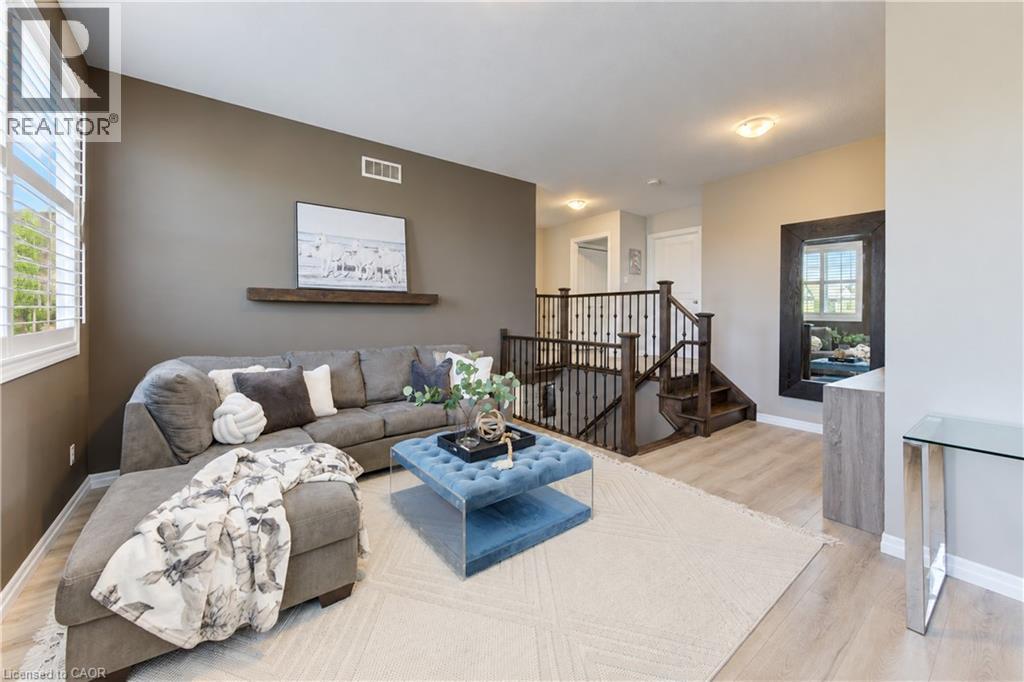
Open-concept living area featuring light wood-finish flooring, a built-in wall shelf, and plantation shutters - 428 Freure Drive, Cambridge, ON
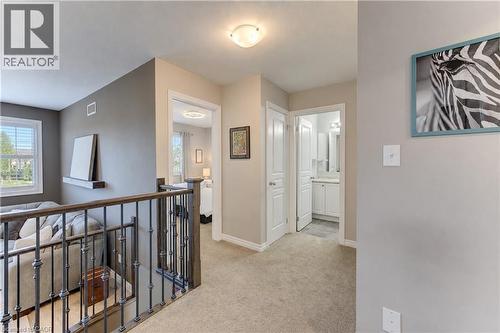
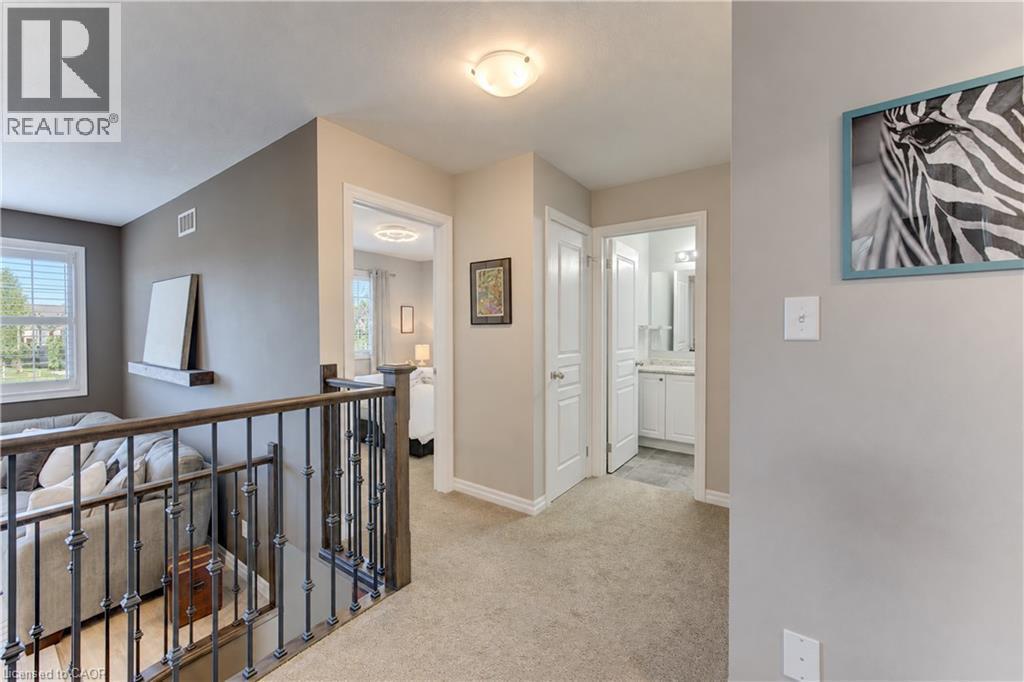
Carpeted hallway with painted walls, a wrought iron and wood-finish railing, and dome lighting fixtures - 428 Freure Drive, Cambridge, ON
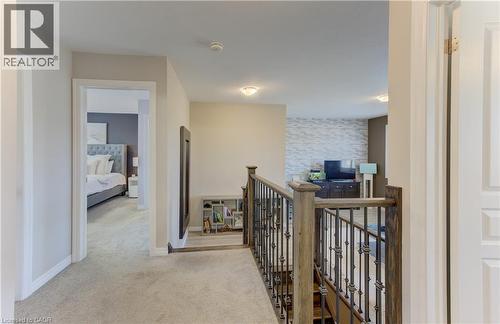
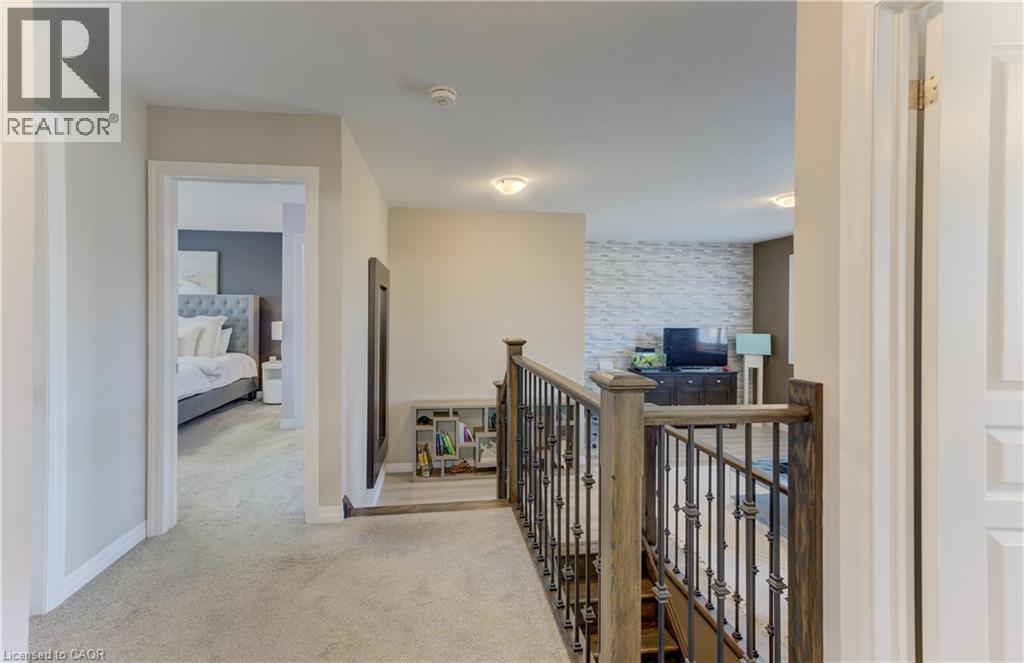
Plush carpeted hallway with recessed lighting - 428 Freure Drive, Cambridge, ON
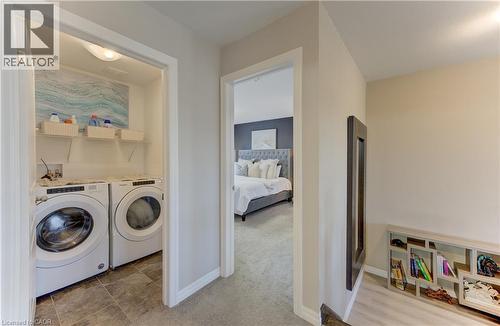
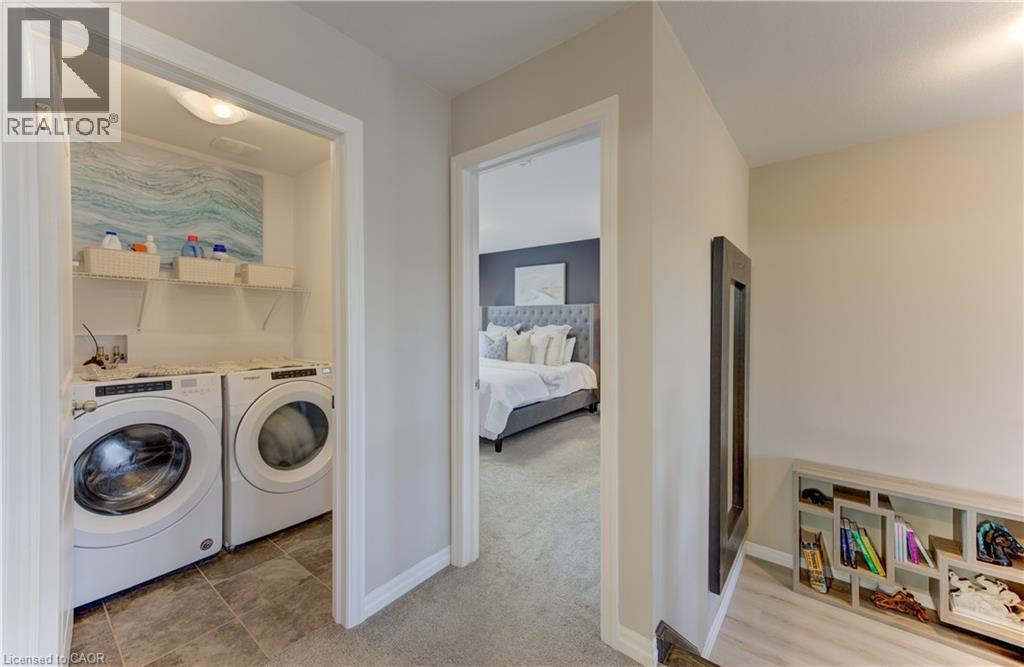
Dedicated laundry area with tile flooring and built-in shelving - 428 Freure Drive, Cambridge, ON
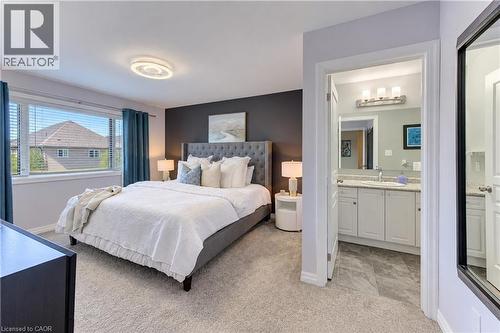
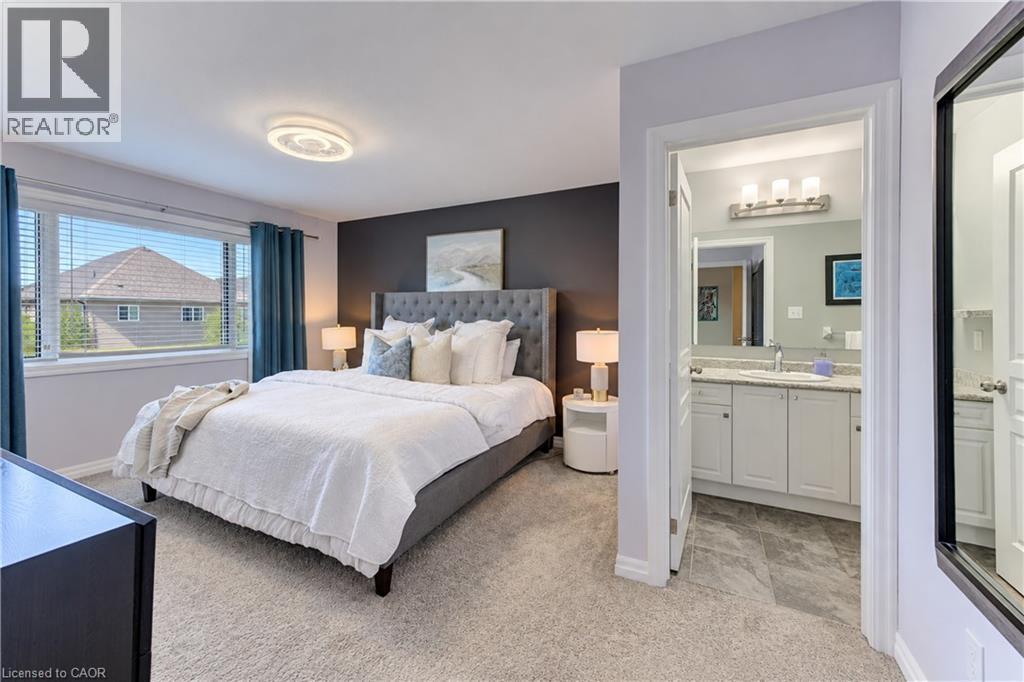
Wall-to-wall carpeting, expansive window with blinds, modern ceiling light fixture, and an attached three-light vanity - 428 Freure Drive, Cambridge, ON
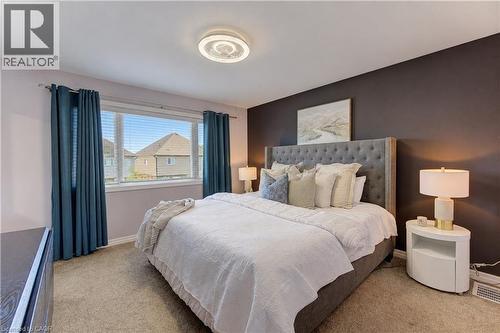
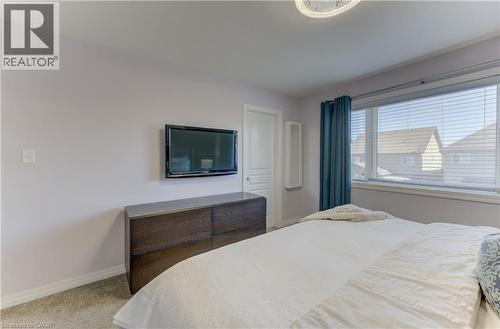
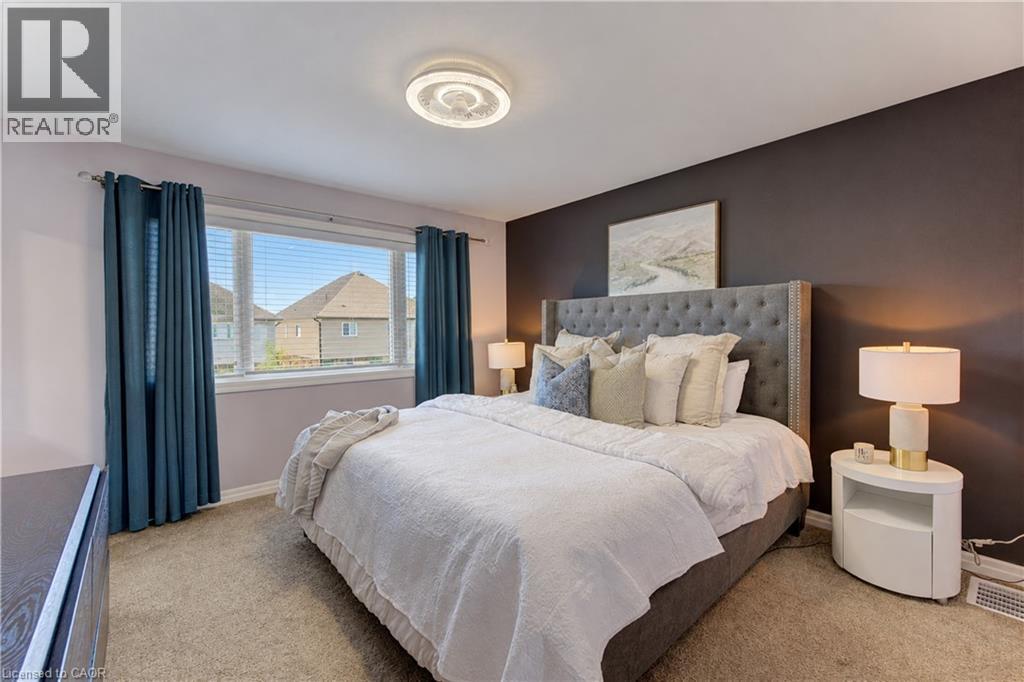
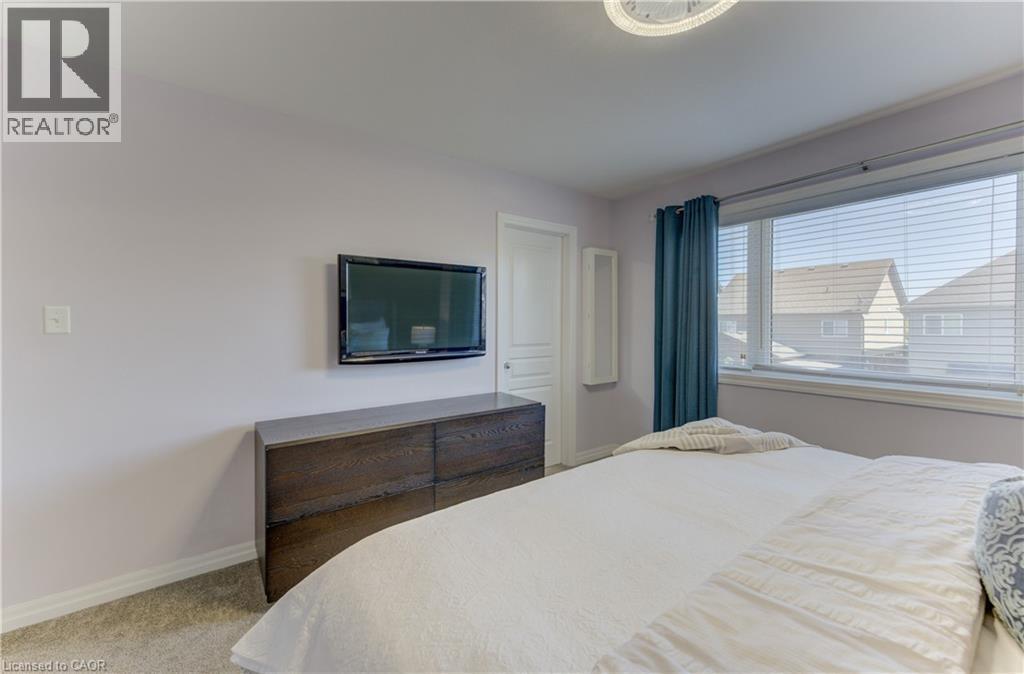
Carpeted flooring, a wide window with blinds, and a built-in overhead light fixture - 428 Freure Drive, Cambridge, ON
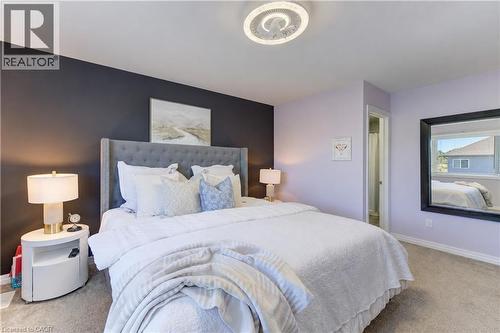
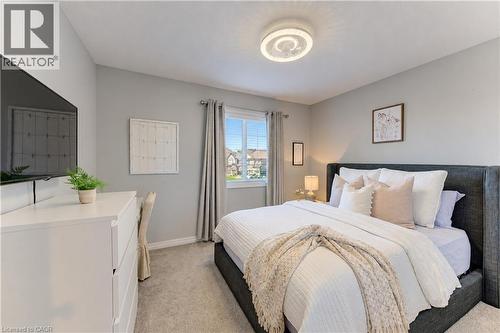
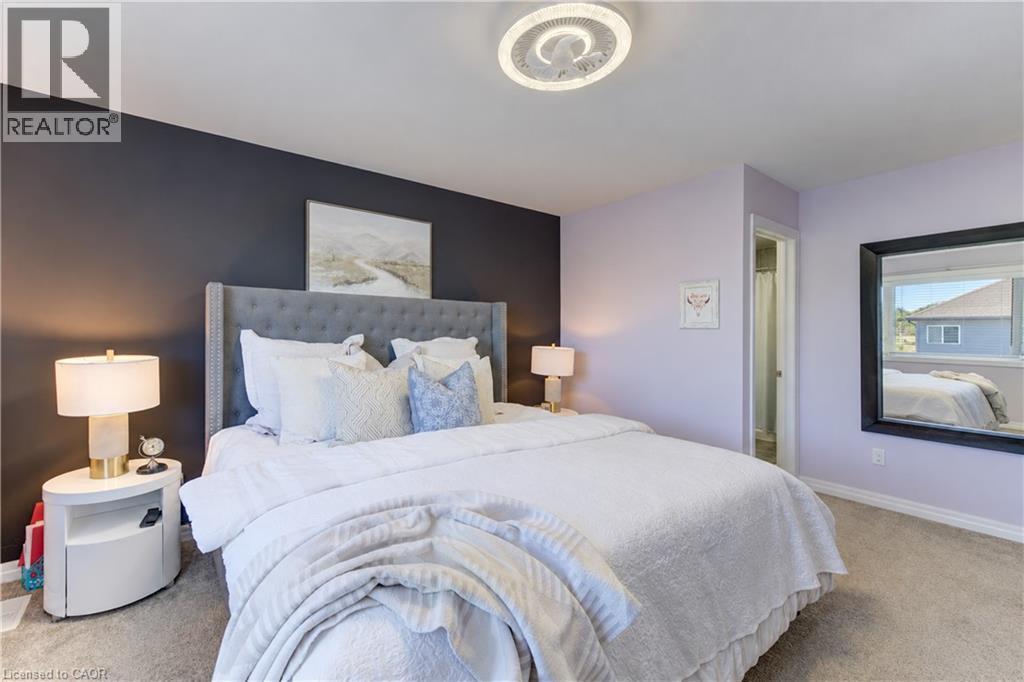
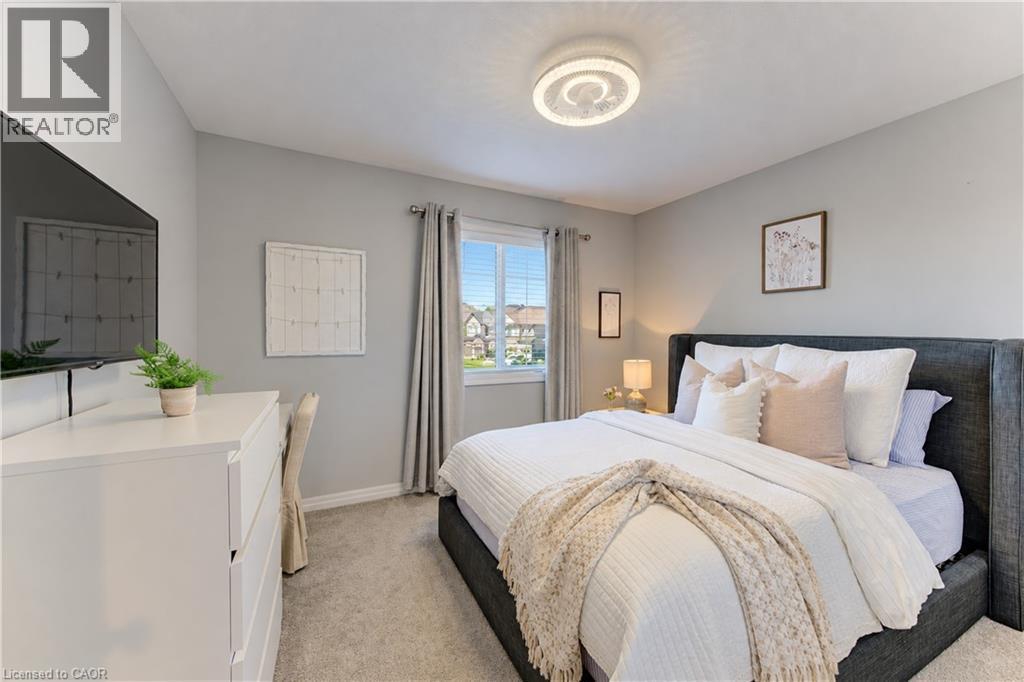
Tufted upholstered headboard, dual bedside lamps, carpet flooring, ceiling-mounted light fixture, and a framed wall mirror - 428 Freure Drive, Cambridge, ON
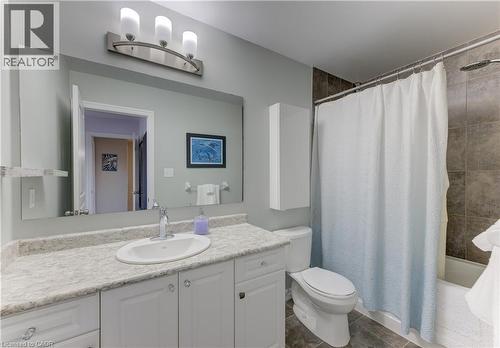
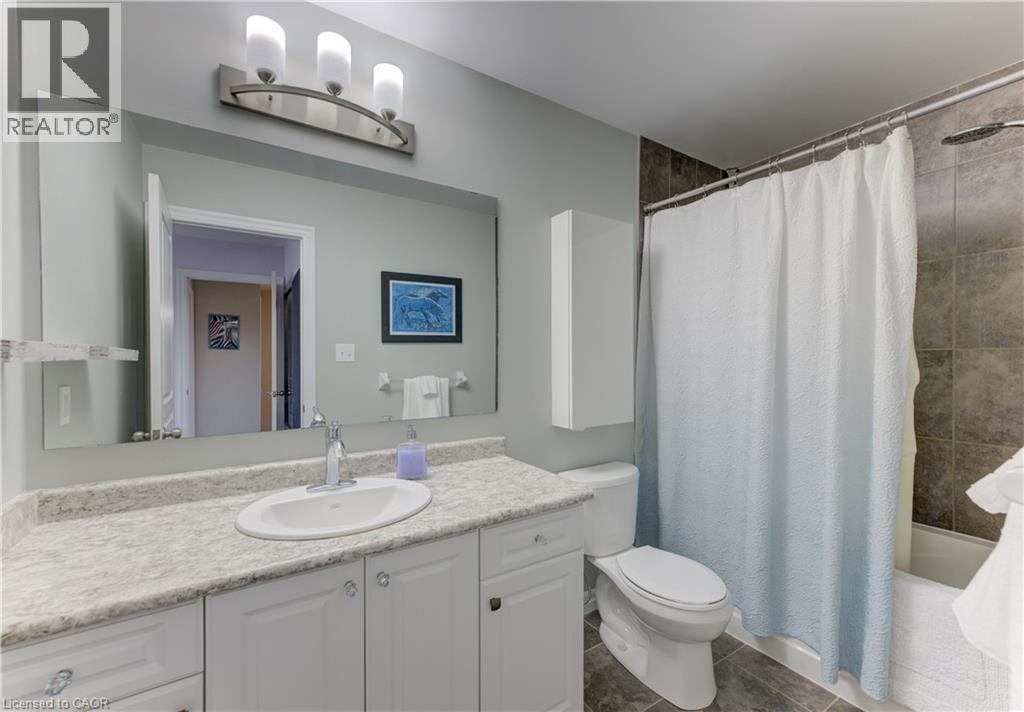
Vanity with an integrated sink, expansive wall mirror, and a three-light fixture - 428 Freure Drive, Cambridge, ON
Carpeted room featuring a ceiling-mounted light fixture, window with blinds, and painted walls - 428 Freure Drive, Cambridge, ON
Carpeted flooring, window with blinds, wall-mounted television, built-in shelving, and a flush mount ceiling light fixture - 428 Freure Drive, Cambridge, ON
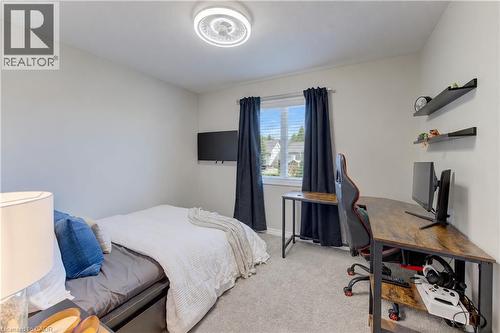
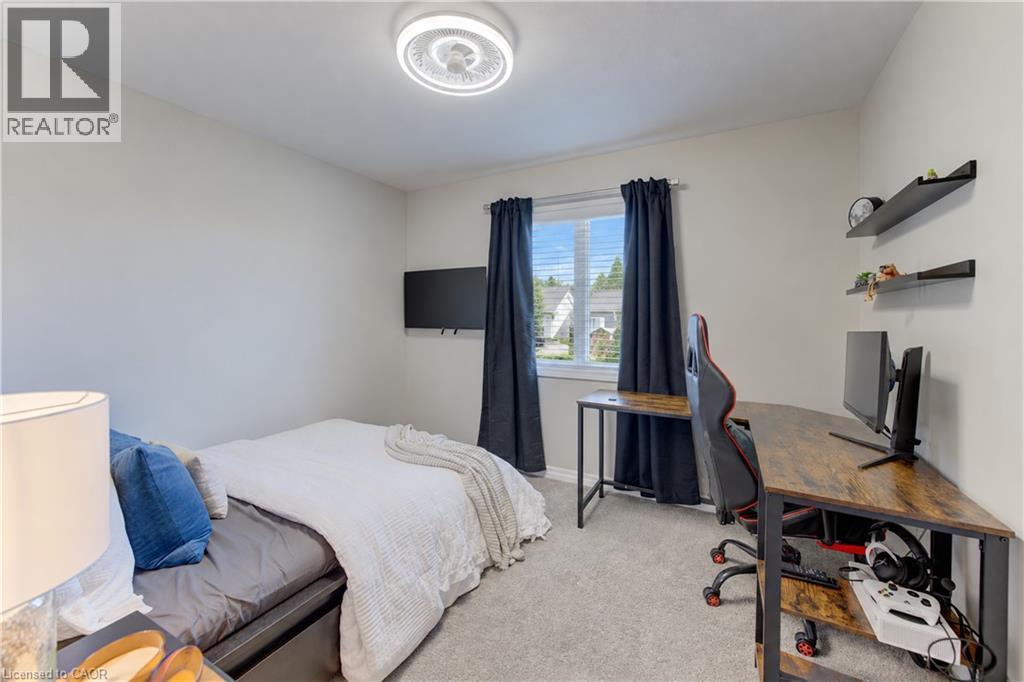
Recessed lighting fixture, light gray carpeting, window with blinds, wall-mounted television, and wood-finish corner desk - 428 Freure Drive, Cambridge, ON
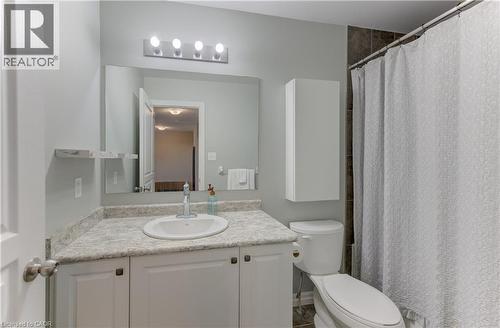
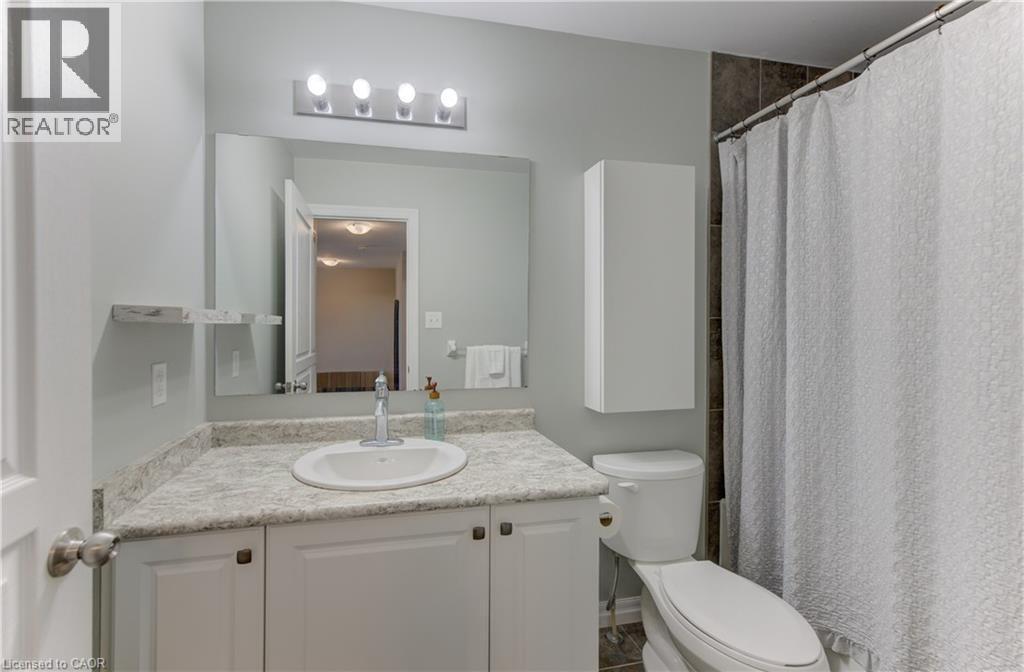
Vanity with an integrated sink and stone-finish countertop, wall-mounted mirror, overhead four-bulb vanity lighting, and wall-mounted storage cabinet - 428 Freure Drive, Cambridge, ON
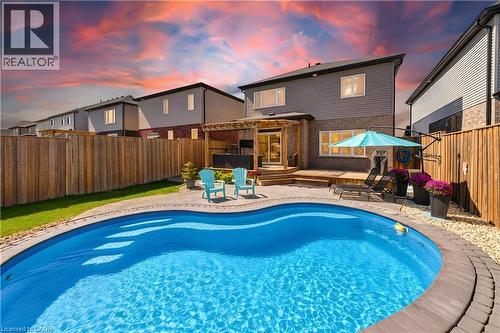
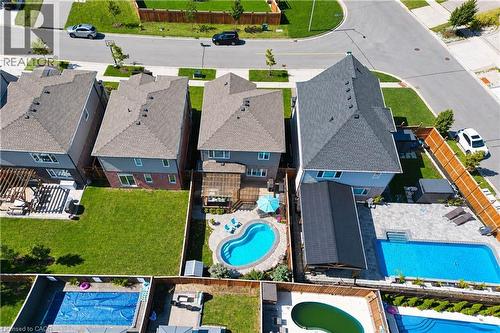
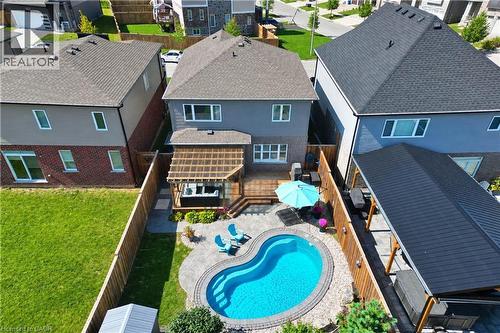
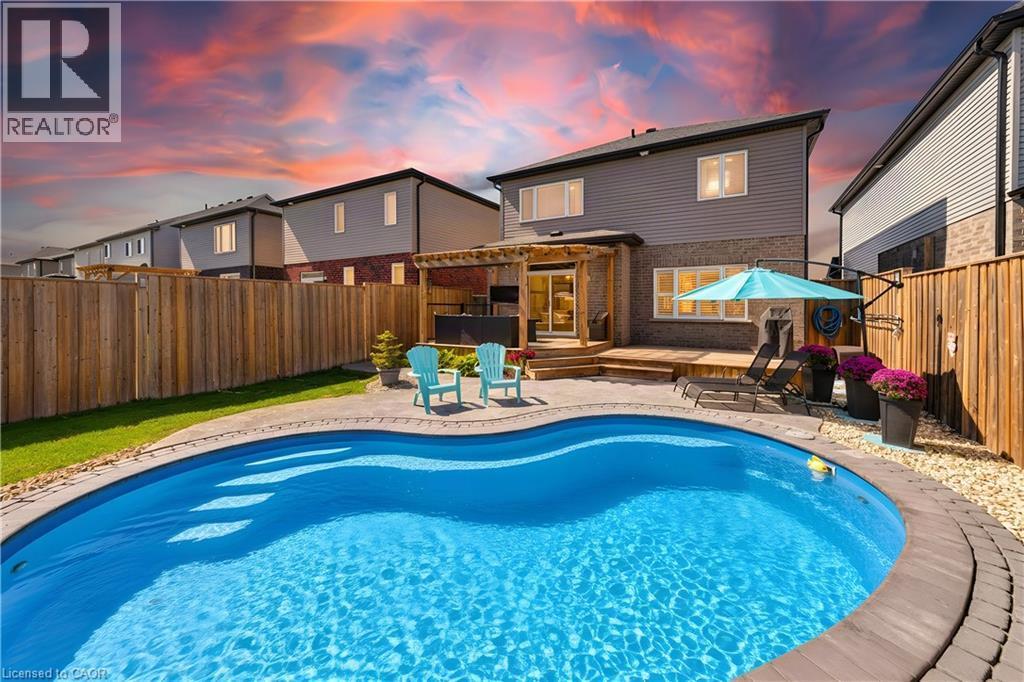
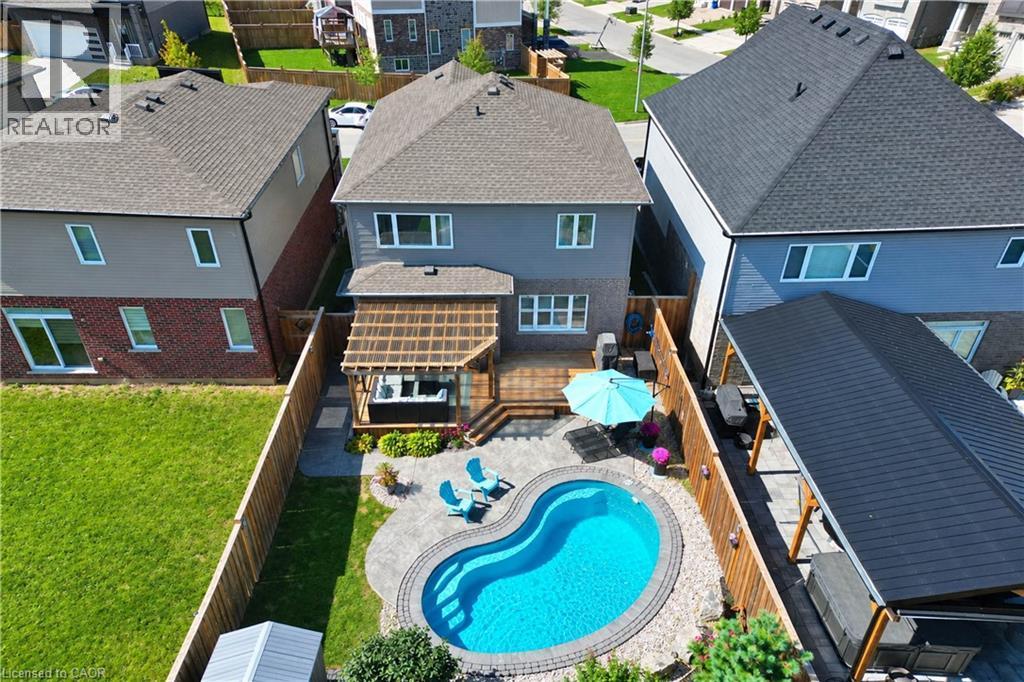
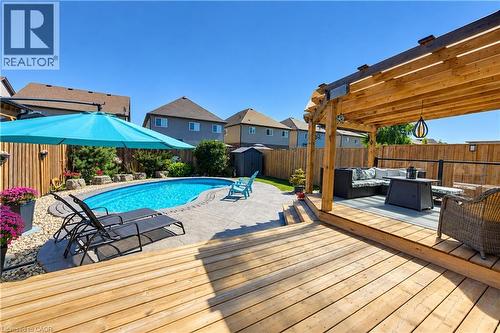
Backyard oasis featuring an in-ground swimming pool, wood-finish deck, pergola, and privacy fencing - 428 Freure Drive, Cambridge, ON
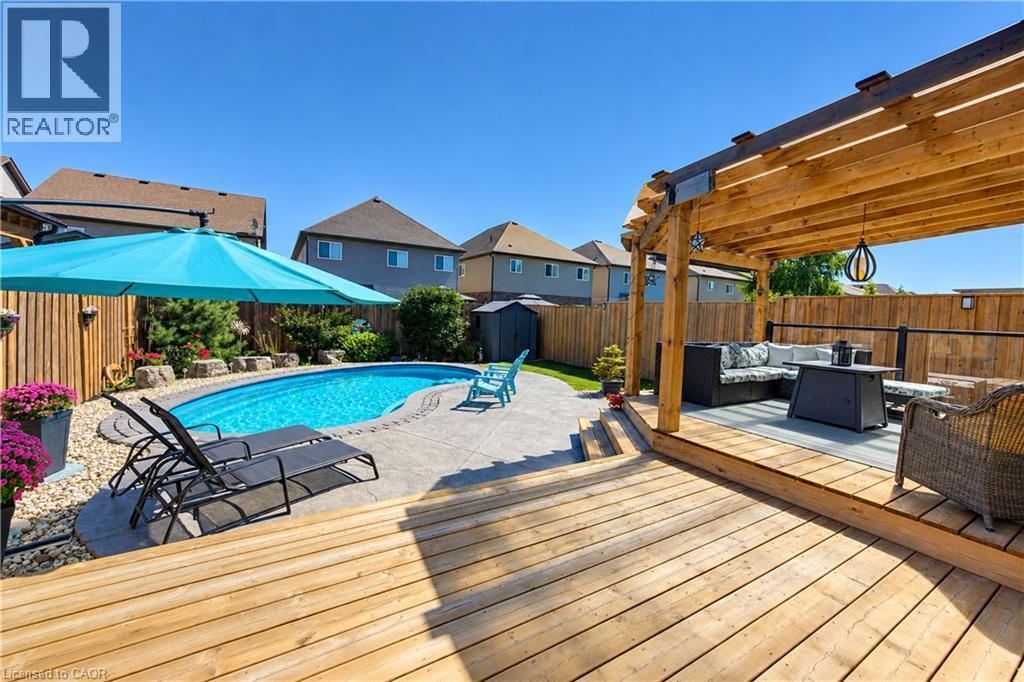
Wood-plank deck with a pergola, stone patio, and an in-ground swimming pool - 428 Freure Drive, Cambridge, ON
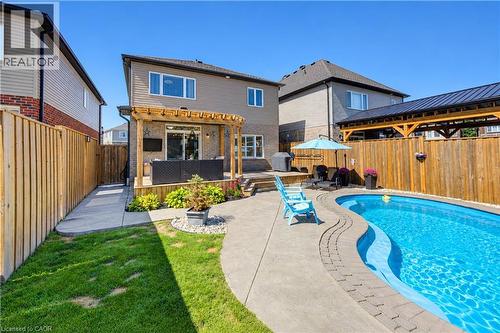
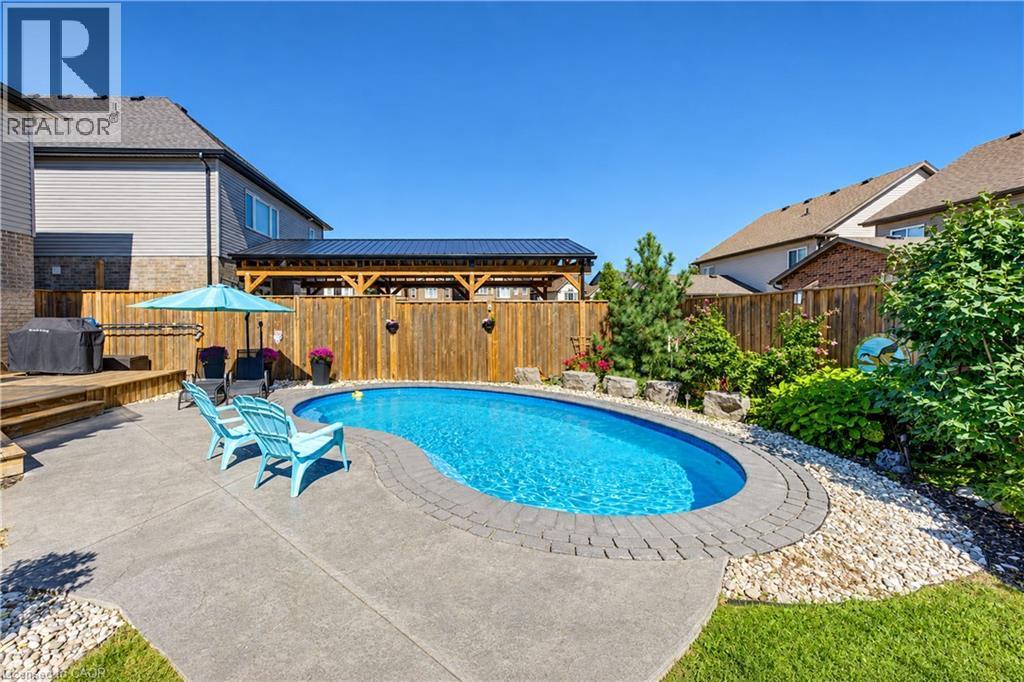
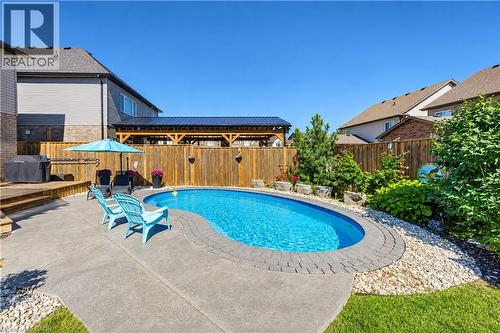
Backyard oasis featuring an in-ground pool with paver coping, concrete patio, wood deck, and a privacy fence - 428 Freure Drive, Cambridge, ON
Landscaped backyard featuring an in-ground swimming pool, concrete patio, and a wood-frame pergola over a deck - 428 Freure Drive, Cambridge, ON
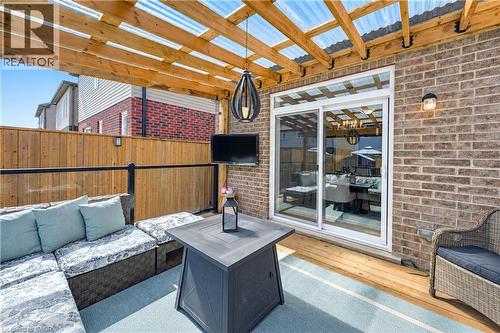
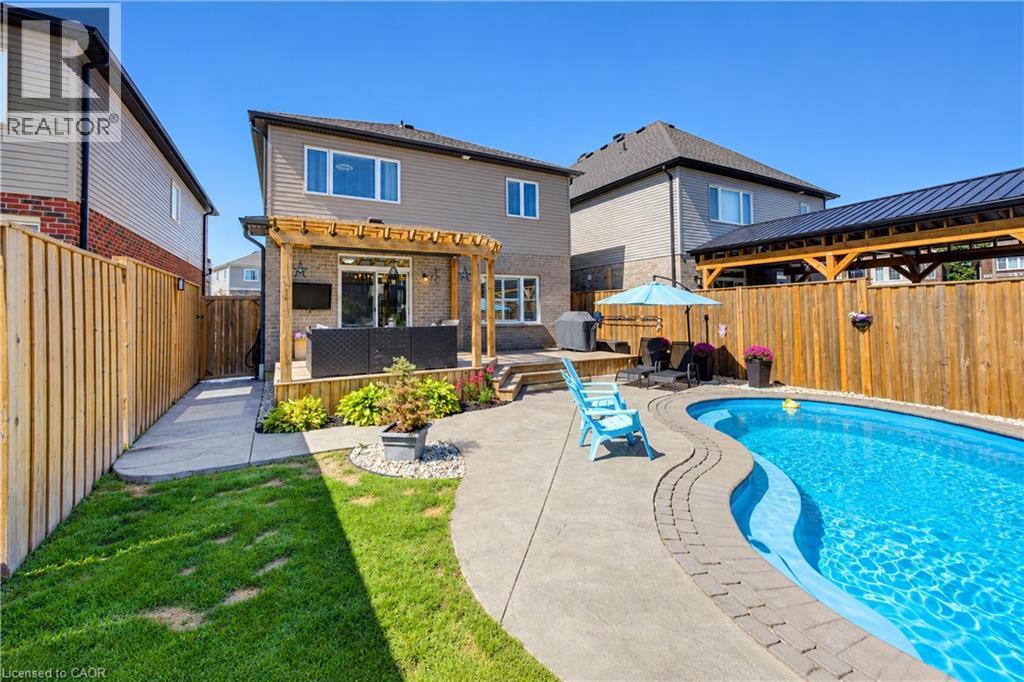
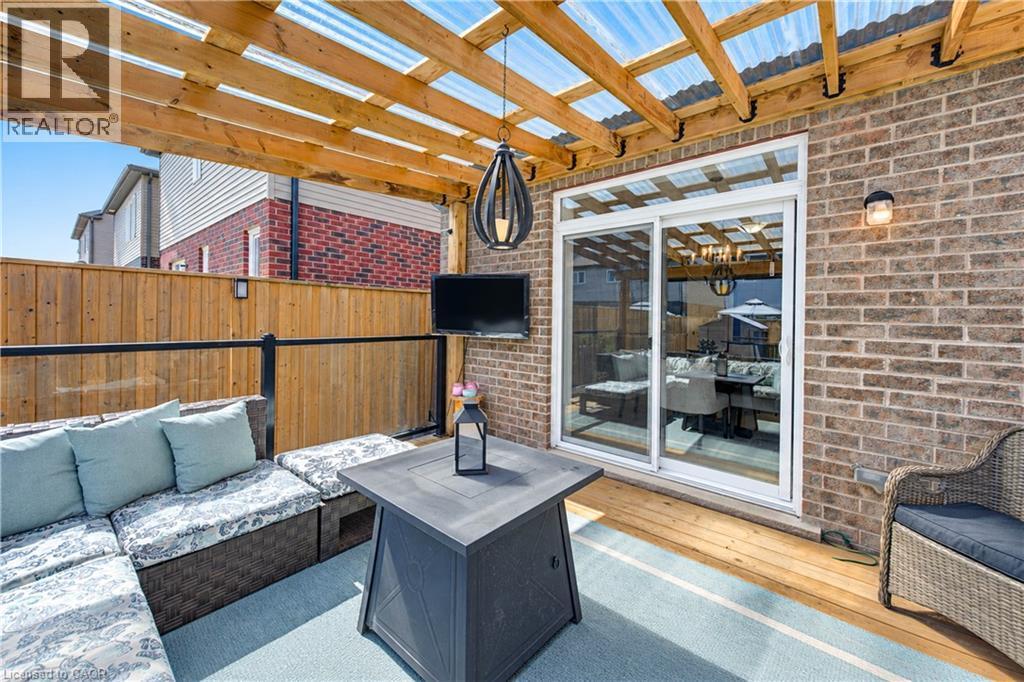
Covered patio with wood decking, brick exterior, wood pergola with clear roofing, and a sliding glass door - 428 Freure Drive, Cambridge, ON
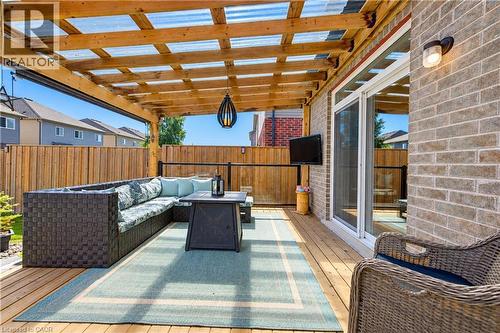
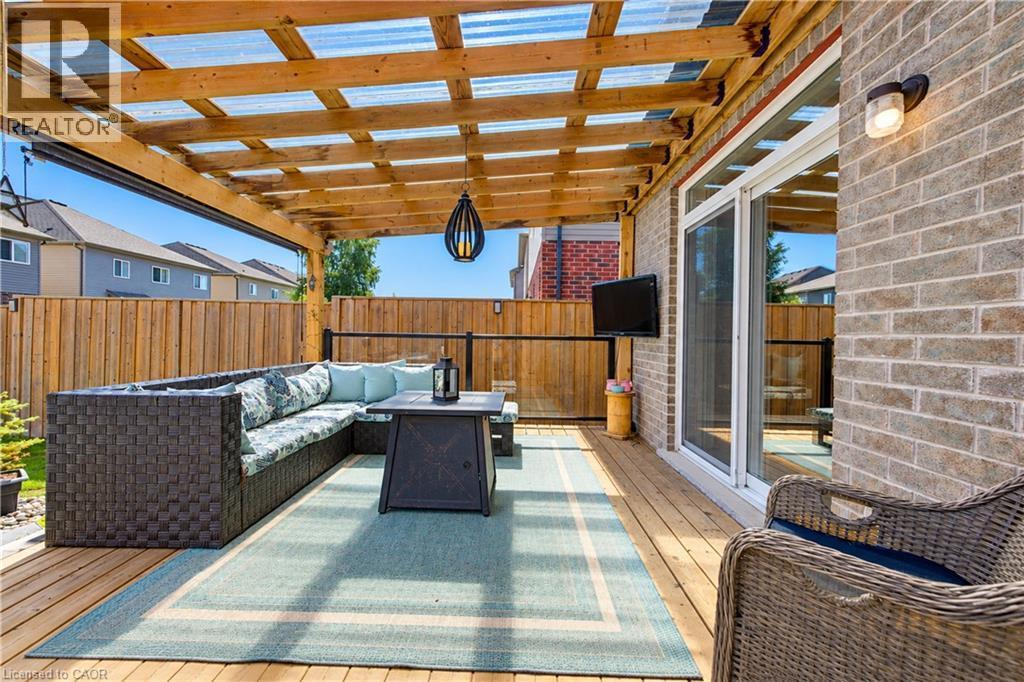
Covered outdoor deck with a wood pergola, clear panel roofing, and a privacy fence - 428 Freure Drive, Cambridge, ON
Rear exterior with a private swimming pool, paved patio, wood deck, and fenced yard - 428 Freure Drive, Cambridge, ON
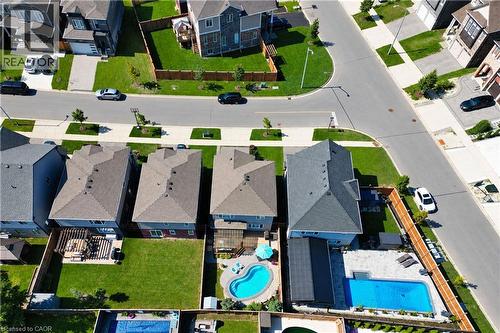
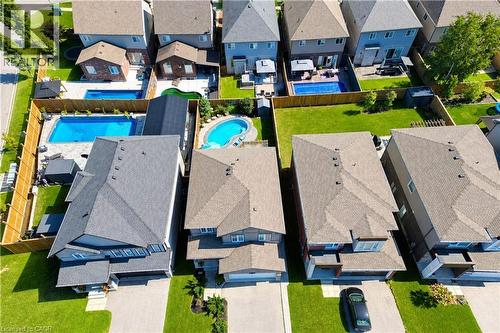
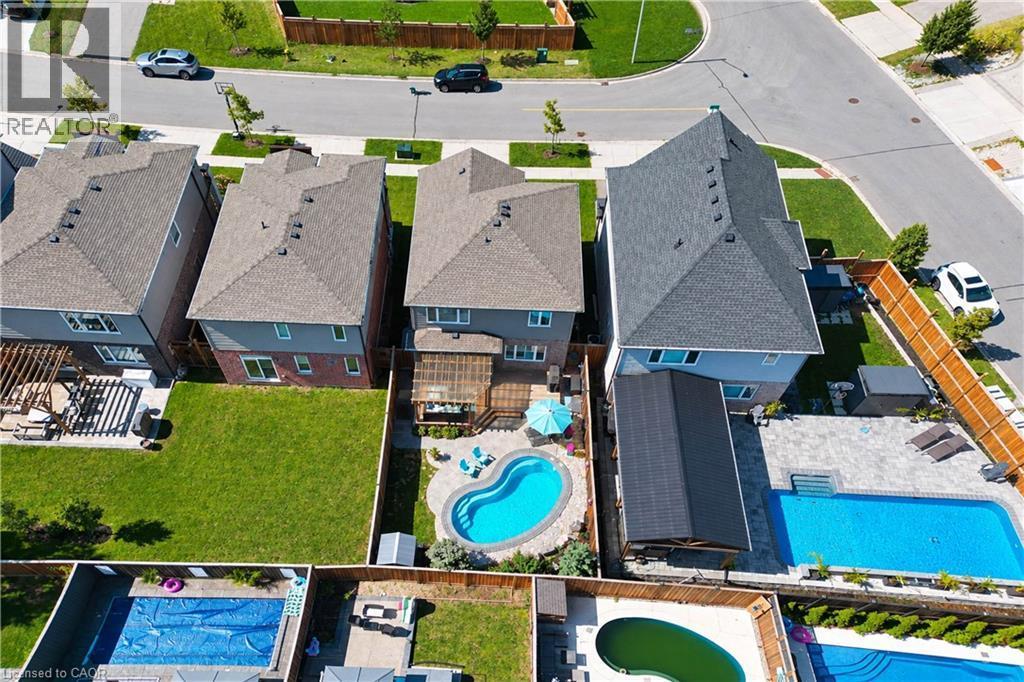
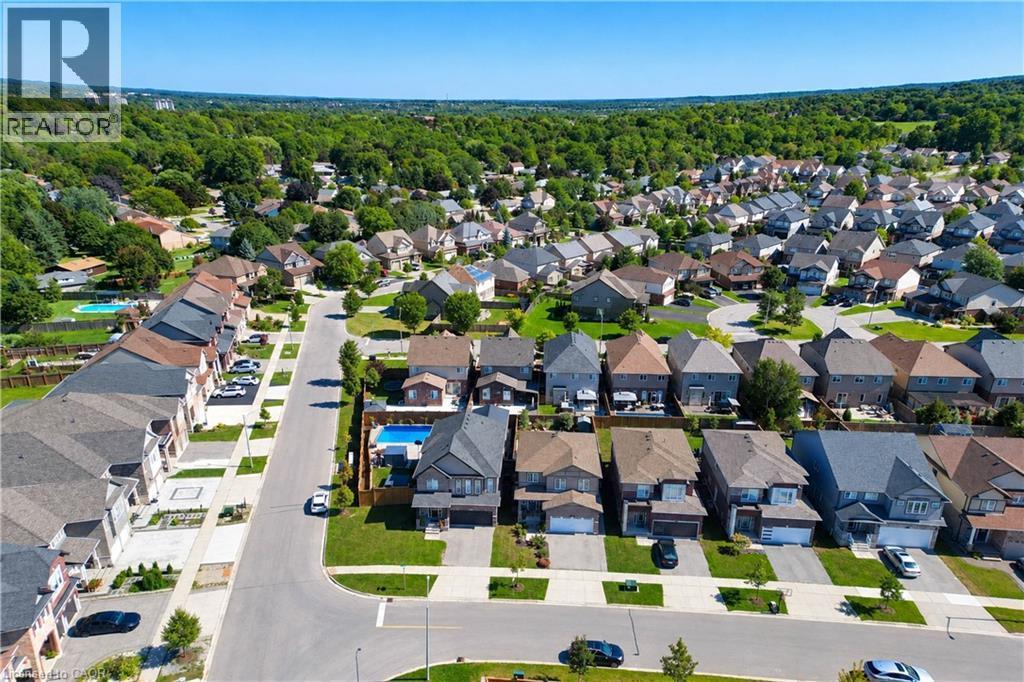
Aerial perspective showcasing residential properties with pitched roofs, individual backyard spaces, and paved street access - 428 Freure Drive, Cambridge, ON
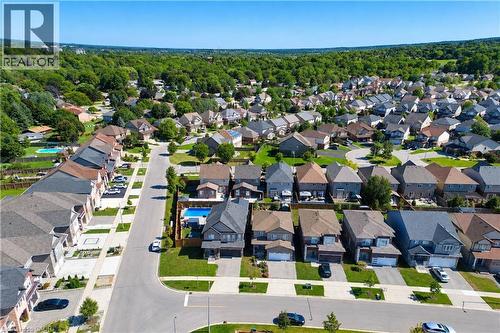
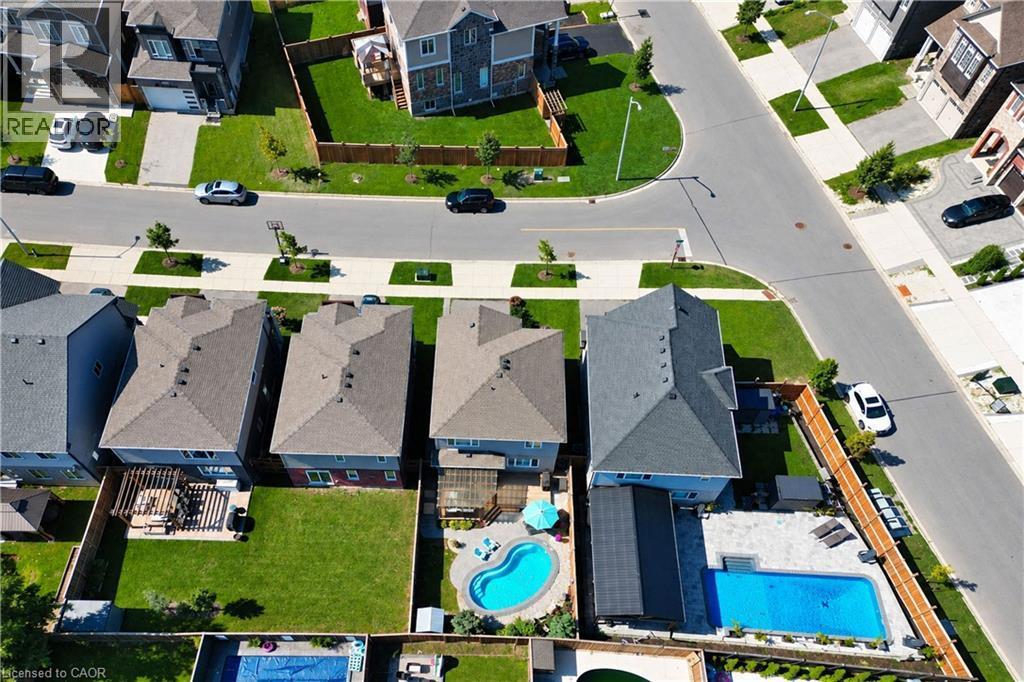
Residential neighborhood featuring multiple single-family homes with pitched roofs and attached garages - 428 Freure Drive, Cambridge, ON
Rear exterior featuring a kidney-shaped swimming pool, paved patio, wood deck with a pergola. - 428 Freure Drive, Cambridge, ON
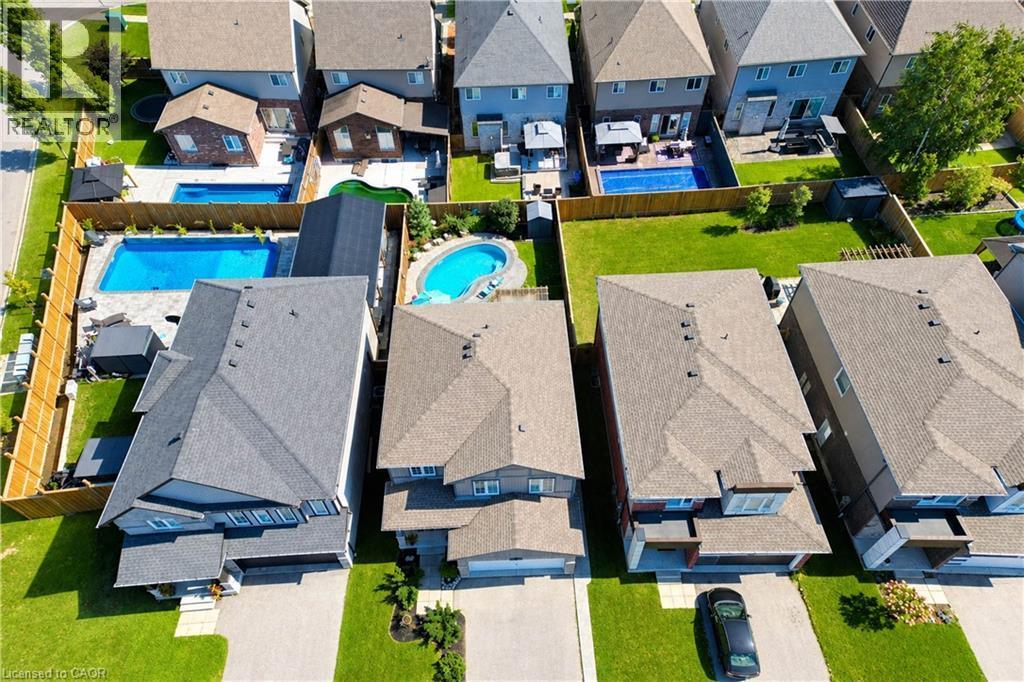
Expansive fenced backyard featuring a rectangular swimming pool and patio area - 428 Freure Drive, Cambridge, ON
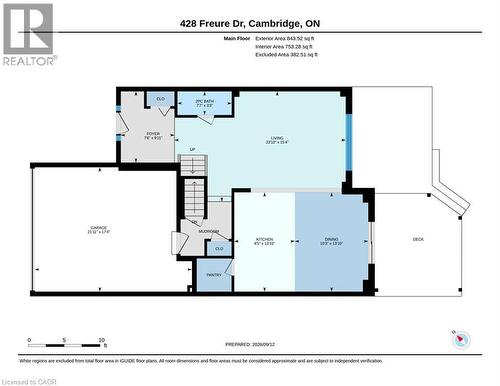
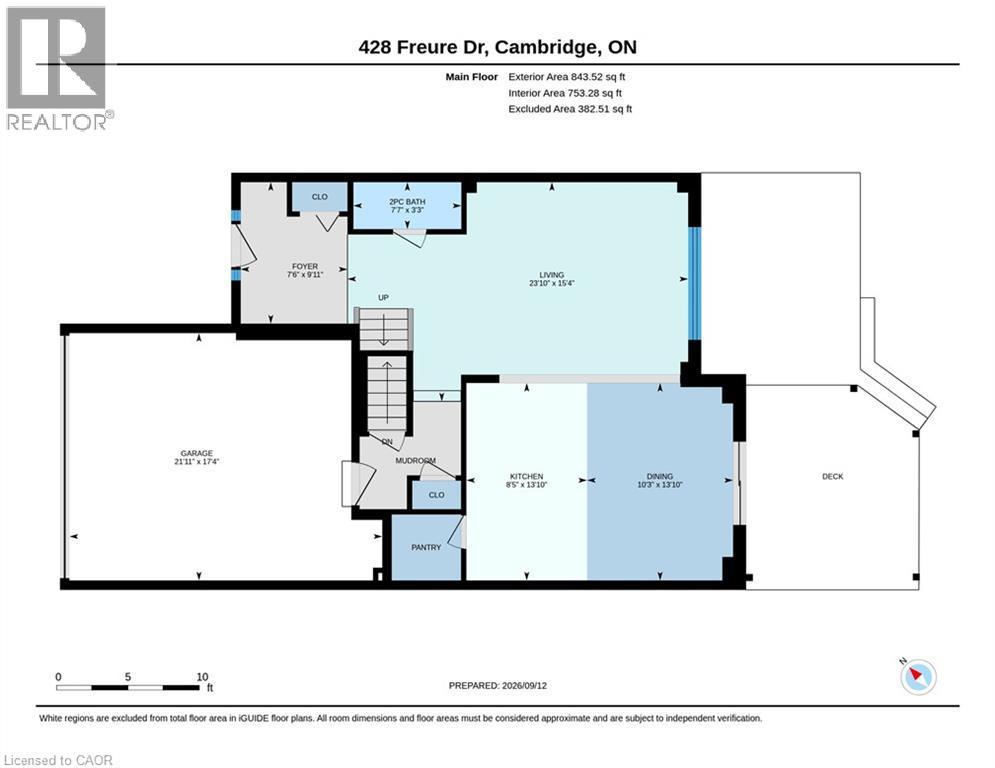
Main Floor plan - 428 Freure Drive, Cambridge, ON
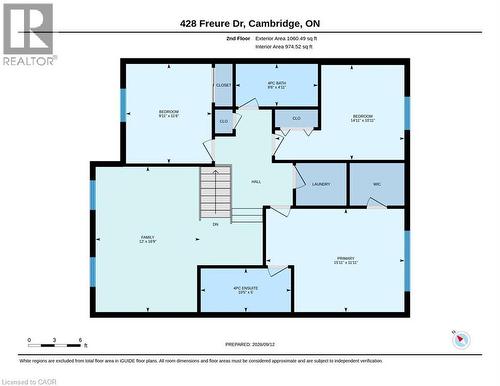
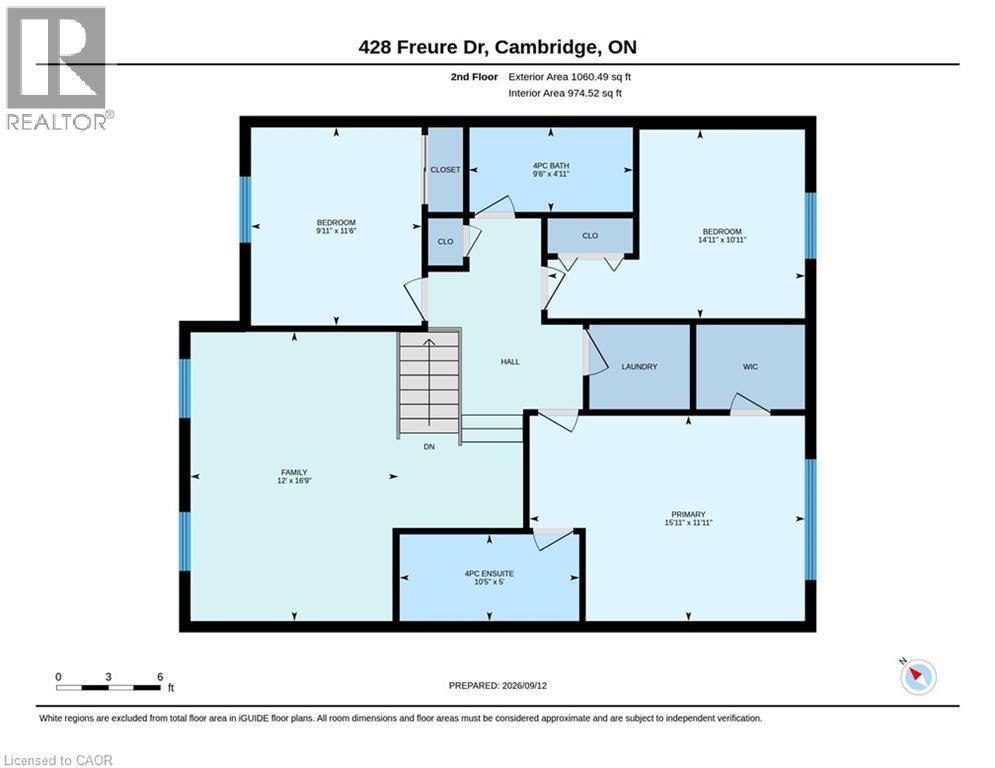
Second Floor plan - 428 Freure Drive, Cambridge, ON
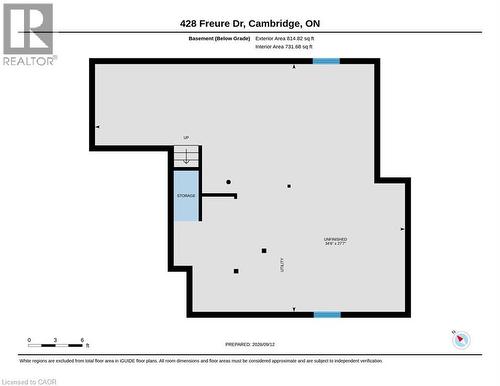
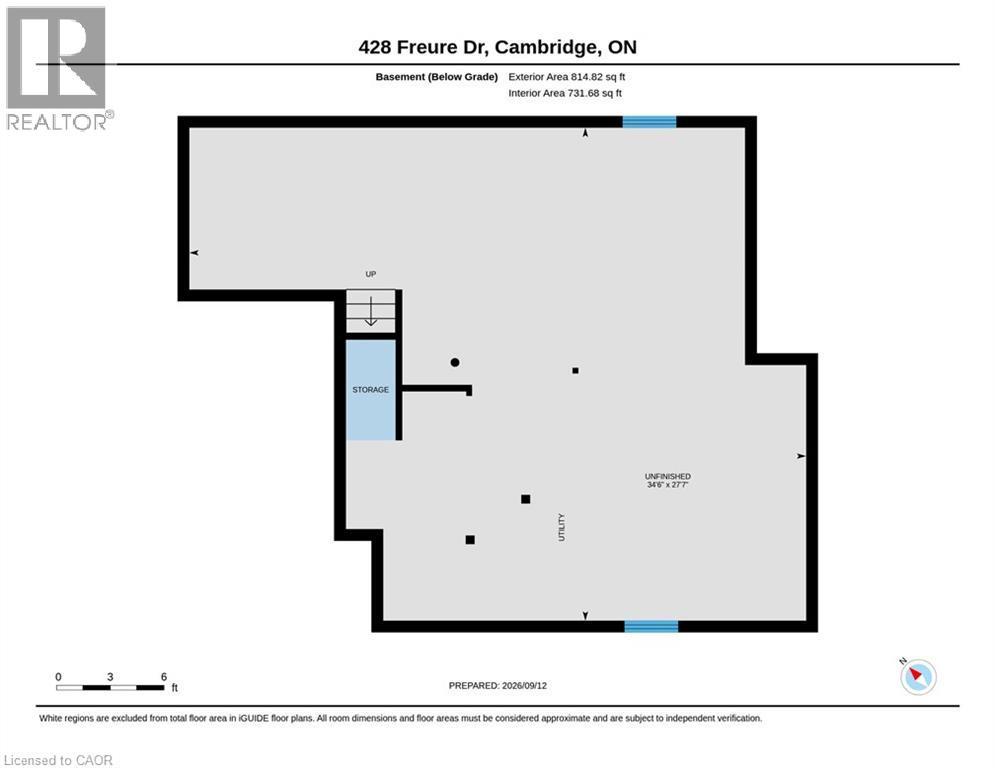
Basement Floor plan - 428 Freure Drive, Cambridge, ON
Virtual Tour
Brick and siding exterior with a covered entry, attached garage, and a paved driveway - 428 Freure Drive, Cambridge, ON
Brick and siding exterior with a two-car garage, covered entry, and landscaped front yard - 428 Freure Drive, Cambridge, ON
Brick and siding facade with dark trim accents, attached garage with white door, concrete driveway, and well-maintained front landscaping - 428 Freure Drive, Cambridge, ON
Brick and siding exterior with dark trim accents - 428 Freure Drive, Cambridge, ON
Brick exterior with stone accents and siding - 428 Freure Drive, Cambridge, ON
Entryway featuring tile flooring, a black front door with glass panels, and a ceiling-mounted light fixture - 428 Freure Drive, Cambridge, ON
Wide entry featuring large format tile flooring, a dark wood-finish staircase with wrought iron balusters, and a black front door with sidelights - 428 Freure Drive, Cambridge, ON
Powder room with vanity and round mirror - 428 Freure Drive, Cambridge, ON
Hardwood flooring, natural light through large windows, staircase with dark wood and metal balusters, ceiling-mounted lighting - 428 Freure Drive, Cambridge, ON
Living area featuring a brick accent wall, wood-finish flooring, and white plantation shutters - 428 Freure Drive, Cambridge, ON
Wood-finish flooring throughout, complemented by a textured accent wall - 428 Freure Drive, Cambridge, ON
Hardwood flooring throughout the living area, brick-finish accent wall, window with plantation shutters, staircase with wrought iron balusters, and a front entry door with sidelights - 428 Freure Drive, Cambridge, ON
Exposed brick-finish accent wall with an integrated electric fireplace - 428 Freure Drive, Cambridge, ON
Hardwood flooring throughout, a decorative brick accent wall, white window shutters, and a front entry with a transom window and sidelights - 428 Freure Drive, Cambridge, ON
Kitchen featuring a central island with dual sinks, stone countertop, and pendant lighting - 428 Freure Drive, Cambridge, ON
Kitchen featuring a large island, stainless steel appliances, granite countertops, wood-finish cabinetry, and a tile backsplash - 428 Freure Drive, Cambridge, ON
Wood-finish cabinetry, stainless steel appliances, granite countertops, and a tile backsplash - 428 Freure Drive, Cambridge, ON
Open-concept kitchen and living area featuring a large center island with seating, dark wood cabinetry, and stainless steel appliances - 428 Freure Drive, Cambridge, ON
Kitchen featuring wood-finish cabinetry, stainless steel appliances, a large center island with a stone countertop, and a tile backsplash - 428 Freure Drive, Cambridge, ON
Kitchen featuring wood-finish cabinetry, light-toned countertops, a subway tile backsplash, stainless steel appliances, and large format floor tiles - 428 Freure Drive, Cambridge, ON
Kitchen featuring wood-finish cabinetry, stainless steel appliances, granite island with seating, and subway tile backsplash - 428 Freure Drive, Cambridge, ON
Kitchen island with granite countertop and stainless steel appliances - 428 Freure Drive, Cambridge, ON
Accent wall featuring stacked stone - 428 Freure Drive, Cambridge, ON
Accent wall with stacked stone detailing - 428 Freure Drive, Cambridge, ON
Open-concept living area featuring light wood-finish flooring, a built-in wall shelf, and plantation shutters - 428 Freure Drive, Cambridge, ON
Carpeted hallway with painted walls, a wrought iron and wood-finish railing, and dome lighting fixtures - 428 Freure Drive, Cambridge, ON
Plush carpeted hallway with recessed lighting - 428 Freure Drive, Cambridge, ON
Dedicated laundry area with tile flooring and built-in shelving - 428 Freure Drive, Cambridge, ON
Wall-to-wall carpeting, expansive window with blinds, modern ceiling light fixture, and an attached three-light vanity - 428 Freure Drive, Cambridge, ON
Carpeted flooring, a wide window with blinds, and a built-in overhead light fixture - 428 Freure Drive, Cambridge, ON
Tufted upholstered headboard, dual bedside lamps, carpet flooring, ceiling-mounted light fixture, and a framed wall mirror - 428 Freure Drive, Cambridge, ON
Vanity with an integrated sink, expansive wall mirror, and a three-light fixture - 428 Freure Drive, Cambridge, ON
Carpeted room featuring a ceiling-mounted light fixture, window with blinds, and painted walls - 428 Freure Drive, Cambridge, ON
Carpeted flooring, window with blinds, wall-mounted television, built-in shelving, and a flush mount ceiling light fixture - 428 Freure Drive, Cambridge, ON
Recessed lighting fixture, light gray carpeting, window with blinds, wall-mounted television, and wood-finish corner desk - 428 Freure Drive, Cambridge, ON
Vanity with an integrated sink and stone-finish countertop, wall-mounted mirror, overhead four-bulb vanity lighting, and wall-mounted storage cabinet - 428 Freure Drive, Cambridge, ON
Backyard oasis featuring an in-ground swimming pool, wood-finish deck, pergola, and privacy fencing - 428 Freure Drive, Cambridge, ON
Wood-plank deck with a pergola, stone patio, and an in-ground swimming pool - 428 Freure Drive, Cambridge, ON
Backyard oasis featuring an in-ground pool with paver coping, concrete patio, wood deck, and a privacy fence - 428 Freure Drive, Cambridge, ON
Landscaped backyard featuring an in-ground swimming pool, concrete patio, and a wood-frame pergola over a deck - 428 Freure Drive, Cambridge, ON
Covered patio with wood decking, brick exterior, wood pergola with clear roofing, and a sliding glass door - 428 Freure Drive, Cambridge, ON
Covered outdoor deck with a wood pergola, clear panel roofing, and a privacy fence - 428 Freure Drive, Cambridge, ON
Rear exterior with a private swimming pool, paved patio, wood deck, and fenced yard - 428 Freure Drive, Cambridge, ON
Aerial perspective showcasing residential properties with pitched roofs, individual backyard spaces, and paved street access - 428 Freure Drive, Cambridge, ON
Residential neighborhood featuring multiple single-family homes with pitched roofs and attached garages - 428 Freure Drive, Cambridge, ON
Rear exterior featuring a kidney-shaped swimming pool, paved patio, wood deck with a pergola. - 428 Freure Drive, Cambridge, ON
Expansive fenced backyard featuring a rectangular swimming pool and patio area - 428 Freure Drive, Cambridge, ON
Main Floor plan - 428 Freure Drive, Cambridge, ON
Second Floor plan - 428 Freure Drive, Cambridge, ON
Basement Floor plan - 428 Freure Drive, Cambridge, ON
  • Advertising
Are you a real estate investor?
428 FREURE Drive, Cambridge, Ontario, N1S 0B4
$825,000

3 Beds

3 Baths

Property Information:

Welcome to your next chapter in one of Cambridge's most sought after neighbourhoods. Welcome to 428 Freure Drive where pride of ownership is evident everywhere you look. This beautifully maintained 3 bedroom, 2.5 bath home perfectly blends modern style, comfort, and outdoor living. Inside, you'll find a bright, functional layout designed for today's lifestyle, offering spacious principal rooms, a contemporary kitchen, and an inviting atmosphere that's ideal for both everyday living and entertaining. Step outside and discover your own private backyard oasis. The stunning inground pool creates the ultimate retreat for relaxing summer days, weekend barbecues, and memorable evenings with family and friends. Beautifully landscaped and thoughtfully designed, this outdoor space truly sets the property apart. Located in a desirable family-friendly neighbourhood close to parks, schools, shopping, and commuter routes, this exceptional home offers the perfect balance of convenience and luxury. Move in, unpack, and start enjoying everything this incredible property has to offer. (id:27)

Building Features:

  • Style: Detached
  • Building Type: House
  • Architectural Style: Other
  • Basement Development: Unfinished
  • Basement Type: Full
  • Construction Style - Attachment: Detached
  • Exterior Finish: Vinyl siding
  • Floor Space: 1904 sqft
  • Heating Type: Forced air
  • Heating Fuel: Natural gas
  • Cooling Type: Central air conditioning
  • Appliances: Dishwasher, Dryer, Refrigerator, Stove, Water softener, Washer, Hood Fan, Window Coverings, Garage door opener

Property Features:

  • OwnershipType: Freehold
  • Property Type: Single Family
  • Half Bathrooms: 1
  • Amenities Nearby: Park, Playground, Schools, Shopping
  • Built in: 2019
  • Features: Sump Pump, Automatic Garage Door Opener
  • Floor Space (approx): 1904 Square Feet
  • Lot Depth: 115 Feet
  • Lot Frontage: 38 Feet
  • Pool Type: Inground pool
  • Zoning: R6
  • Sewer: Municipal sewage system
  • Parking Type: Attached garage
  • No. of Parking Spaces: 4

Rooms:

  • Laundry 2nd Level 6'0'' x 5'0''
  • Bathroom 2nd Level 10'5'' x 5'0''
  • Bathroom 2nd Level 9'6'' x 4'11''
  • Other 2nd Level 16'9'' x 12'0''
  • Bedroom 2nd Level 11'6'' x 9'11''
  • Bedroom 2nd Level 14'11'' x 10'11''
  • Primary Bedroom 2nd Level 15'11'' x 11'11''
  • Foyer Main Level 9'11'' x 7'6''
  • Bathroom Main Level 7'7'' x 3'3''
  • Kitchen Main Level 13'10'' x 8'5''
  • Dining Main Level 13'10'' x 10'3''
  • Living Main Level 23'10'' x 15'4''

Courtesy of: RED AND WHITE REALTY INC.

REALTOR.ca  

Access to Sold Data on this website may only be used by consumers that have a bona fide interest in the purchase, sale, or lease of residential real estate.

Sales/Price History

Log in or create an account to see sold and historical listings information

QuickQuoteTM Powered by RPS

Location of 428 FREURE Drive, Cambridge, Ontario, N1S 0B4

Demographic Information of 428 FREURE Drive, Cambridge, Ontario, N1S 0B4

Life Stage

Middle-Aged with Teens
Employment Type

Mixed

Average Household Income

$153,642.31

Average Number of Children

1.90

Household Population

Household Structure

Age of Population

Education

Education Level

No certificate/diploma/degree

12.02 %

High school certificate or equivalent

29.05 %

Apprenticeship trade certificate/diploma

5.31 %

College/non-university certificate

23.37 %

University certificate (below bachelor)

1.38 %

University Degree

28.87 %

Commuter

Travel To Work

By Car

92.89 %

By Public Transit

1.41 %

By Walking

0.0 %

By Bicycle

0.0 %

By Other Methods
5.7 %

Cultural Diversity

Knowledge of Official Language

Mother Tongue

Building Information

Building Type

Apartments (Low and High Rise)

16.95 %

Houses

83.05 %

Own Vs. Rent