Button CopyPathCircle CloseCircle Left ArrowArrow Down Icon GreyClosecirclecircleBurger
  • Advertising

37 FIFTH AVENUE, Cambridge, Ontario, N1S 2G1

MLS® # X13675314
House For Sale In St Andrews Hills, Cambridge, Ontario
$699,000 QuickQuoteTM: $606K - $738K

2+2 Beds

2 Baths

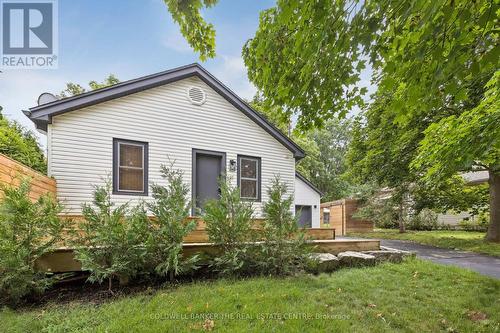
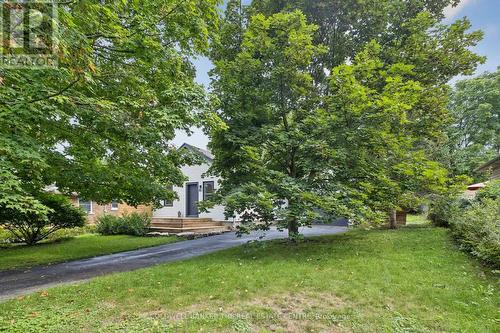
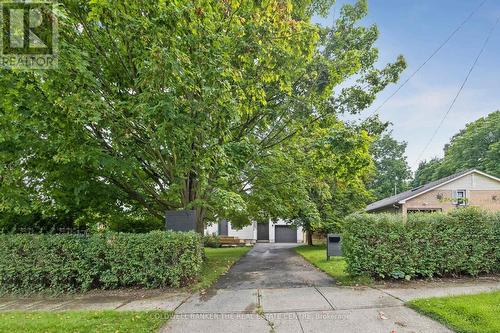
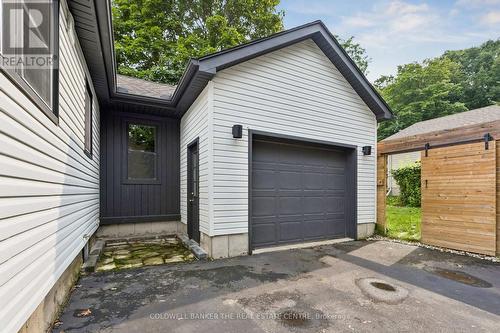
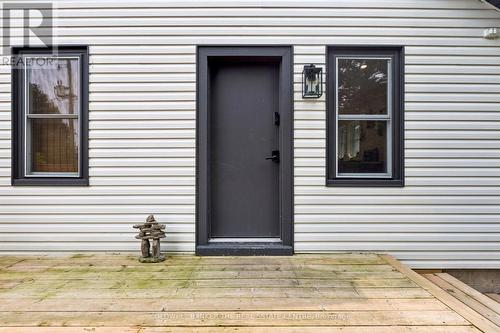
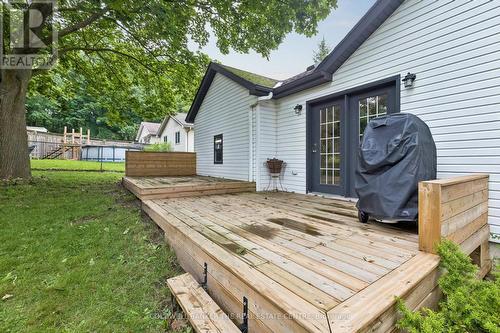
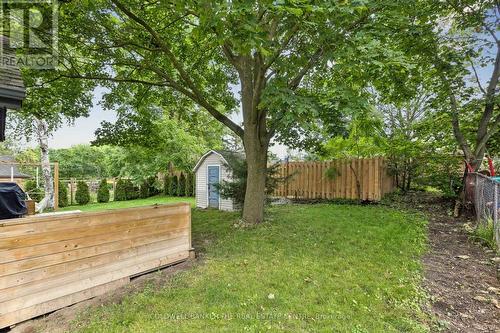
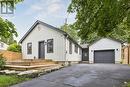
37 Fifth Avenue, Cambridge, ON - Outdoor
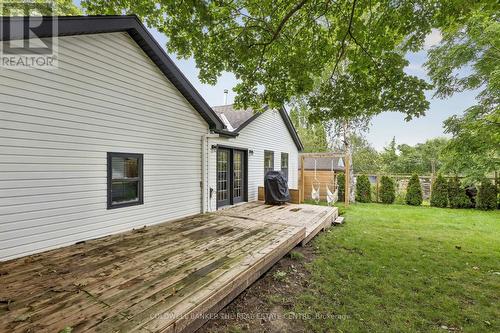
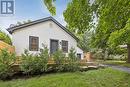
37 Fifth Avenue, Cambridge, ON - Outdoor With Exterior
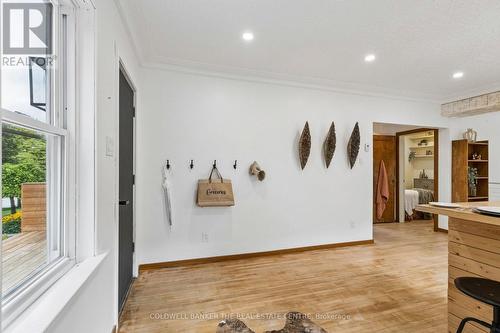
37 Fifth Avenue, Cambridge, ON - Indoor Photo Showing Other Room
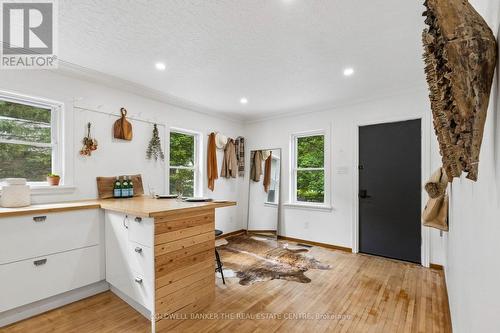
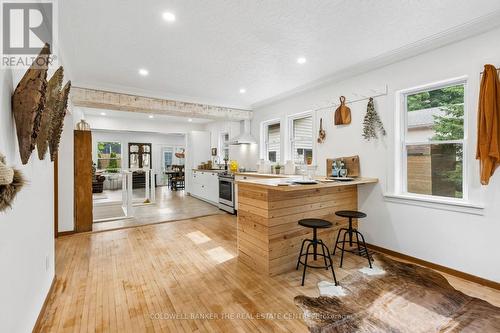
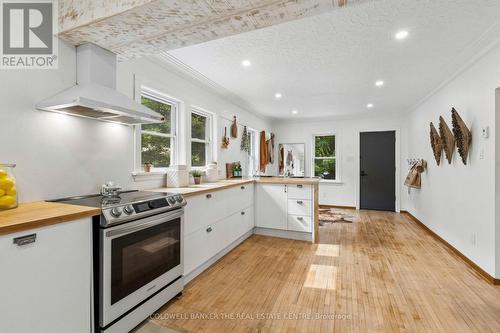
37 Fifth Avenue, Cambridge, ON - Indoor Photo Showing Kitchen
37 Fifth Avenue, Cambridge, ON - Indoor Photo Showing Other Room
37 Fifth Avenue, Cambridge, ON - Indoor
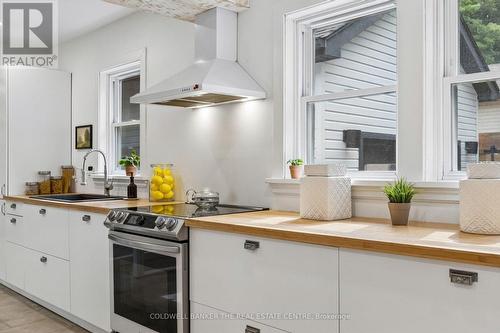
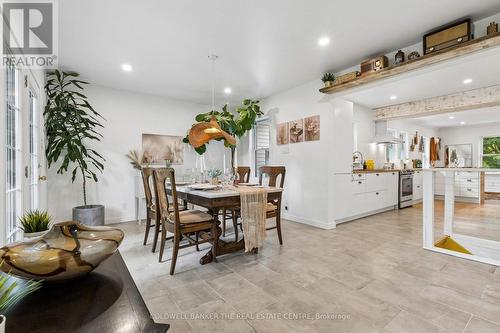
37 Fifth Avenue, Cambridge, ON - Indoor Photo Showing Kitchen
37 Fifth Avenue, Cambridge, ON - Indoor
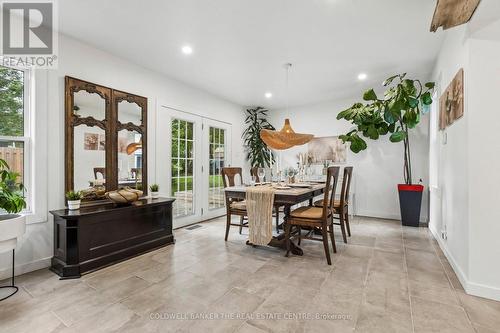
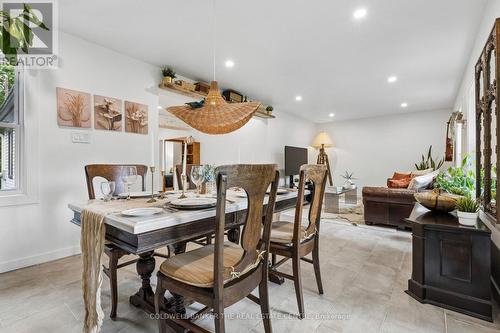
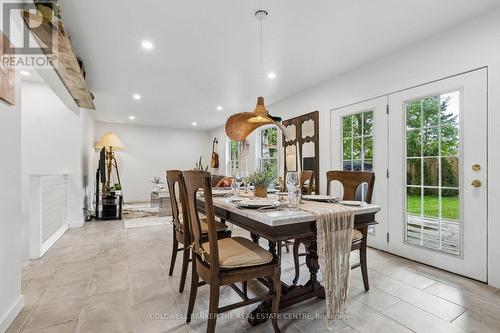
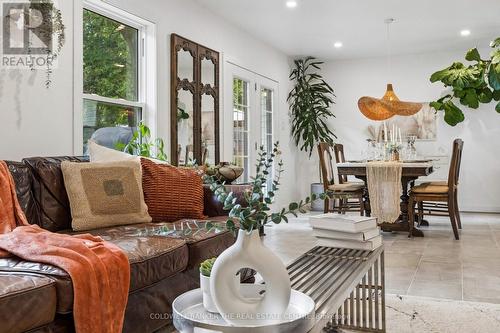
37 Fifth Avenue, Cambridge, ON - Indoor Photo Showing Dining Room
37 Fifth Avenue, Cambridge, ON - Indoor
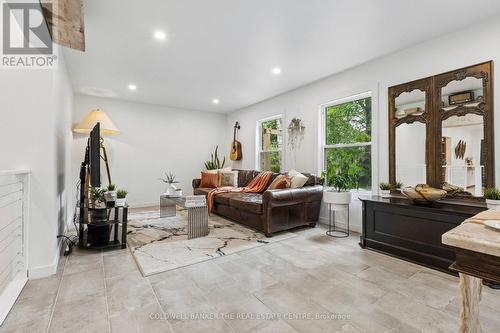
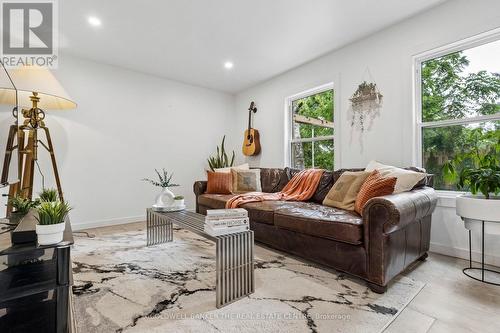
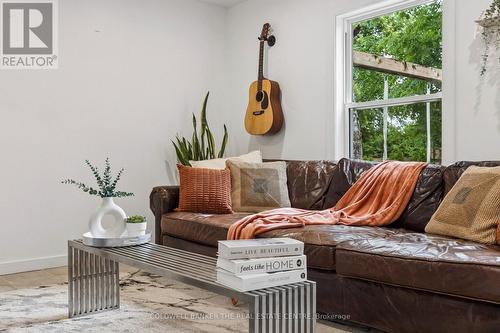
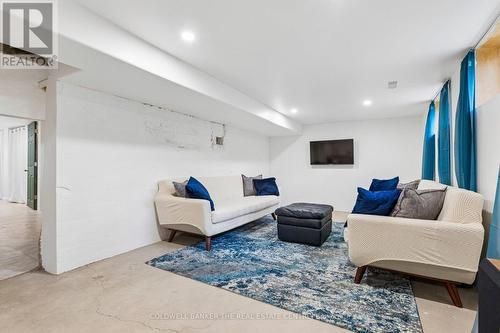
37 Fifth Avenue, Cambridge, ON - Indoor Photo Showing Living Room
37 Fifth Avenue, Cambridge, ON - Indoor
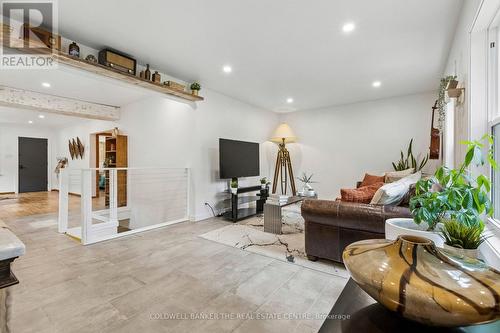
37 Fifth Avenue, Cambridge, ON - Indoor Photo Showing Living Room
37 Fifth Avenue, Cambridge, ON - Indoor
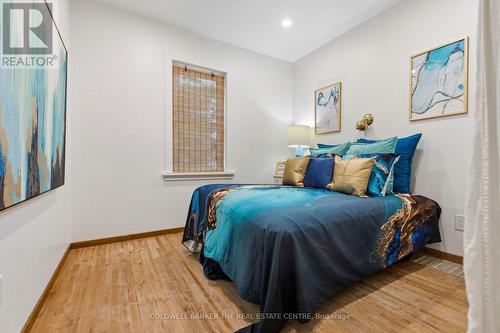
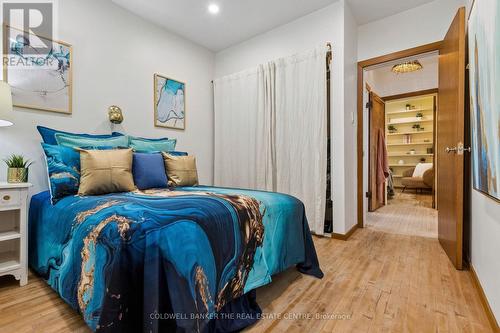
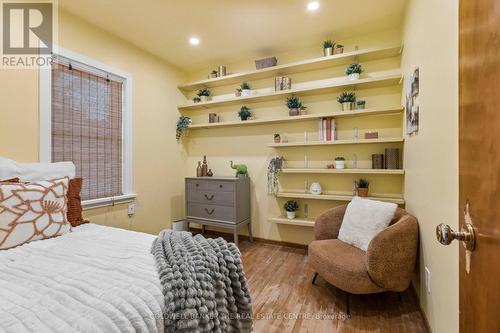
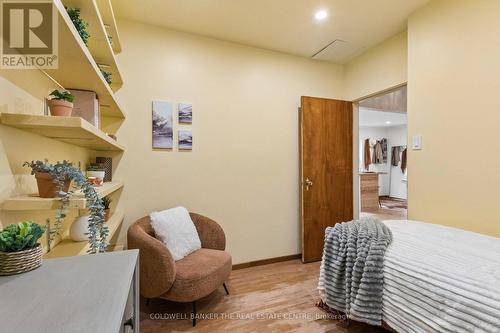
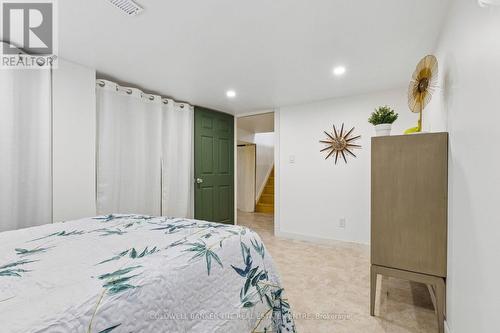
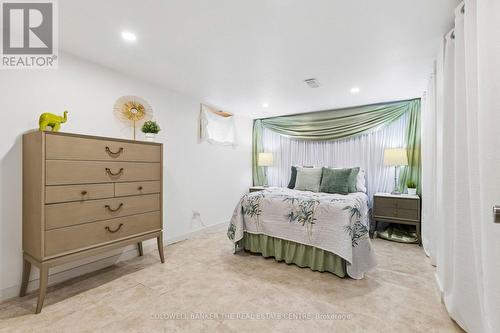
37 Fifth Avenue, Cambridge, ON - Indoor Photo Showing Bedroom
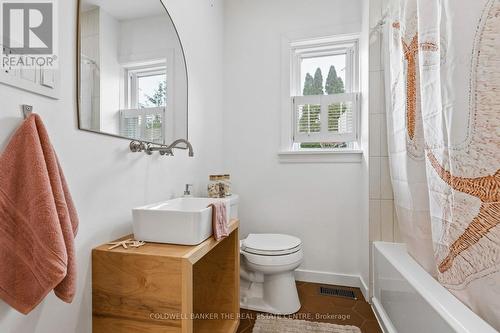
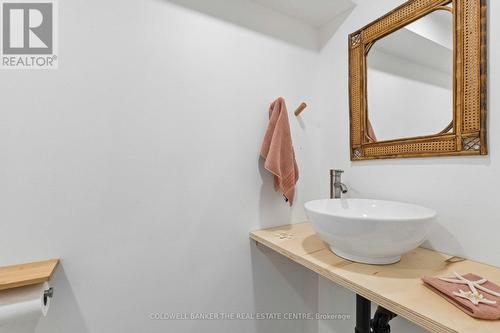
37 Fifth Avenue, Cambridge, ON - Indoor Photo Showing Bathroom
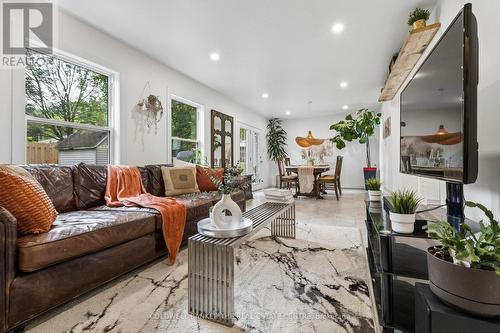
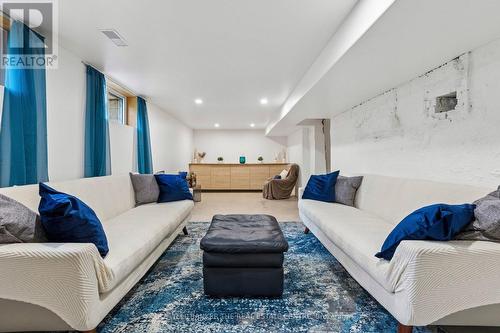
37 Fifth Avenue, Cambridge, ON - Indoor Photo Showing Living Room
37 Fifth Avenue, Cambridge, ON - Indoor
37 Fifth Avenue, Cambridge, ON - Indoor Photo Showing Living Room
37 Fifth Avenue, Cambridge, ON - Indoor
37 Fifth Avenue, Cambridge, ON - Indoor Photo Showing Bedroom
37 Fifth Avenue, Cambridge, ON - Indoor Photo Showing Bathroom
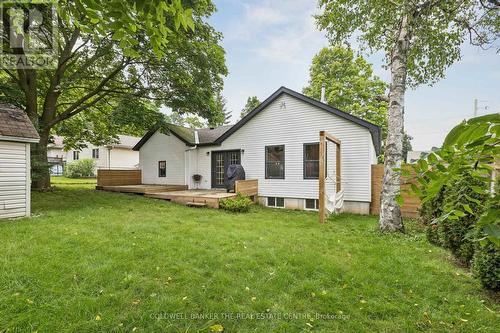
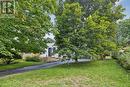
37 Fifth Avenue, Cambridge, ON - Outdoor
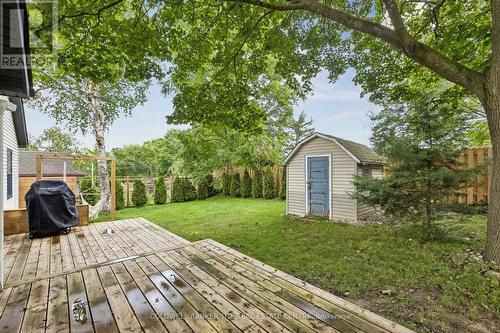
37 Fifth Avenue, Cambridge, ON - Outdoor With Deck Patio Veranda With Exterior
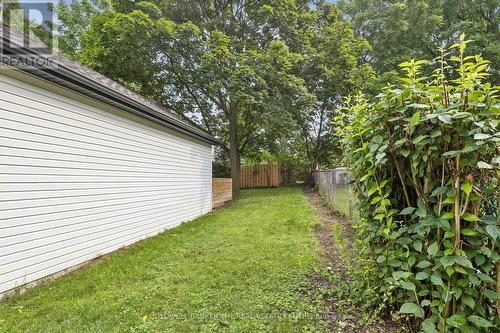
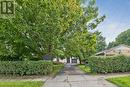
37 Fifth Avenue, Cambridge, ON - Outdoor With Exterior
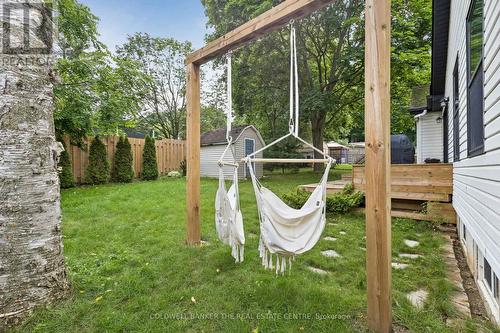
37 Fifth Avenue, Cambridge, ON - Outdoor
37 Fifth Avenue, Cambridge, ON - Outdoor With Deck Patio Veranda
37 Fifth Avenue, Cambridge, ON - Outdoor
37 Fifth Avenue, Cambridge, ON  - Outdoor
37 Fifth Avenue, Cambridge, ON - Outdoor With Exterior
37 Fifth Avenue, Cambridge, ON - Indoor Photo Showing Other Room
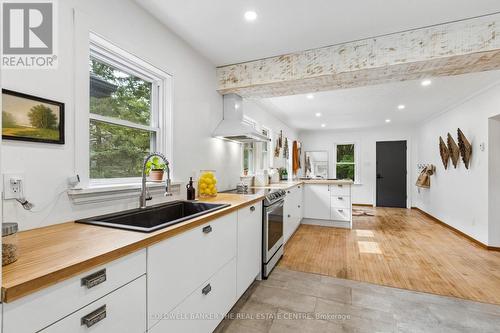
37 Fifth Avenue, Cambridge, ON - Indoor Photo Showing Kitchen
37 Fifth Avenue, Cambridge, ON - Indoor Photo Showing Other Room
37 Fifth Avenue, Cambridge, ON - Indoor
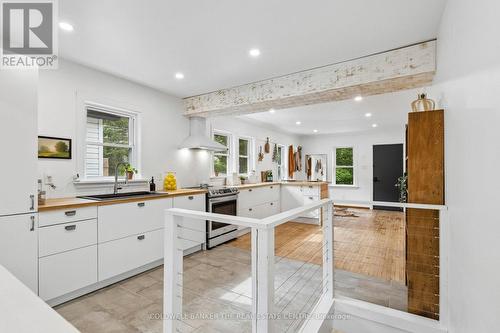
37 Fifth Avenue, Cambridge, ON - Indoor Photo Showing Kitchen
37 Fifth Avenue, Cambridge, ON - Indoor
37 Fifth Avenue, Cambridge, ON - Indoor Photo Showing Dining Room
37 Fifth Avenue, Cambridge, ON - Indoor
37 Fifth Avenue, Cambridge, ON - Indoor Photo Showing Living Room
37 Fifth Avenue, Cambridge, ON - Indoor
37 Fifth Avenue, Cambridge, ON - Indoor Photo Showing Living Room
37 Fifth Avenue, Cambridge, ON - Indoor
37 Fifth Avenue, Cambridge, ON - Indoor Photo Showing Bedroom
37 Fifth Avenue, Cambridge, ON - Indoor Photo Showing Bathroom
37 Fifth Avenue, Cambridge, ON - Indoor Photo Showing Living Room
37 Fifth Avenue, Cambridge, ON - Indoor
37 Fifth Avenue, Cambridge, ON - Indoor Photo Showing Living Room
37 Fifth Avenue, Cambridge, ON - Indoor
37 Fifth Avenue, Cambridge, ON - Indoor Photo Showing Bedroom
37 Fifth Avenue, Cambridge, ON - Indoor Photo Showing Bathroom
37 Fifth Avenue, Cambridge, ON - Outdoor
37 Fifth Avenue, Cambridge, ON - Outdoor With Deck Patio Veranda With Exterior
37 Fifth Avenue, Cambridge, ON - Outdoor With Exterior
37 Fifth Avenue, Cambridge, ON - Outdoor
37 Fifth Avenue, Cambridge, ON - Outdoor With Deck Patio Veranda
37 Fifth Avenue, Cambridge, ON - Outdoor
  • Advertising

MULTIMEDIA

Are you a real estate investor?
37 FIFTH AVENUE, Cambridge, Ontario, N1S 2G1
$699,000

4 Beds

2 Baths

Property Information:

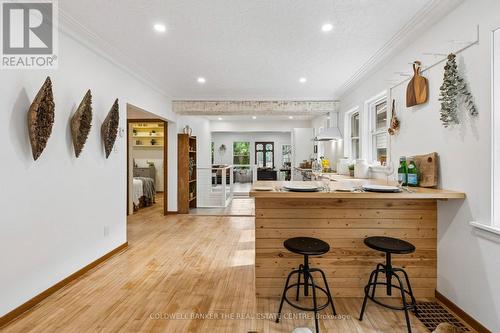
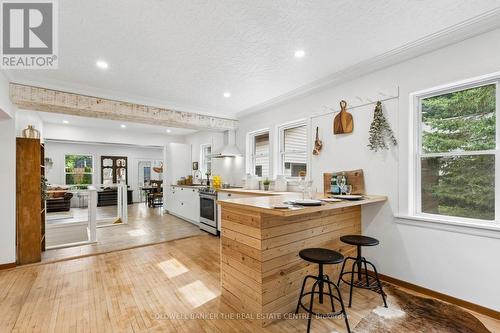
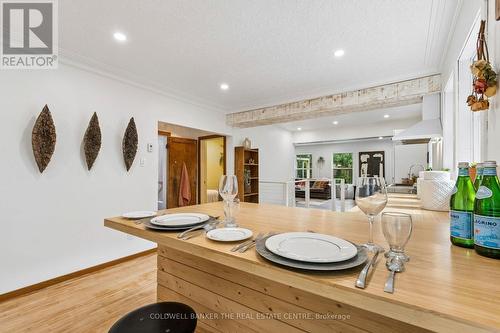
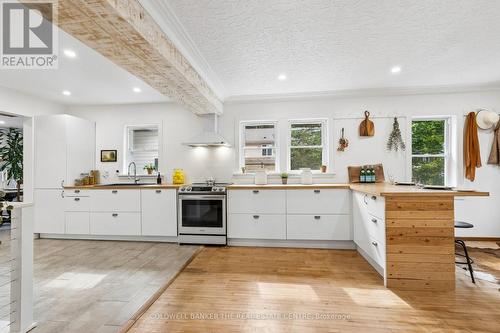
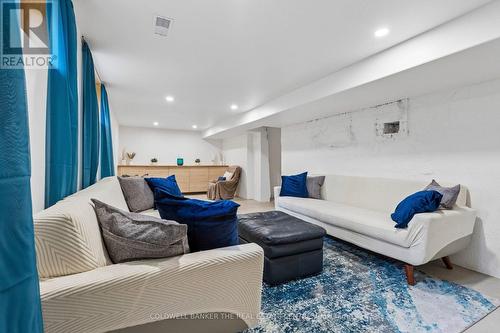
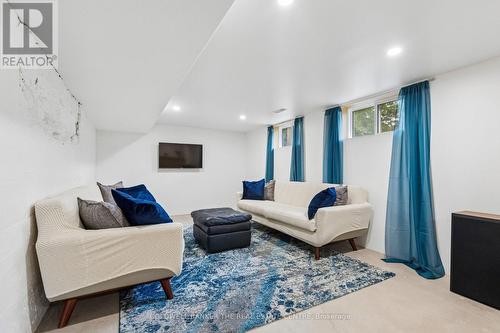
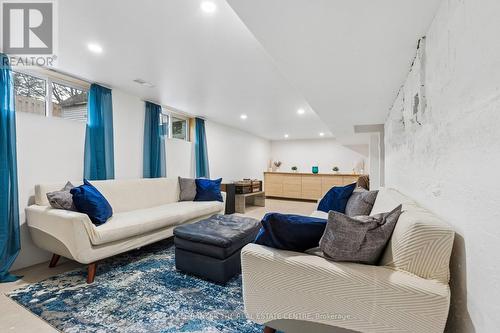
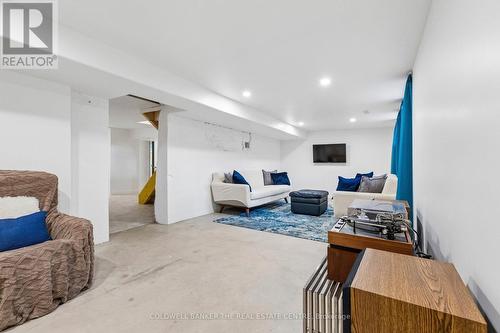
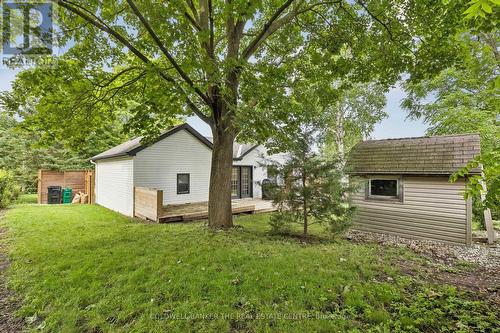
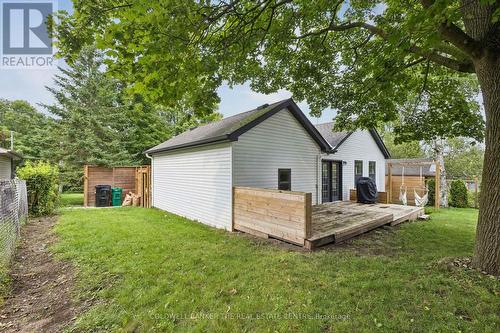
Welcome to 37 Fifth Avenue, a beautifully updated 2+2 bedroom bungalow tucked away on a quiet dead-end street in an established Cambridge neighbourhood close to schools, parks, trails and everyday amenities. Set on an impressive 62 x 115 ft lot, this distinctive home offers approximately 1,900 sq. ft. of finished living space and a warm, organic style you won't find everywhere.Step inside to a bright, open-concept main floor filled with natural light, hardwood flooring and thoughtful architectural details. The spacious kitchen features streamlined white cabinetry, bamboo countertops, a chef-style sink, hidden appliances and an oversized breakfast bar-perfect for casual dining and entertaining. The adjoining dining and living areas offer generous gathering space, large windows and French doors leading to the deck and private, fenced backyard.Two comfortable bedrooms and an updated four-piece bathroom complete the main level. Downstairs, the finished lower level adds two versatile rooms that can function as additional bedrooms, a home office, gym or hobby space, along with a family room, two-piece bathroom, laundry and storage.Outside, enjoy landscaped grounds, front and rear decks, mature greenery and parking for four vehicles. The oversized, fully insulated attached garage provides excellent space for parking, a workshop, fitness equipment or additional storage.Additional highlights include a newer furnace, central air, updated wiring, plumbing extending to the road, an owned water softener, pot lights throughout and carpet-free living. Stylish, functional and move-in ready-37 Fifth Avenue offers flexible living space, an exceptional lot and a peaceful location with very little through traffic. (id:27)

Building Features:

  • Style: Detached
  • Building Type: House
  • Architectural Style: Bungalow
  • Basement Development: Finished
  • Basement Type: Full
  • Construction Style - Attachment: Detached
  • Exterior Finish: Vinyl siding
  • Floor Space: 700 - 1100 sqft
  • Foundation Type: Concrete
  • Heating Type: Forced air
  • Heating Fuel: Natural gas
  • Cooling Type: Central air conditioning
  • Appliances: Water softener, Dishwasher, Dryer, Stove, Washer, Refrigerator

Property Features:

  • OwnershipType: Freehold
  • Property Type: Single Family
  • Half Bathrooms: 1
  • Features: Cul-de-sac, Wooded area
  • Fence Type: Fenced yard
  • Floor Space (approx): 700 - 1100 Square Feet
  • Irregular: Yes
  • Landscape Features: Landscaped
  • Lot Depth: 115 Feet
  • Lot Frontage: 62 Feet
  • Lot Size: 62 x 115 FT
  • Structure Type: Deck, Porch, Shed
  • Sewer: Sanitary sewer
  • Parking Type: Attached garage, Garage
  • No. of Parking Spaces: 5

Rooms:

  • Laundry Basement Level 4.45 m x 2.82 m
  • Office Basement Level 3.76 m x 2.50 m
  • Bathroom Basement Level 2.20 m x 1.07 m
  • Kitchen Main Level 6.33 m x 3.51 m
  • Dining Main Level 3.91 m x 3.66 m
  • Foyer Main Level 3.51 m x 2.06 m
  • Primary Bedroom Main Level 3.45 m x 2.92 m
  • 2nd Bedroom Main Level 2.95 m x 2.95 m
  • Bathroom Main Level 1.80 m x 1.73 m
  • Recreation Room Main Level 8.41 m x 3.33 m
  • 3rd Bedroom 4.17 m x 2.85 m

Convert Measurement to:

Courtesy of: COLDWELL BANKER THE REAL ESTATE CENTRE

REALTOR.ca  

Access to Sold Data on this website may only be used by consumers that have a bona fide interest in the purchase, sale, or lease of residential real estate.

Sales/Price History

Log in or create an account to see sold and historical listings information

QuickQuoteTM Powered by RPS

Location of 37 FIFTH AVENUE, Cambridge, Ontario, N1S 2G1

Demographic Information of 37 FIFTH AVENUE, Cambridge, Ontario, N1S 2G1

Life Stage

Older Parents, Younger Kids

Employment Type

Mixed

Average Household Income

$102,252.13

Average Number of Children

1.68

Household Population

Household Structure

Age of Population

Education

Education Level

No certificate/diploma/degree

20.85 %

High school certificate or equivalent

31.53 %

Apprenticeship trade certificate/diploma

5.72 %

College/non-university certificate

26.56 %

University certificate (below bachelor)

0.13 %

University Degree

15.2 %

Commuter

Travel To Work

By Car

90.17 %

By Public Transit

1.33 %

By Walking

5.19 %

By Bicycle

0.0 %

By Other Methods

3.31 %

Cultural Diversity

Knowledge of Official Language

Mother Tongue

Building Information

Building Type

Apartments (Low and High Rise)

20.78 %

Houses

79.22 %

Own Vs. Rent