Button CopyPathCircle CloseCircle Left ArrowArrow Down Icon GreyClosecirclecircleBurger
  • Advertising

35 SCOTT Road, Cambridge, Ontario, N3C 2X5

MLS® # 40868263
House For Sale In Silverheights, Cambridge, Ontario
$779,900 QuickQuoteTM: $646K - $787K

3+1 Beds
2 Baths

35 Scott Road, Cambridge, ON
  • Advertising

MULTIMEDIA

Are you a real estate investor?
35 SCOTT Road, Cambridge, Ontario, N3C 2X5
$779,900

4 Beds

2 Baths

Property Information:

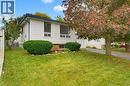
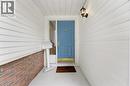
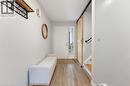
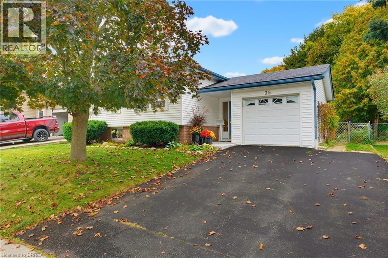
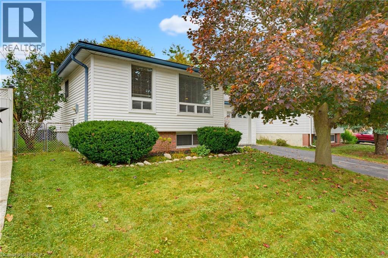
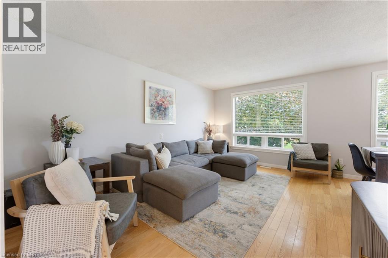
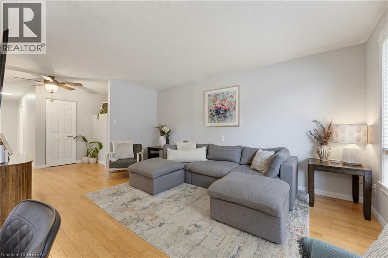
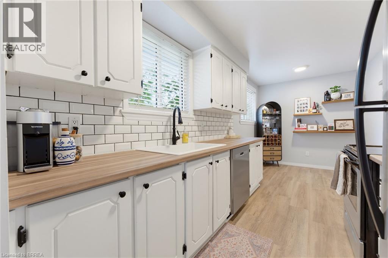
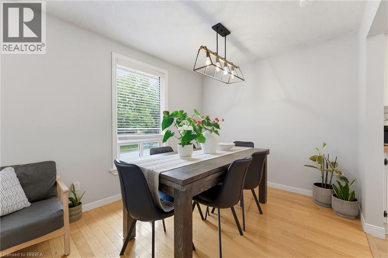
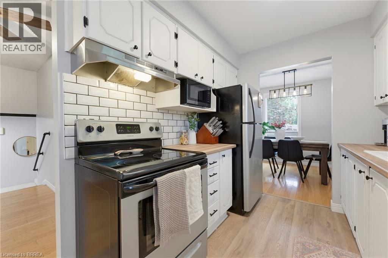
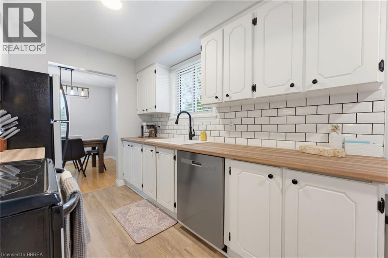
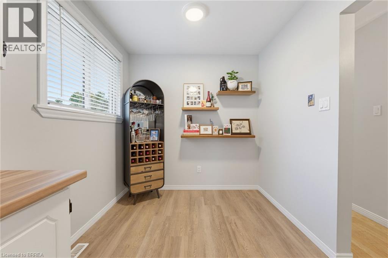
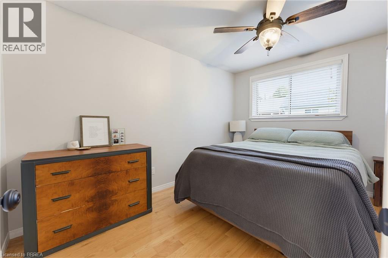
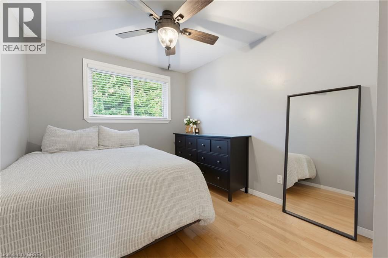
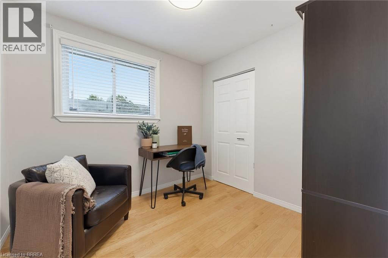
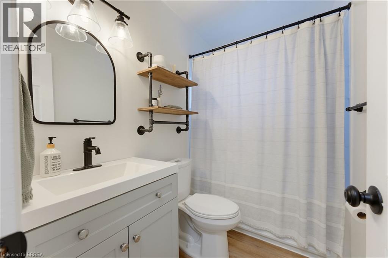
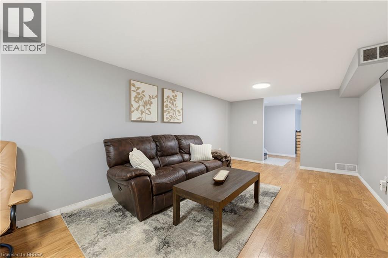
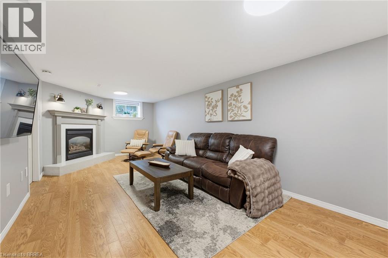
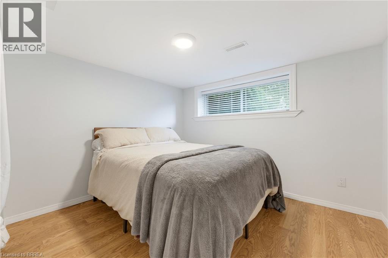
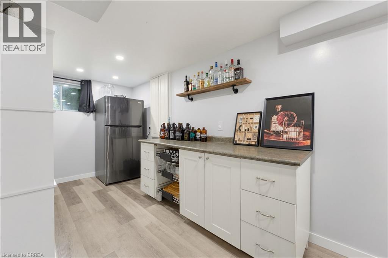
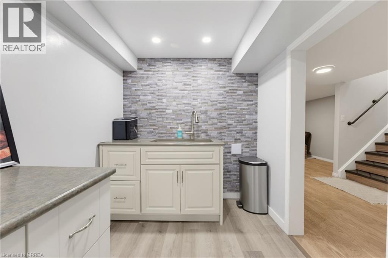
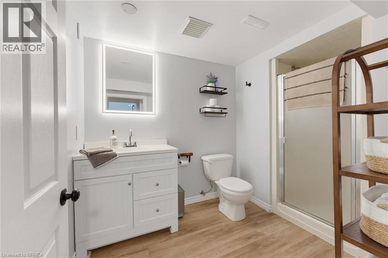
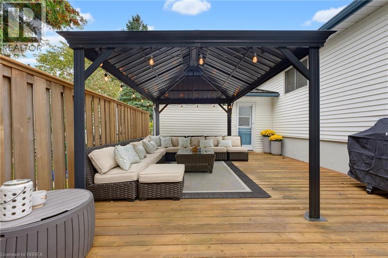
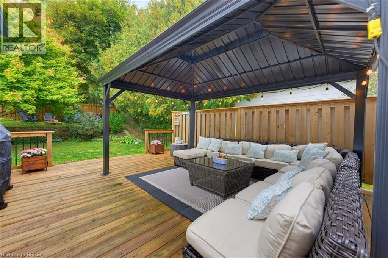
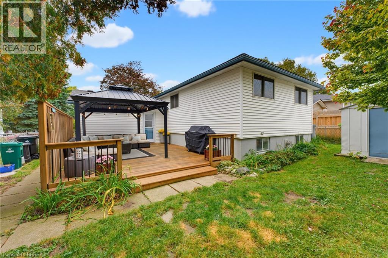
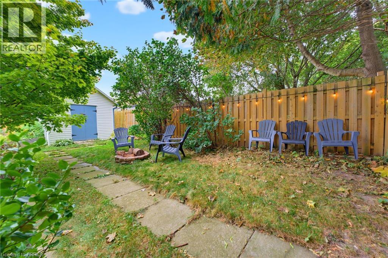
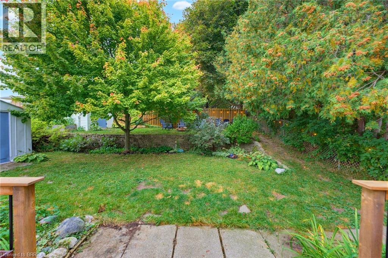
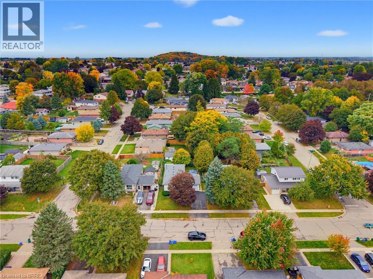
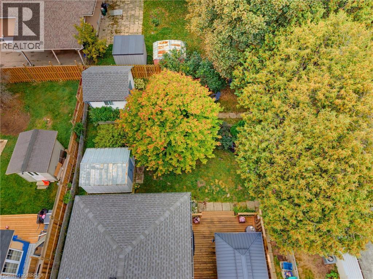
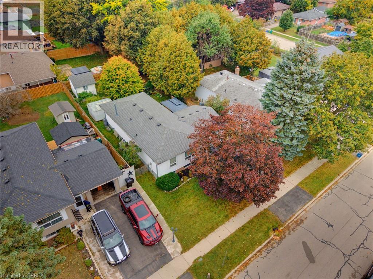
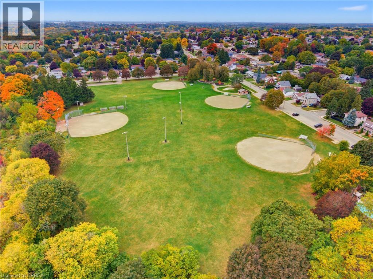
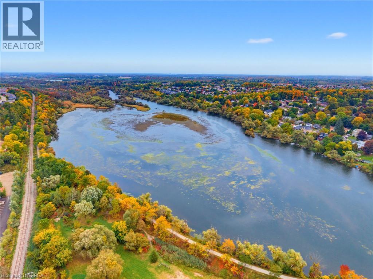
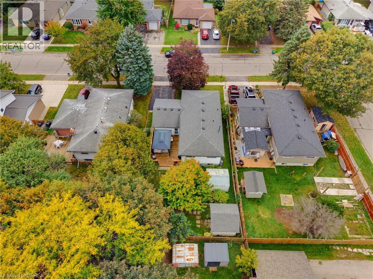
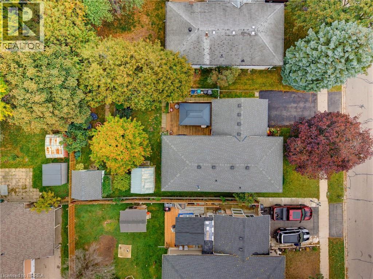
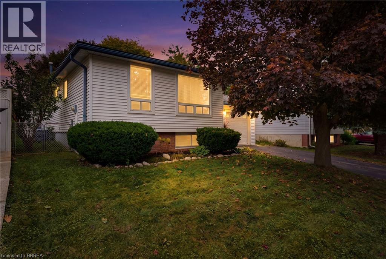
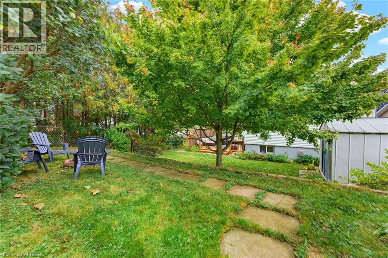
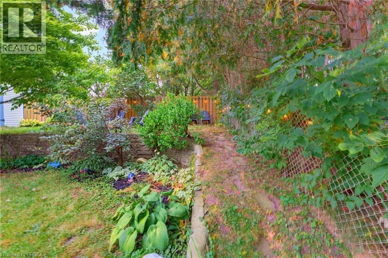
Welcome home to 35 Scott Street, Cambridge. Ideally positioned just steps from parks, the Grand River, and picturesque trails, this inviting raised ranch offers a wonderful combination of comfort, convenience, and everyday living. Located minutes from schools, shopping, Highway 401, and the historic charm of downtown Hespeler. The main level features an updated eat-in kitchen complete with stainless steel appliances and a timeless subway tile backsplash, while rich hardwood flooring extends throughout the living and dining areas, creating a warm and welcoming atmosphere. Three generously sized bedrooms and a beautifully refreshed 4-piece bathroom provide plenty of comfortable space for the whole family. A convenient barn door allows the upper and lower levels to be separated, creating the flexibility for a private suite or additional living quarters for extended family, guests, or growing household needs. The lower level adds even more versatility with an additional full bathroom and bedroom, offering endless possibilities for a home office, guest space, recreation area, or private retreat. And stay cozy this winter by the gas fireplace! Step outside to your own private, tree-lined oasis, complete with a fully fenced yard that is ideal for pets, children, and outdoor enjoyment. The spacious deck provides the perfect setting for summer entertaining, family gatherings, or simply unwinding at the end of the day. Two garden sheds, both equipped with electricity, offer valuable additional storage for tools, toys, and outdoor equipment. Notable updates include roof shingles (2017), energy-efficient windows, newer vinyl siding, and additional attic insulation for improved energy efficiency. More recent improvements include bedroom and closet doors, along with a new dishwasher and washer and dryer, all completed in 2025. With its flexible layout, thoughtful updates, and fantastic location, this home is truly move-in ready—just unpack and enjoy! (id:27)

Building Features:

  • Style: Detached
  • Building Type: House
  • Architectural Style: Raised bungalow
  • Basement Development: Finished
  • Basement Type: Full
  • Construction Style - Attachment: Detached
  • Exterior Finish: Brick, Vinyl siding
  • Fireplace: Yes
  • Floor Space: 1843 sqft
  • Foundation Type: Poured Concrete
  • Heating Type: Forced air
  • Heating Fuel: Natural gas
  • Cooling Type: Central air conditioning
  • Appliances: Central Vacuum, Dishwasher, Dryer, Refrigerator, Stove, Washer, Window Coverings, Garage door opener

Property Features:

  • OwnershipType: Freehold
  • Property Type: Single Family
  • Access Type: Road access, Highway access
  • Amenities Nearby: Airport, Park, Playground, Public Transit, Schools, Shopping
  • Built in: 1973
  • Community Features: Community Centre
  • Features: Paved driveway, Automatic Garage Door Opener
  • Fence Type: Fence
  • Floor Space (approx): 1843 Square Feet
  • Lot Depth: 109 Feet
  • Lot Frontage: 51 Feet
  • Structure Type: Shed
  • Utility Type: Cable - Available, Hydro - Available, Telephone - Available
  • Zoning: R5
  • Sewer: Municipal sewage system
  • Parking Type: Attached garage
  • No. of Parking Spaces: 4

Rooms:

  • Bedroom Basement Level 10'4'' x 11'1''
  • Other Basement Level 6'11'' x 18'5''
  • Bathroom Basement Level 6'11'' x 10'0''
  • Utility Basement Level 6'11'' x 17'5''
  • Recreation Room Basement Level 10'4'' x 24'7''
  • Storage Basement Level 6'10'' x 10'2''
  • Primary Bedroom Main Level 9'10'' x 12'1''
  • Bedroom Main Level 8'11'' x 12'4''
  • Bathroom Main Level 6'11'' x 5'1''
  • Bedroom Main Level 8'11'' x 12'4''
  • Kitchen Main Level 6'11'' x 17'6''
  • Dining Main Level 7'3'' x 8'8''
  • Living Main Level 11'10'' x 15'3''
  • Other Main Level 9'9'' x 19'7''
  • Foyer Main Level 5'3'' x 13'8''

Courtesy of: Re/Max Twin City Realty Inc

REALTOR.ca  

Access to Sold Data on this website may only be used by consumers that have a bona fide interest in the purchase, sale, or lease of residential real estate.

Sales/Price History

Log in or create an account to see sold and historical listings information

QuickQuoteTM Powered by RPS

Location of 35 SCOTT Road, Cambridge, Ontario, N3C 2X5

Demographic Information of 35 SCOTT Road, Cambridge, Ontario, N3C 2X5
Life Stage

Growing Families

Employment Type

Blue Collar/Primary, Blue Collar/Service Sector

Average Household Income

$113,103.54

Average Number of Children

1.74

Household Population

Household Structure

Age of Population

Education

Education Level

No certificate/diploma/degree

18.43 %

High school certificate or equivalent

32.25 %

Apprenticeship trade certificate/diploma

6.53 %

College/non-university certificate

22.83 %

University certificate (below bachelor)

0.44 %

University Degree

19.52 %

Commuter

Travel To Work

By Car

90.67 %

By Public Transit

2.14 %

By Walking

4.21 %

By Bicycle

0.0 %

By Other Methods

2.98 %

Cultural Diversity

Knowledge of Official Language

Mother Tongue

Building Information
Building Type

Apartments (Low and High Rise)

23.1 %

Houses

76.9 %

Own Vs. Rent