Button CopyPathCircle CloseCircle Left ArrowArrow Down Icon GreyClosecirclecircleBurger
  • Advertising

32 MARCY Crescent, Cambridge, Ontario, N3C 4H5

MLS® # 40868647
House For Lease In Hillcrest, Cambridge, Ontario
$3,300.00 /month

3 Beds

3 Baths

32 Marcy Crescent, Cambridge, ON
  • Advertising
32 MARCY Crescent, Cambridge, Ontario, N3C 4H5
$3,300.00 /month

3 Beds

3 Baths

Property Information:

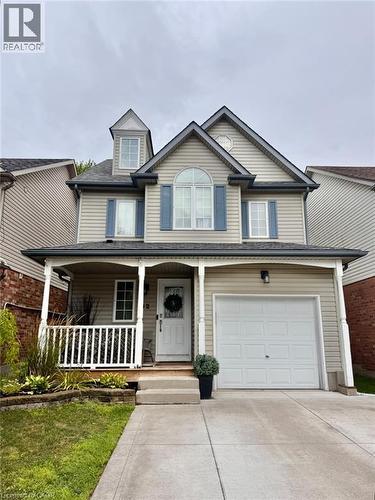
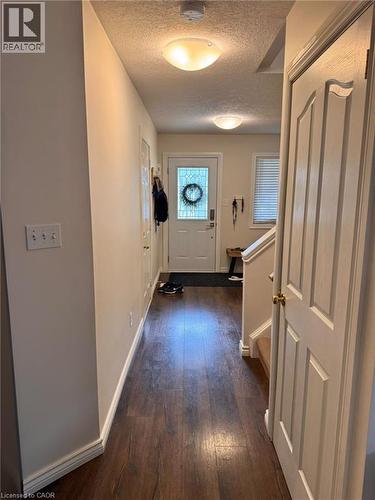
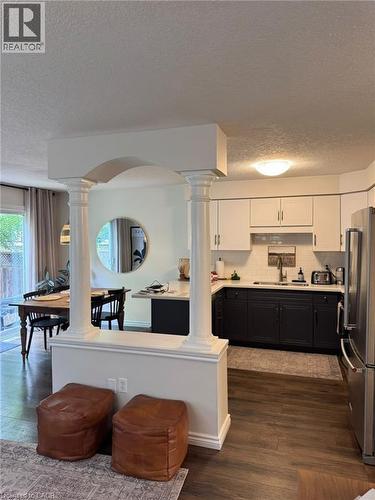
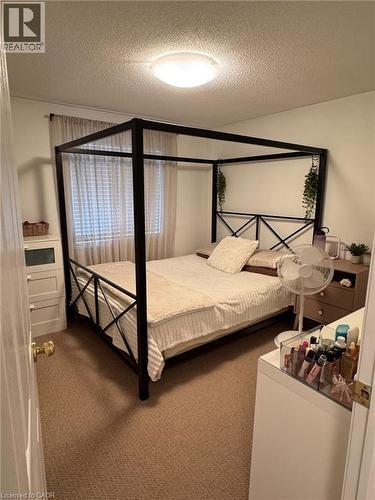
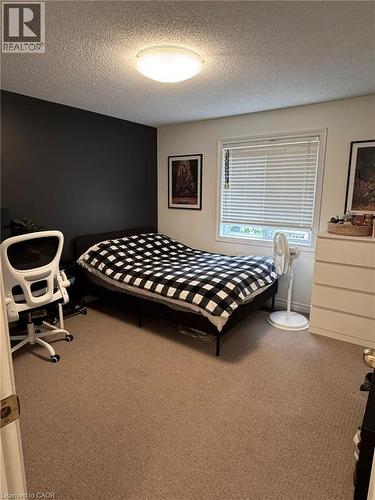
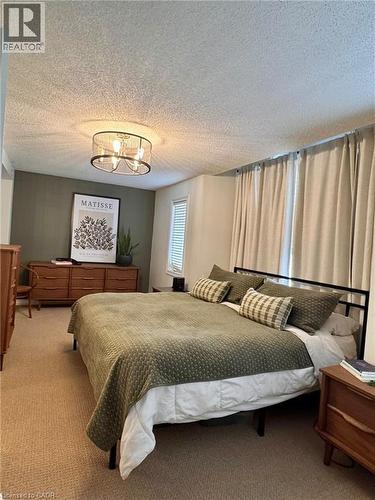
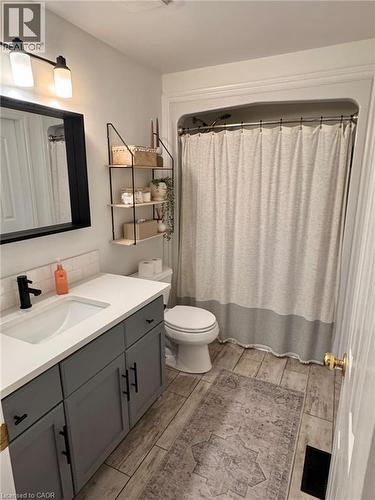
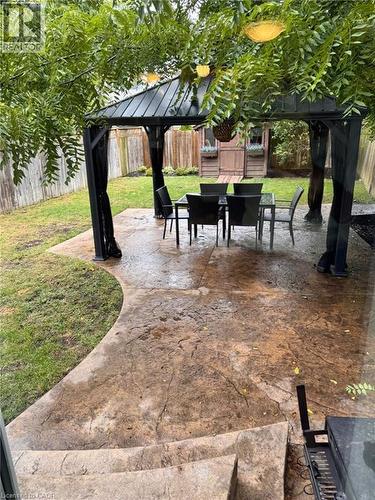
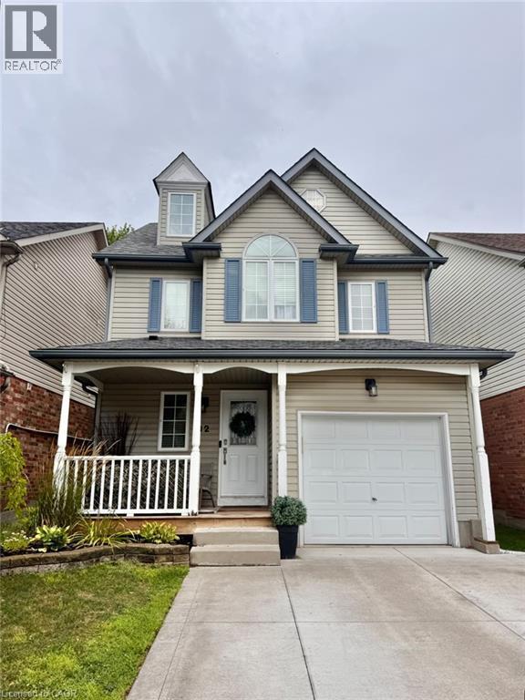
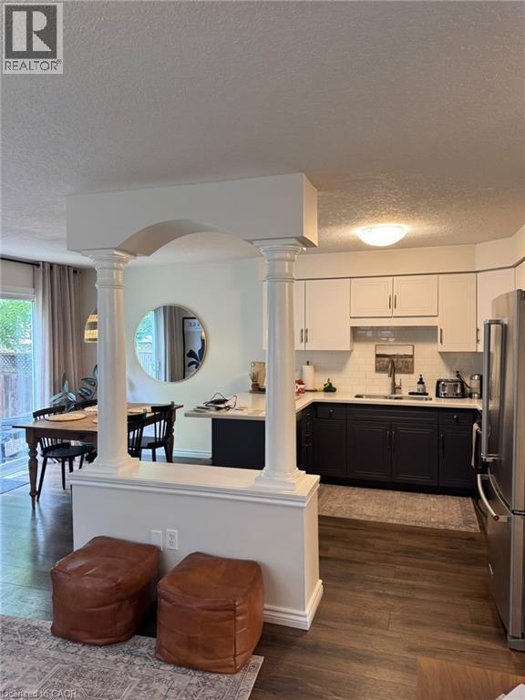
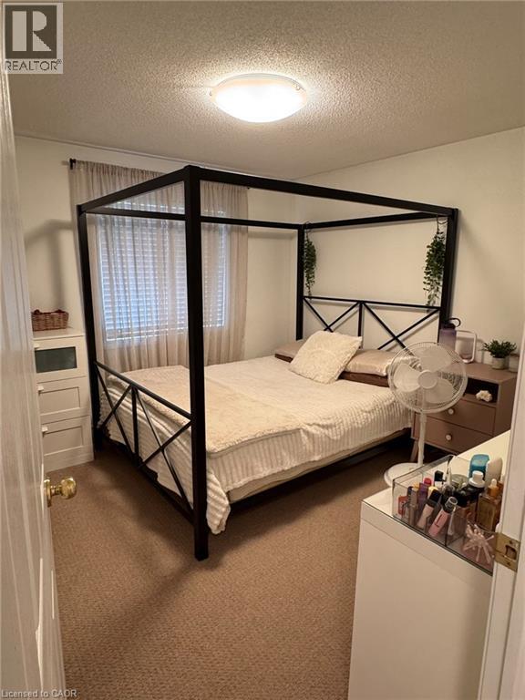
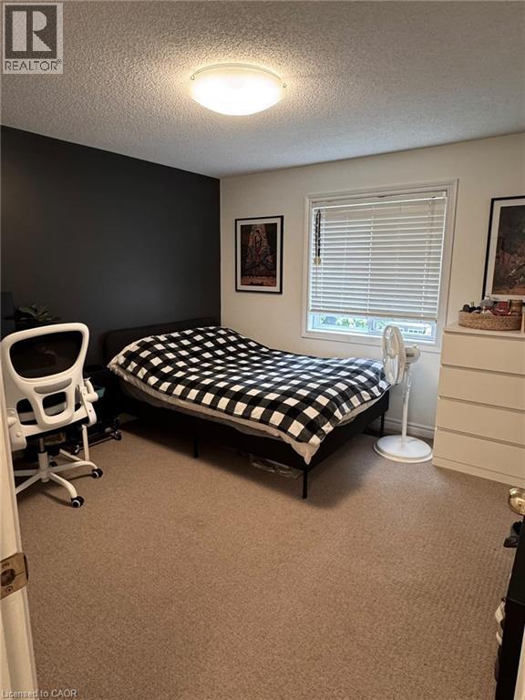
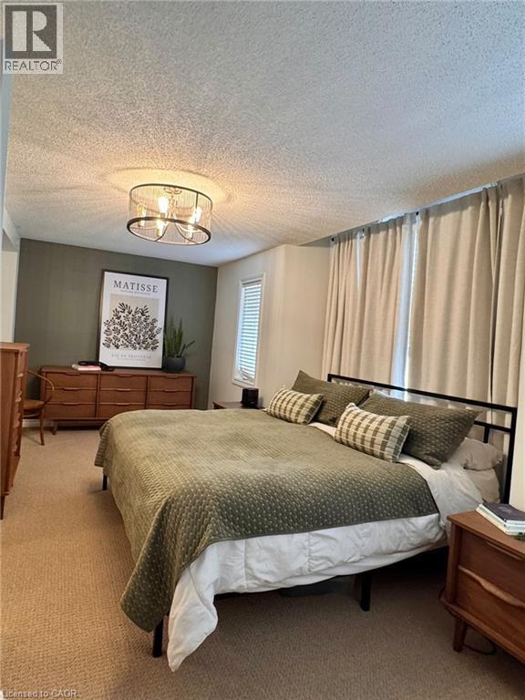
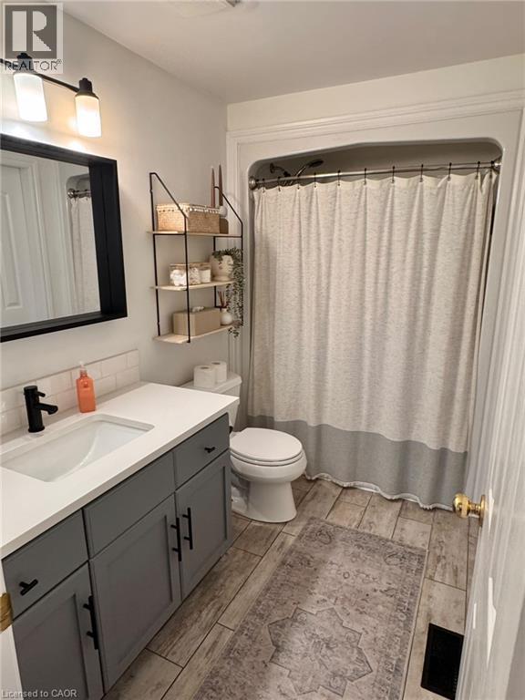
Located in the sought-after Hespeler neighbourhood, this three-bedroom home with a spacious loft offers comfort, convenience, and plenty of room to grow. Close to schools, parks, amenities, and with easy access to the 401 for commuters, it’s an ideal setting for families and professionals alike. With over 1,600 sq. ft. of living space, the home features a freshly painted, open-concept main floor with an eat-in kitchen and bright, inviting living areas. Upstairs, you’ll find generous bedrooms, including a large primary suite filled with natural light and complete with ensuite privilege. The bonus loft level adds even more functional space, perfect for a home office, playroom, or additional lounge area, and includes its own 2-piece powder room. A well-kept home in a prime location — ready for new tenants November 1. (id:27)

Building Features:

  • Style: Detached
  • Building Type: House
  • Architectural Style: Contemporary
  • Basement Development: Unfinished
  • Basement Type: Full
  • Construction Style - Attachment: Detached
  • Exterior Finish: Vinyl siding
  • Floor Space: 1670 sqft
  • Foundation Type: Poured Concrete
  • Heating Type: Forced air
  • Heating Fuel: Natural gas
  • Cooling Type: Central air conditioning
  • Appliances: Dishwasher, Dryer, Refrigerator, Stove, Washer

Property Features:

  • OwnershipType: Freehold
  • Property Type: Single Family
  • Half Bathrooms: 2
  • Access Type:
  • Amenities Nearby: Schools
  • Built in: 2001
  • Floor Space (approx): 1670 Square Feet
  • Lot Frontage: 30 Feet
  • Zoning: R6
  • Sewer: Municipal sewage system
  • Parking Type: Attached garage
  • No. of Parking Spaces: 2

Rooms:

  • Bathroom 2nd Level Measurements not available
  • Bedroom 2nd Level 10'8'' x 11'0''
  • Bedroom 2nd Level 10'8'' x 10'3''
  • Primary Bedroom 2nd Level 17'8'' x 10'11''
  • Bathroom 3rd Level Measurements not available
  • Loft 3rd Level 16'1'' x 23'4''
  • Bathroom Main Level Measurements not available
  • Living Main Level 11'11'' x 11'7''
  • Kitchen Main Level 15'10'' x 9'5''

Courtesy of: THE AGENCY

REALTOR.ca  

Location of 32 MARCY Crescent, Cambridge, Ontario, N3C 4H5

Demographic Information of 32 MARCY Crescent, Cambridge, Ontario, N3C 4H5

Life Stage

Older Parents, Younger Kids

Employment Type

Mixed

Average Household Income

$139,356.09

Average Number of Children

1.79

Household Population

Household Structure

Age of Population

Education

Education Level

No certificate/diploma/degree

16.27 %

High school certificate or equivalent

32.19 %

Apprenticeship trade certificate/diploma

5.7 %

College/non-university certificate

24.17 %

University certificate (below bachelor)

0.66 %

University Degree

21.0 %

Commuter

Travel To Work

By Car

96.84 %

By Public Transit

0.0 %

By Walking

0.0 %

By Bicycle

0.0 %

By Other Methods

3.16 %

Cultural Diversity

Knowledge of Official Language

Mother Tongue

Building Information

Building Type

Apartments (Low and High Rise)

Houses

100.0 %

Own Vs. Rent