Button CopyPathCircle CloseCircle Left ArrowArrow Down Icon GreyClosecirclecircleBurger

275 MAIN Street, Cambridge, Ontario, N1R 1X8

MLS® # 40867622
House For Lease In Glenview, Cambridge, Ontario
$2,500.00 /month

3 Beds

1 Bath

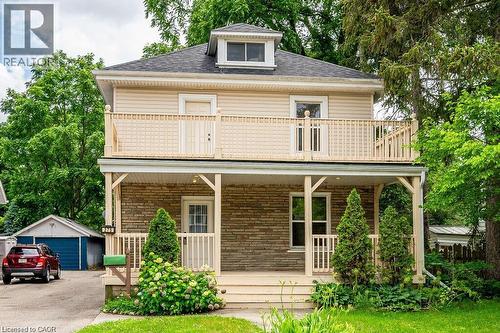
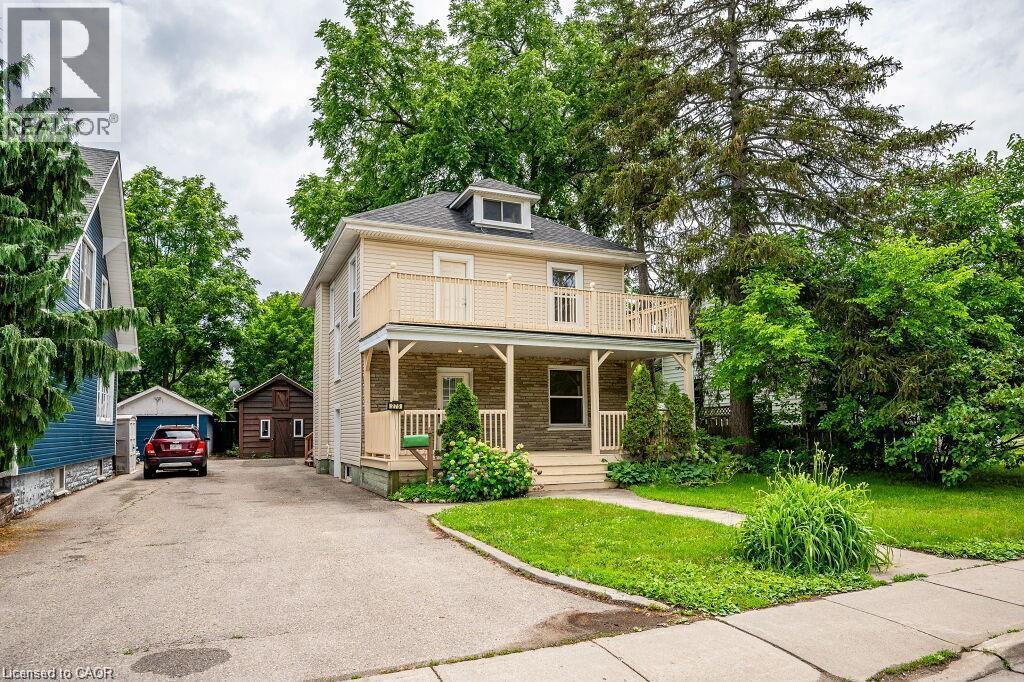
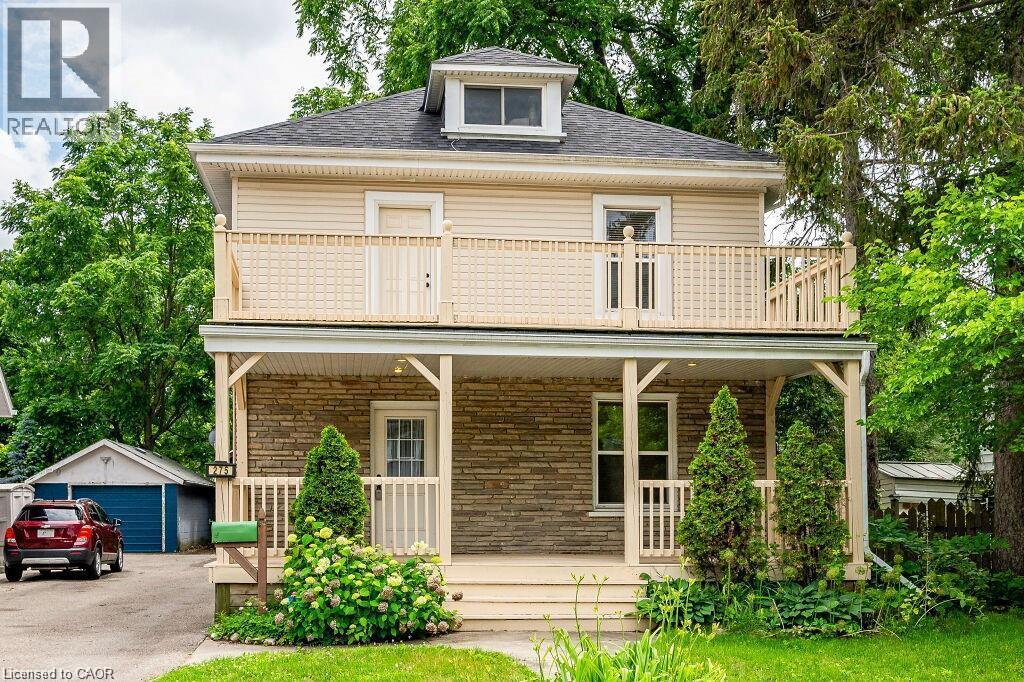
Two-story residence with a second-level balcony and main-level covered porch - 275 Main Street, Cambridge, ON
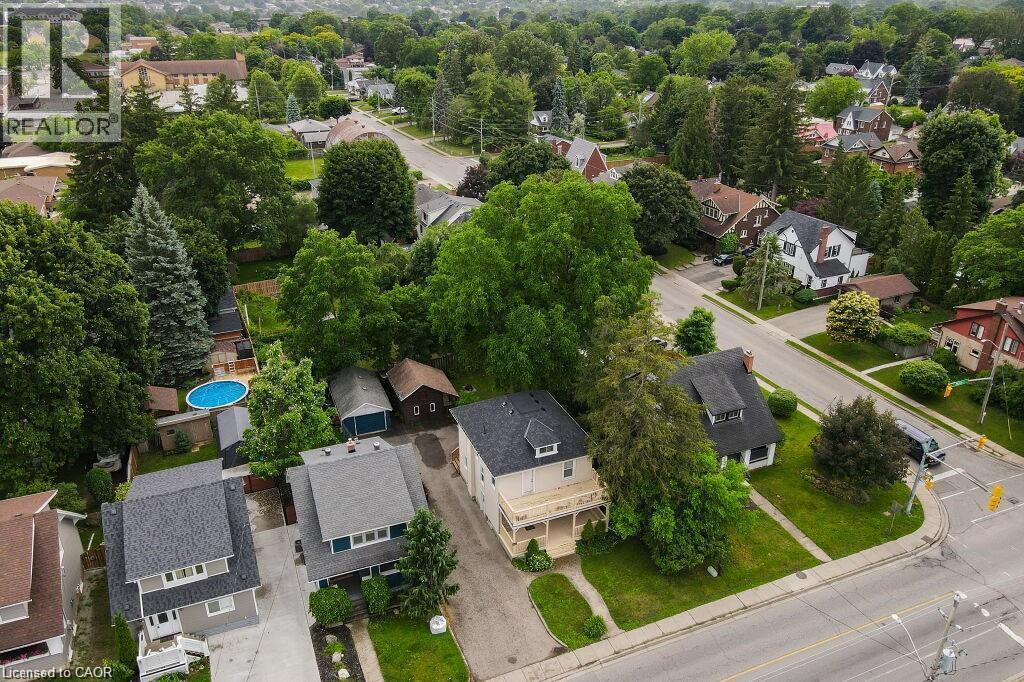
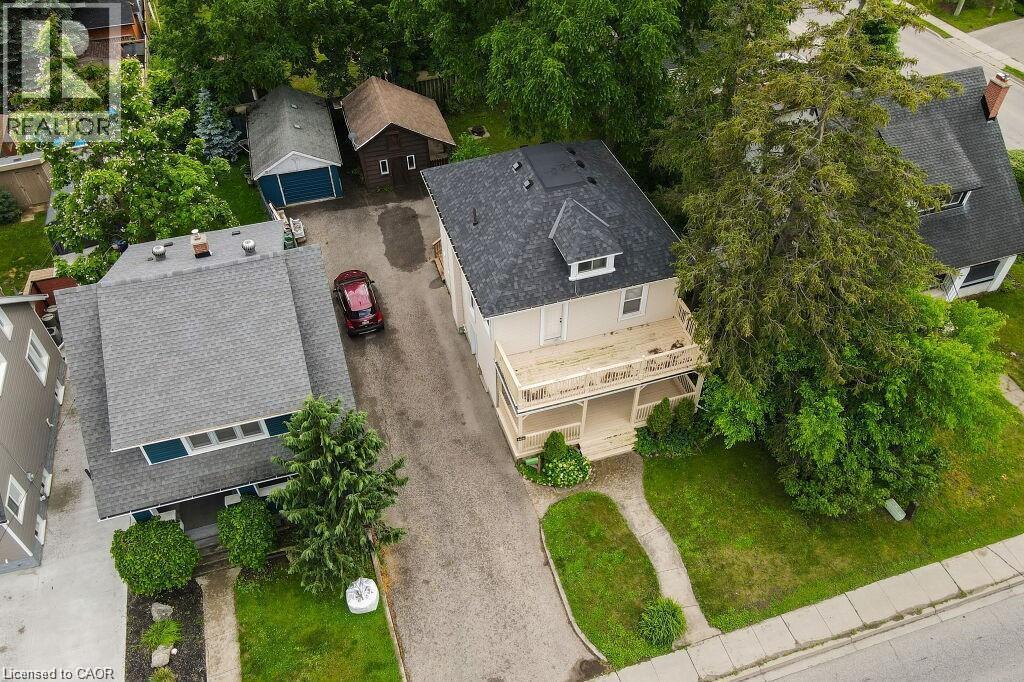
Additional content - 275 Main Street, Cambridge, ON
Two-story residence with a front balcony and covered porch, featuring a dormer window, a paved driveway, and mature landscaping - 275 Main Street, Cambridge, ON
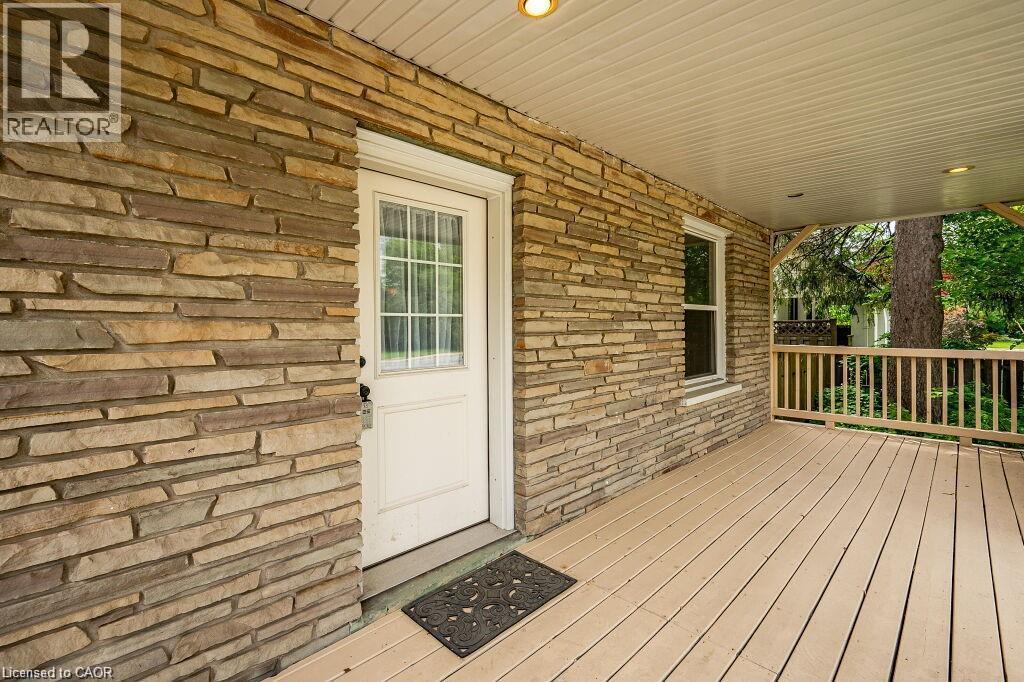
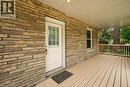
Stone veneer exterior detailing, covered porch with recessed lighting, wood-finish flooring, and a decorative wood railing - 275 Main Street, Cambridge, ON
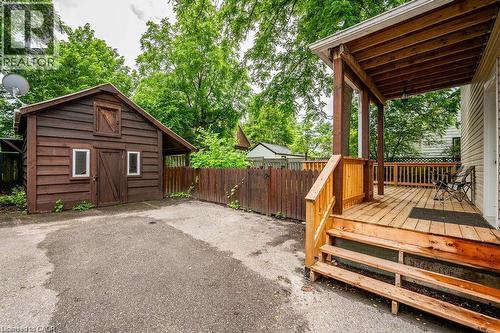
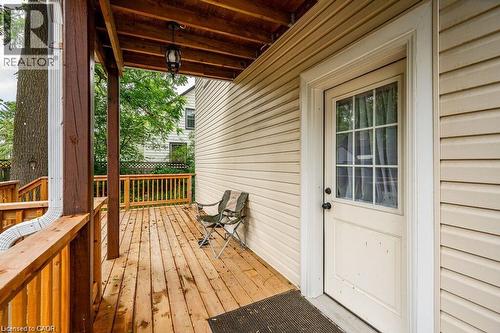
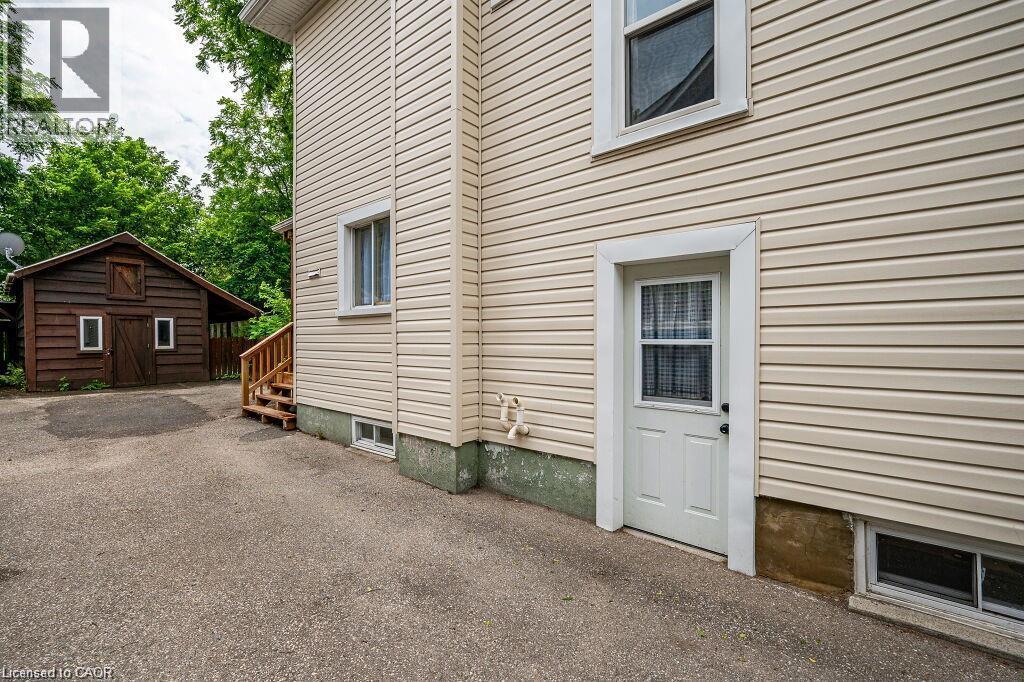
Cream-colored horizontal siding, white trim windows, white door with glass panel, and a wooden accessory building with white-framed windows - 275 Main Street, Cambridge, ON
275 Main Street, Cambridge, ON
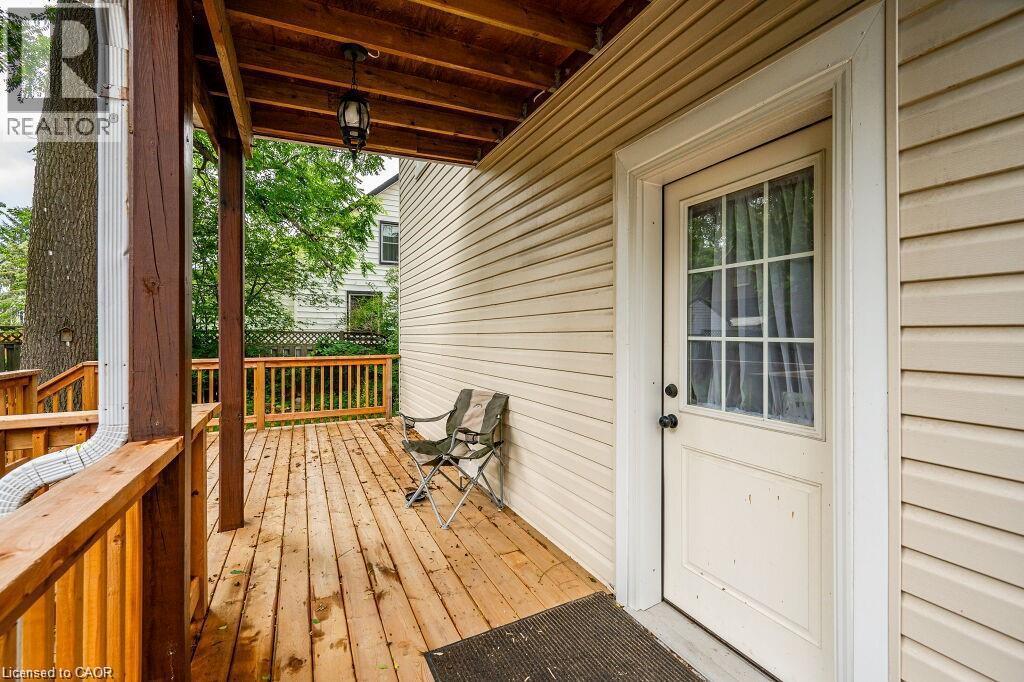
Wood deck with wood railings, suspended ceiling light, and panel siding exterior - 275 Main Street, Cambridge, ON
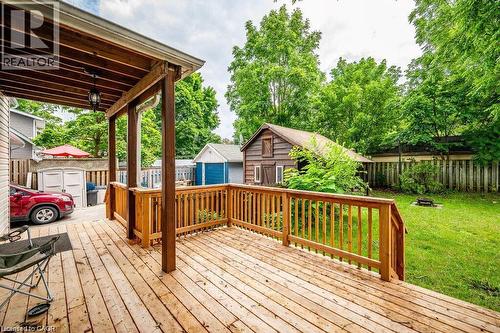
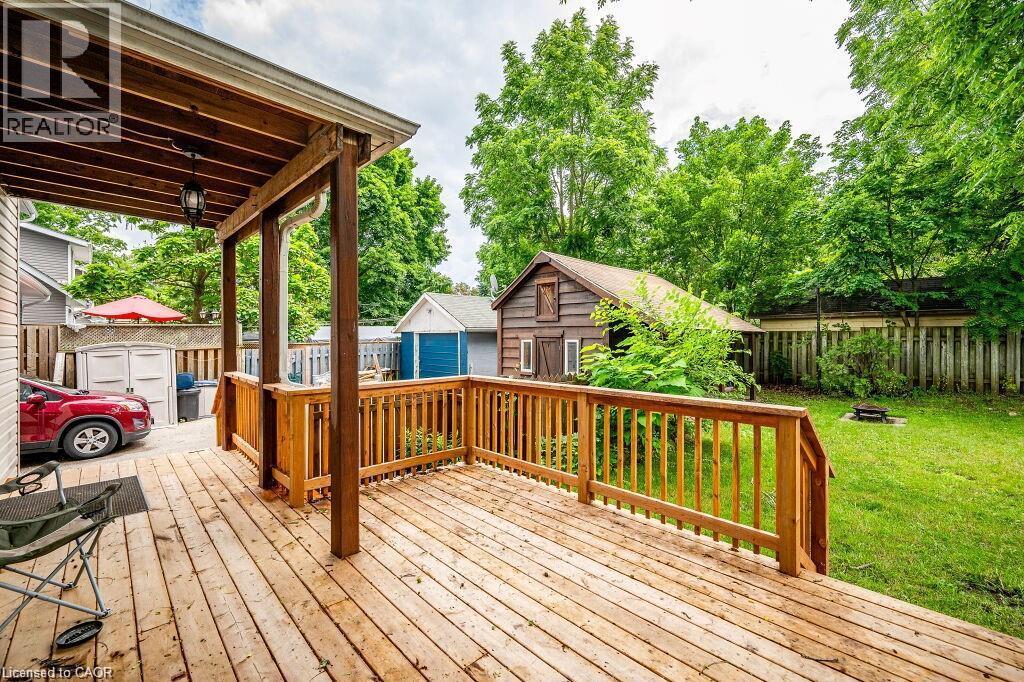
Expansive wooden deck with a covered area and railing, featuring a large grassy yard and a detached shed - 275 Main Street, Cambridge, ON
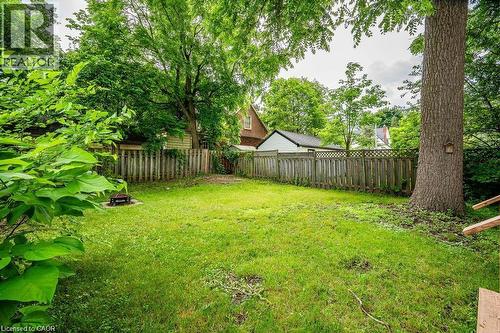
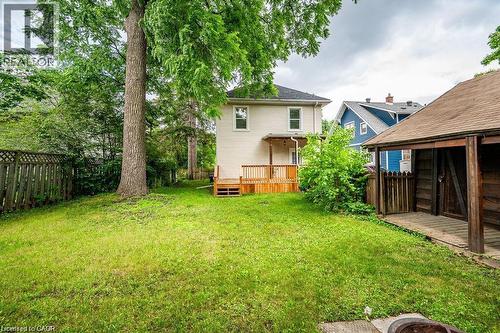
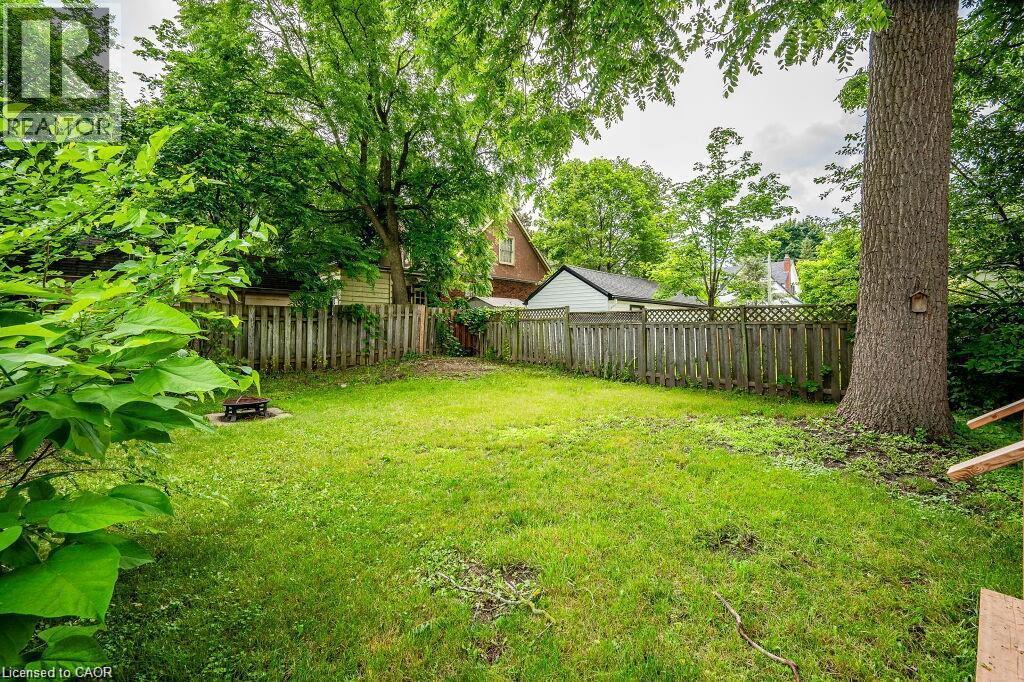
Expansive grassy yard with mature trees and wood fencing - 275 Main Street, Cambridge, ON
Expansive lawn area with a wood privacy fence and mature trees - 275 Main Street, Cambridge, ON
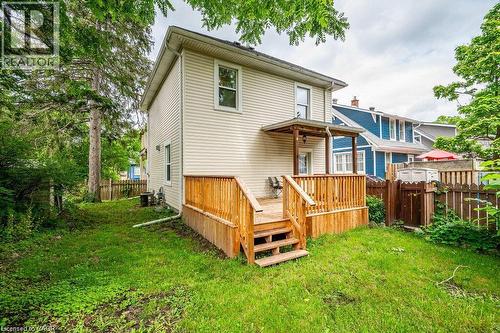
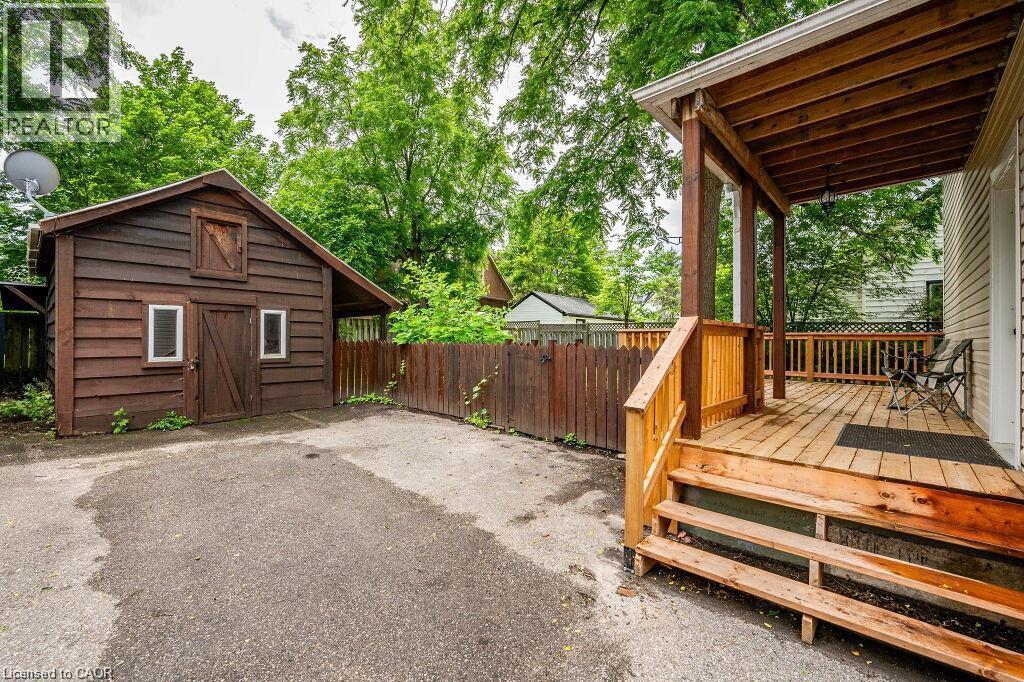
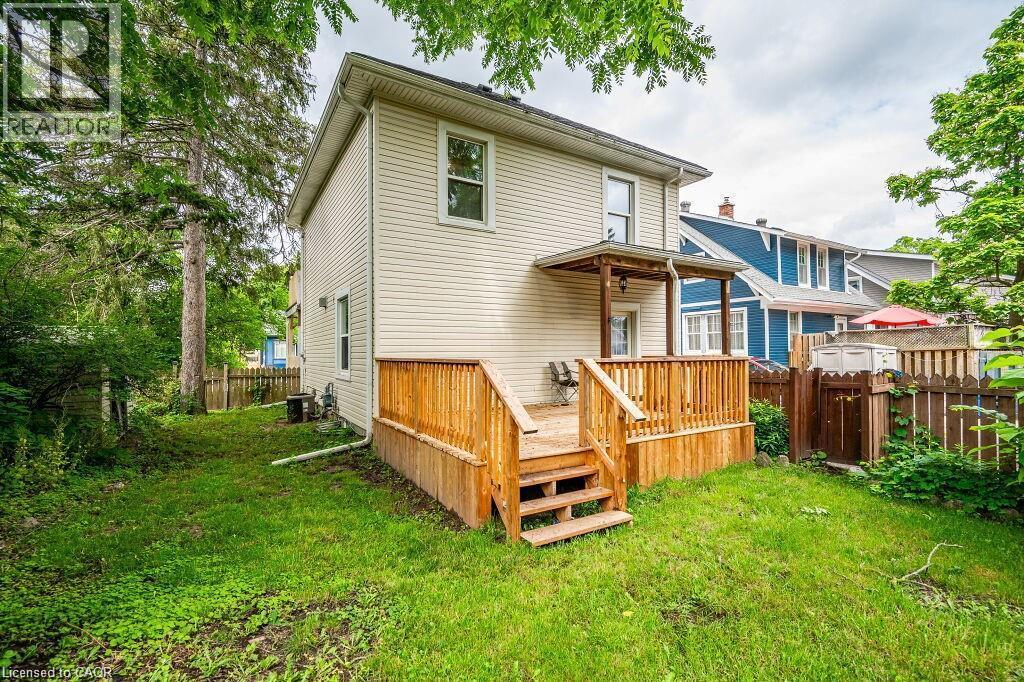
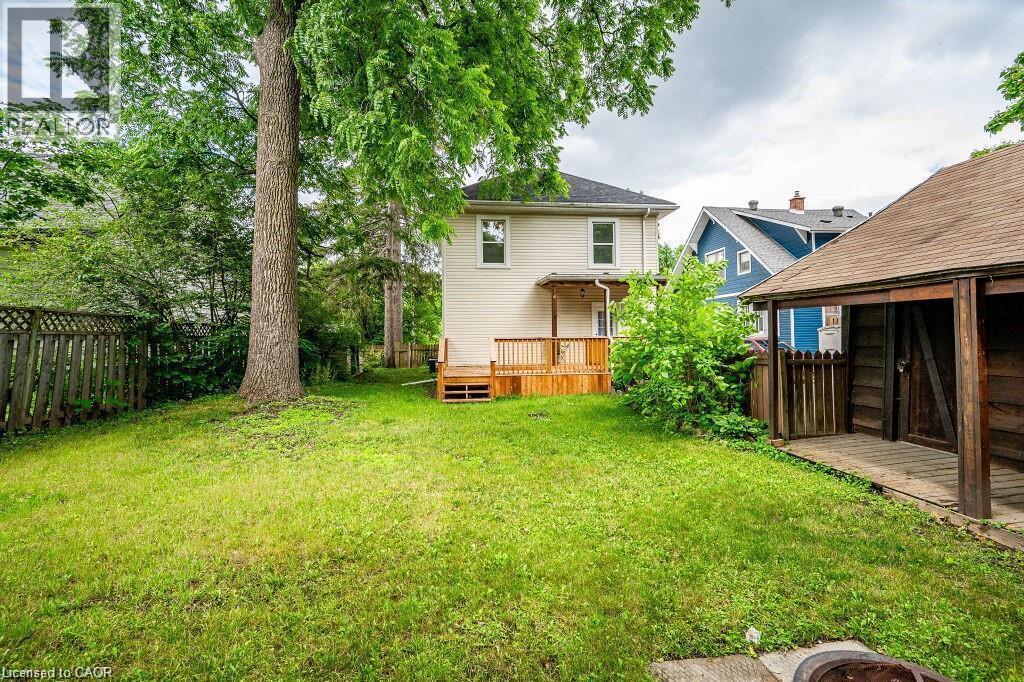
Rear exterior with horizontal siding, wooden deck, wooden steps, covered porch, and a fenced yard - 275 Main Street, Cambridge, ON
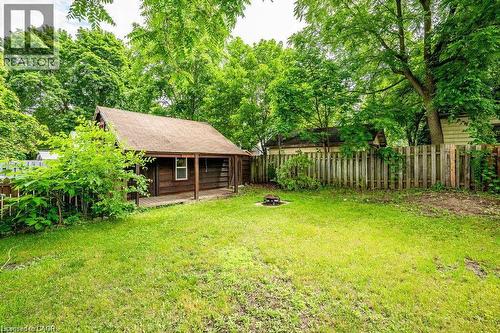
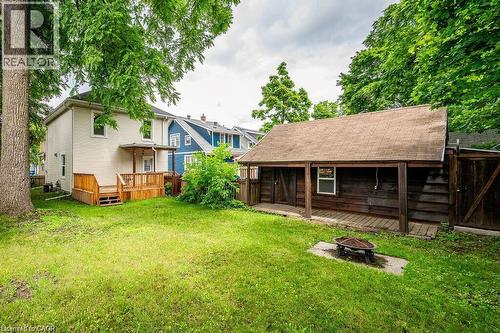
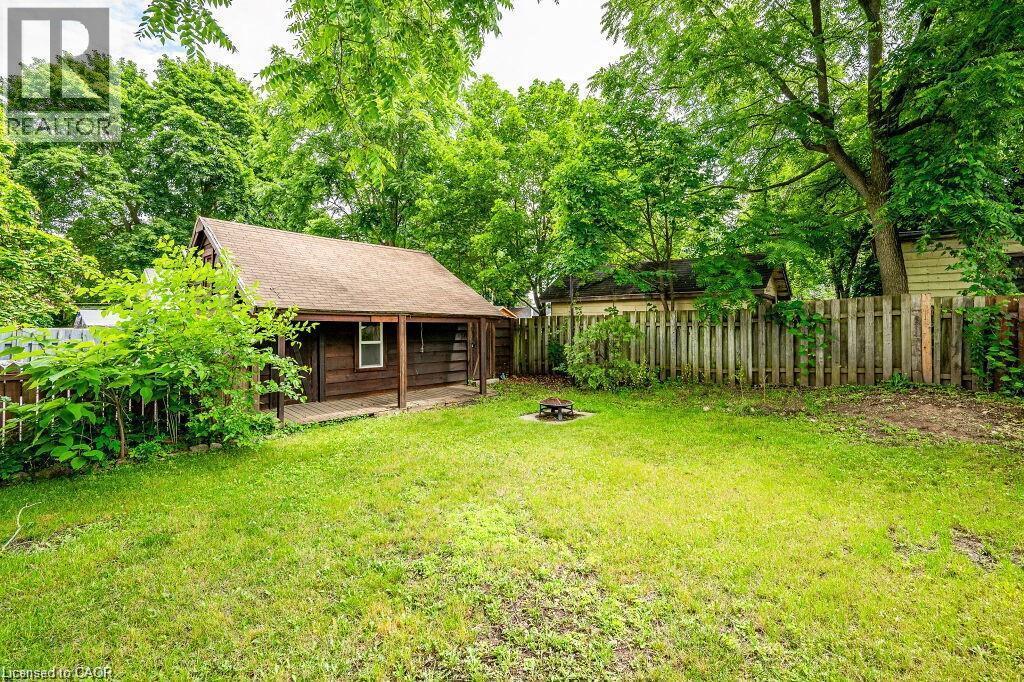
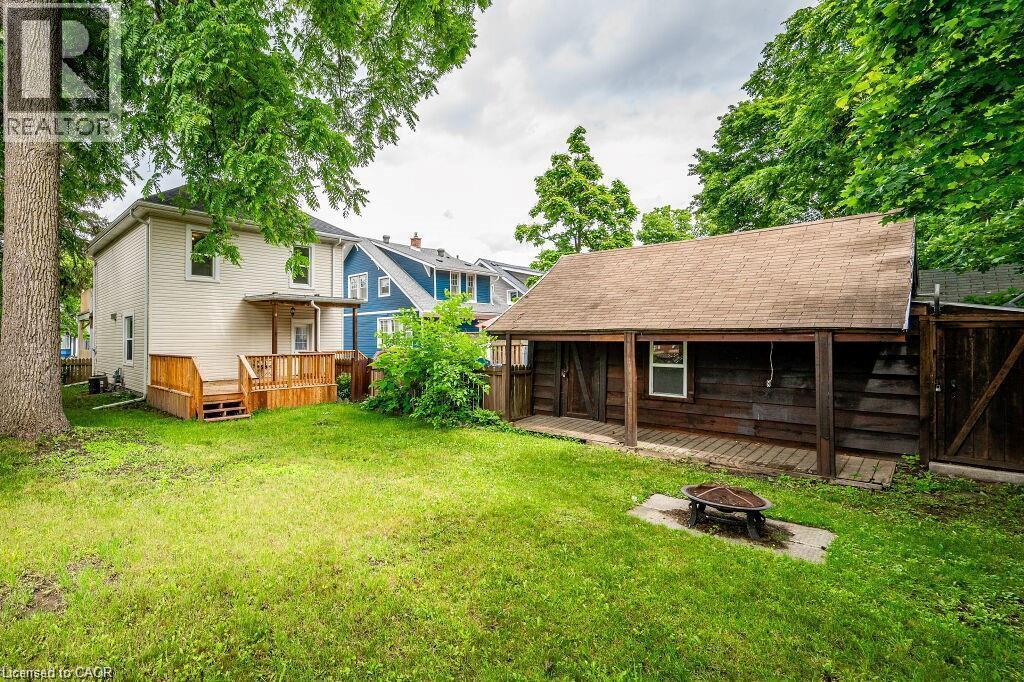
Expansive grassy yard featuring a wooden deck, a covered porch, and a detached shed with a shingled roof - 275 Main Street, Cambridge, ON
Expansive grassy yard with mature trees, a wooden deck, and a detached shed - 275 Main Street, Cambridge, ON
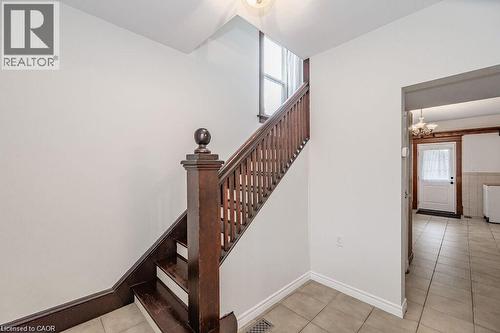
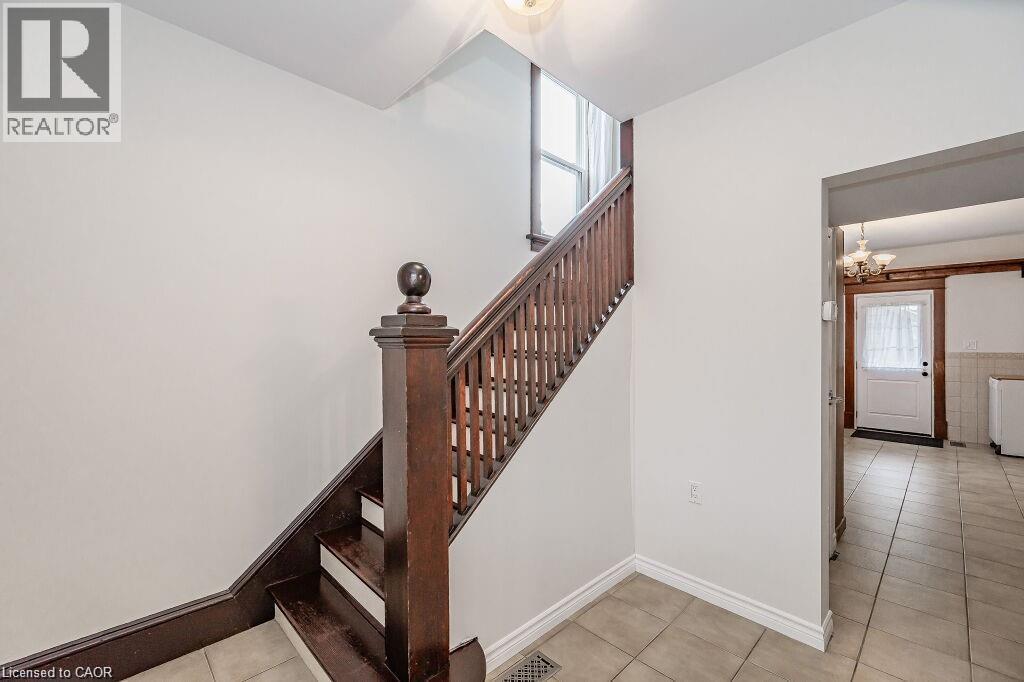
Staircase with wood-finish newel post and balusters - 275 Main Street, Cambridge, ON
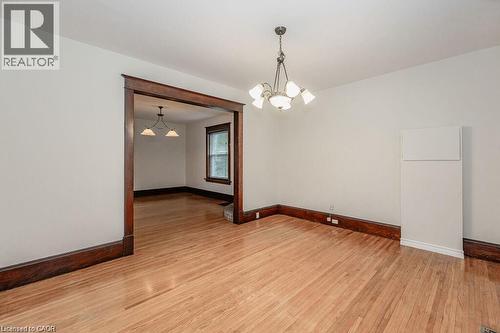
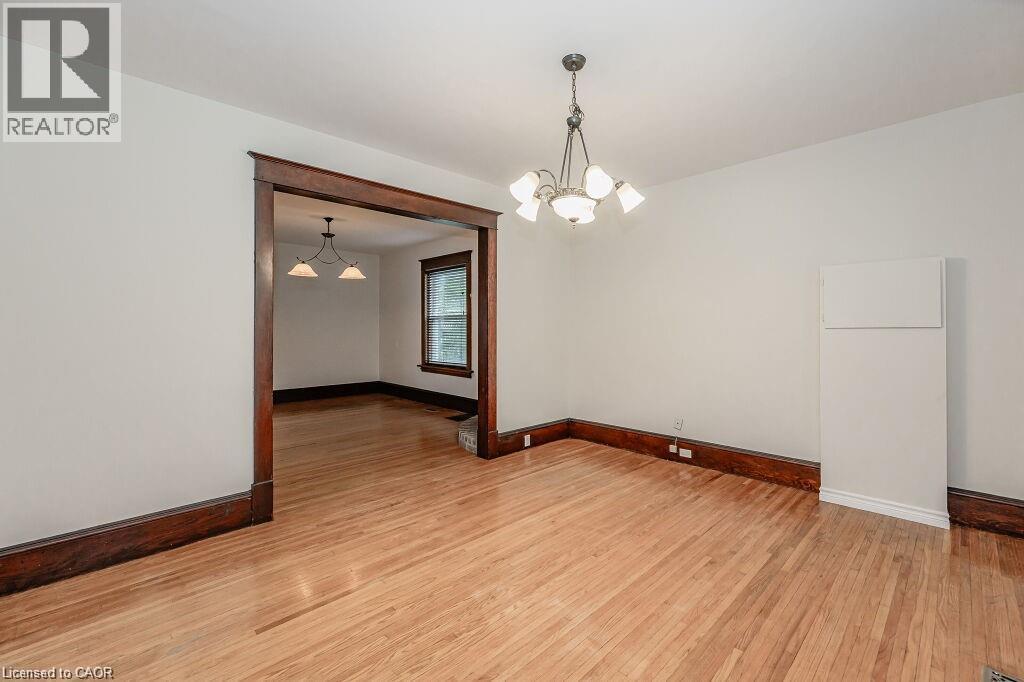
Hardwood flooring, dark wood trim, classic chandelier, and a wide cased opening - 275 Main Street, Cambridge, ON
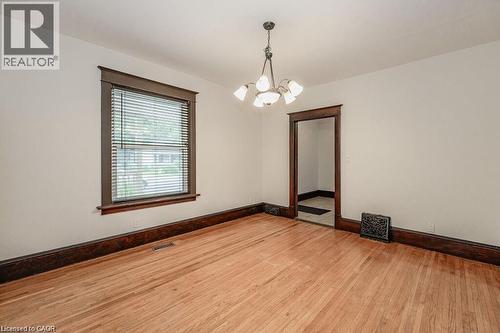
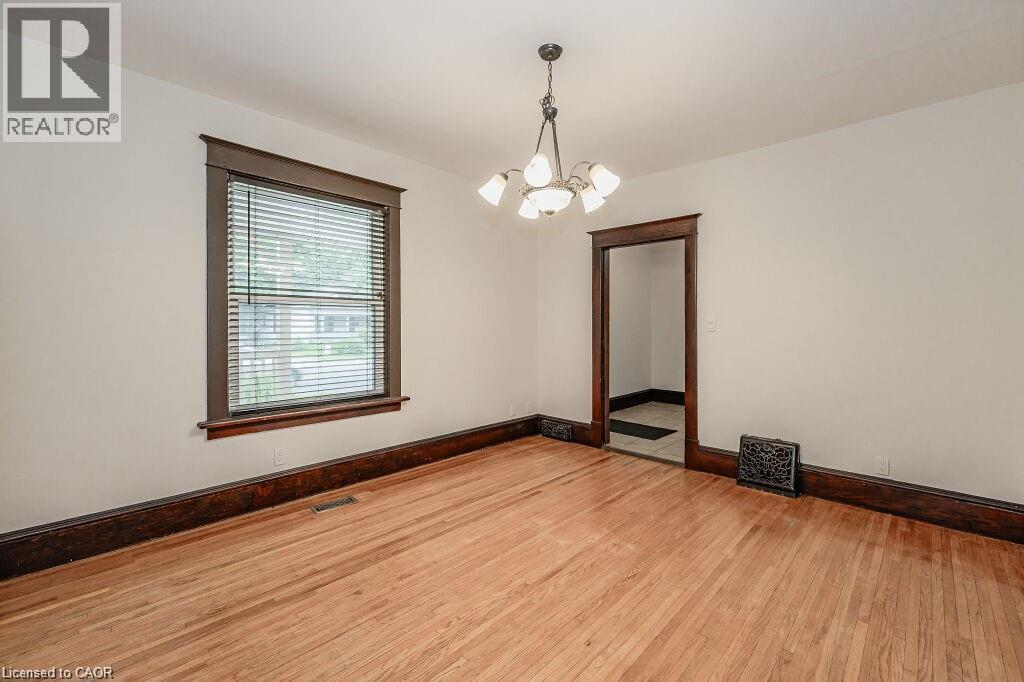
Hardwood flooring, white painted walls, dark wood trim, classic chandelier, and a doorway with dark wood framing - 275 Main Street, Cambridge, ON
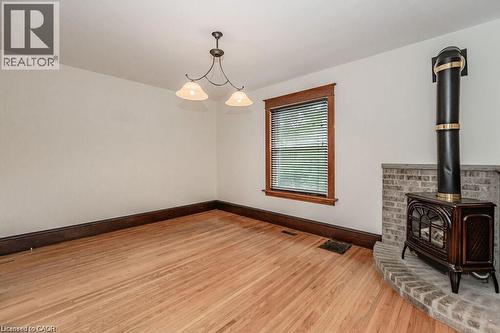
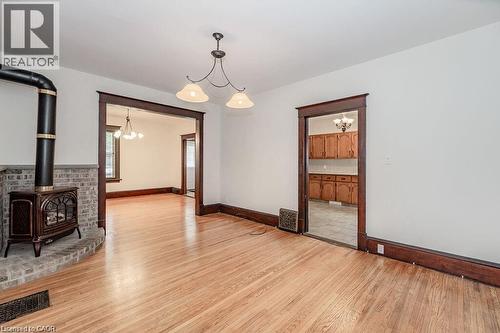
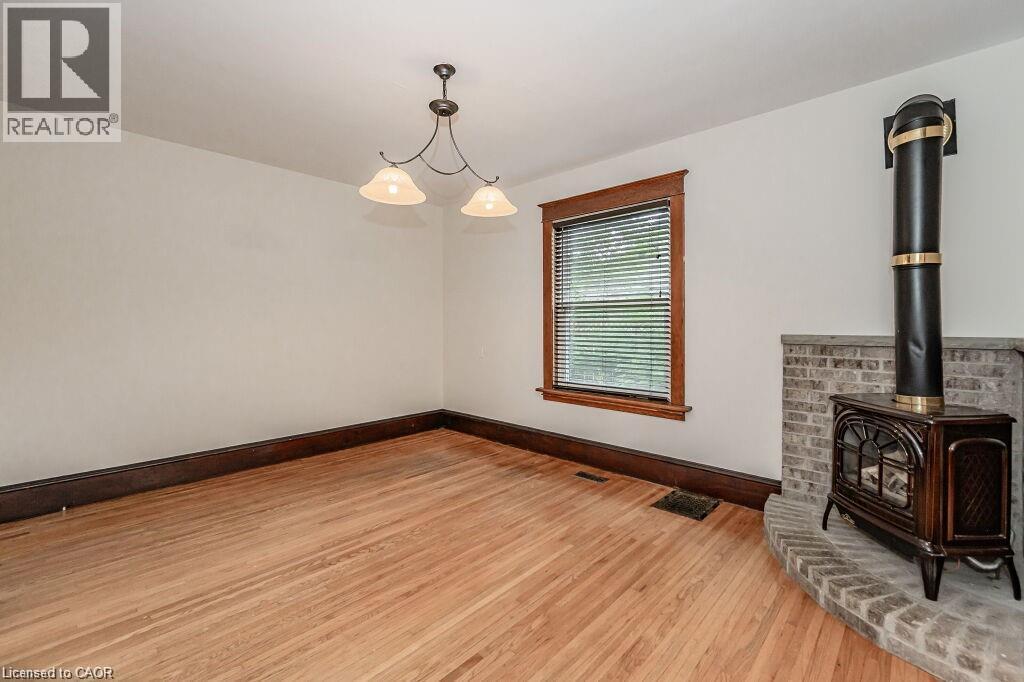
Hardwood flooring, wood-burning stove with brick surround, single window with wood trim, and a two-light ceiling fixture - 275 Main Street, Cambridge, ON
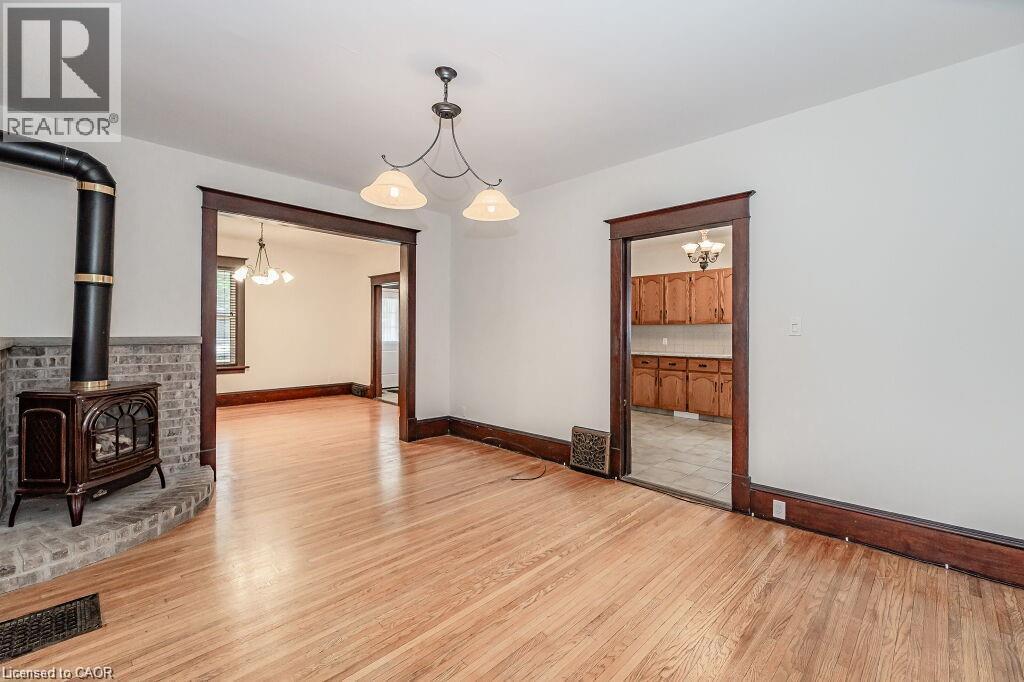
Hardwood flooring, cast iron stove with brick surround, traditional wood trim, and two-light pendant fixture - 275 Main Street, Cambridge, ON
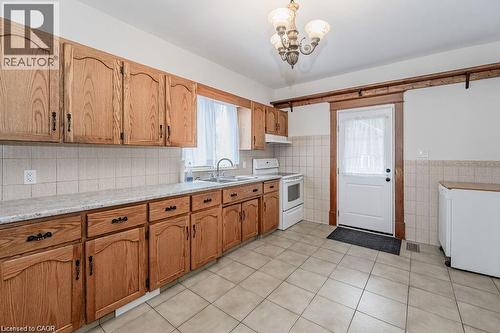
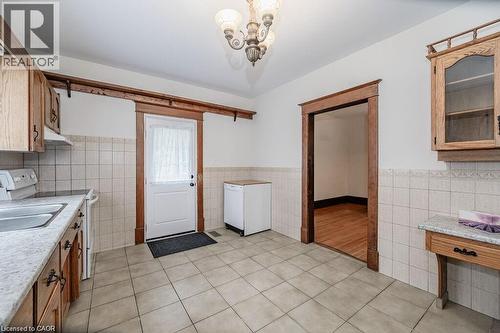
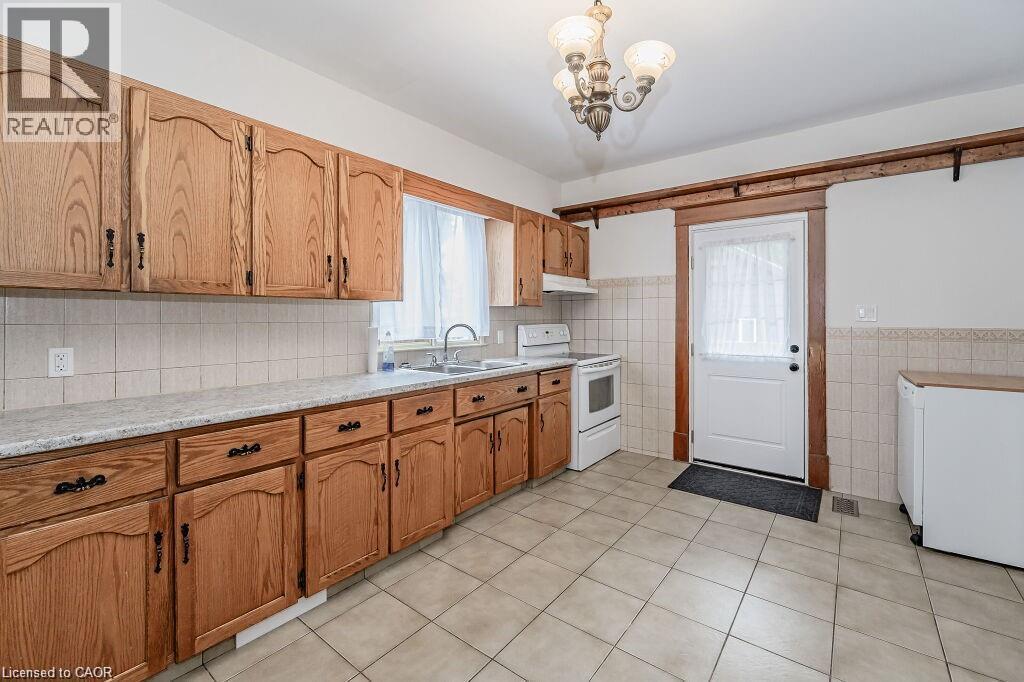
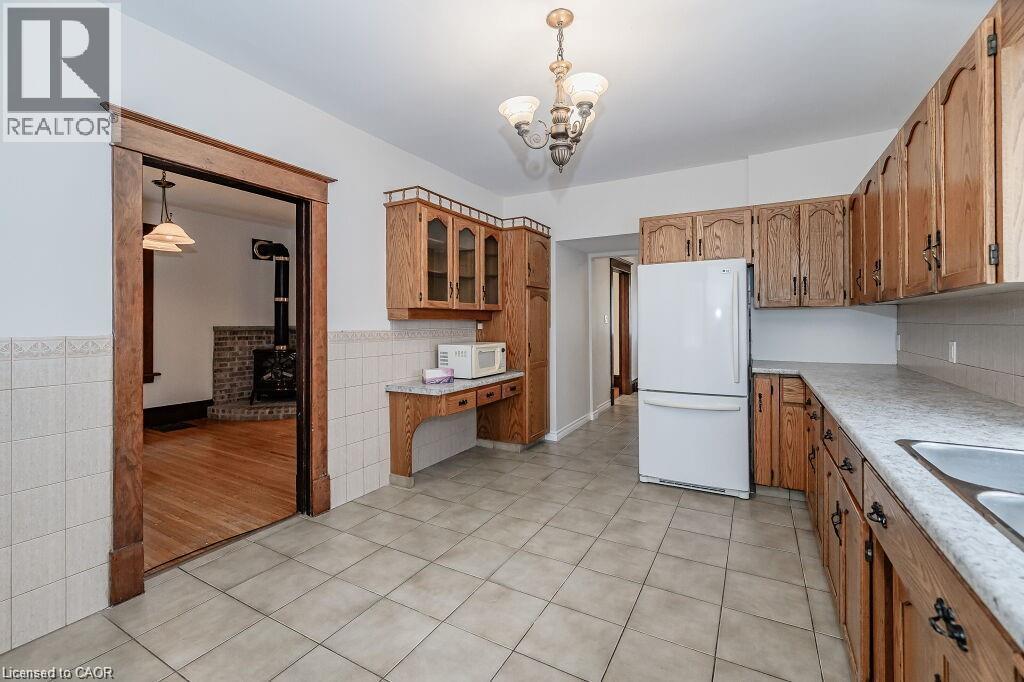
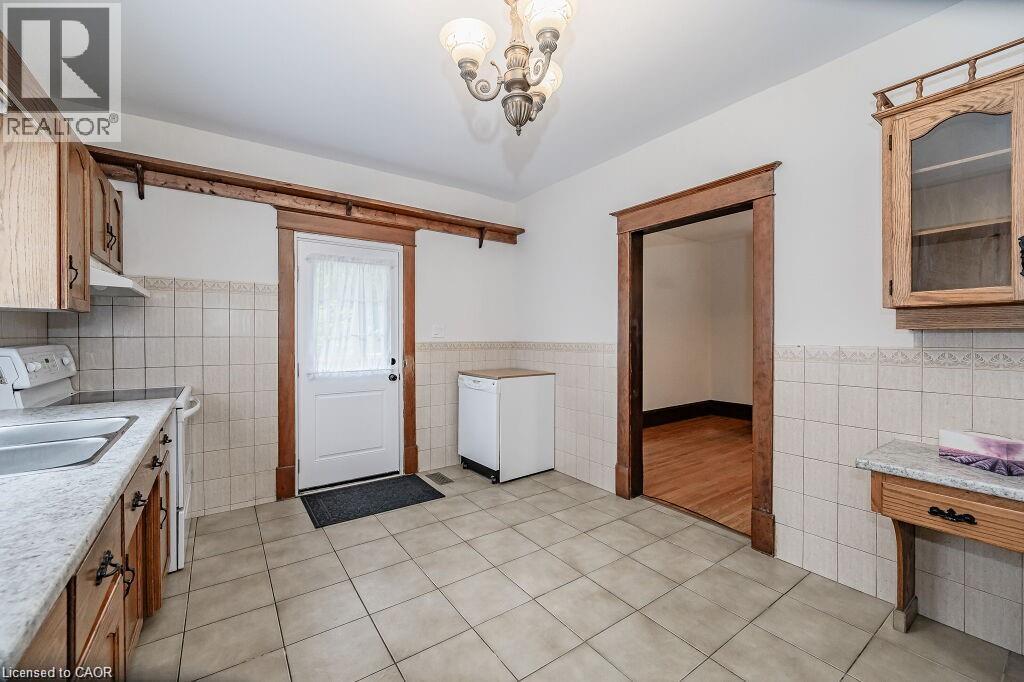
Wood-finish cabinetry with black hardware, light-toned tiled flooring, white tiled backsplash, and a white door with wood trim - 275 Main Street, Cambridge, ON
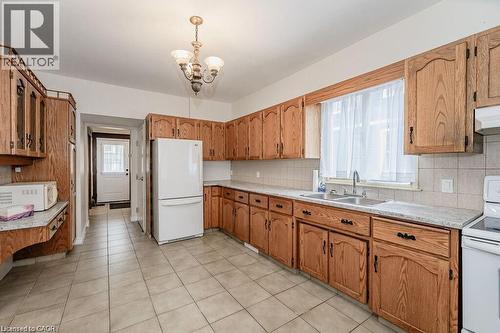
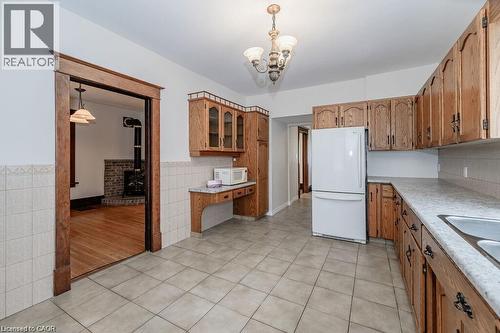
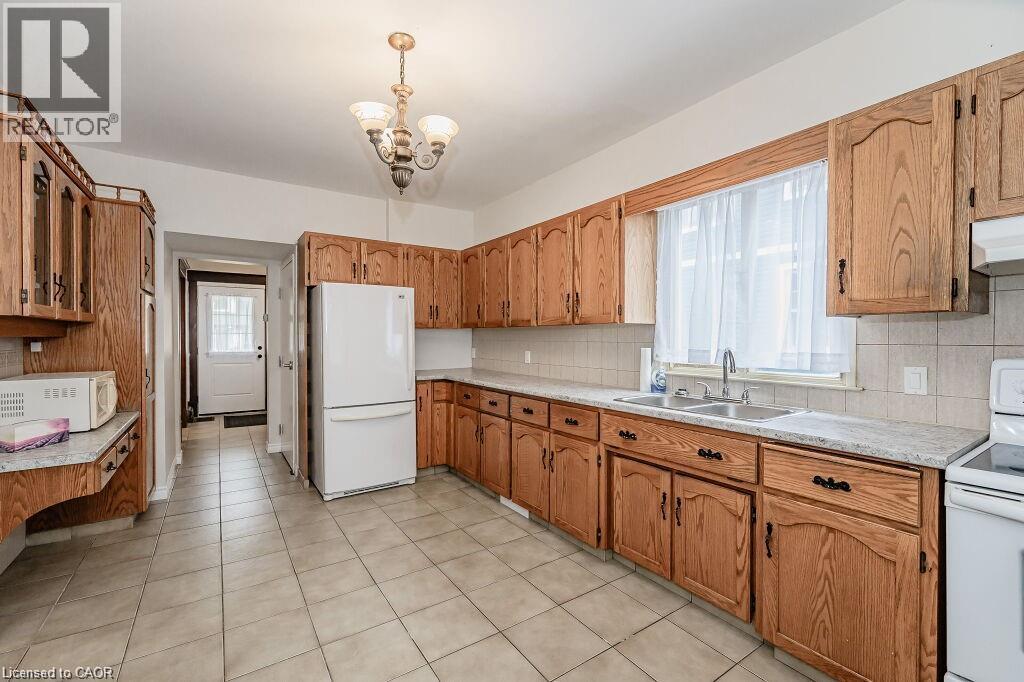
Kitchen featuring extensive wood cabinetry, tile flooring, a double basin stainless steel sink, and light-colored countertops - 275 Main Street, Cambridge, ON
Kitchen featuring wood-finish cabinetry, tile flooring, and laminate countertops - 275 Main Street, Cambridge, ON
Tile flooring, wood cabinetry, stone-finish countertops, ceramic tile backsplash, and a decorative chandelier - 275 Main Street, Cambridge, ON
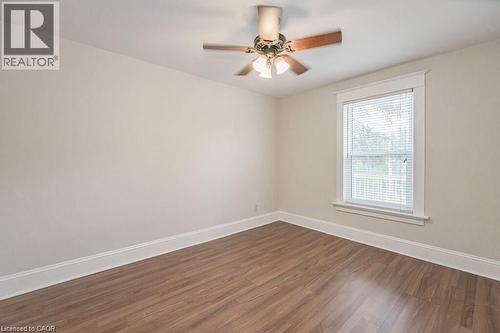
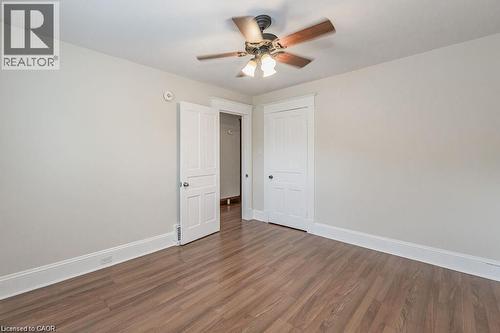
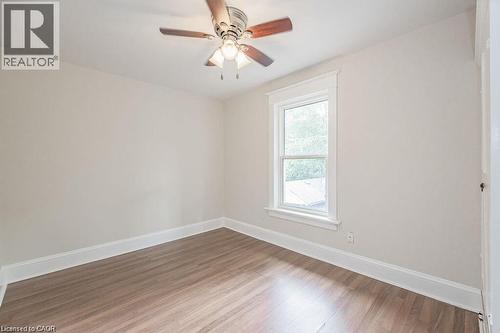
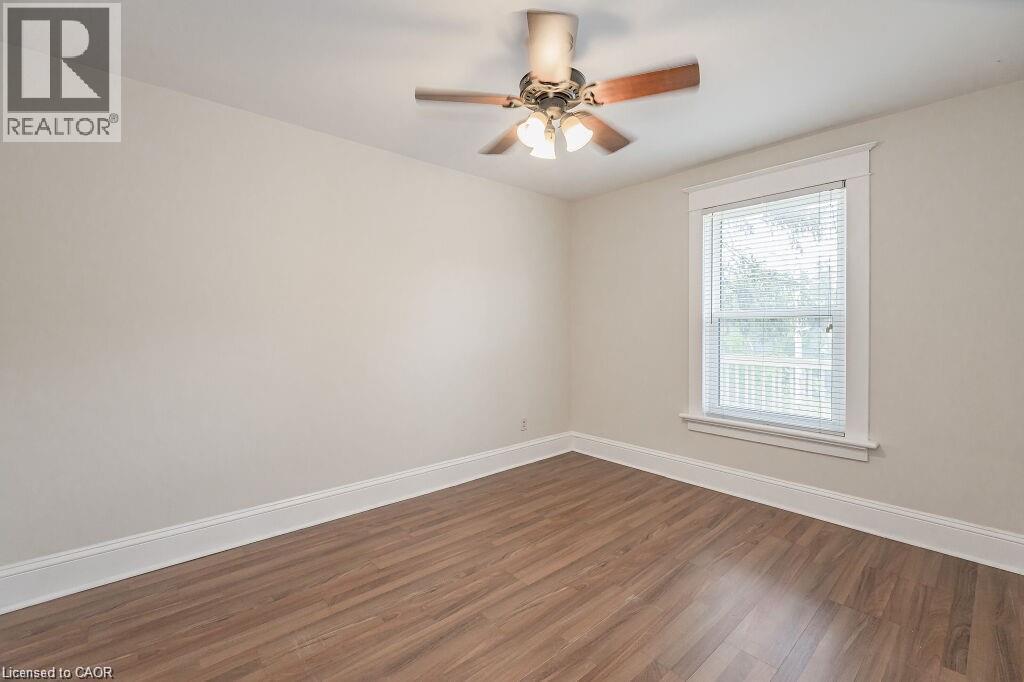
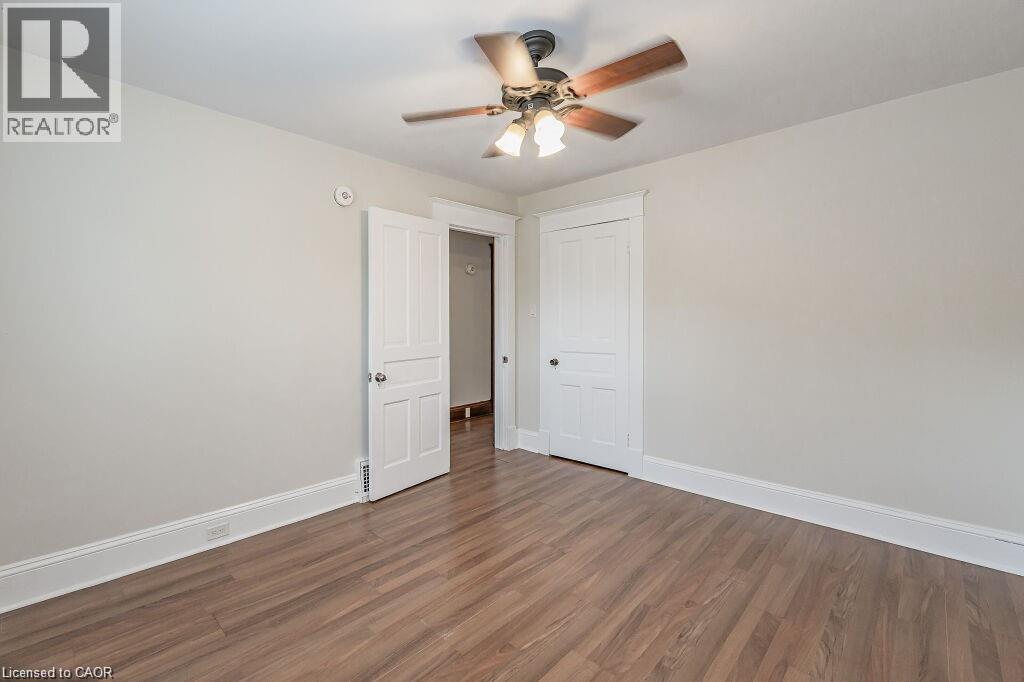
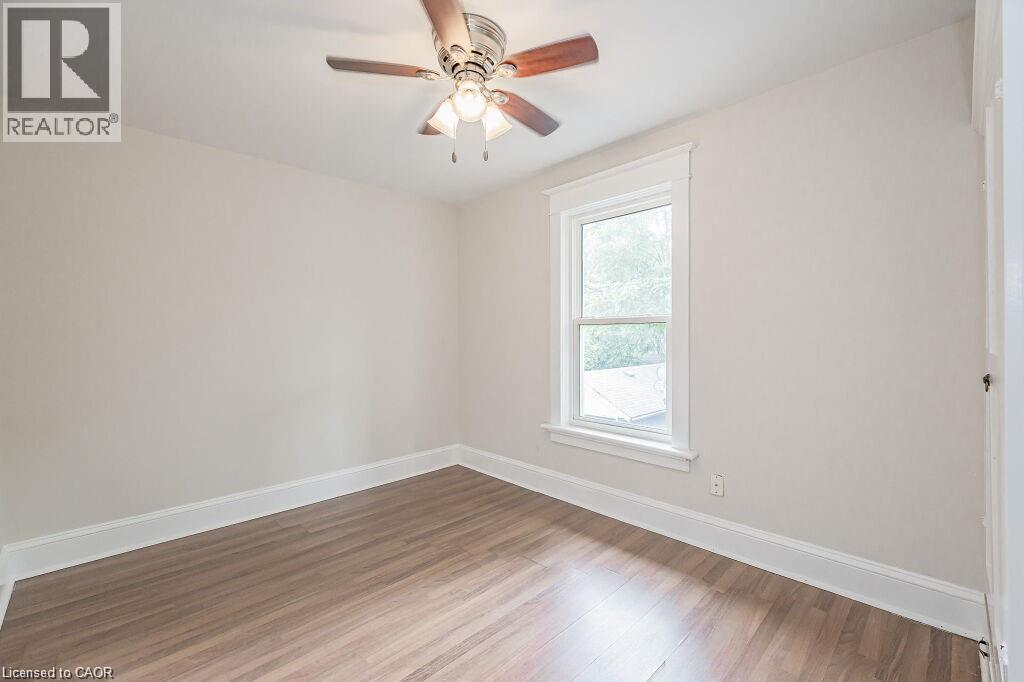
Wood-finish flooring, neutral wall tones, white trim, window with blinds, and a ceiling fan with integrated lighting - 275 Main Street, Cambridge, ON
Wood-finish flooring, white trim, paneled doors, and a ceiling fan with light fixture - 275 Main Street, Cambridge, ON
Wood-finish flooring, single window, and a ceiling fan - 275 Main Street, Cambridge, ON
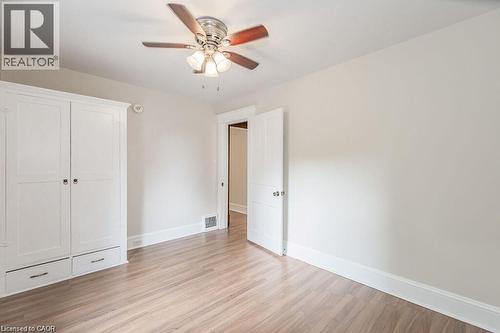
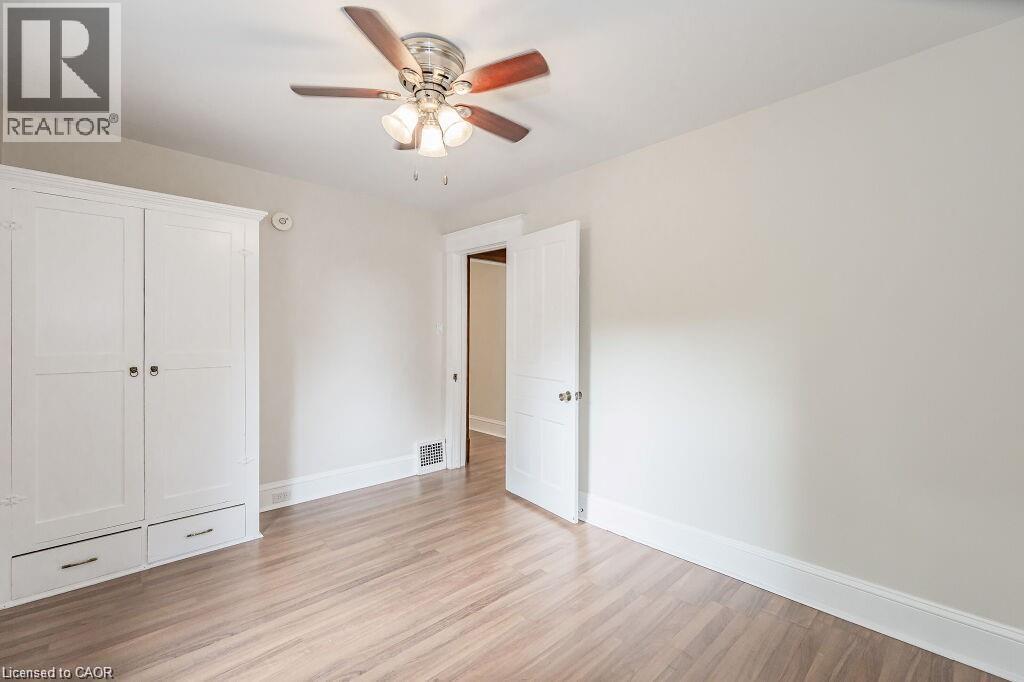
Wood-finish flooring, built-in storage with drawers, ceiling fan with integrated lighting, and a white paneled door - 275 Main Street, Cambridge, ON
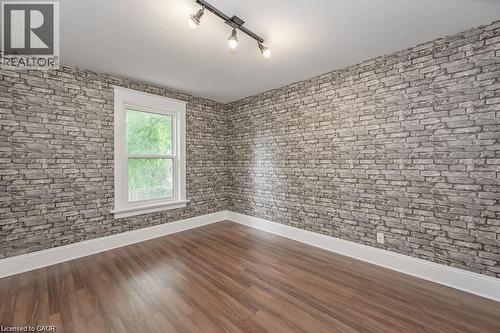
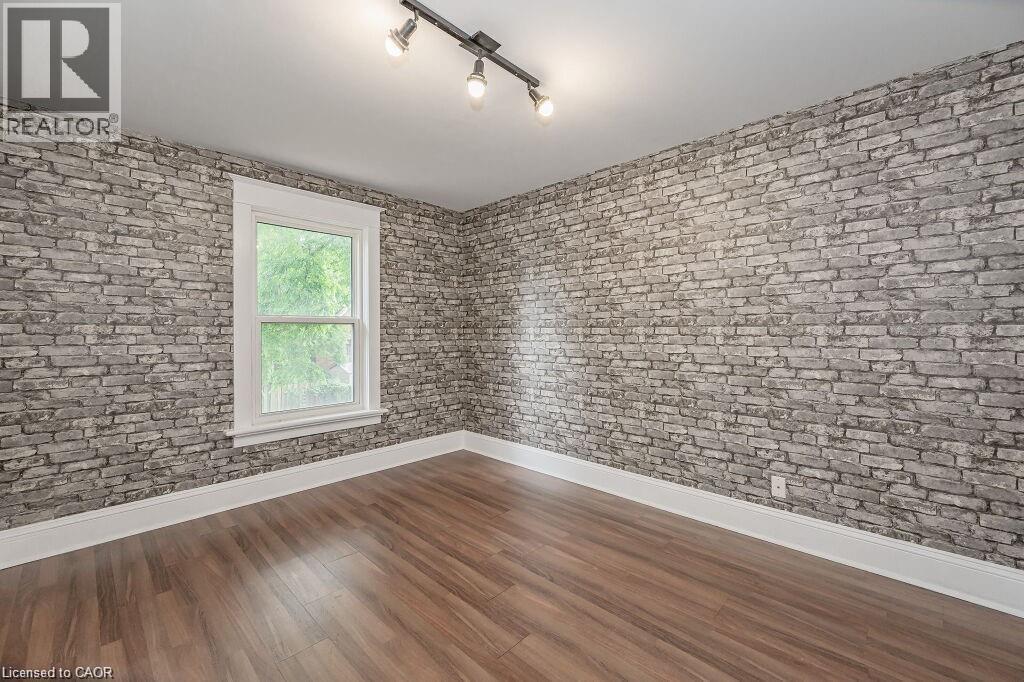
Wood-finish flooring, white trim, track lighting fixture, and a single window - 275 Main Street, Cambridge, ON
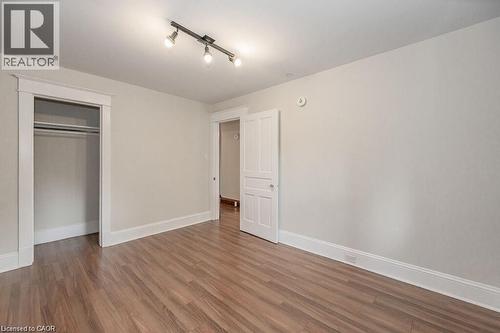
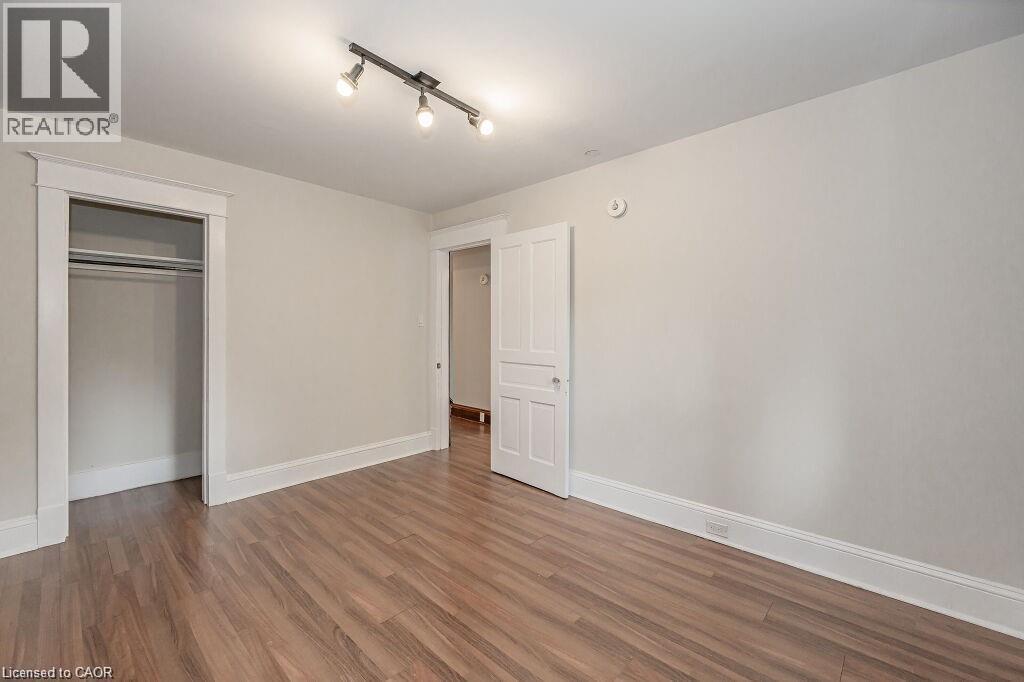
Wood-finish flooring with white trim, a closet with hanging rods, a white paneled door, and track lighting - 275 Main Street, Cambridge, ON
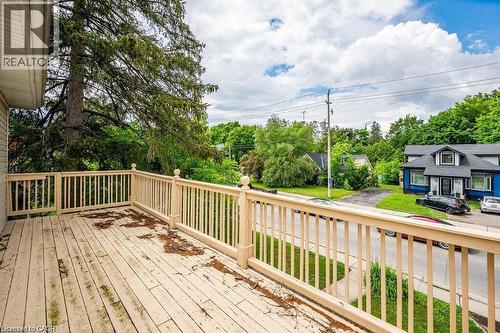
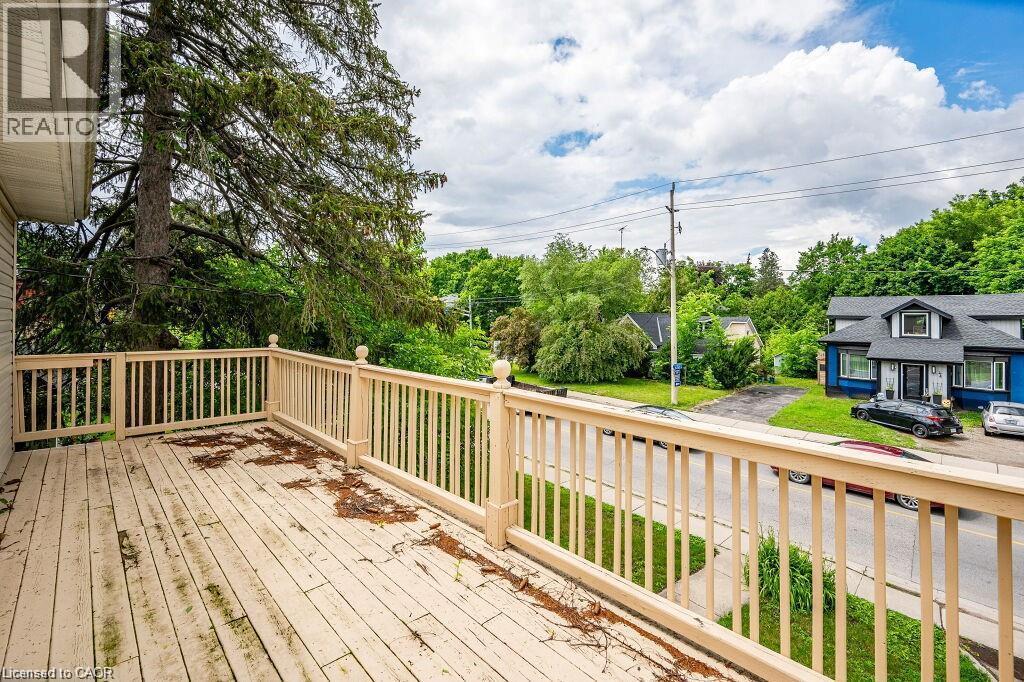
Upper-level deck with wood-finish flooring and railing - 275 Main Street, Cambridge, ON
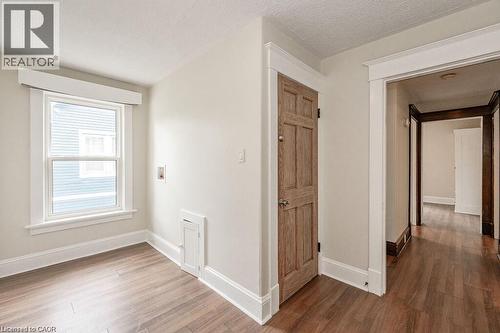
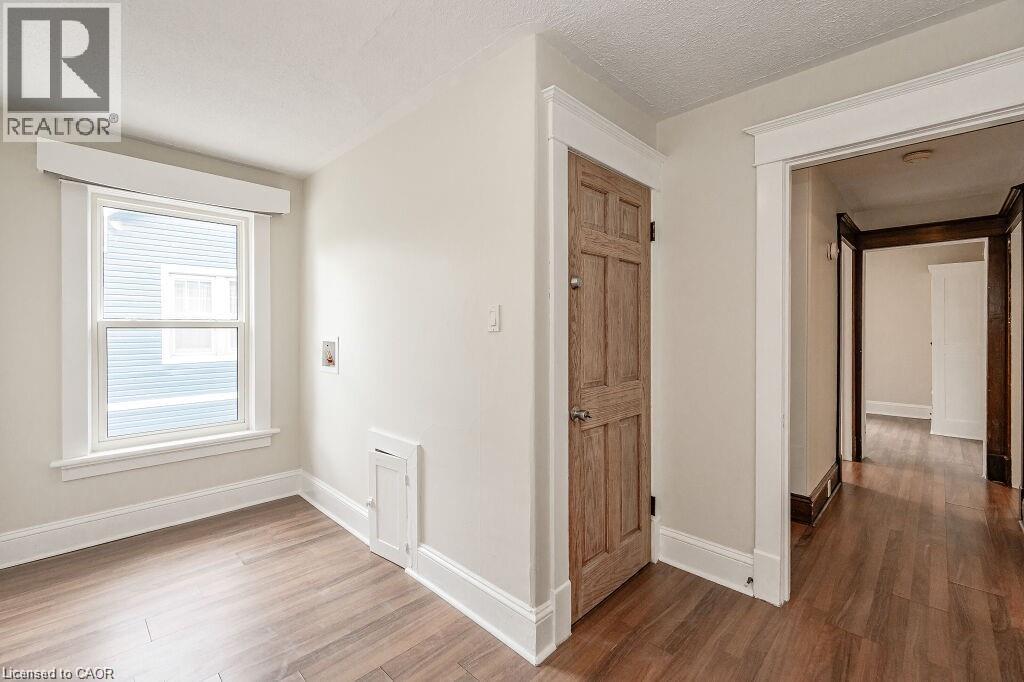
Wood-finish flooring throughout, white trim, and a paneled interior door - 275 Main Street, Cambridge, ON
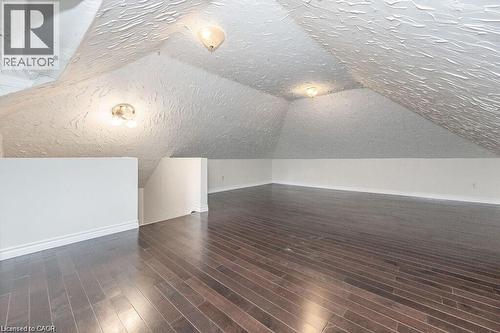
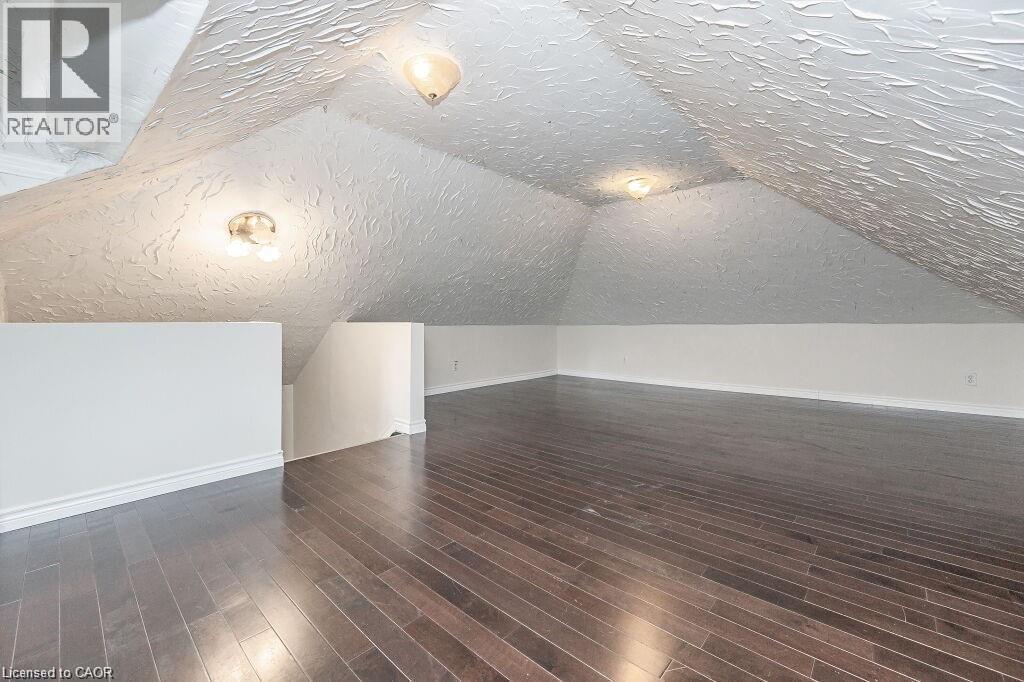
Expansive attic space featuring wood-finish flooring, sloped ceilings, and recessed lighting - 275 Main Street, Cambridge, ON
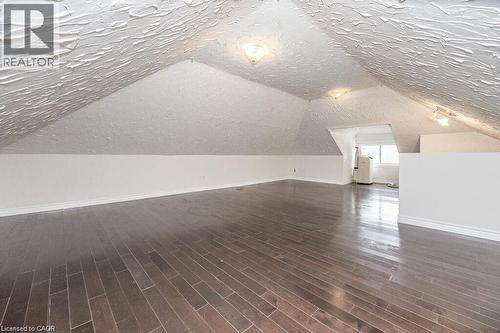
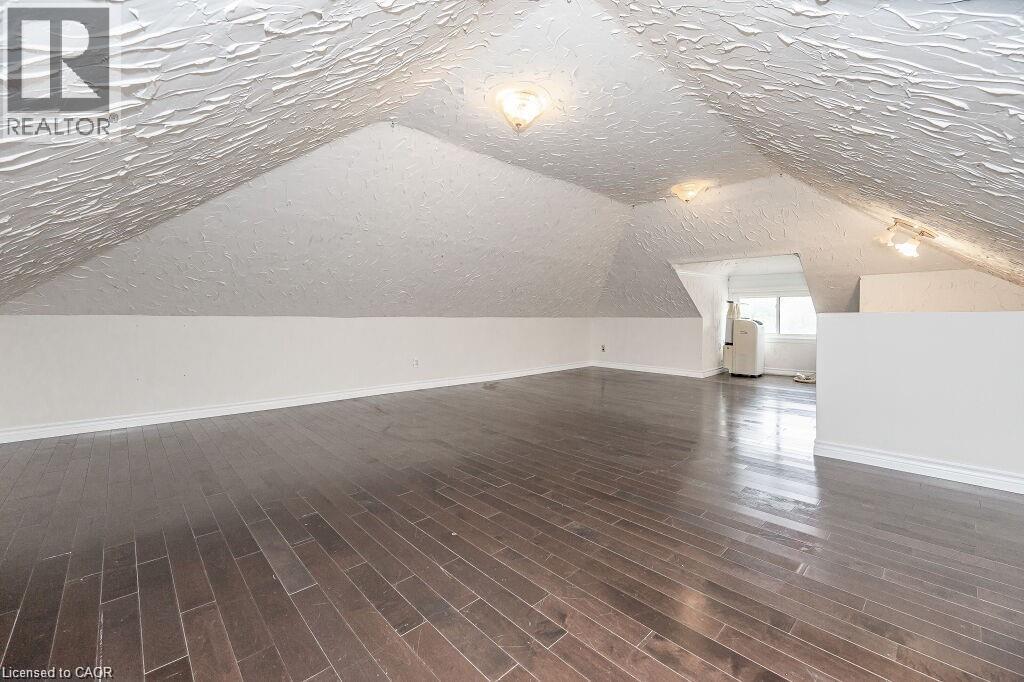
Sloped ceilings with textured finish, recessed lighting, and wood-finish flooring - 275 Main Street, Cambridge, ON
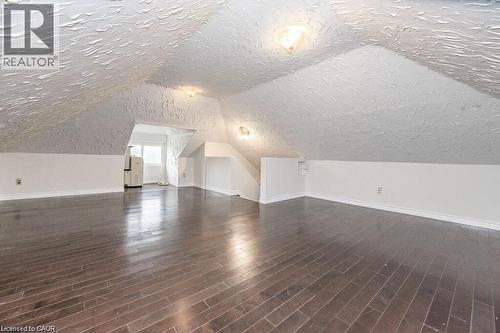
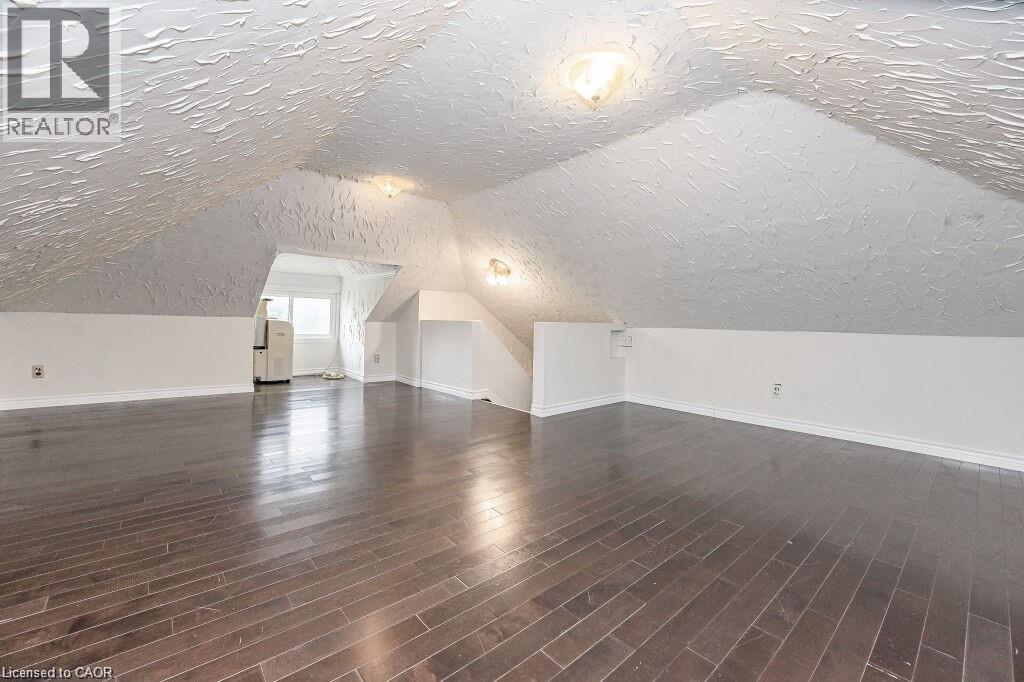
Spacious area featuring wood-finish flooring, white painted walls, and sloped textured ceilings with flush mount lighting - 275 Main Street, Cambridge, ON
Two-story residence featuring a stone and siding exterior - 275 Main Street, Cambridge, ON
  • Advertising
275 MAIN Street, Cambridge, Ontario, N1R 1X8
$2,500.00 /month

3 Beds

1 Bath

Property Information:

Welcome to 275 Main Street! This spacious 3-bedroom, 1-bath upper unit offers plenty of room to spread out, including a bright and spacious loft that adds a whole extra level of living space. Whether used as a home office, lounge, studio, or additional living area, the loft gives this home a flexibility you don’t often find in a rental. Located in East Galt, you’re close to everyday amenities, schools, parks, transit, and Downtown Galt, with the Cambridge Mill, Grand River, and scenic trails just minutes away. With three bedrooms plus the bonus loft space, this is a great option for anyone looking for a little more room without sacrificing location. (id:27)

Building Features:

  • Style: Detached
  • Building Type: House
  • Architectural Style: A-Frame
  • Basement Type: None
  • Construction Style - Attachment: Detached
  • Exterior Finish: Stone, Vinyl siding
  • Floor Space: 1850 sqft
  • Foundation Type: Poured Concrete
  • Heating Type: Forced air
  • Heating Fuel: Natural gas
  • Cooling Type: Central air conditioning
  • Appliances: Refrigerator, Stove

Property Features:

  • OwnershipType: Freehold
  • Property Type: Single Family
  • Amenities Nearby: Public Transit, Schools, Shopping
  • Features: Paved driveway
  • Floor Space (approx): 1850 Square Feet
  • Irregular: Yes
  • Lot Depth: 115 Feet
  • Lot Frontage: 55 Feet
  • Lot Size: 0.00 Acres
  • Structure Type: Workshop
  • Zoning: R4
  • Sewer: Municipal sewage system
  • No. of Parking Spaces: 2

Rooms:

  • Bedroom 2nd Level 13'0'' x 9'0''
  • Bedroom 2nd Level 13'0'' x 9'0''
  • Bathroom 2nd Level 12'1'' x 10'0''
  • Primary Bedroom 2nd Level 12'1'' x 10'2''
  • Attic 3rd Level 22'0'' x 16'0''
  • Living Main Level 14'0'' x 12'4''
  • Kitchen Main Level 15'1'' x 11'0''
  • Dining Main Level 15'8'' x 12'0''

REALTOR.ca  

Access to Sold Data on this website may only be used by consumers that have a bona fide interest in the purchase, sale, or lease of residential real estate.

Sales/Price History

Log in or create an account to see sold and historical listings information

Location of 275 MAIN Street, Cambridge, Ontario, N1R 1X8

Demographic Information of 275 MAIN Street, Cambridge, Ontario, N1R 1X8

Life Stage

Families with Tweens
Employment Type

Mixed

Average Household Income

$104,585.91

Average Number of Children

1.62

Household Population

Household Structure

Age of Population

Education

Education Level

No certificate/diploma/degree

32.09 %

High school certificate or equivalent

31.84 %

Apprenticeship trade certificate/diploma

4.98 %

College/non-university certificate

17.33 %

University certificate (below bachelor)

1.09 %

University Degree

12.67 %

Commuter

Travel To Work

By Car

92.29 %

By Public Transit

3.84 %

By Walking

0.1 %

By Bicycle

0.0 %

By Other Methods

3.77 %

Cultural Diversity

Knowledge of Official Language

Mother Tongue

Building Information
Building Type

Apartments (Low and High Rise)

25.0 %

Houses

75.0 %

Own Vs. Rent