Button CopyPathCircle CloseCircle Left ArrowArrow Down Icon GreyClosecirclecircleBurger
  • Advertising

27 ROSEVIEW Avenue, Cambridge, Ontario, N1R 4A5

MLS® # 40855615
House For Sale In Riverview, Cambridge, Ontario
$499,900 QuickQuoteTM: $459K - $581K

3 Beds

1 Bath

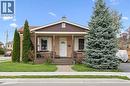
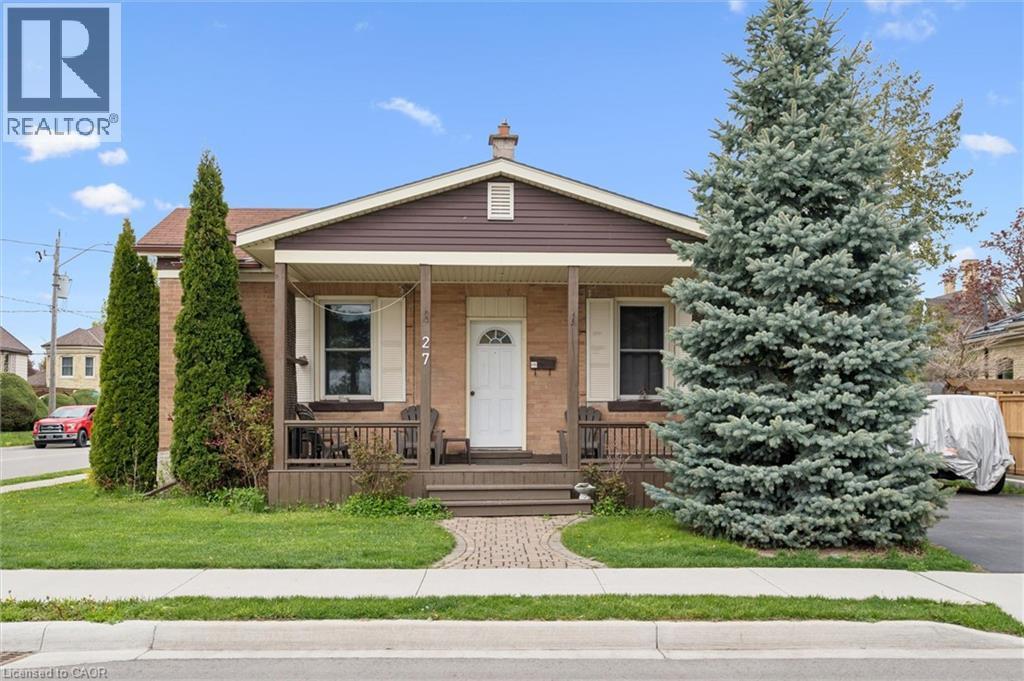
Charming brick colonial with a welcoming front porch, mature evergreen landscaping, and manicured lawn - 27 Roseview Avenue, Cambridge, ON - Outdoor With Deck Patio Veranda With Facade
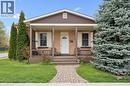
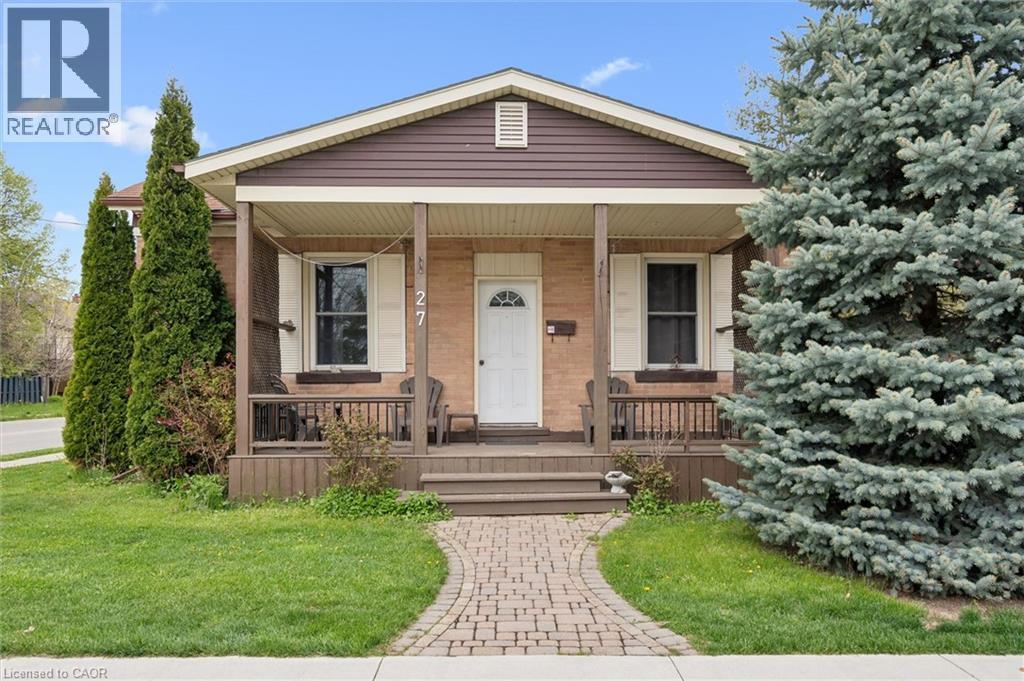
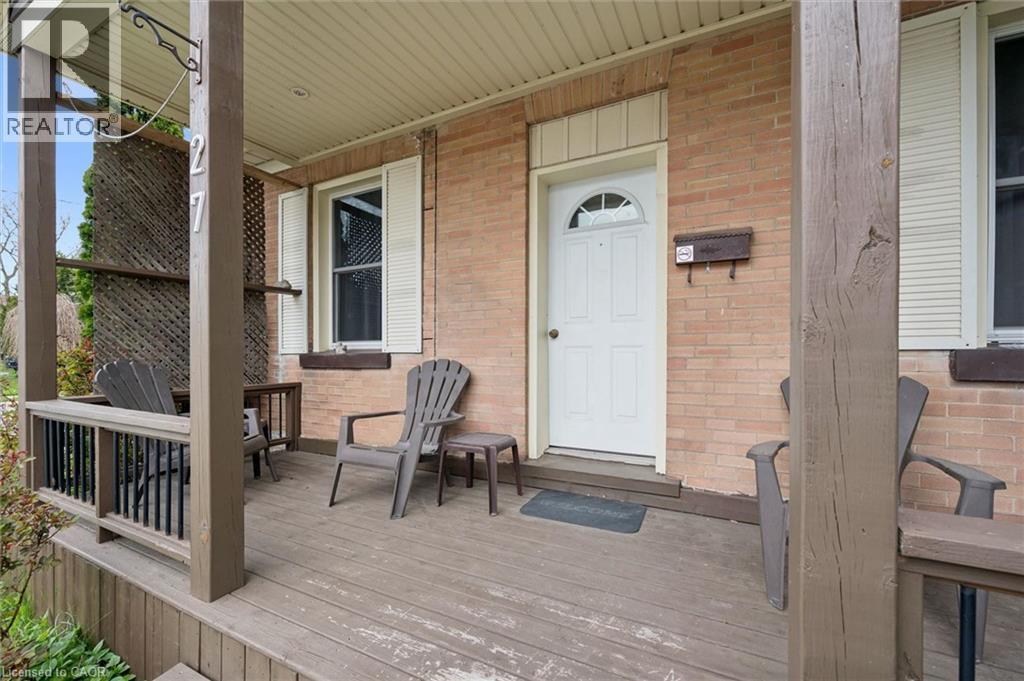
Brick facade with brown siding, covered front porch with wood columns and railing, front yard with mature landscaping, and a paver stone walkway - 27 Roseview Avenue, Cambridge, ON - Outdoor With Deck Patio Veranda
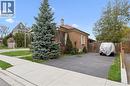
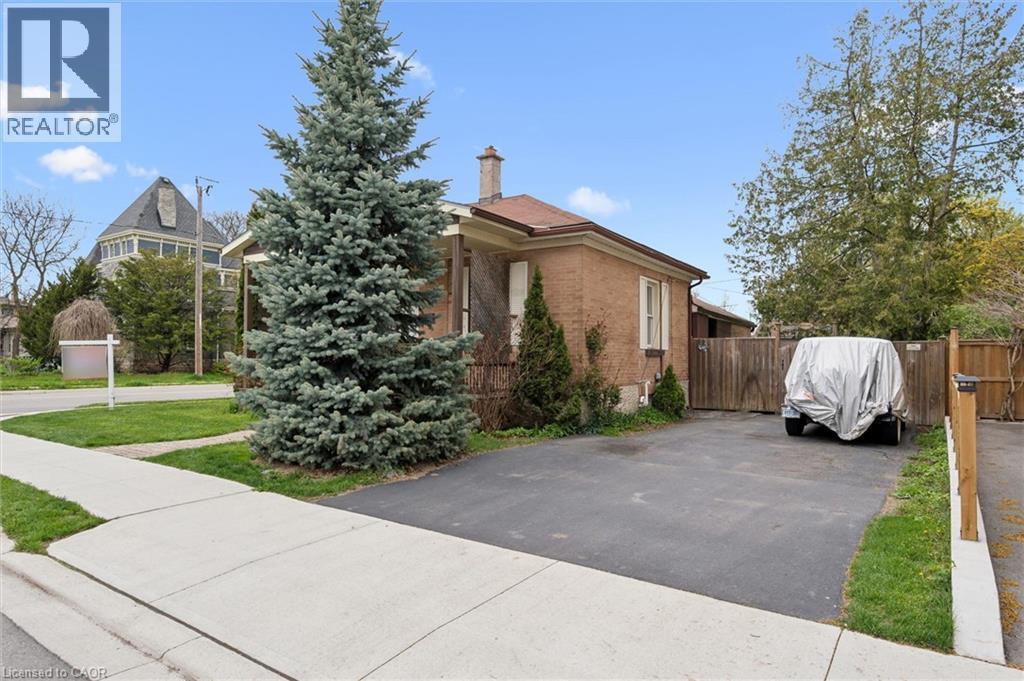
Brick exterior with a brown shingle roof, paved driveway, mature conifer, and wood fencing - 27 Roseview Avenue, Cambridge, ON - Outdoor
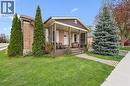
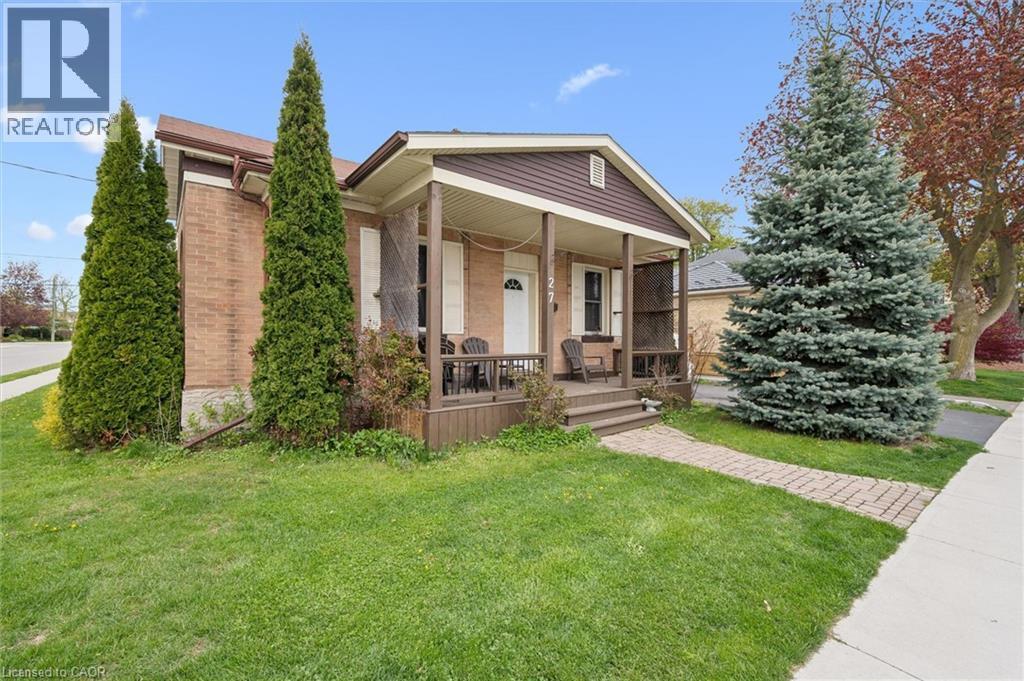
Brick exterior with a covered front porch and a paved walkway - 27 Roseview Avenue, Cambridge, ON - Outdoor With Deck Patio Veranda
27 Roseview Avenue, Cambridge, ON - Outdoor With Deck Patio Veranda With Exterior
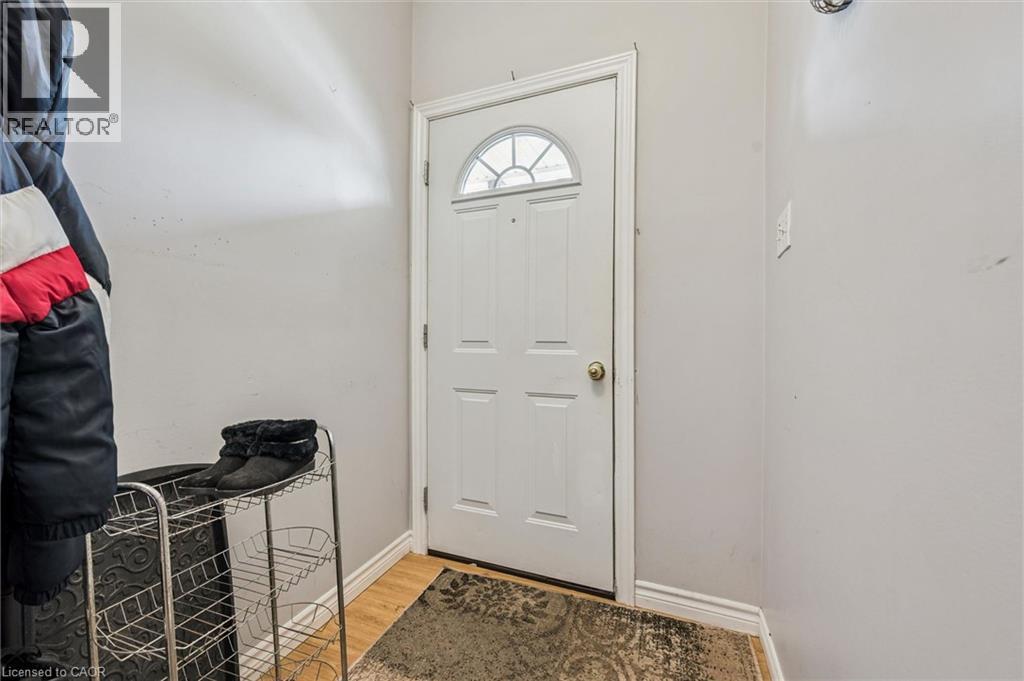
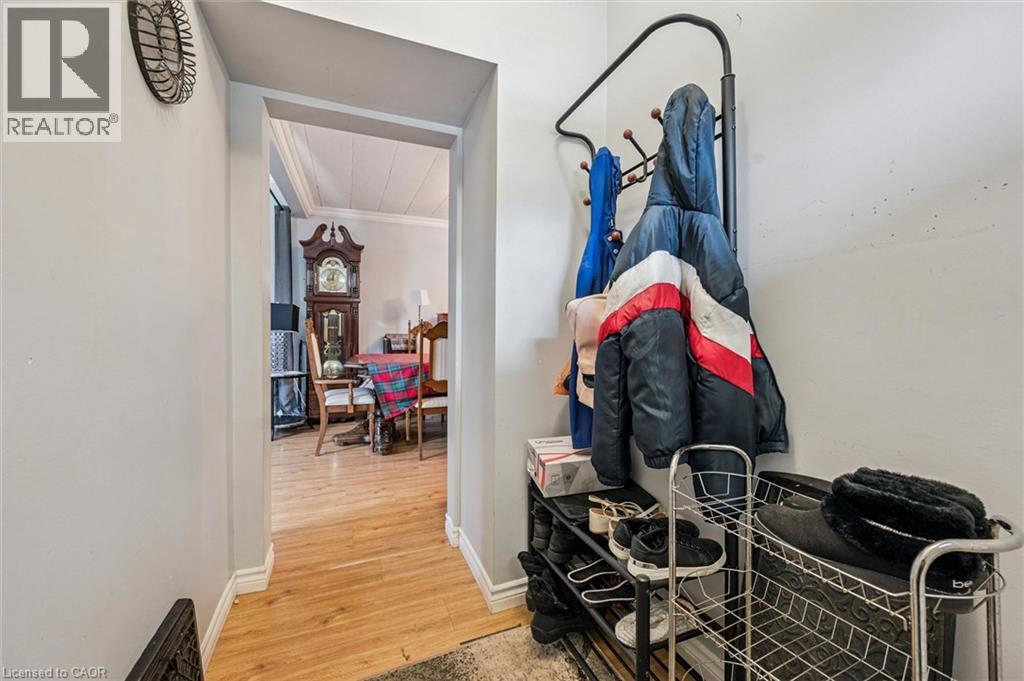
27 Roseview Avenue, Cambridge, ON - Indoor Photo Showing Other Room
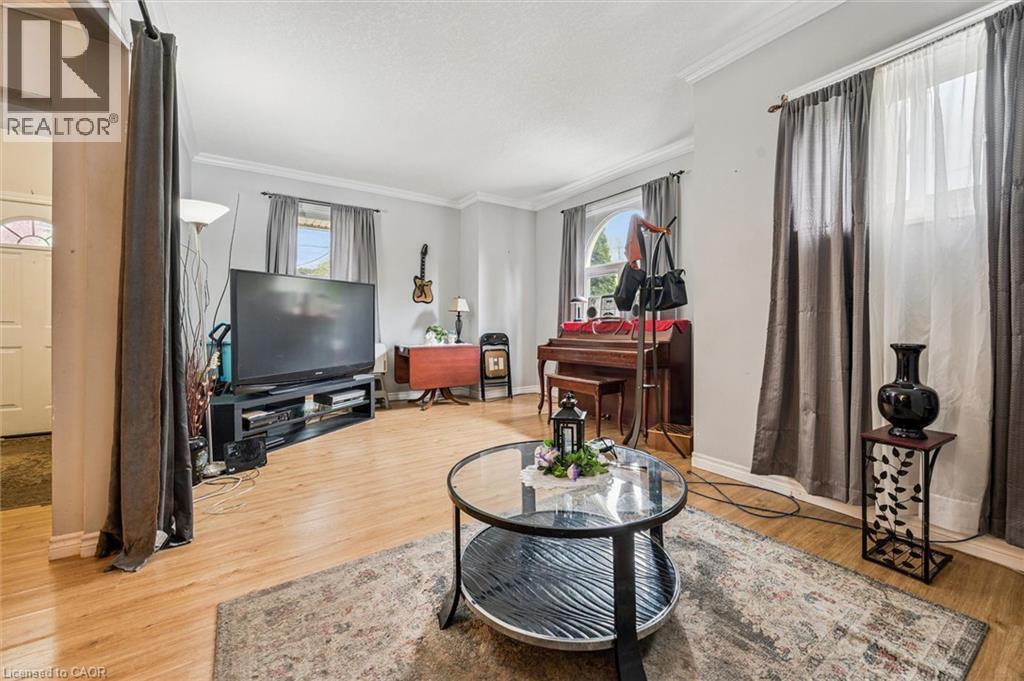
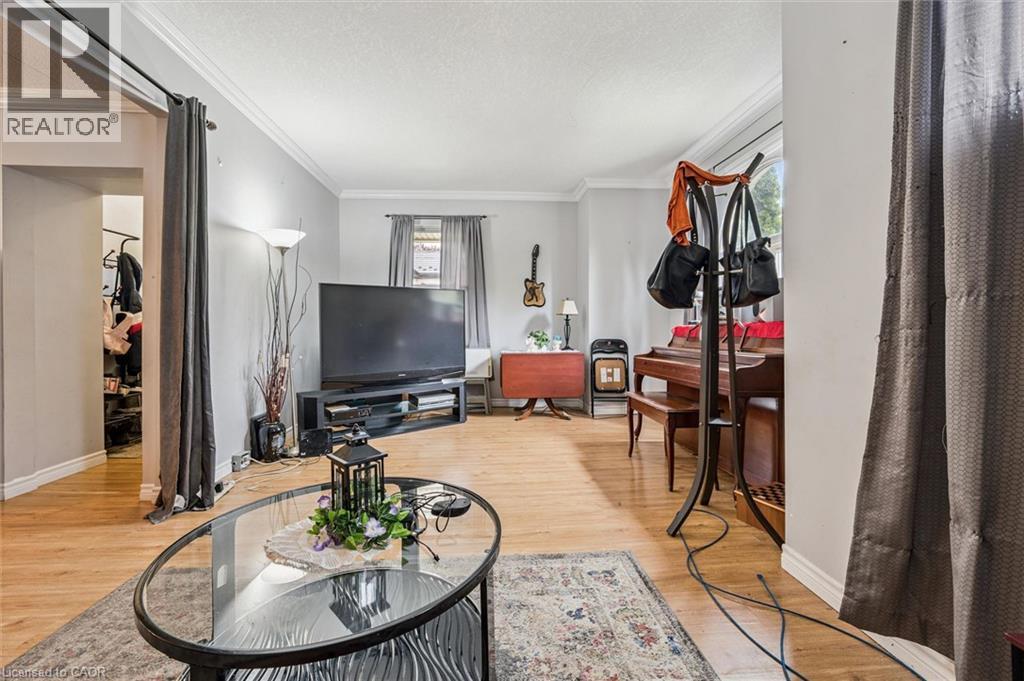
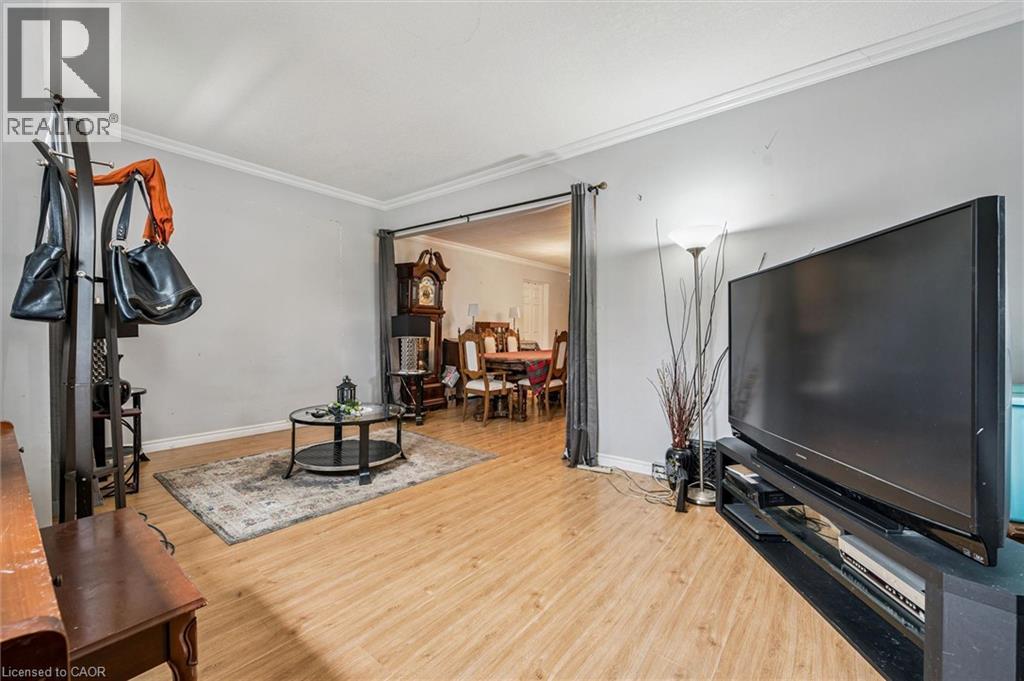
Light wood-finish flooring, crown molding, and multiple windows with drapery - 27 Roseview Avenue, Cambridge, ON - Indoor Photo Showing Living Room
27 Roseview Avenue, Cambridge, ON - Indoor Photo Showing Living Room
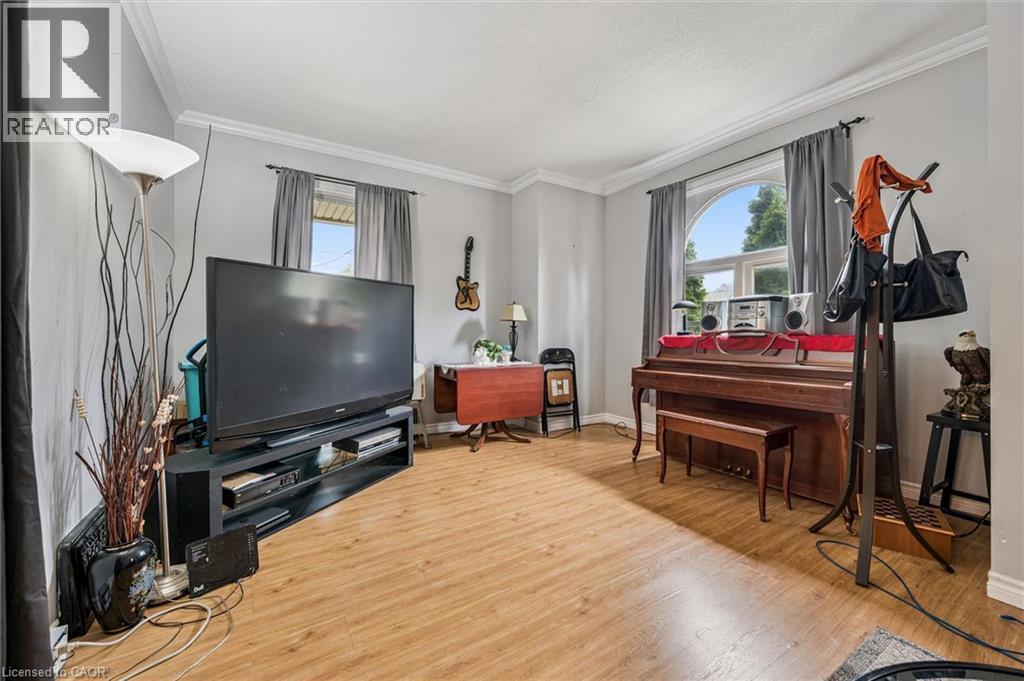
Wood-finish flooring throughout, crown molding, and an arched window - 27 Roseview Avenue, Cambridge, ON - Indoor Photo Showing Living Room
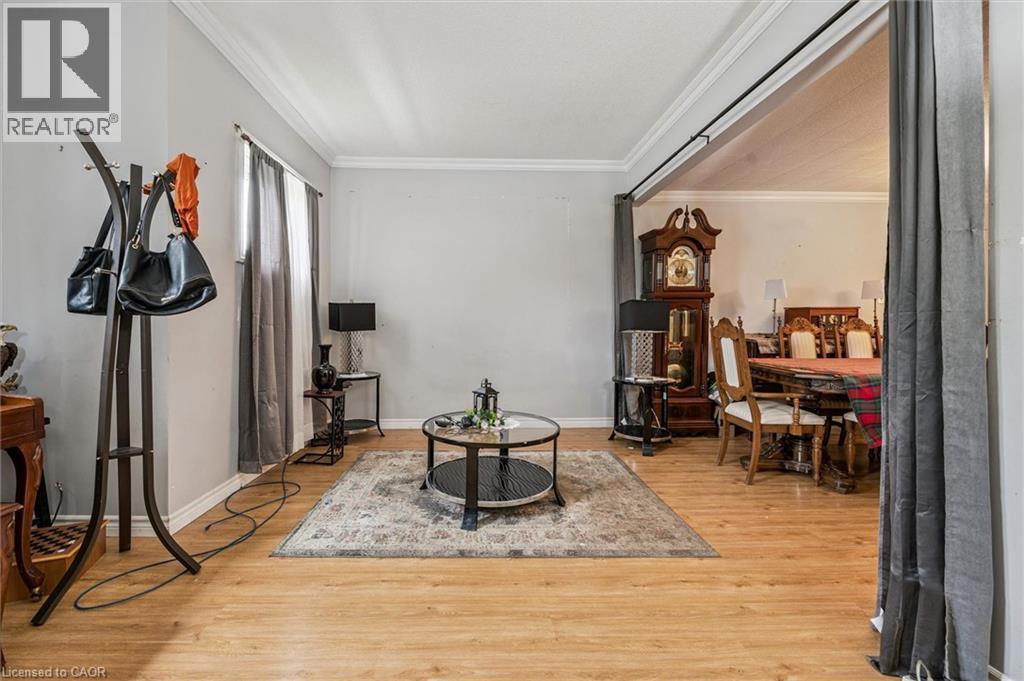
Wood-finish flooring throughout, with white crown molding and light gray wall paint - 27 Roseview Avenue, Cambridge, ON - Indoor
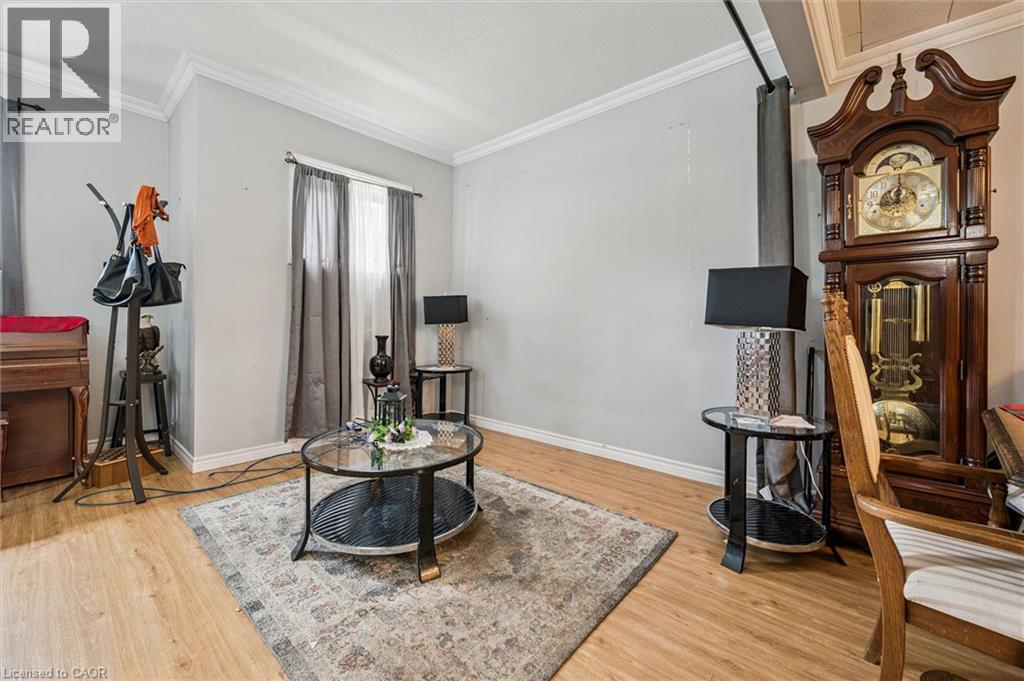
Light-toned wood-finish flooring, white crown molding, and a window with neutral-toned drapes - 27 Roseview Avenue, Cambridge, ON - Indoor
27 Roseview Avenue, Cambridge, ON - Indoor
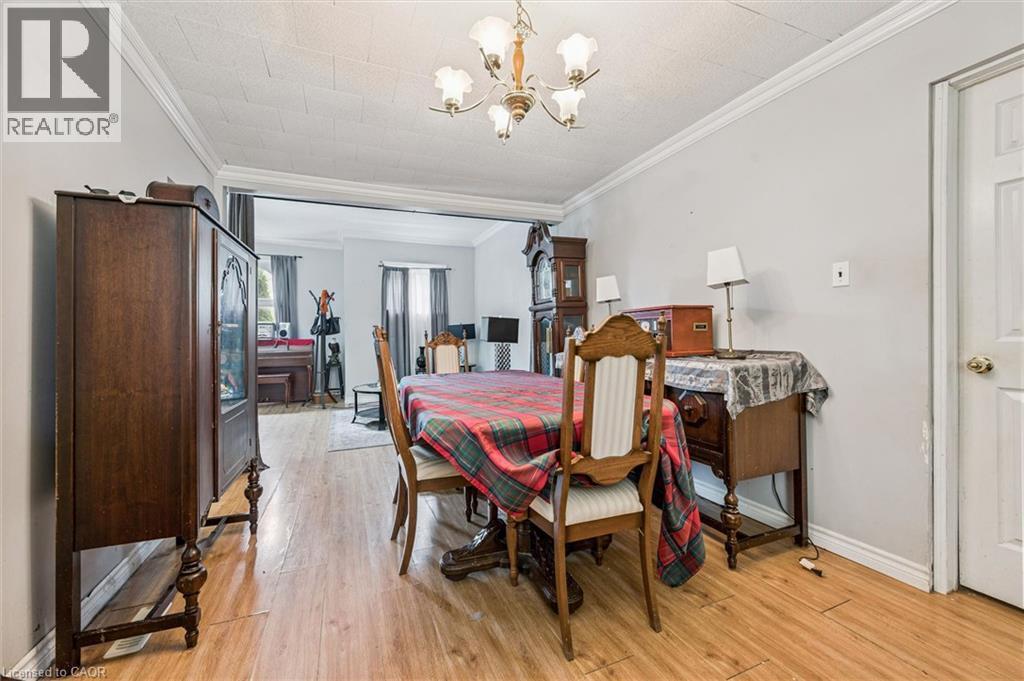
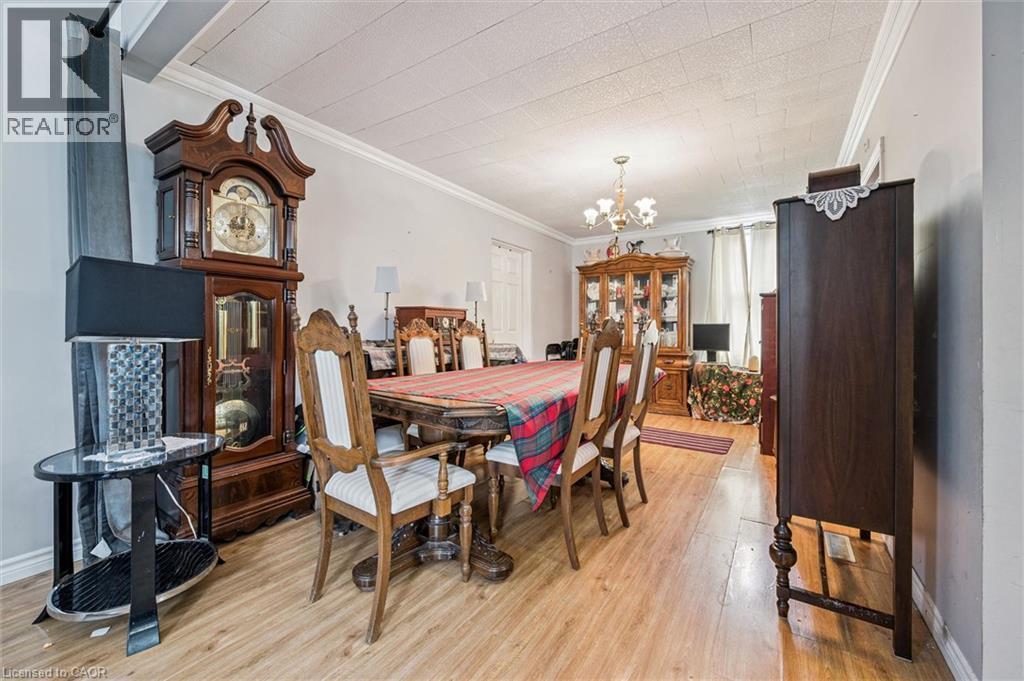
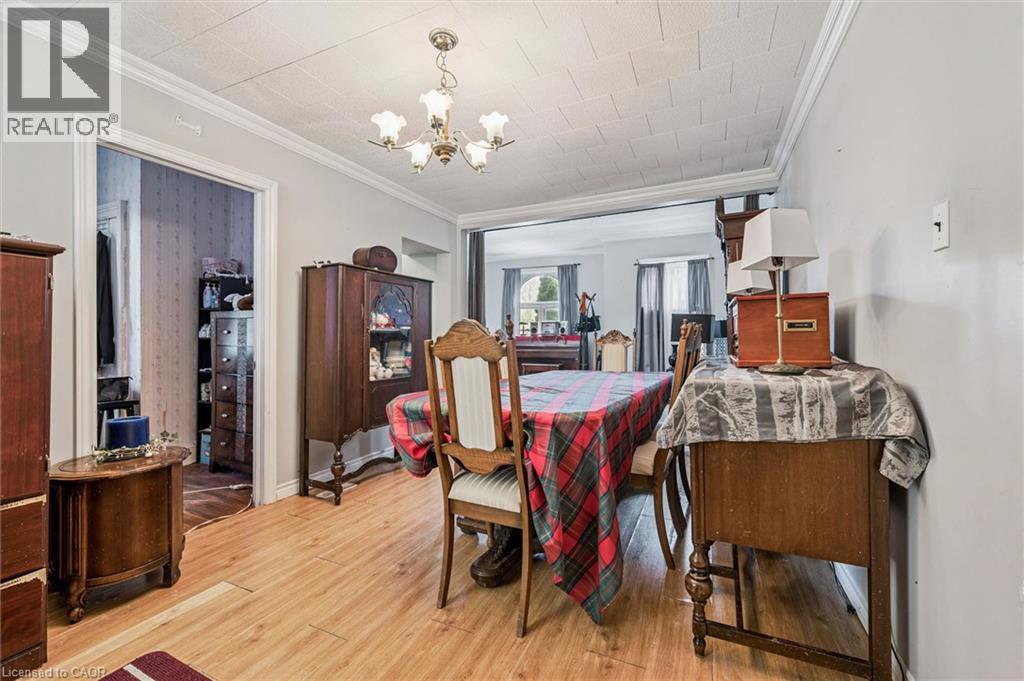
Wood-finish flooring throughout, crown molding, and a traditional chandelier - 27 Roseview Avenue, Cambridge, ON - Indoor Photo Showing Dining Room
Wood-finish flooring, crown molding, and a chandelier illuminate the space - 27 Roseview Avenue, Cambridge, ON - Indoor Photo Showing Dining Room
Wood-finish flooring with crown molding and a ceiling-mounted light fixture - 27 Roseview Avenue, Cambridge, ON - Indoor Photo Showing Dining Room
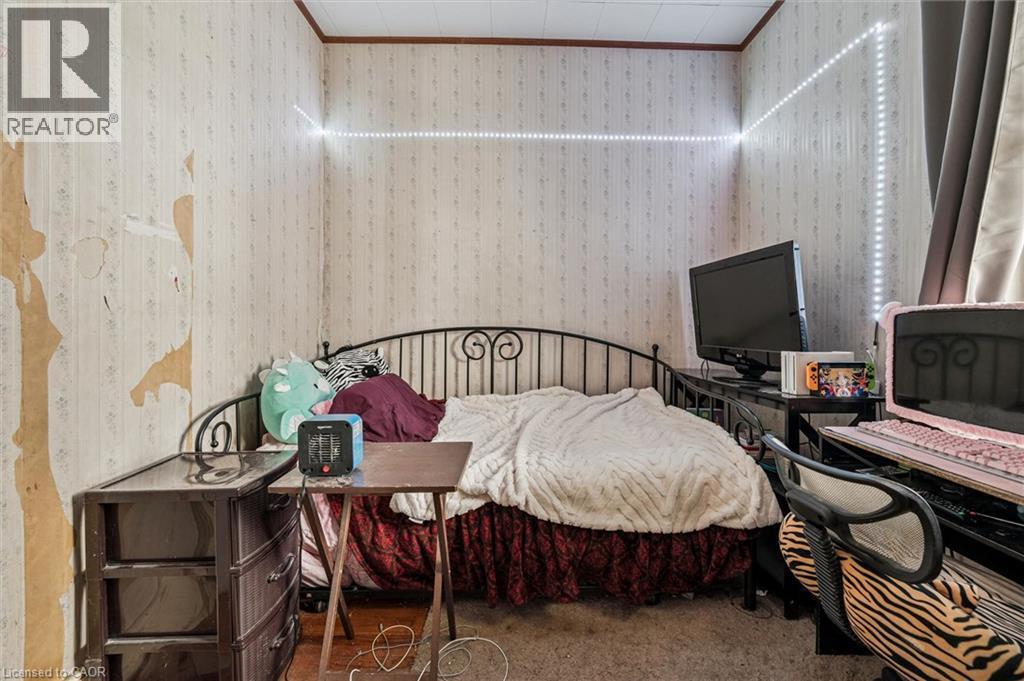
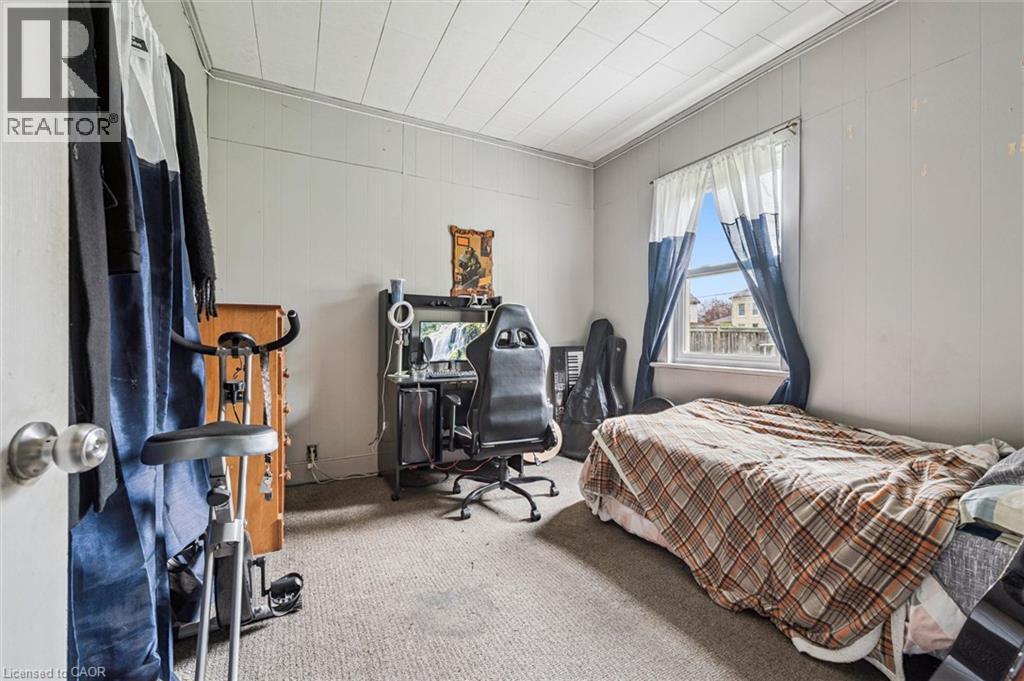
Additional content - 27 Roseview Avenue, Cambridge, ON - Indoor Photo Showing Bedroom
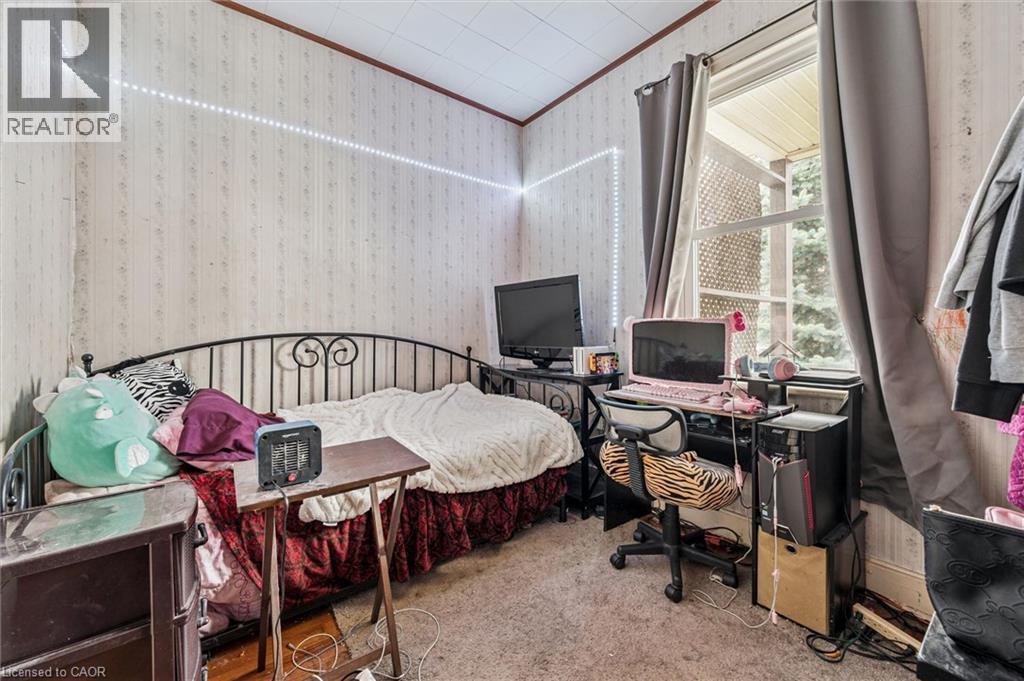
Additional content - 27 Roseview Avenue, Cambridge, ON - Indoor
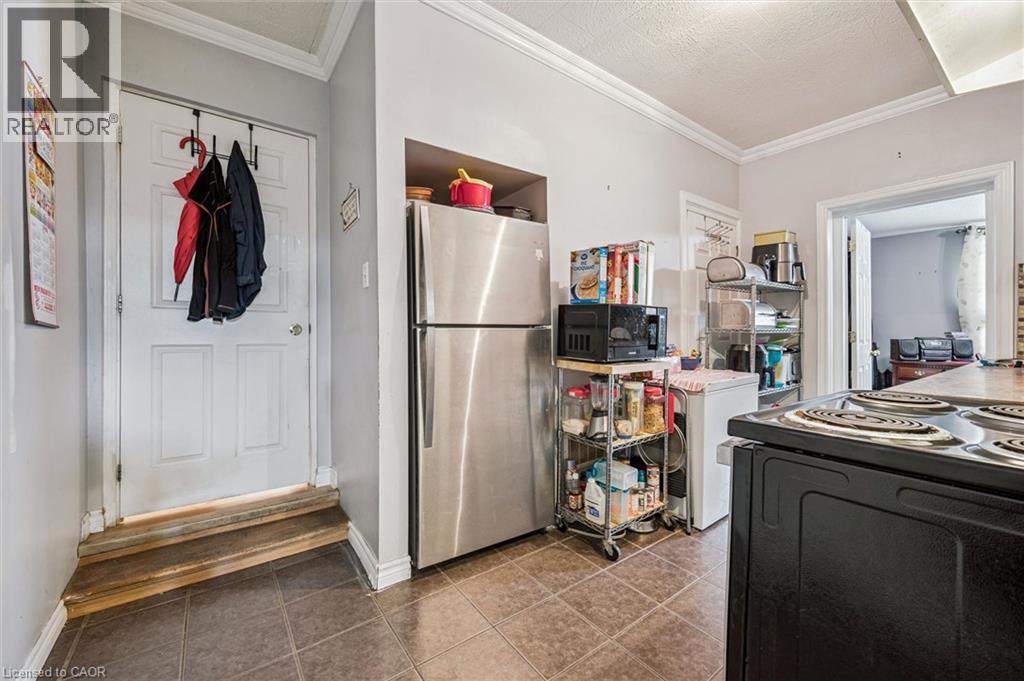
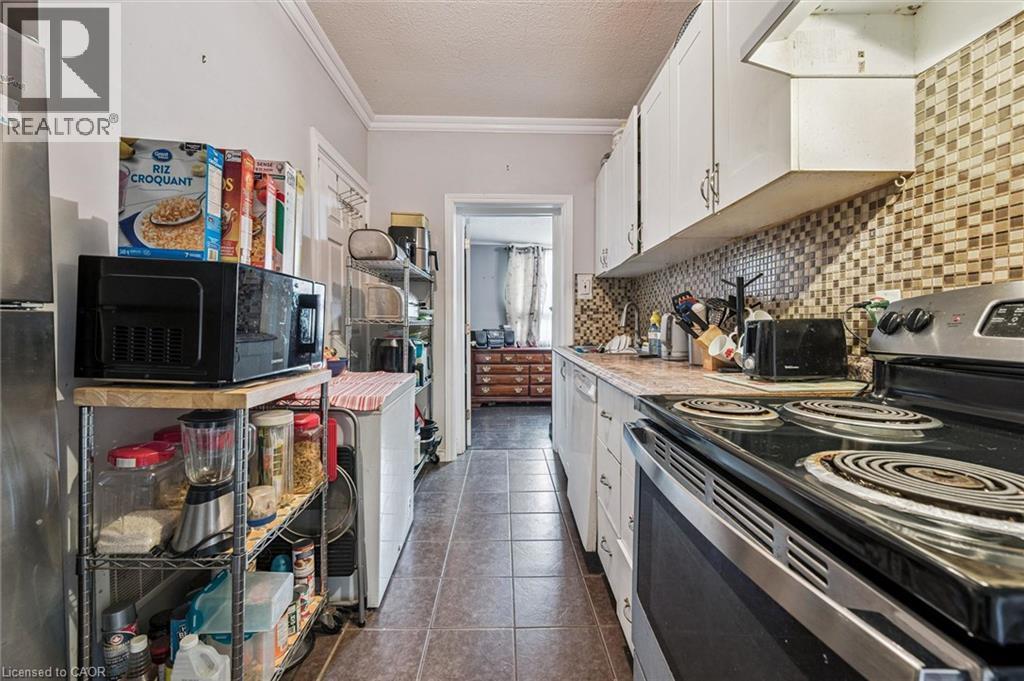
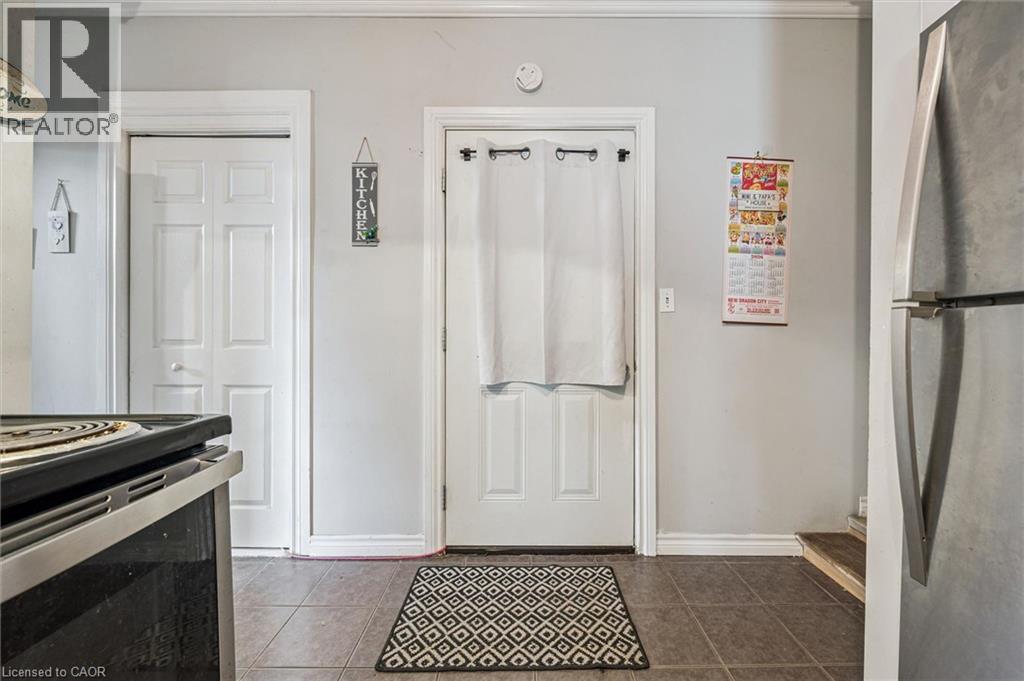
Stainless steel refrigerator, tile flooring, crown molding, and a built-in oven range - 27 Roseview Avenue, Cambridge, ON - Indoor Photo Showing Laundry Room
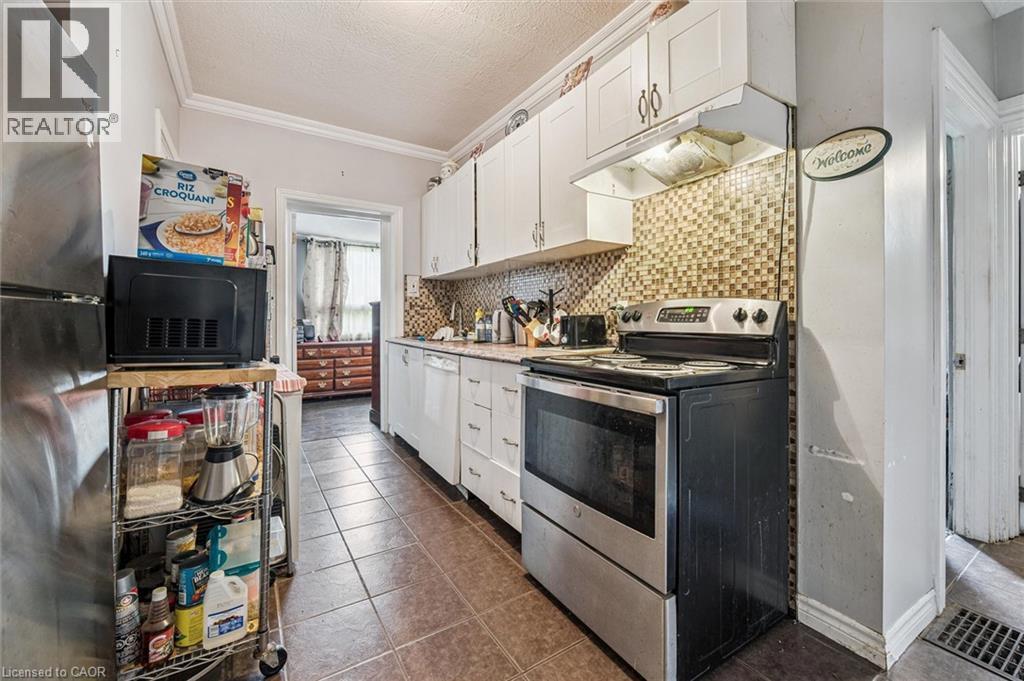
Stainless steel range and refrigerator, white cabinetry, tile flooring, and a mosaic tile backsplash - 27 Roseview Avenue, Cambridge, ON - Indoor Photo Showing Kitchen
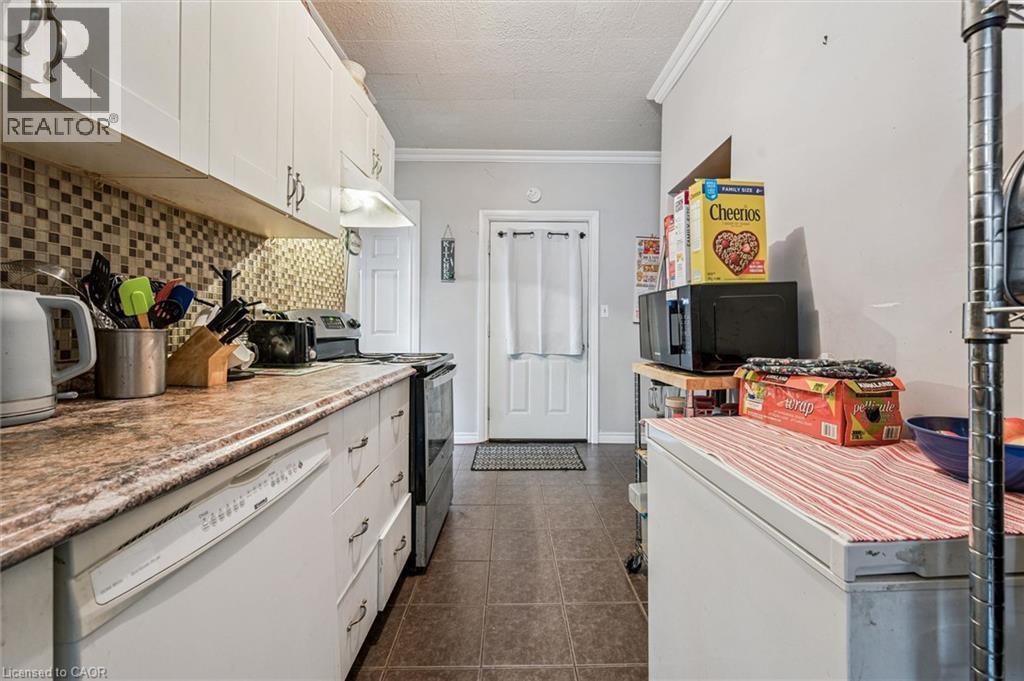
Kitchen featuring white cabinetry, a tiled backsplash, and resilient tile flooring - 27 Roseview Avenue, Cambridge, ON - Indoor Photo Showing Kitchen
Full kitchen featuring white cabinetry, a mosaic tile backsplash, and a built-in dishwasher - 27 Roseview Avenue, Cambridge, ON - Indoor Photo Showing Kitchen
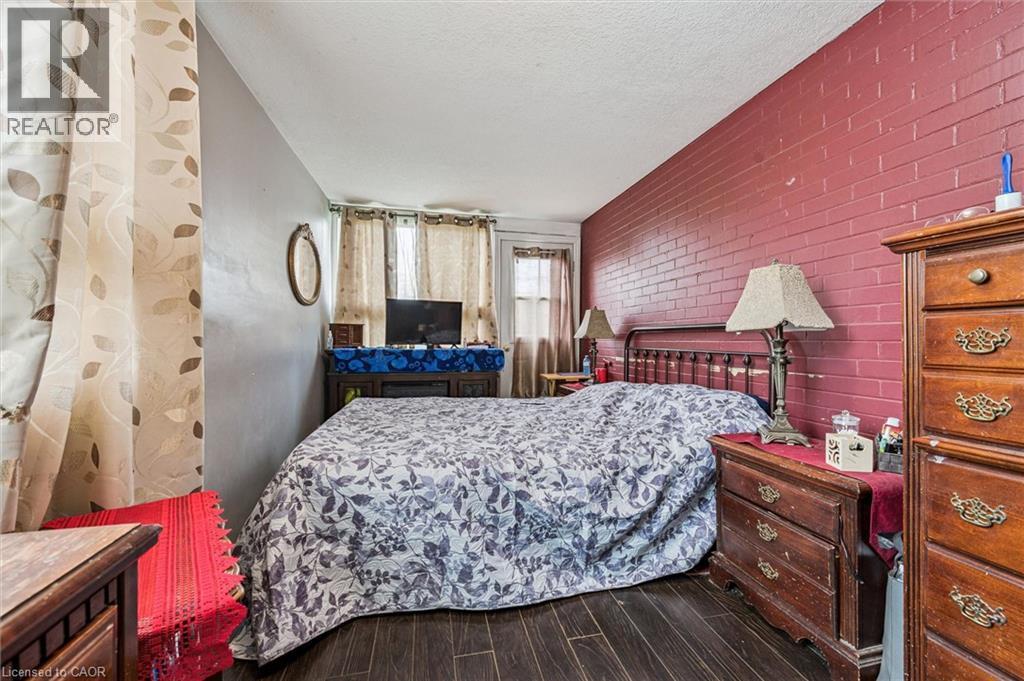
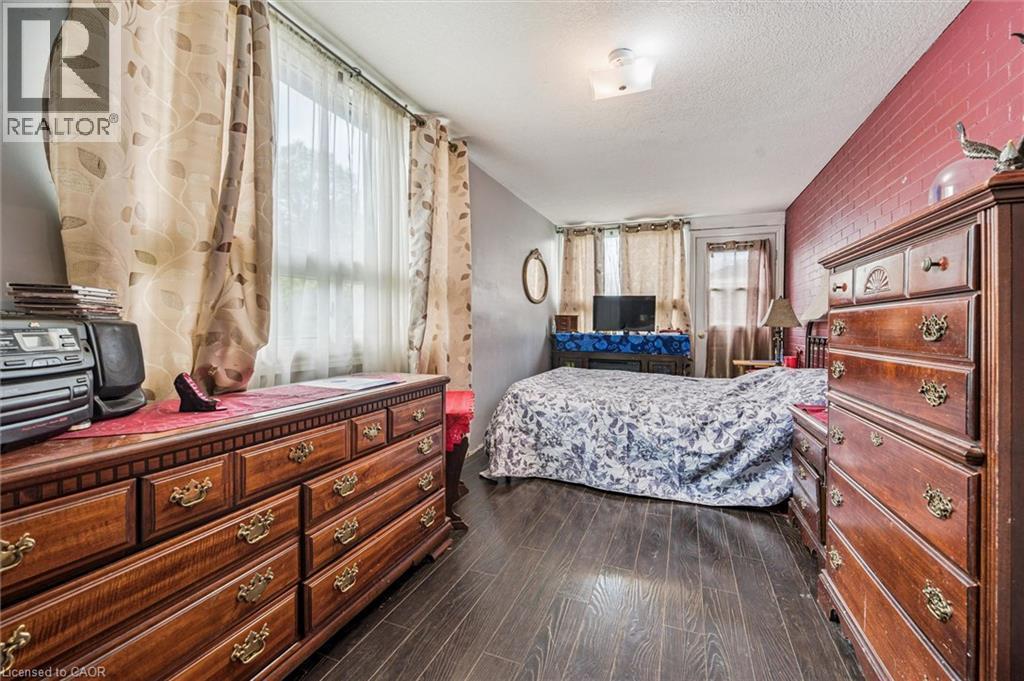
Dark wood-finish flooring, accent brick wall, and window with natural light - 27 Roseview Avenue, Cambridge, ON - Indoor Photo Showing Bedroom
Brick accent wall, wood-finish flooring, and multiple windows - 27 Roseview Avenue, Cambridge, ON - Indoor Photo Showing Bedroom
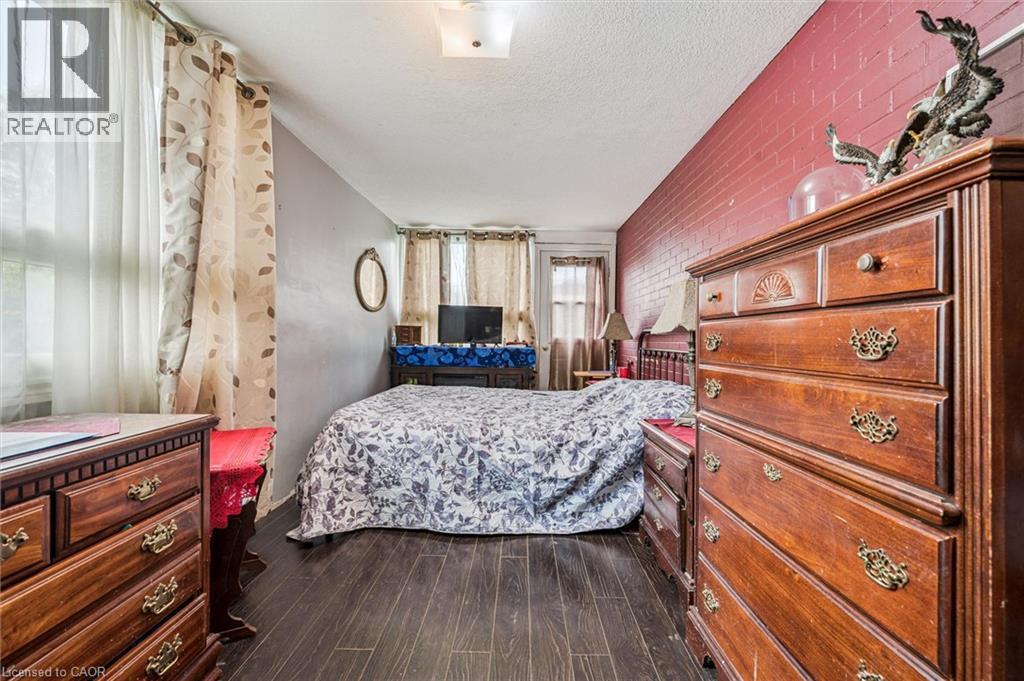
Wood-finish flooring with a contrasting brick-textured accent wall - 27 Roseview Avenue, Cambridge, ON - Indoor Photo Showing Bedroom
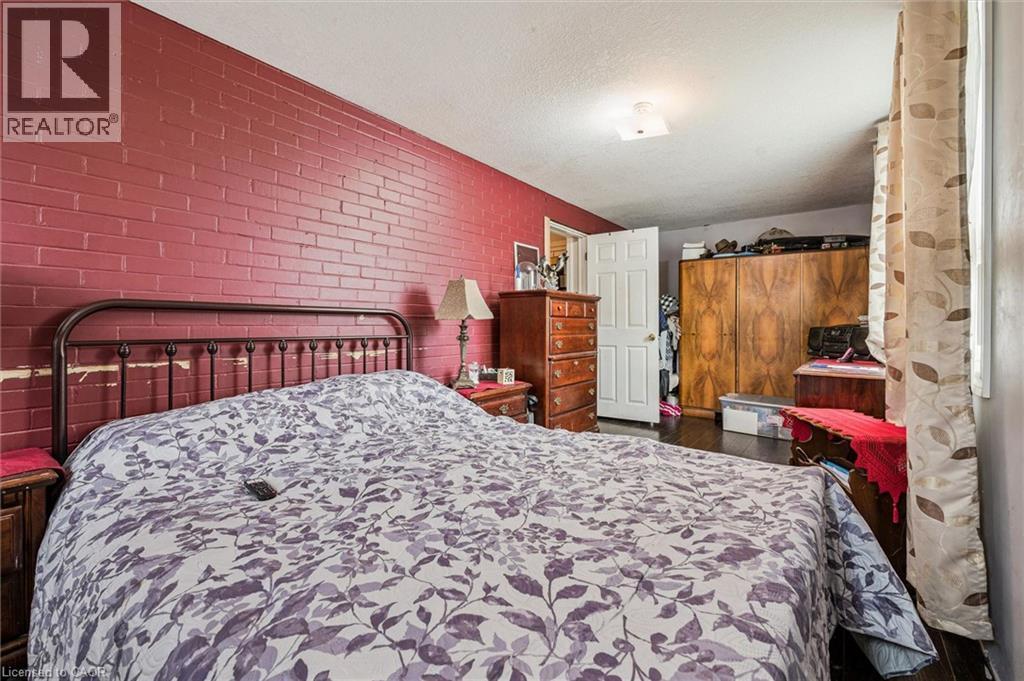
Brick accent wall, dark wood-finish flooring, white ceiling, white interior door - 27 Roseview Avenue, Cambridge, ON - Indoor Photo Showing Bedroom
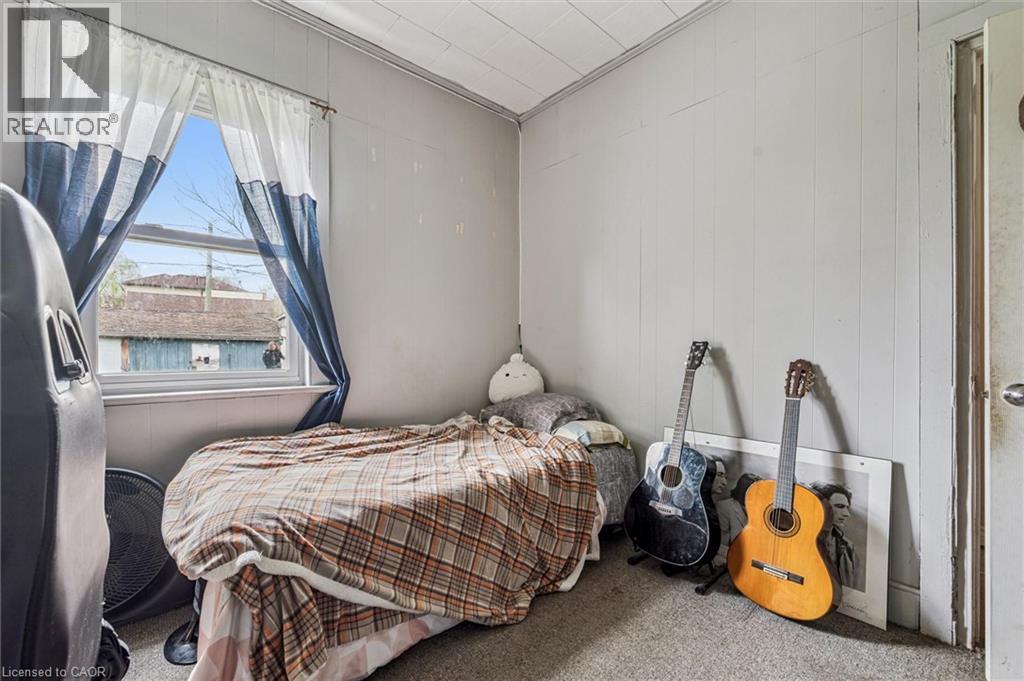
Additional content - 27 Roseview Avenue, Cambridge, ON - Indoor Photo Showing Bedroom
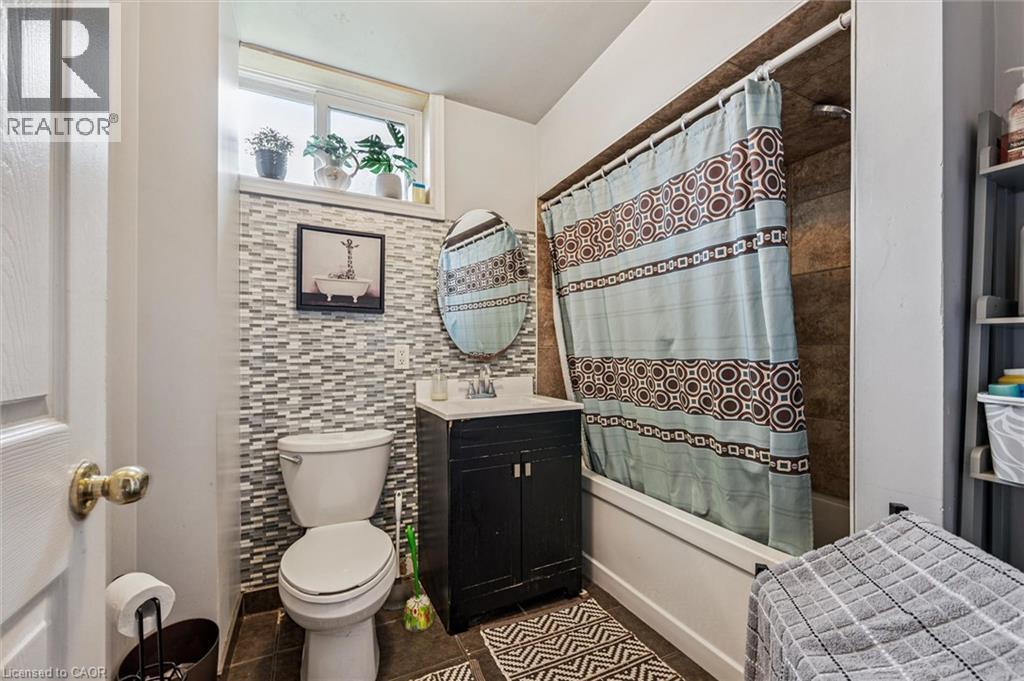
Bathroom featuring a tub/shower combination with tile surround, a single vanity with a round mirror, and a window for natural light - 27 Roseview Avenue, Cambridge, ON - Indoor Photo Showing Bathroom
27 Roseview Avenue, Cambridge, ON - Indoor Photo Showing Other Room
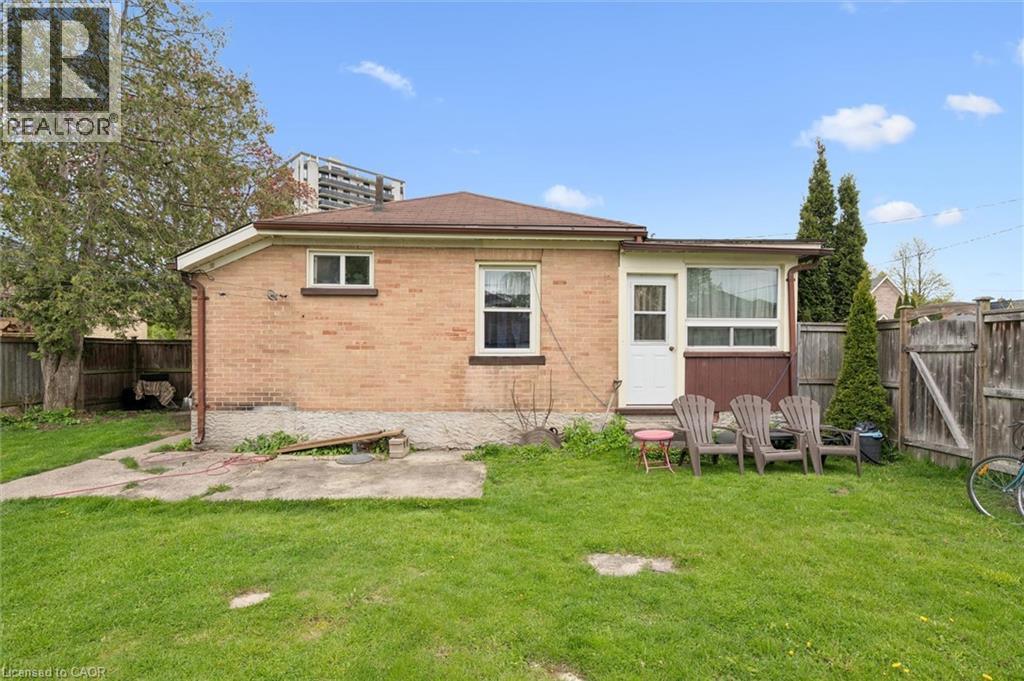
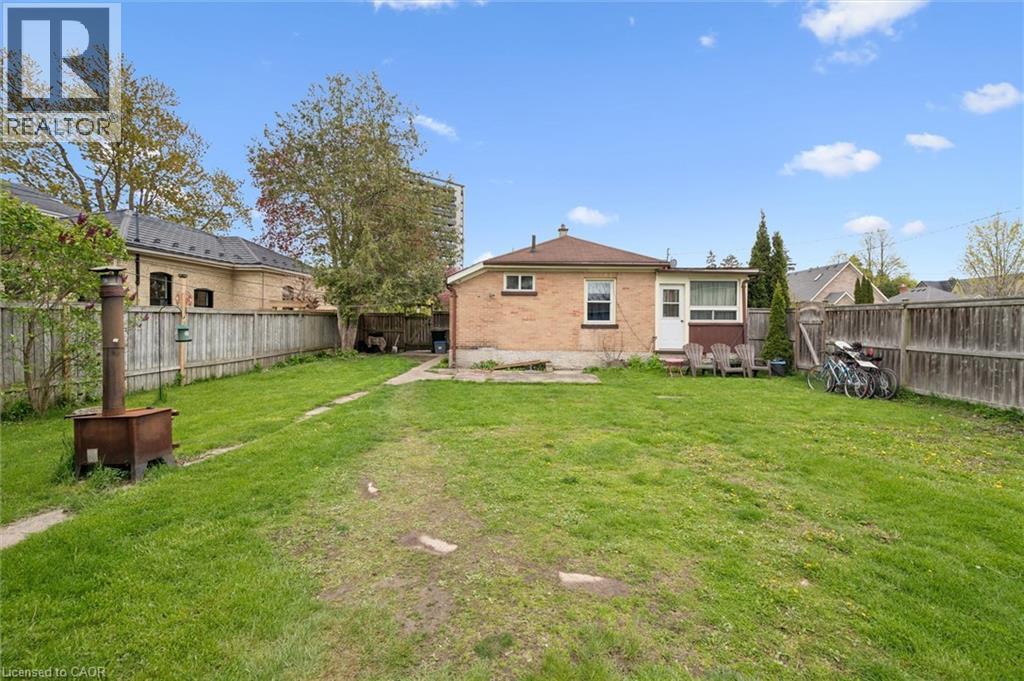
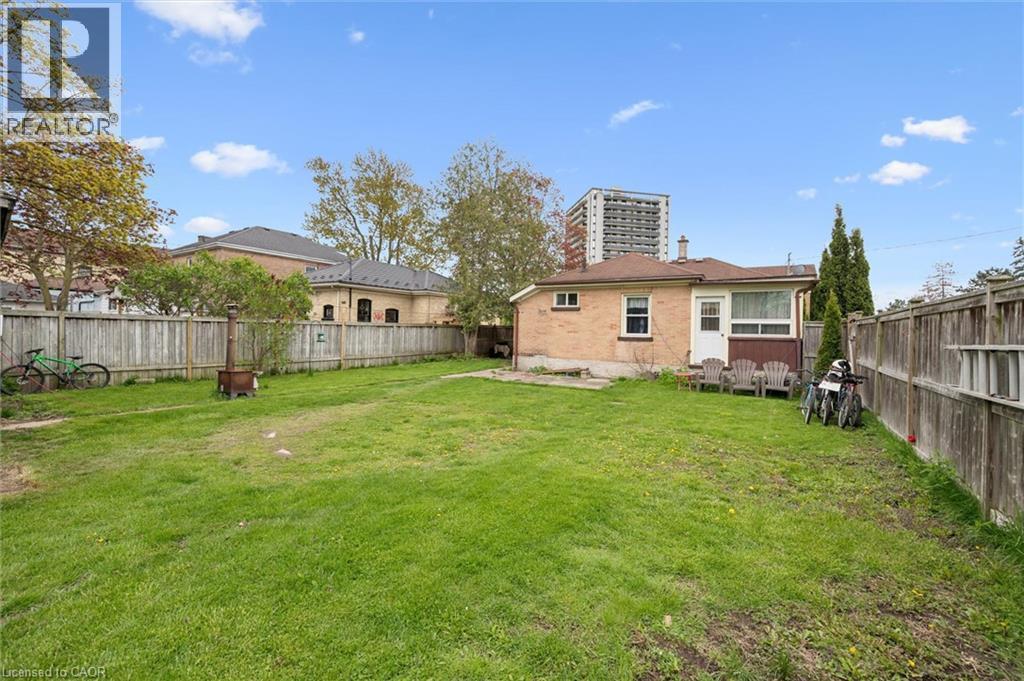
Brick ranch home with a spacious rear lawn featuring mature landscaping and established trees - 27 Roseview Avenue, Cambridge, ON - Outdoor
Additional content - 27 Roseview Avenue, Cambridge, ON - Outdoor With Exterior
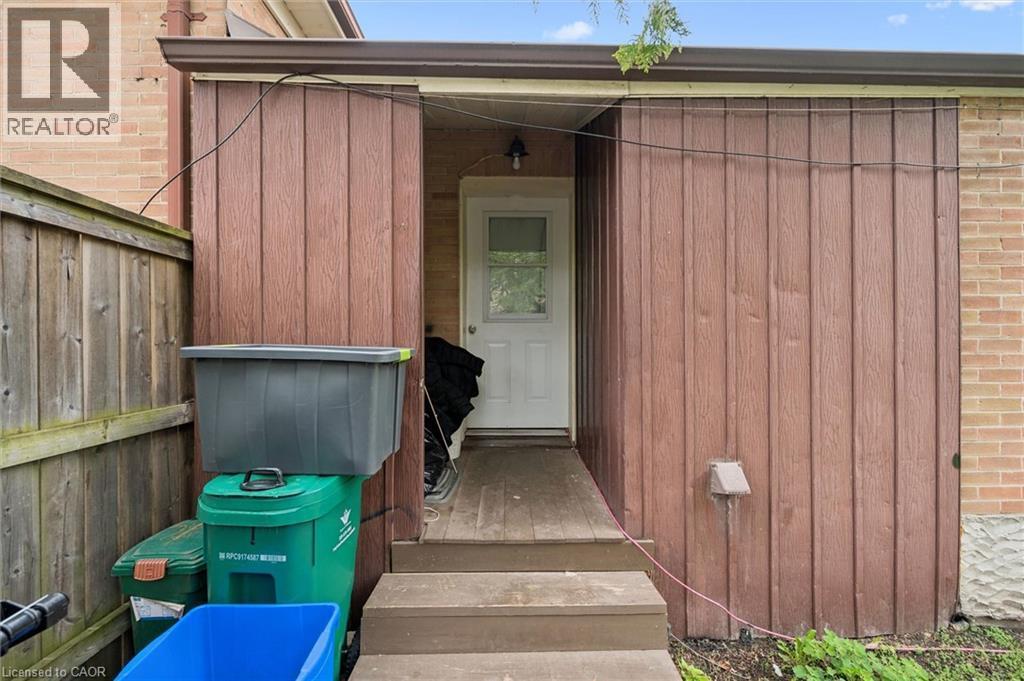
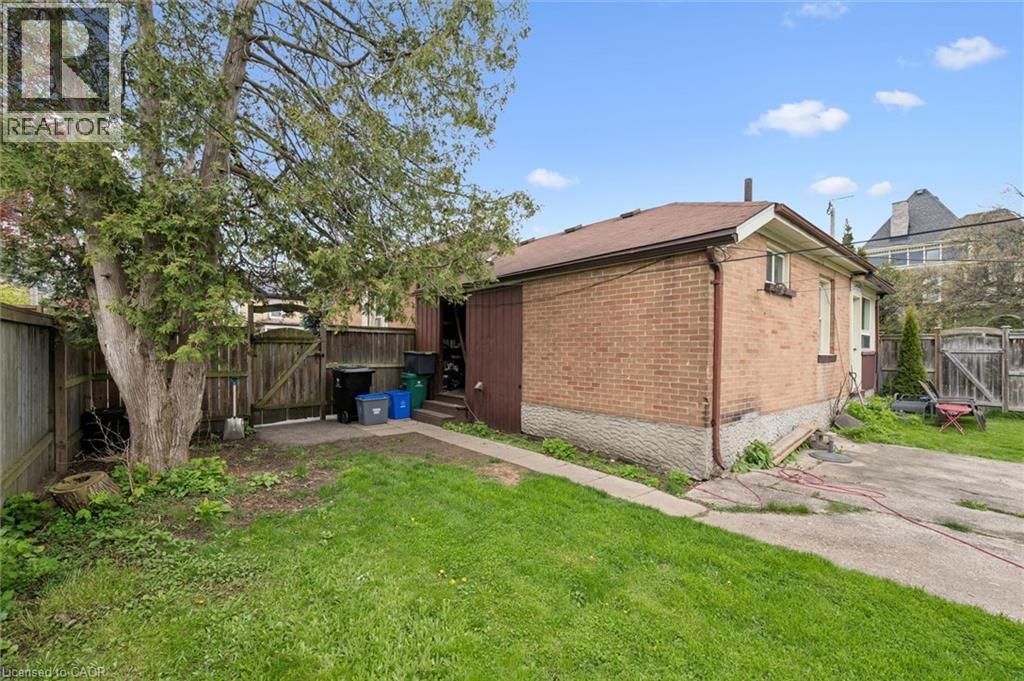
Brick exterior with a brown roof and concrete foundation - 27 Roseview Avenue, Cambridge, ON - Outdoor
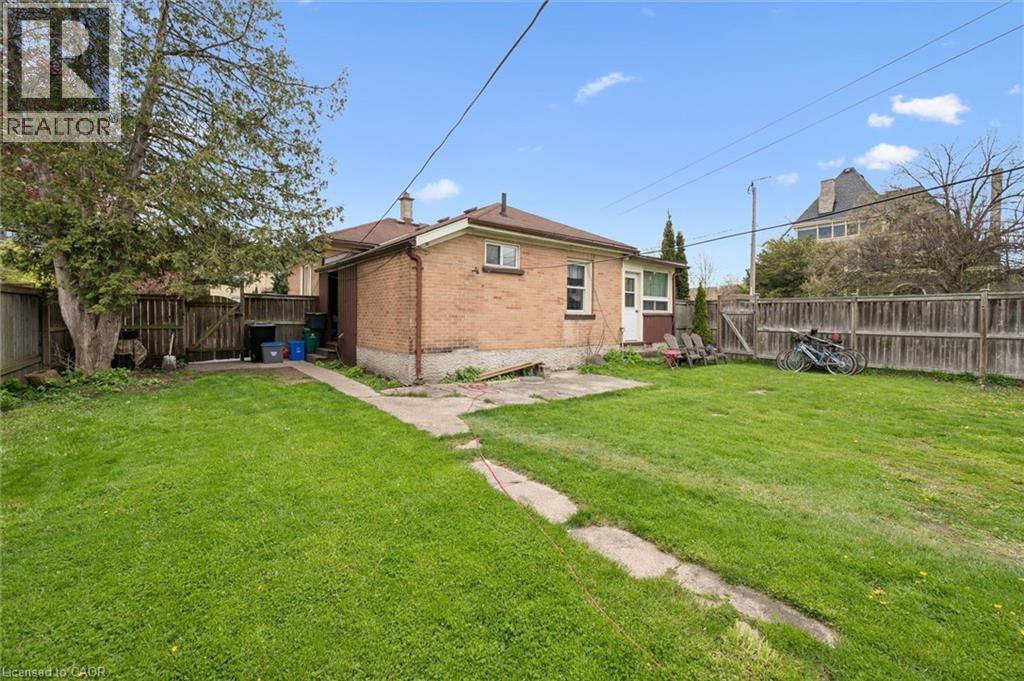
Spacious brick residence with a generous backyard featuring mature landscaping, manicured lawn, and wooden privacy fencing - 27 Roseview Avenue, Cambridge, ON - Outdoor
Expansive backyard featuring a manicured lawn, wood fencing, and a brick-clad exterior - 27 Roseview Avenue, Cambridge, ON - Outdoor With Backyard
Expansive backyard featuring a mature, manicured lawn bordered by wooden privacy fencing - 27 Roseview Avenue, Cambridge, ON - Outdoor With Backyard
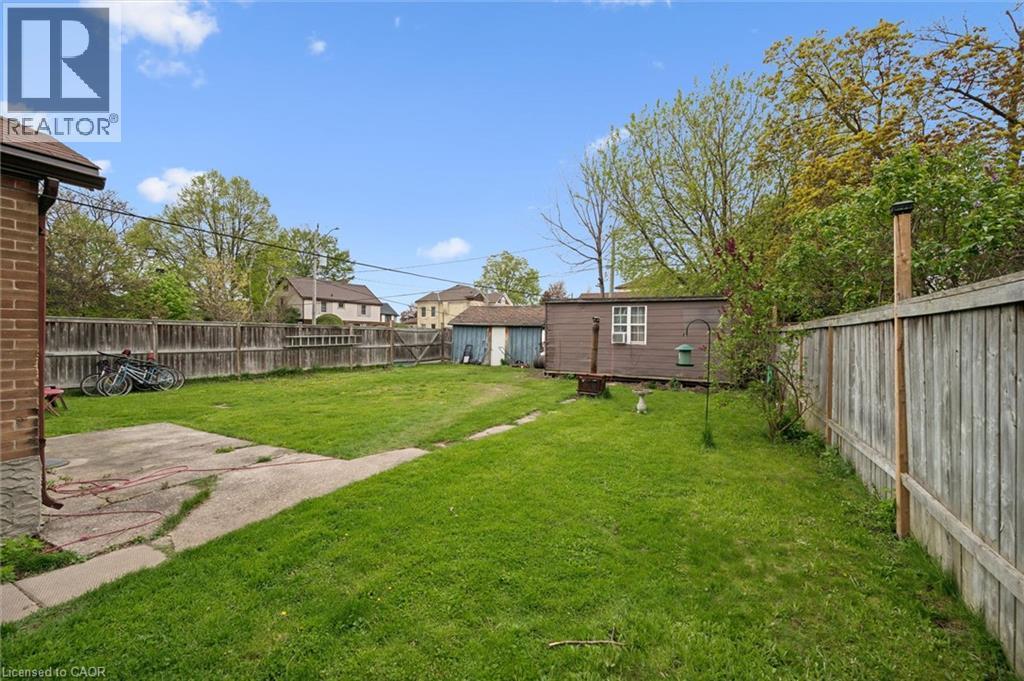
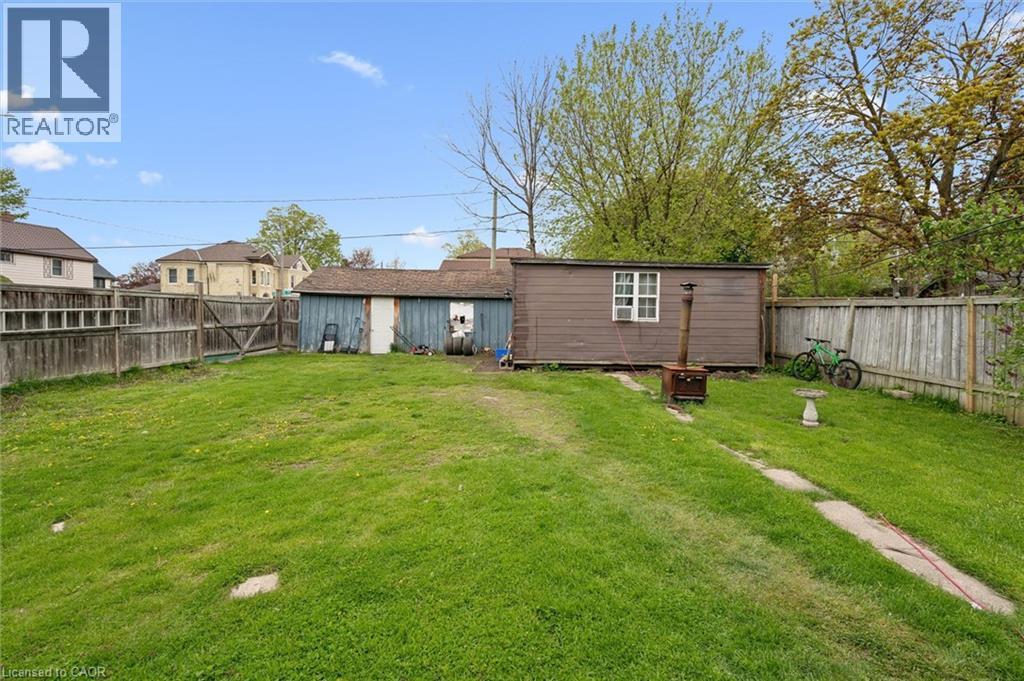
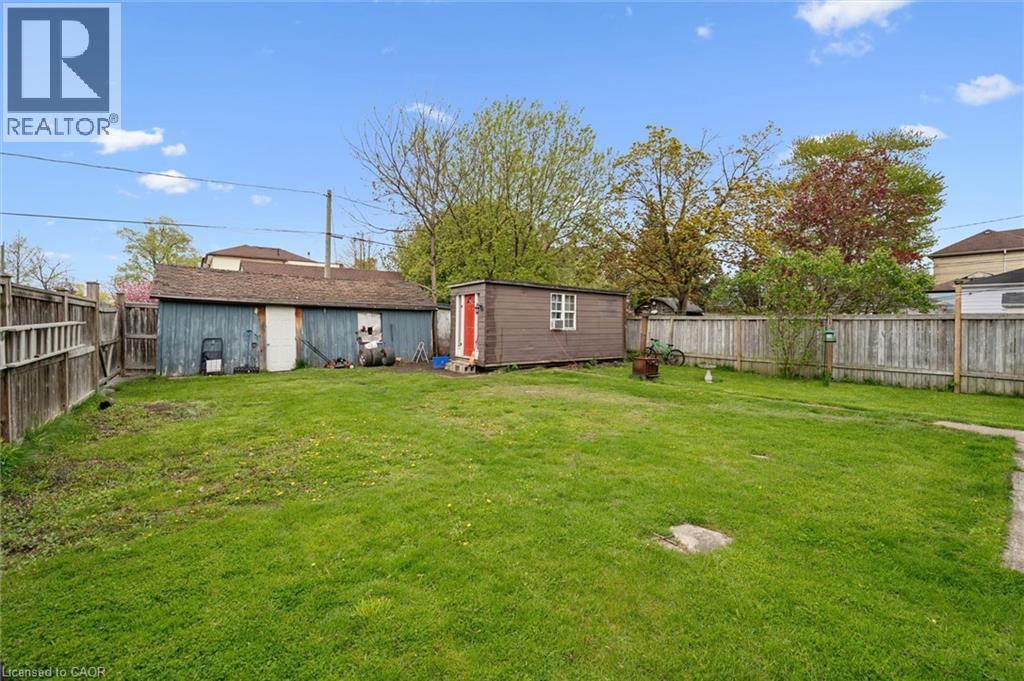
Expansive green lawn, concrete patio, wood fence, and a detached shed - 27 Roseview Avenue, Cambridge, ON - Outdoor
27 Roseview Avenue, Cambridge, ON - Outdoor With Backyard
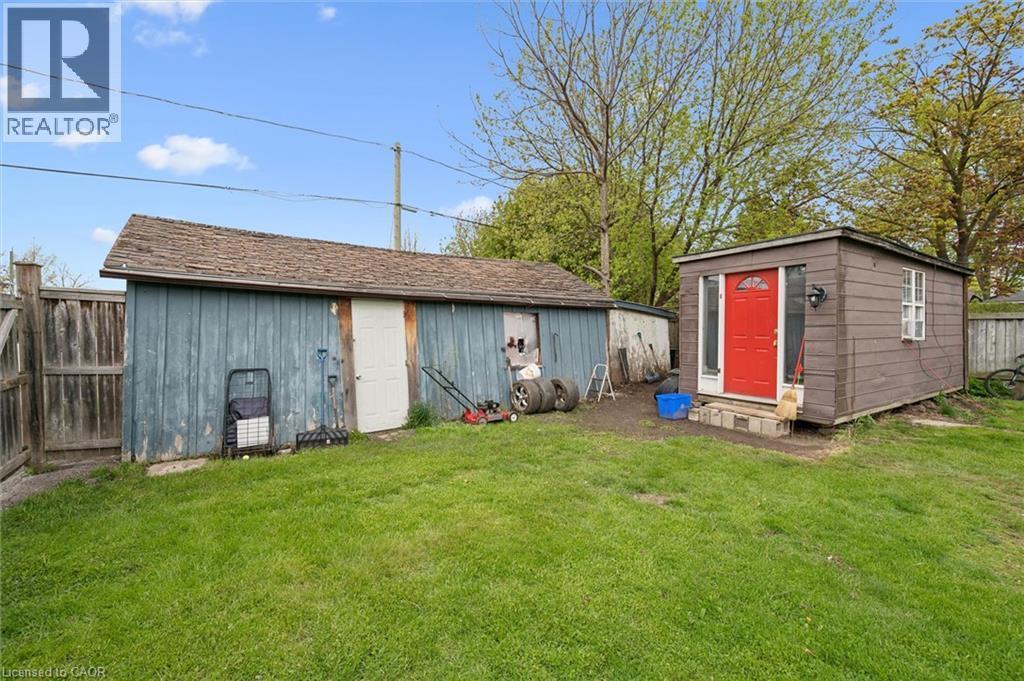
Expansive green lawn with a wooden privacy fence, featuring a large detached shed and an additional outdoor storage shed - 27 Roseview Avenue, Cambridge, ON - Outdoor With Backyard
27 Roseview Avenue, Cambridge, ON - Outdoor
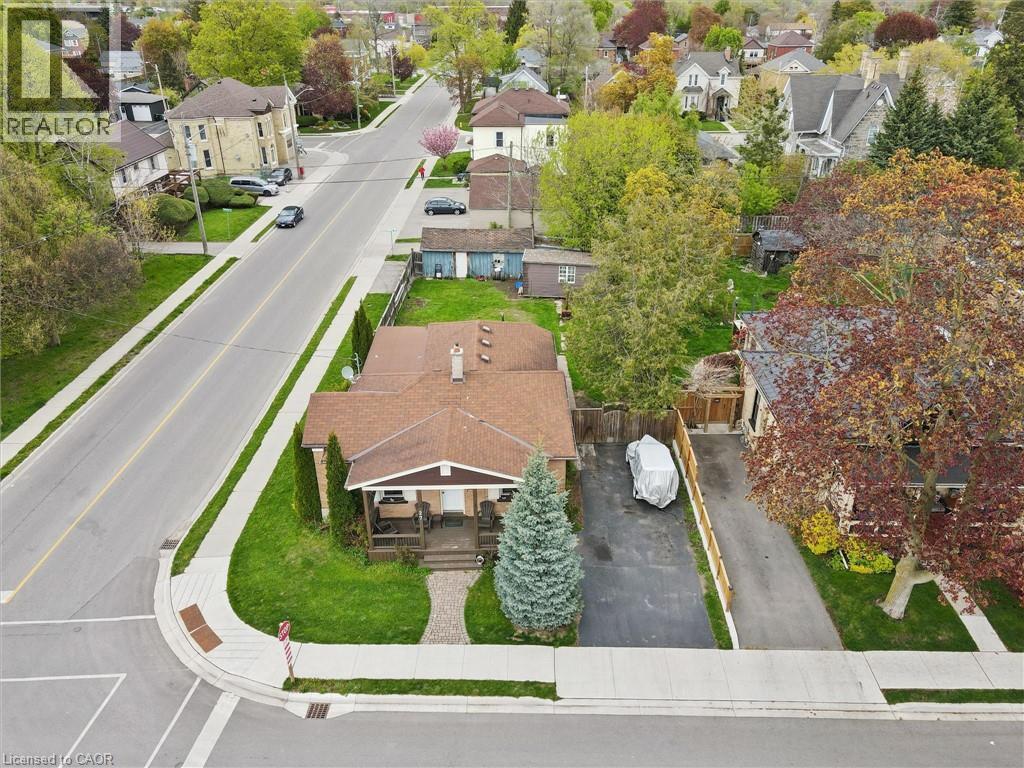
Corner lot with a front porch, paved driveway, and mature landscaping - 27 Roseview Avenue, Cambridge, ON - Outdoor With View
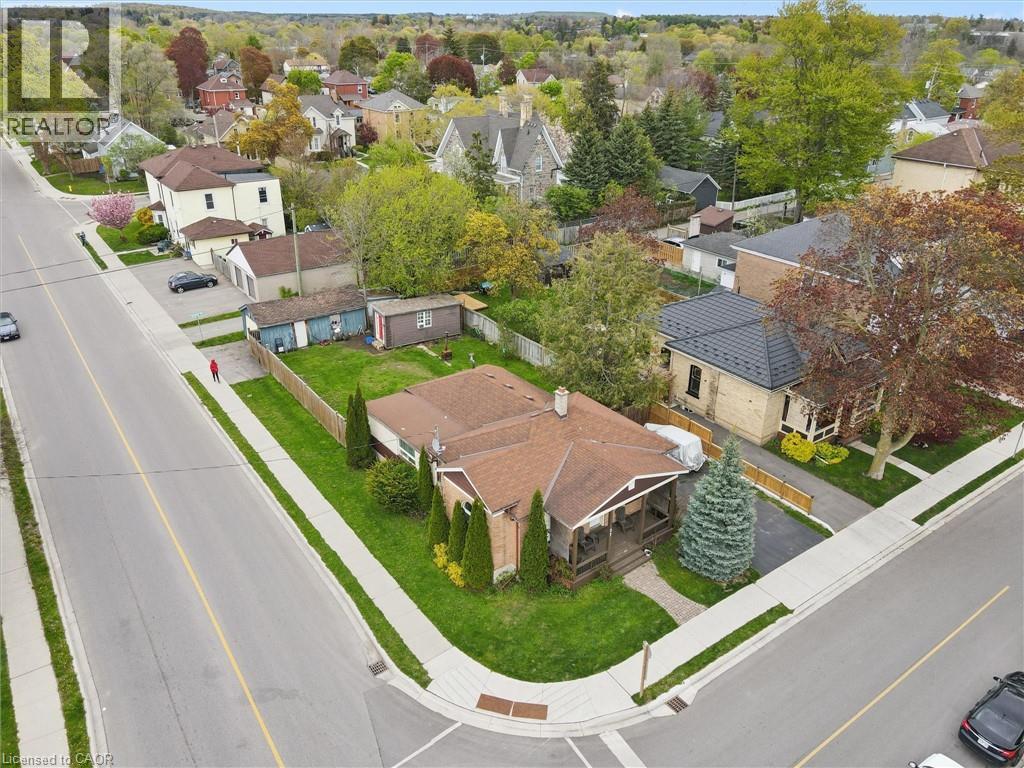
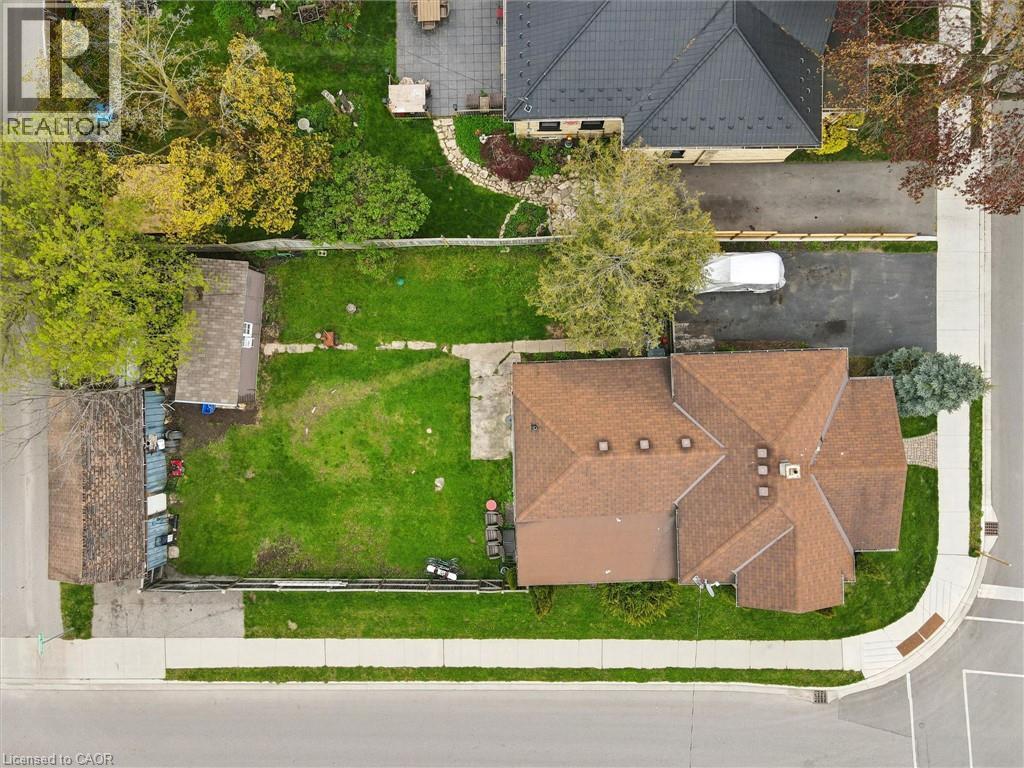
Aerial view showcasing a substantial corner-lot property with a brick exterior, mature landscaping including evergreen specimens, a covered patio structure, and manicured lawn - 27 Roseview Avenue, Cambridge, ON - Outdoor With View
Additional content - 27 Roseview Avenue, Cambridge, ON -
Additional content - 27 Roseview Avenue, Cambridge, ON - Outdoor With View
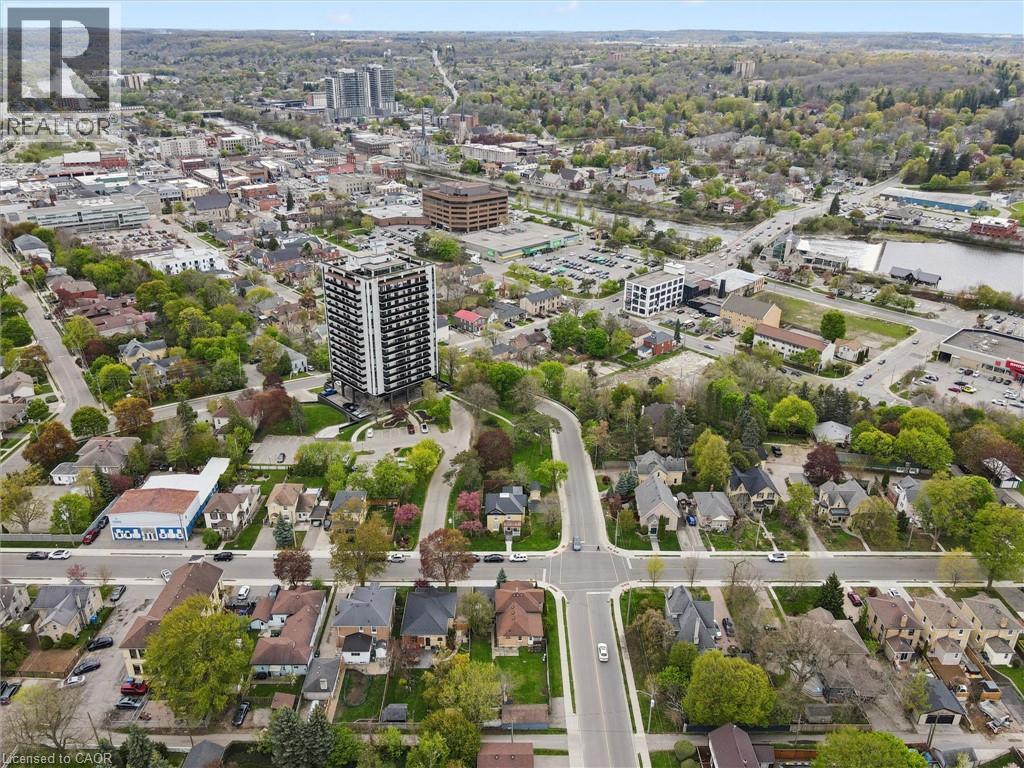
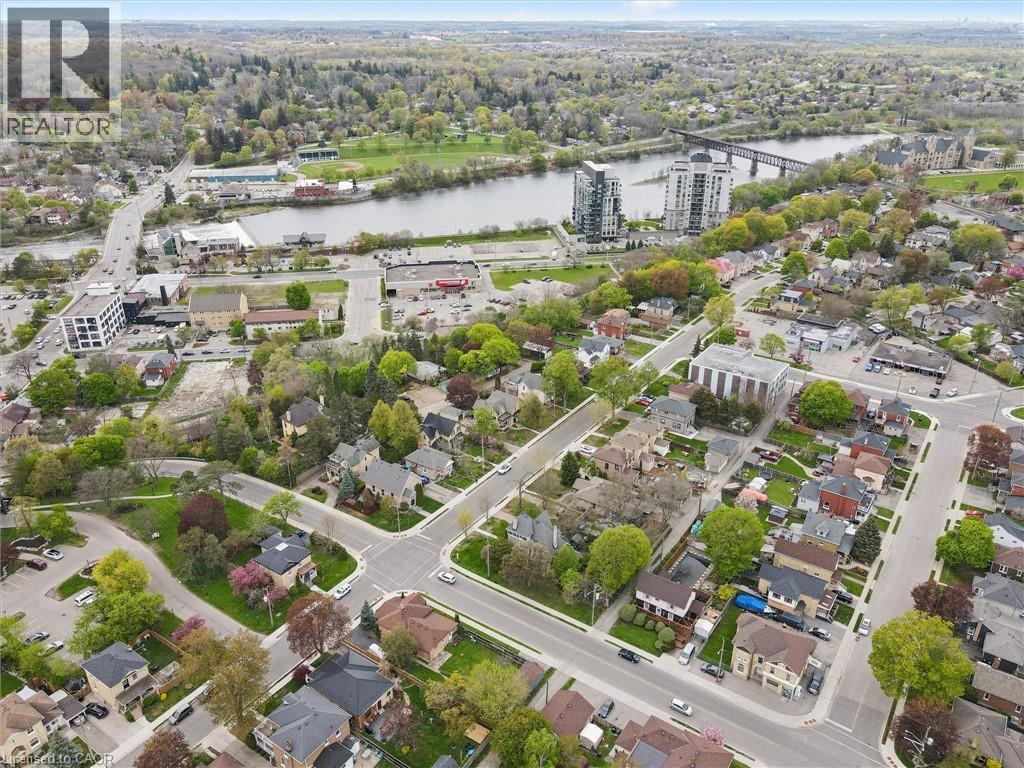
Aerial perspective showcasing a developed neighborhood with mature trees, established residential properties, and paved streets - 27 Roseview Avenue, Cambridge, ON - Outdoor With View
Virtual Tour
Charming brick colonial with a welcoming front porch, mature evergreen landscaping, and manicured lawn - 27 Roseview Avenue, Cambridge, ON  - Outdoor With Deck Patio Veranda With Facade
Brick facade with brown siding, covered front porch with wood columns and railing, front yard with mature landscaping, and a paver stone walkway - 27 Roseview Avenue, Cambridge, ON  - Outdoor With Deck Patio Veranda
Brick exterior with a brown shingle roof, paved driveway, mature conifer, and wood fencing - 27 Roseview Avenue, Cambridge, ON  - Outdoor
Brick exterior with a covered front porch and a paved walkway - 27 Roseview Avenue, Cambridge, ON  - Outdoor With Deck Patio Veranda
27 Roseview Avenue, Cambridge, ON - Outdoor With Deck Patio Veranda With Exterior
27 Roseview Avenue, Cambridge, ON - Indoor Photo Showing Other Room
Light wood-finish flooring, crown molding, and multiple windows with drapery - 27 Roseview Avenue, Cambridge, ON - Indoor Photo Showing Living Room
27 Roseview Avenue, Cambridge, ON - Indoor Photo Showing Living Room
Wood-finish flooring throughout, crown molding, and an arched window - 27 Roseview Avenue, Cambridge, ON - Indoor Photo Showing Living Room
Wood-finish flooring throughout, with white crown molding and light gray wall paint - 27 Roseview Avenue, Cambridge, ON - Indoor
Light-toned wood-finish flooring, white crown molding, and a window with neutral-toned drapes - 27 Roseview Avenue, Cambridge, ON - Indoor
27 Roseview Avenue, Cambridge, ON - Indoor
Wood-finish flooring throughout, crown molding, and a traditional chandelier - 27 Roseview Avenue, Cambridge, ON - Indoor Photo Showing Dining Room
Wood-finish flooring, crown molding, and a chandelier illuminate the space - 27 Roseview Avenue, Cambridge, ON - Indoor Photo Showing Dining Room
Wood-finish flooring with crown molding and a ceiling-mounted light fixture - 27 Roseview Avenue, Cambridge, ON - Indoor Photo Showing Dining Room
Additional content - 27 Roseview Avenue, Cambridge, ON - Indoor Photo Showing Bedroom
Additional content - 27 Roseview Avenue, Cambridge, ON - Indoor
Stainless steel refrigerator, tile flooring, crown molding, and a built-in oven range - 27 Roseview Avenue, Cambridge, ON - Indoor Photo Showing Laundry Room
Stainless steel range and refrigerator, white cabinetry, tile flooring, and a mosaic tile backsplash - 27 Roseview Avenue, Cambridge, ON - Indoor Photo Showing Kitchen
Kitchen featuring white cabinetry, a tiled backsplash, and resilient tile flooring - 27 Roseview Avenue, Cambridge, ON - Indoor Photo Showing Kitchen
Full kitchen featuring white cabinetry, a mosaic tile backsplash, and a built-in dishwasher - 27 Roseview Avenue, Cambridge, ON - Indoor Photo Showing Kitchen
Dark wood-finish flooring, accent brick wall, and window with natural light - 27 Roseview Avenue, Cambridge, ON - Indoor Photo Showing Bedroom
Brick accent wall, wood-finish flooring, and multiple windows - 27 Roseview Avenue, Cambridge, ON - Indoor Photo Showing Bedroom
Wood-finish flooring with a contrasting brick-textured accent wall - 27 Roseview Avenue, Cambridge, ON - Indoor Photo Showing Bedroom
Brick accent wall, dark wood-finish flooring, white ceiling, white interior door - 27 Roseview Avenue, Cambridge, ON - Indoor Photo Showing Bedroom
Additional content - 27 Roseview Avenue, Cambridge, ON - Indoor Photo Showing Bedroom
Bathroom featuring a tub/shower combination with tile surround, a single vanity with a round mirror, and a window for natural light - 27 Roseview Avenue, Cambridge, ON - Indoor Photo Showing Bathroom
27 Roseview Avenue, Cambridge, ON - Indoor Photo Showing Other Room
Brick ranch home with a spacious rear lawn featuring mature landscaping and established trees - 27 Roseview Avenue, Cambridge, ON - Outdoor
Additional content - 27 Roseview Avenue, Cambridge, ON - Outdoor With Exterior
Brick exterior with a brown roof and concrete foundation - 27 Roseview Avenue, Cambridge, ON - Outdoor
Spacious brick residence with a generous backyard featuring mature landscaping, manicured lawn, and wooden privacy fencing - 27 Roseview Avenue, Cambridge, ON - Outdoor
Expansive backyard featuring a manicured lawn, wood fencing, and a brick-clad exterior - 27 Roseview Avenue, Cambridge, ON - Outdoor With Backyard
Expansive backyard featuring a mature, manicured lawn bordered by wooden privacy fencing - 27 Roseview Avenue, Cambridge, ON - Outdoor With Backyard
Expansive green lawn, concrete patio, wood fence, and a detached shed - 27 Roseview Avenue, Cambridge, ON - Outdoor
27 Roseview Avenue, Cambridge, ON - Outdoor With Backyard
Expansive green lawn with a wooden privacy fence, featuring a large detached shed and an additional outdoor storage shed - 27 Roseview Avenue, Cambridge, ON - Outdoor With Backyard
27 Roseview Avenue, Cambridge, ON - Outdoor
Corner lot with a front porch, paved driveway, and mature landscaping - 27 Roseview Avenue, Cambridge, ON - Outdoor With View
Aerial view showcasing a substantial corner-lot property with a brick exterior, mature landscaping including evergreen specimens, a covered patio structure, and manicured lawn - 27 Roseview Avenue, Cambridge, ON - Outdoor With View
Additional content - 27 Roseview Avenue, Cambridge, ON -
Additional content - 27 Roseview Avenue, Cambridge, ON - Outdoor With View
Aerial perspective showcasing a developed neighborhood with mature trees, established residential properties, and paved streets - 27 Roseview Avenue, Cambridge, ON - Outdoor With View
  • Advertising
Are you a real estate investor?
27 ROSEVIEW Avenue, Cambridge, Ontario, N1R 4A5
$499,900

3 Beds

1 Bath

Property Information:

Charming single detached bungalow located on a desirable corner lot in Cambridge offering 3 bedrooms and 1 bathroom. This home features a functional layout with bright living spaces and plenty of natural light throughout. Enjoy outdoor living with a large front porch deck and a fully fenced yard, perfect for relaxing, entertaining, or family enjoyment. The detached tandem double garage provides ample parking and storage space. Conveniently situated close to schools, parks, shopping, and amenities, this property is ideal for families, downsizers, or commuters alike (id:27)

Building Features:

  • Style: Detached
  • Building Type: House
  • Architectural Style: Bungalow
  • Basement Development: Unfinished
  • Basement Type: Partial
  • Construction Style - Attachment: Detached
  • Exterior Finish: Brick, Vinyl siding
  • Fire Protection: Smoke Detectors
  • Floor Space: 1287 sqft
  • Foundation Type: Stone
  • Heating Type: Forced air
  • Heating Fuel: Natural gas
  • Cooling Type: None
  • Appliances: Dryer, Refrigerator, Stove, Washer

Property Features:

  • OwnershipType: Freehold
  • Property Type: Single Family
  • Amenities Nearby: Park, Playground, Public Transit, Schools, Shopping
  • Built in: 1888
  • Features:
  • Fence Type: Fence
  • Floor Space (approx): 1287 Square Feet
  • Irregular: Yes
  • Lot Depth: 120 Feet
  • Lot Frontage: 50 Feet
  • Lot Size: 0.14 Acres
  • Structure Type: Shed
  • Zoning: R4
  • Sewer: Municipal sewage system
  • Parking Type: Detached garage
  • No. of Parking Spaces: 6

Rooms:

  • Primary Bedroom Main Level 8'4'' x 21'4''
  • Living Main Level 13'1'' x 18'10''
  • Kitchen Main Level 14'1'' x 9'6''
  • Dining Main Level 16'5'' x 10'3''
  • Bedroom Main Level 10'6'' x 9'11''
  • Bedroom Main Level 11'6'' x 8'4''
  • Bathroom Main Level 8'5'' x 8'10''

Courtesy of: RE/MAX TWIN CITY REALTY INC.

REALTOR.ca  

Access to Sold Data on this website may only be used by consumers that have a bona fide interest in the purchase, sale, or lease of residential real estate.

Sales/Price History

Log in or create an account to see sold and historical listings information

QuickQuoteTM Powered by RPS

Location of 27 ROSEVIEW Avenue, Cambridge, Ontario, N1R 4A5

Demographic Information of 27 ROSEVIEW Avenue, Cambridge, Ontario, N1R 4A5
Life Stage

Midlife Families

Employment Type

Blue Collar/Primary, Blue Collar/Service Sector

Average Household Income

$102,849.55

Average Number of Children

1.45

Household Population

Household Structure

Age of Population

Education

Education Level

No certificate/diploma/degree

18.28 %

High school certificate or equivalent

37.68 %

Apprenticeship trade certificate/diploma

5.22 %

College/non-university certificate

20.02 %

University Degree

18.81 %

Commuter

Travel To Work

By Car

86.69 %

By Public Transit

5.79 %

By Walking

5.05 %

By Bicycle

0.0 %

By Other Methods

2.47 %

Cultural Diversity

Knowledge of Official Language

Mother Tongue

Building Information
Building Type

Apartments (Low and High Rise)

49.71 %

Houses

50.29 %

Own Vs. Rent