Button CopyPathCircle CloseCircle Left ArrowArrow Down Icon GreyClosecirclecircleBurger
  • Advertising

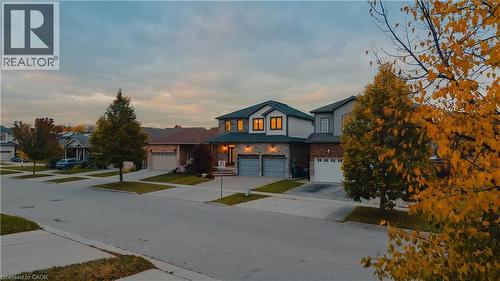
268 BIRKINSHAW Road, Cambridge, Ontario, N1P 0A7

MLS® # 40870602
House For Sale In Southview, Cambridge, Ontario
$899,000 QuickQuoteTM: $694K - $941K

4+2 Beds
4 Baths

268 Birkinshaw Road, Cambridge, ON
Virtual Tour
268 Birkinshaw Road, Cambridge, ON
  • Advertising
Are you a real estate investor?
268 BIRKINSHAW Road, Cambridge, Ontario, N1P 0A7
$899,000

6 Beds

4 Baths

Property Information:

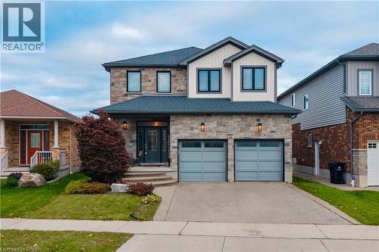
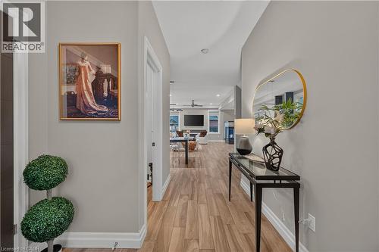
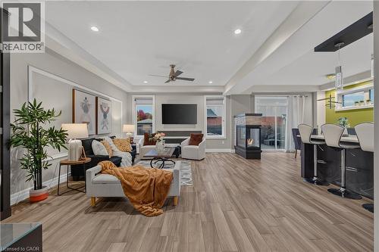
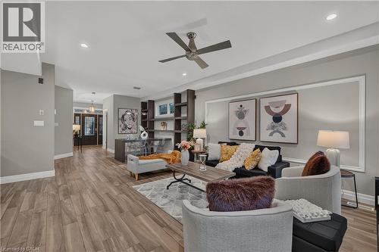
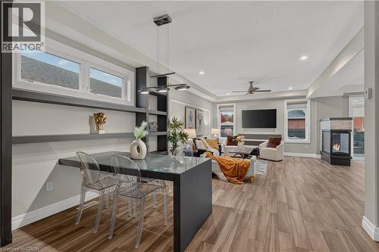
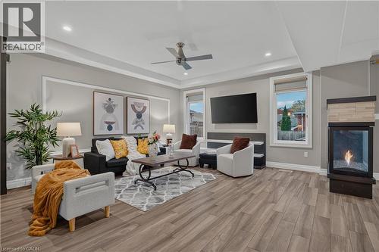
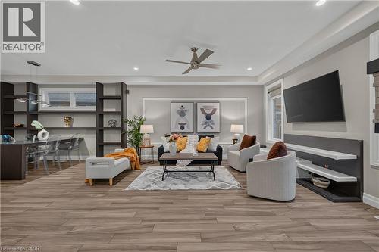
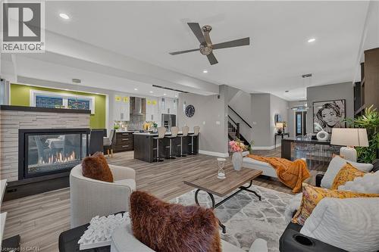
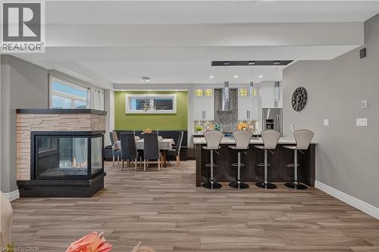
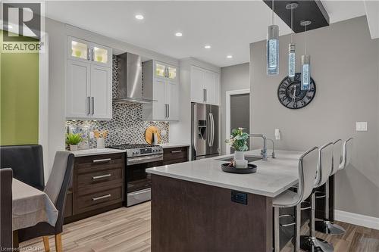
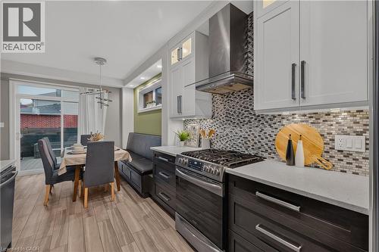
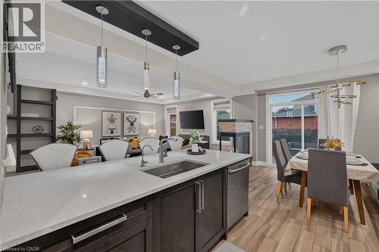
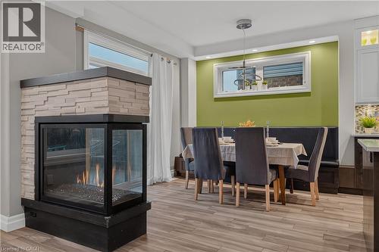
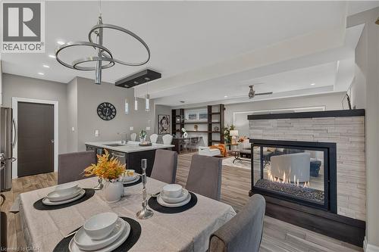
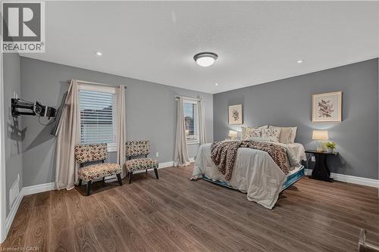
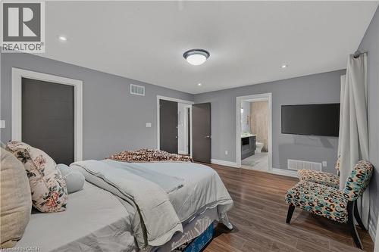
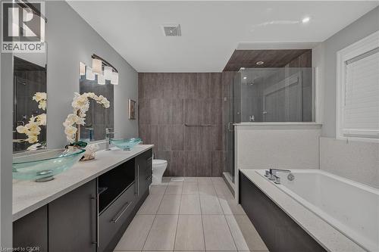
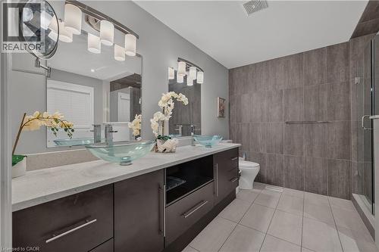
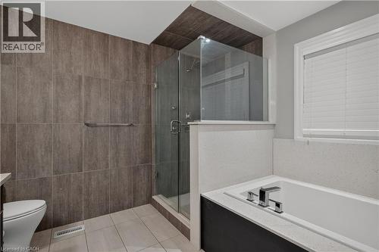
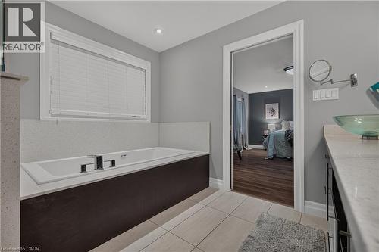
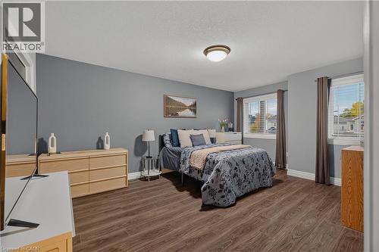
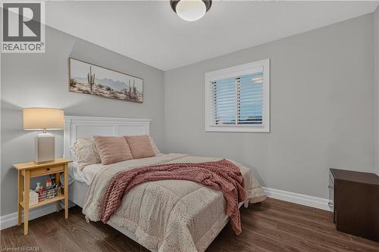
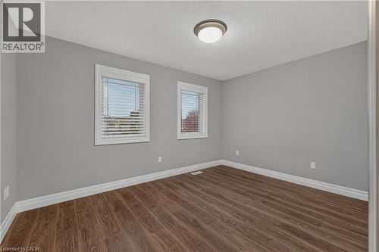
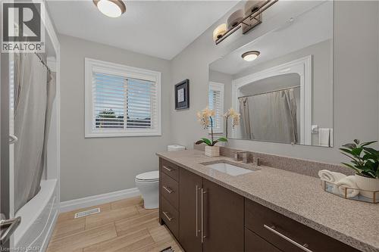
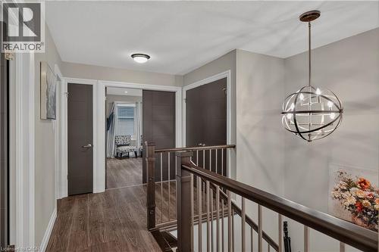
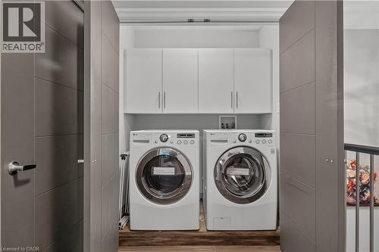
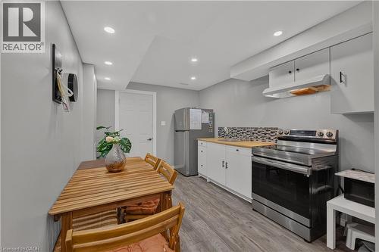
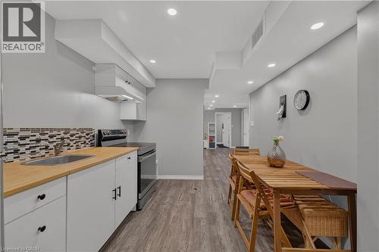
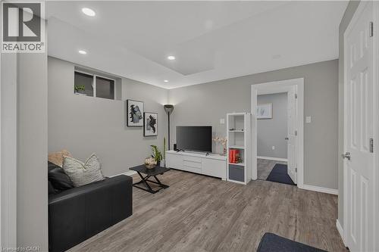
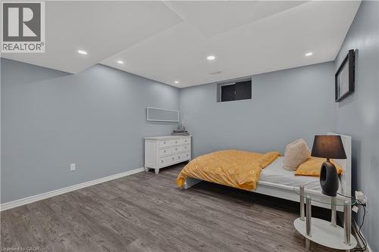
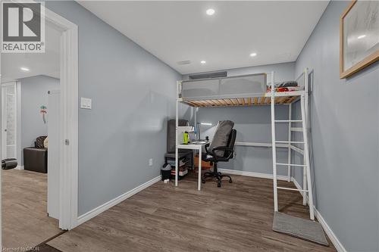
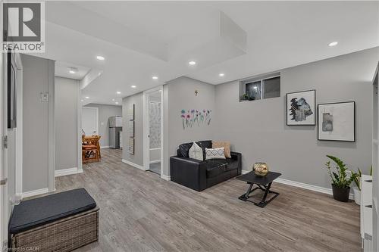
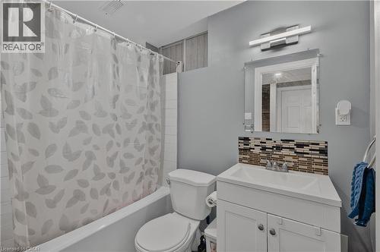
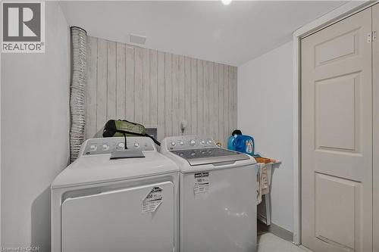
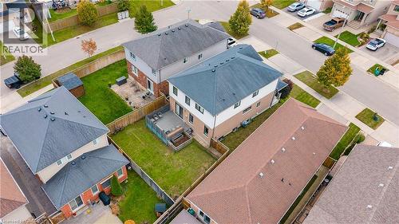
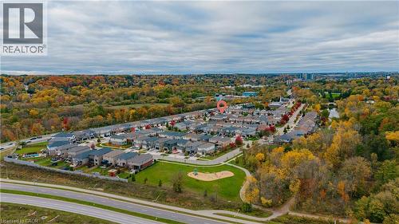
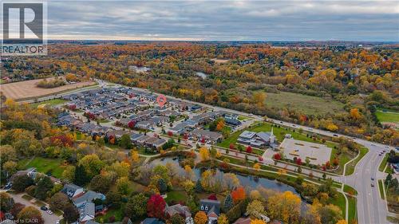
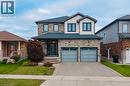
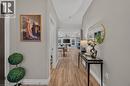
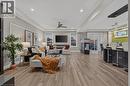
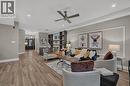
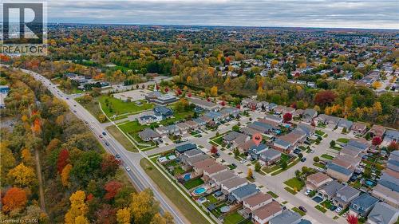
Your Search Ends Here! Welcome to 268 Birkinshaw Road, Cambridge! Located in the highly desirable Branchton Park neighbourhood, this impressive two-storey detached home offers the perfect blend of space, style, and versatility for modern family living. Featuring 4 spacious bedrooms, 3.5 bathrooms, and a fully finished basement, this home is ideal for growing families or those seeking comfortable multigenerational living. Offering over 2,200 sq. ft. of above-grade living space, the home boasts soaring 9-foot ceilings that create a bright, open, and inviting atmosphere. The beautifully appointed kitchen features premium stainless steel appliances, a quartz centre island with seating, stylish backsplash, ample cabinetry, and a convenient pantry, making it perfect for everyday living and entertaining. Upstairs, you'll find four generously sized bedrooms, two full bathrooms, and the added convenience of second-floor laundry. The spacious primary bedroom serves as a relaxing retreat, complete with a walk-in closet and a spa-inspired ensuite. The fully finished basement adds exceptional flexibility, featuring a kitchen, bathroom, and additional living space—ideal for extended family, multigenerational living, or creating a comfortable private area for family members. Situated in the family-friendly Branchton Park community, this home is conveniently located near neighbourhood parks, schools, shopping, and everyday amenities, with easy access to major commuter routes. Enjoy the perfect balance of peaceful suburban living and convenient access to everything Cambridge has to offer. With generous living space, modern finishes, and versatile areas to accommodate your family's changing needs, 268 Birkinshaw Road is a wonderful place to call home! (id:27)

Building Features:

  • Style: Detached
  • Building Type: House
  • Architectural Style: Other
  • Basement Development: Finished
  • Basement Type: Full
  • Construction Style - Attachment: Detached
  • Exterior Finish: Aluminum siding, Brick
  • Floor Space: 3129 sqft
  • Foundation Type: Poured Concrete
  • Heating Fuel: Natural gas
  • Cooling Type: Central air conditioning
  • Appliances: Dishwasher, Dryer, Refrigerator, Stove, Water softener, Washer, Window Coverings

Property Features:

  • OwnershipType: Freehold
  • Property Type: Single Family
  • Half Bathrooms: 1
  • Access Type: Road access
  • Amenities Nearby: Park, Schools
  • Built in: 2013
  • Features: Sump Pump
  • Floor Space (approx): 3129 Square Feet
  • Lot Depth: 102 Feet
  • Lot Frontage: 37 Feet
  • Zoning: M2 R5
  • Sewer: Municipal sewage system
  • Parking Type: Attached garage
  • No. of Parking Spaces: 5

Rooms:

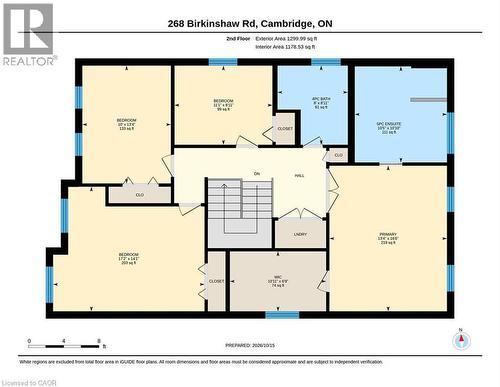
  • Primary Bedroom 2nd Level 16'6'' x 13'4''
  • Bedroom 2nd Level 13'4'' x 10'0''
  • Bedroom 2nd Level 14'1'' x 17'2''
  • Bedroom 2nd Level 8'11'' x 11'1''
  • Bathroom 2nd Level Measurements not available
  • Bathroom 2nd Level Measurements not available
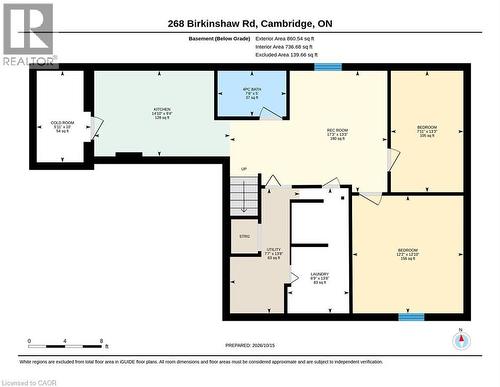
  • Utility Basement Level 13'8'' x 7'7''
  • Recreation Room Basement Level 13'3'' x 17'3''
  • Laundry Basement Level 13'8'' x 6'9''
  • Kitchen Basement Level 9'4'' x 14'0''
  • Cellar/Cold Room Basement Level 10'0'' x 5'11''
  • Bedroom Basement Level 13'3'' x 7'11''
  • Bedroom Basement Level 12'10'' x 12'2''
  • Bathroom Basement Level Measurements not available
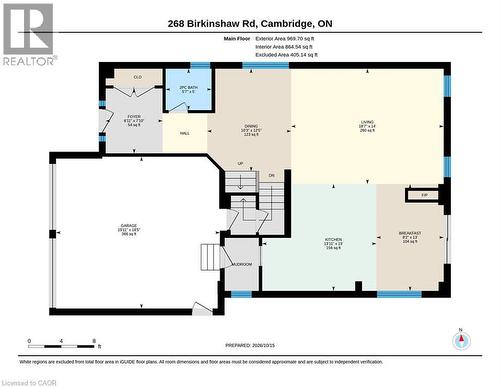
  • Living Main Level 14'0'' x 18'7''
  • Kitchen Main Level 13'0'' x 13'11''
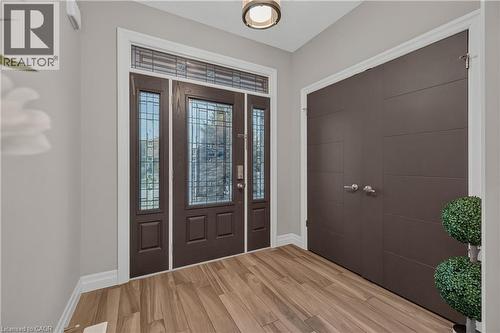
  • Foyer Main Level 7'10'' x 6'11''
  • Dining Main Level 12'5'' x 10'3''
  • Breakfast Main Level 13'0'' x 8'2''
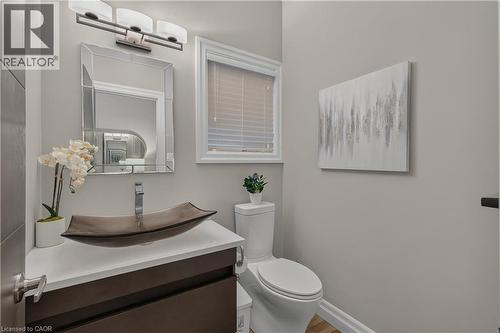
  • Bathroom Main Level Measurements not available

Courtesy of: EXP REALTY OF CANADA INC, EXP REALTY

REALTOR.ca  

Access to Sold Data on this website may only be used by consumers that have a bona fide interest in the purchase, sale, or lease of residential real estate.

Sales/Price History

Log in or create an account to see sold and historical listings information

QuickQuoteTM Powered by RPS

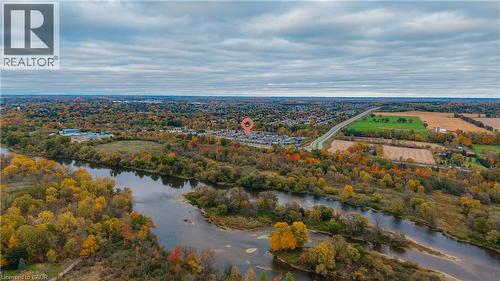
Location of 268 BIRKINSHAW Road, Cambridge, Ontario, N1P 0A7

Demographic Information of 268 BIRKINSHAW Road, Cambridge, Ontario, N1P 0A7

Life Stage

Young Couples

Employment Type

Blue Collar/Primary, Blue Collar/Service Sector

Average Household Income

$106,882.94

Average Number of Children

1.78

Household Population

Household Structure

Age of Population

Education

Education Level

No certificate/diploma/degree

23.56 %

High school certificate or equivalent

29.88 %

Apprenticeship trade certificate/diploma

4.74 %

College/non-university certificate

27.41 %

University Degree

14.41 %

Commuter

Travel To Work

By Car

91.5 %

By Public Transit

2.9 %

By Walking

2.49 %

By Bicycle

0.0 %

By Other Methods

3.11 %

Cultural Diversity

Knowledge of Official Language

Mother Tongue

Building Information

Building Type

Apartments (Low and High Rise)

33.96 %

Houses

66.04 %

Own Vs. Rent