Button CopyPathCircle CloseCircle Left ArrowArrow Down Icon GreyClosecirclecircleBurger
  • Advertising

260 GRANITE HILL Road, Cambridge, Ontario, N1T 1X3

MLS® # 40858766
House For Sale In Shades Mills, Cambridge, Ontario
$1,279,000 QuickQuoteTM: $921K - $1.3M

4+2 Beds

4 Baths

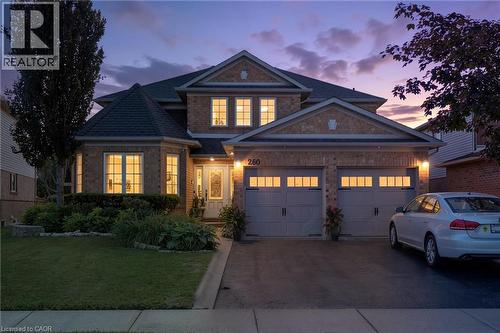
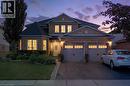
Brick exterior with multiple gables and a turret - 260 Granite Hill Road, Cambridge, ON
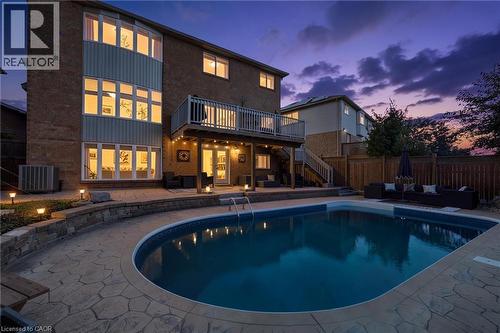
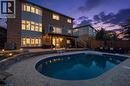
Inground swimming pool with stamped concrete surround, elevated wood deck, brick exterior, and multi-level windows - 260 Granite Hill Road, Cambridge, ON
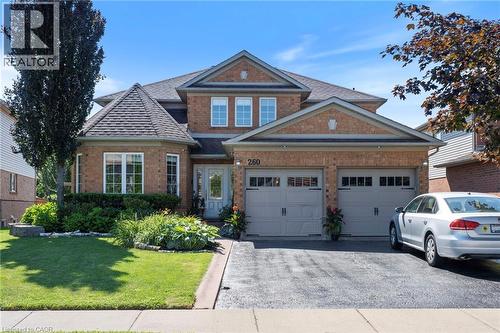
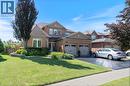
Brick exterior with multiple gables, a two-car garage, an asphalt driveway, and a manicured lawn - 260 Granite Hill Road, Cambridge, ON
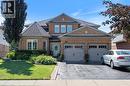
Brick exterior with multiple gables, a turret-style bay window, and a two-car garage - 260 Granite Hill Road, Cambridge, ON
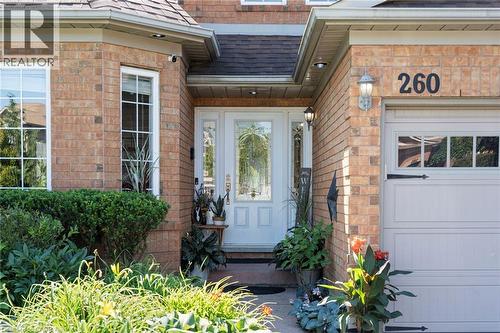
Brick exterior with white-framed windows, a glass-paneled entry door, and an attached garage with decorative hardware - 260 Granite Hill Road, Cambridge, ON
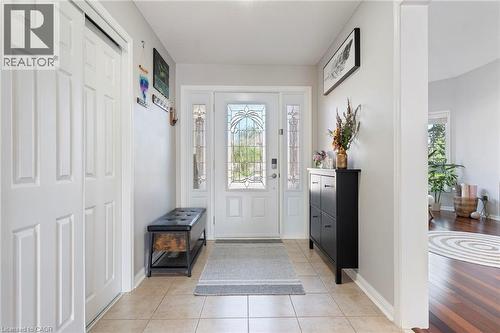
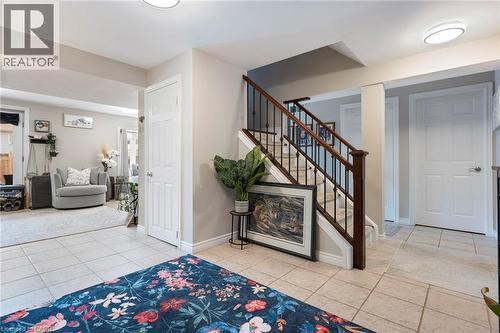
Entryway featuring neutral-toned tile flooring, a white front door with decorative glass inserts, and a sidelight window - 260 Granite Hill Road, Cambridge, ON
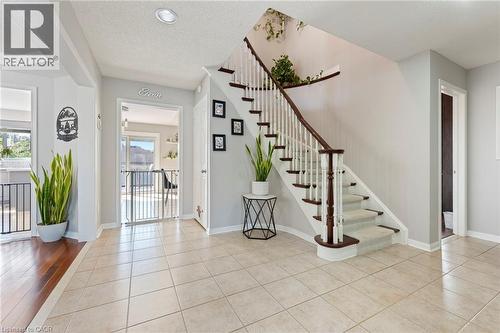
Tiled flooring throughout, wood-finish flooring, staircase with wood banister and white spindles, recessed lighting, and light-colored wall paint - 260 Granite Hill Road, Cambridge, ON
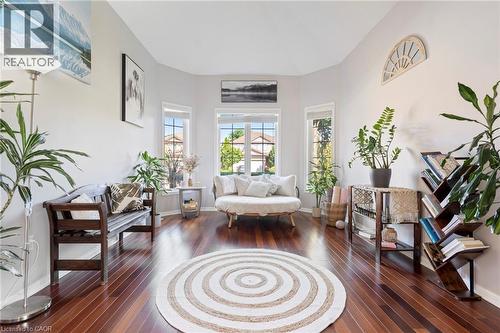
Bay window with multiple glass panes - 260 Granite Hill Road, Cambridge, ON
260 Granite Hill Road, Cambridge, ON
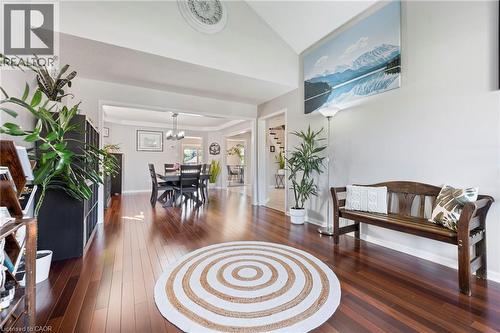
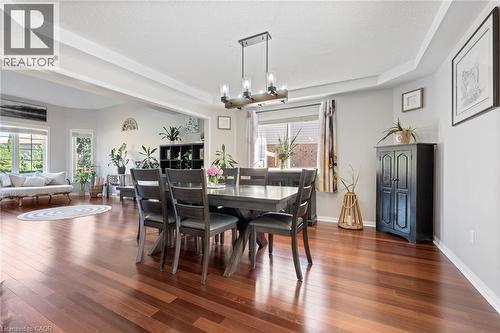
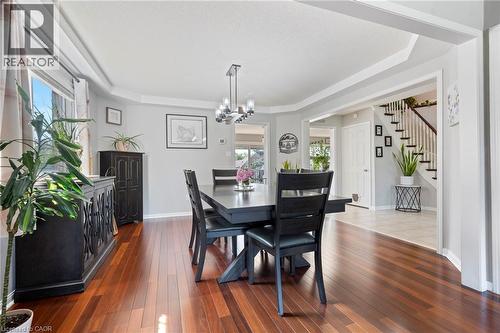
Hardwood flooring throughout, tray ceiling, recessed lighting, and a modern rectangular chandelier - 260 Granite Hill Road, Cambridge, ON
Warm wood-finish flooring with a modern chandelier - 260 Granite Hill Road, Cambridge, ON
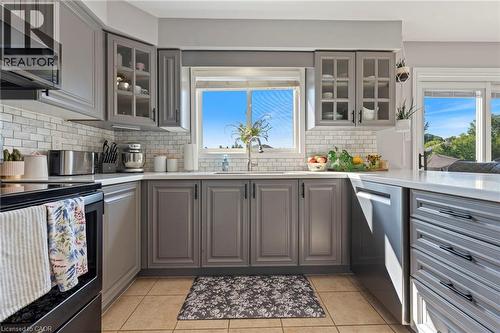
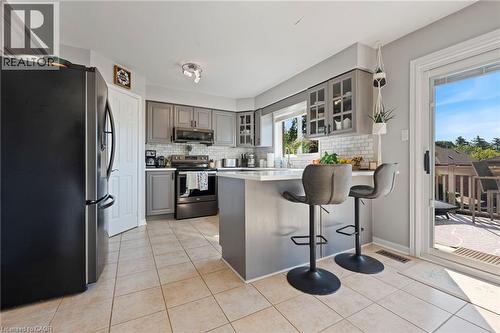
U-shaped kitchen featuring grey cabinetry, white subway tile backsplash, and light-toned countertops - 260 Granite Hill Road, Cambridge, ON
Kitchen featuring gray cabinetry, a white subway tile backsplash, a center island with seating, a stainless steel sink, and tile flooring - 260 Granite Hill Road, Cambridge, ON
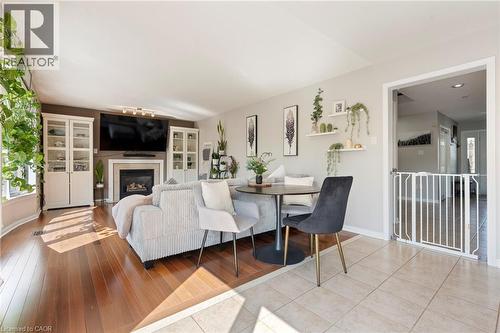
Living area featuring wood-finish flooring, a fireplace with a mantel, built-in display cabinetry, recessed lighting, and wall shelving - 260 Granite Hill Road, Cambridge, ON
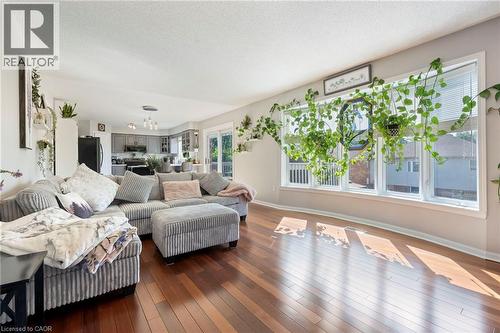
Hardwood-finish flooring, white trim, and multiple windows - 260 Granite Hill Road, Cambridge, ON
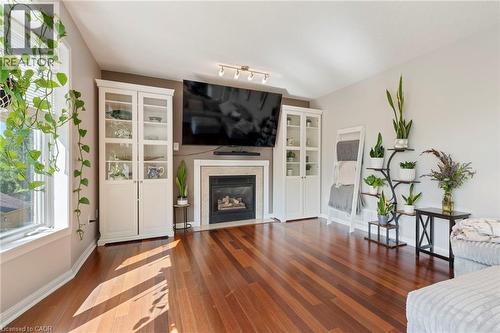
Hardwood flooring, fireplace with stone surround, track lighting, built-in display cabinetry, and a large window - 260 Granite Hill Road, Cambridge, ON
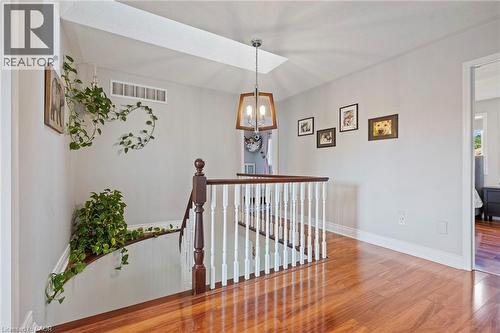
Hardwood flooring, painted white walls, white trim, wood and white spindle railing, and a vaulted ceiling with a skylight - 260 Granite Hill Road, Cambridge, ON
Wood-finish flooring, recessed lighting, and a window with white trim - 260 Granite Hill Road, Cambridge, ON
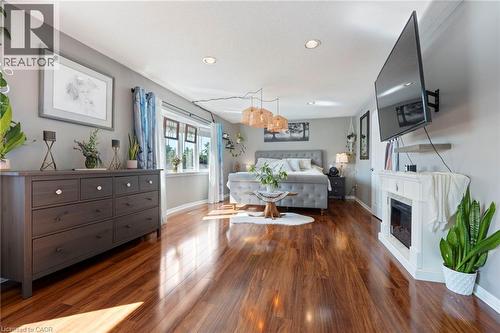
Wood-finish flooring, recessed lighting, multiple windows with natural light, and a built-in electric fireplace - 260 Granite Hill Road, Cambridge, ON
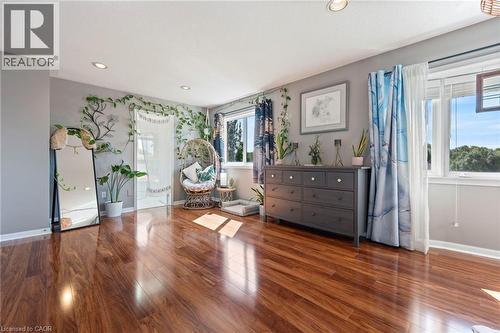
Wood-finish flooring throughout, recessed ceiling lighting, and multiple windows providing ambient illumination - 260 Granite Hill Road, Cambridge, ON
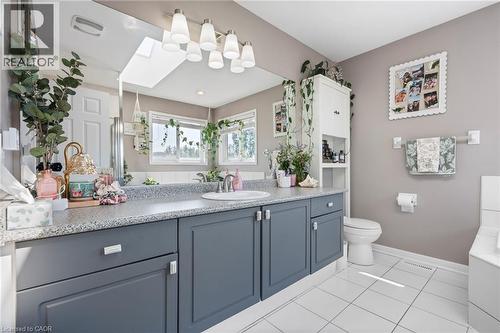
Double vanity with gray cabinetry and white countertop, white tiled flooring, and a skylight - 260 Granite Hill Road, Cambridge, ON
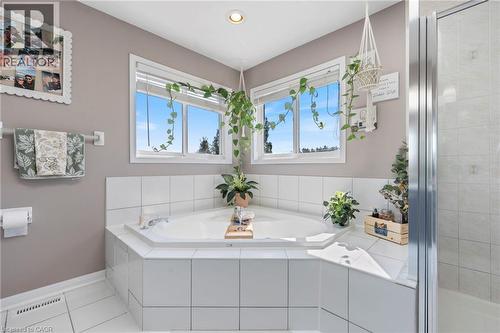
Corner soaking tub with white tile surround, white tile flooring, and integrated shower enclosure - 260 Granite Hill Road, Cambridge, ON
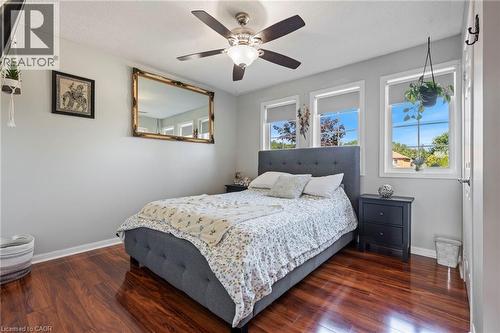
Hardwood flooring, painted walls, ceiling fan with integrated lighting, and multiple windows - 260 Granite Hill Road, Cambridge, ON
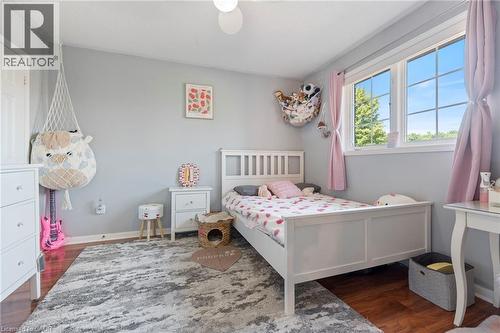
Hardwood-finish flooring, white trim, and light grey walls - 260 Granite Hill Road, Cambridge, ON
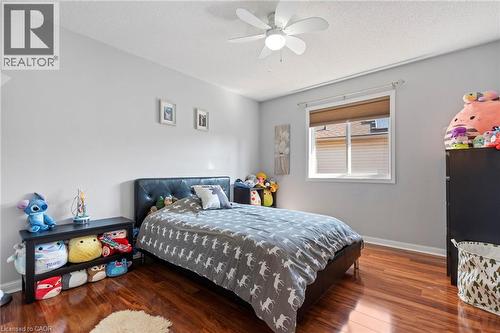
Wood-finish flooring, light gray wall paint, window with blinds, and a ceiling fan with integrated lighting - 260 Granite Hill Road, Cambridge, ON
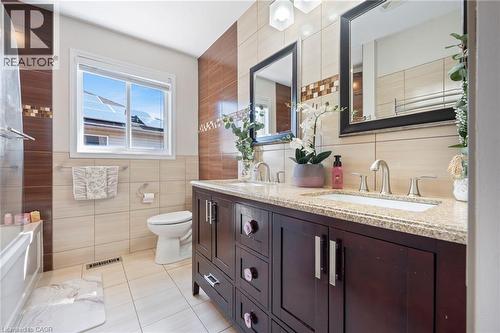
Dual vanity with granite countertop, undermount sinks, and brushed nickel fixtures - 260 Granite Hill Road, Cambridge, ON
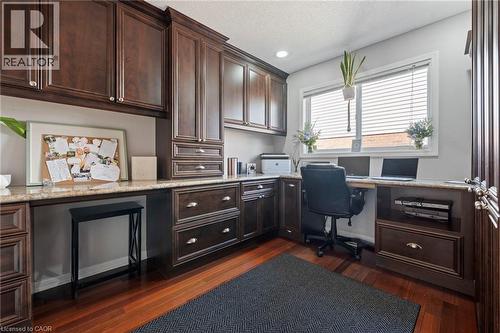
Built-in cabinetry with dark wood finish, light-colored stone countertops, and wood-finish flooring - 260 Granite Hill Road, Cambridge, ON
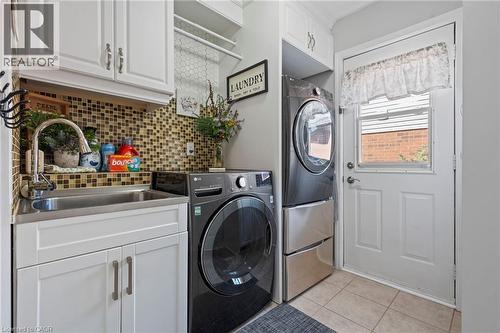
Utility room featuring white cabinetry, a stainless steel sink with a high-arc faucet, and tile backsplash - 260 Granite Hill Road, Cambridge, ON
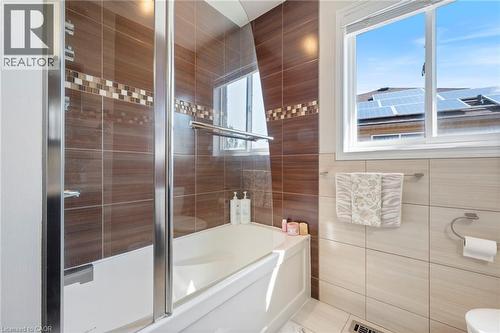
Full bathtub with a glass shower enclosure, brown tiled shower surround, decorative mosaic tile accent, and light-toned wall tiling - 260 Granite Hill Road, Cambridge, ON
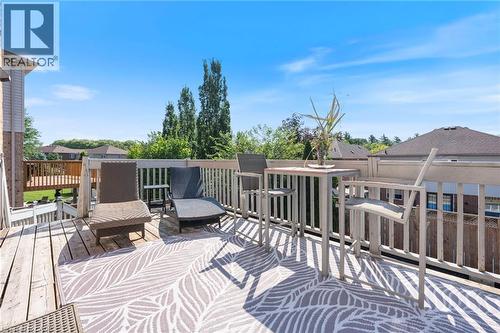
Multi-level wood deck with a privacy railing - 260 Granite Hill Road, Cambridge, ON
Tiled flooring, staircase with wood-finish handrails and black metal spindles, built-in lighting, paneled doors, and neutral wall tones - 260 Granite Hill Road, Cambridge, ON
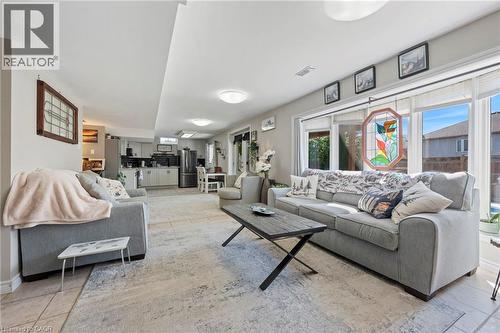
Expansive living area with large windows, tile flooring, and integrated kitchen space - 260 Granite Hill Road, Cambridge, ON
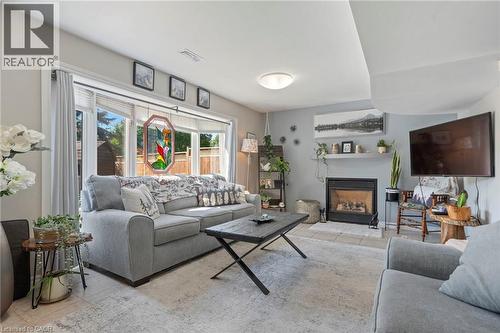
Living area featuring expansive windows, a built-in fireplace with a hearth, a wall-mounted display shelf, and an overhead light fixture - 260 Granite Hill Road, Cambridge, ON
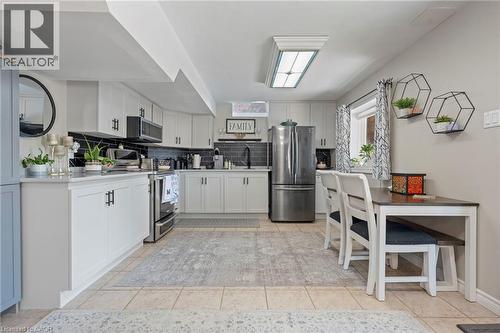
White cabinetry with black hardware, stainless steel appliances, dark subway tile backsplash, light-toned tiled flooring, and a large flush-mount ceiling light - 260 Granite Hill Road, Cambridge, ON
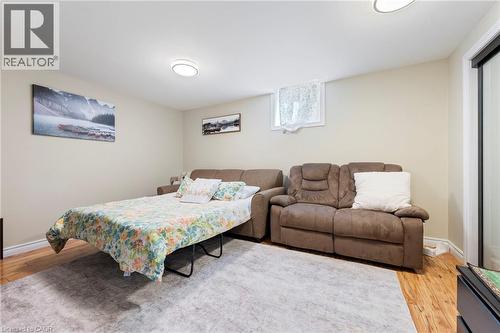
Hardwood-finish flooring, recessed lighting, and a window with natural light - 260 Granite Hill Road, Cambridge, ON
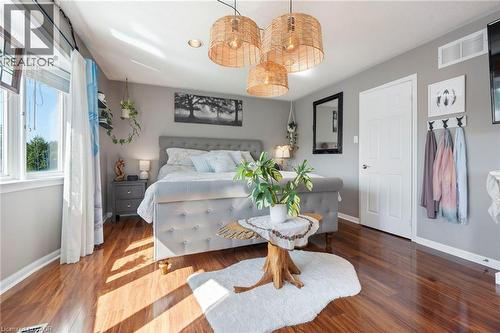
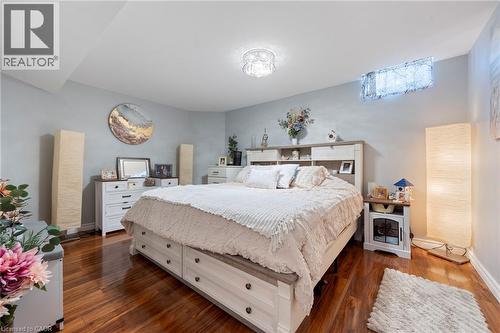
Wood-finish flooring, built-in shelving in headboard, overhead crystal lighting fixture, and a high-set window - 260 Granite Hill Road, Cambridge, ON
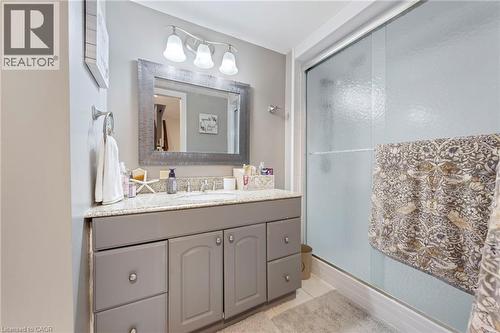
Bathroom featuring a vanity with a light-colored countertop, single basin sink, and ample cabinet storage - 260 Granite Hill Road, Cambridge, ON
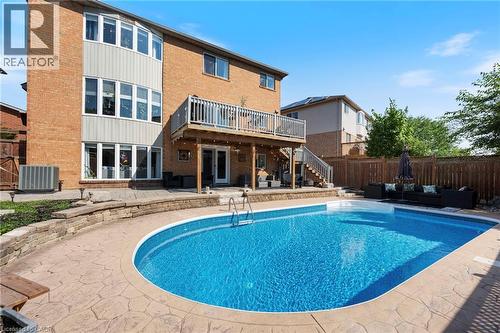
Brick exterior with a multi-level deck, ground-level patio, and built-in swimming pool - 260 Granite Hill Road, Cambridge, ON
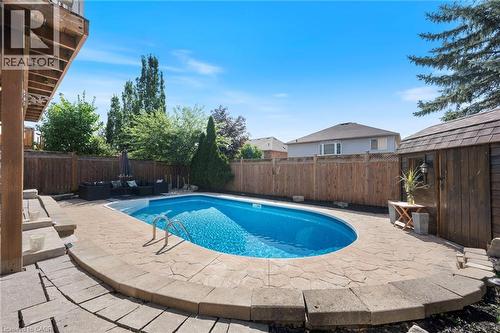
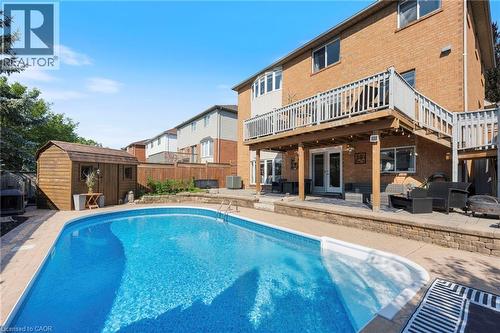
In-ground swimming pool with surrounding patio, elevated wood deck with white railings, and a detached wood shed - 260 Granite Hill Road, Cambridge, ON
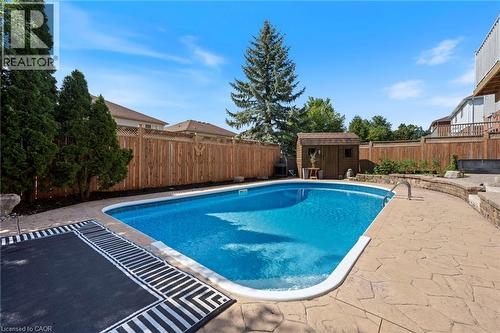
In-ground swimming pool, stamped concrete decking, wood privacy fencing, storage shed, and mature evergreen trees - 260 Granite Hill Road, Cambridge, ON
Outdoor swimming pool with integrated steps, surrounded by stone-finish coping and a stone-finish patio - 260 Granite Hill Road, Cambridge, ON
  • Advertising

MULTIMEDIA

Are you a real estate investor?
260 GRANITE HILL Road, Cambridge, Ontario, N1T 1X3
$1,279,000

6 Beds

4 Baths

Property Information:

Welcome to 260 Granite Hill Road, a beautifully finished two-storey home in Cambridge's sought-after North Galt, offering approximately 3,980 sq ft of finished living space across all levels. A gracious foyer opens to a spacious living room and separate dining area, ideal for entertaining. The bright upstairs kitchen features a walk-in pantry and flows into an inviting family room with gas fireplace, with access to an upper deck and barbecue area. A dedicated office, a 10'11 x 7'5 laundry room with inside entry to the double garage, and a two-piece bath complete the level. Upstairs, the impressive primary retreat measures 26'1 x 13'1 and includes two walk-in closets and a five-piece ensuite with soaker tub and separate shower. Three additional bedrooms share a four-piece bath with double vanity. The fully finished lower level offers its own separate entrance and walkout, a large 26'4 x 13'1 living room anchored by a bay window, a renovated kitchen completed April 2025, two additional bedrooms — one measuring 16'4 x 14'7 — a three-piece bath, plus a generous storage room and separate utility room. Fully opening double garden doors lead straight out to the pool. Buyer to satisfy themselves as to permitted use. The rear yard is a private resort-style oasis with an inground pool, deck and patio, fully landscaped. Solid brick exterior, forced-air gas heat, central air, air exchanger and water softener. Municipal water and sewer on a 46.93 x 151 ft lot, R4 zoning. All room dimensions and square footage from measured floor plan, available in supplements. Walking distance to Saginaw Public School and St. Teresa of Calcutta Catholic Elementary, with Lions Can-Amera Park, Shade's Mills Conservation Area and the Can-Amera trail system close by, and Highway 401 access at Townline Road only minutes away. (id:27)
Building Features:

  • Style: Detached
  • Building Type: House
  • Architectural Style: Other
  • Basement Development: Finished
  • Basement Type: Full
  • Construction Style - Attachment: Detached
  • Exterior Finish: Brick, Vinyl siding
  • Fire Protection: Smoke Detectors
  • Fireplace: Yes
  • Floor Space: 3983 sqft
  • Foundation Type: Poured Concrete
  • Heating Type: Forced air
  • Heating Fuel: Natural gas
  • Cooling Type: Central air conditioning
  • Appliances: Dishwasher, Dryer, Refrigerator, Water meter, Water softener, Washer, Range - Gas, Window Coverings, Garage door opener

Property Features:

  • OwnershipType: Freehold
  • Property Type: Single Family
  • Half Bathrooms: 1
  • Access Type: Road access, Highway access
  • Amenities Nearby: Golf Nearby, Hospital, Park, Playground, Schools, Shopping
  • Built in: 1998
  • Community Features: Community Centre, School Bus
  • Features: Country residential, Automatic Garage Door Opener
  • Floor Space (approx): 3983 Square Feet
  • Landscape Features: Landscaped
  • Lot Frontage: 47 Feet
  • Pool Type: Inground pool
  • Structure Type: Shed
  • Zoning: R4
  • Sewer: Municipal sewage system
  • Parking Type: Attached garage
  • No. of Parking Spaces: 4

Rooms:

  • Bathroom 2nd Level 12'9'' x 7'4''
  • Bedroom 2nd Level 10'11'' x 11'6''
  • Bedroom 2nd Level 12'9'' x 10'10''
  • Bedroom 2nd Level 12'10'' x 10'11''
  • Bathroom 2nd Level 10'8'' x 10'5''
  • Primary Bedroom 2nd Level 26'1'' x 13'1''
  • Storage Lower Level 7'3'' x 7'9''
  • Utility Lower Level 7'3'' x 8'7''
  • Bathroom Lower Level 12'10'' x 6'1''
  • Bedroom Lower Level 12'8'' x 17'0''
  • Bedroom Lower Level 16'4'' x 14'7''
  • Kitchen Lower Level 13'0'' x 12'4''
  • Recreation Room Lower Level 26'4'' x 13'1''
  • Bathroom Main Level 4'6'' x 5'3''
  • Pantry Main Level 3'8'' x 4'0''
  • Foyer Main Level 6'8'' x 9'11''
  • Laundry Main Level 10'11'' x 7'5''
  • Office Main Level 10'11'' x 8'11''
  • Dining Main Level 13'6'' x 12'4''
  • Living Main Level 11'8'' x 19'3''
  • Family Main Level 18'4'' x 13'1''
  • Kitchen Main Level 18'10'' x 12'4''

Courtesy of: Real Broker Ontario Ltd., EXP REALTY

REALTOR.ca  

QuickQuoteTM Powered by RPS

Location of 260 GRANITE HILL Road, Cambridge, Ontario, N1T 1X3

Demographic Information of 260 GRANITE HILL Road, Cambridge, Ontario, N1T 1X3

Life Stage

Middle-Aged with Teens
Employment Type

Service Sector/White Collar

Average Household Income

$220,126.37

Average Number of Children

1.90

Household Population

Household Structure

Age of Population

Education

Education Level

No certificate/diploma/degree

13.65 %

High school certificate or equivalent

29.99 %

Apprenticeship trade certificate/diploma

3.67 %

College/non-university certificate

24.11 %

University certificate (below bachelor)

1.37 %

University Degree

27.22 %

Commuter

Travel To Work

By Car

95.8 %

By Public Transit

1.64 %

By Walking

1.67 %

By Bicycle

0.0 %

By Other Methods
0.89 %

Cultural Diversity

Knowledge of Official Language

Mother Tongue

Building Information

Building Type

Apartments (Low and High Rise)

0.11 %

Houses

99.89 %

Own Vs. Rent