Button CopyPathCircle CloseCircle Left ArrowArrow Down Icon GreyClosecirclecircleBurger
  • Advertising

255 MAIN Street, Cambridge, Ontario, N1R 1X2

MLS® # 40869060
House For Lease In Lincoln Oaks, Cambridge, Ontario
$2,200.00 /month

3 Beds

1 Bath

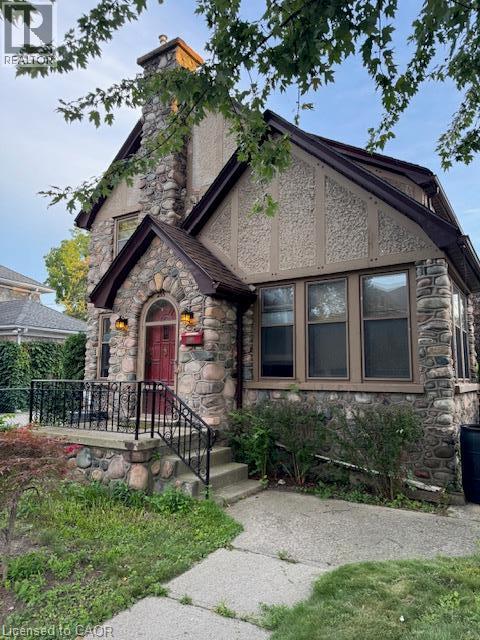
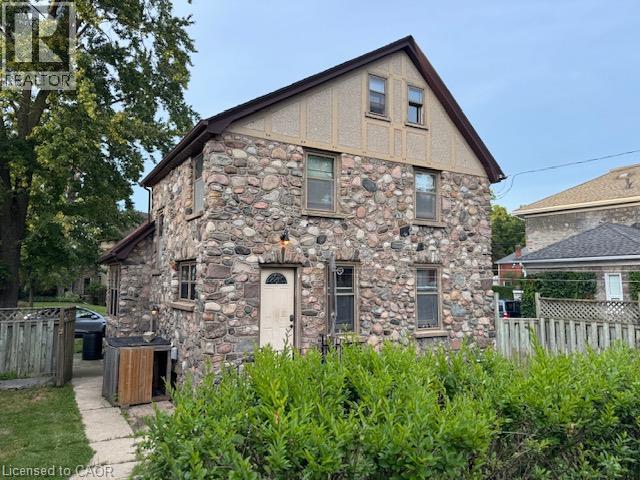
Stone and stucco exterior featuring a prominent stone chimney, arched doorway, and dark-framed windows - 255 Main Street, Cambridge, ON
Stone facade exterior with an arched entryway, gabled roofline, and multiple windows - 255 Main Street, Cambridge, ON
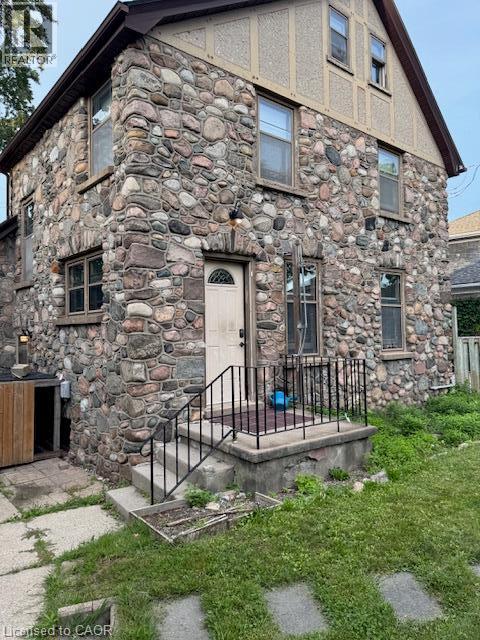
Stone-clad exterior with multiple windows, an arched entry door, and a peaked roofline with decorative detailing - 255 Main Street, Cambridge, ON
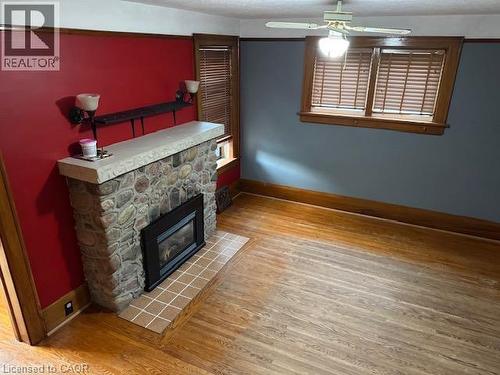
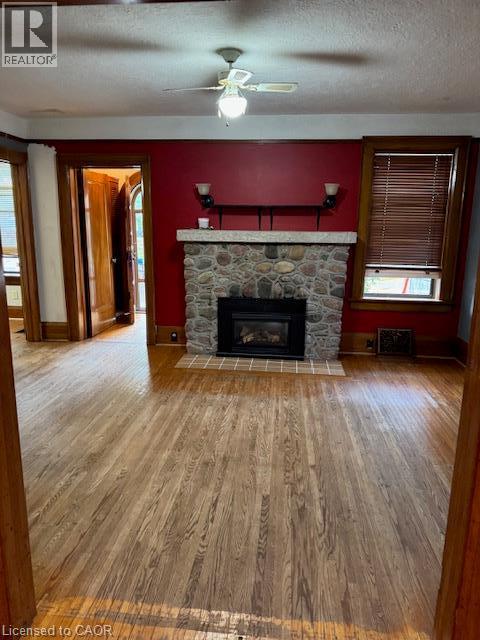
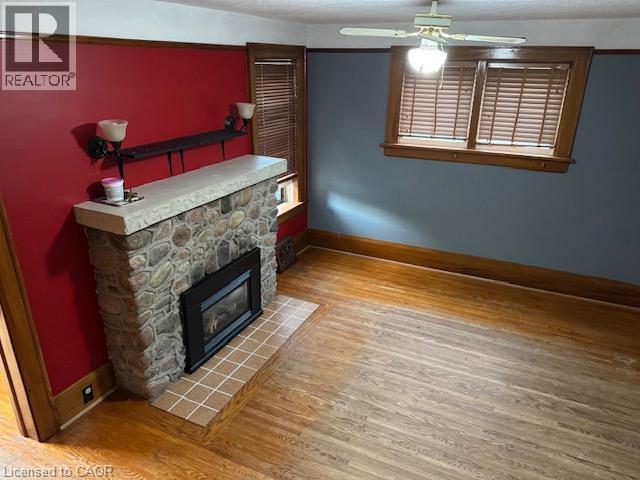
Hardwood flooring, stone-clad fireplace, ceiling fan with light fixture, wood-framed entryways, and window with blinds - 255 Main Street, Cambridge, ON
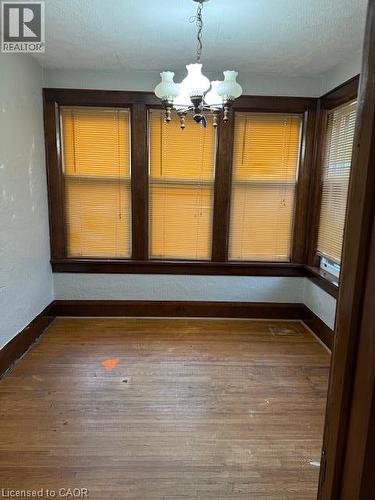
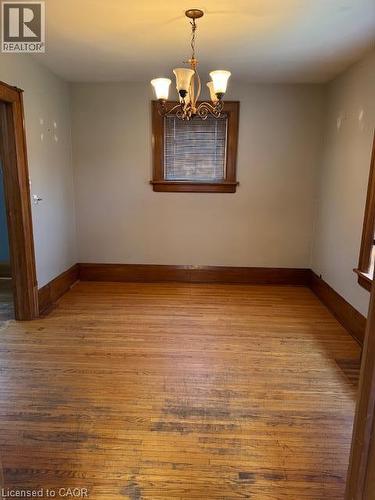
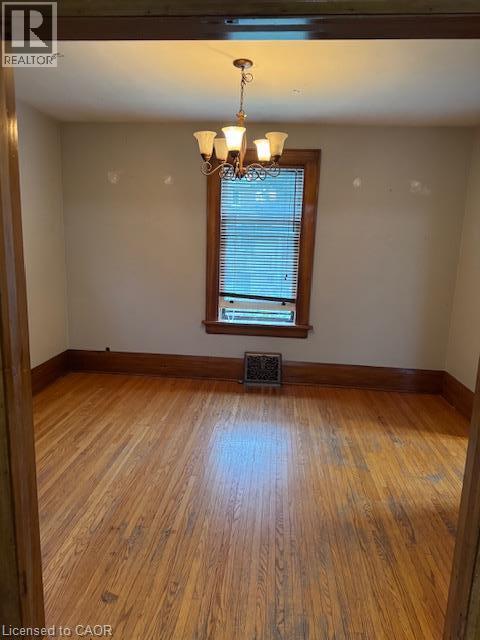
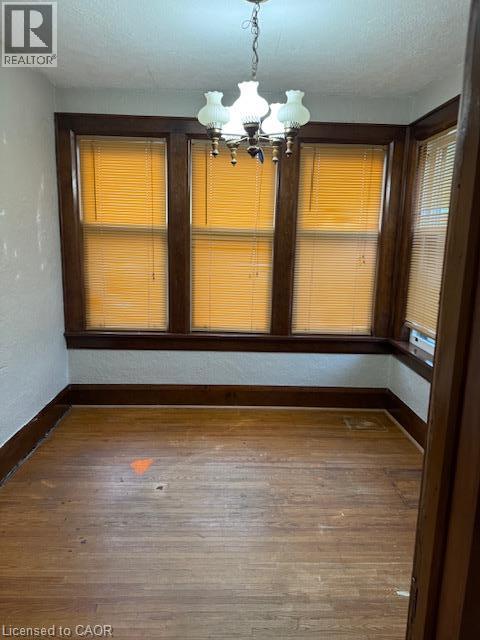
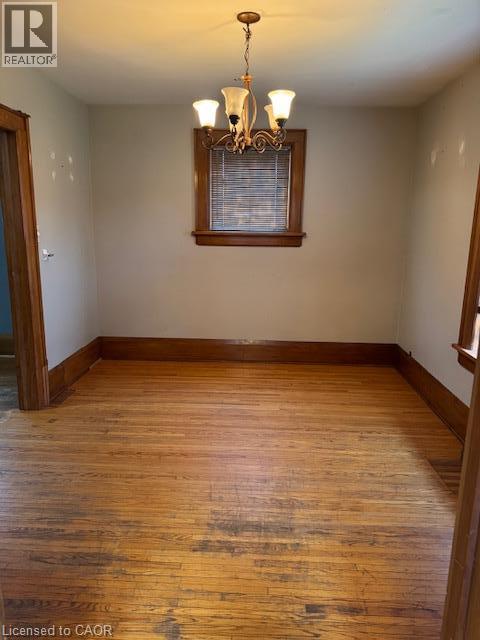
Hardwood flooring, decorative chandelier, wood trim, window with blinds - 255 Main Street, Cambridge, ON
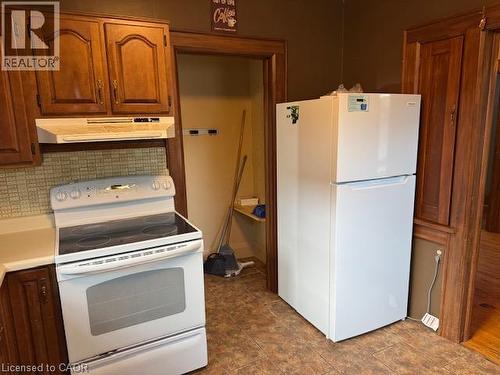
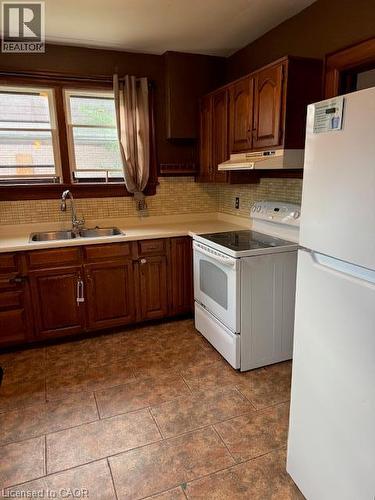
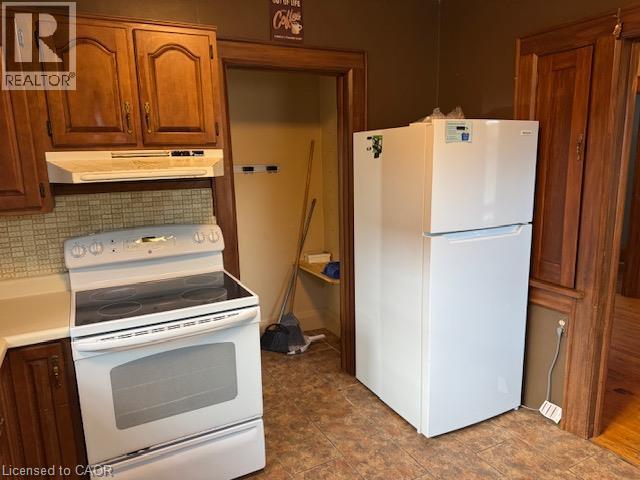
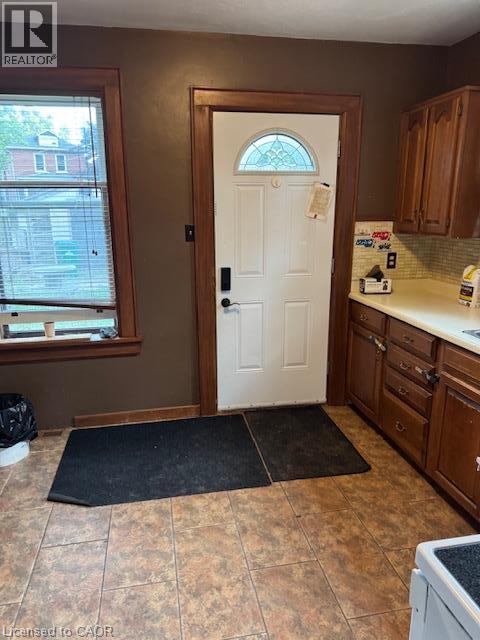
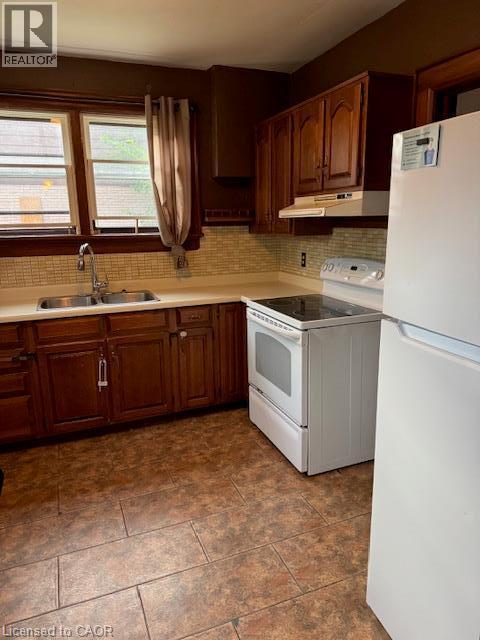
Wood-finish upper and lower cabinetry, white electric range with overhead ventilation, white refrigerator, and tiled flooring - 255 Main Street, Cambridge, ON
Additional content - 255 Main Street, Cambridge, ON
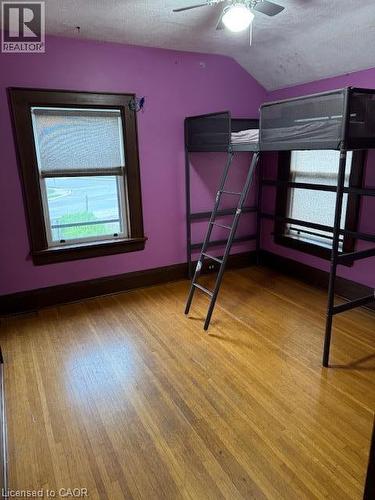
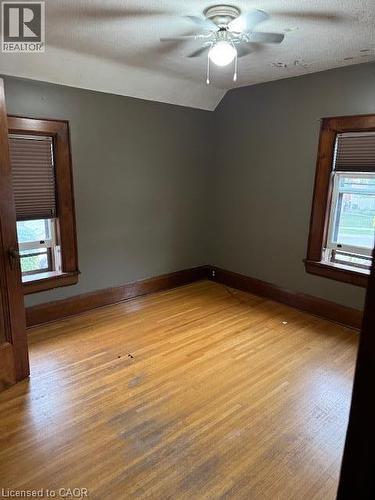
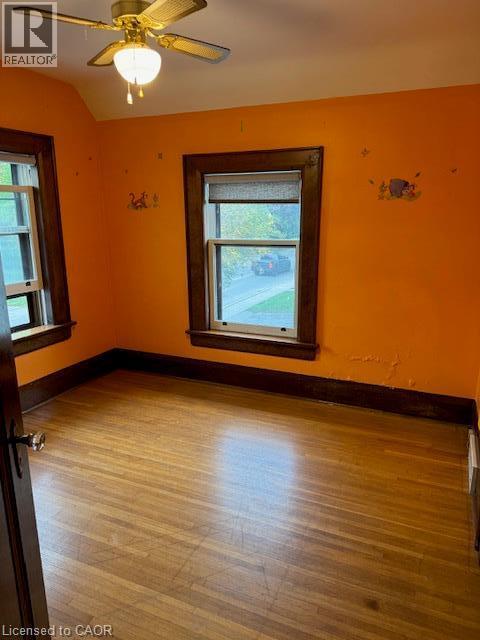
Hardwood flooring, painted walls, window with roller shade, ceiling fan - 255 Main Street, Cambridge, ON
255 Main Street, Cambridge, ON
Stone-clad fireplace with a hearth, wood-finish flooring, and built-in ceiling fan with lighting - 255 Main Street, Cambridge, ON
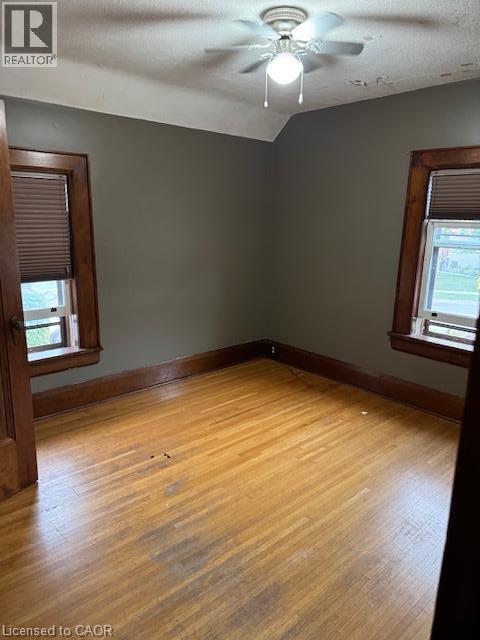
Hardwood flooring with wood-trim windows and a ceiling fan with integrated lighting - 255 Main Street, Cambridge, ON
Additional content - 255 Main Street, Cambridge, ON
Wood-finish flooring, dark wood window trim, and a chandelier with glass shades - 255 Main Street, Cambridge, ON
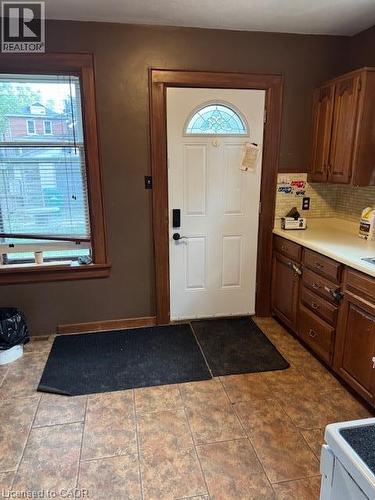
Kitchen featuring wood-finish cabinetry, tile backsplash, laminate countertops, and tile flooring - 255 Main Street, Cambridge, ON
255 Main Street, Cambridge, ON
Additional content - 255 Main Street, Cambridge, ON
Hardwood flooring, wood window trim, wood door frames, and a bronze chandelier - 255 Main Street, Cambridge, ON
Additional content - 255 Main Street, Cambridge, ON
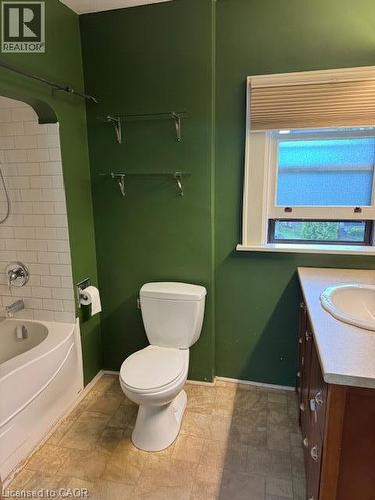
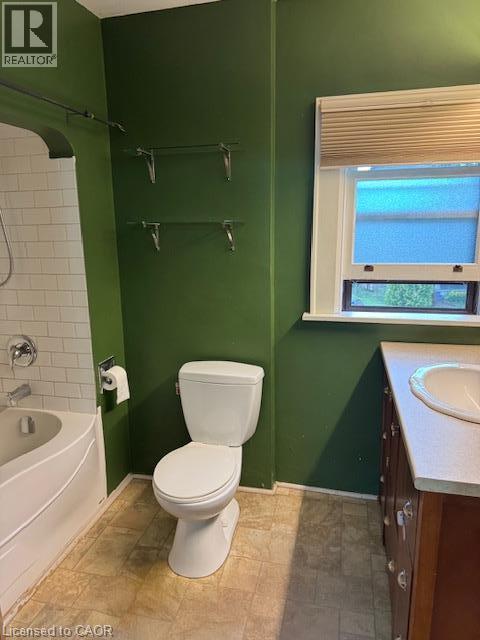
Bathroom featuring a white bathtub with subway tile surround, white toilet, wood-finish vanity with an integrated sink, and an exterior window with blinds - 255 Main Street, Cambridge, ON
255 Main Street, Cambridge, ON
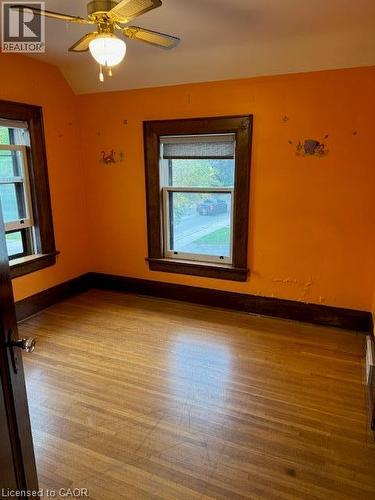
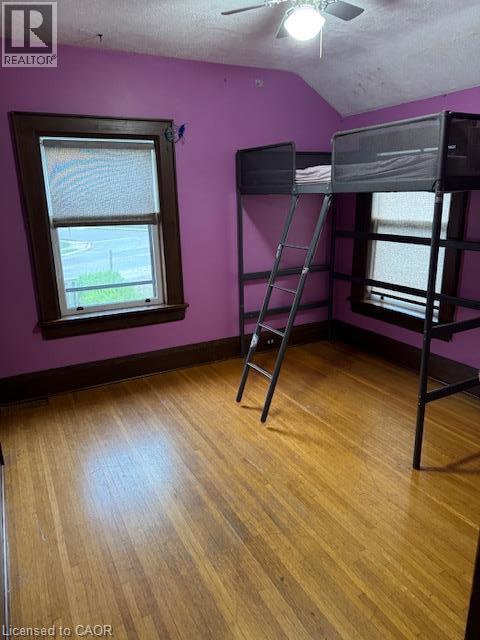
Hardwood flooring, two windows with wood trim, ceiling fan light fixture, and wood baseboards - 255 Main Street, Cambridge, ON
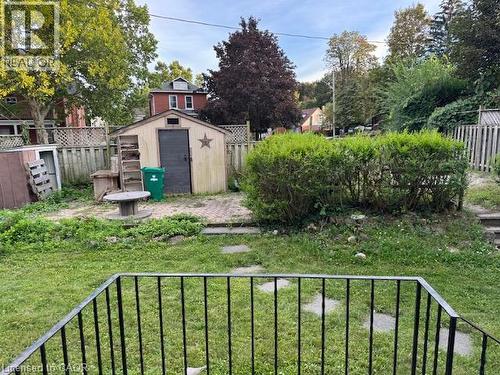
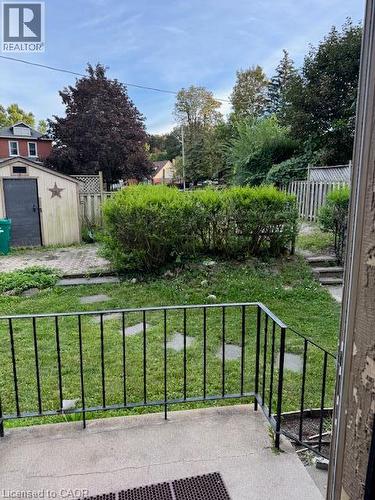
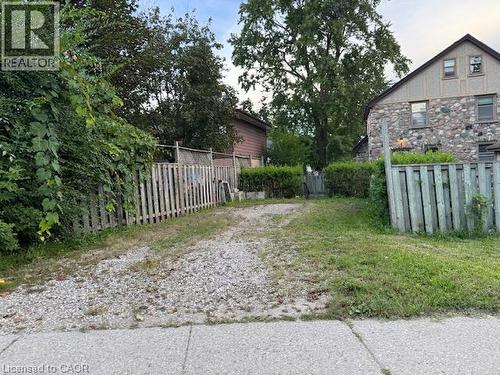
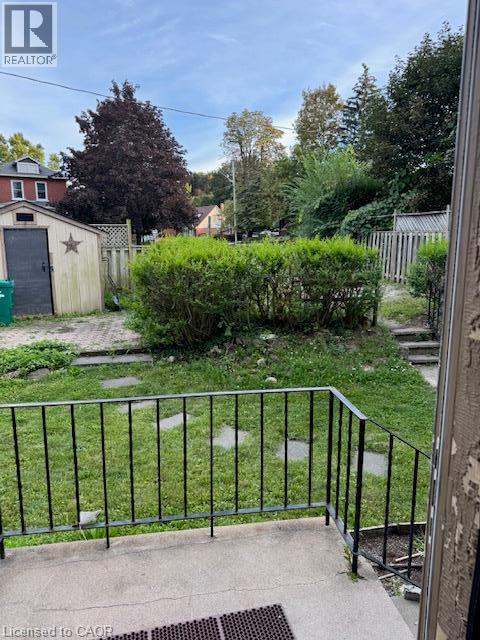
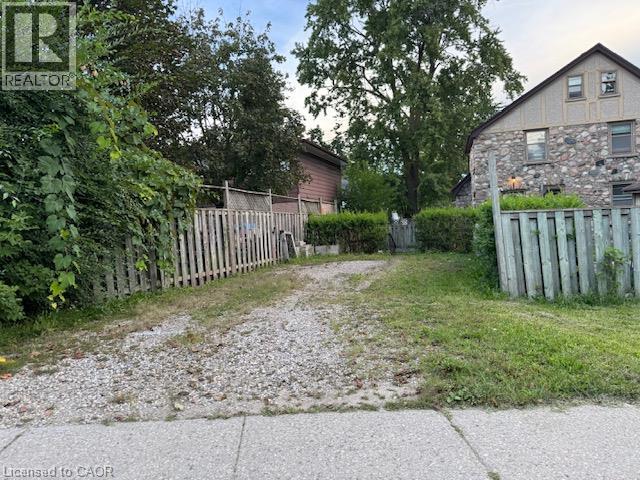
Gravel driveway with a wooden picket fence and mature landscaping - 255 Main Street, Cambridge, ON
  • Advertising

MULTIMEDIA

255 MAIN Street, Cambridge, Ontario, N1R 1X2
$2,200.00 /month

3 Beds

1 Bath

Property Information:

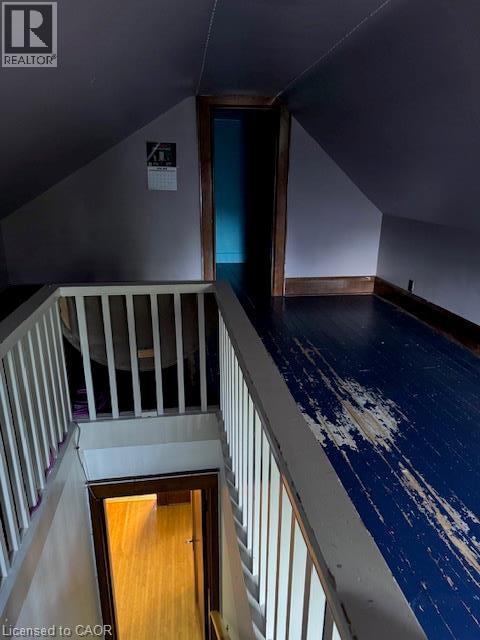
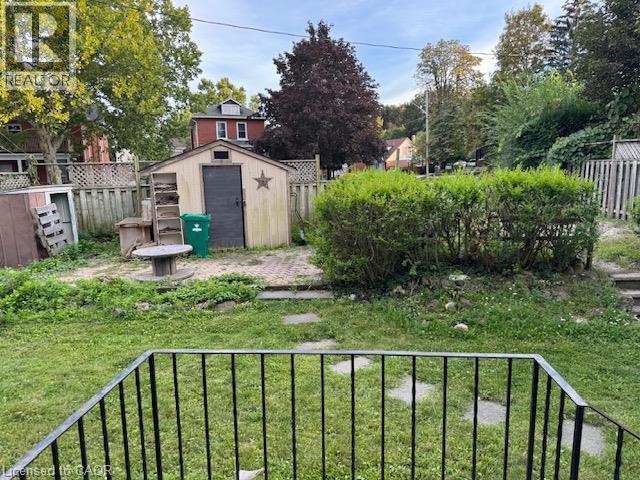
Charming 3 Bedroom Detached Home in Galt! Welcome to 255 Main St in Cambridge, Ontario! This charming 3-bedroom detached home has so much to offer, featuring original hardwood floors, an open and functional layout, a formal dining room, and a main floor office/study. You'll enjoy the comfortable feel of this home, along with convenient access to Downtown Galt, shopping, groceries, entertainment, parks, and the Grand River. Features: • 3 Spacious Bedrooms • 1 Bathroom with Soaker Tub • 4 Appliances (Fridge, Stove, Washer & Dryer) • Open-Concept Layout • Hardwood Floors Throughout • Formal Dining Room • Main Floor Office/Study • Usable Attic Storage • Decorative Fireplace • Shed • Water Softener • Central Heating & Air Conditioning • 1 Car Driveway (With Carport Structure) • Minutes from Downtown Galt (Shopping, Groceries & Entertainment) • Easy Access to the Grand River & Parks • Close to Central Public School, Stewart Avenue Public School, St. Andrews Senior Public School & Many More *** Rent Plus All Utilities *** *** Available NOW! *** ***See sales brochure below for showing instructions*** (id:27)

Building Features:

  • Style: Detached
  • Building Type: House
  • Architectural Style: Raised bungalow
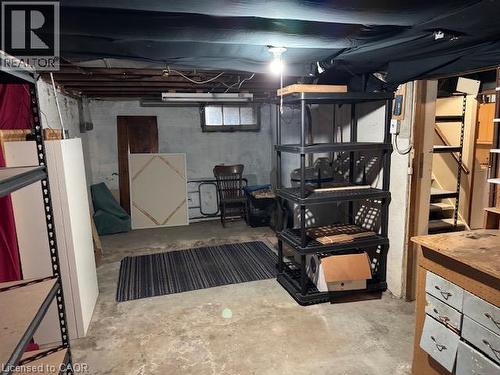
  • Basement Development: Unfinished
  • Basement Type: Partial
  • Construction Style - Attachment: Detached
  • Exterior Finish: Stone, Stucco
  • Floor Space: 1700 sqft
  • Foundation Type: Poured Concrete
  • Heating Type: Forced air
  • Heating Fuel: Natural gas
  • Cooling Type: Central air conditioning
  • Appliances: Dryer, Refrigerator, Stove, Washer

Property Features:

  • OwnershipType: Freehold
  • Property Type: Single Family
  • Floor Space (approx): 1700 Square Feet
  • Irregular: Yes
  • Lot Frontage: 50 Feet
  • Lot Size: 0.00 Acres
  • MaintenanceFee Type: Other, See Remarks
  • Zoning: R4
  • Sewer: Municipal sewage system
  • Parking Type: Open
  • No. of Parking Spaces: 1

Rooms:

  • Bathroom 2nd Level Measurements not available
  • Bedroom 2nd Level 10'0'' x 10'0''
  • Bedroom 2nd Level 11'0'' x 10'0''
  • Bedroom 2nd Level 10'0'' x 10'0''
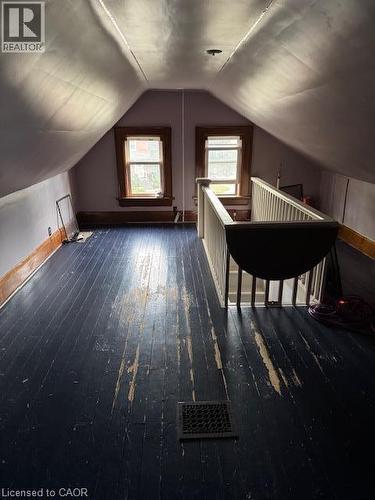
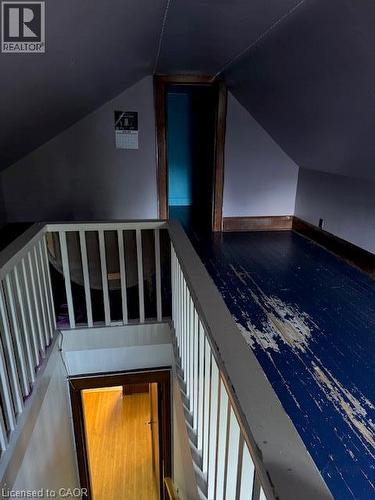
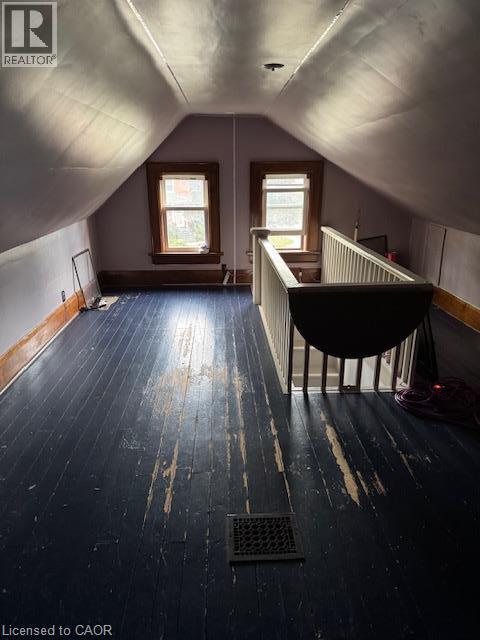
  • Other 3rd Level 17'6'' x 12'6''
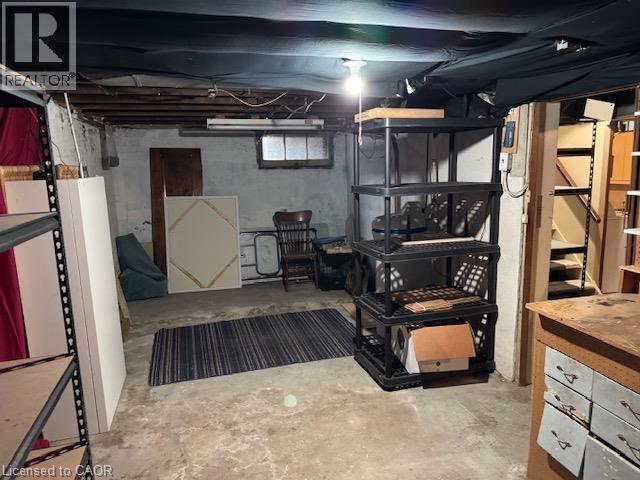
  • Workshop Basement Level 24'0'' x 10'0''
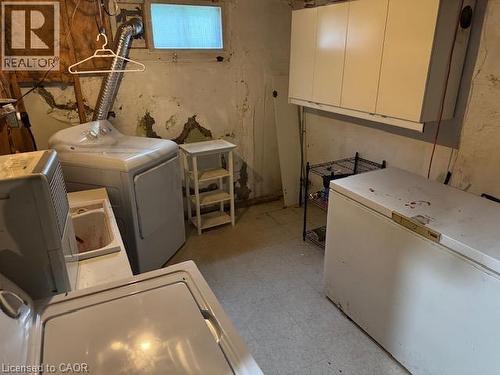
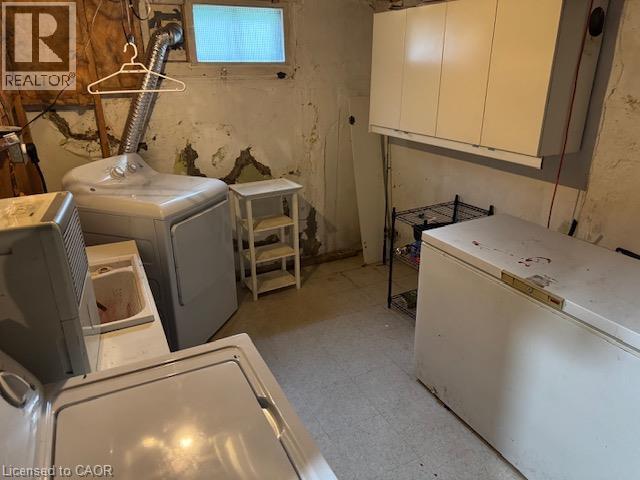
  • Laundry Basement Level 10'0'' x 9'0''
  • Kitchen Main Level 10'0'' x 9'0''
  • Dining Main Level 13'0'' x 10'0''
  • Living Main Level 16'0'' x 12'0''
  • Other Main Level 10'0'' x 9'0''

Courtesy of: Vancor Realty Inc.
REALTOR.ca  

Location of 255 MAIN Street, Cambridge, Ontario, N1R 1X2

Demographic Information of 255 MAIN Street, Cambridge, Ontario, N1R 1X2

Life Stage

Midlife Families

Employment Type

Blue Collar/Primary, Blue Collar/Service Sector

Average Household Income

$109,537.79

Average Number of Children

1.64

Household Population

Household Structure

Age of Population

Education

Education Level

No certificate/diploma/degree

21.97 %

High school certificate or equivalent

29.52 %

Apprenticeship trade certificate/diploma

6.22 %

College/non-university certificate

25.95 %

University certificate (below bachelor)

1.2 %

University Degree

15.14 %

Commuter

Travel To Work

By Car

89.28 %

By Public Transit

2.93 %

By Walking

3.21 %

By Bicycle

0.0 %

By Other Methods

4.58 %

Cultural Diversity

Knowledge of Official Language

Mother Tongue

Building Information

Building Type

Apartments (Low and High Rise)

32.1 %

Houses

67.9 %

Own Vs. Rent