Button CopyPathCircle CloseCircle Left ArrowArrow Down Icon GreyClosecirclecircleBurger
  • Advertising

25 CULHAM Drive, Cambridge, Ontario, N1S 2G7

MLS® # 40867668
House For Sale In St Andrews Hills, Cambridge, Ontario
$699,000 QuickQuoteTM: $656K - $798K

3+2 Beds

2 Baths

25 Culham Drive, Cambridge, ON
Virtual Tour
25 Culham Drive, Cambridge, ON
  • Advertising
Are you a real estate investor?
25 CULHAM Drive, Cambridge, Ontario, N1S 2G7
$699,000

5 Beds

2 Baths

Property Information:

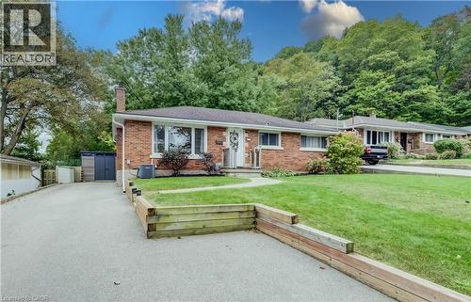
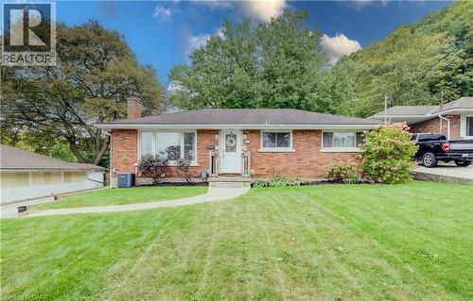
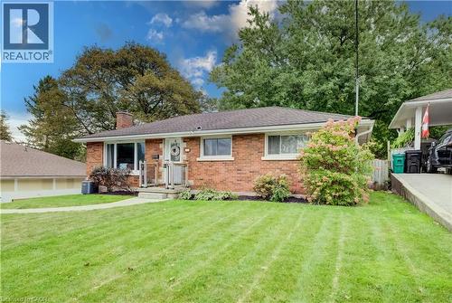
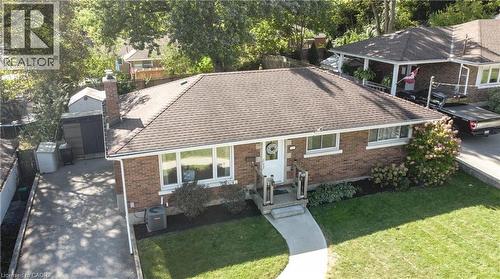
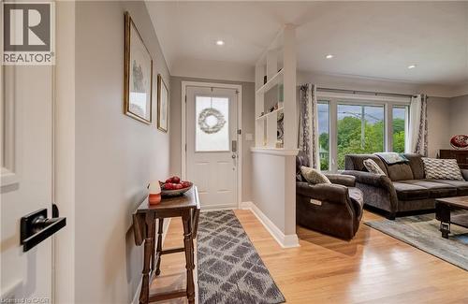
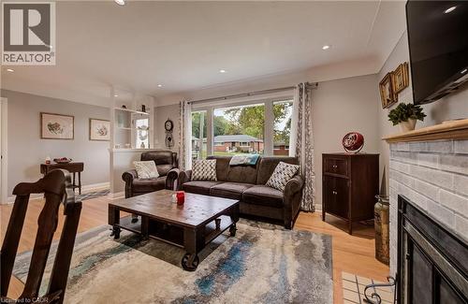
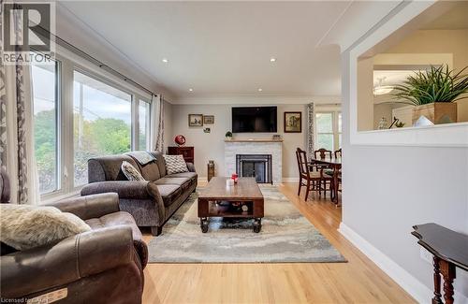
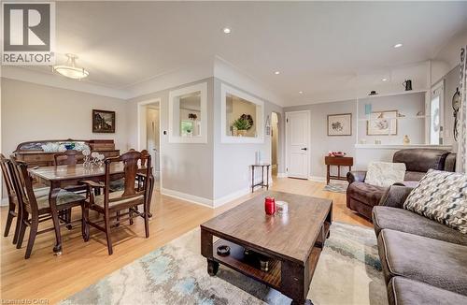
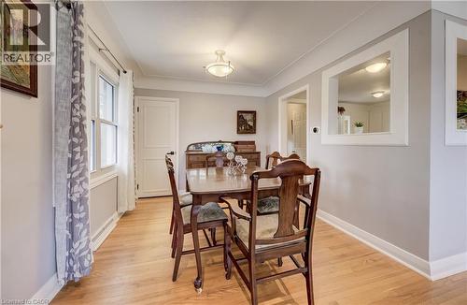
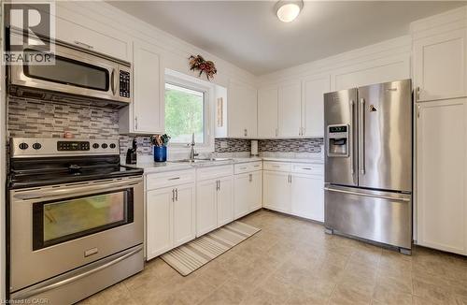
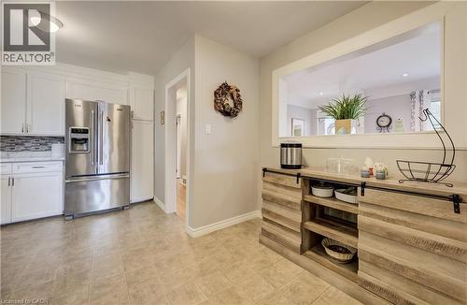
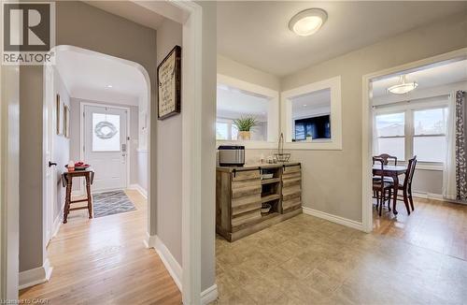
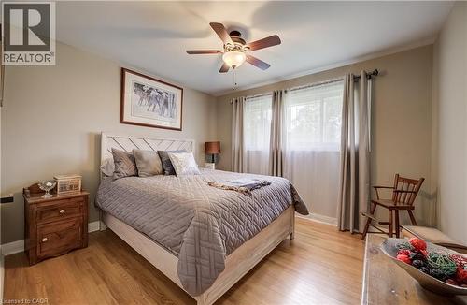
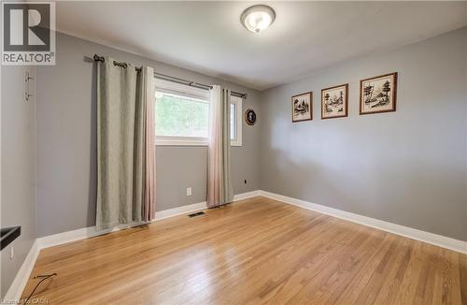
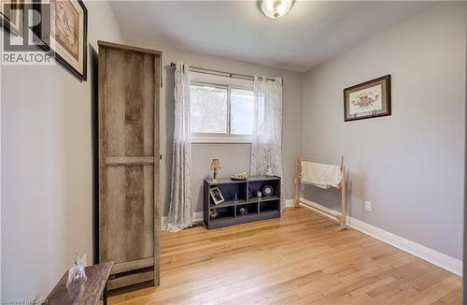
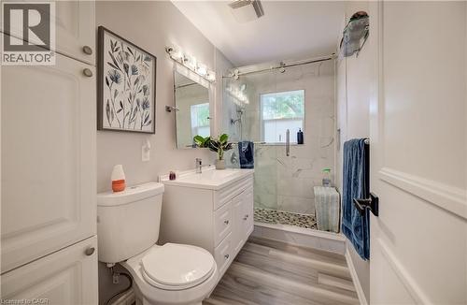
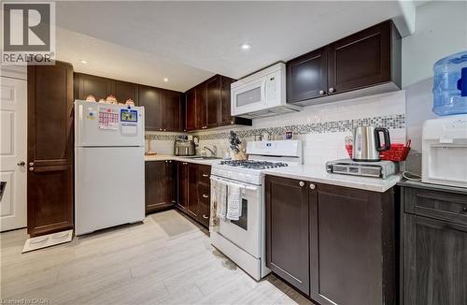
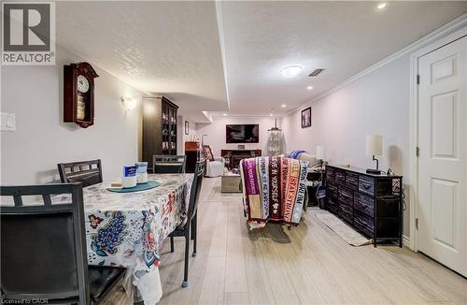
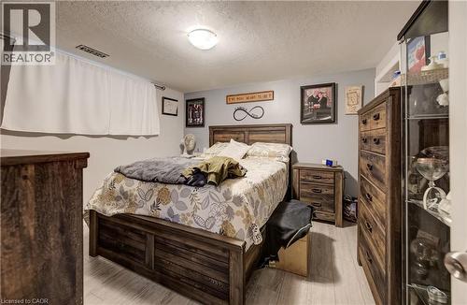
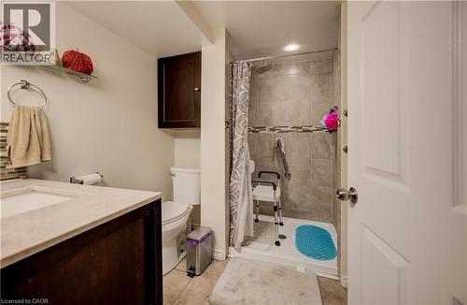
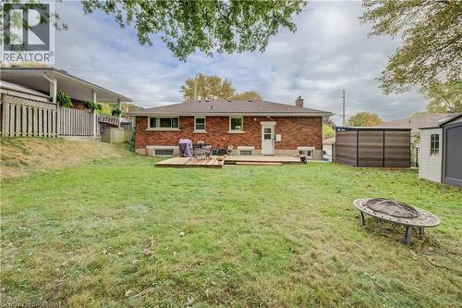
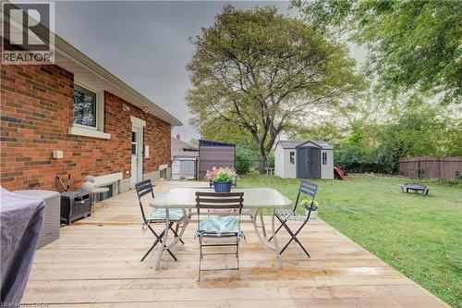
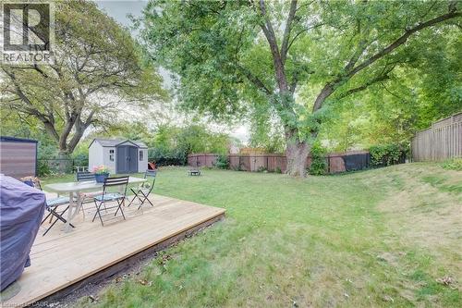
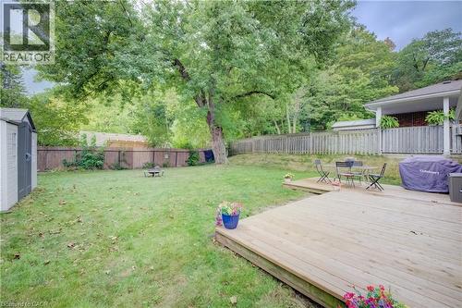
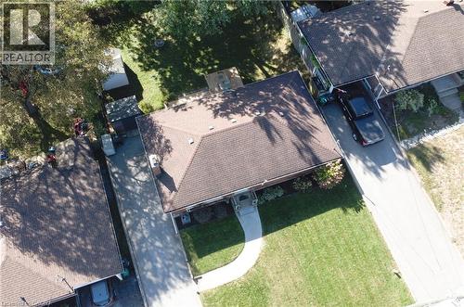
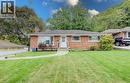
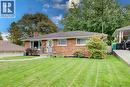
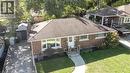
WEST GALT BUNGALOW WITH A 2-BEDROOM IN LAW. LOCATED IN A DESIRABLE POCKET OF THE NEIGHBORHOOD. Welcome to this spacious 5-bedroom, 2-bathroom bungalow offering a versatile layout, generous outdoor space, and excellent potential for multi-generational living or additional income. Ideally located just minutes from Cambridge’s vibrant downtown core, shopping, trails, parks, restaurants, and everyday amenities, this home combines convenience with plenty of room to grow. The main level offers comfortable living space with well-sized bedrooms and an updated bathroom, renovated in 2021. Downstairs, the fully finished basement features an apartment/in-law suite, providing excellent flexibility for extended family, guests, or potential rental use. The basement was extensively updated in 2019, including updated plumbing. Outside, enjoy a spacious backyard complete with a deck and shed, both added in 2025, offering plenty of room for entertaining, gardening, or relaxing outdoors. Parking for up to 5 vehicles adds even more convenience. Several important improvements have already been completed. With 5 bedrooms, 2 bathrooms, flexible living space, a large backyard, and a convenient Cambridge location, this bungalow offers an excellent opportunity for families, multi-generational households, or buyers looking for a home with added income potential. (id:27)

Building Features:

  • Style: Detached
  • Building Type: House
  • Architectural Style: Bungalow
  • Basement Development: Finished
  • Basement Type: Full
  • Construction Style - Attachment: Detached
  • Exterior Finish: Brick
  • Floor Space: 2249 sqft
  • Heating Type: Forced air
  • Heating Fuel: Natural gas
  • Cooling Type: Central air conditioning
  • Appliances: Dryer, Freezer, Refrigerator, Stove, Water softener, Washer, Microwave Built-in

Property Features:

  • OwnershipType: Freehold
  • Property Type: Single Family
  • Amenities Nearby: Park, Playground, Public Transit, Schools, Shopping
  • Built in: 1956
  • Features:
  • Floor Space (approx): 2249 Square Feet
  • Lot Depth: 115 Feet
  • Lot Frontage: 62 Feet
  • Zoning: R4
  • Sewer: Municipal sewage system
  • No. of Parking Spaces: 5

Rooms:

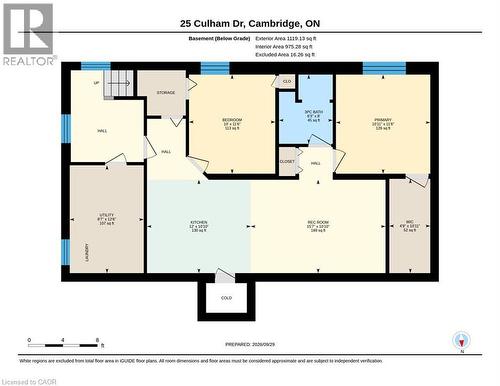
  • Other Basement Level 10'11'' x 4'9''
  • Utility Basement Level 12'6'' x 8'7''
  • Recreation Room Basement Level 10'10'' x 15'7''
  • Bedroom Basement Level 11'6'' x 10'11''
  • Kitchen Basement Level 10'10'' x 12'0''
  • Bedroom Basement Level 11'6'' x 10'0''
  • Bathroom Basement Level Measurements not available
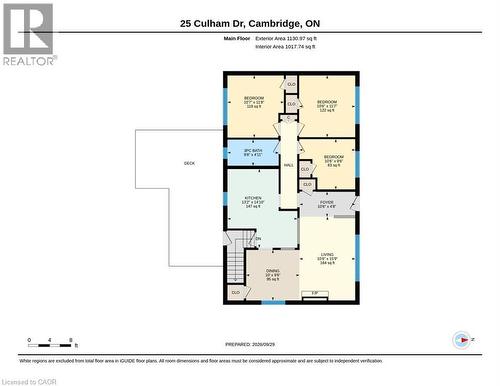
  • Living Main Level 10'6'' x 15'9''
  • Kitchen Main Level 13'2'' x 14'10''
  • Foyer Main Level 10'6'' x 4'8''
  • Dining Main Level 10'0'' x 9'6''
  • Bedroom Main Level 10'7'' x 11'8''
  • Bedroom Main Level 10'6'' x 9'6''
  • Bedroom Main Level 10'6'' x 11'7''
  • Bathroom Main Level Measurements not available

Courtesy of: RE/MAX TWIN CITY REALTY INC.

REALTOR.ca  

QuickQuoteTM Powered by RPS

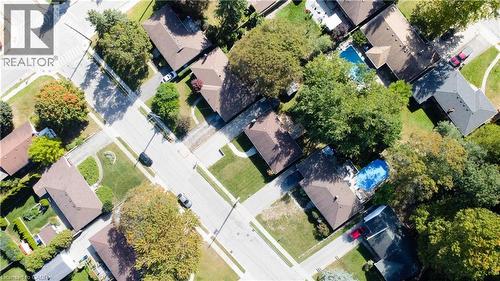
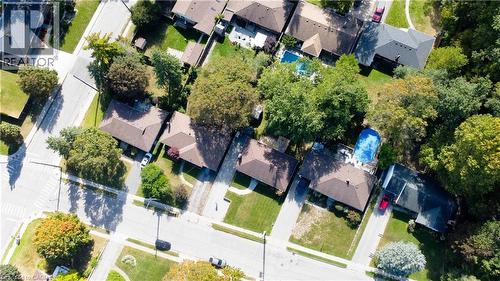
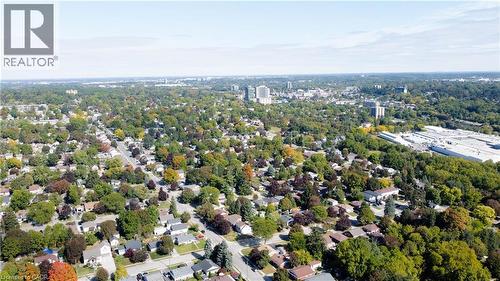
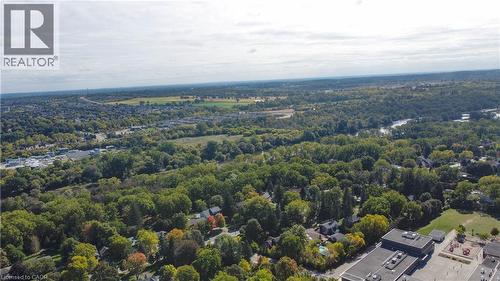
Location of 25 CULHAM Drive, Cambridge, Ontario, N1S 2G7

Demographic Information of 25 CULHAM Drive, Cambridge, Ontario, N1S 2G7

Life Stage

Middle-Aged with Teens

Employment Type

Mixed

Average Household Income

$138,262.83

Average Number of Children

1.78

Household Population

Household Structure

Age of Population

Education

Education Level

No certificate/diploma/degree

14.31 %

High school certificate or equivalent

29.68 %

Apprenticeship trade certificate/diploma

4.42 %

College/non-university certificate

26.0 %

University certificate (below bachelor)

1.09 %

University Degree

24.5 %

Commuter

Travel To Work

By Car

97.93 %

By Public Transit

0.0 %

By Walking

0.07 %

By Bicycle

0.0 %

By Other Methods

2.0 %

Cultural Diversity

Knowledge of Official Language

Mother Tongue

Building Information

Building Type

Apartments (Low and High Rise)

1.24 %

Houses

98.76 %

Own Vs. Rent