Button CopyPathCircle CloseCircle Left ArrowArrow Down Icon GreyClosecirclecircleBurger
  • Advertising

246 HILLCREST Road, Cambridge, Ontario, N3H 1B2

MLS® # 40870547
House For Sale In Preston Heights, Cambridge, Ontario
$599,000 QuickQuoteTM: Not Available

3+1 Beds
2 Baths

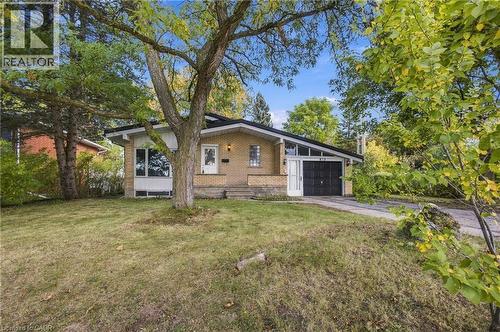
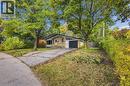
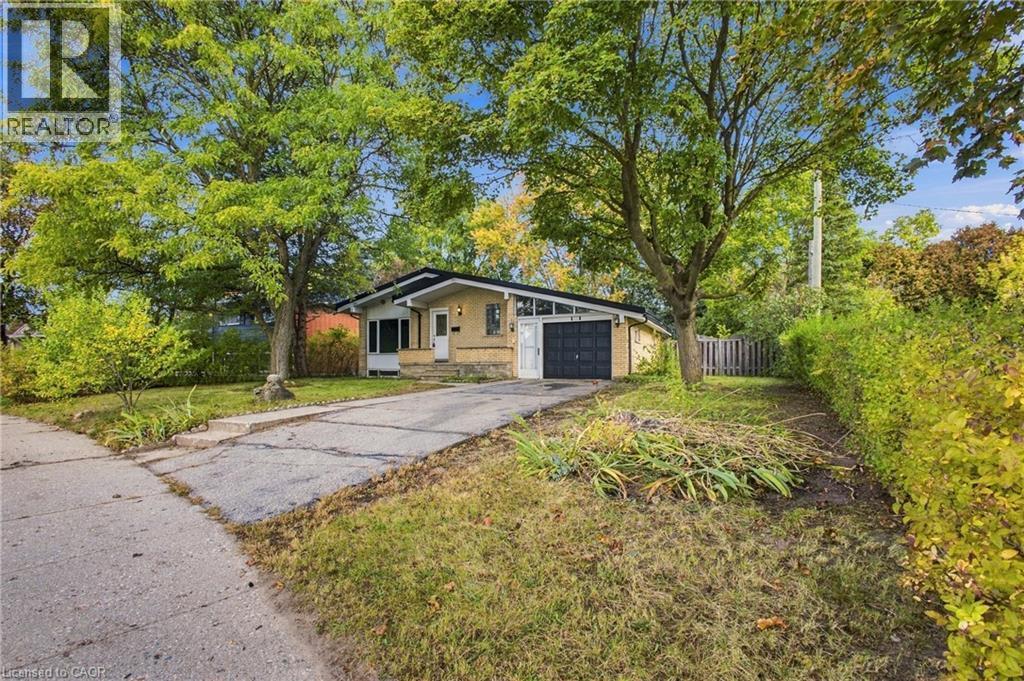
Single-story residence featuring a brick facade and a sloped roofline - 246 Hillcrest Road, Cambridge, ON
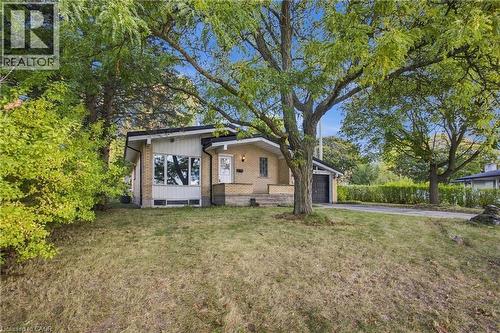
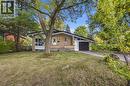
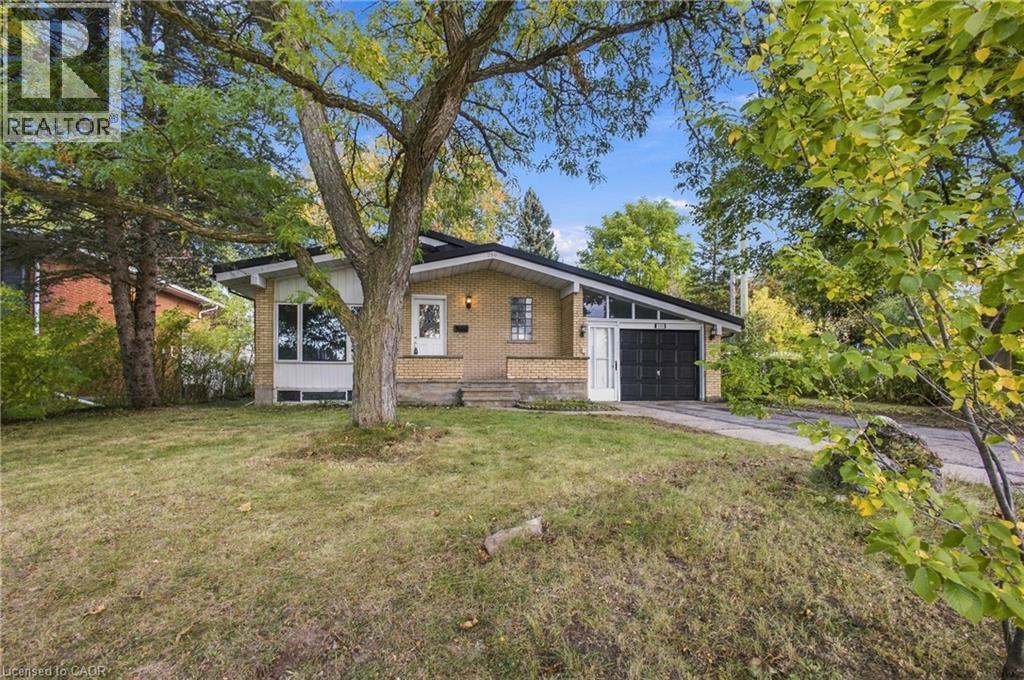
Brick exterior with a peaked roofline, front-facing garage, and a concrete driveway - 246 Hillcrest Road, Cambridge, ON
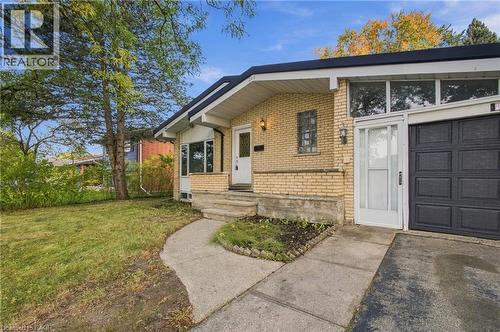
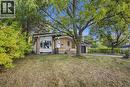
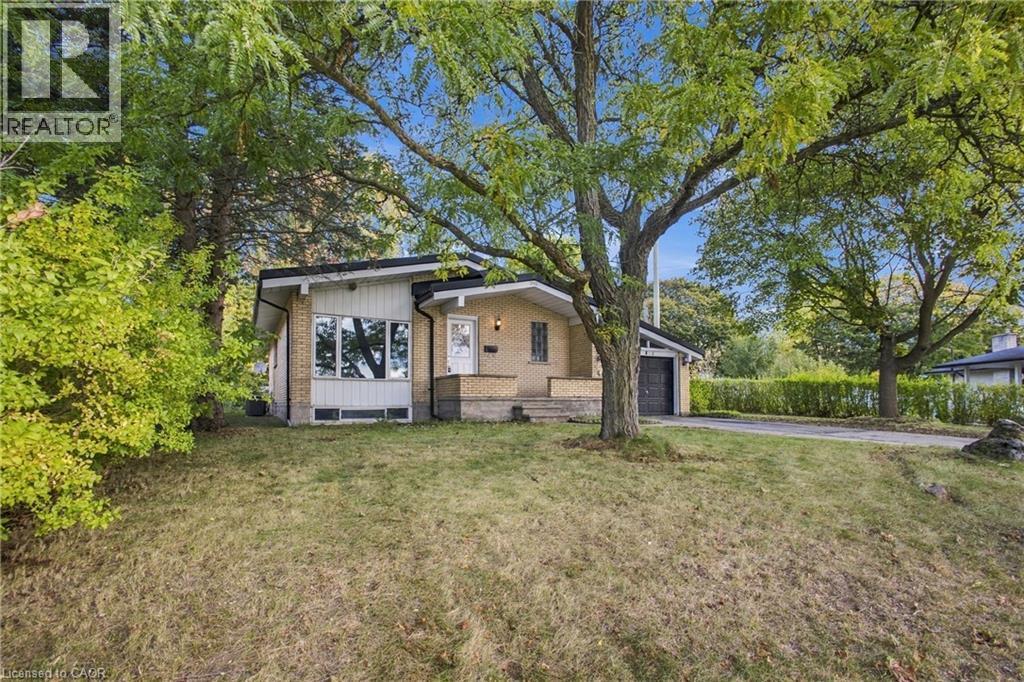
Brick exterior with white trim, prominent front window, covered entryway, attached garage, and paved driveway - 246 Hillcrest Road, Cambridge, ON
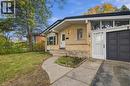
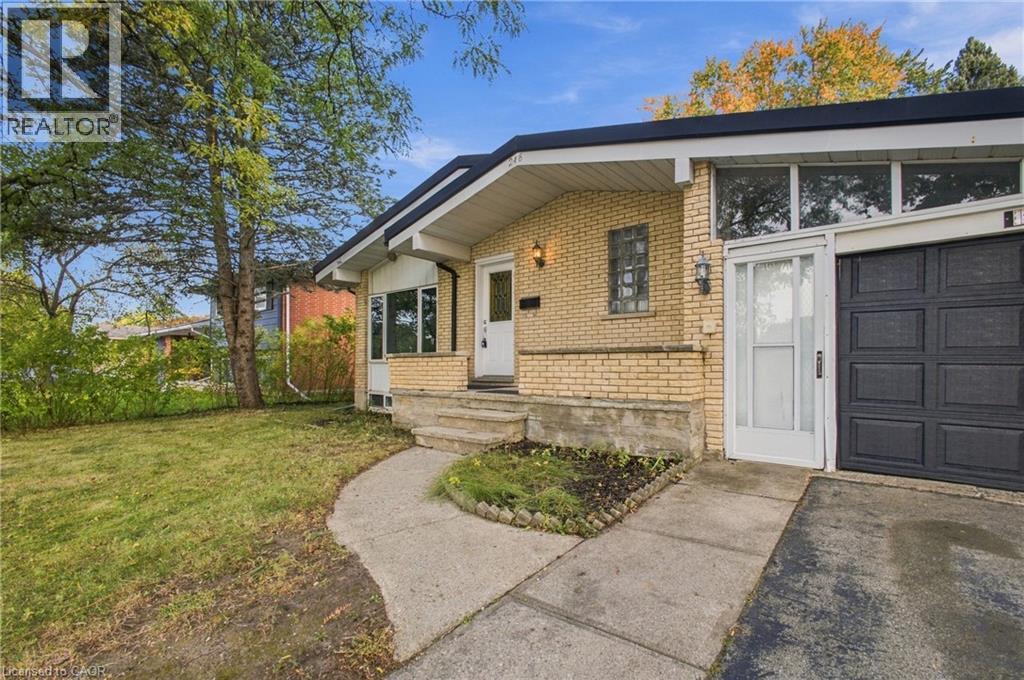
Brick exterior with a prominent front entrance, an integrated garage, a concrete pathway, and a grassy front yard - 246 Hillcrest Road, Cambridge, ON
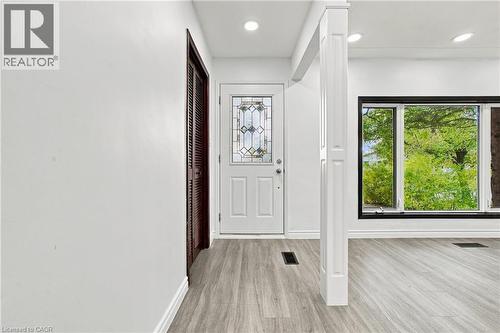
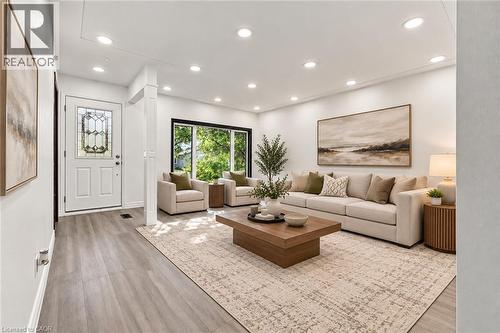
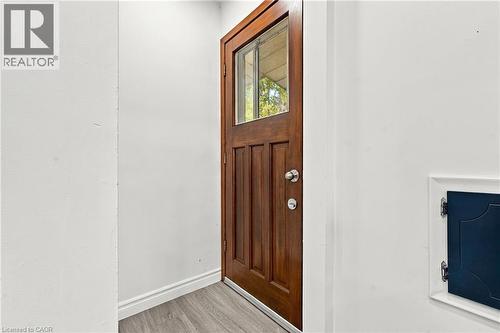
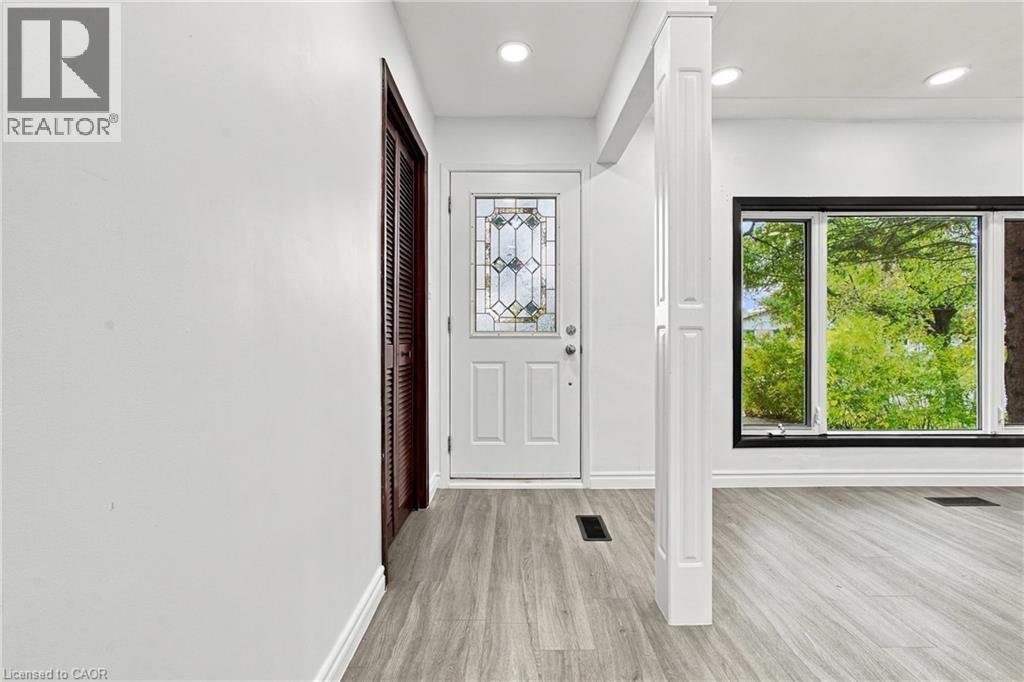
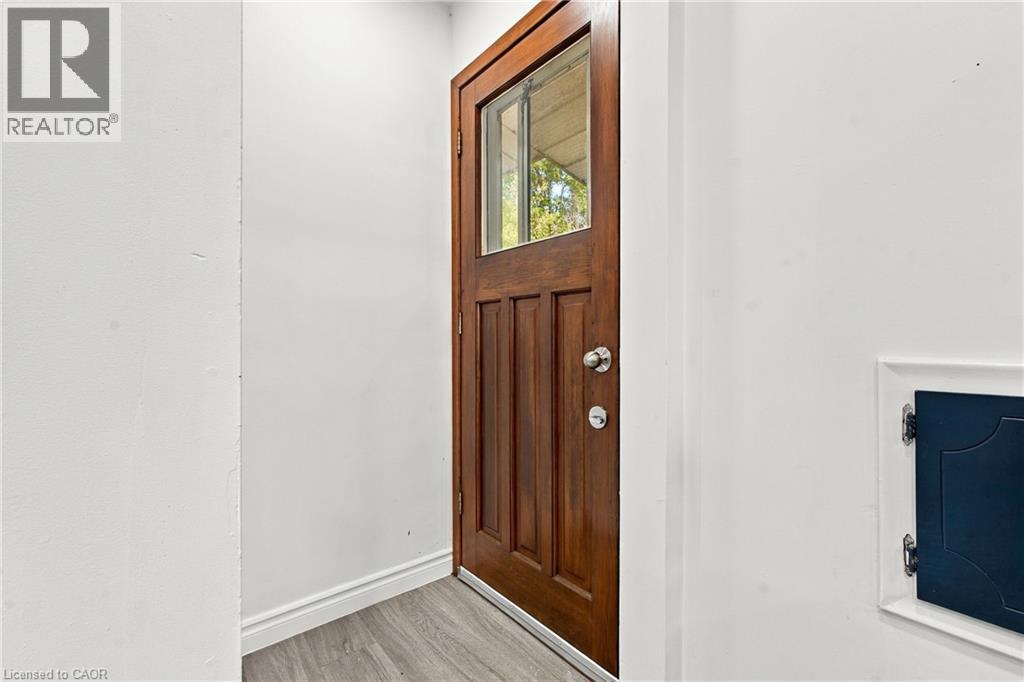
Entryway featuring a decorative glass front door, recessed lighting, and wood-finish flooring - 246 Hillcrest Road, Cambridge, ON
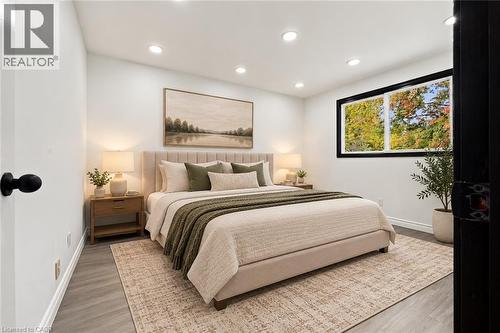
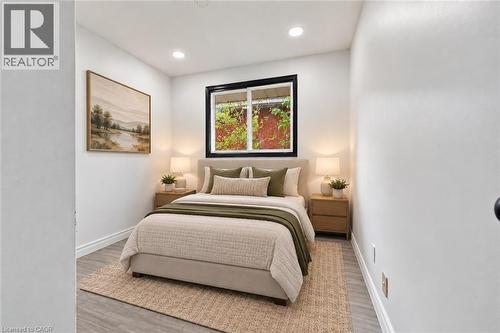
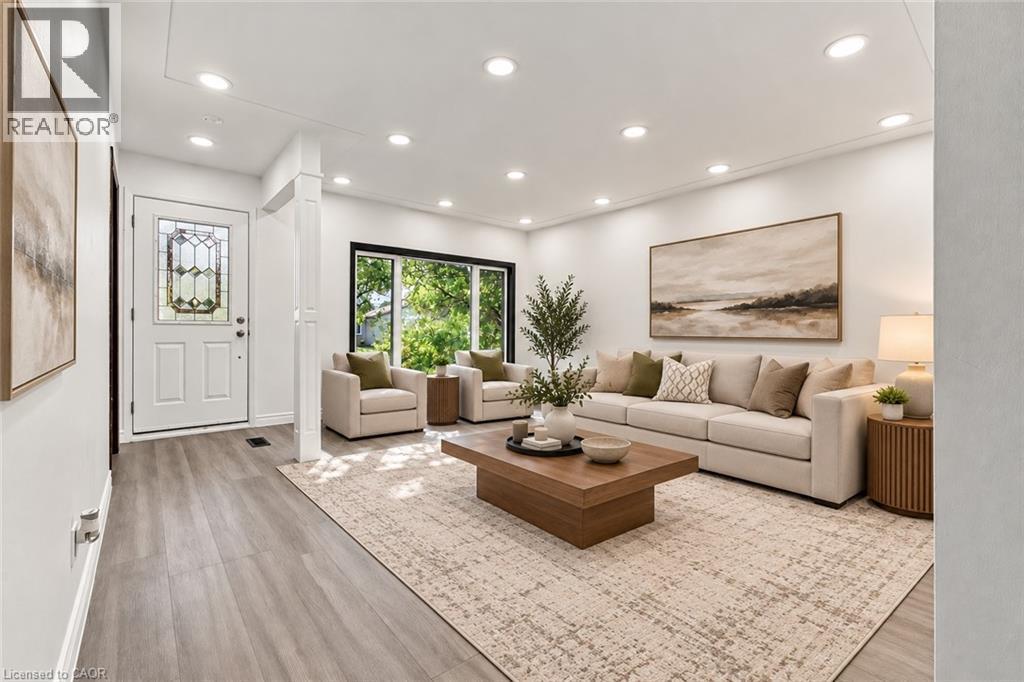
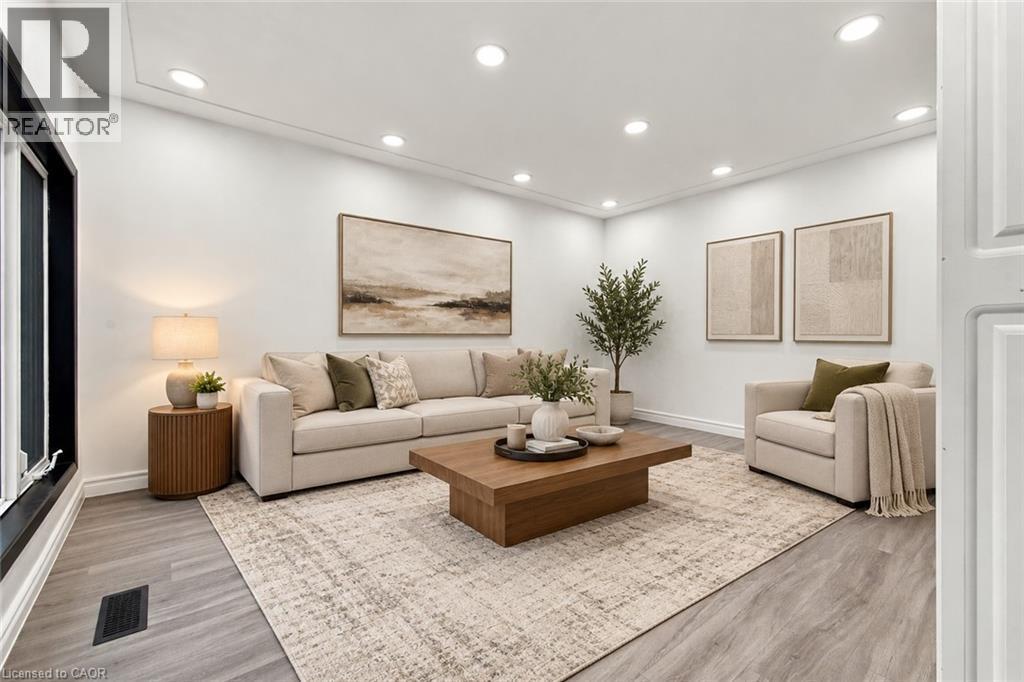
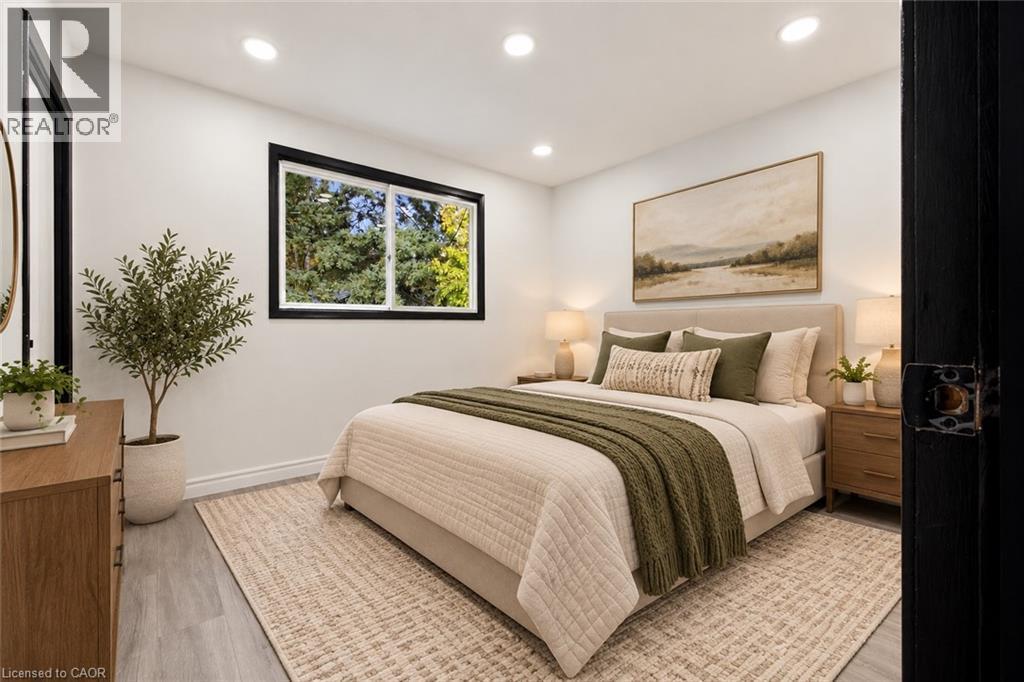
virtually staged - 246 Hillcrest Road, Cambridge, ON
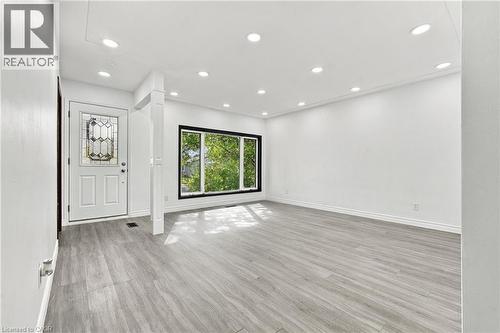
Bright interior space featuring wood-finish flooring, recessed lighting, and a front entry door with decorative glass inserts - 246 Hillcrest Road, Cambridge, ON
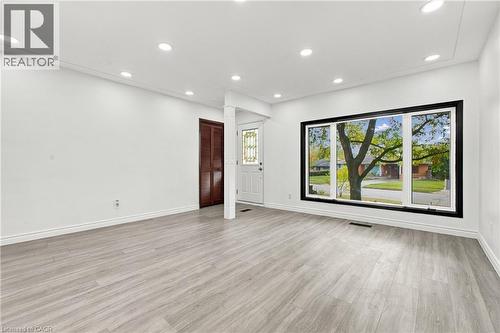
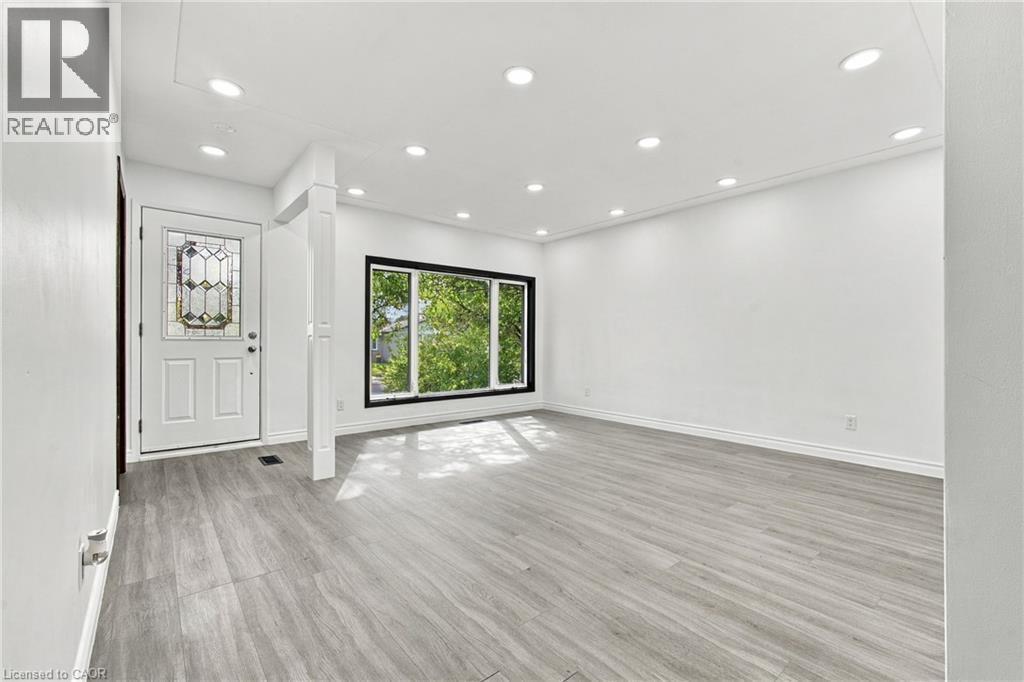
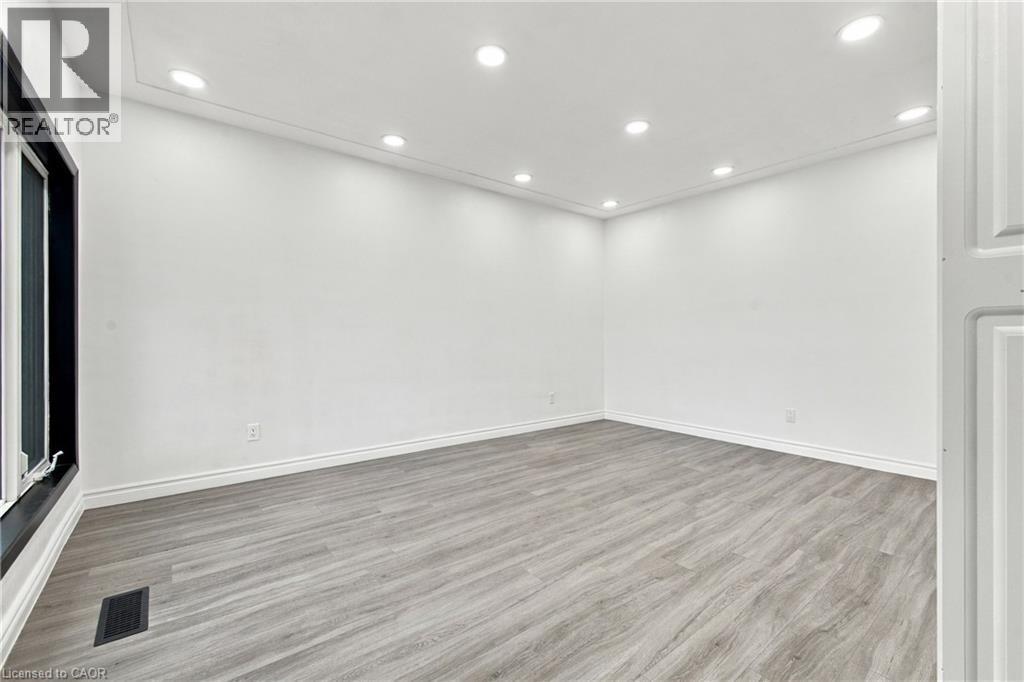
Recessed lighting, wood-finish flooring, white trim, and a large window with black framing - 246 Hillcrest Road, Cambridge, ON
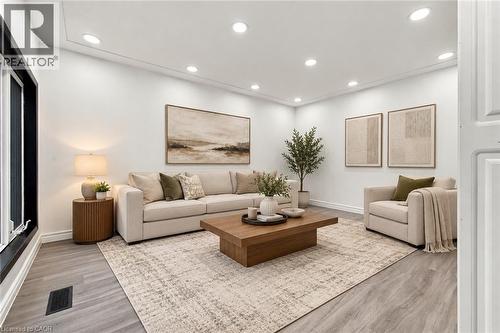
virtually staged - 246 Hillcrest Road, Cambridge, ON
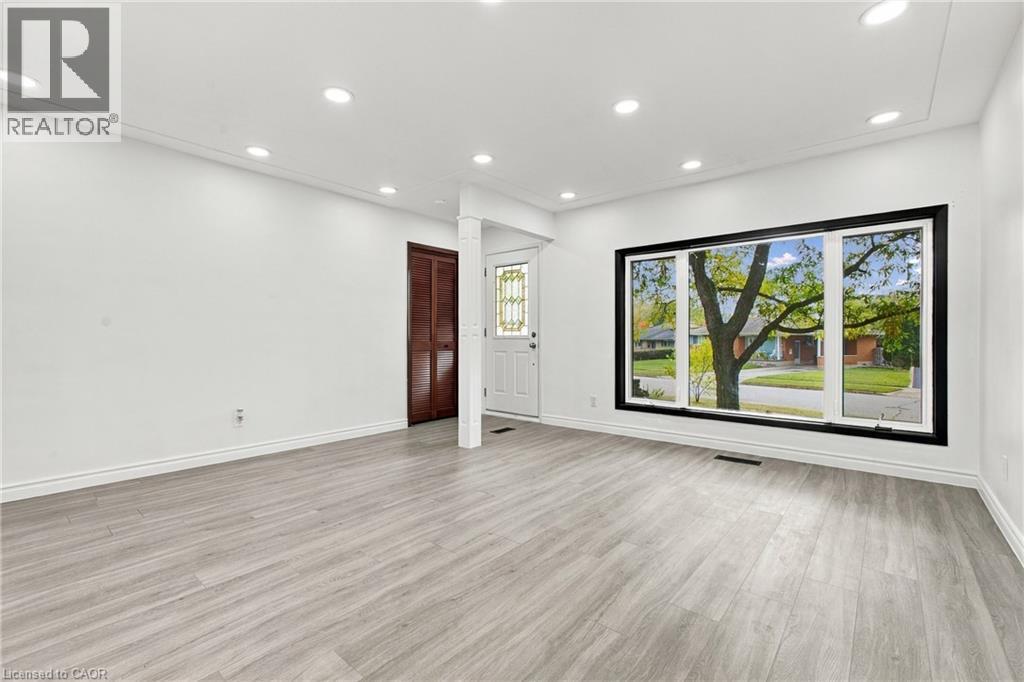
Recessed ceiling lighting, crown molding, wood-finish flooring, and white walls - 246 Hillcrest Road, Cambridge, ON
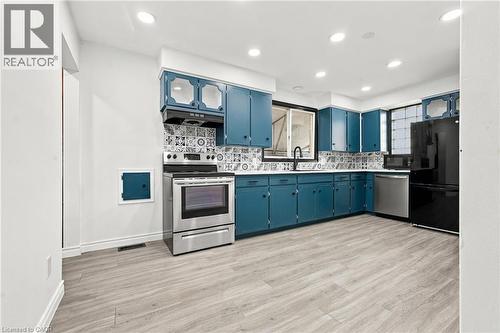
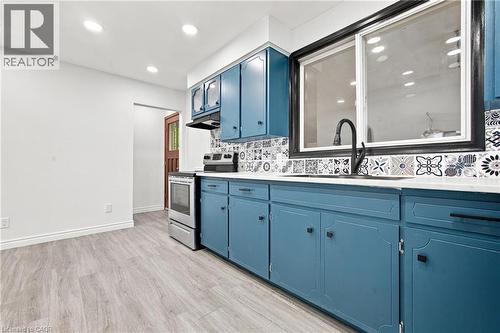
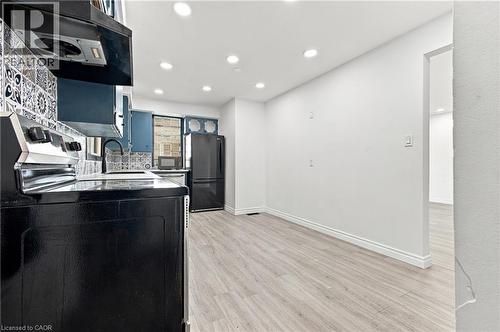
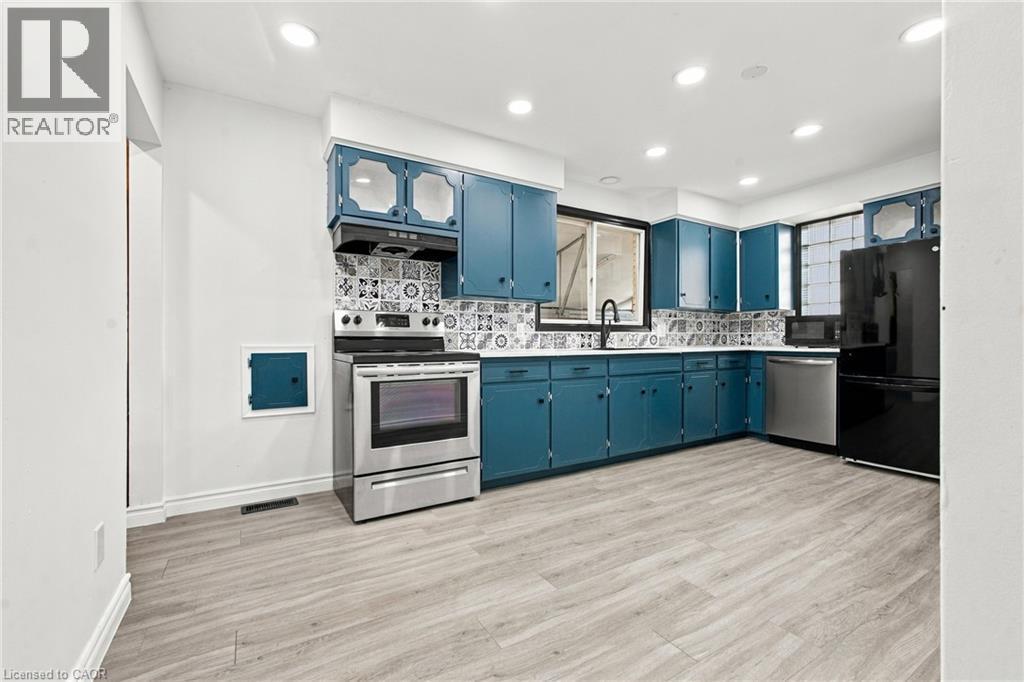
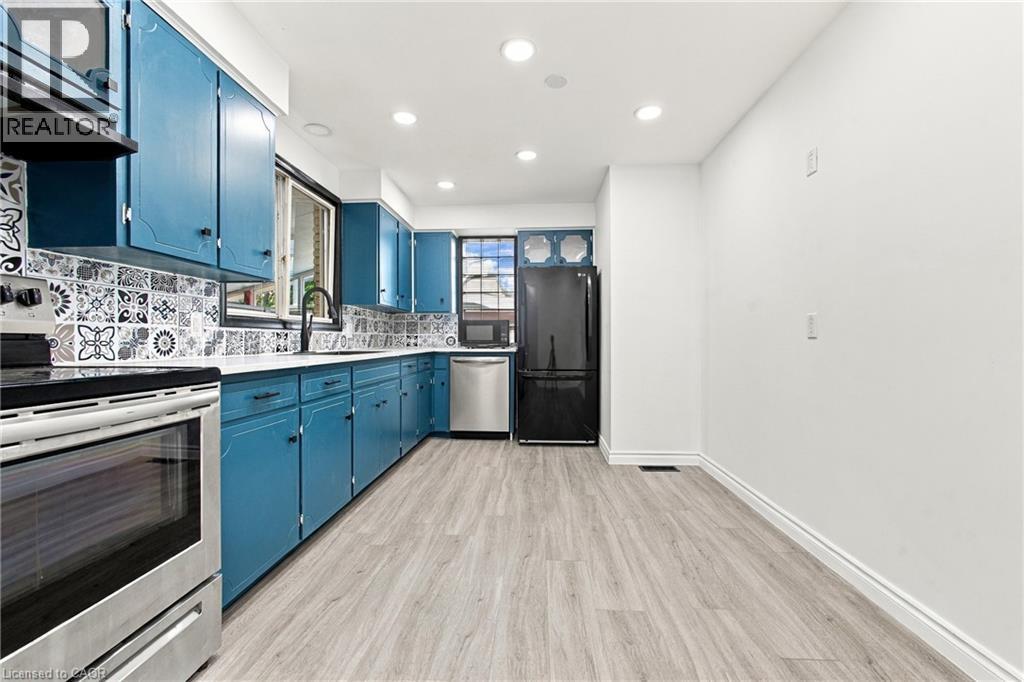
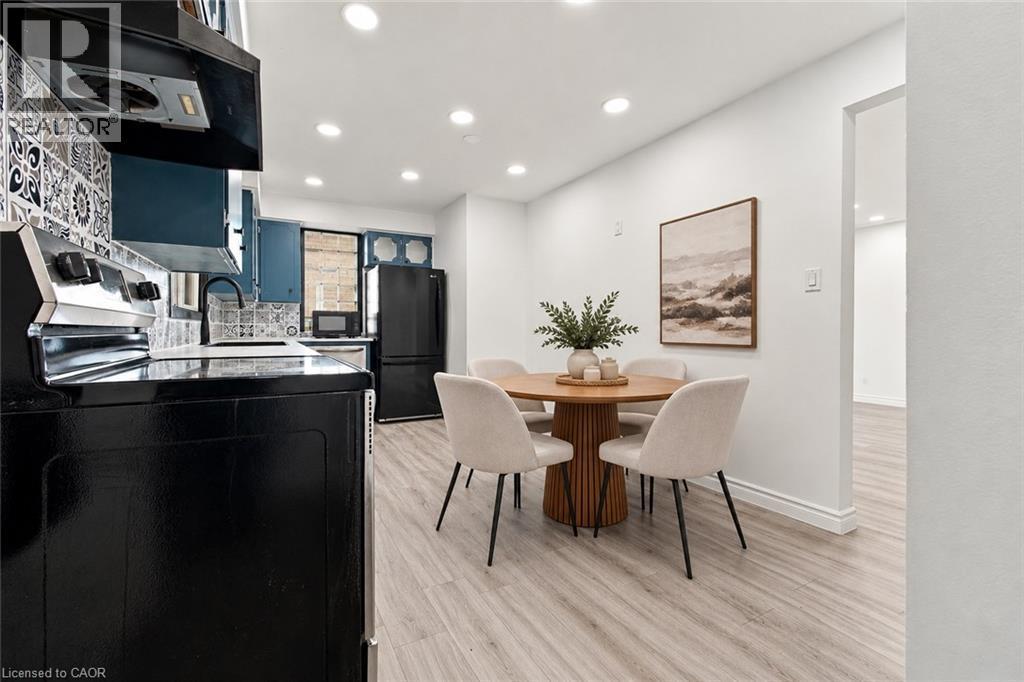
Kitchen featuring teal cabinetry, stainless steel appliances, patterned tile backsplash, wood-finish flooring, and recessed lighting - 246 Hillcrest Road, Cambridge, ON
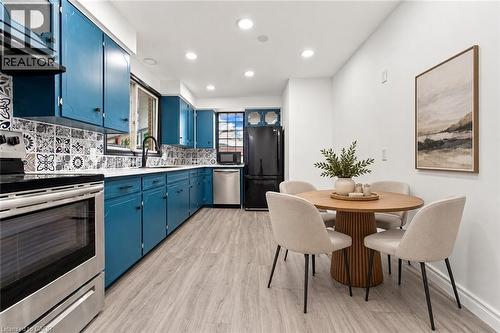
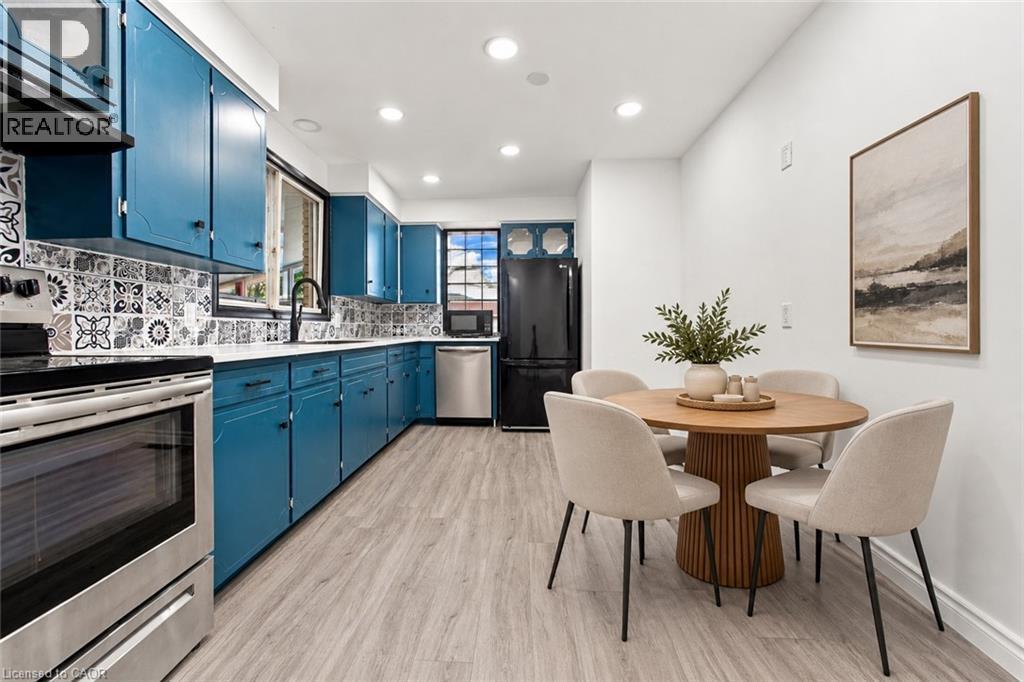
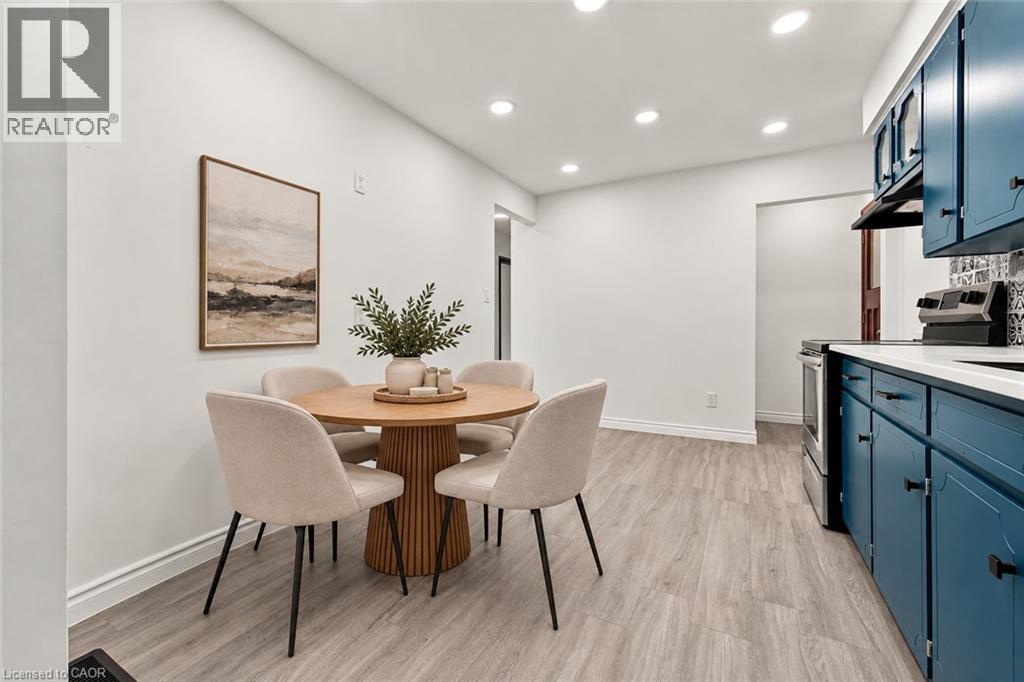
virtually staged - 246 Hillcrest Road, Cambridge, ON
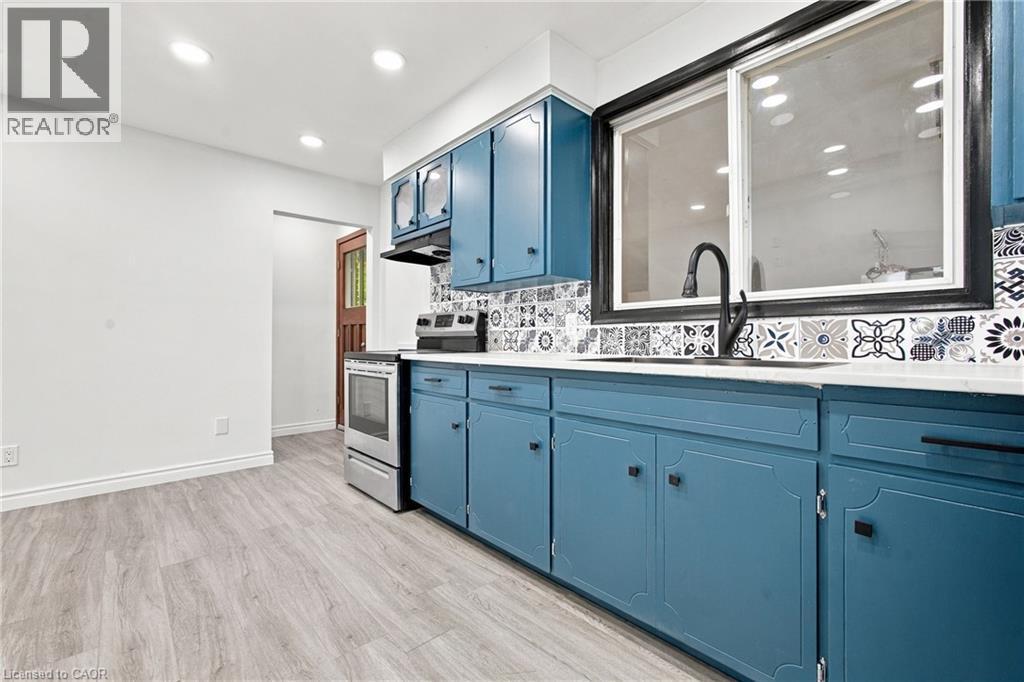
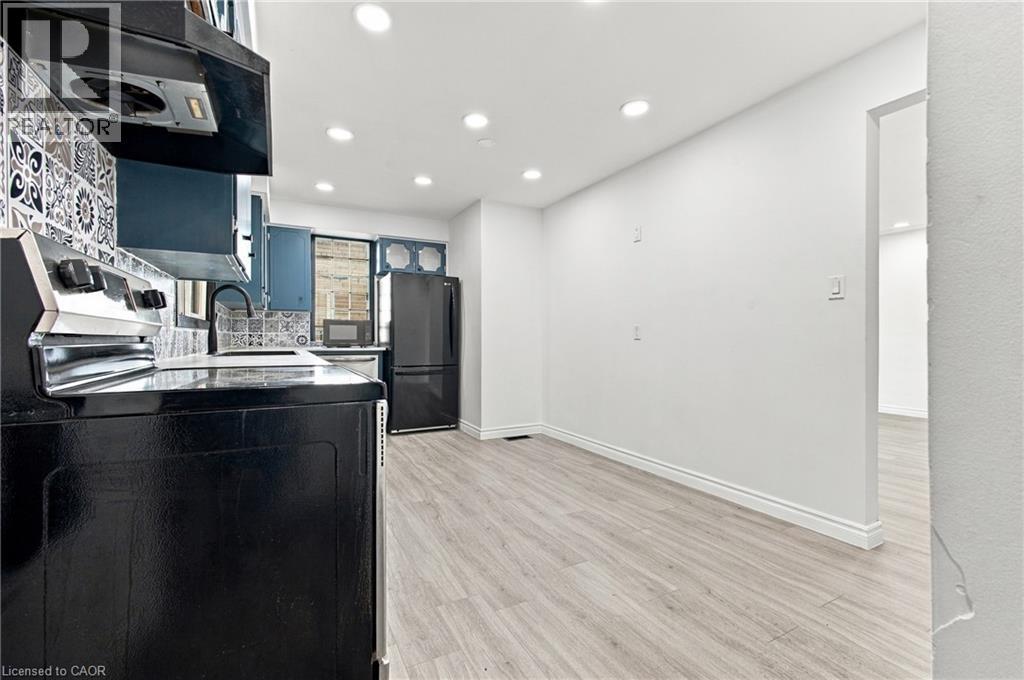
Kitchen featuring blue cabinetry, patterned tile backsplash, stainless steel appliances, wood-finish flooring, and recessed lighting - 246 Hillcrest Road, Cambridge, ON
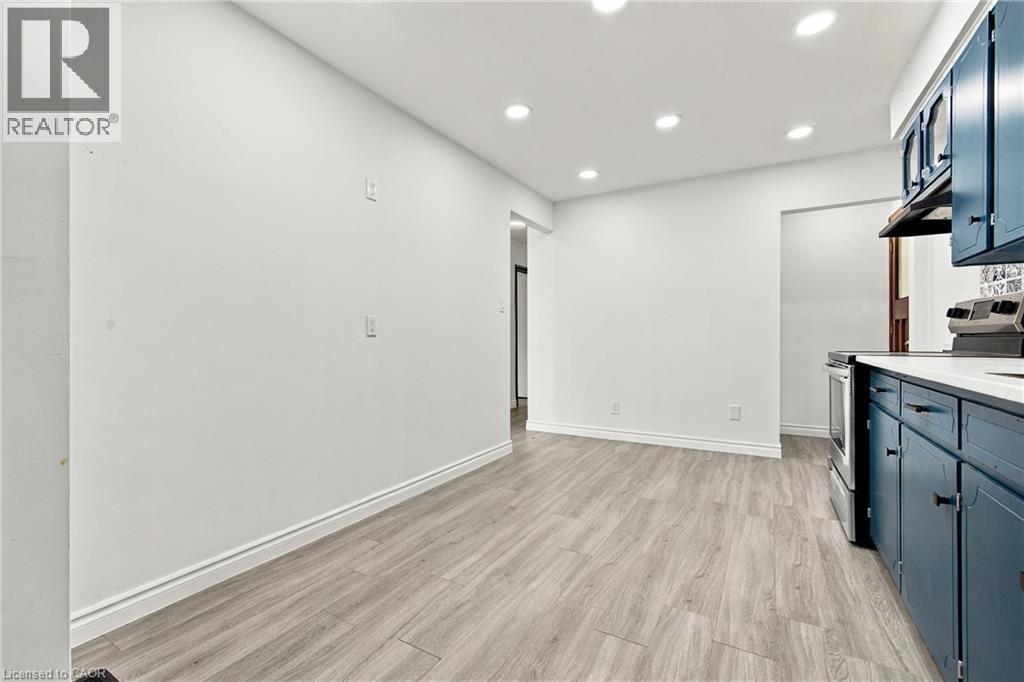
Wood-finish flooring with white walls and recessed lighting - 246 Hillcrest Road, Cambridge, ON
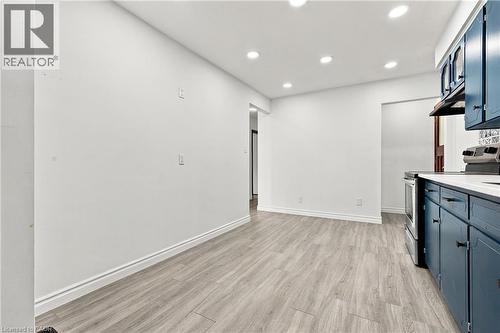
Recessed ceiling lighting, wood-finish flooring, white walls, dark blue cabinetry with black hardware, and stainless steel range - 246 Hillcrest Road, Cambridge, ON
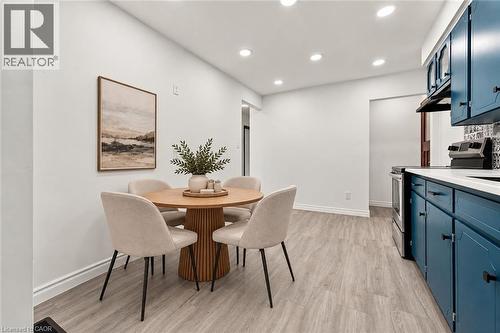
virtually staged - 246 Hillcrest Road, Cambridge, ON
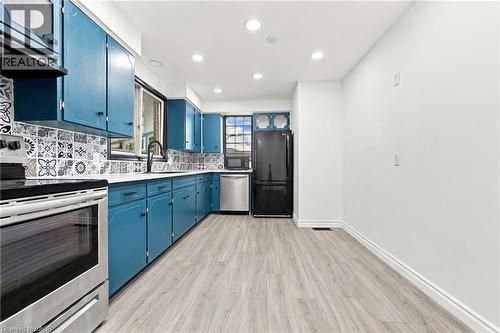
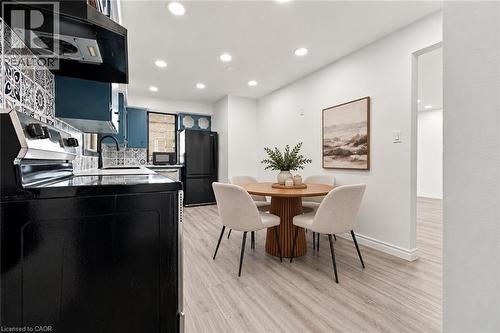
Kitchen featuring light wood-finish flooring, recessed lighting, black range, and black refrigerator - 246 Hillcrest Road, Cambridge, ON
virtually staged - 246 Hillcrest Road, Cambridge, ON
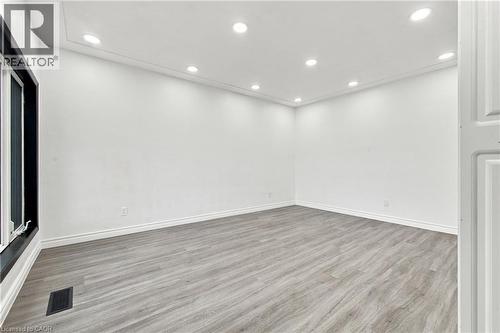
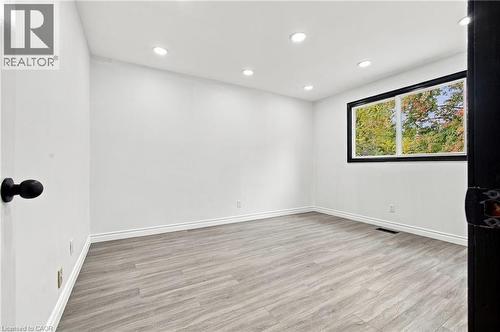
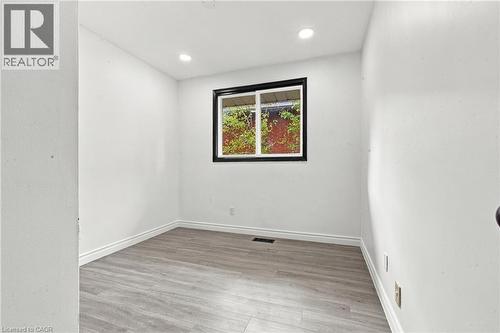
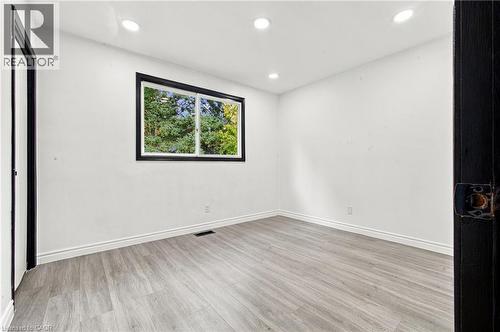
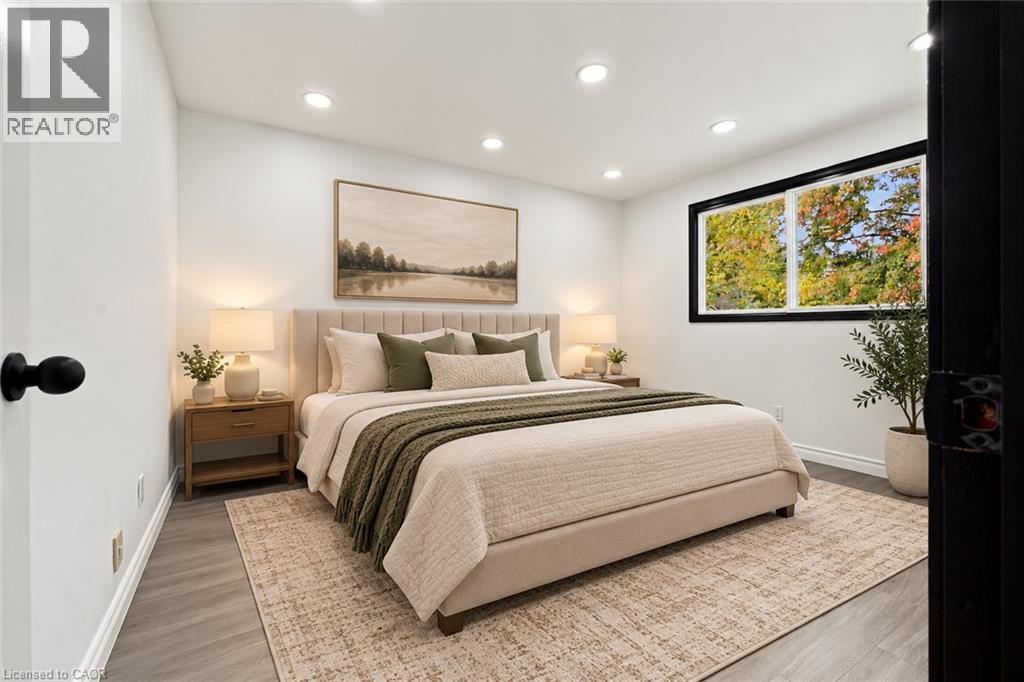
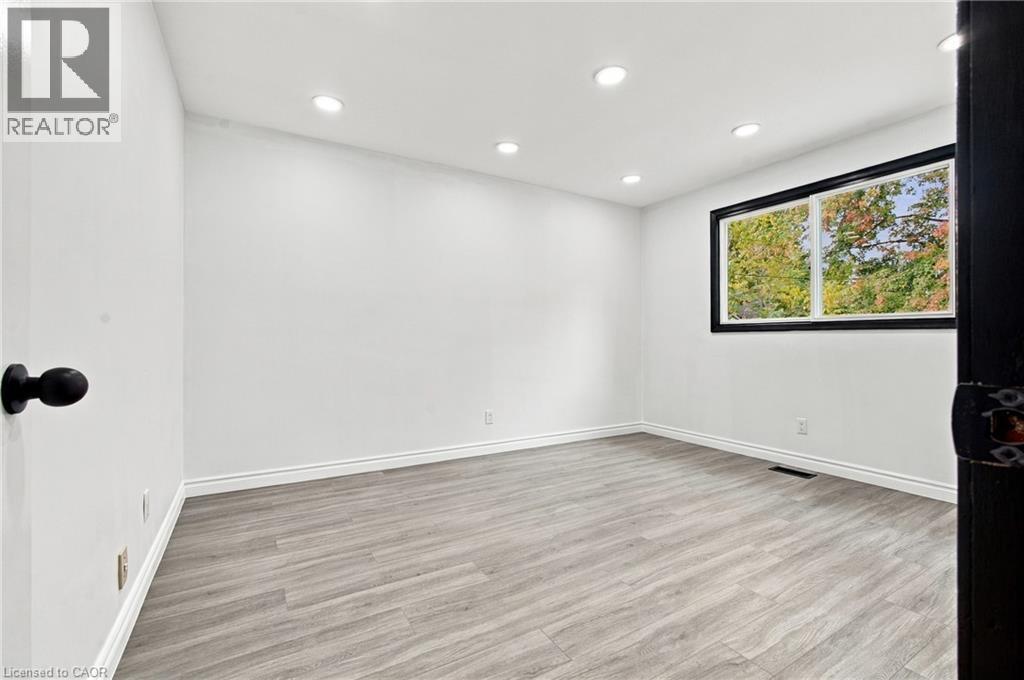
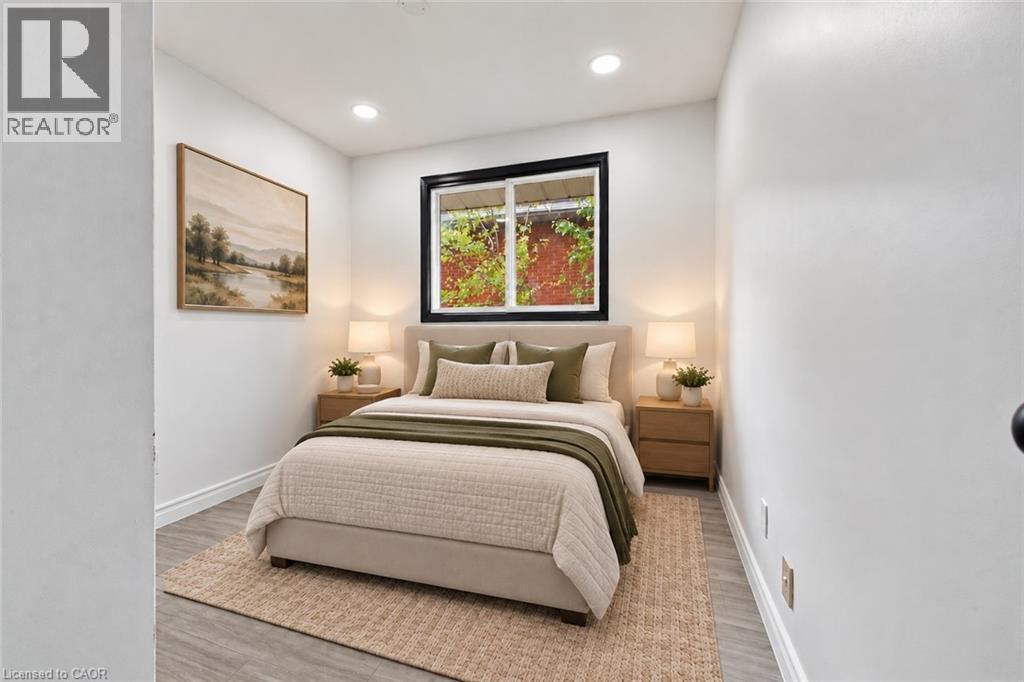
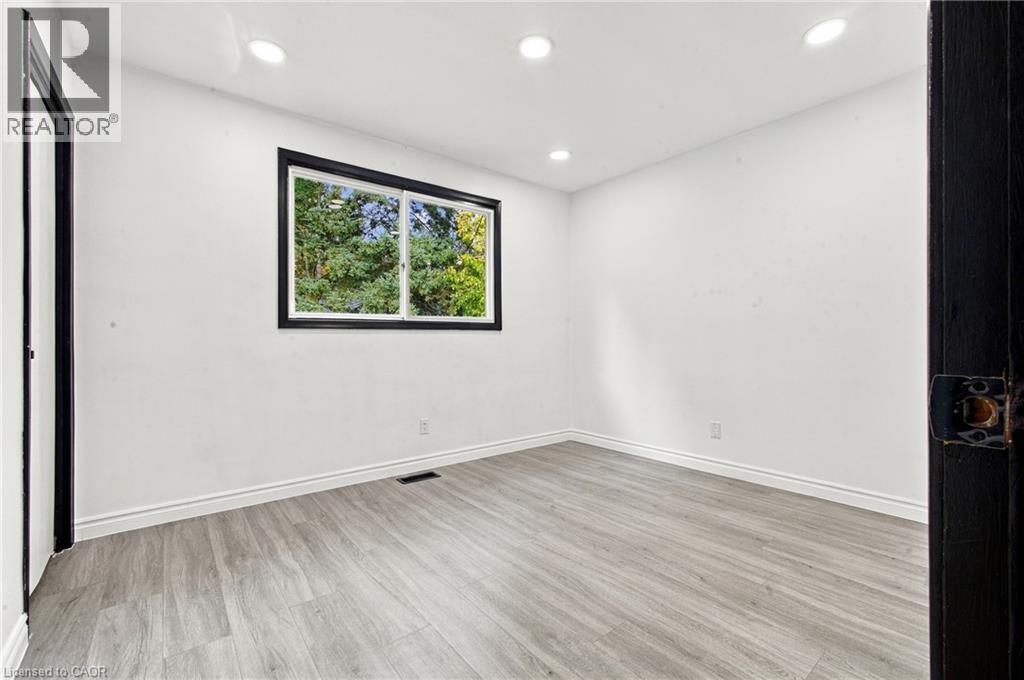
Recessed ceiling lighting, wood-finish flooring, white wall finishes, white baseboards, and a black-framed window - 246 Hillcrest Road, Cambridge, ON
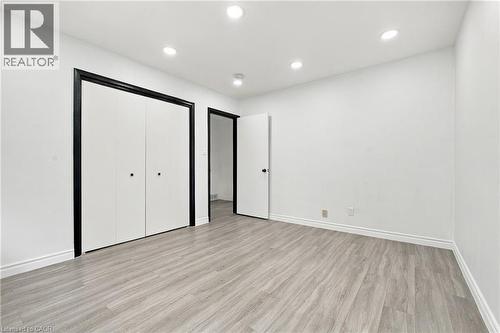
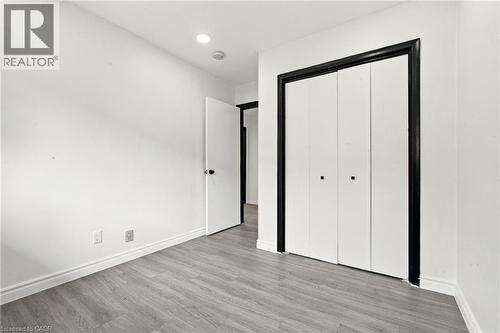
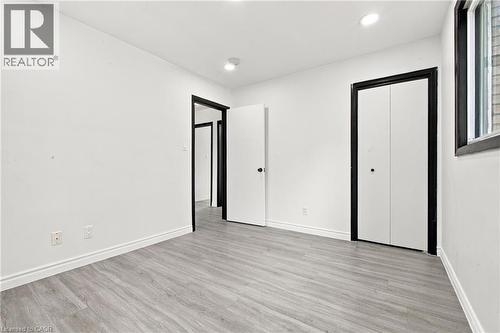
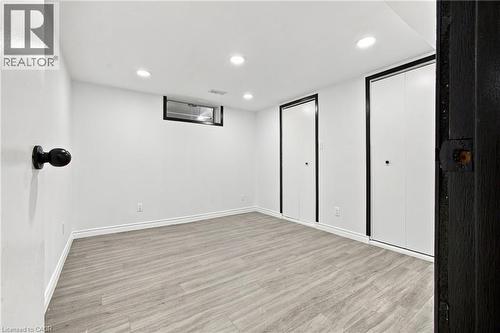
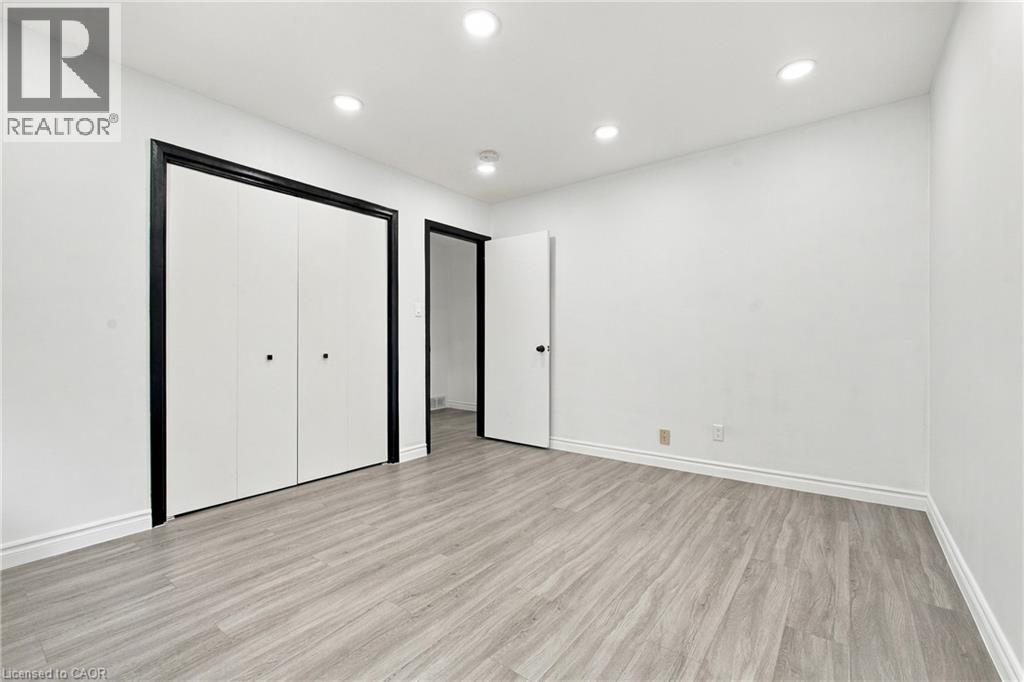
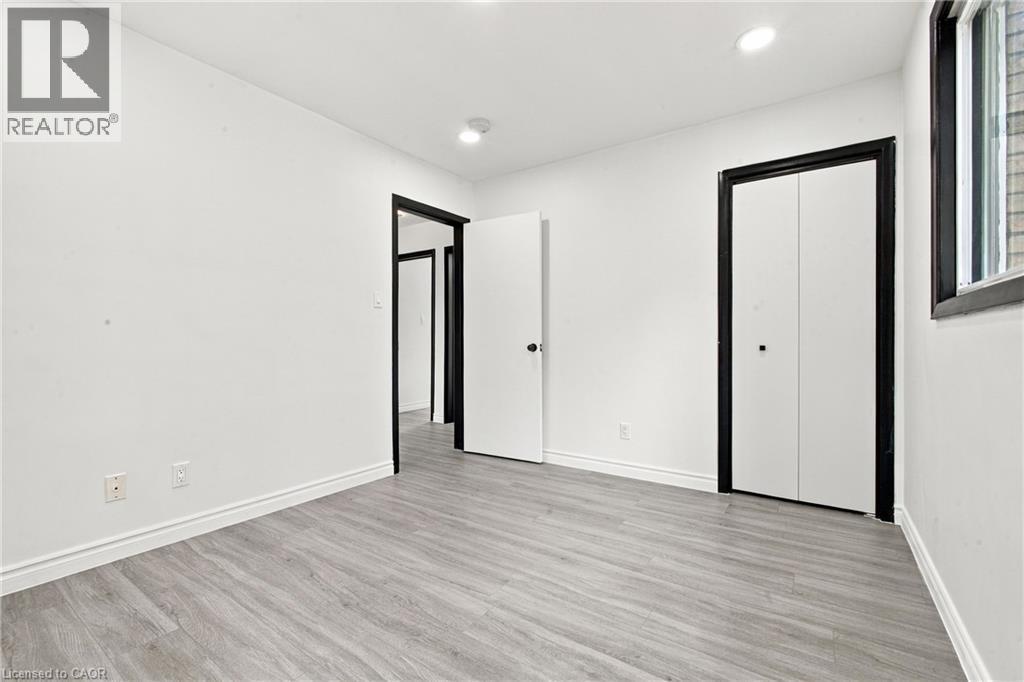
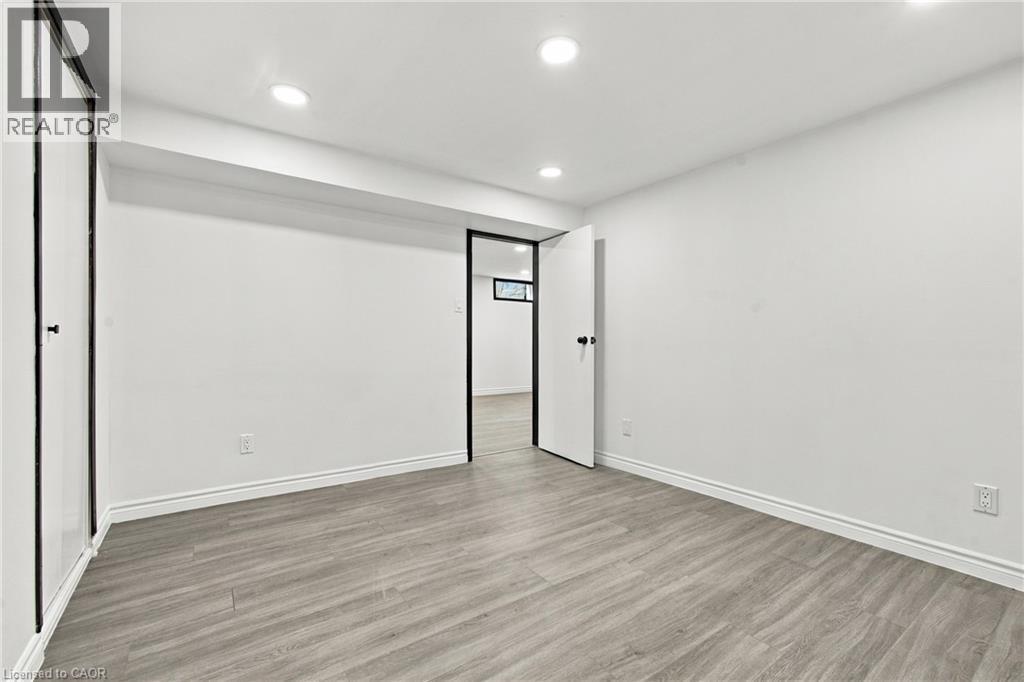
Recessed ceiling lighting, light wood-finish flooring, white walls, white bi-fold closet doors with black trim, and a white door with a black handle - 246 Hillcrest Road, Cambridge, ON
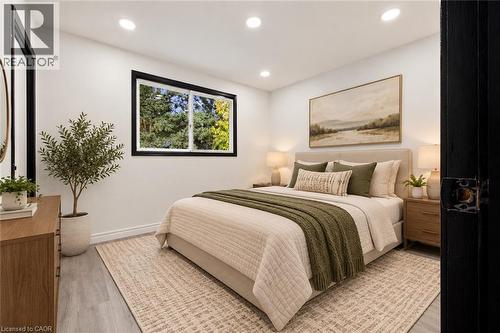
virtually staged - 246 Hillcrest Road, Cambridge, ON
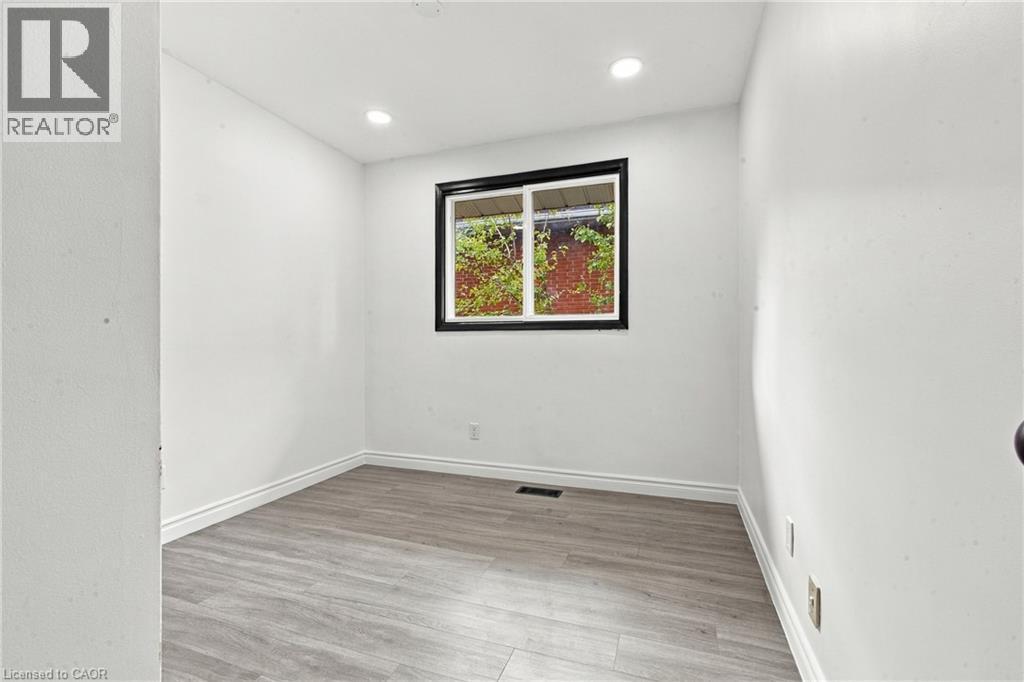
Recessed lighting, wood-finish flooring, white wall finishes, and a dark-framed window - 246 Hillcrest Road, Cambridge, ON
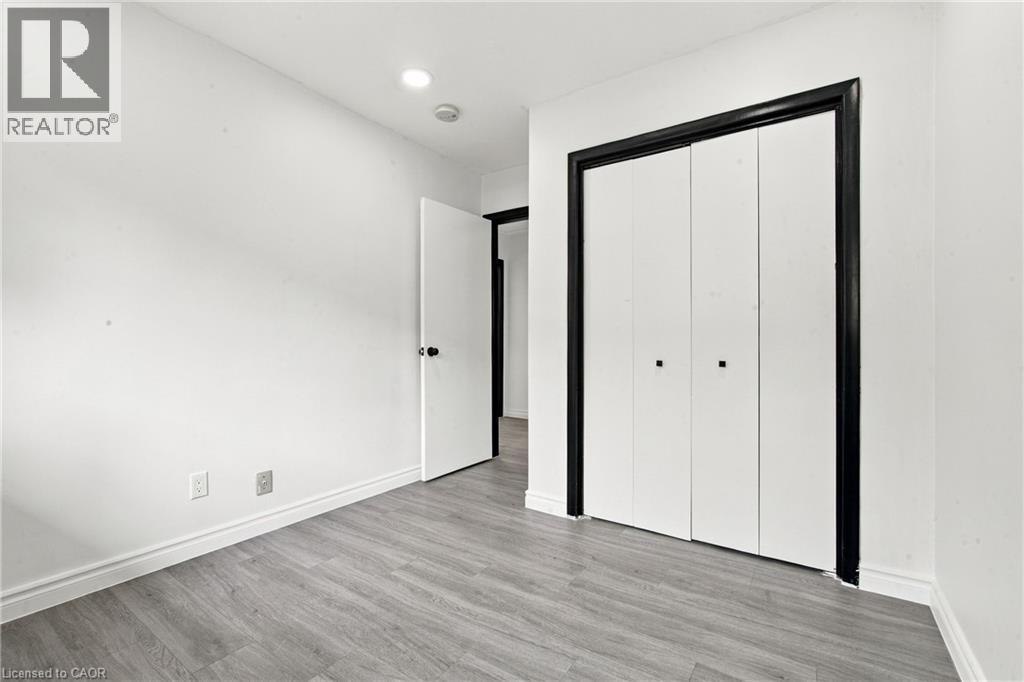
Wood-finish flooring, recessed lighting, white walls, and bi-fold closet doors with black trim - 246 Hillcrest Road, Cambridge, ON
virtually staged - 246 Hillcrest Road, Cambridge, ON
Recessed ceiling lights, wood-finish flooring, white walls, and a window with black trim - 246 Hillcrest Road, Cambridge, ON
Recessed ceiling lighting, light wood-finish flooring, white walls, and black-trimmed bi-fold closet doors - 246 Hillcrest Road, Cambridge, ON
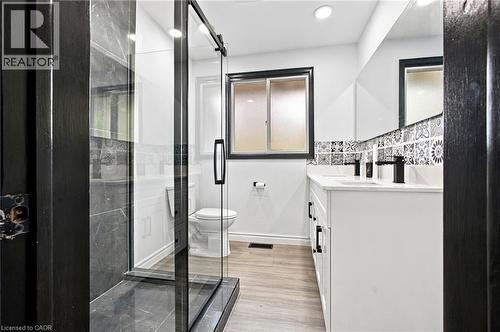
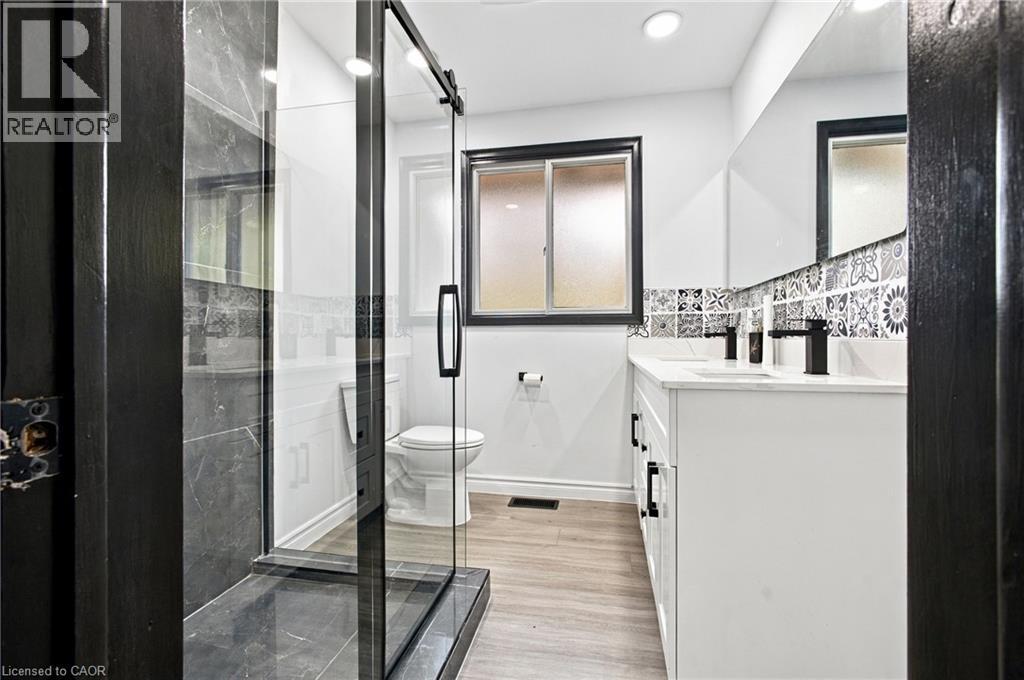
Dual vanity with white cabinetry and integrated sinks, matte black faucets, patterned tile backsplash, and a glass-enclosed shower with a black frame and dark tile surround - 246 Hillcrest Road, Cambridge, ON
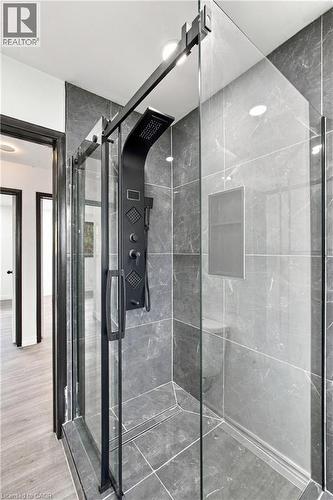
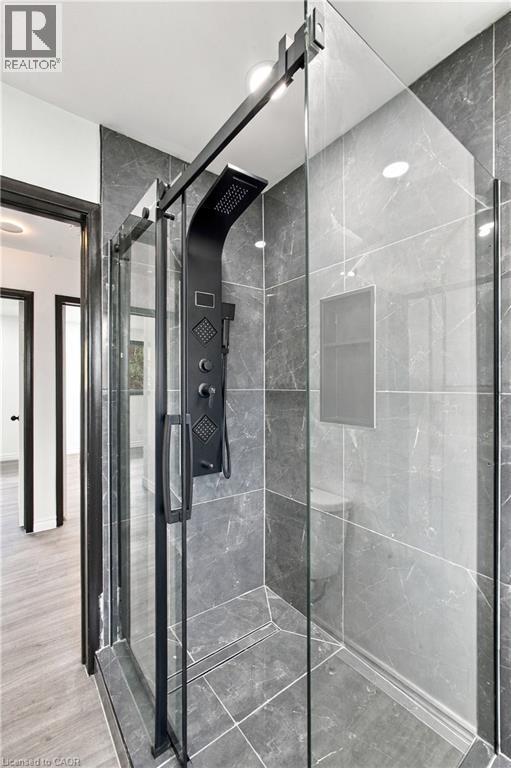
Glass-enclosed shower with a black multi-function shower panel and integrated niche - 246 Hillcrest Road, Cambridge, ON
246 Hillcrest Road, Cambridge, ON
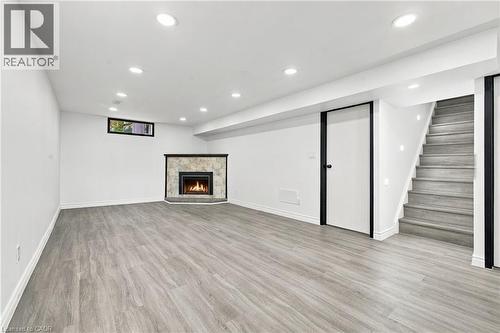
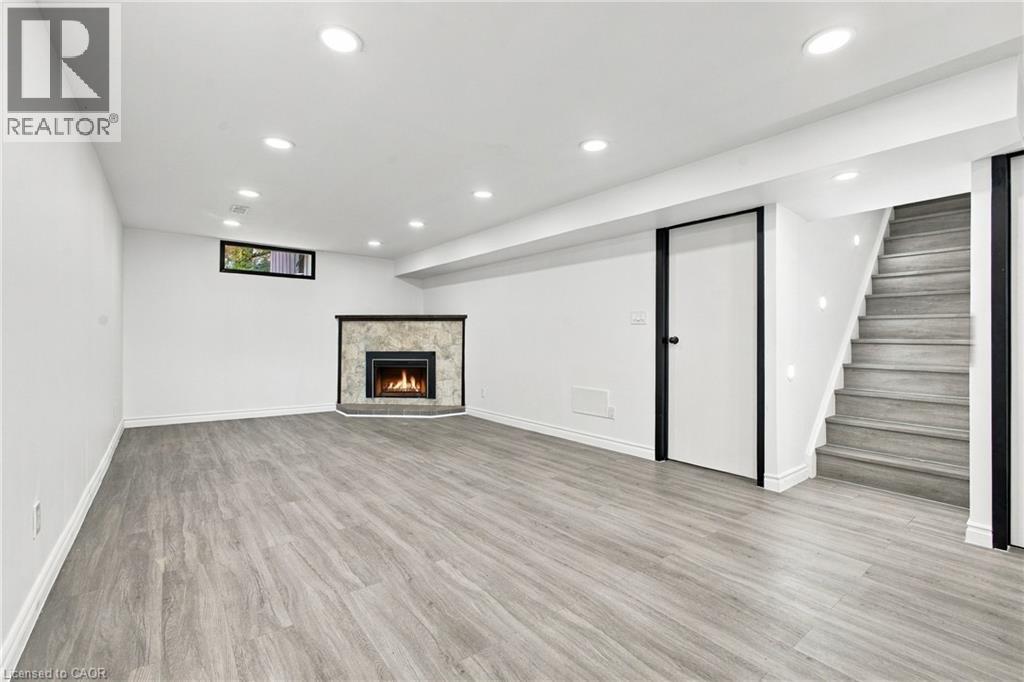
Recessed lighting, wood-finish flooring, corner fireplace with stone surround, a white door with black trim, and a staircase with recessed wall lighting - 246 Hillcrest Road, Cambridge, ON
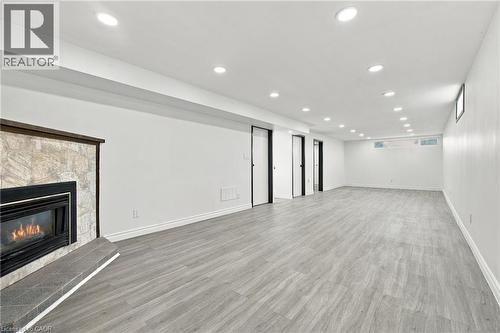
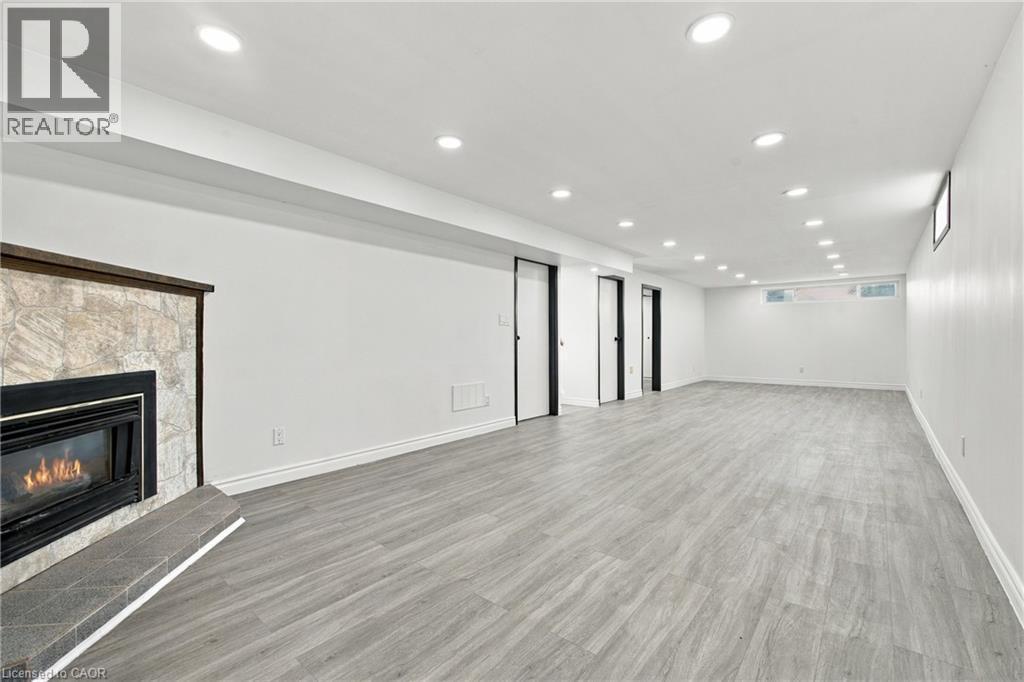
Spacious room featuring wood-finish flooring and multiple recessed ceiling lights - 246 Hillcrest Road, Cambridge, ON
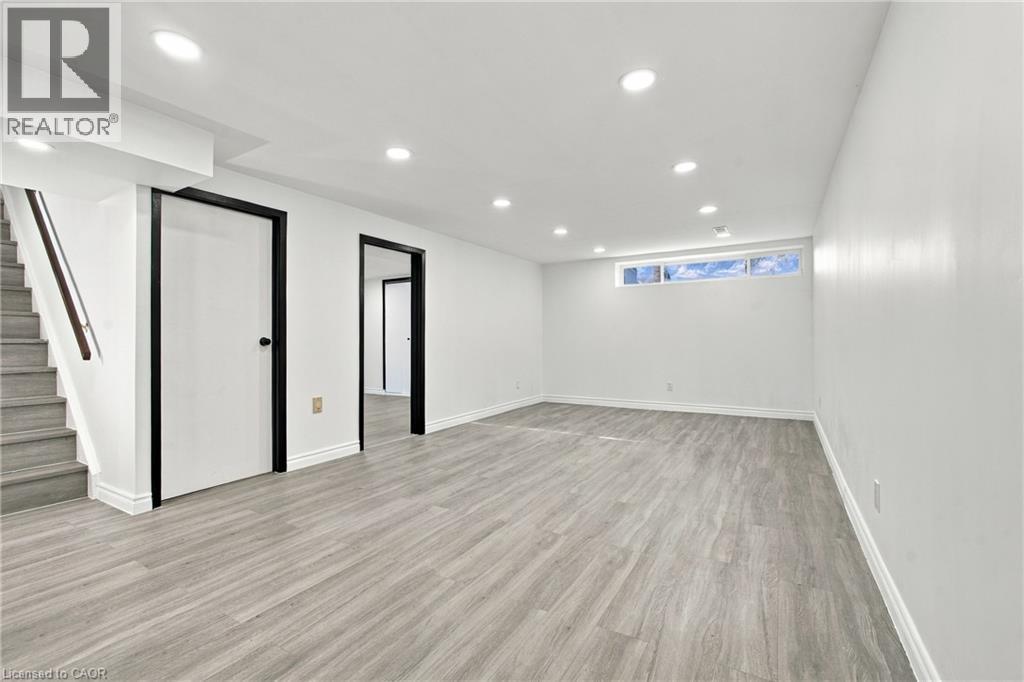
Expansive room featuring wood-finish flooring, recessed lighting, and white walls - 246 Hillcrest Road, Cambridge, ON
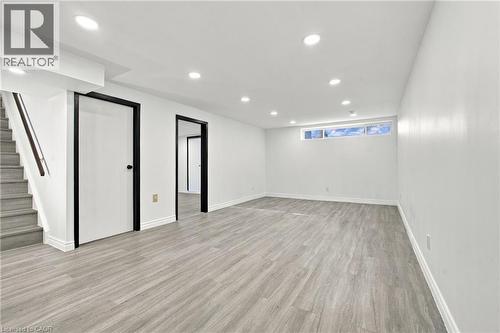
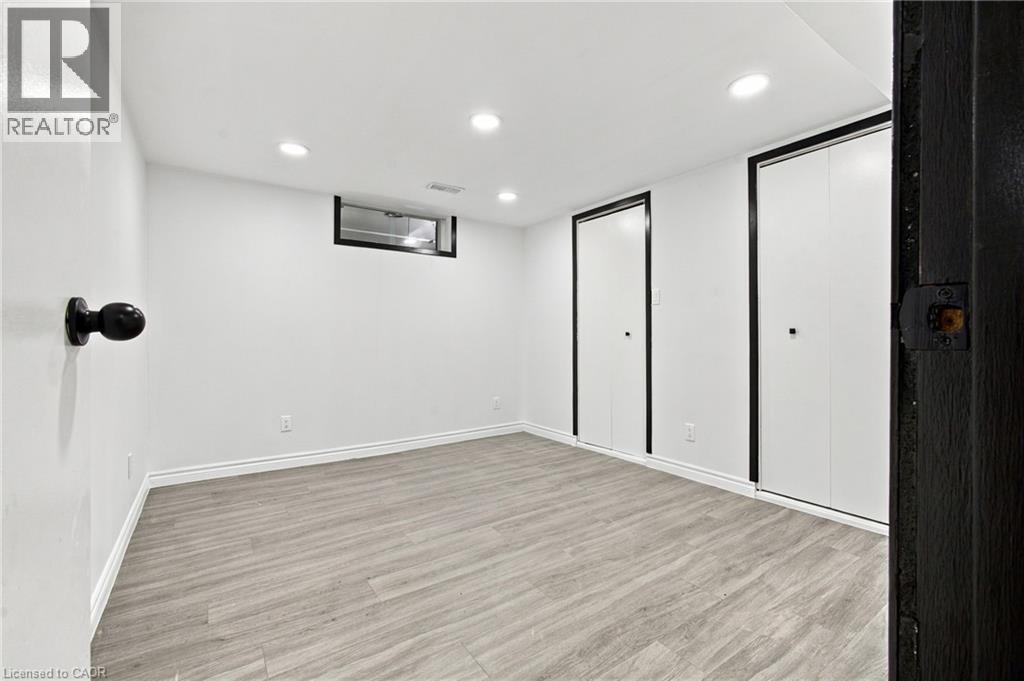
Recessed lighting, wood-finish flooring, white walls, two bi-fold closet doors, and a functional window - 246 Hillcrest Road, Cambridge, ON
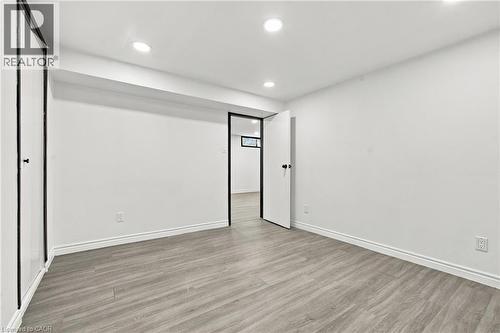
Recessed ceiling lighting, wood-finish flooring, white walls, white trim, and matte black door hardware - 246 Hillcrest Road, Cambridge, ON
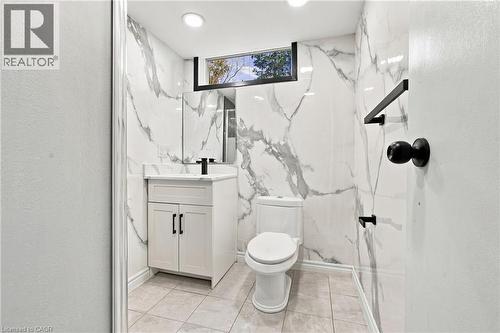
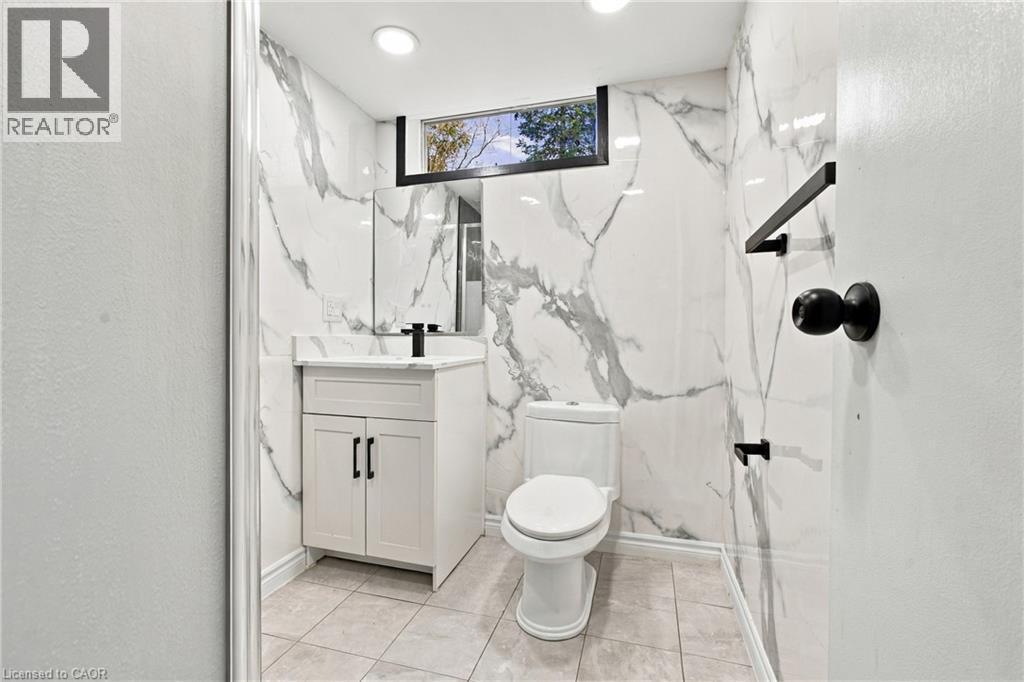
Modern bathroom featuring floor-to-ceiling marble-look wall tiling, a white vanity with a dark faucet, a recessed window, and recessed lighting - 246 Hillcrest Road, Cambridge, ON
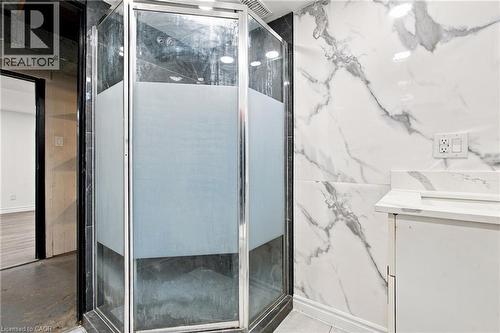
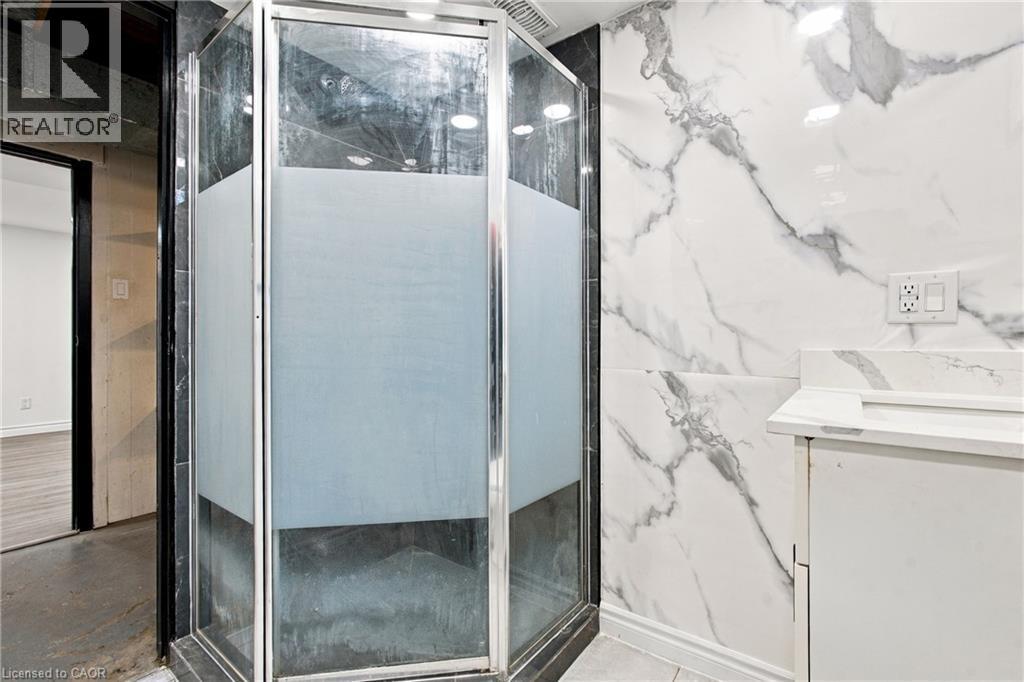
Corner shower enclosure with frosted glass panels, white marble-look wall tiling, and a white vanity with integrated sink - 246 Hillcrest Road, Cambridge, ON
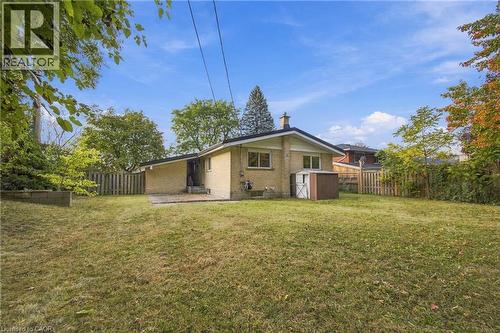
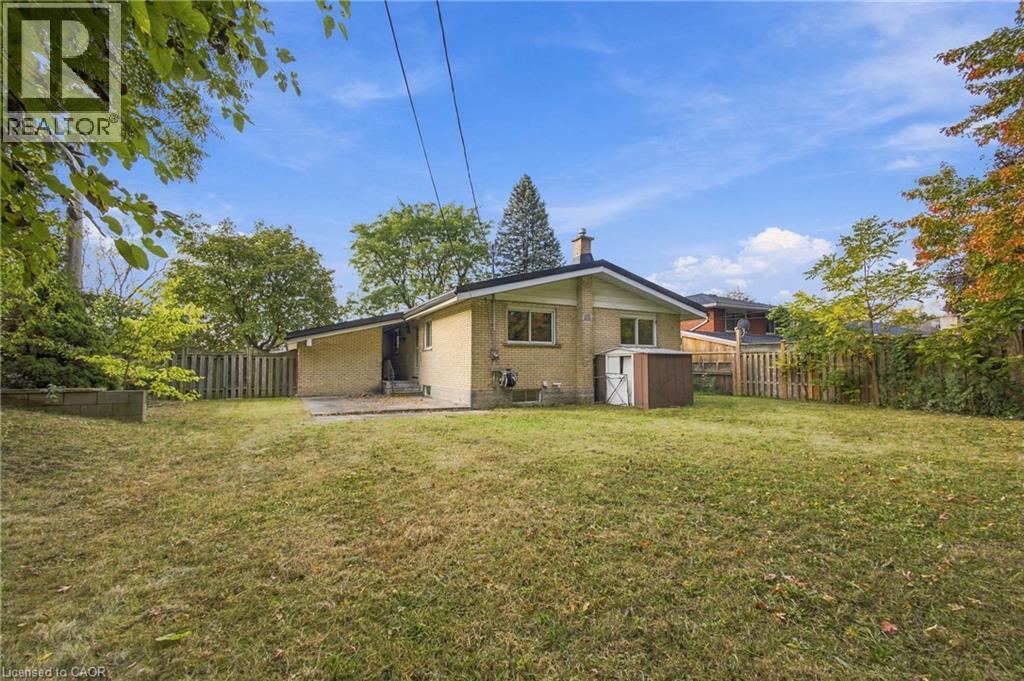
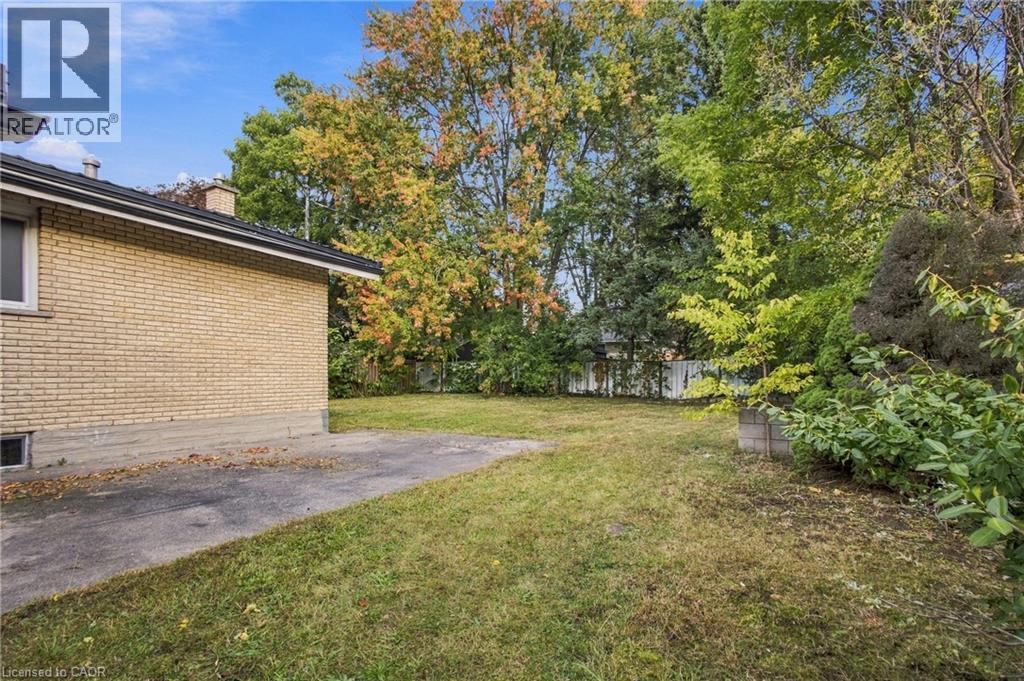
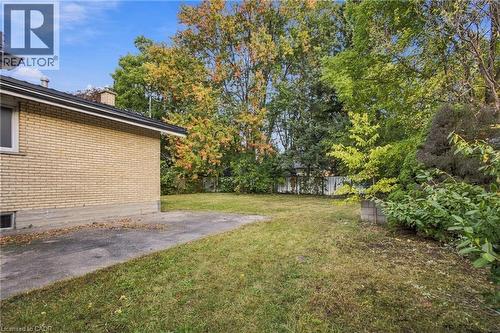
Expansive lawn area with a privacy fence, mature trees, and a concrete patio - 246 Hillcrest Road, Cambridge, ON
Expansive backyard featuring a mature treeline, established shrubbery, and a paved patio area - 246 Hillcrest Road, Cambridge, ON
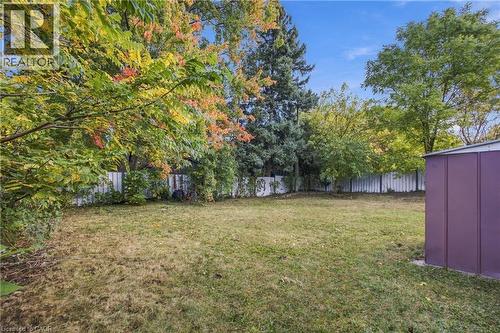
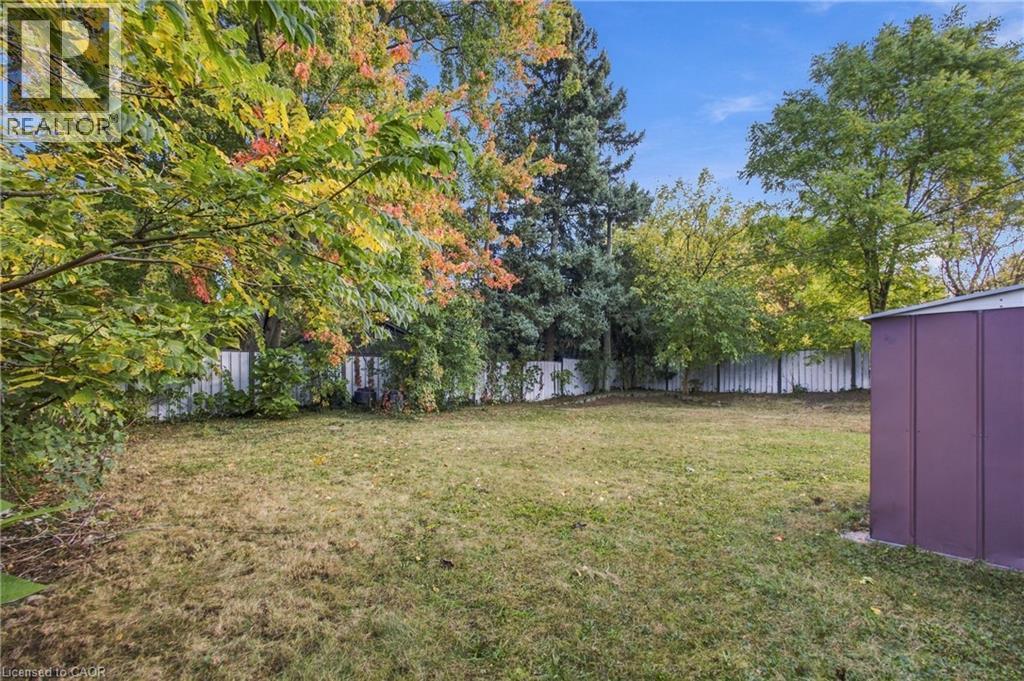
Expansive grassy yard with mature trees and a privacy fence, complemented by a purple utility shed - 246 Hillcrest Road, Cambridge, ON
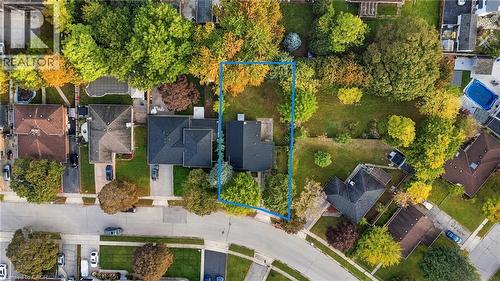
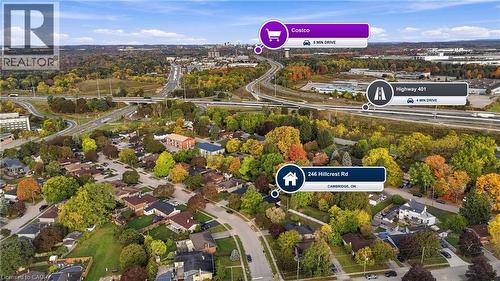
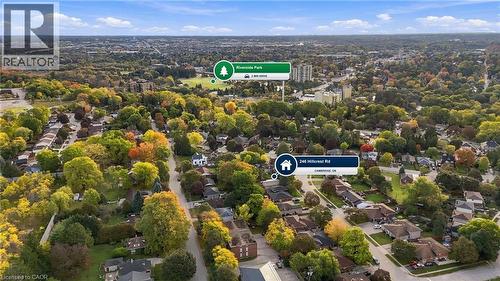
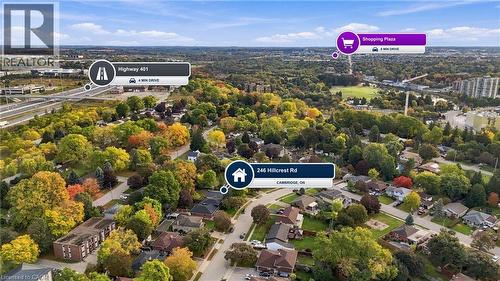
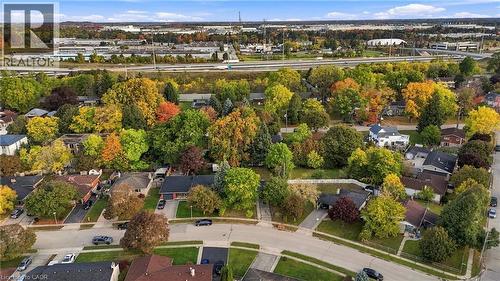
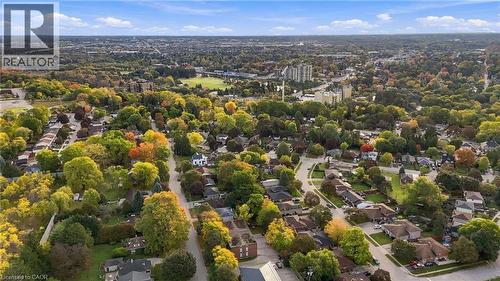
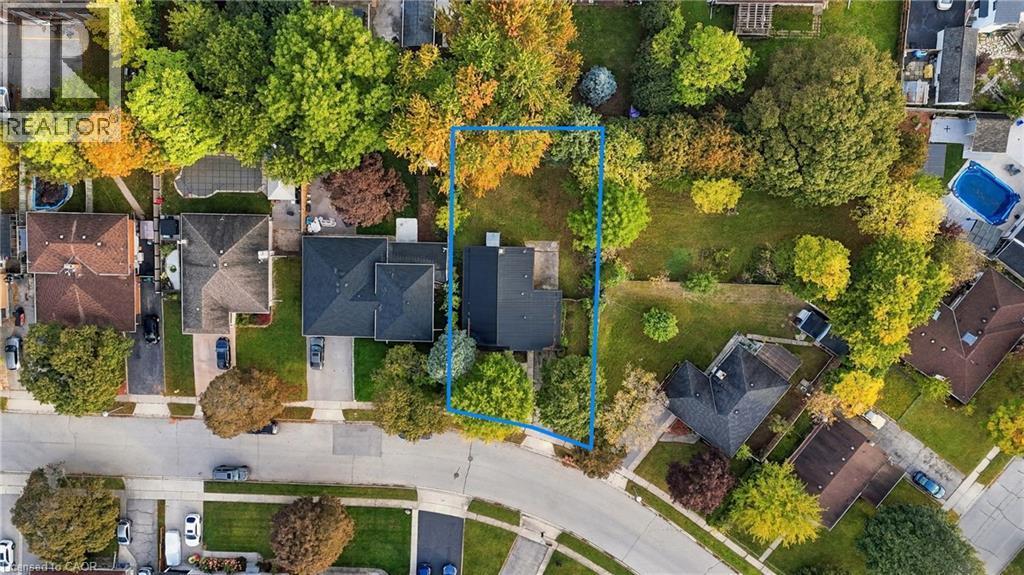
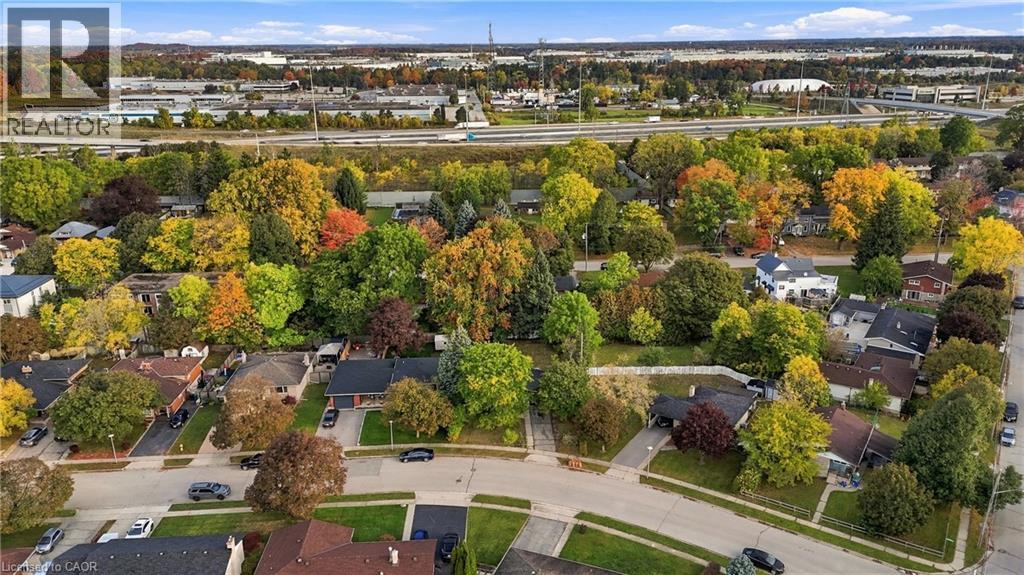
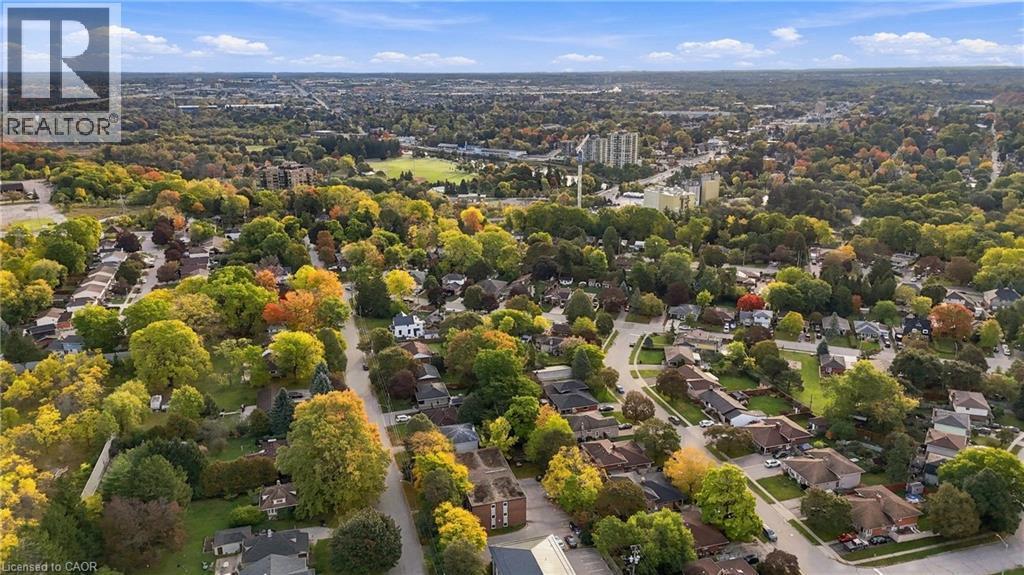
Aerial view showcasing a residential property with a dark shingle roof and a spacious lawn - 246 Hillcrest Road, Cambridge, ON
Additional content - 246 Hillcrest Road, Cambridge, ON
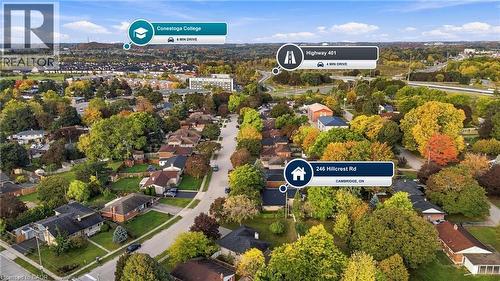
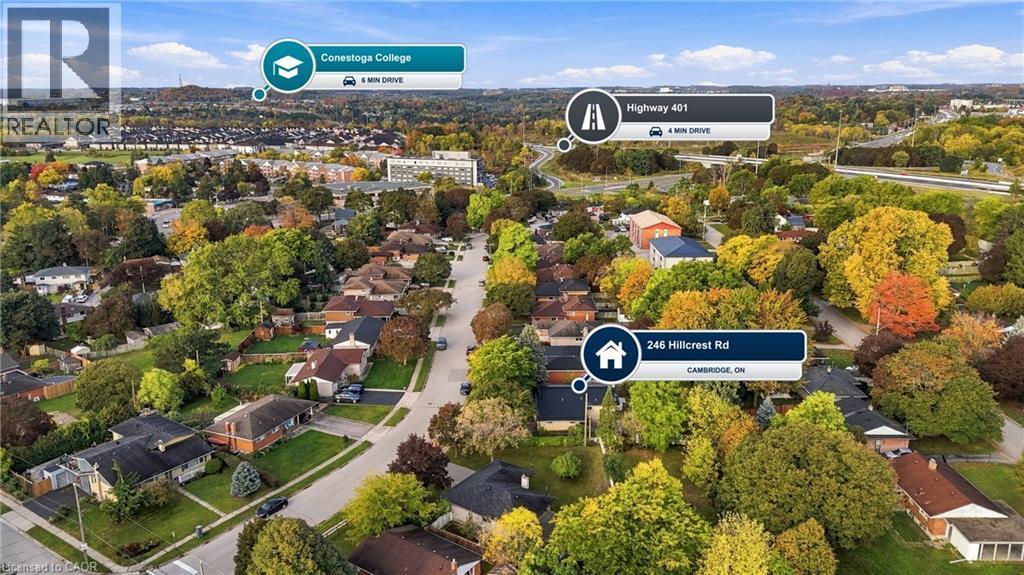
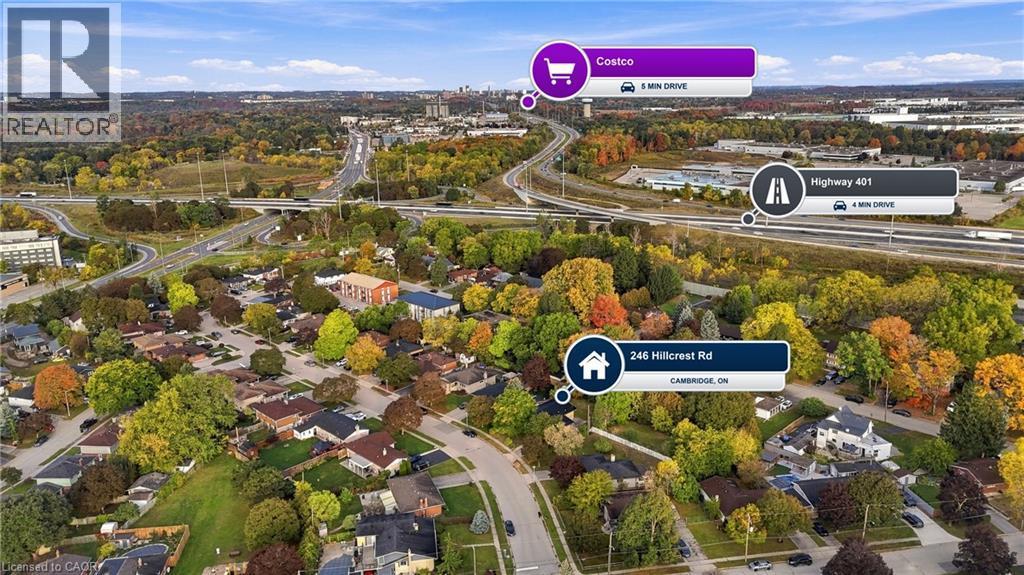
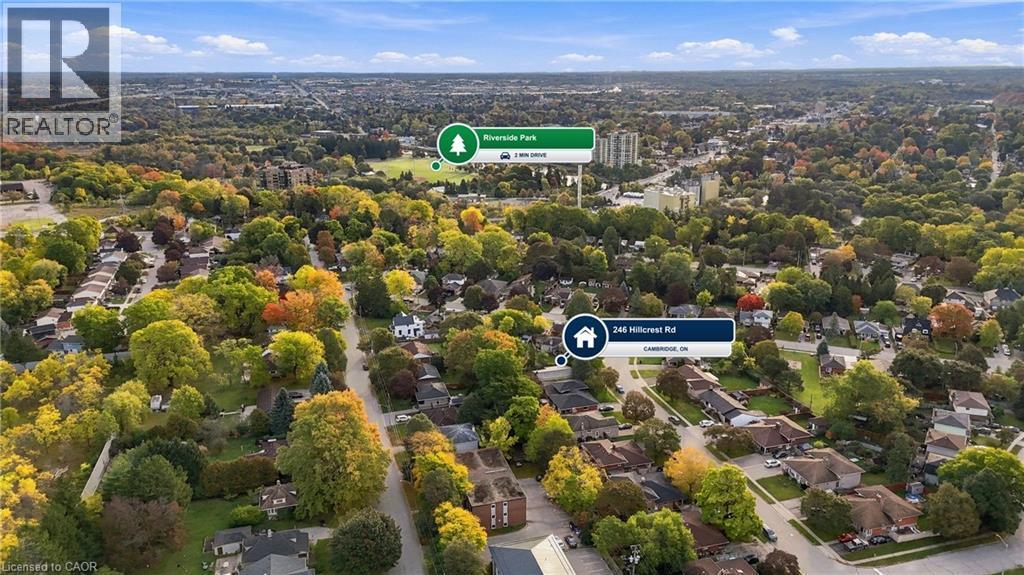
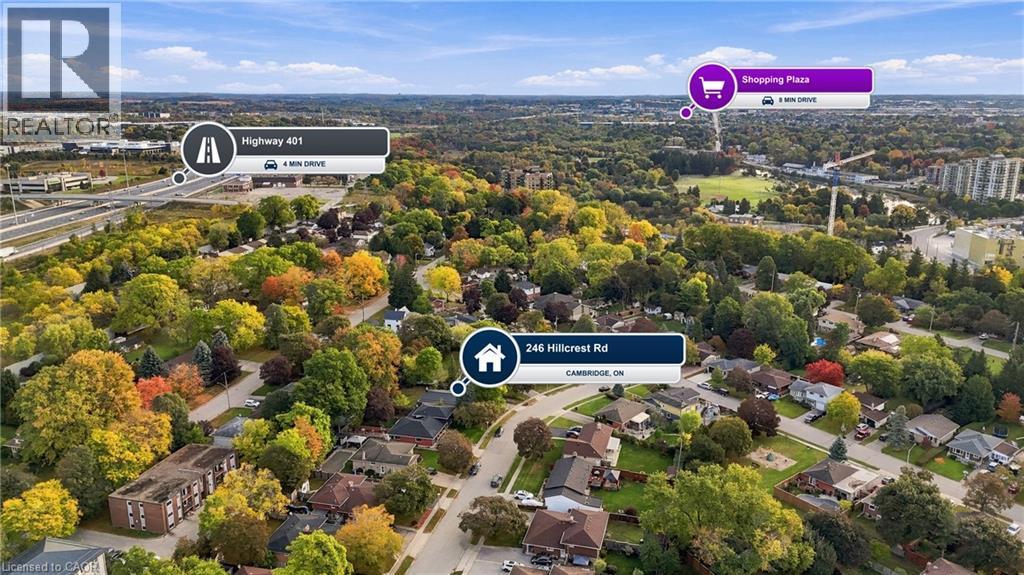
Residential neighborhood with mature trees, established homes, paved streets, and adjacent highway access - 246 Hillcrest Road, Cambridge, ON
Additional content - 246 Hillcrest Road, Cambridge, ON
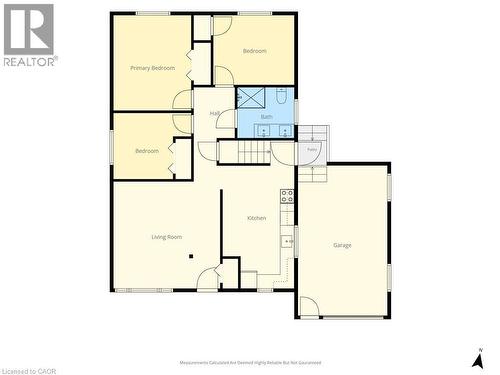
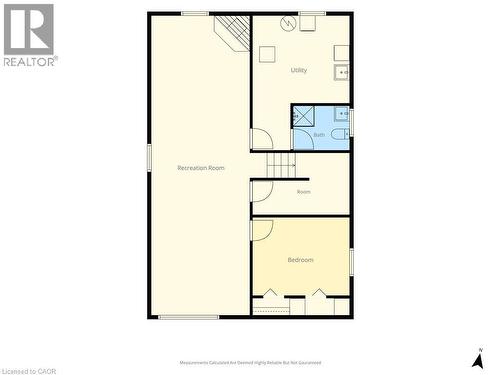
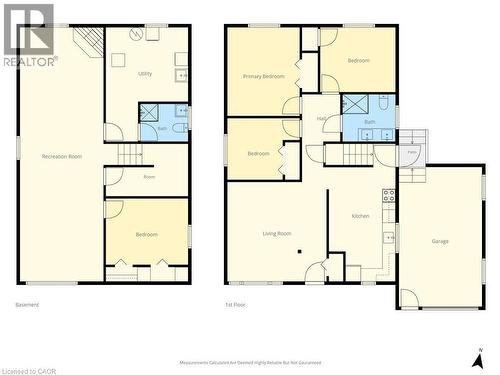
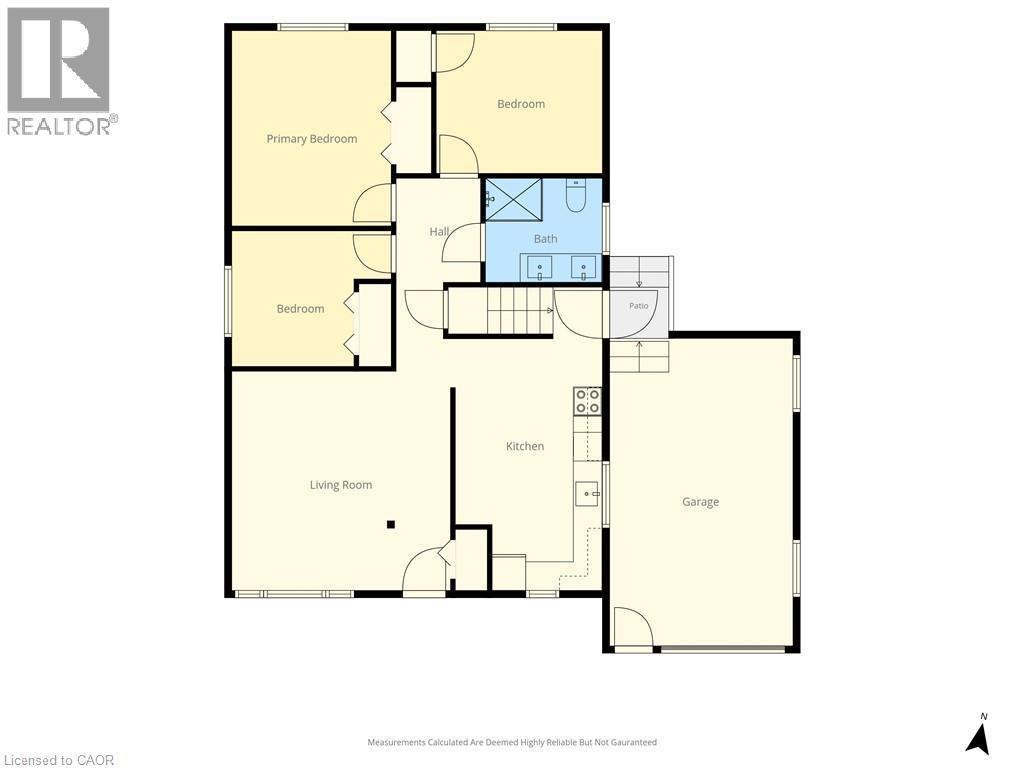
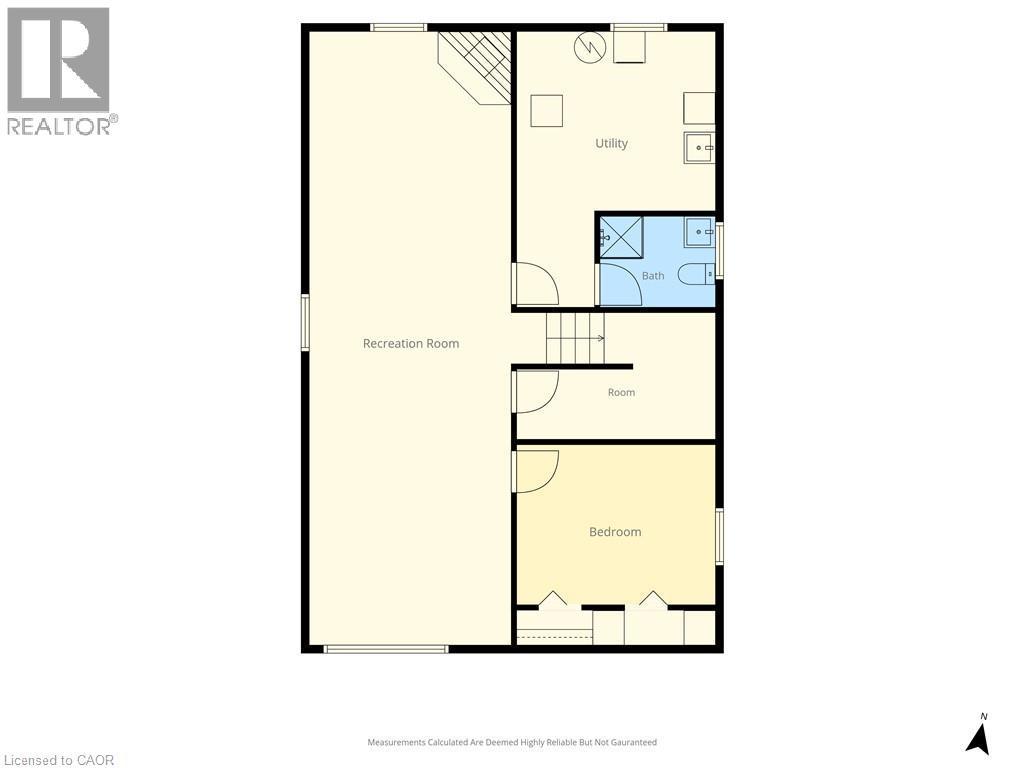
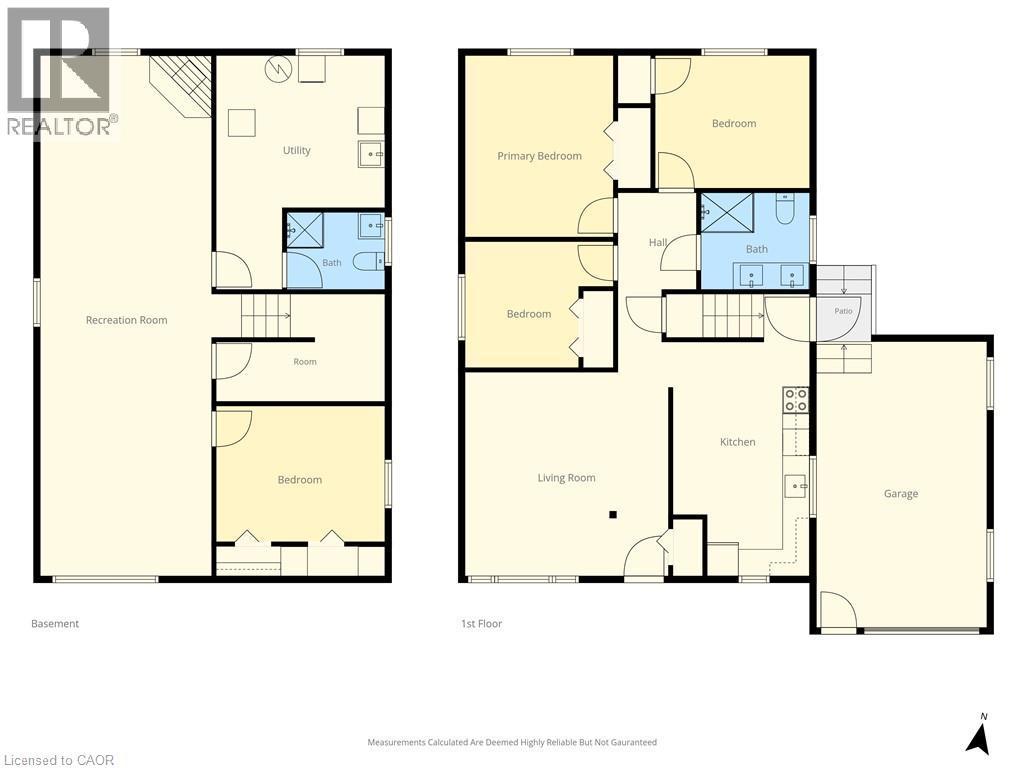
Floor plan - 246 Hillcrest Road, Cambridge, ON
Single-story residence featuring a brick facade and a sloped roofline - 246 Hillcrest Road, Cambridge, ON
Brick exterior with a peaked roofline, front-facing garage, and a concrete driveway - 246 Hillcrest Road, Cambridge, ON
Brick exterior with white trim, prominent front window, covered entryway, attached garage, and paved driveway - 246 Hillcrest Road, Cambridge, ON
Brick exterior with a prominent front entrance, an integrated garage, a concrete pathway, and a grassy front yard - 246 Hillcrest Road, Cambridge, ON
Entryway featuring a decorative glass front door, recessed lighting, and wood-finish flooring - 246 Hillcrest Road, Cambridge, ON
virtually staged - 246 Hillcrest Road, Cambridge, ON
Bright interior space featuring wood-finish flooring, recessed lighting, and a front entry door with decorative glass inserts - 246 Hillcrest Road, Cambridge, ON
Recessed lighting, wood-finish flooring, white trim, and a large window with black framing - 246 Hillcrest Road, Cambridge, ON
virtually staged - 246 Hillcrest Road, Cambridge, ON
Recessed ceiling lighting, crown molding, wood-finish flooring, and white walls - 246 Hillcrest Road, Cambridge, ON
Kitchen featuring teal cabinetry, stainless steel appliances, patterned tile backsplash, wood-finish flooring, and recessed lighting - 246 Hillcrest Road, Cambridge, ON
virtually staged - 246 Hillcrest Road, Cambridge, ON
Kitchen featuring blue cabinetry, patterned tile backsplash, stainless steel appliances, wood-finish flooring, and recessed lighting - 246 Hillcrest Road, Cambridge, ON
Wood-finish flooring with white walls and recessed lighting - 246 Hillcrest Road, Cambridge, ON
Recessed ceiling lighting, wood-finish flooring, white walls, dark blue cabinetry with black hardware, and stainless steel range - 246 Hillcrest Road, Cambridge, ON
virtually staged - 246 Hillcrest Road, Cambridge, ON
Kitchen featuring light wood-finish flooring, recessed lighting, black range, and black refrigerator - 246 Hillcrest Road, Cambridge, ON
virtually staged - 246 Hillcrest Road, Cambridge, ON
Recessed ceiling lighting, wood-finish flooring, white wall finishes, white baseboards, and a black-framed window - 246 Hillcrest Road, Cambridge, ON
Recessed ceiling lighting, light wood-finish flooring, white walls, white bi-fold closet doors with black trim, and a white door with a black handle - 246 Hillcrest Road, Cambridge, ON
virtually staged - 246 Hillcrest Road, Cambridge, ON
Recessed lighting, wood-finish flooring, white wall finishes, and a dark-framed window - 246 Hillcrest Road, Cambridge, ON
Wood-finish flooring, recessed lighting, white walls, and bi-fold closet doors with black trim - 246 Hillcrest Road, Cambridge, ON
virtually staged - 246 Hillcrest Road, Cambridge, ON
Recessed ceiling lights, wood-finish flooring, white walls, and a window with black trim - 246 Hillcrest Road, Cambridge, ON
Recessed ceiling lighting, light wood-finish flooring, white walls, and black-trimmed bi-fold closet doors - 246 Hillcrest Road, Cambridge, ON
Dual vanity with white cabinetry and integrated sinks, matte black faucets, patterned tile backsplash, and a glass-enclosed shower with a black frame and dark tile surround - 246 Hillcrest Road, Cambridge, ON
Glass-enclosed shower with a black multi-function shower panel and integrated niche - 246 Hillcrest Road, Cambridge, ON
246 Hillcrest Road, Cambridge, ON
Recessed lighting, wood-finish flooring, corner fireplace with stone surround, a white door with black trim, and a staircase with recessed wall lighting - 246 Hillcrest Road, Cambridge, ON
Spacious room featuring wood-finish flooring and multiple recessed ceiling lights - 246 Hillcrest Road, Cambridge, ON
Expansive room featuring wood-finish flooring, recessed lighting, and white walls - 246 Hillcrest Road, Cambridge, ON
Recessed lighting, wood-finish flooring, white walls, two bi-fold closet doors, and a functional window - 246 Hillcrest Road, Cambridge, ON
Recessed ceiling lighting, wood-finish flooring, white walls, white trim, and matte black door hardware - 246 Hillcrest Road, Cambridge, ON
Modern bathroom featuring floor-to-ceiling marble-look wall tiling, a white vanity with a dark faucet, a recessed window, and recessed lighting - 246 Hillcrest Road, Cambridge, ON
Corner shower enclosure with frosted glass panels, white marble-look wall tiling, and a white vanity with integrated sink - 246 Hillcrest Road, Cambridge, ON
Expansive lawn area with a privacy fence, mature trees, and a concrete patio - 246 Hillcrest Road, Cambridge, ON
Expansive backyard featuring a mature treeline, established shrubbery, and a paved patio area - 246 Hillcrest Road, Cambridge, ON
Expansive grassy yard with mature trees and a privacy fence, complemented by a purple utility shed - 246 Hillcrest Road, Cambridge, ON
Aerial view showcasing a residential property with a dark shingle roof and a spacious lawn - 246 Hillcrest Road, Cambridge, ON
Additional content - 246 Hillcrest Road, Cambridge, ON
Residential neighborhood with mature trees, established homes, paved streets, and adjacent highway access - 246 Hillcrest Road, Cambridge, ON
Additional content - 246 Hillcrest Road, Cambridge, ON
Floor plan - 246 Hillcrest Road, Cambridge, ON
  • Advertising
Are you a real estate investor?
246 HILLCREST Road, Cambridge, Ontario, N3H 1B2
$599,000

4 Beds

2 Baths

Property Information:

**TURNKEY RENOVATED BUNGALOW ON AN IMPRESSIVE 68.69 x 132.75 FT LOT!** Welcome to this beautifully updated Cambridge home, offering modern finishes, exceptional outdoor space, and incredible versatility! Featuring 3+1 bedrooms and 2 renovated bathrooms (2026), this move-in-ready home showcases new flooring, fresh paint, abundant Halo pot lights, and a luxurious spa-inspired 5-head shower. The bright, carpet-free main level offers comfortable everyday living, while the finished basement features a 4th bedroom, spacious recreation room with gas fireplace, waterproof flooring, ample storage, and a separate entrance. **ADDED VALUE: A municipal permit has been issued for a two-bedroom basement apartment, transferable to the new owner, offering exciting potential for future secondary living space!** Additional highlights include an updated electrical panel and wiring, plus a durable metal roof (2017). Step outside to enjoy the oversized fenced backyard with mature surroundings, privacy, and plenty of space for entertaining, gardening, or family activities. A single-car garage and ample driveway parking add convenience. Nestled in an established, quiet, family-friendly Preston neighbourhood, close to local schools, parks, playgrounds, and Riverside Park. Enjoy easy access to Costco, Preston Town Centre, shopping, transit, Cambridge Memorial Hospital, Conestoga College, and Highway 401. **A rare opportunity to enjoy a beautifully renovated home with future income potential on a generously sized lot in a desirable Cambridge location!** (id:27)

Building Features:

  • Style: Detached
  • Building Type: House
  • Architectural Style: Bungalow
  • Basement Development: Finished
  • Basement Type: Full
  • Construction Style - Attachment: Detached
  • Exterior Finish: Brick, Vinyl siding
  • Fireplace: Yes
  • Floor Space: 2090 sqft
  • Heating Type: Forced air
  • Heating Fuel: Natural gas
  • Cooling Type: Central air conditioning
  • Appliances: Dishwasher, Dryer, Refrigerator, Stove, Washer, Hood Fan

Property Features:

  • OwnershipType: Freehold
  • Property Type: Single Family
  • Access Type: Highway access
  • Amenities Nearby: Schools, Shopping
  • Built in: 1968
  • Features: Paved driveway
  • Floor Space (approx): 2090 Square Feet
  • Lot Depth: 133 Feet
  • Lot Frontage: 69 Feet
  • Zoning: R4
  • Sewer: Municipal sewage system
  • Parking Type: Attached garage
  • No. of Parking Spaces: 3

Rooms:

  • Recreation Room Basement Level 12'8'' x 38'5''
  • Bathroom Basement Level 7'3'' x 5'8''
  • Bedroom Basement Level 12'6'' x 10'0''
  • Bedroom Main Level 10'11'' x 9'4''
  • Bedroom Main Level 11'5'' x 9'10''
  • Primary Bedroom Main Level 10'11'' x 13'5''
  • Bathroom Main Level 10'11'' x 9'4''
  • Living Main Level 15'0'' x 15'1''
  • Kitchen Main Level 10'5'' x 20'10''

Courtesy of: RE/MAX Real Estate Centre Inc., Re/Max Real Estate Centre Inc.

REALTOR.ca  

Access to Sold Data on this website may only be used by consumers that have a bona fide interest in the purchase, sale, or lease of residential real estate.

Sales/Price History

Log in or create an account to see sold and historical listings information

QuickQuoteTM Powered by RPS
Thinking of Selling?

Start by finding out what your home might be worth in today's market.

Location of 246 HILLCREST Road, Cambridge, Ontario, N3H 1B2

Demographic Information of 246 HILLCREST Road, Cambridge, Ontario, N3H 1B2
Life Stage

Growing Families

Employment Type

Blue Collar/Primary, Blue Collar/Service Sector

Average Household Income

$115,810.75

Average Number of Children

1.68

Household Population

Household Structure

Age of Population

Education

Education Level

No certificate/diploma/degree

16.15 %

High school certificate or equivalent

34.44 %

Apprenticeship trade certificate/diploma

7.37 %

College/non-university certificate

26.97 %

University certificate (below bachelor)

2.5 %

University Degree

12.57 %

Commuter

Travel To Work

By Car

91.36 %

By Public Transit

4.74 %

By Walking

1.26 %

By Bicycle

0.0 %

By Other Methods

2.64 %

Cultural Diversity

Knowledge of Official Language

Mother Tongue

Building Information
Building Type

Apartments (Low and High Rise)

16.3 %

Houses

83.7 %

Own Vs. Rent