Button CopyPathCircle CloseCircle Left ArrowArrow Down Icon GreyClosecirclecircleBurger
  • Advertising

UPPER - 24 BAINTREE WAY, Cambridge, Ontario, N1T 2H3

MLS® # X13862382
House For Lease In Shades Mills, Cambridge, Ontario
$2,700.00 /month

3 Beds

3 Baths

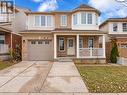
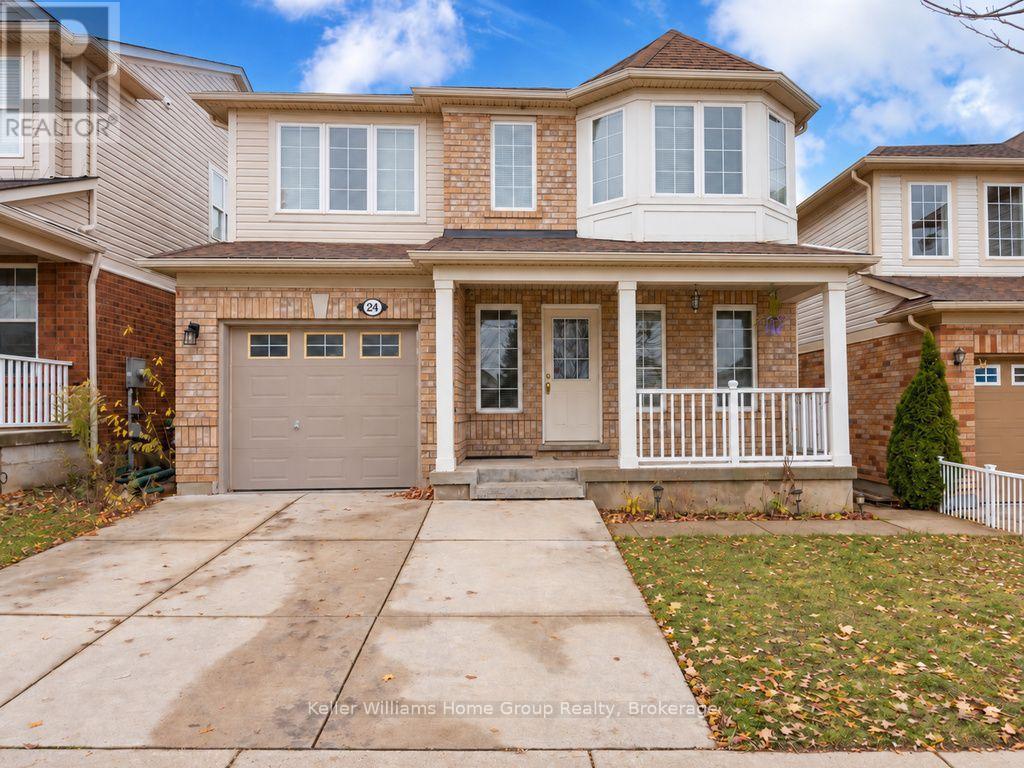
Upper - 24 Baintree Way, Cambridge, ON
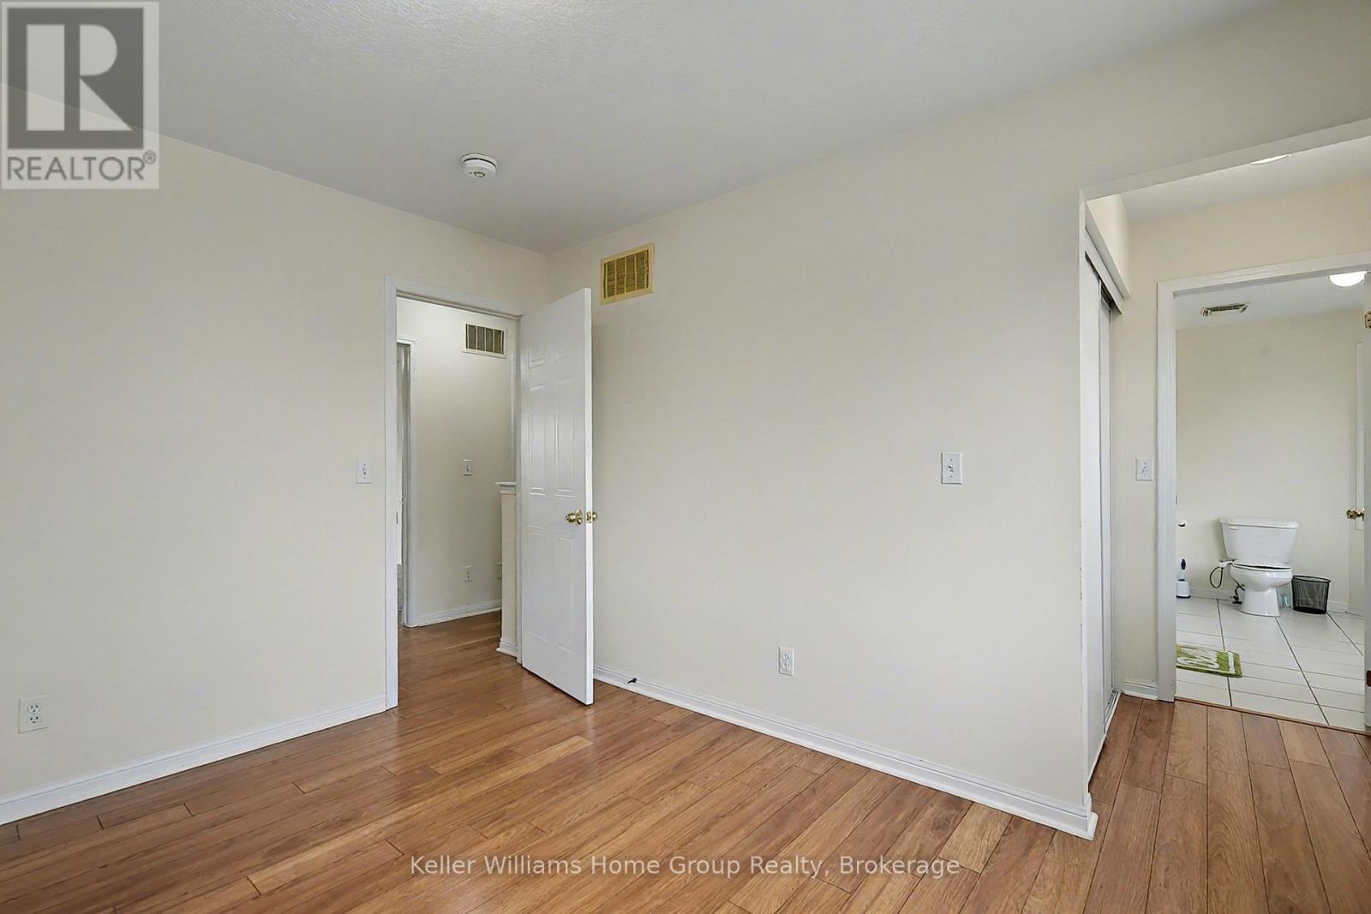
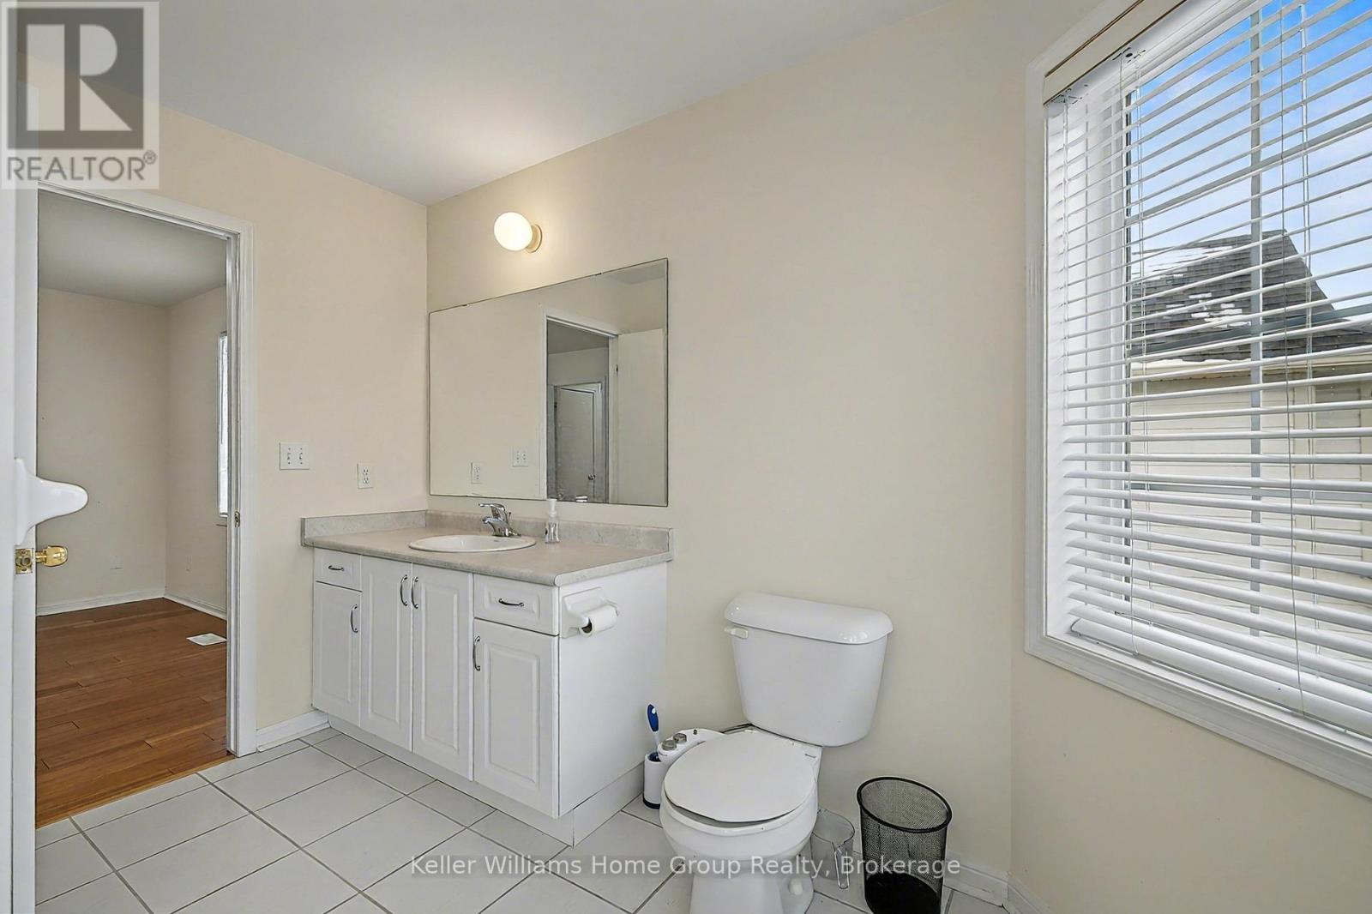
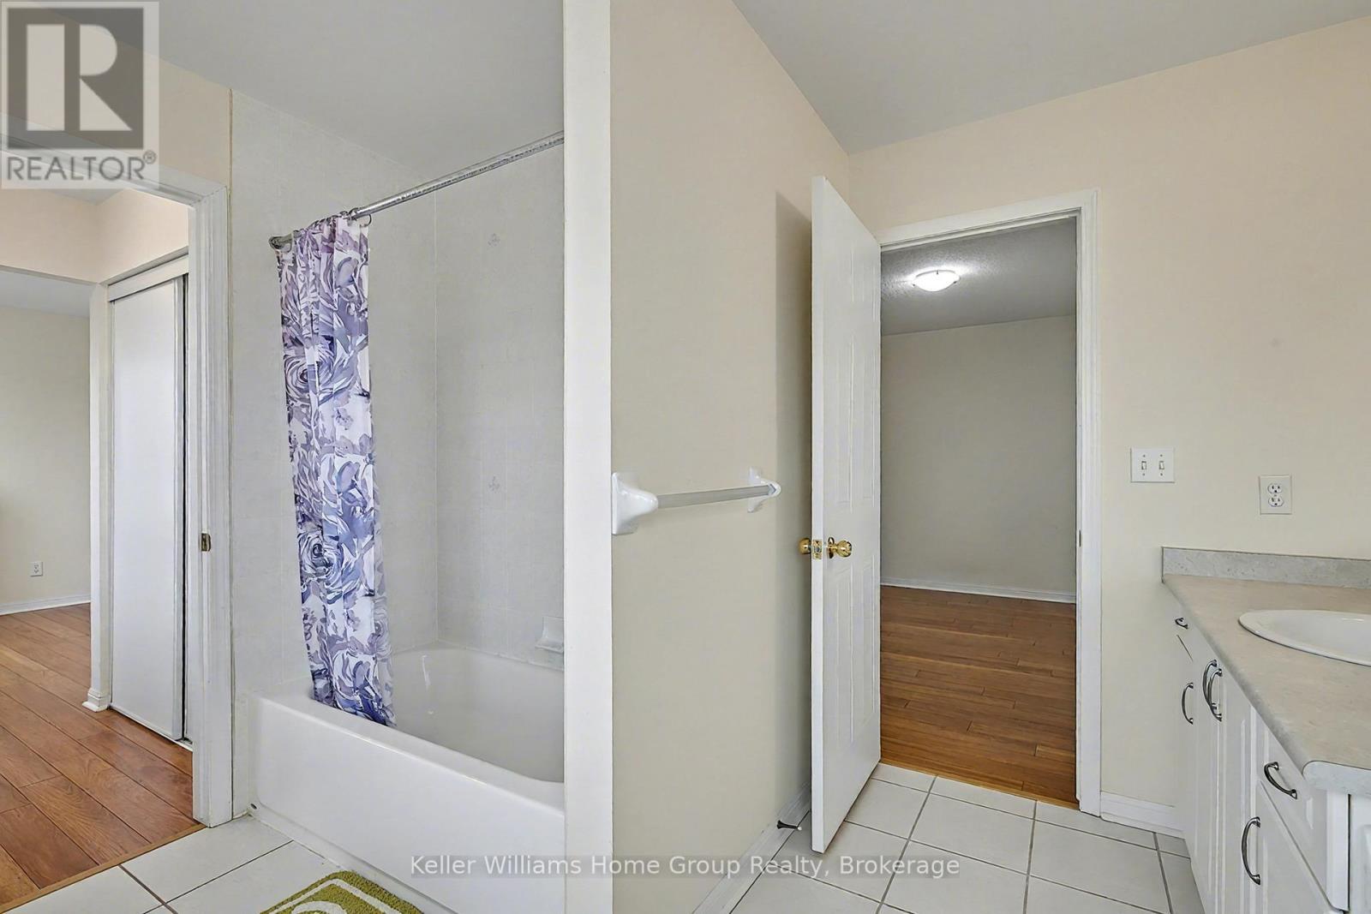
jack & jill bathroom - Upper - 24 Baintree Way, Cambridge, ON
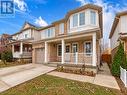
Upper - 24 Baintree Way, Cambridge, ON
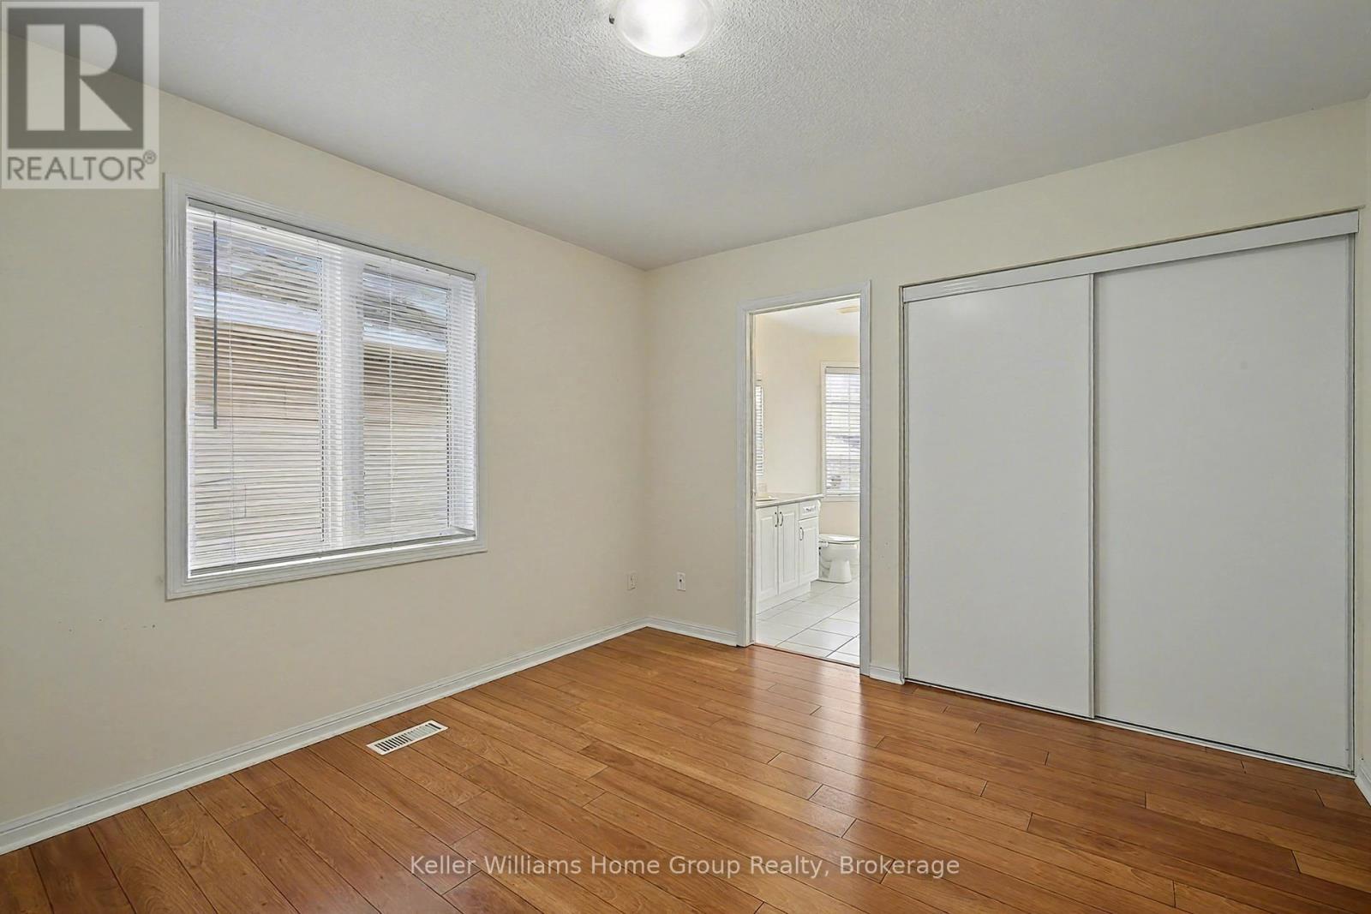
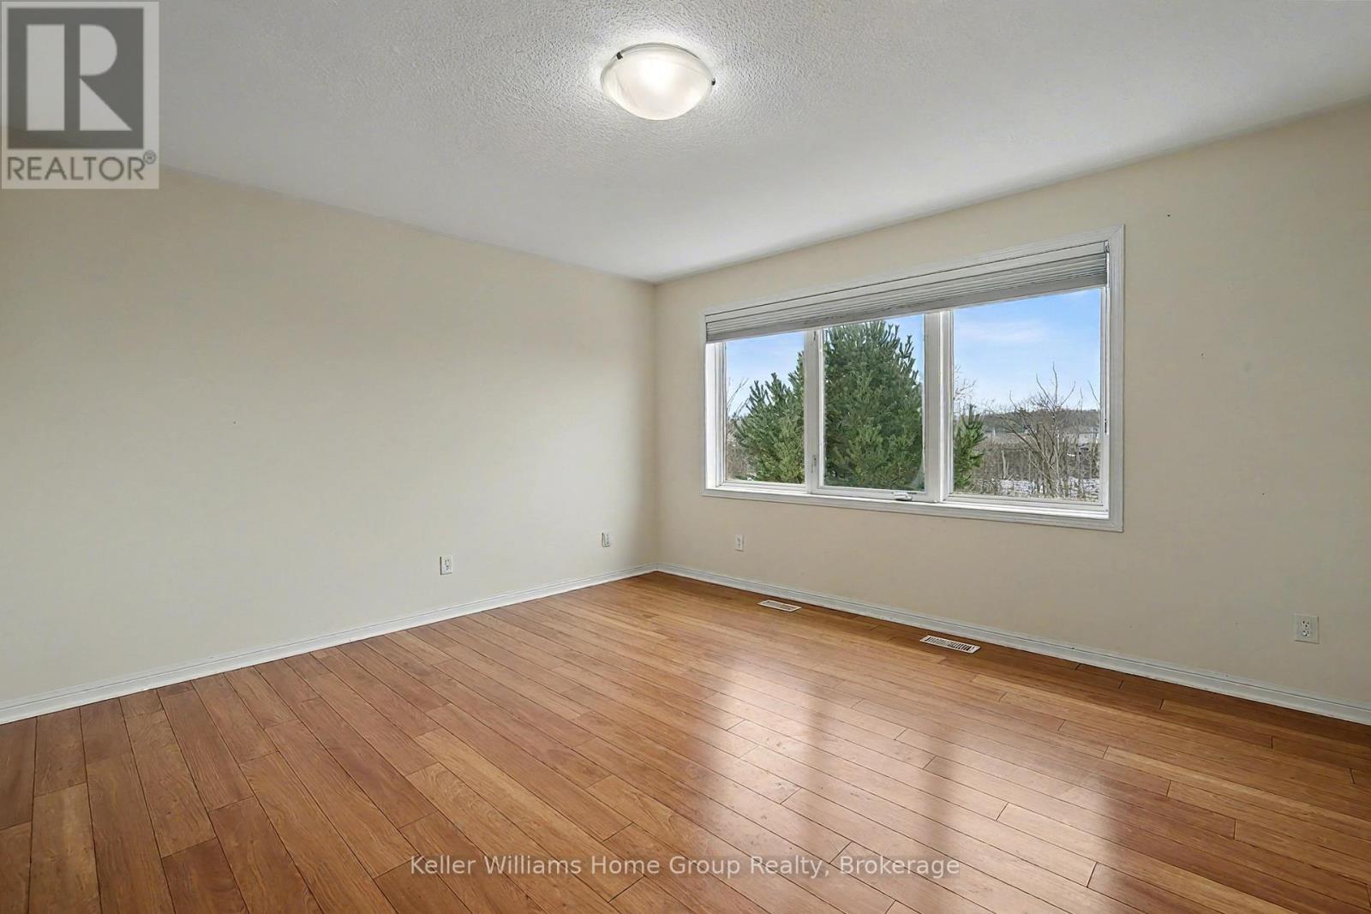
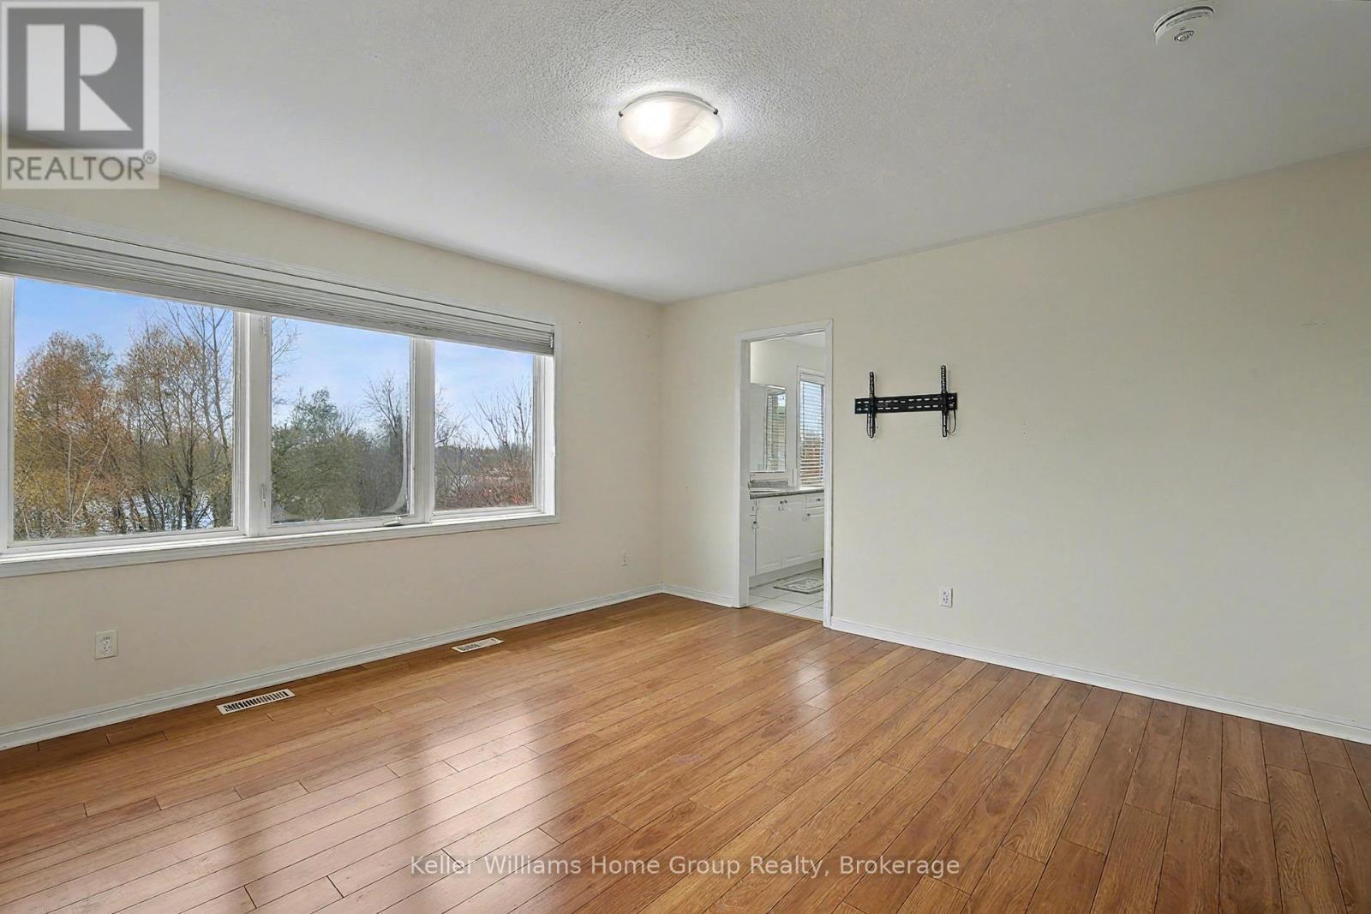
primary bedroom - Upper - 24 Baintree Way, Cambridge, ON
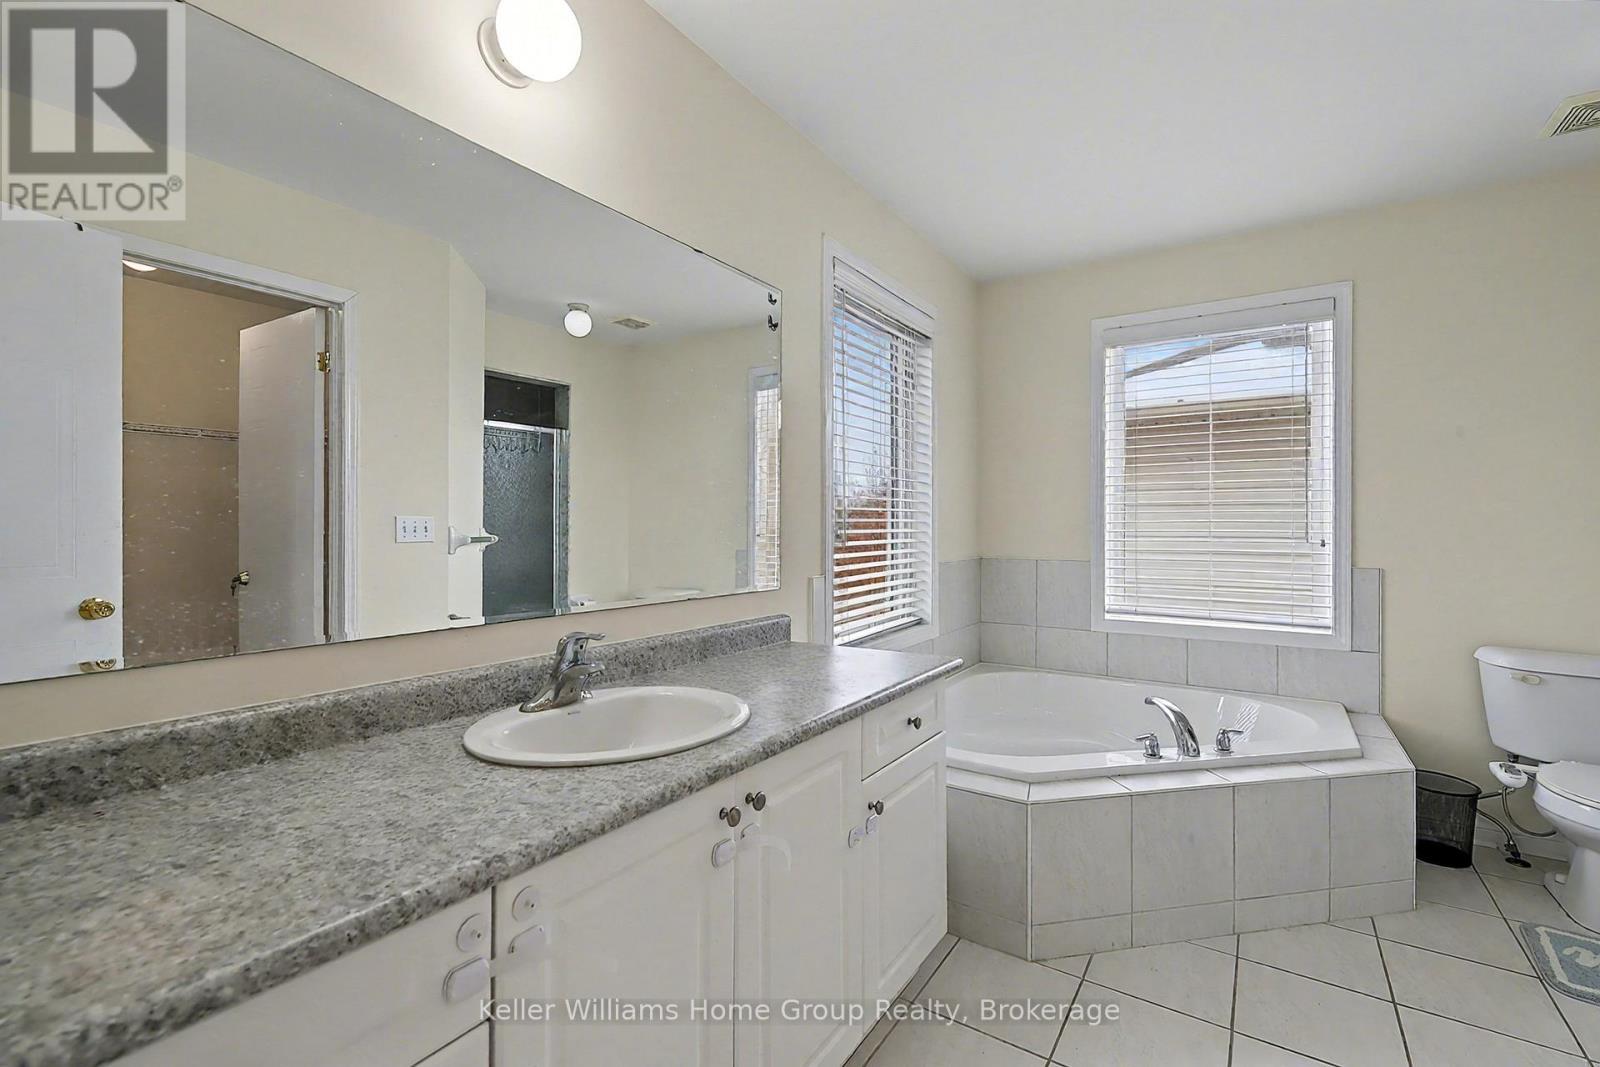
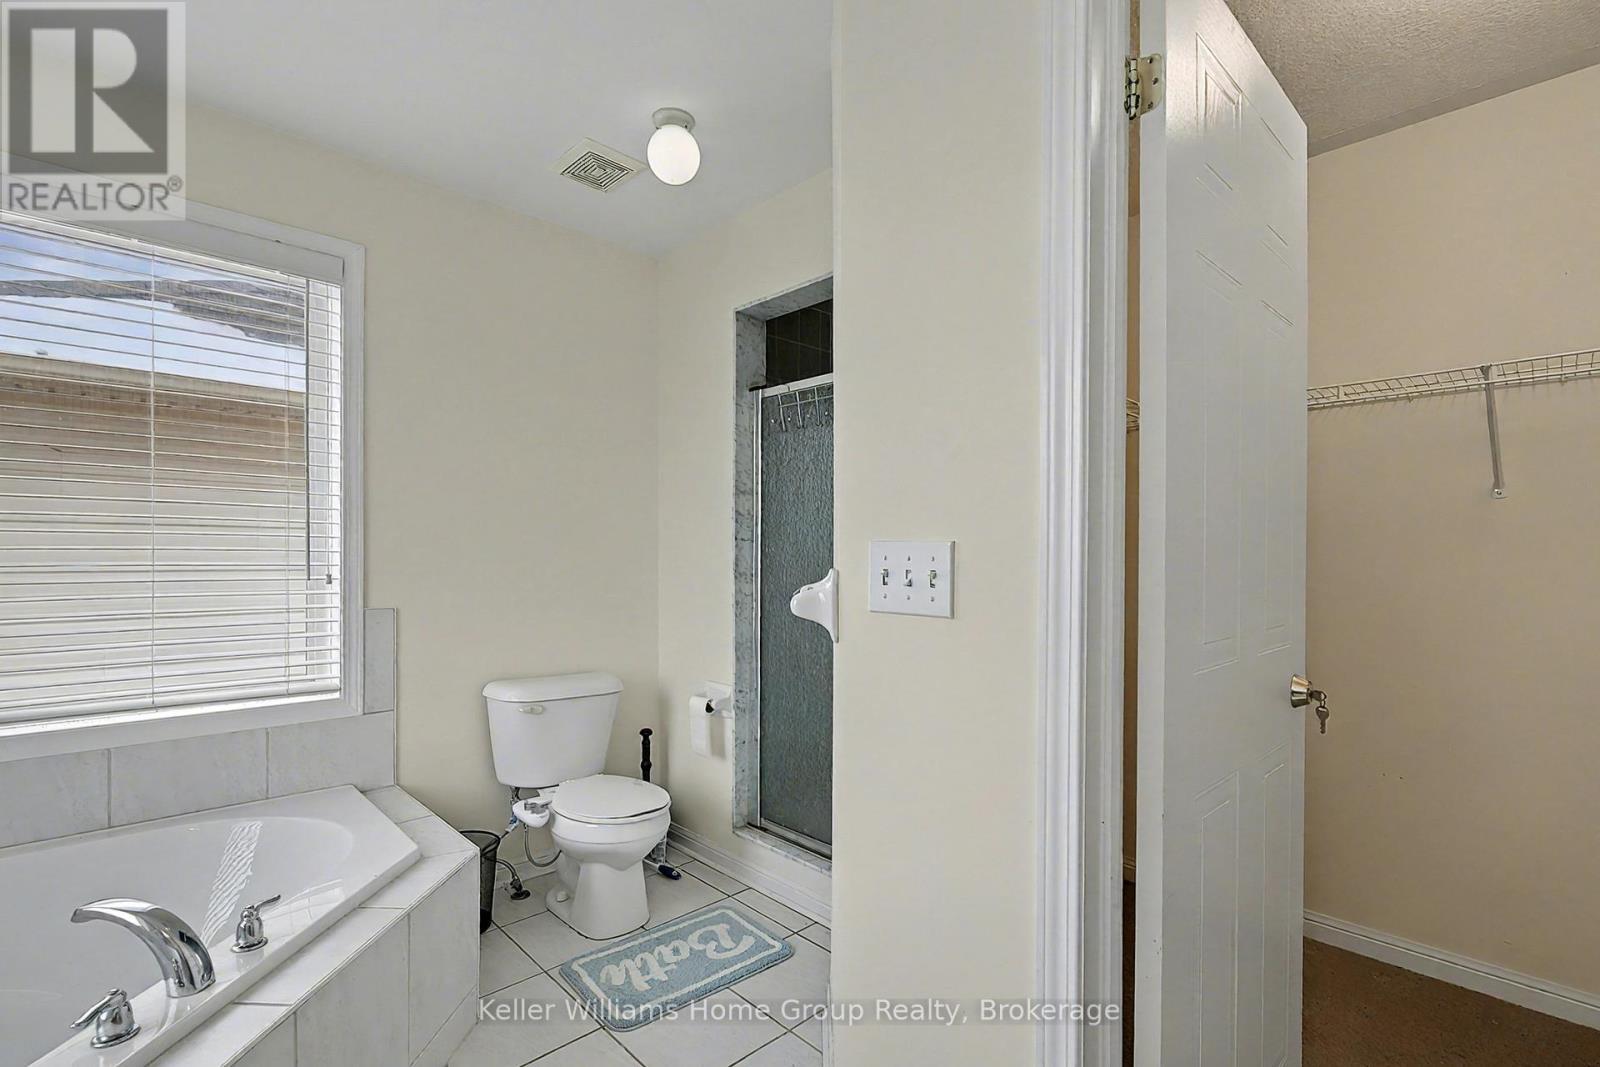
ensuite bathroom - Upper - 24 Baintree Way, Cambridge, ON
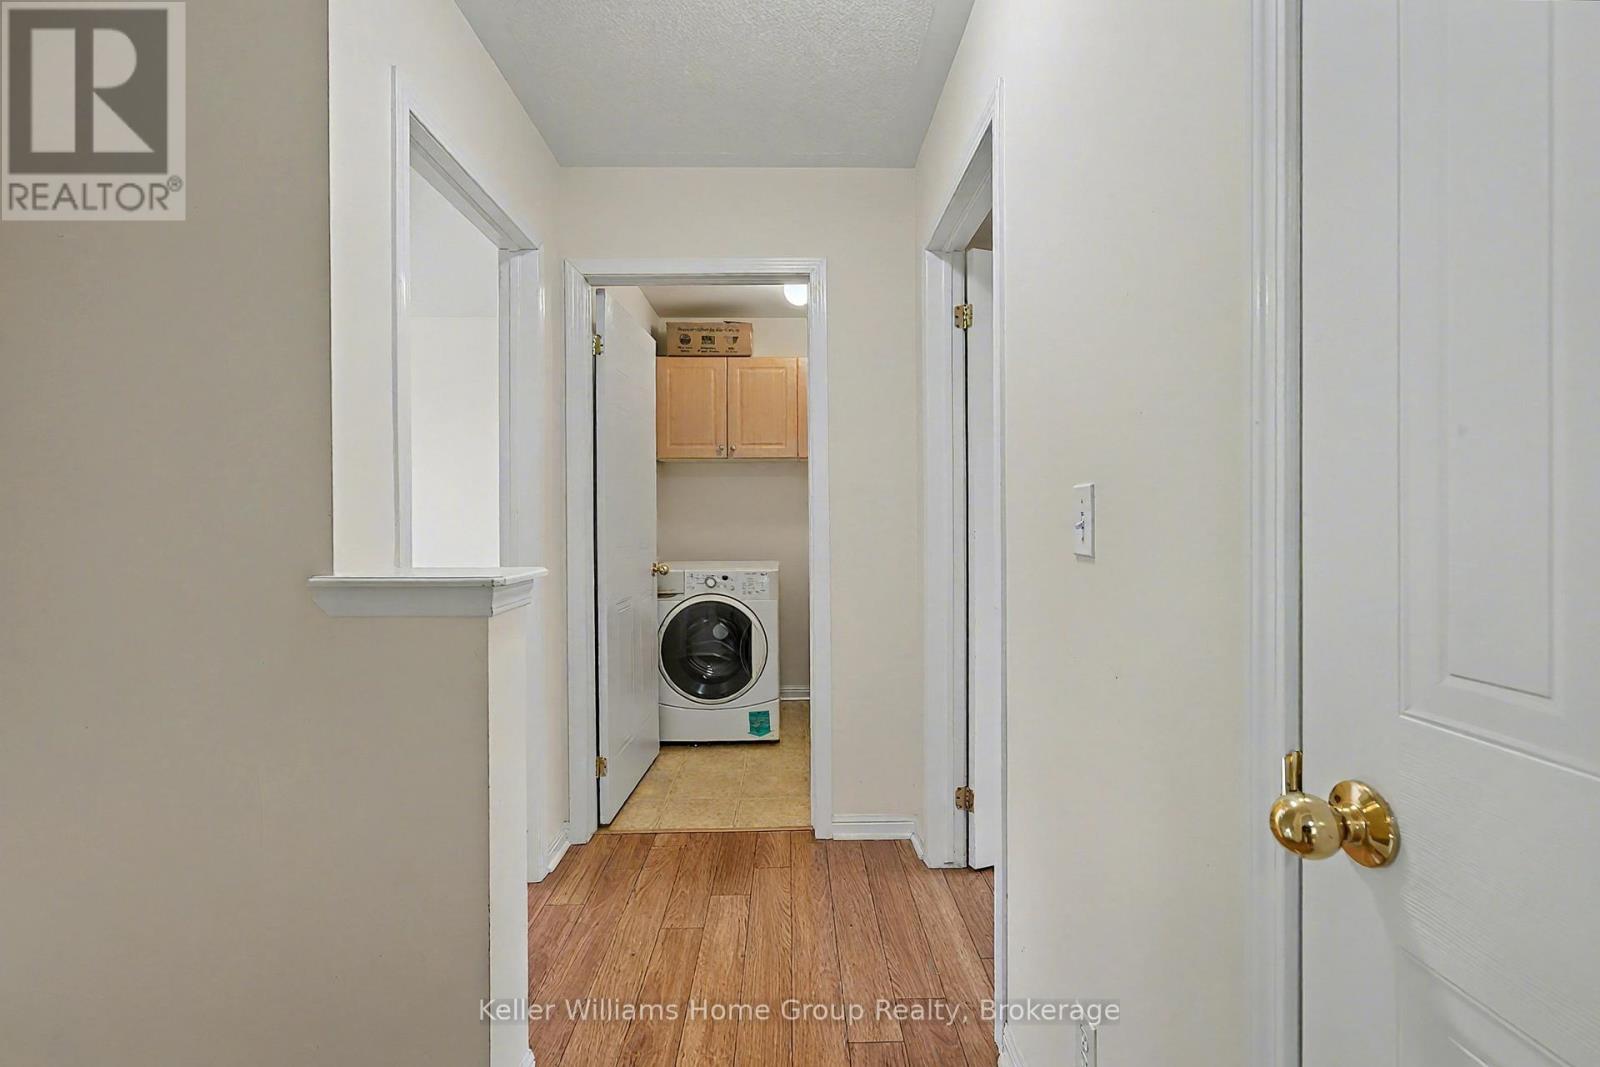
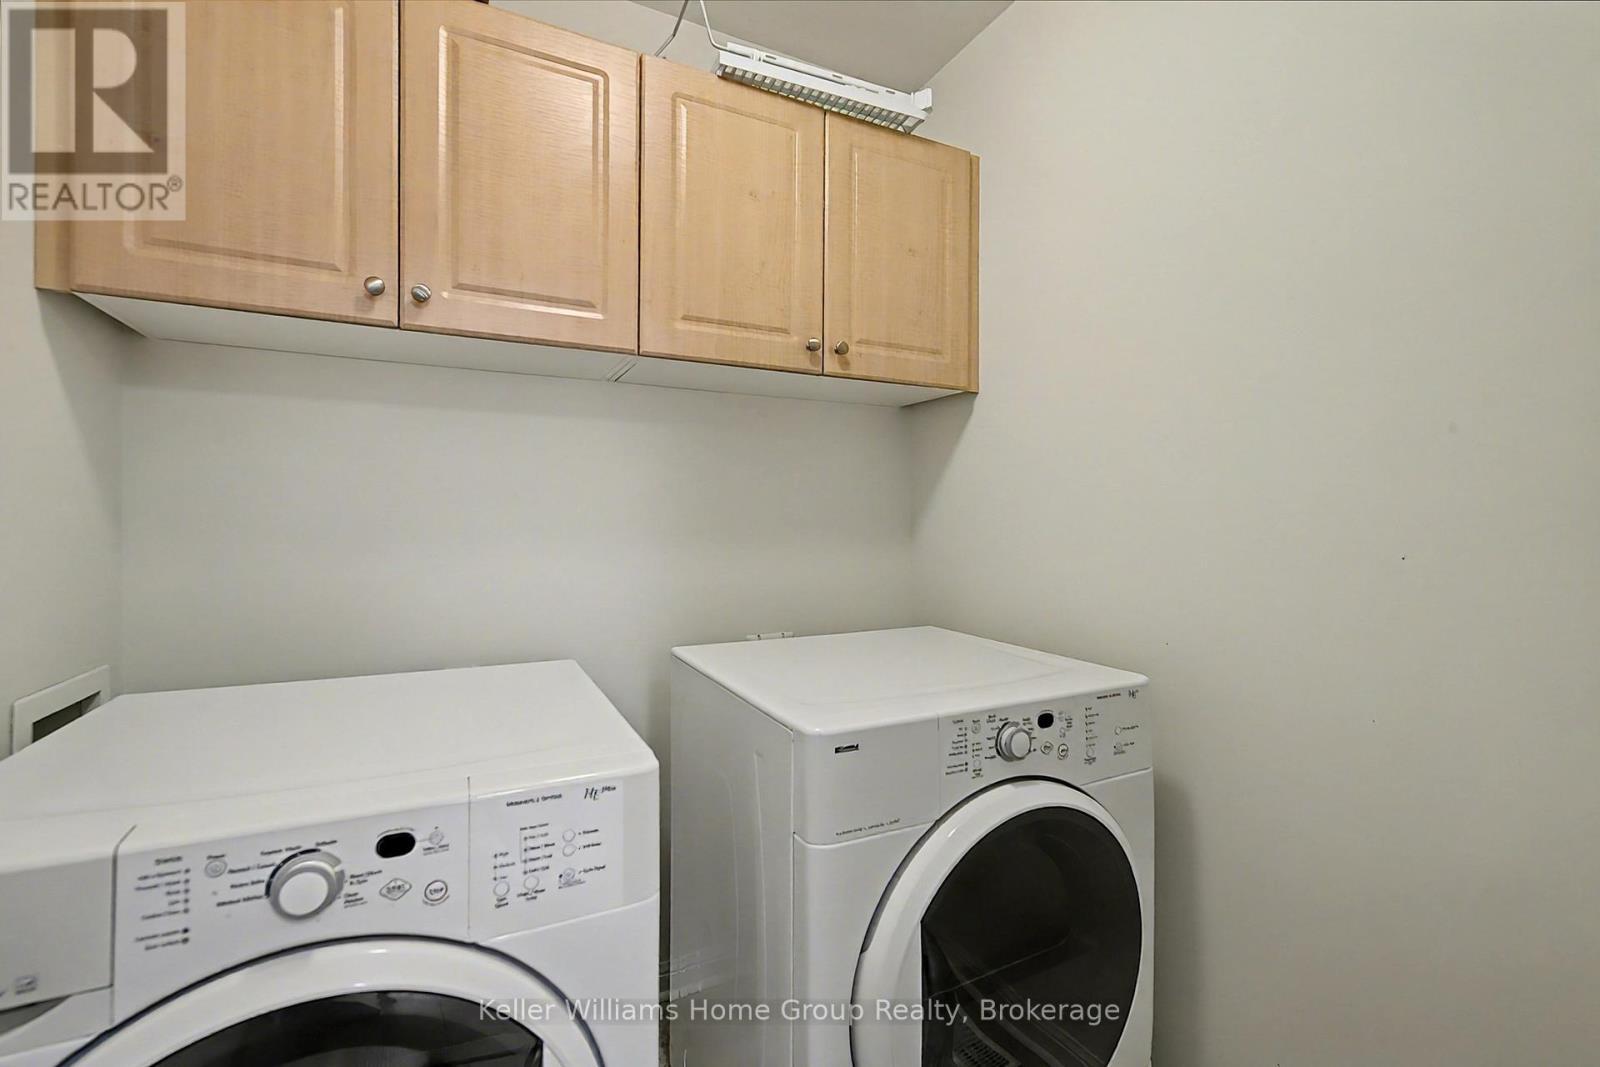
upstairs laundry room - Upper - 24 Baintree Way, Cambridge, ON
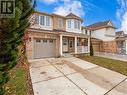
Upper - 24 Baintree Way, Cambridge, ON
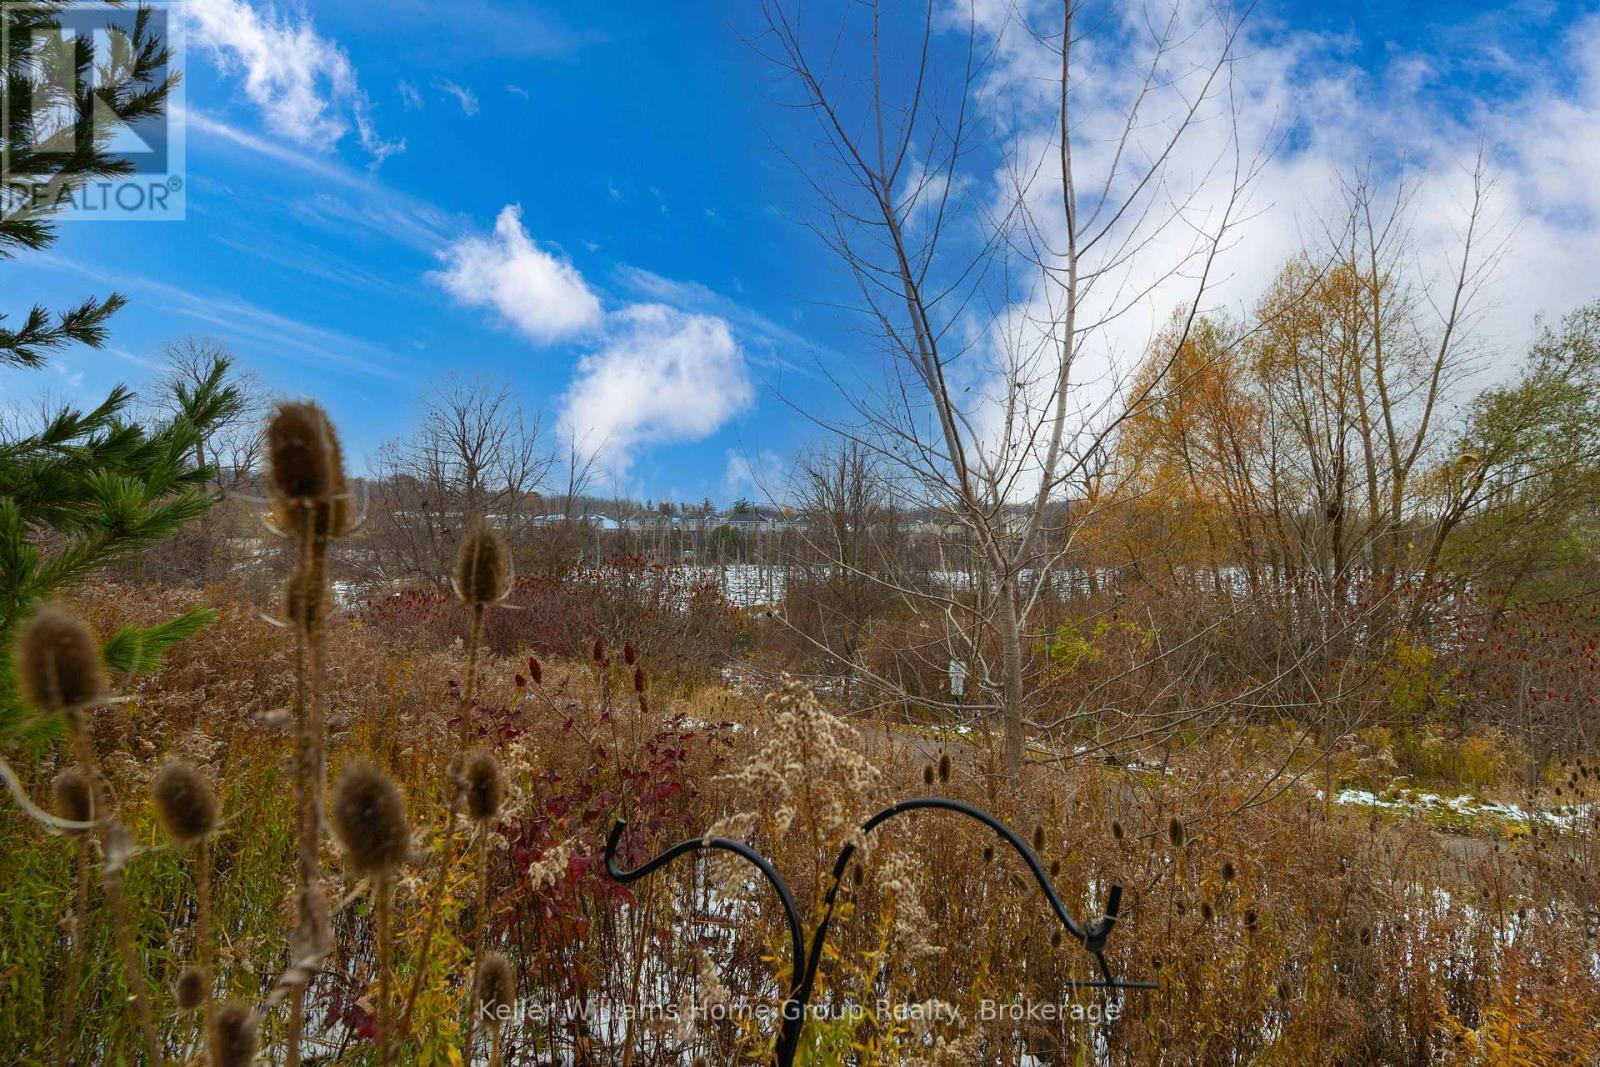
view from the yard - Upper - 24 Baintree Way, Cambridge, ON
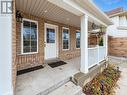
Upper - 24 Baintree Way, Cambridge, ON
jack & jill bathroom - Upper - 24 Baintree Way, Cambridge, ON
Upper - 24 Baintree Way, Cambridge, ON
primary bedroom - Upper - 24 Baintree Way, Cambridge, ON
ensuite bathroom - Upper - 24 Baintree Way, Cambridge, ON
upstairs laundry room - Upper - 24 Baintree Way, Cambridge, ON
Upper - 24 Baintree Way, Cambridge, ON
view from the yard - Upper - 24 Baintree Way, Cambridge, ON
Upper - 24 Baintree Way, Cambridge, ON
  • Advertising
UPPER - 24 BAINTREE WAY, Cambridge, Ontario, N1T 2H3
$2,700.00 /month

3 Beds

3 Baths

Property Information:

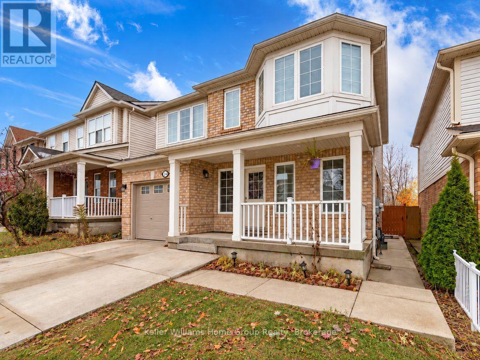
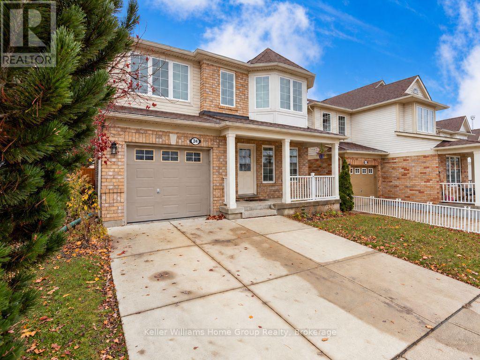
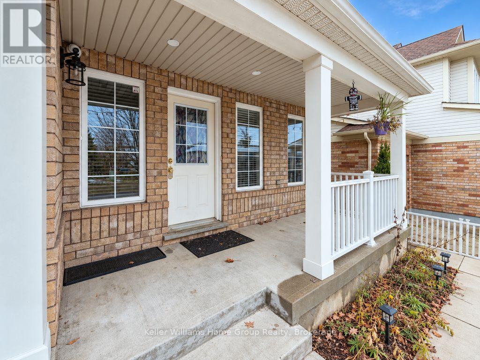
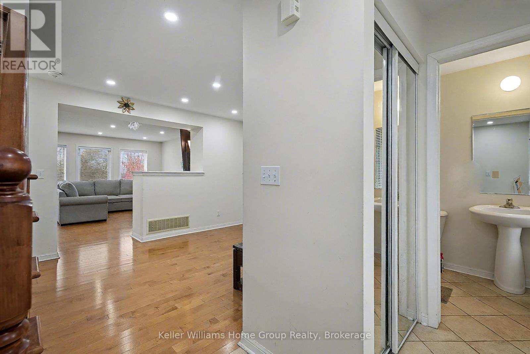
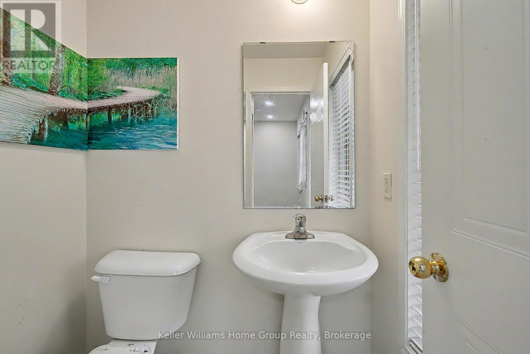
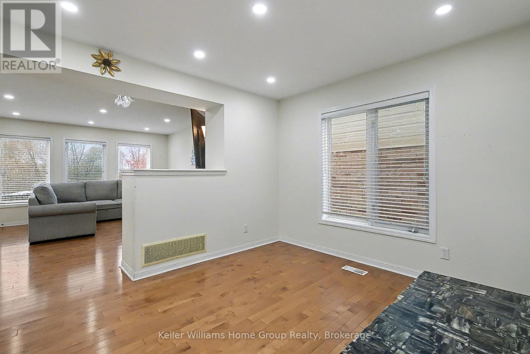
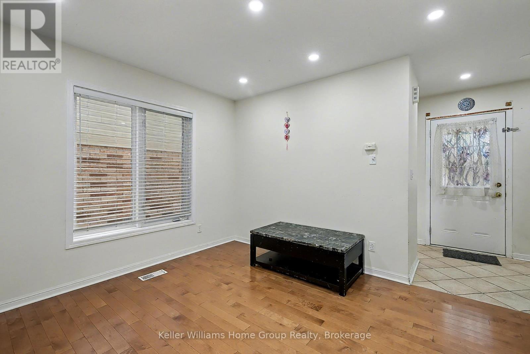
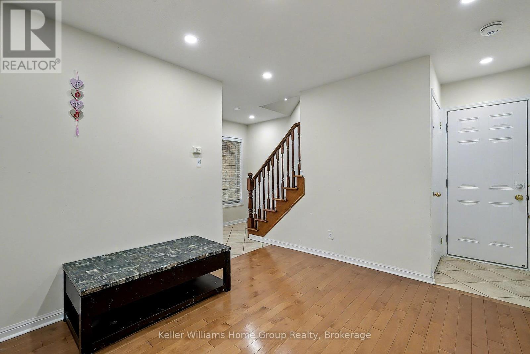
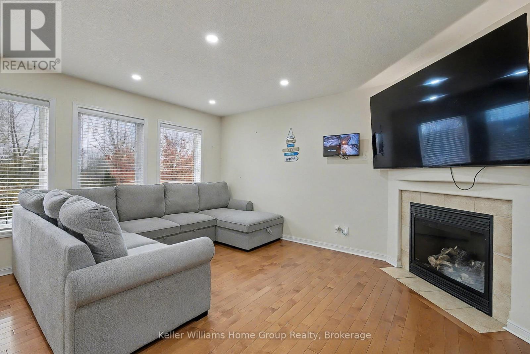
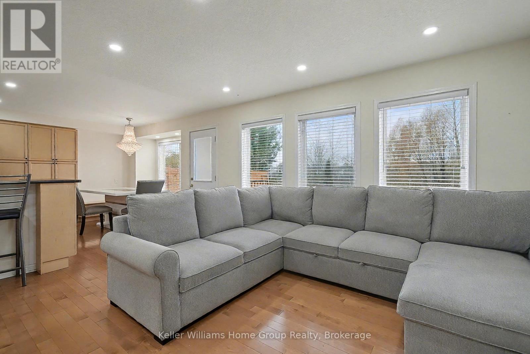
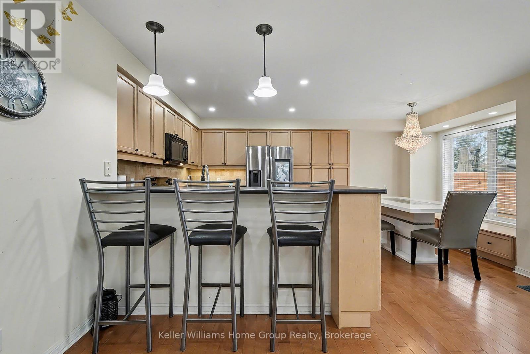
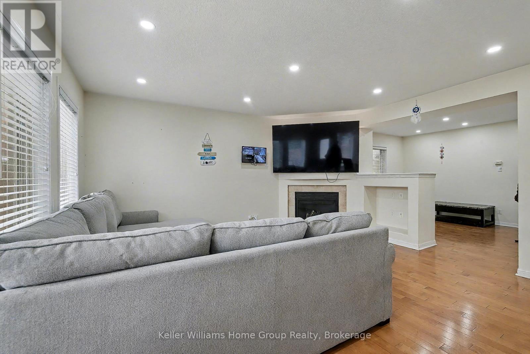
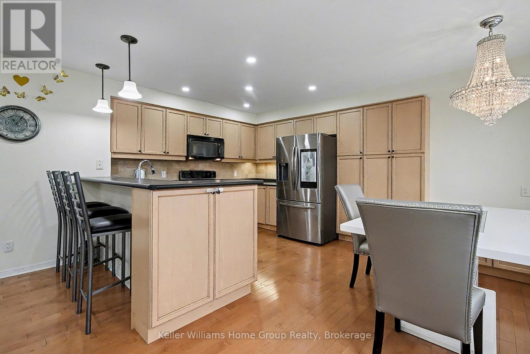
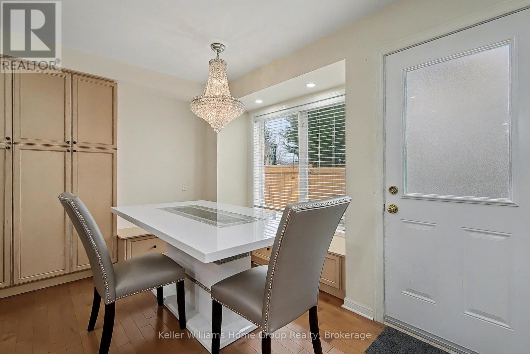
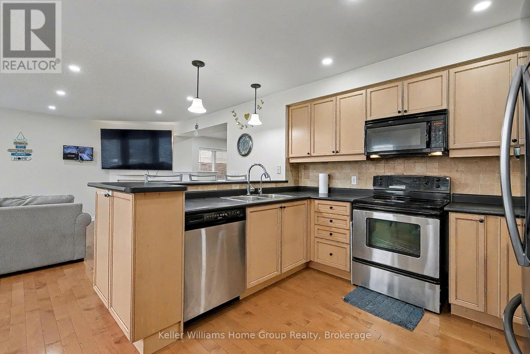
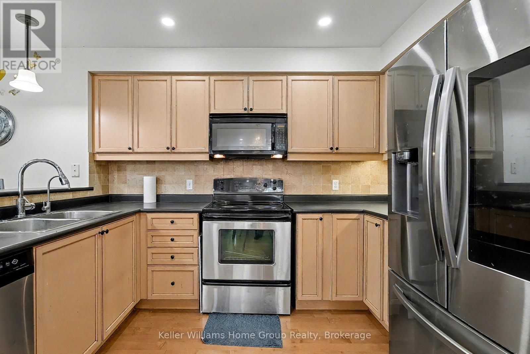
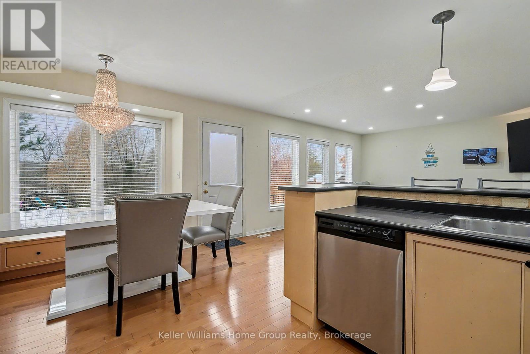
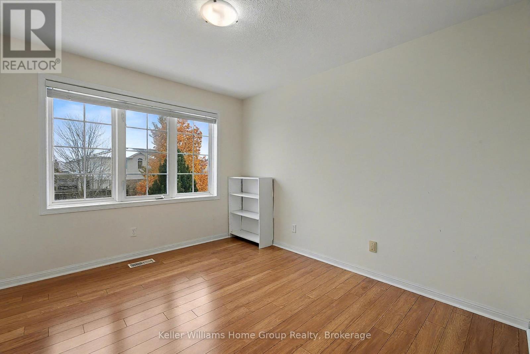
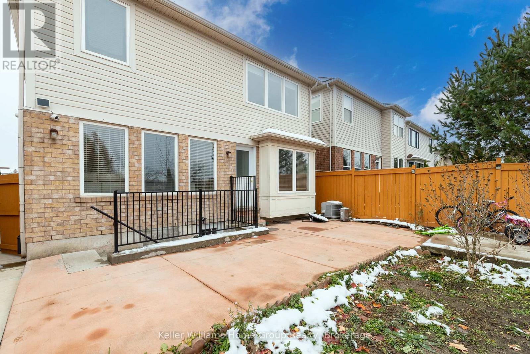
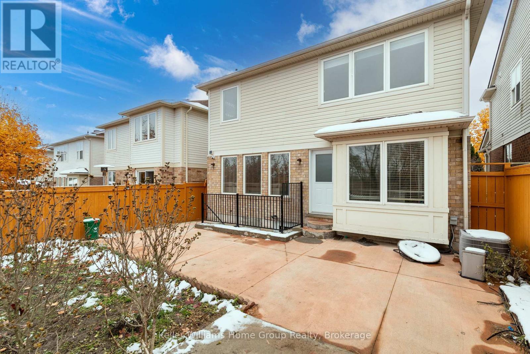
Enjoy uninterrupted views over green space from this bright and spacious 3 bed, 2.5 bath two-story home. From the moment you step onto the covered front porch, this home pulls you in with the promise of comfort, light, and room to breathe. Sun pours through the open concept main floor that features a spacious kitchen with Stainless Steel appliances, a breakfast bar and built-in seating in the dining room. A gas fireplace is visible from the living room, dining room, and kitchen. A second family room and a convenient powder room complete the main level, along with a walkout to your patio and low-maintenance yard. It's the kind of layout that keeps everyone connected, whether you're cooking, relaxing, or hosting. Upstairs, you will find three spacious bedrooms and a dedicated laundry room. The primary suite offers a little sanctuary of its own, complete with incredible views, a generous walk-in closet, and a relaxing 4-piece ensuite with a separate shower and deep soaker tub. The additional bedrooms are connected by a shared Jack-and-Jill bathroom-ideal for kids, siblings, or guests who appreciate a bit of privacy. Backing onto walking trails, 24 Baintree Way is located minutes from the 401, shopping, schools, great dining and everything this popular North Galt neighbourhood has to offer. (id:27)

Building Features:

  • Style: Detached
  • Building Type: House
  • Amenities:
  • Basement Development: Finished
  • Basement Type: Full
  • Construction Style - Attachment: Detached
  • Exterior Finish: Brick, Vinyl siding
  • Fireplace: Yes
  • Floor Space: 1500 - 2000 sqft
  • Foundation Type: Poured Concrete
  • Heating Type: Forced air
  • Heating Fuel: Natural gas
  • Cooling Type: Central air conditioning

Property Features:

  • OwnershipType: Freehold
  • Property Type: Single Family
  • Half Bathrooms: 1
  • Amenities Nearby: Schools, Public Transit
  • Features: Backs on greenbelt, Conservation/green belt, Level
  • Fence Type: Fenced yard
  • Floor Space (approx): 1500 - 2000 Square Feet
  • Irregular: Yes
  • Lot Depth: 82 Feet
  • Lot Frontage: 34.1 Feet
  • Lot Size: 34.1 x 82 FT
  • Structure Type: Patio(s), Porch, Shed
  • Sewer: Sanitary sewer
  • Parking Type: Attached garage, Garage
  • No. of Parking Spaces: 2

Rooms:

  • Primary Bedroom 2nd Level 4.67 m x 4.37 m
  • Bathroom 2nd Level Measurements not available
  • Bathroom 2nd Level Measurements not available
  • Bedroom 2nd Level 3.51 m x 3.12 m
  • Bedroom 2nd Level 3.38 m x 3.61 m
  • Family Main Level 4.11 m x 4.50 m
  • Living Main Level 3.71 m x 3.66 m
  • Dining Main Level 3.91 m x 2.77 m
  • Kitchen Main Level 3.91 m x 2.67 m
  • Bathroom Main Level Measurements not available

Convert Measurement to:

Courtesy of: Keller Williams Home Group Realty

REALTOR.ca  

Location of UPPER - 24 BAINTREE WAY, Cambridge, Ontario, N1T 2H3

Demographic Information of UPPER - 24 BAINTREE WAY, Cambridge, Ontario, N1T 2H3

Life Stage

Older Parents, Younger Kids

Employment Type

Mixed

Average Household Income

$133,202.86

Average Number of Children

2.00

Household Population

Household Structure

Age of Population

Education

Education Level

No certificate/diploma/degree

14.84 %

High school certificate or equivalent

24.7 %

Apprenticeship trade certificate/diploma

3.4 %

College/non-university certificate

19.43 %

University certificate (below bachelor)

3.36 %

University Degree

34.27 %

Commuter

Travel To Work

By Car

93.81 %

By Public Transit

4.17 %

By Walking

0.02 %

By Bicycle

0.0 %

By Other Methods

2.0 %

Cultural Diversity

Knowledge of Official Language

Mother Tongue

Building Information

Building Type

Apartments (Low and High Rise)

Houses

100.0 %

Own Vs. Rent