Button CopyPathCircle CloseCircle Left ArrowArrow Down Icon GreyClosecirclecircleBurger
  • Advertising

210 FERGUSON Avenue, Cambridge, Ontario, N1R 6G2

MLS® # 40871337
House For Sale In Northview, Cambridge, Ontario
$575,000 QuickQuoteTM: Not Available

3 Beds
2 Baths

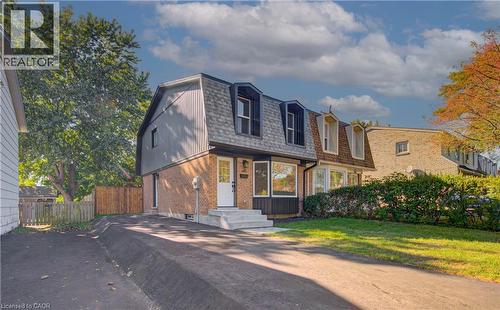
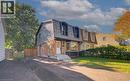
Exterior featuring a brick and mansard-style roofline, asphalt driveway, concrete entryway steps, and wood fencing - 210 Ferguson Avenue, Cambridge, ON
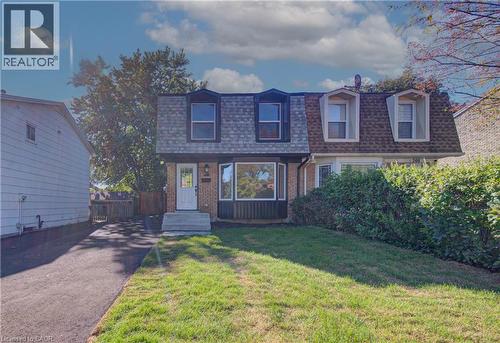
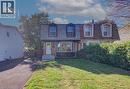
Two-story brick exterior featuring a mansard roof, dormer windows, a front bay window, and an asphalt driveway - 210 Ferguson Avenue, Cambridge, ON
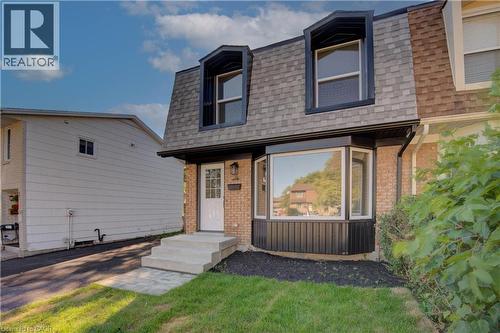
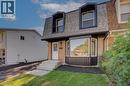
Brick and shingle exterior featuring a prominent bay window, dual dormer windows, and a paved walkway leading to concrete steps - 210 Ferguson Avenue, Cambridge, ON
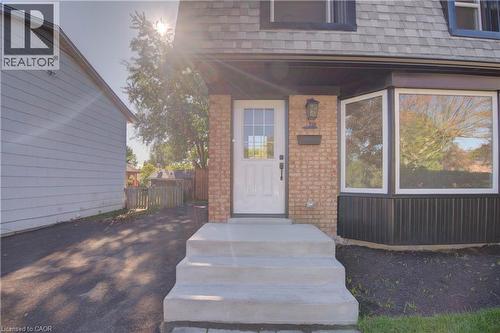
Exterior featuring a brick facade, multi-pane front entry door, large bay window, asphalt driveway, and concrete steps - 210 Ferguson Avenue, Cambridge, ON
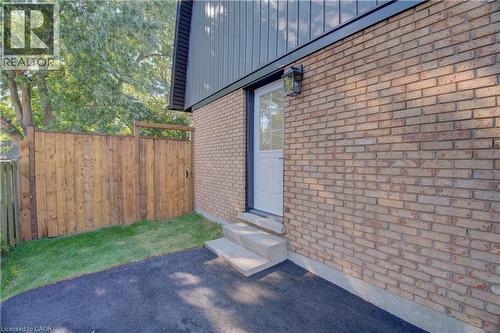
Asphalt driveway featuring masonry brick exterior, vertical siding, and wood-paneled privacy fencing - 210 Ferguson Avenue, Cambridge, ON
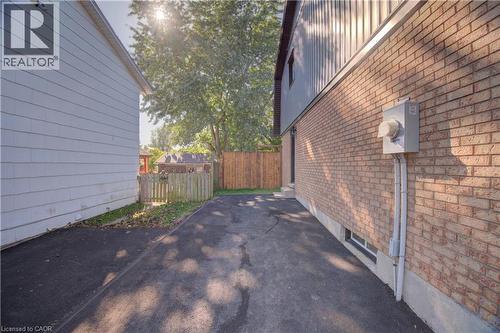
Exterior side profile featuring brick cladding, vertical metal siding, asphalt paving, concrete steps, and a wooden privacy fence - 210 Ferguson Avenue, Cambridge, ON
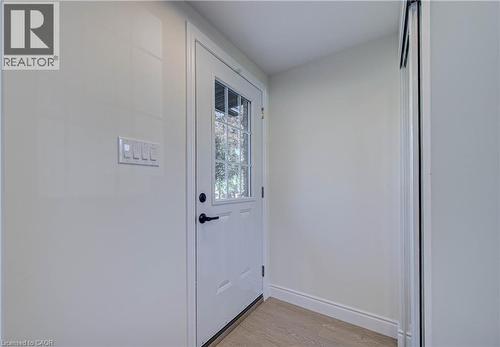
Entryway featuring a white door with a window insert, matte black hardware, multi-gang light switch, and wood-finish flooring - 210 Ferguson Avenue, Cambridge, ON
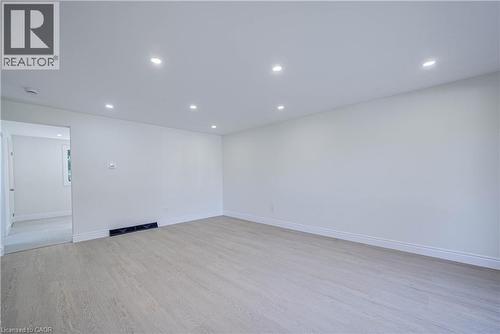
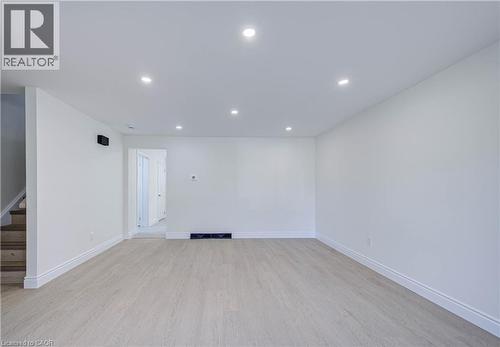
Open interior featuring neutral wall paint, recessed lighting, and wood-finish flooring - 210 Ferguson Avenue, Cambridge, ON
Neutral interior space featuring wood-finish flooring, recessed lighting, and crisp white wall finishes - 210 Ferguson Avenue, Cambridge, ON
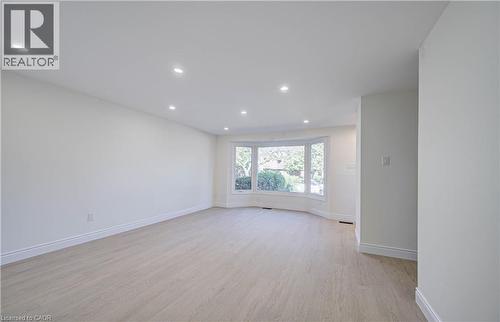
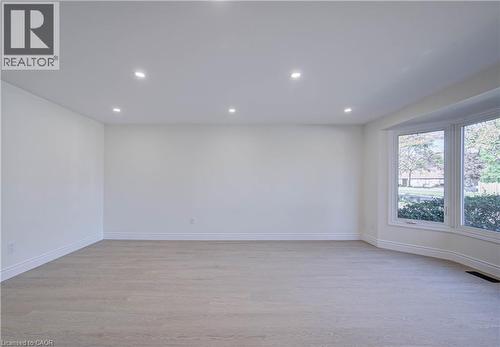
Neutral-toned room featuring wood-finish flooring, recessed lighting, and a bay window - 210 Ferguson Avenue, Cambridge, ON
Interior space featuring wood-finish flooring, recessed lighting, and a bay window - 210 Ferguson Avenue, Cambridge, ON
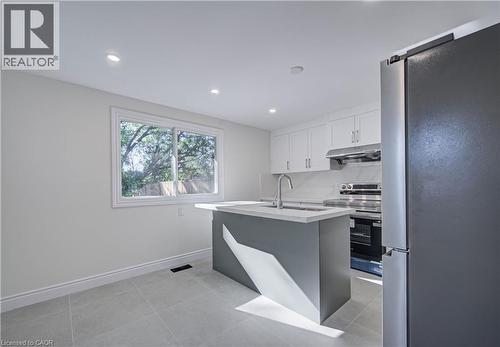
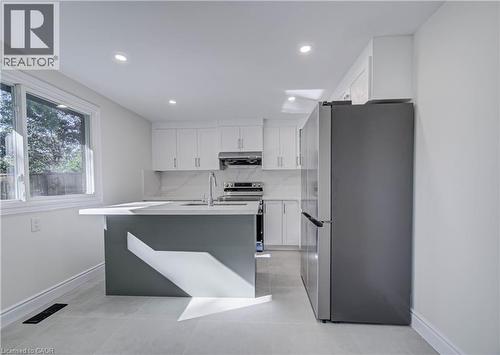
Kitchen featuring white cabinetry, a center island with stone-finish countertop, stainless steel appliances, recessed lighting, and large-format tile flooring - 210 Ferguson Avenue, Cambridge, ON
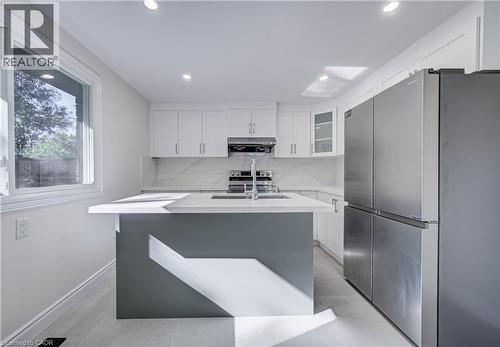
Kitchen featuring white shaker-style cabinetry, quartz countertops, a dual-tone central island, stainless steel appliances, and large-format tile flooring - 210 Ferguson Avenue, Cambridge, ON
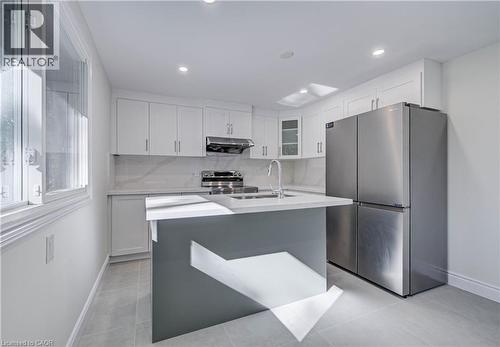
Kitchen featuring white shaker-style cabinetry, an oversized central island with a solid surface countertop, stainless steel appliances, stone-look backsplash, and recessed lighting - 210 Ferguson Avenue, Cambridge, ON
Kitchen featuring white shaker-style cabinetry, a central island with a solid surface countertop, stainless steel refrigerator, stone-style slab backsplash, and recessed lighting - 210 Ferguson Avenue, Cambridge, ON
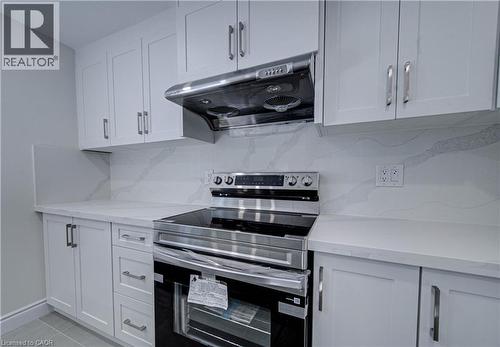
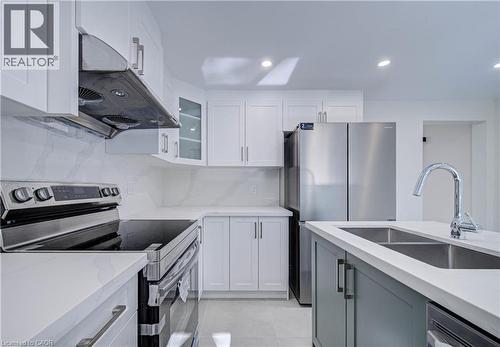
White Shaker-style cabinetry, stone-surface countertops with continuous backsplash, stainless steel range, and stainless steel range hood - 210 Ferguson Avenue, Cambridge, ON
Kitchen featuring white shaker-style cabinetry, quartz countertops with a waterfall edge on the island, stainless steel appliances, a tile backsplash, and an undermount dual-basin sink with a goosenec - 210 Ferguson Avenue, Cambridge, ON
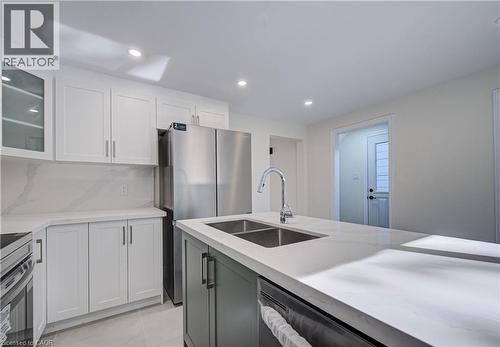
Kitchen featuring white Shaker-style cabinetry, a central island with a dual-basin undermount sink, stone-finish countertops, full-height stone-finish backsplash, and stainless steel appliances - 210 Ferguson Avenue, Cambridge, ON
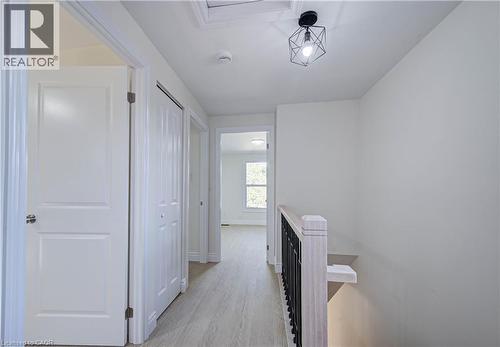
Hallway featuring light-toned wood-finish flooring, geometric metal pendant lighting, white paneled interior doors, and a staircase with a white wood post and black metal balustrade - 210 Ferguson Avenue, Cambridge, ON
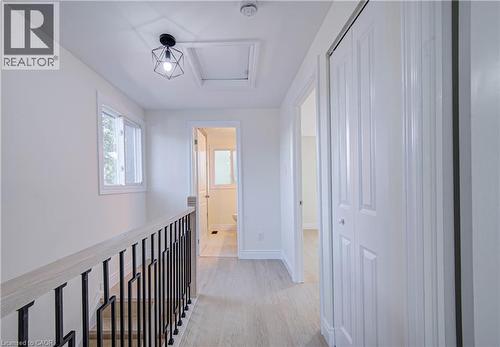
Hallway featuring wood-finish flooring, a geometric matte black pendant light, and a double-door closet with a light-tone finish - 210 Ferguson Avenue, Cambridge, ON
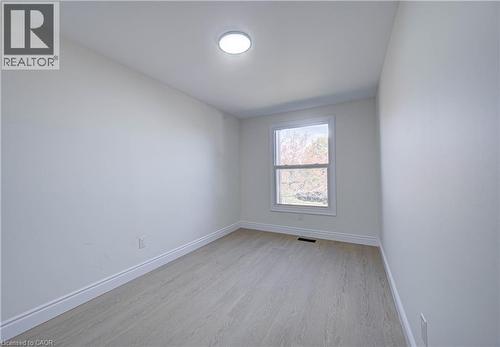
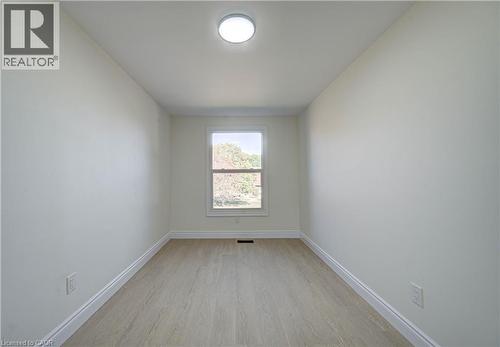
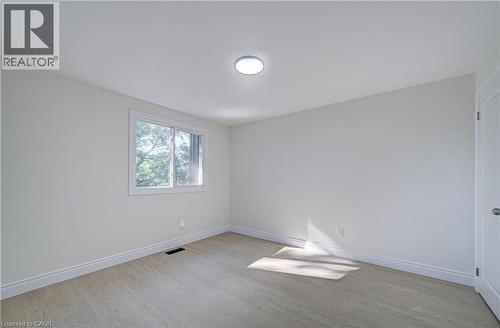
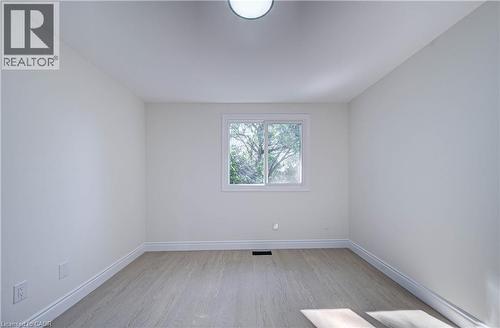
Neutral-toned room featuring wood-finish flooring, a single-hung window, and a flush-mount overhead light fixture - 210 Ferguson Avenue, Cambridge, ON
Neutral-toned interior space featuring wood-finish flooring, white walls, and a center-mounted flush mount light fixture - 210 Ferguson Avenue, Cambridge, ON
Neutral interior space featuring wood-finish flooring, a flush-mount ceiling light, a sliding window, and a multi-panel door - 210 Ferguson Avenue, Cambridge, ON
Neutral interior room featuring wood-finish flooring, white walls, flush-mount ceiling lighting, and a single-pane sliding window - 210 Ferguson Avenue, Cambridge, ON
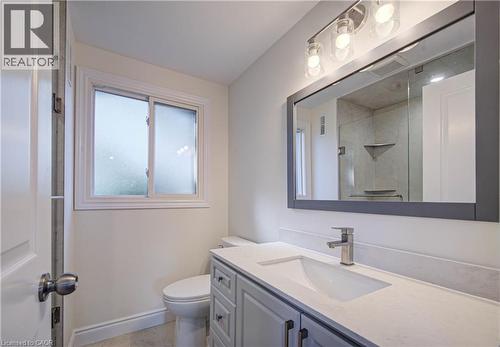
Bathroom featuring a vanity with a white countertop and rectangular undermount sink, brushed nickel faucet, large rectangular mirror with a dark frame, three-light wall-mounted fixture, and a glass-en - 210 Ferguson Avenue, Cambridge, ON
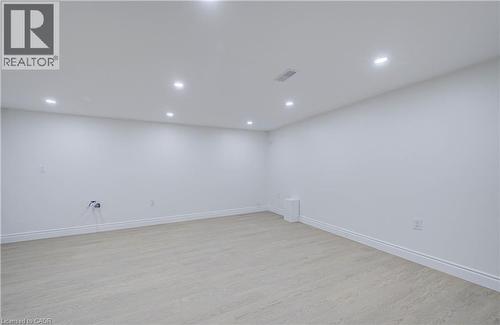
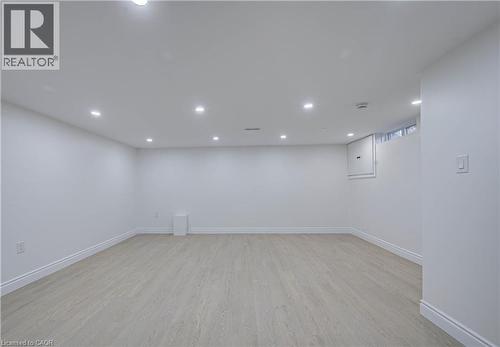
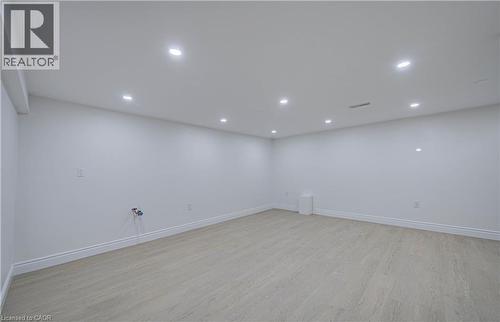
Neutral-toned interior space featuring recessed ceiling lighting and light-toned wood-finish flooring - 210 Ferguson Avenue, Cambridge, ON
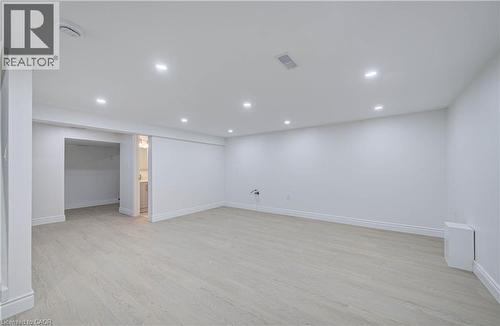
Open-concept area featuring light-toned wood-finish flooring and recessed LED lighting - 210 Ferguson Avenue, Cambridge, ON
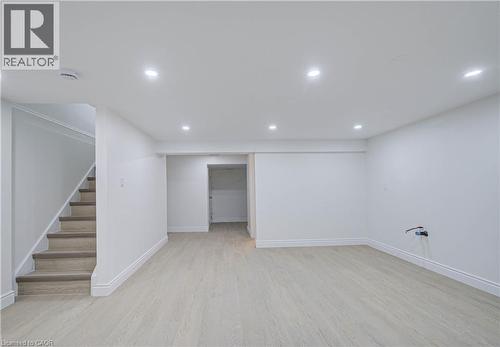
Open-concept interior featuring light wood-finish flooring, neutral walls, and recessed ceiling lighting - 210 Ferguson Avenue, Cambridge, ON
Interior space featuring wood-finish flooring, recessed lighting, and a high-set window - 210 Ferguson Avenue, Cambridge, ON
Open-concept room featuring neutral-toned wood-finish flooring, smooth white walls, and recessed ceiling lighting - 210 Ferguson Avenue, Cambridge, ON
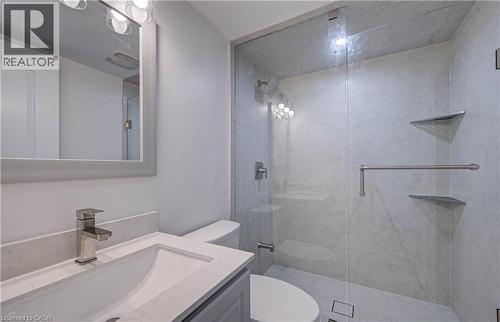
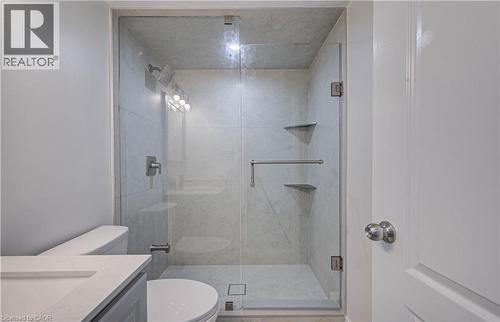
Bathroom featuring a vanity with a white rectangular sink and metallic faucet, complemented by a walk-in shower with light-toned tiled walls, two corner shelving units, and a glass door enclosure - 210 Ferguson Avenue, Cambridge, ON
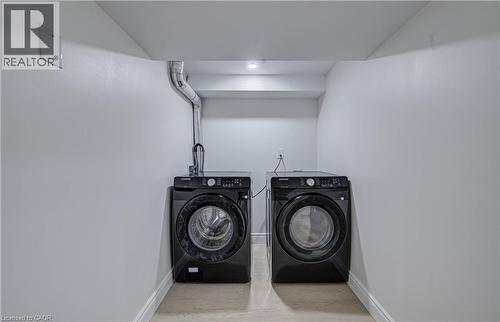
Dedicated laundry alcove with neutral wall finishes and integrated appliance hookups - 210 Ferguson Avenue, Cambridge, ON
Walk-in shower featuring glass paneling, tile wall surfacing, built-in shelving, and polished metal fixtures, paired with a vanity featuring a stone-composite countertop - 210 Ferguson Avenue, Cambridge, ON
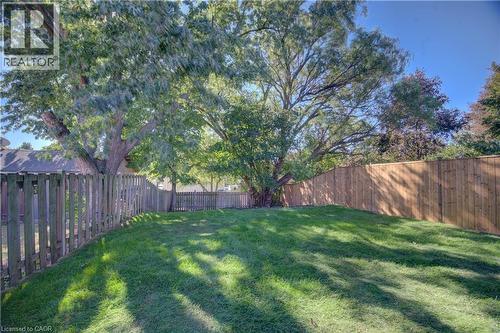
Backyard featuring a manicured lawn, full-growth trees, and a wooden privacy fence - 210 Ferguson Avenue, Cambridge, ON
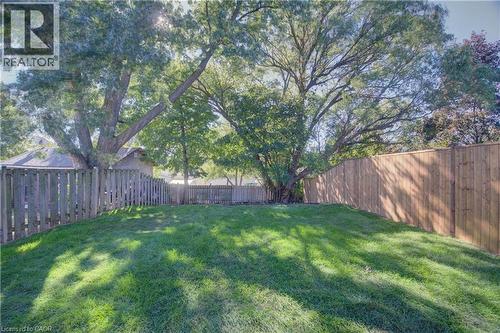
Private backyard featuring a grass lawn, mature trees, and wood privacy fencing - 210 Ferguson Avenue, Cambridge, ON
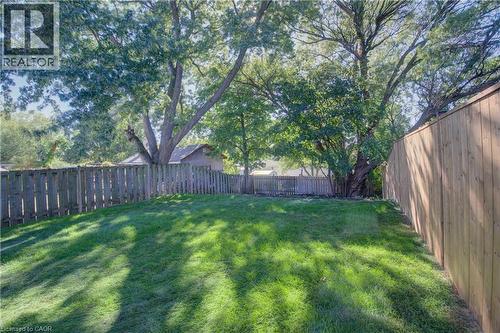
Backyard featuring a grass lawn, perimeter wood fencing, and mature trees - 210 Ferguson Avenue, Cambridge, ON
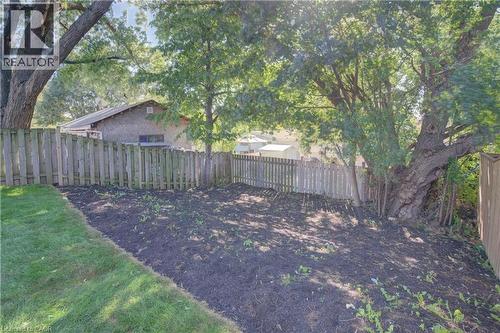
Backyard featuring a wood privacy fence, mature trees, and prepared garden beds - 210 Ferguson Avenue, Cambridge, ON
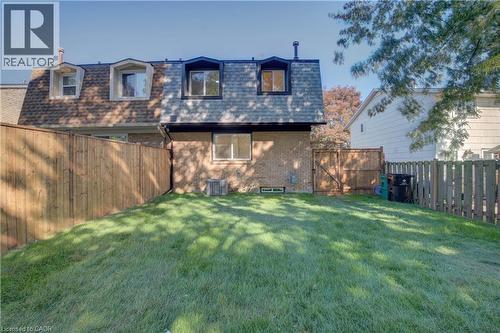
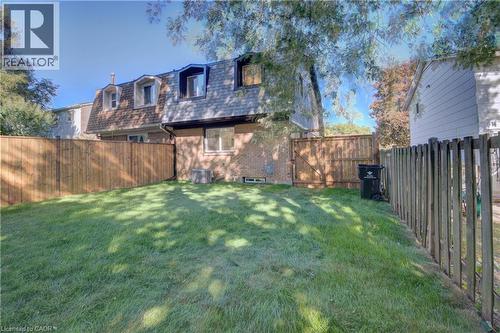
Fenced backyard featuring a manicured lawn, brick exterior, mansard roofline, and dormer windows - 210 Ferguson Avenue, Cambridge, ON
Rear exterior featuring brick masonry, three dormer windows with shingled roofing, and a fenced backyard - 210 Ferguson Avenue, Cambridge, ON
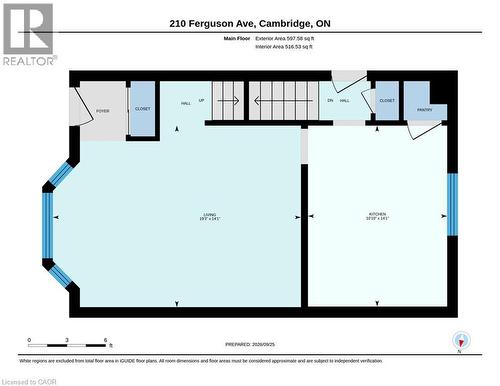
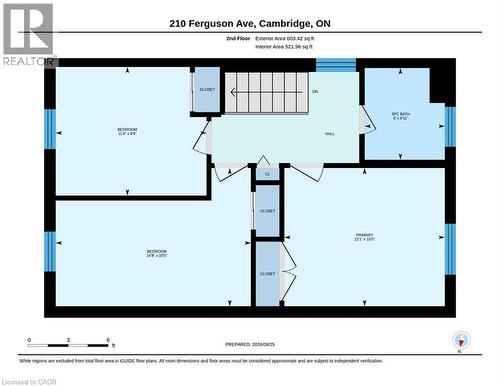
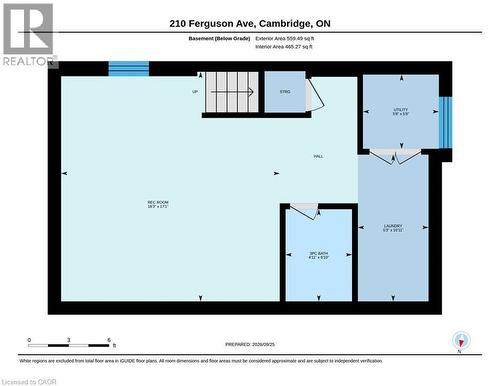
Floor plan - 210 Ferguson Avenue, Cambridge, ON
Virtual Tour
Exterior featuring a brick and mansard-style roofline, asphalt driveway, concrete entryway steps, and wood fencing - 210 Ferguson Avenue, Cambridge, ON
Two-story brick exterior featuring a mansard roof, dormer windows, a front bay window, and an asphalt driveway - 210 Ferguson Avenue, Cambridge, ON
Brick and shingle exterior featuring a prominent bay window, dual dormer windows, and a paved walkway leading to concrete steps - 210 Ferguson Avenue, Cambridge, ON
Exterior featuring a brick facade, multi-pane front entry door, large bay window, asphalt driveway, and concrete steps - 210 Ferguson Avenue, Cambridge, ON
Asphalt driveway featuring masonry brick exterior, vertical siding, and wood-paneled privacy fencing - 210 Ferguson Avenue, Cambridge, ON
Exterior side profile featuring brick cladding, vertical metal siding, asphalt paving, concrete steps, and a wooden privacy fence - 210 Ferguson Avenue, Cambridge, ON
Entryway featuring a white door with a window insert, matte black hardware, multi-gang light switch, and wood-finish flooring - 210 Ferguson Avenue, Cambridge, ON
Open interior featuring neutral wall paint, recessed lighting, and wood-finish flooring - 210 Ferguson Avenue, Cambridge, ON
Neutral interior space featuring wood-finish flooring, recessed lighting, and crisp white wall finishes - 210 Ferguson Avenue, Cambridge, ON
Neutral-toned room featuring wood-finish flooring, recessed lighting, and a bay window - 210 Ferguson Avenue, Cambridge, ON
Interior space featuring wood-finish flooring, recessed lighting, and a bay window - 210 Ferguson Avenue, Cambridge, ON
Kitchen featuring white cabinetry, a center island with stone-finish countertop, stainless steel appliances, recessed lighting, and large-format tile flooring - 210 Ferguson Avenue, Cambridge, ON
Kitchen featuring white shaker-style cabinetry, quartz countertops, a dual-tone central island, stainless steel appliances, and large-format tile flooring - 210 Ferguson Avenue, Cambridge, ON
Kitchen featuring white shaker-style cabinetry, an oversized central island with a solid surface countertop, stainless steel appliances, stone-look backsplash, and recessed lighting - 210 Ferguson Avenue, Cambridge, ON
Kitchen featuring white shaker-style cabinetry, a central island with a solid surface countertop, stainless steel refrigerator, stone-style slab backsplash, and recessed lighting - 210 Ferguson Avenue, Cambridge, ON
White Shaker-style cabinetry, stone-surface countertops with continuous backsplash, stainless steel range, and stainless steel range hood - 210 Ferguson Avenue, Cambridge, ON
Kitchen featuring white shaker-style cabinetry, quartz countertops with a waterfall edge on the island, stainless steel appliances, a tile backsplash, and an undermount dual-basin sink with a goosenec - 210 Ferguson Avenue, Cambridge, ON
Kitchen featuring white Shaker-style cabinetry, a central island with a dual-basin undermount sink, stone-finish countertops, full-height stone-finish backsplash, and stainless steel appliances - 210 Ferguson Avenue, Cambridge, ON
Hallway featuring light-toned wood-finish flooring, geometric metal pendant lighting, white paneled interior doors, and a staircase with a white wood post and black metal balustrade - 210 Ferguson Avenue, Cambridge, ON
Hallway featuring wood-finish flooring, a geometric matte black pendant light, and a double-door closet with a light-tone finish - 210 Ferguson Avenue, Cambridge, ON
Neutral-toned room featuring wood-finish flooring, a single-hung window, and a flush-mount overhead light fixture - 210 Ferguson Avenue, Cambridge, ON
Neutral-toned interior space featuring wood-finish flooring, white walls, and a center-mounted flush mount light fixture - 210 Ferguson Avenue, Cambridge, ON
Neutral interior space featuring wood-finish flooring, a flush-mount ceiling light, a sliding window, and a multi-panel door - 210 Ferguson Avenue, Cambridge, ON
Neutral interior room featuring wood-finish flooring, white walls, flush-mount ceiling lighting, and a single-pane sliding window - 210 Ferguson Avenue, Cambridge, ON
Bathroom featuring a vanity with a white countertop and rectangular undermount sink, brushed nickel faucet, large rectangular mirror with a dark frame, three-light wall-mounted fixture, and a glass-en - 210 Ferguson Avenue, Cambridge, ON
Neutral-toned interior space featuring recessed ceiling lighting and light-toned wood-finish flooring - 210 Ferguson Avenue, Cambridge, ON
Open-concept area featuring light-toned wood-finish flooring and recessed LED lighting - 210 Ferguson Avenue, Cambridge, ON
Open-concept interior featuring light wood-finish flooring, neutral walls, and recessed ceiling lighting - 210 Ferguson Avenue, Cambridge, ON
Interior space featuring wood-finish flooring, recessed lighting, and a high-set window - 210 Ferguson Avenue, Cambridge, ON
Open-concept room featuring neutral-toned wood-finish flooring, smooth white walls, and recessed ceiling lighting - 210 Ferguson Avenue, Cambridge, ON
Bathroom featuring a vanity with a white rectangular sink and metallic faucet, complemented by a walk-in shower with light-toned tiled walls, two corner shelving units, and a glass door enclosure - 210 Ferguson Avenue, Cambridge, ON
Dedicated laundry alcove with neutral wall finishes and integrated appliance hookups - 210 Ferguson Avenue, Cambridge, ON
Walk-in shower featuring glass paneling, tile wall surfacing, built-in shelving, and polished metal fixtures, paired with a vanity featuring a stone-composite countertop - 210 Ferguson Avenue, Cambridge, ON
Backyard featuring a manicured lawn, full-growth trees, and a wooden privacy fence - 210 Ferguson Avenue, Cambridge, ON
Private backyard featuring a grass lawn, mature trees, and wood privacy fencing - 210 Ferguson Avenue, Cambridge, ON
Backyard featuring a grass lawn, perimeter wood fencing, and mature trees - 210 Ferguson Avenue, Cambridge, ON
Backyard featuring a wood privacy fence, mature trees, and prepared garden beds - 210 Ferguson Avenue, Cambridge, ON
Fenced backyard featuring a manicured lawn, brick exterior, mansard roofline, and dormer windows - 210 Ferguson Avenue, Cambridge, ON
Rear exterior featuring brick masonry, three dormer windows with shingled roofing, and a fenced backyard - 210 Ferguson Avenue, Cambridge, ON
Floor plan - 210 Ferguson Avenue, Cambridge, ON
  • Advertising

Open House

  • Sun Oct. 18 11:00 AM - 1:00 PM
Are you a real estate investor?
210 FERGUSON Avenue, Cambridge, Ontario, N1R 6G2
$575,000

3 Beds

2 Baths

Property Information:

Welcome to 210 Ferguson Avenue, a fully renovated, move-in-ready freehold semi-detached home in a mature, family-friendly Cambridge neighbourhood. This bright and inviting property offers 3 bedrooms and 2 full bathrooms, with modern finishes and thoughtful upgrades throughout. The beautifully updated kitchen features a large island, ample cabinetry and brand-new appliances, creating the perfect space for everyday living and entertaining. Major improvements include new windows and doors, an updated electrical panel, a new roof, furnace and air conditioning completed last year, as well as a brand-new asphalt driveway. The lower level provides additional flexibility and includes a kitchen rough-in, offering excellent future potential. Outside, enjoy fresh sod and a spacious backyard with plenty of room for children, pets, gardening or entertaining. Conveniently located close to schools, parks, shopping, public transit and everyday amenities, with easy access to Franklin Boulevard, Can-Amera Parkway and Highway 401. An excellent opportunity for first-time buyers, growing families or investors looking for a beautifully updated home where all the major work has already been completed! (id:27)

Building Features:

  • Style: Detached
  • Building Type: House
  • Architectural Style: Other
  • Basement Development: Finished
  • Basement Type: Full
  • Construction Style - Attachment: Semi-detached
  • Exterior Finish: Aluminum siding, Brick
  • Floor Space: 1150 sqft
  • Foundation Type: Poured Concrete
  • Heating Type: Forced air
  • Heating Fuel: Natural gas
  • Cooling Type: Central air conditioning
  • Appliances: Dishwasher, Dryer, Refrigerator, Stove, Washer, Hood Fan

Property Features:

  • OwnershipType: Freehold
  • Property Type: Single Family
  • Access Type: Highway access
  • Amenities Nearby: Hospital, Park, Public Transit
  • Built in: 1975
  • Floor Space (approx): 1150 Square Feet
  • Lot Depth: 115 Feet
  • Lot Frontage: 29 Feet
  • Zoning: RS1
  • Sewer: Municipal sewage system
  • No. of Parking Spaces: 4

Rooms:

  • Bathroom 2nd Level Measurements not available
  • Bedroom 2nd Level 9'8'' x 11'4''
  • Bedroom 2nd Level 10'5'' x 14'8''
  • Primary Bedroom 2nd Level 10'5'' x 12'1''
  • Laundry Basement Level Measurements not available
  • Bathroom Basement Level Measurements not available
  • Recreation Room Basement Level Measurements not available
  • Kitchen Main Level 14'1'' x 10'10''
  • Living Main Level 14'1'' x 19'3''

Courtesy of: Re/Max Twin City Realty Inc., RE/MAX TWIN CITY REALTY INC.

REALTOR.ca  

QuickQuoteTM Powered by RPS
Thinking of Selling?

Start by finding out what your home might be worth in today's market.

Location of 210 FERGUSON Avenue, Cambridge, Ontario, N1R 6G2

Demographic Information of 210 FERGUSON Avenue, Cambridge, Ontario, N1R 6G2

Life Stage

Young Couples

Employment Type

Mixed

Average Household Income

$98,772.44

Average Number of Children

1.75

Household Population

Household Structure

Age of Population

Education

Education Level

No certificate/diploma/degree

22.67 %

High school certificate or equivalent

36.62 %

Apprenticeship trade certificate/diploma

6.64 %

College/non-university certificate

22.34 %

University certificate (below bachelor)

0.87 %

University Degree

10.86 %

Commuter

Travel To Work

By Car

89.21 %

By Public Transit

3.46 %

By Walking

4.84 %

By Bicycle

0.05 %

By Other Methods

2.44 %

Cultural Diversity

Knowledge of Official Language

Mother Tongue

Building Information

Building Type

Apartments (Low and High Rise)

0.97 %

Houses

99.03 %

Own Vs. Rent