Button CopyPathCircle CloseCircle Left ArrowArrow Down Icon GreyClosecirclecircleBurger
  • Advertising

18 CLEARVIEW DRIVE, Cambridge, Ontario, N1S 1B2

MLS® # X13777158
House For Sale In Westview, Cambridge, Ontario
$925,000 QuickQuoteTM: Not Available

3+1 Beds

3 Baths

18 Clearview Drive, Cambridge, ON
Virtual Tour
18 Clearview Drive, Cambridge, ON
  • Advertising

Open House

  • Sun Oct. 11 2:00 PM - 4:00 PM
Are you a real estate investor?
18 CLEARVIEW DRIVE, Cambridge, Ontario, N1S 1B2
$925,000

4 Beds

3 Baths

Property Information:

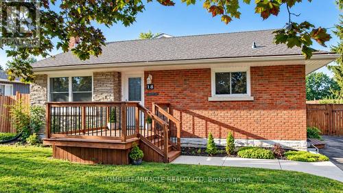
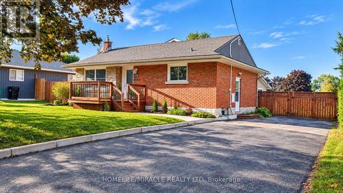
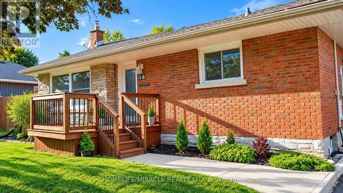
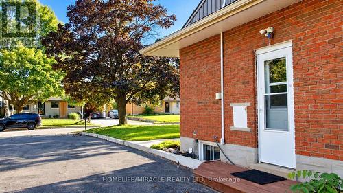
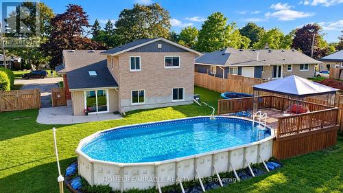
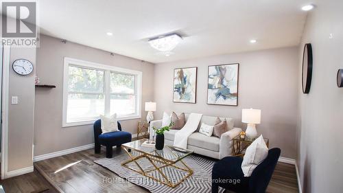
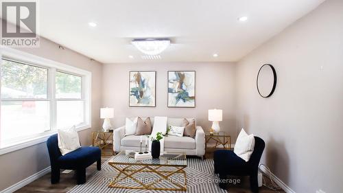
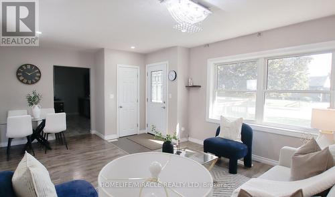
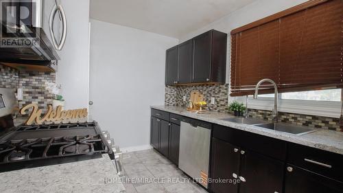
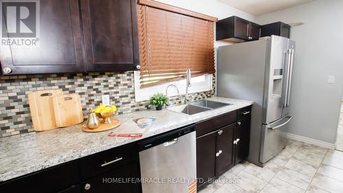
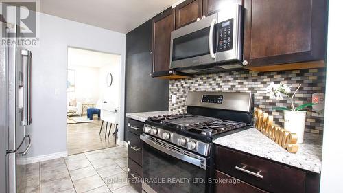
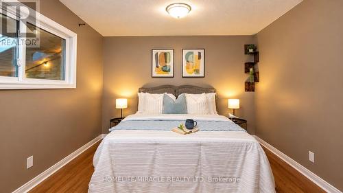
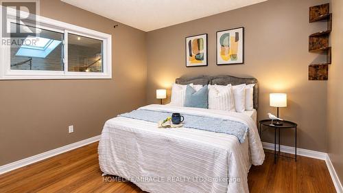
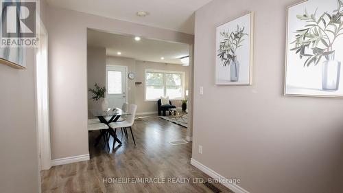
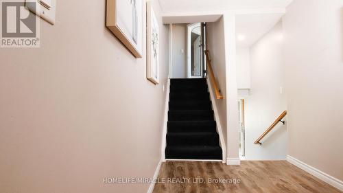
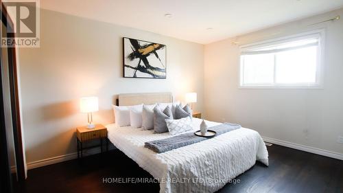
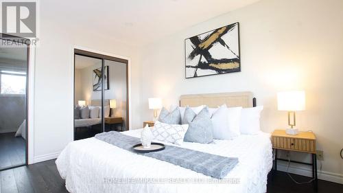
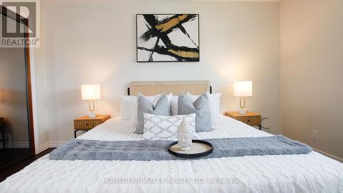
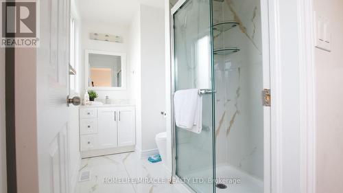
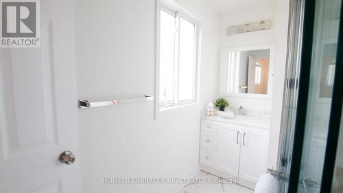
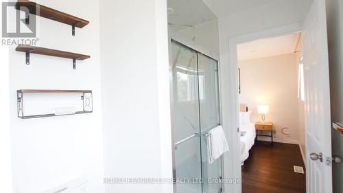
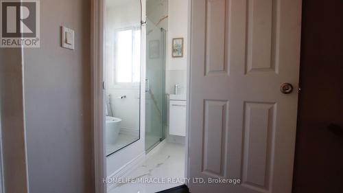
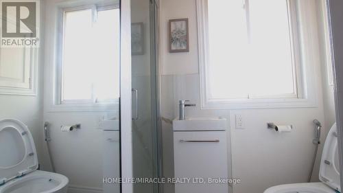
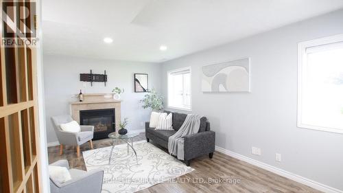
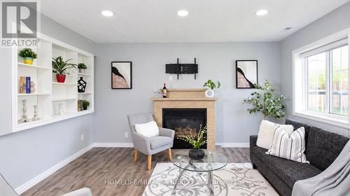
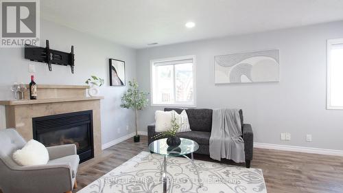
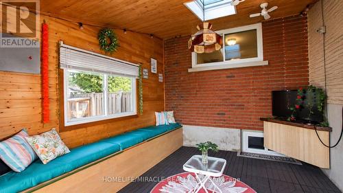
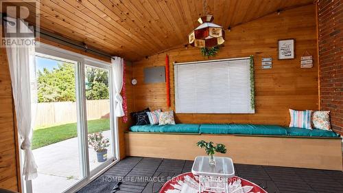
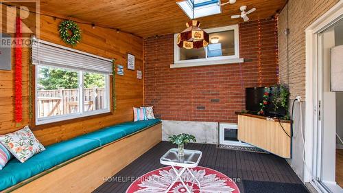
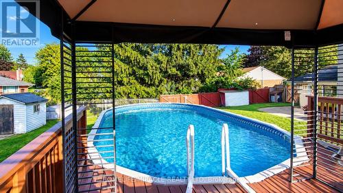
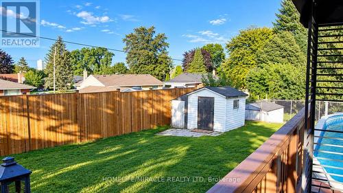
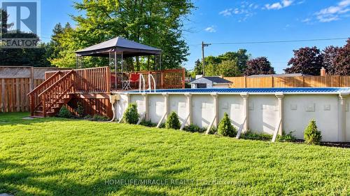
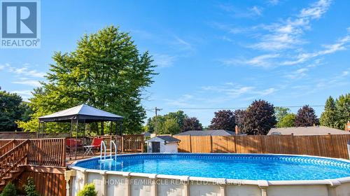
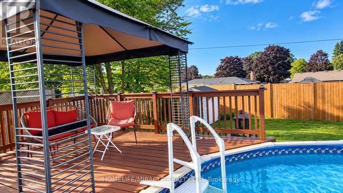
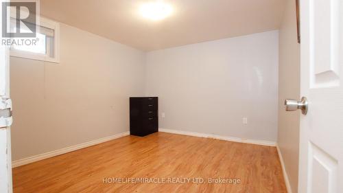
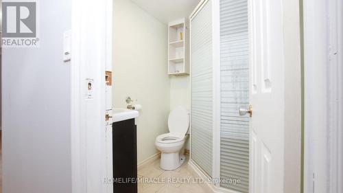
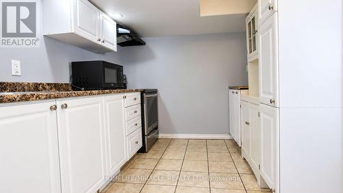
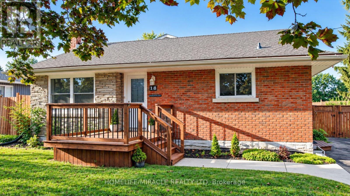
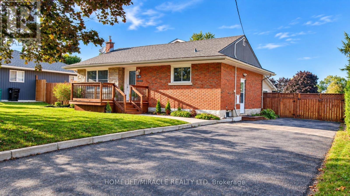
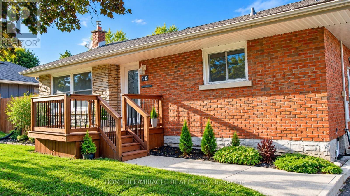
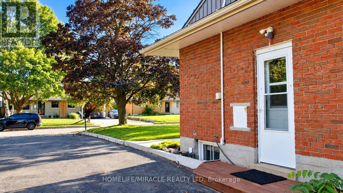
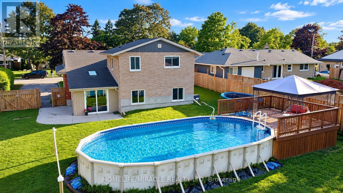
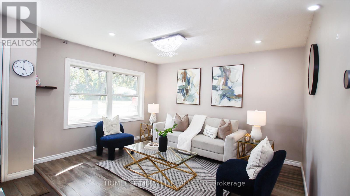
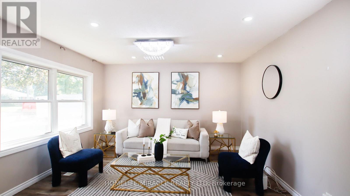
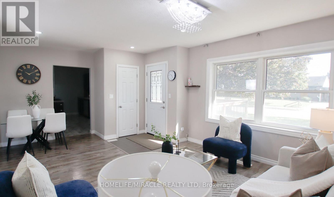
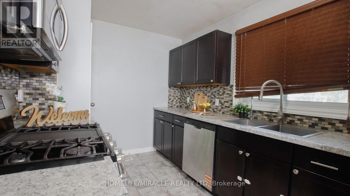
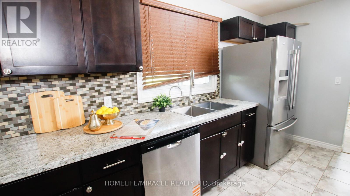
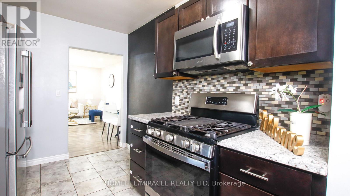
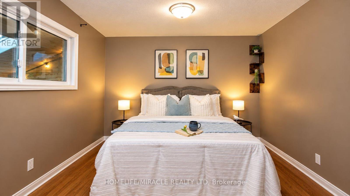
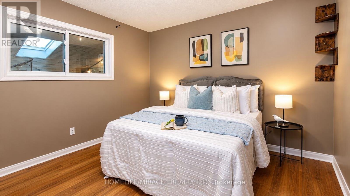
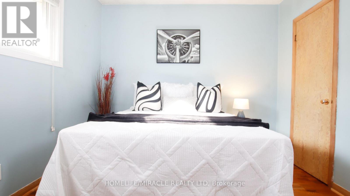
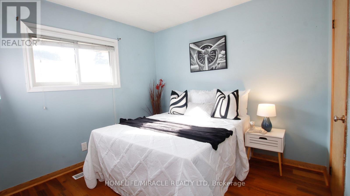
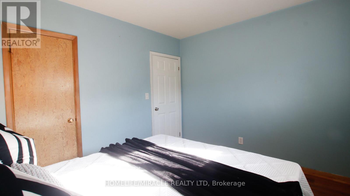
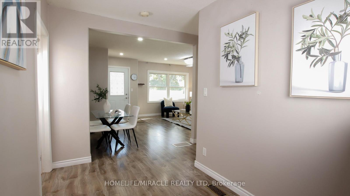
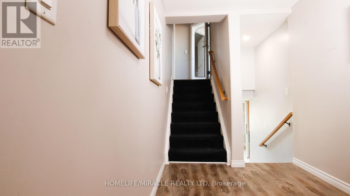
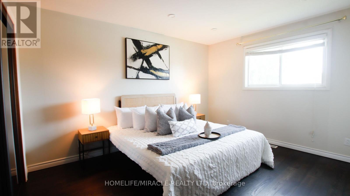
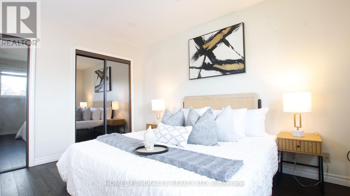
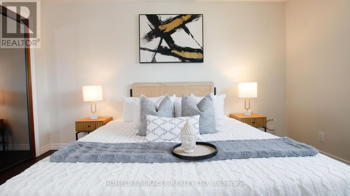
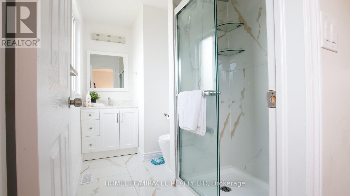
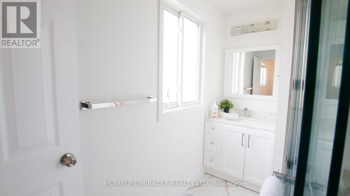
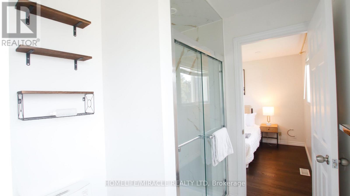
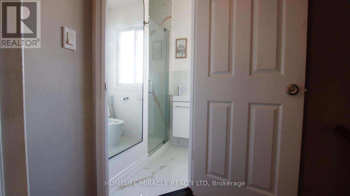
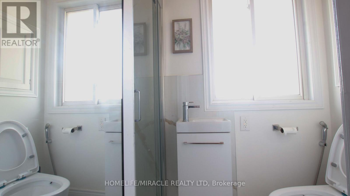
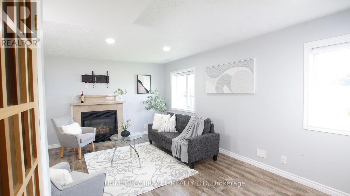
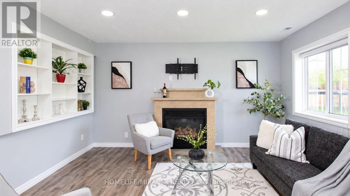
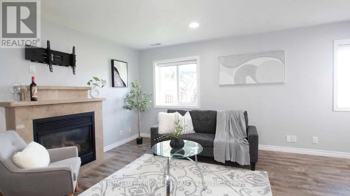
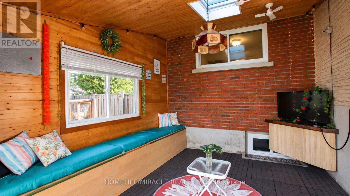
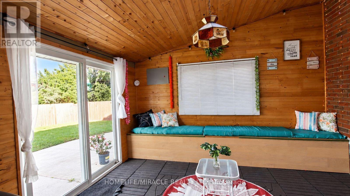
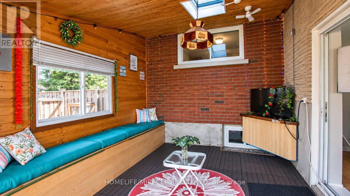
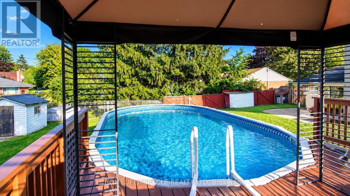
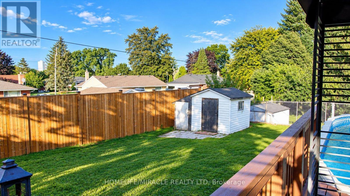
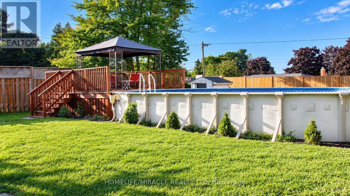
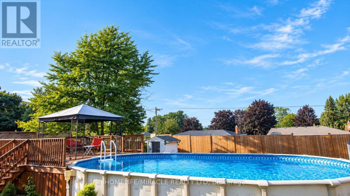
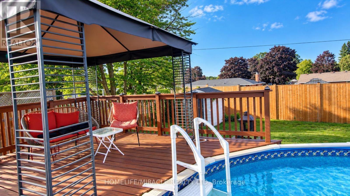
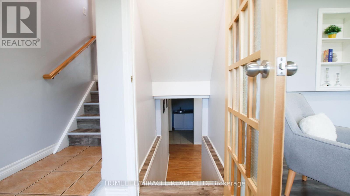
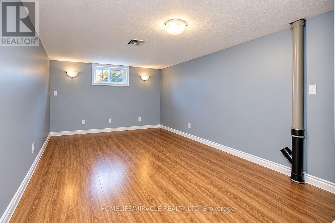
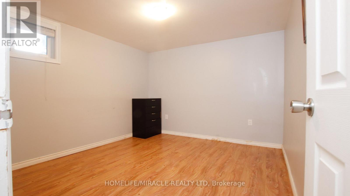
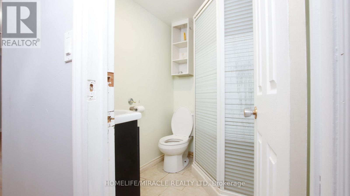
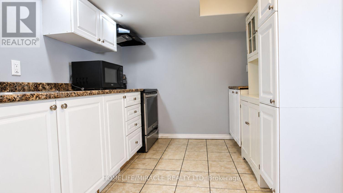
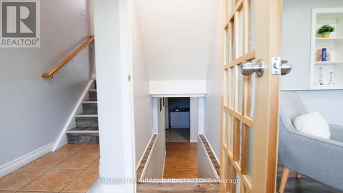
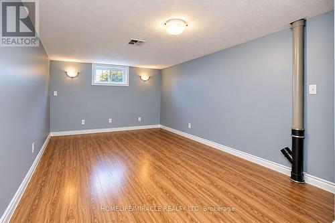
More Than Meets the Eye! Welcome to this charming detached back-split home in desirable West Galt, situated on an extra-large lot in a quiet and peaceful family-friendly neighbourhood. Conveniently located close to schools, shopping, amenities and public transit, with a school within walking distance. Enjoy easy access to nearby trails and the Grand River, offering great opportunities for walking, cycling and enjoying nature. The main living area features 3 bedrooms, two full washrooms, a kitchen with backsplash, dining area and a spacious family room with a gas fireplace. Recent updates include one full washroom completed in 2025 and pot lights added in 2025. Patio doors lead to an enclosed sunroom, offering a comfortable space to relax and enjoy the outdoors. The home offers approximately 1,362.85 sq.ft. of above finished living area, plus an approximately 139.63 sq. ft. enclosed sunroom, providing app 1,500 sq.ft. of combined above-ground area. The separate-entrance basement offers excellent flexibility with 1 bedroom, 1 full washroom, kitchen and living area, making it ideal for extended family, guests or potential mortgage-help opportunities, subject to applicable requirements and approvals. Enjoy the large, fully fenced backyard featuring a heated above-ground pool, deck, gazebo and additional covered storage. A great outdoor space for relaxing, entertaining and enjoying summer with family and friends. This versatile West Galt home offers generous living space, a flexible basement arrangement, an oversized backyard and a peaceful neighborhood setting, all while being close to schools, amenities, the Grand River and scenic trails. A great opportunity for families looking for comfort, functionality and additional living space. (id:27)

Building Features:

  • Style: Detached
  • Building Type: House
  • Basement Development: Finished
  • Basement Type: N/A, N/A, N/A, N/A
  • Construction Style - Attachment: Detached
  • Construction Style - Split Level: Backsplit
  • Exterior Finish: Brick
  • Fireplace: Yes
  • Floor Space: 1100 - 1500 sqft
  • Foundation Type: Poured Concrete
  • Heating Type: Forced air
  • Heating Fuel: Natural gas
  • Cooling Type: Central air conditioning
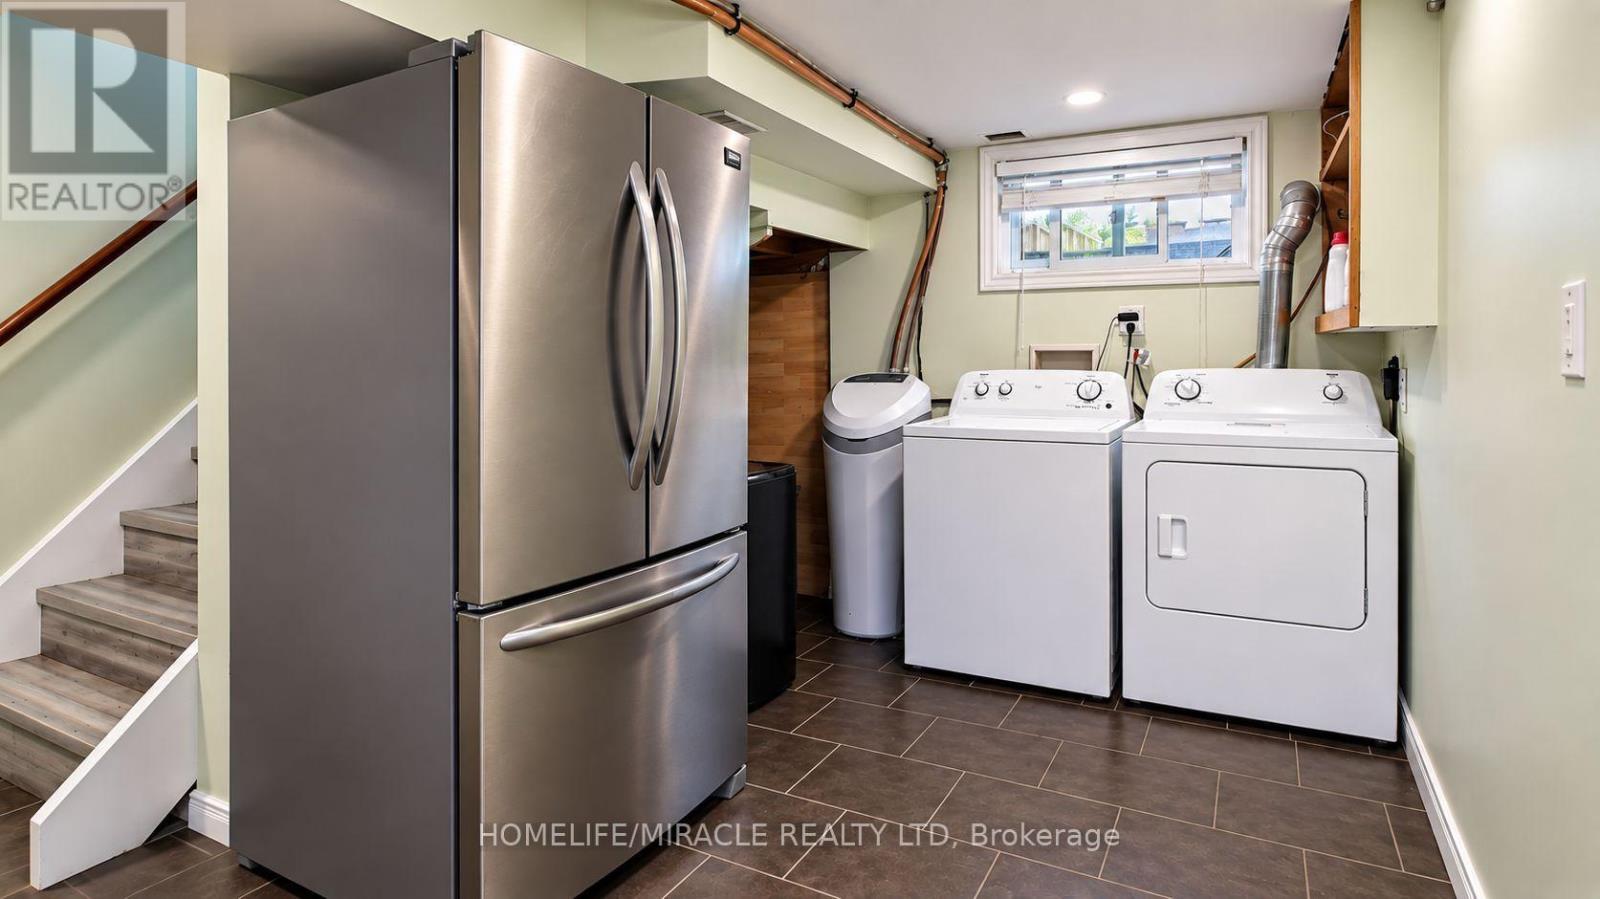
  • Appliances: Water softener, Dishwasher, Dryer, Microwave, Two stoves, Washer

Property Features:

  • OwnershipType: Freehold
  • Property Type: Single Family
  • Amenities Nearby: Park, Public Transit
  • Features:
  • Fence Type: Fenced yard
  • Floor Space (approx): 1100 - 1500 Square Feet
  • Irregular: Yes
  • Lot Depth: 148.8 Feet
  • Lot Frontage: 75 Feet
  • Lot Size: 75 x 148.9 FT
  • Pool Type: Above ground pool
  • Surface Water:
  • Utility Type: Sewer - Installed, Hydro - Installed
  • Sewer: Sanitary sewer
  • Parking Type: No Garage
  • No. of Parking Spaces: 5

Rooms:

  • Bathroom 2nd Level 2.97 m x 1.81 m
  • Bathroom 2nd Level 2.16 m x 1.61 m
  • Bedroom 2nd Level 4.04 m x 3.81 m
  • Bathroom Basement Level 1.91 m x 1.51 m
  • Living Basement Level 6.34 m x 3.13 m
  • Bedroom Basement Level 3.34 m x 3.05 m
  • Kitchen Basement Level 3.65 m x 2.68 m
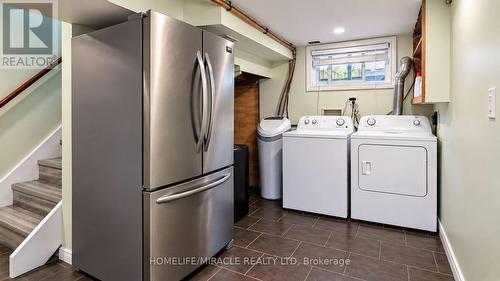
  • Laundry Basement Level 4.28 m x 3.46 m
  • Family Lower Level 5.87 m x 4.41 m
  • Living Main Level 4.75 m x 4.01 m
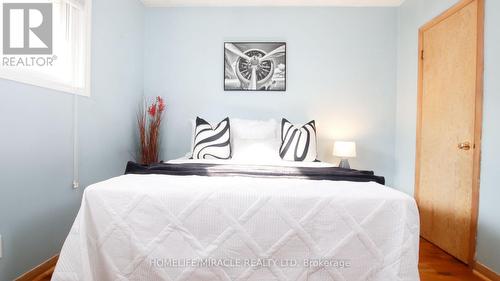
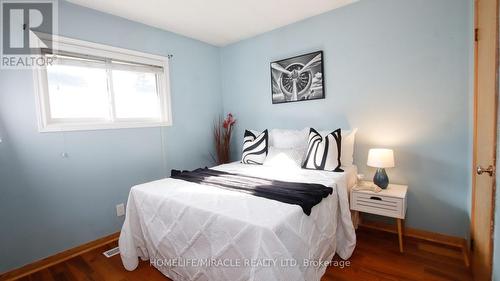
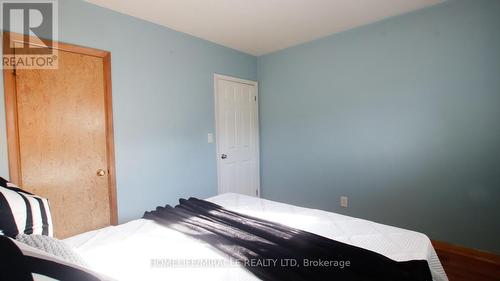
  • Bedroom Main Level 3.34 m x 2.96 m
  • Bedroom Main Level 3.97 m x 3.30 m
  • Sun Room Main Level 3.90 m x 3.36 m
  • Kitchen Main Level 4.36 m x 2.52 m

Convert Measurement to:

Courtesy of: HOMELIFE/MIRACLE REALTY LTD

REALTOR.ca  

QuickQuoteTM Powered by RPS
Thinking of Selling?

Start by finding out what your home might be worth in today's market.

Location of 18 CLEARVIEW DRIVE, Cambridge, Ontario, N1S 1B2

Demographic Information of 18 CLEARVIEW DRIVE, Cambridge, Ontario, N1S 1B2

Life Stage

Middle-Aged with Teens
Employment Type

Mixed

Average Household Income

$126,824.09

Average Number of Children

1.63

Household Population

Household Structure

Age of Population

Education

Education Level

No certificate/diploma/degree

17.0 %

High school certificate or equivalent

33.16 %

Apprenticeship trade certificate/diploma

7.6 %

College/non-university certificate

25.91 %

University certificate (below bachelor)

0.05 %

University Degree

16.27 %

Commuter

Travel To Work

By Car

94.1 %

By Public Transit

2.55 %

By Walking

1.04 %

By Bicycle

0.0 %

By Other Methods
2.31 %

Cultural Diversity

Knowledge of Official Language

Mother Tongue

Building Information

Building Type

Apartments (Low and High Rise)

1.1 %

Houses

98.9 %

Own Vs. Rent